Get early access to listings that match your criteria
Never miss an opportunity again. Our personalized alerts notify you instantly.

 English$ USD · m²


Angers, desirable neighborhood: fully renovated character house, 216 m², 9 rooms, 6 bedroomsThe charm of the old, the comfort of the new, and a sought-after neighborhood: this character house of approximately 216 m² on the ground combines everything a large family can expect. The work on the original materials, exposed beams, floorboards, and schist walls, has been carried out carefully to preserve their character while conceding nothing on contemporary comfort. The trendy and well-thought-out decoration gives each room its own identity while maintaining coherence throughout the house. Daily life is organized on the ground floor around a generous space of approximately 55 m² combining living room, dining room, and kitchen, extended by a bright veranda open to the outside and a well-thought-out back kitchen. A second living room, set back, offers a separate place for relaxation, watching television, reading, or music: a true corner to unwind without being isolated from the rest of the house. The 6 bedrooms are spread over the upper levels, each with its own universe. A half-level hosts a guest bedroom that can serve as an office, as well as a laundry room. The next floor has three bright bedrooms, including one with a bathroom, supplemented by an independent shower. Even higher, one bedroom benefits from its own shower room. At the very top of the house, the master bedroom occupies a privileged space with a dressing room and a complete bathroom: each bedroom has its privacy, each level its function. Outside, a large landscaped and tree-lined terrace creates a green and intimate setting, perfect for sunny days. A cellar completes the house, and a garage is available for rent just a minute's walk away, a real plus for daily life. The address is as attractive as the house: quiet family neighborhood, schools, shops, and transport in immediate proximity, park and tramway 5 minutes on foot, Ralliement square 15 minutes away. In summary: - Fully renovated house, no work needed - Preserved old materials: beams, floorboards, schist walls - Trendy, refined decoration, with a unique identity in each room - 6 bedrooms spread over several levels, ideal for large families - Landscaped and tree-lined terrace - Sought-after neighborhood, all amenities within walking distance Information on the risks to which this property is exposed is available on the Géorisques website: www.georisques.gouv.fr (3.95% fees including VAT payable by the buyer.) Well presented by Agences de France by delegation. Agences de France – SIREN: 899413603 – Holder of card T: 29012021000000009 not authorized to receive fundsThis description has been automatically translated from French.
…By Agences De France


Karacterre® Angers, presents this extraordinary achievement to you at the gates of Angers. Extremely rare and unusual property. Former hangar rehabilitated into an extraordinary housing project, this place offers you 700m2 of living space including 150m2 of indoor swimming pool, absolutely magical. Located near the center of Angers, this property is in a completely exceptional setting with its majestic exteriors and almost immediate connectivity to the city center. As soon as you enter the premises, the tone is set. You will discover in the first moments a living room with breathtaking volumes, nevertheless the intelligence with which the renovation was carried out provides this space with real warmth and intimacy, so the spaces are well optimized and very pleasant to live in. . It goes without saying that the materials used are of the most beautiful effect, thus the original industrial loft nature of the building has been sublimated! Polished concrete on the floor, large openings letting in light which enhances every detail of the house. A high-quality kitchen, which itself seems to be a separate part of this extraordinary living room.A long and magnificent corridor leads to 3 bedrooms with two master suites, one of which has its own dressing room. All the sleeping rooms benefit from very pleasant volumes, an office which can be used as a bedroom is also served by this corridor, as well as a laundry room, a pool house and finally a colossal games room which can accommodate all your ideas (music studio , cinema projection room, guest bedroom, etc.) To complete, a garage that can accommodate 3 to 4 cars as well as 3 overhead spaces is located in the extension of the house. For car enthusiasts and collectors, you will have the possibility of acquiring, in addition, a 160 m2 garage adjoining the house which can accommodate 6 cars. Air conditioning, mezzanine. Tax costs 6190 euros. Collective sanitation. No work required. Renovation of 2021. Fiber Karacterre is an agency specializing in Authentic goods, we span all regions of PAYS DE LA LOIRE and BRETAGNE.ANGERS CHOLET SAUMUR RENNES SAINT MALO. Discover our properties such as mansions, bourgeois houses, lofts, contemporary houses, private mansions, castles, manors, charming farmhouses, character apartments, exceptional properties, luxury properties, charming properties, investment properties, directly on the Karacterre Immobilier website Free estimate on request Ref 661 The sale price is expressed Agency Fees Included (F.A.I.) whose value is equivalent to 4.89% including tax of the sale price. Net Seller Price: 2,250,000 euros. Fees: 110,000 euros. RCS Angers 899 365 811 Guillaume SAUVESTRE 0668102876 Including fees of 3.64% TTC to be paid by of the purchaser. Price excluding fees 1 925 000 €. Energy class A, Climate class A Estimated average amount of annual energy expenditure for standard use, based on the year's energy prices 2024: between 1850.00 and 2560.00 €. Information on the risks to which this property is exposed is available on the Geohazards website: georisques.gouv.fr.
…By Karacterre


Nantes Sotheby’s International Realty is exclusively offering this superb 19th-century château, located just 25 minutes from Angers (TGV station), close to major transport links and 1 hour 20 minutes from Nantes-Atlantique airport. Set in the heart of grounds covering over 37 hectares, the property offers 896 m² of living space spread over three floors. The château has retained all its old-world charm: parquet floors, terracotta tiles, wood panelling and marble fireplaces emphasise its elegance and authenticity. The ground floor offers spacious, light-filled reception rooms: entrance hall, dining room, music room, large living room with fireplace, kitchen, family dining room, study and service areas. The upper floors feature 15 bedrooms and 7 bathrooms, accessed by two elegant staircases located in each wing. A recent aerothermal central heating system ensures modern comfort (DPE C). The pool area remains to be renovated. The outbuildings, arranged in a U-shape around an enclosed courtyard, include two houses and several sheds, leaving room for numerous projects. With its size and layout, this property is ideal for use as a bed and breakfast, tourist accommodation or event venue. Contact us for more information or to arrange a viewing. Information on the risks to which this property is exposed is available on the Géorisques website: www.georisques.gouv.fr
…By Nantes Sotheby's International


Just a stone's throw from the station and Place Lafayette, this beautiful Angers house captivates with its prime location and preserved green surroundings.In perfect condition and requiring no work, this family home is organized on the ground floor around an entrance, a bright living room warmed by a large fireplace, a dining room, and a fitted kitchen extended by its back kitchen and a breakfast nook opening onto the terrace and the garden.The first floor hosts three beautiful bedrooms, ample storage, a bathroom, and a shower room. The second floor, more intimate, features a large bedroom with its private bathroom, as well as an additional storage room.A true asset of this house, the poolable garden, with no overlook, offers a rare outdoor space just a short distance from the center of Angers.A carport for two vehicles, a workshop, and a cellar complete this ideal home, ready to welcome your family. The agency fees are the responsibility of the buyer, amounting to 4.78% inclusive of tax of the price excluding fees. Information on the risks to which this property is exposed is available on the Géorisques website: www.georisques.gouv.fr.CAPIFRANCE Real Estate Network - Your commercial agent (RSAC No. 491 770 541 - Greffe de ANGERS) Stephane SABOT Individual Entrepreneur 06 11 38 65 66 - Ref. 969416This description has been automatically translated from French.
…By Capifrance - Stephane Sabot

A RARE ADDRESS IN THE HEART OF DOUTREBehind its discreet facade lies a vast space offering numerous development possibilities and great freedom of use. This elegant individual house of over 250m² offers a privileged living environment in the heart of one of the most sought-after areas of Angers. Its generous volumes allow for the consideration of both a characterful family residence and a privileged address for a professional or liberal activity (Banking, Insurance, Wealth Management, Law Firm, Notary Office, Doctors, Surgeons....) The configuration and offered surfaces present a particularly interesting potential for those in search of a singular property capable of combining address, space, and versatility. A RARE PROPERTY OFFERING MULTIPLE LIVING POSSIBILITIESJean Olivier DUBOIS - Mobile: 06 59 39 95 89 Real Estate Advisor - RSAC Angers 920 624 566 (5.00% fees including VAT to be paid by the buyer.)This description has been automatically translated from French.
…By I Home Invest


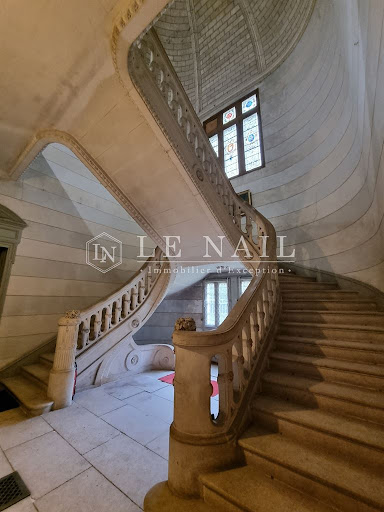
Ref.4492-B : 19 C. Chateau for sale, in Anjou Ideally located in the countryside near a small town providing the main services and easy access by the autoroutes. A good choice of schools and market towns nearby. The chateau represents the typical architecture of Angers: built in tuffeau stone and topped with a slate roof, it benefits from large windows with the main reception rooms being double aspect with plenty of natural light and a magnificent double stone staircase with high vaulted ceiling. A good selection of local activities from golf to horse-riding make this an excellent base from which to explore and enjoy this popular area in the heart of the Loire Valley. The chateau, built in 1874 by one of the oldest French noble families, provides approximately 560 sqm of living space located in the heart of its park and includes : On the ground floor : a front entrance hall of 17 sqm with a 4.2m ceiling height with ornate tiled flooring and wood panelling offering a choice of doors to the rest of the ground floor. To the left: a large living room (48 sqm) with herring bone original oak flooring, white marble fireplace and blue and white wood panelling. A triple aspect room with plenty of natural light leading to a library of 17sqm to the rear. Natural coloured wood panelling throughout, this double aspect room also has herring bone oak flooring, ornate ceiling, and access to the rear entrance hall with its magnificent double stone staircase, stained glass windows and high, 12 sqm, vaulted ceiling. Returning to the front hall to the right is the dining room (39 sqm) also with herring bone oak flooring, ornate ceiling and double aspect. To the rear we have the kitchen of 20 sqm, currently a work in progress with a remodelling by the current owners. Completing the ground floor is a washroom, service corridor and service staircase along with access to the basement. On the first floor : 6 bedrooms ranging from 16 sqm to 32 sqm with views over the lawns front and rear. 4 have en-suite facilities. An independent WC is also on this floor. On the second floor : 7 rooms (ranging from 8 sqm to 22 sqm), bathroom, toilet adjoining a room. Basement under the whole ground floor area with storage facilities, a workshop and a boiler room. The property enjoys a beautiful wooded park of 22 acres (9ha) with numerous paths throughout, the chateau is surrounded by lawns and woodland beyond. The total surface area is 25,58 acres (10,35 hectares). Cabinet LE NAIL – Touraine - Loire Valley – M. Tony WELLS : +33 (0)2.43.98.20.20 Tony WELLS, Individual company, registered in the Special Register of Commercial Agents, under the number 444 692 156. We invite you to visit our website Cabinet Le Nail to browse our latest listings or learn more about this property.
…By Cabinet Le Nail


A dwelling with a guesthouse, orangery, and terraced garden, in a village along the banks of a river, near the city of Angers. From a village street, a gate opens on to a back courtyard, enclosed on one side by the dwelling’s two main buildings, which come together to form a right angle here, along with the gable end of a pavilion abutting one side of the dwelling, as well as the wall of the neighbouring edifice. As for the front, the dwelling’s main façade is bordered by a patio, which is extended by an enclosed garden, overlooking the river, with a small guesthouse, while the patio provides access, on one side, to the orangery, communicating with the back courtyard’s pavilion. In addition, the dwelling’s two main buildings, one from the 19th century and another much older one, each have three storeys, including one underneath the eaves. Built out of lime-plastered rubble stone, they are topped with slate gable roofs, which are cadenced by dormers topped with curvilinear or triangular pediments, while the house’s window/door surrounds, dormers, cornices and quoins were constructed out of dazzling tuffeau stone.
…By Patrice Besse


A recently extended, 19th-century house with gardens and a swimming pool, in a small town near Angers. A narrow street leads to the property’s entrance gate which opens into a first garden. The 19th-century house is adjacent to a construction dating from the early 2000s and together they form a T-shape. The older part includes a two-storey central section beneath an attic level, flanked by two single-storey side wings topped by attic levels. The most recent part has a single level, beneath an attic level and above a basement. The property possesses gabled slate roofs, apart from the central section which has a hipped roof punctuated by gable dormers with triangular pediments. The window surrounds, cornices and quoins are all made of tuffeau stone. To the rear, a patio overlooks a second, entirely enclosed garden.
…By Patrice Besse


In one of Angers' most sought-after neighborhoods, this elegant townhouse offers nearly 282 square meters of living space and captivates with its generous proportions and rich period features, true testaments to its history. Behind its distinctive facade, the property reveals a unique layout offering numerous possibilities for reinterpretation. The original cement tiles set the tone for an interior where the hallmarks of the original design have been preserved: high ceilings, open-plan layout, and authentic charm. The garden level comprises an entrance hall, an office, a bedroom with an en-suite shower room, and a pleasant living area with a kitchenette and lounge, opening onto a secluded, verdant garden. The first floor, dedicated to reception rooms, includes a dining room, a living room, and a kitchen extending onto a first terrace, ideal for enjoying sunny days. On the second floor, three bedrooms and a bathroom make up the family sleeping quarters. The third and final level offers three additional bedrooms, each with its own washbasin, allowing for a variety of uses depending on your needs. Outside, the secluded garden provides a true haven of greenery in the heart of the city. Two upper-level terraces harmoniously complete this exceptional property. A characterful residence to reimagine according to your desires, combining authenticity, elegance, and potential, in a sought-after location in Angers' Golden Triangle. ENERGY RATING: C / CLIMATE RATING: B. Estimated average annual energy costs for standard use across 5 uses (heating, hot water, air conditioning, lighting, auxiliary equipment): EUR3,880 to EUR5,300. Information on the risks to which this property is exposed is available on the Géorisques website: www.georisque.gouv.fr Contact (EI): Céline CLENET 06 07 62 43 24 Sales agent registered with the RSAC of Angers under number 843 859 653. Fees are payable by the seller.
…By Espaces Atypiques Angers


ANGERS CENTER – CHARACTER DUPLEX – 69 m² – TOP FLOOR Ôra Prestige exclusively presents this charming 69 m² duplex apartment, ideally located in the heart of downtown Angers. Location Description -Organization On the 3rd and top floor, this property immediately attracts with its authenticity and character, featuring beautiful ancient tiles, exposed beams, and original elements, harmoniously combined with contemporary amenities. The apartment consists, on the main level, of a pleasant living room, a fitted and equipped kitchen, a bedroom, and a shower room. Upstairs, the sleeping area continues with a second bedroom and its own shower room, thus offering a particularly comfortable and intimate organization. The combination of old materials and current comfort gives this apartment a warm and unique atmosphere. In summary, A character apartment, rare in the city center, suitable for both a main residence and a property or rental investment. Contact: Clarisse Martin 06 80 82 89 90 RSAC 852791037 DPE: C (141 kWh/m²/year) – GES: C (30 kg CO₂/m²/year) Co-ownership: No work planned Estimated amount of annual energy expenses for standard use: between €802 and €1086 per year (average prices indexed to January 1, 2021). Ôra Prestige – Real estate differently. Fees included of 5% VAT at the buyer's expense. Price excluding fees €280,000. In a co-ownership of 6 lots. No proceedings are underway. Energy class D, Climate class D Average estimated amount of annual energy expenses for standard use, based on energy prices from 2021: between €802.00 and €1086.00. Information about the risks to which this property is exposed is available on the Georisques website: georisques.gouv.fr. Your ÔRA Prestige advisor: Clarisse MARTIN Commercial agent (Individual enterprise) RSAC 852791037. Ôra Prestige, unique properties!
…By Ôra Prestige


Exclusive Vinéa Transaction Located in the heart of Anjou, between Angers and Saumur, this 23-hectare vineyard benefits from a privileged environment, within a harmonious landscape surrounded by vines. The property includes a renovated dwelling, a cottage with a swimming pool, as well as a functional and well-maintained production tool, offering a particularly pleasant living and working environment. Most of the vineyard is clustered around the operating headquarters, on preferred soils for Chenin Blanc, allowing the production of recognized appellations such as Coteaux du Layon, Crémants de Loire (the estate's specialty), Anjou-Villages, among others. The main site is locally recognized as a reference terroir for producing high-quality wines. The good accessibility of the estate is a real asset for developing sales at the tasting room. The operation also relies on a loyal clientele of individuals, particularly developed through trade shows, while the additional production is marketed in bulk. An employee supports the winemaker in managing the vineyard and winemaking, ensuring an efficient and sustainable organization. Information on the risks to which this property is exposed is available on the Géorisques website: www.georisques.gouv.fr Fees chargeable to the sellers.This description has been automatically translated from French.
…By Vinea Transaction - Bordeaux Cognac Loire Et Languedoc


In the heart of Angers' city center, this 122 sq m (140 sq m of floor space) apartment, located on the first floor of a small condominium, elegantly combines period charm with a warm atmosphere, creating a truly unique space. From the moment you enter, the tone is set: generous proportions, period materials, and distinctive architectural features combine to create an interior with a strong personality. The living room revolves around a remarkable tufa stone fireplace, the apartment's true centerpiece. Adjoining it, the dining room features an open-plan kitchen, designed as a convivial space perfect for sharing meals. The first level also includes a spacious bedroom, a dressing room, and a shower room. Upstairs, the spirit of the place continues with two bedrooms, each boasting the unique feature of a mezzanine, as well as a second shower room. With its two-level layout, generous proportions, and period details, this apartment offers an exceptional living experience in the heart of the city. An authentic, welcoming, and vibrant space, it's ideal for those seeking a property with a true sense of character. A unique apartment in the center of Angers, where the charm of period materials meets the privileged urban lifestyle. ENERGY CLASS: C / CLIMATE CLASS: C Estimated average annual energy costs for standard use, based on 2023 energy prices, between EUR1580 and EUR2190. Subject to co-ownership regulations. Co-ownership of 5 units, including 3 residential units. Annual charges: EUR1200. Property tax: EUR1803. Information on the risks to which this property is exposed is available on the Géorisques website: www.georisque.gouv.fr. Contact (EI): Céline CLENET 33 6 07 62 43 24. Sales agent registered with the RSAC of Angers under number 843 859 653. Condominiums of 5 units (Ongoing procedure). Annual expenses : 1200 euros.
…By Espaces Atypiques Angers


Réf. 4814 : A beautiful property with outbuildings in South Mayenne - 25km from Segré-en-Anjou. This property is situated in Haut-Anjou, on the border between Mayenne and Maine-et-Loire, set in wooded countryside and 3 km from a village. A small town of 3,000 inhabitants, about 10 km away, offers all the amenities you need for daily life. The pretty town of Château-Gontier is 14 km away, Angers 40 km, and Paris 280 km. The TGV station at Sablé-sur-Sarthe is 25 km away, and the Etriché-Châteauneuf station (TER) is 15 km away. The ancient medieval town of Château-Gontier boasts a rich architectural heritage. Among other things, the former Ursuline Convent (dating from the 17th century) now houses a national theatre, the Romanesque church of Saint-Jean-Baptiste (dating from the 11th century) with its wall frescoes, and the half-timbered houses and concentration of mansions symbolising the wealth of this town. The house was built in the 18th century as an extension of a 17th-century building, and a small annexe from that period still stands today. Built in the classical style, it is a plastered stone building with a slate roof. The exhibition runs through the building, as it opens to the west onto a courtyard enclosed by low walls and flanked by two outbuildings, and to the east onto the garden. This country house offers approximately 420 sqm of living space spread over three floors, accessed via a central staircase, and comprises: On the ground floor: an entrance hall (17.6 sqm), with a staircase featuring balusters and a toilet beneath it. To the right: living room with a monumental tuffeau stone fireplace (42.6 sqm, ceiling height 3.08 m), 1 ground-floor bedroom (17.1 sqm) and 1 bathroom (9.4 sqm). To the left: In a row: living room with panelling and a tuffeau stone fireplace (35 sqm, ceiling height 3.23 m), dining room with a monumental tuffeau stone fireplace (26.5 sqm) opening onto a small living room on a split level (18.6 sqm, ceiling height 2.61 m), service entrance (16.9 sqm), kitchen (23.4 sqm), utility room (10.6 sqm), laundry room (5.2 sqm), and boiler room (7.5 sqm). Upstairs: A hallway leads to 5 bedrooms (24, 21, 12, 11 and 10 sqm), 4 bathrooms (one with a toilet) and 1 shower room. Upstairs: 3 bedrooms (31, 25 and 8 sqm) and 2 bathrooms with toilets. The interior of this country house features décor typical of the fine residences of the Haut-Anjou region. The decorative features (terracotta floor tiles, wood panelling, tuffeau stone fireplaces, French-style ceilings, quarter-turn staircase, etc.) have been preserved and display a lovely patina that only time can bestow. Outbuildings : The property comprises a group of outbuildings, attractively arranged around the manor house: A/ A service building (South), comprising former stables comprising three rooms (101, 88 and 38 m²), with two sheds extending from either side; B/ A service building (North), comprising a small private reception room (67 m²), and an annexe: on the ground floor, a living room/kitchen (39 m²), a bedroom and a shower room (18 m²); upstairs, a bedroom (13.4 m²), bathroom with WC (5.4 m²), converted attic; C/ A barn; D/ Former pigsties extending from the manor house; E/ A woodshed; F/ A cellar accessible from the outside (beneath the manor house’s mezzanine office); G/ A garden lounge with summer kitchen (former barn); H/ A swimming pool (11 x 5 m), heated by a heat pump with a semi-inground filtration system; the pool was dug in the 1990s, with work carried out since then, notably the liner replaced in 2021. I/ A quick-play tennis court, in need of restoration. The property is accessed via a beautiful 300-metre-long driveway lined with chestnut trees. The view gradually opens up onto the country house, situated slightly below, after a succession of small terraces that create a lovely impression upon arrival. The outbuildings are reached via grassed parterres, themselves bordered by boxwood, forming a half-moon shape in front of the courtyard and the main façade. On the garden side, a series of topiary hedges define the grounds, skilfully incorporating the swimming pool. A total area of 35 acres. Cabinet Le Nail: +33.(0)2.43.98.20.20 CPI 5301 2018 000 028 835 - CCI de la Mayenne We invite you to visit our website Cabinet Le Nail to browse our latest listings or learn more about this property.
…By Cabinet Le Nail


Less than a ten-minute walk from Angers train station, on a quiet, residential street, lies this distinctive 207 sqm house, completely redesigned with taste by an interior architect. The entrance opens directly into a functional and welcoming kitchen, designed as a true living space. Its particularly inviting central island naturally encourages you to linger, cook, or enjoy time with family and friends. Beyond the kitchen, the nearly 50 sqm living area reveals the full personality of the property: generous proportions, enhanced by a cathedral ceiling, clean lines and abundant natural light come together to create a warm loft-style atmosphere. For optimum everyday comfort, the ground floor benefits from underfloor heating, while a wood-burning stove provides gentle warmth and a particularly cosy atmosphere throughout the living spaces. The house has been designed to combine family life, privacy and dedicated workspaces. Two independent, enclosed offices provide comfortable spaces for working from home, each of which can also be adapted to suit the needs and preferences of its occupants. On the ground floor, a beautiful principal bedroom suite offers a private and comfortable sleeping area. Upstairs, the house unfolds into two distinct areas. The first, accessed directly from the entrance via its own staircase, comprises two bedrooms and a centrally located bathroom. A second area, accessed via another staircase, offers a bedroom with an adjoining bathroom, extended by an additional room. Currently used as a bedroom, this versatile space could easily be adapted to suit your needs and lifestyle: a playroom, studio, dressing room, leisure space or guest bedroom. Numerous carefully integrated storage solutions are found throughout the house, helping to maintain the clean lines and sense of flow across the different spaces. Outside, the atmosphere is one of tranquillity. Sheltered from view, the garden forms a true private haven in the city. An intimate space where you can picture a large table for summer meals, outdoor seating for evenings with friends, or simply enjoy the peace and quiet. A small swimming pool completes this outdoor area, designed as a natural extension of the home. For added convenience, it is possible to park a car within the property, while a bicycle shelter, large enough to accommodate a cargo bike, provides additional parking and storage options. Approximately a ten-minute walk from Place Lafayette, this home elegantly combines a loft-inspired feel, the tranquillity of a residential street and the privilege of a private outdoor space. ENERGY PERFORMANCE RATING: C / CLIMATE RATING: C ?Estimated average annual energy costs for standard use, based on average energy prices indexed for the years 2021, 2022 and 2023 (including subscriptions): between euros2,700 and euros3,760.' Contact : Emeline ROBERT ? +33 7 49 38 54 07\ Self-employed commercial agent registered with the Angers Trade and Companies Register (RSAC), no. 105 170 856. Agency fees are payable by the seller. Information regarding the risks to which this property is exposed is available on the Géorisques website for the relevant areas: www.georisques.gouv.fr
…By Espaces Atypiques Angers


Vinéa Transaction Exclusive. This estate revolves around a well-maintained operation headquarters, including an isolated 220 m2 winery and a 195 m2 agricultural shed, free of asbestos. A comfortable five-bedroom house, designed with the assistance of an architect, is also available on-site.It is also possible to acquire a second lot that includes a house to renovate and a closed building, ideal for accommodating a second family or developing an independent guesthouse activity.The area of vines for sale is a minimum of 9 ha 7 a and can reach 15 ha 29 a. An additional area of 6 ha 80 a, currently operated by the sellers, can be leased from third parties.The terroirs of the region are mainly clay-limestone. The vineyard is planted with 80% black grape varieties and 20% white grape varieties. The operating equipment is complete and includes a harvesting machine, two pneumatic presses, a fiberglass vat room, etc.The vines are managed to achieve the authorized yields in AOP Saumur Mousseux, Cabernet d'Anjou, and other appellations. The estate primarily works with trade; however, a private clientele is also to be taken over. The operation already has the necessary facilities to further develop this bottled sales activity.This description has been automatically translated from French.
…By Vinea Transaction - Bordeaux Cognac Loire Et Languedoc


Exclusively with Karacterre® Angers, this former tapestry workshop, distinguished by its unique architecture, enjoys a prime location just moments from Place du Lycée. This remarkable property, now ready to be entirely reimagined, offers exceptional volumes arranged across four clearly defined areas. The house notably features an impressive reception room enhanced by a striking staircase, together with a living and dining area overlooked by a mezzanine housing a bedroom with its own bathroom. Renovation works are required to fully reveal the potential of this truly unique property. With its history, generous proportions and strong architectural identity, it will appeal to a variety of buyers with a passion for heritage properties and distinctive places unlike any other. The property could be redesigned as a principal residence in a loft-inspired style, combining the character of the original building with contemporary architecture and interiors. It could also accommodate a mixed-use project combining residential and professional purposes, or be transformed into an exclusive and discreet reception or events venue, subject to the necessary permissions. A rare property in the heart of Angers, intended for those looking to bring an ambitious project to life within a setting rich in history. Karacterre is an estate agency specialising in authentic and distinctive properties. We operate throughout the Pays de la Loire and Brittany regions, including Angers, Cholet, Saumur, Rennes and Saint-Malo. Discover our selection of properties, including manor houses, bourgeois residences, lofts, contemporary homes, private mansions, châteaux, manors, charming longères, character apartments, exceptional and luxury properties, charming homes and investment buildings, directly on the Karacterre Immobilier website. In accordance with Article L561-2-2 of the French Monetary and Financial Code, proof of identity will be required prior to any viewing. Including fees of 5% TTC to be paid by of the purchaser. Price excluding fees 800 000 €. Property with excessive energy consumption : Energy class G, Climate class E Estimated amount of annual energy expenditure for standard use: between 5280.00 € and 7210.00 € for the years 2021, 2022, and 2023 (including subscriptions). Information on the risks to which this property is exposed is available on the Geohazards website: georisques.gouv.fr.
…By Karacterre


Very nice two-bedroom apartment with loggia.SituationLocated on the second floor of a quiet and secure residence, this 76 m2 apartment is attractive due to its functionality.Description-OrganizationIt offers a pleasant living room, an independent kitchen, two bedrooms, a shower room, and especially a recent loggia.In short,A comfortable and practical property, ideal for a primary residence or a quality investment. For comfort, it benefits from a parking space on the ground floor with the possibility of installing an electric car charging station. This apartment has an ideal location, just a few steps from the La Brisepotière tram stop, served by the Angers tramway line B. This proximity allows for quick access to the city center, shops, schools, and the main activity hubs of the agglomeration, a real asset for working professionals, students, or investors looking for a property perfectly connected to public transport.Clarisse MartinRSAC 852791037DPE: C (141 kWh/m²/year) – GES: C (28 kg CO₂/m²/year) Co-ownership: No work expected and co-ownership fees reimbursed by Free.Estimated amount of annual energy expenses for standard use: between €1,000 and €1,400 per year (average prices indexed as of January 1, 2021).Fees included of 4% VAT at the expense of the buyer. Price excluding fees €250,000. In a co-ownership of 22 lots. Average share of the proposed budget €1,287/year. No ongoing proceedings. Energy class C, Climate class C. Estimated amount of annual energy expenses for standard use: between €1,000.00 and €1,400.00 in the years 2021, 2022, and 2023 (including subscriptions). Information on the risks to which this property is exposed is available on the Géorisques website: georisques.gouv.fr.Your Ôra Prestige advisor: Clarisse MARTINCommercial agent (Individual company)RSAC 852791037.Ôra Prestige, unique properties!
…By Ôra Prestige


Character house from the 17th century near Angers - 233 m² - intimate garden - garageLocation Close to the center of Angers, in the heart of the municipality of La Membrolle sur Longuenée, this elegant building from the 17th century reveals all the charm of the past in a preserved environment. This house offers 233 m² of living space on an intimate plot of 698 m², the property charms with its authentic character and warm atmosphere. Architecture and layout From the entrance, the ground floor offers a friendly living space comprising a living room, a dining room, and a fitted kitchen. The old terracotta tiles highlight the soul of the house while the underfloor heating provides discreet and modern comfort. A half landing accommodates an office, ideal for teleworking or reading space. On the first floor, an open mezzanine leads to the sleeping area consisting of a bathroom and three bedrooms, including a beautiful master suite with shower and dressing room. The second floor offers an additional bedroom of 38 m² with shower room and dressing room, perfect for a more independent space. Outside The enclosed garden with high walls gives this place a rare and intimate character. A true green cocoon, it is complemented by a charming gazebo and a wood shelter with photovoltaic panels, inviting you to fully enjoy the beautiful days in peace. A garage with a mezzanine provides space for motorcycle and bicycle parking as well as additional storage or workshop volume. A wine cellar also completes the set. In short, a place rich in history, blending authenticity, volumes, and a sweet way of life.Contact: Clarisse: 0680828990 RSAC 852 791 037Energy class D, Climate class D Average estimated annual energy expenses for standard use, established from energy prices for the year 2023: between €3210.00 and €4390.00. Information on the risks to which this property is exposed is available on the Géorisques website: georisques.gouv.fr.Your ÔRA Prestige advisor: Clarisse MARTIN Commercial agent (Individual enterprise) RSAC 852791037. Ôra Prestige, unique properties!
…By Ôra Prestige


This elegant contemporary house, built in 2021, offers 193 m² of living space with clean lines and generous volumes. Designed with taste and care, it harmoniously combines modernity, comfort, and quality features.From the entrance, the beautiful volumes and neat finishes set the tone. The house is organized around a vast living area bathed in light, enhanced by a beautiful ceiling height and large bay windows opening generously to the outside.The open-plan kitchen, fitted and equipped, perfectly integrates into this convivial living space, combining aesthetics and functionality. Adjacent to it, a spacious south-facing terrace offers a privileged setting to enjoy the nice days and share moments with family or friends.Entirely on one level, the house offers a particularly comfortable master suite, consisting of a bedroom with direct access to the terrace, a dressing room, an en-suite bathroom, and a toilet.Two other bedrooms complete the sleeping area, including a second master suite also benefiting from its own bathroom. An elegant shower room and two additional toilets finalize the layout, offering each person comfortable spaces while preserving everyone's privacy.Comfort is guaranteed in all seasons thanks to reversible underfloor heating installed throughout the house, allowing for an ideal temperature in summer and winter.The amenities continue with a functional laundry room cleverly hidden behind a door integrated into the kitchen. Everywhere, the choice of noble materials and refined finishes reflects a particular attention to the smallest details.With an excellent energy performance rated B, this villa meets current requirements for comfort and energy performance. It also benefits from ten-year guarantees on the main trades.Outside, the carefully landscaped garden features beautiful plant specimens as well as a vegetable area. The large wooden terrace pleasantly extends the living spaces and includes a designated spot for a pool. A technical room completes this space and facilitates the storage and maintenance of equipment.Finally, a double carport with a charging station for electric vehicles adds a real touch of practicality to daily life.A rare property, where every detail has been thought to offer a privileged living environment in a setting that combines contemporary elegance, comfort, and functionality.ENERGY CLASS: B / CLIMATE CLASS: B Obtained using the Th-BCE 2012 method, estimated based on housing, average energy prices indexed to January 1, 2021: between 862 euros and 1,166 euros.Contact: Florian BENATRE - 06 77 41 22 31 EI - Commercial agent registered with RSAC Angers n° 937 539 690 Fees are the responsibility of the seller.Information on the risks to which this property is exposed is available on the Géorisques website for the relevant areas: www.georisques.gouv.frThis description has been automatically translated from French.
…By Espaces Atypiques Angers


Ref.4623 : 19th C. Château and its 720 acre estate for sale between Angers and Saumur In the heart of the Loire Valley, during the 19th century, this estate took root in the place of an ancient medieval seigneury and its priory. Its elegant tufa stone château, set against the hillside and facing harmoniously undulating countryside, bears witness to the quality of this location. The property enjoys a privileged location, set back from all nuisances, yet still easily accessible. Just 5 km from all amenities, the resourceful towns of Angers and Saumur are 30 minutes away, while Tours, Nantes and Le Mans are also within easy reach by motorway and rail. The location is distinguished by its absolute peace and quiet and its typically Loire-style natural environment, providing those who live here with charm and authenticity. Built of tufa stone on a three-storey, slate-floored plan, this admirable residence comprises a main building extending from its north facade into two pavilions, also built of tufa stone and slate-floored, one on a four-storey plan, the other on a three-storey plan. To the south, the building features a classical five-bay facade with pilastered quoins, large arched windows in some cases, and a remarkable ‘flat roof’ concealed by cornices forming a balustrade. With a floor surface area of around 600 sqm, it is laid out as follows: Ground floor : a welcoming entrance hall leads to a lounge and a VIP lounge, then to a long gallery distributing a billiard room, a kitchen and a dining room. A fine wooden staircase with balusters leads to the upper floors. On this level, there are fine traditional Versailles-style oak parquet floors, marble fireplaces, a monumental tufa mantelpiece, decorative wooden picture rails, exposed beams and moulded ornaments on the ceilings. First floor : a vast landing leads to seven spacious bedrooms, a bathroom and a shower room. It features parquet and terracotta tiled floors, exposed tufa stone walls, marble fireplaces, woodwork with stained glass windows and ceilings with exposed beams and mouldings. Second floor : This comprises five bedrooms and a shower room, as well as attics and former utility rooms. This floor has parquet flooring, terracotta tiles and floor tiles. Basement : charming vaulted tufa cellars under the terrace with tufa balusters to the north of the château. The estate includes several outbuildings with remarkable architectural qualities, offering numerous possible uses. - The former slate-floored tufa stable has been superbly renovated using traditional methods and noble materials, as evidenced by the copper ridge in the shape of a round of lees. - The building adjoining the slate-floored tufa stable was once home to the stable boys and has been completely renovated with the same care as the old stable. The ground floor features an attractive tufa fireplace. - Another carefully renovated building, used as sheds. - Framing a square courtyard: - House currently used as a hunting lodge : tufa stone building with slate roof, comprising a large dining room/kitchen with a working stone fireplace, a bathroom and a toilet (double glazing, electric heating, hot water via an electric hot water tank). - Tufa stone outbuilding with slate roof used as a workshop and storage area. - Large, old, slate-roofed tufa barn. - Old L-shaped barn : slate-clad tufa stone building providing a vast storage area. - Set of three agricultural sheds. - Small tufa stone shed with slate roof. - Tufa stone house with a steel roof, to be renovated as required. - Former dovecote and aviary in tufa stone with slate roof. This charming building is one of the architectural landmarks of the property. - A series of cavities dug into the hillside, formerly used as a bakery, wine storehouse, wine press and shed. The property extends over a number of different types of land, as follows : - 6 acre (2.5 hectares) of parkland and woodland around the château, with beautiful ornamental trees (pedunculate oak, sequoia, cedar, yew, hornbeam, etc.), hillsides and an ancient troglodyte dwelling.. - Woodland covering 325 acre (132 hectares), with a wide variety of tree species (deciduous and coniferous), not subject to a management plan. - Heathland covering 120 acre (49 hectares), - Pond covering approximately 4 acre (1.5 hectare), - 265 acre (107 hectares) of arable and pasture land, farmed by a non-trading agricultural company. - This land will be available for sale or discussion, and benefits from the European agricultural subsidies. The hunt is leased for €6,000 a year from the hunting relay. This lease can be terminated within one year. The hunting plan consists of 2 cervid bracelets, 10 roe deer bracelets and 6 hare bracelets. Cabinet LE NAIL – Maine-et-Loire - M. Lodoïs HUBERT : +33 (0)2.43.98.20.20 Lodoïs HUBERT, Individual company, registered in the Special Register of Commercial Agents, under the number 792 044 760. We invite you to visit our website Cabinet Le Nail to browse our latest listings or learn more about this property.
…By Cabinet Le Nail


Karacterre® Angers presents this high-end property located near the Jardin du Mail, in one of the most sought-after areas of Angers, featuring an enclosed outdoor space surrounded by stone walls. Originally an old workshop of 200 m², it has been completely renovated to the highest standards, offering a 100 m² outdoor area enclosed by schist stone walls. The property includes a private garage for two cars plus an additional outdoor parking space within a courtyard equipped with a security camera. There is also a charging option for electric vehicles. You will be impressed by the exceptional quality of the noble materials used and by the state-of-the-art home automation system that allows the entire house to be controlled remotely. This home offers top-of-the-range amenities. For those seeking a blend of the old and the contemporary, you will be charmed by the authenticity of the setting. Metal, schist, quartz, and modern materials coexist harmoniously, creating an instant feeling of well-being. Italian design takes center stage, showcasing prestigious brands such as Lago, Alf Dafre, Scavolini, Cosentino, Duravit, and many more. It's clear that the owners have spared no expense in achieving the architectural excellence of this magnificent loft-style home. On the ground floor, you will find a very large and bright living area with a stunning open-plan kitchen — perfect for entertaining. An open-space office area and a guest suite with its own shower room and WC complete this level. The first floor offers four bedrooms with Italian wardrobes, an additional walk-in closet, and a large bathroom featuring a spa bathtub and a separate shower. The property benefits from underfloor heating beneath a polished quartz concrete floor, powered by a heat pump system, as well as reversible air conditioning in the bedrooms. It also includes solar panels, allowing part of the production to be sold back to the grid, resulting in very low running costs. An exceptional property, close to all amenities and the Jardin du Mail. The furniture shown is included in the sale price. A truly remarkable property — guaranteed to be a heart-stealer, with no work required. Property tax: €2,084. Karacterre is an agency specialized in Authentic Properties. We operate throughout the Pays de la Loire and Brittany regions — Angers, Cholet, Saumur, Rennes, Saint-Malo. Discover our selection of Manor Houses, Bourgeois Homes, Lofts, Contemporary Houses, Private Mansions, Castles, Manor Estates, Charming Longères, Character Apartments, Exceptional and Luxury Properties, and Investment Buildings directly on the Karacterre Immobilier website. Free property valuations on request. Including fees of 2.82% TTC to be paid by of the purchaser. Price excluding fees 851 000 €. Energy class B, Climate class A Estimated average amount of annual energy expenditure for standard use, based on the year's energy prices 2025: between 900.00 and 1300.00 €. Information on the risks to which this property is exposed is available on the Geohazards website: georisques.gouv.fr.
…By Karacterre


Loft-style house with generous volumes featuring a terrace and independent space. Discover this contemporary house designed to provide a comfortable, bright, and functional living environment. On the ground floor, it has an independent space of about 44 m². Easily accessible and perfectly adaptable, this space can accommodate offices, a workshop, a telecommuting area, or be tailored to various projects according to your needs. The living area is charming with its loft spirit and quality volumes. The ground floor hosts a master suite and a laundry room for optimal daily comfort. Upstairs, a superb living room of 48.19 m², bathed in light, includes an open kitchen in a friendly and decidedly modern atmosphere. It naturally extends to a 27 m² terrace, ideal for enjoying sunny days and sharing pleasant moments of relaxation. A second suite with a shower completes this level and allows for hosting family or guests under the best conditions. A 26 m² garage completes the property, providing a valued solution for parking and storage. A rare and versatile property, combining loft spirit, beautiful volumes, and adaptable spaces, ideal for harmoniously balancing personal life, telecommuting, or independent activities.This description has been automatically translated from French.
…By Maison Blanche


Karacterre® est une agence spécialisée dans les biens Authentiques, Nous rayonnons sur les régions des PAYS DE LA LOIRE BRETAGNE ANGERS CHOLET SAUMUR RENNES SAINT MALO DécouKaracterre® Angers, in the heart of the Doutre, a historic and sought-after district of Angers, this exceptional, private loft offers 500 sq m of living space, combining spectacular volumes, abundant natural light, and a resolutely contemporary architectural style. Arranged around a lush garden and a patio with a swimming pool, this property offers an intimate and privileged living environment. A spacious entrance hall leads to a magnificent 157 sq m living area with impressive volume, bathed in natural light from above and featuring large bay windows. It seamlessly integrates a fully fitted and equipped kitchen with high-end finishes, open to a functional utility room. The sleeping area comprises five comfortable bedrooms, four bathrooms, including a spacious master suite with a mezzanine, a large dressing room, and a private bathroom, ensuring absolute comfort. A home cinema, a beautiful, adaptable space dedicated to sports or a games room, as well as a separate workshop and a rooftop solarium complete the property. A rare find close to shops, transport, the Maine River, the city center, and the TGV train station (4 km). Karacterre® is an agency specializing in authentic properties. We operate throughout the Pays de la Loire, Brittany, Angers, Cholet, Saumur, Rennes, and Saint-Malo regions. Discover our properties, including manor houses, townhouses, lofts, contemporary houses, private mansions, castles, mansions, charming farmhouses, character apartments, exceptional properties, luxury properties, charming properties, and investment properties, directly on the Karacterre real estate website. Free valuations available upon request. Proof of identity will be required before any viewing, in accordance with article L561-2-2.vrez nos biens tels que des Maisons de Maîtres, Maisons bourgeoises, Lofts, Maisons contemporaines, Hôtels particuliers, Châteaux, Manoirs, Longères de charme, appartements de caractère, biens d'exceptions, bien de luxe, bien de charme, immeuble de rapport, directement sur le site de Karacterre immobilier. Estimation gratuite sur demande. Une pièce d'identité sera demandée avant toute visite, conformément à l'article L561-2-2. Including fees of 4% TTC to be paid by of the purchaser. Price excluding fees 1 700 000 €. Energy class C, Climate class C Estimated amount of annual energy expenditure for standard use: between 4340.00 € and 5940.00 € for the years 2021, 2022, and 2023 (including subscriptions). Information on the risks to which this property is exposed is available on the Geohazards website: georisques.gouv.fr.
…By Karacterre


EXCLUSIVE - Karacterre® Angers: Elegant apartment with elevator located in the heart of the city within the renowned Maison Bleue, a listed historical monument known for its iconic facades by the famous mosaic artist Odorico. A magnificent and grand entrance hall adorned with mosaics leads to a spacious and bright living room, the heart of the apartment, opening onto two pleasant and spacious bedrooms, one with an en-suite bathroom decorated with blue and gold mosaics. A functional and fully equipped kitchen overlooking the quiet courtyard, as well as a vestibule with WC, complete this level. A cellar completes this prestigious property, which combines Art Deco charm with contemporary comfort. In the immediate vicinity of public transport, shops, restaurants, parking, and a 10-minute walk from the TGV train station. Karacterre® is an agency specializing in authentic properties. We operate throughout the Pays de la Loire, Brittany, Angers, Cholet, Saumur, Rennes, and Saint-Malo regions. Discover our properties, including manor houses, townhouses, lofts, contemporary houses, private mansions, castles, mansions, charming farmhouses, character apartments, exceptional properties, luxury properties, charming properties, and investment properties, directly on the Karacterre real estate website. Free valuations are available upon request. Proof of identity will be required before any visit, in accordance with article L561-2-2. Exclusive listing - Karacterre® Angers. Including fees of 5% TTC to be paid by of the purchaser. Price excluding fees 500 000 €. In a condominium of 65 lots. Average share of the estimated budget 2 400 €/year. No ongoing proceedings. Energy class D, Climate class D Estimated amount of annual energy expenditure for standard use: between 2020.00 € and 2770.00 € for the years 2021, 2022, and 2023 (including subscriptions). Information on the risks to which this property is exposed is available on the Geohazards website: georisques.gouv.fr.
…By Karacterre


Karacterre® Angers presents to you, just steps away from the Lycée square, in the heart of the highly sought-after Angers golden triangle, this elegant bourgeois house combines the charm of the old with careful and bright renovations.The ground floor features beautiful reception rooms, enhanced by moldings and solid wood floors. The extension of the kitchen offers a particularly comfortable volume and diffuses generous natural light throughout this level, which is largely open to the garden.On the first floor, an office space, which can easily become a bedroom, is adjacent to an additional bedroom, a bathroom, and independent toilets. From the landing, access leads to a pleasant rooftop terrace, ideal for creating a small private space and enjoying sunny days over a drink.The second floor features three bedrooms and a shower room.The top level holds a delightful surprise: a fully autonomous space, composed of a living area with kitchenette, a bedroom, and a bathroom with toilets. Its unobstructed view of the roofs of Angers gives it a unique charm. This floor is suitable for hosting a student or an au pair, as well as comfortably accommodating family and friends. It can also represent an interesting rental opportunity.Outside, the intimate garden offers a true breath of fresh air in the city center. A rare feature in this area, it benefits from independent access from the street, which is very convenient for bicycles and everyday equipment. A workshop located at the back of the property completes the whole and offers valuable storage space.Finally, a boxed garage located in immediate proximity completes this property.Karacterre is an agency specialized in Authentic properties. We operate in all regions of the PAYS DE LA LOIRE and BRETAGNE. ANGERS CHOLET SAUMUR LE MANS RENNES SAINT MALO Discover our properties such as Master Houses, Bourgeois Houses, Lofts, Contemporary Houses, Private Hotels, Castles, Mansions, Charming Longères, Character Apartments, exceptional properties, luxury properties, charming properties, income-generating buildings, directly on the Karacterre real estate site. Free estimation upon request.An identity document will be requested before any visit, in accordance with article L561-2-2.Fees included of 4.97% VAT at the expense of the buyer. Price excluding fees 905,000 €. Energy class C, Climate class C Estimated amount of annual energy expenses for standard usage: between €2270.00 and €3150.00 for the years 2021, 2022, and 2023 (subscriptions included). Information on the risks to which this property is exposed is available on the Géorisques site: georisques.gouv.fr.Your Karacterre® advisor: Thibaut Rengade Commercial agent (Sole proprietorship) RSAC 989487145 RCP I8 3047435This description has been automatically translated from French.
…By Karacterre
'%20stroke='%23DDAA3A'%20stroke-width='1.909'%20stroke-linecap='square'%20stroke-linejoin='bevel'/%3e%3c/svg%3e)
Receive by email any new listing that may match your search criteria
Your criteria :
By validating this form, you accept the general conditions of use of Le Figaro Properties.
These agencies offer a selection of luxury properties vente at Angers. Feel free to contact them for personalized assistance.


