Get early access to listings that match your criteria
Never miss an opportunity again. Our personalized alerts notify you instantly.

 English$ USD · m²


THE ROUZIC REAL ESTATE BY ORIZON Prime location. CONLEAU HOUSE WITH SEA VIEW AND BEACH ON FOOT!!! Located in a quiet cul-de-sac, with large volumes, it consists on the ground floor of: entrance with wardrobe, bright living room with fireplace opening onto a beautiful south-facing terrace, kitchen, bedroom, shower room, WC. 1st floor: 3 bedrooms including 2 with closets, shower room, WC. All on a plot of 725 m² enclosed and landscaped. Possibility of extension in UCB zone, CES 40%. Double glazing, electric shutters, electric gate and garage, fiber... Rare on the market!! PHOTOS AND INFORMATION ON REQUEST Information about the risks to which this property is exposed is available on the Géorisques website: www.georisques.gouv.fr Fees included of 4.46% VAT to be paid by the buyer. Price excluding fees 670,000 €. Home with excessive energy consumption: Energy class F, Climate class F Estimated amount of annual energy expenses for standard use: between €4330.00 and €5870.00 over the years 2021, 2022, and 2023 (subscriptions included). Information about the risks to which this property is exposed is available on the Géorisques website: georisques.gouv.fr.This description has been automatically translated from French.
…By Le Rouzic By Orizon


The advertiser did not provide an english description for this listing.
…By Cabinet Beneat Chauvel


VANNES – CHARACTER HOUSE WITH SOUTH-FACING GARDEN AND OUTBUILDING Ideally located in the heart of Vannes, this elegant character residence benefits from a particularly sought-after address, just a 2-minute walk from the port, the market, the fish hall, restaurants, shops, and lively terraces. Here, everything is accessible on foot: walks on the port, markets, shops, and the pleasures of the historic center. A rare quality of life, in the heart of a city renowned for its heritage and its gentle way of life. A MAIN HOUSE WITH AUTHENTIC CHARM From the entrance, the beautiful volumes and the quality of materials reveal the unique character of this house. The ground floor, approximately 150 sqm, is organized around a large entrance leading to a spacious living room with fireplace and bar, as well as a large bright living space opening widely onto the garden. A laundry room completes this level. Two large adjoining rooms, formerly a kitchen, now offer remarkable potential for reconfiguration. A water room that could be transformed into a bathroom, as well as a cellar, complete this floor. The first floor consists of a large landing serving an office, a library, and an elegant double living room flooded with light. This space extends with an open kitchen, creating a convivial and generous area, ideal for entertaining. On the second floor, a hall provides access to two spacious suites, each with its own bathroom. The current layout also makes it possible to consider redistributing this floor to create up to four bedrooms, if needed. The third floor hosts a remarkable master suite. It comprises a large bedroom with custom storage and a particularly refined bathroom, combining an Italian marble bathtub, an Italian shower, and a Japanese sink. An elegant ensemble where noble materials dialogue with contemporary equipment. A MULTIPLE-PURPOSE OUTBUILDING Extending from the garden, a charming outbuilding with a terrace offers interesting potential for development. It includes, on the ground floor, two rooms to reinvent, and upstairs, a bedroom, a bathroom, and a living space with an open kitchen. Independent from the main house, it can accommodate family and friends, become an artist's workshop, a workspace, or be dedicated to an independent professional activity. A RARE SOUTH-FACING GARDEN IN THE CITY CENTER Protected by high walls, the landscaped garden of about 460 sqm, facing south, constitutes a true haven of peace in the heart of Vannes. Set apart from the city's hustle, this outdoor space offers rare privacy and naturally extends the living areas of the house. A parking space allows two vehicles to be parked one behind the other, a particularly appreciated asset in the city center. With its generous volumes, character architecture, numerous development possibilities, independent outbuilding, and south-facing garden, this property offers a particularly rare combination in Vannes. An ideal residence for a family seeking a central and privileged address, wishing to benefit from the charm of an old house, a true garden, and immediate proximity to the port and the historic center.
…By Junot Châteaux & Patrimoine


Nestled in the heart of a 2,500 m² green setting, this remarkable cut-stone residence develops approximately 450 m² and offers generous volumes, good brightness, and particularly interesting development potential. The property魅s charm lies in its authenticity and character, while offering a comfortable living environment and many development possibilities. The spaciousness of the main house allows imagining either a large family home or a welcoming or secondary residence project. The main house consists of 12 rooms, including 7 spacious bedrooms. Thanks to its volumes and development potential, two additional bedrooms along with a bathroom could be created on the ground floor, increasing the house’s capacity to 9 bedrooms. The various rooms benefit from good brightness and offer many organizational possibilities, according to the needs and projects of future owners. An independent guest house The property also features an approximately 70 m² independent guest house, currently to be renovated. It can be used for hosting family and friends with complete independence, as a professional space, or as a rental project. This outbuilding is a real asset for a property that already offers very beautiful volumes. An exterior designed for full enjoyment of the space Set on a fully enclosed and landscaped about 2,500 m² plot, the residence benefits from a lush and preserved environment. A covered swimming pool pleasantly complements the property and allows enjoyment of swimming in all seasons, with easy maintenance. The garden offers several spaces conducive to relaxation and is a true extension of the house, sheltered from view. A property with multiple possibilities Due to its size, layout, and outbuildings, this residence is suitable for various projects: large family home, property for a large or reassembled family, residence allowing to accommodate several generations, but also a tourist accommodation project with the possibility to develop a bed and breakfast or gîte activity. Its location is another of its assets: shops, schools, and main roads are easily accessible, while the city center is only about ten minutes away. A character-filled estate rare for its volumes and potential, offering a privileged living environment in a green setting, while benefiting from immediate proximity to amenities and the city. A property to discover to fully appreciate the quality of its volumes and the many possibilities it offers.
…By Junot Châteaux & Patrimoine


CRUSH – Contemporary house of 142m² built in 2022 in VANNESIf you are looking for a modern house with high-quality features, bright and pleasant to live in... here is the rare gem you've been waiting for! Located in VANNES, in a quiet environment, this house offers you an ideal quality of life on a daily basis: 5 minutes from schools, shops and the clinic, 8 minutes from the city center and the port of Vannes. Generous volumes and single-level living. As soon as you enter, you will be charmed by the spacious 53 m² living room bathed in natural light. It consists of a fully fitted and equipped open kitchen, a dining room and a cozy living room. Thanks to the large aluminum bay windows, this space opens onto a wide terrace with pergola, perfect for your outdoor moments. The ground floor also offers a genuine master suite with dressing room, private shower room and bedroom. For added convenience, you will have an independent WC with washbasin, a laundry room and a large double garage of over 49 m².Night space on the first floor. A hallway leads to 3 beautiful cozy bedrooms, a second independent WC, and a large family bathroom.Exteriors and features. Built on a beautiful plot of 700 m² facing south, the house is in excellent condition. Some exterior layouts and finishes remain to be completed to allow you to customize it according to your desires.As for equipment: Efficient heating via a heat pump, double flow VMC for excellent air quality, double-glazed aluminum windows, mains drainage. A great opportunity to visit without delay!Laura LE MEUT – SublimonsTel.: 06 58 34 49 23Email: [email protected] payable by the seller. Energy class A, Climate class A Average estimated annual energy expenses for standard use, established based on energy prices for the year 2021: between €760.00 and €1070.00. Information on the risks to which this property is exposed is available on the Géorisques website: georisques.gouv.fr. This property is offered to you by a commercial agent (Individual company).Your SUBLIMONS MORBIHAN advisor: Laura LE MEUTCommercial agent (Individual company)RSAC 990 487 068This description has been automatically translated from French.
…By Sublimons


Ploeren - Ronan Le Béchennec, RB Immobilier, presents this contemporary house of approximately 118 m² of living space (188 m² usable), situated on a enclosed and wooded garden, in a calm and sought-after environment, close to shops, schools, transport, and the gates of Vannes.The ground floor includes an entrance with storage, a beautiful living space of about 44 m² combining living room-dining room and open kitchen fitted and equipped, enhanced by a wood stove. A sleeping area on the same level consists of a master suite with a shower room and an independent WC with a washbasin, completing this level. On the first floor, a landing leads to three bedrooms, one of which has a dressing room, as well as a bathroom with shower.Outside, you will enjoy a pleasant enclosed and wooded garden, a terrace ideally facing east/west, and a garden shed. A double garage of about 35 m², completed by an attic of 20 m², enhances the features of this property.Additional features: wood stove, numerous storage spaces, six outdoor parking spaces, and generous additional volumes. A well-maintained and functional house, ideal for enjoying a privileged living environment, combining comfort, practicality, and immediate proximity to Vannes.Fees of 3.96% VAT included payable by the buyer (480,000 € without fees) Your 3G IMMO commercial agent on site EI - Ronan LE BECHENNEC registered with the VANNES RSAC no. 488 526 682 According to Article L.561.5 of the Monetary and Financial Code, for the organization of the visit, presentation of an identity document will be required. Information on the risks to which this property is exposed is available on the Géorisques site: www.georisques.gouv.frThis description has been automatically translated from French.
…By 3g Immo Prestige


Emmanuelle RENAULT Propriétés Privées Real Estate presents "L'Amiral." Located 50 meters from the Port of Vannes, on one of the most sought-after streets in the city center, "L'Amiral" reveals an address as rare as it is desired. On the first floor of an elegant historic building built in 1883, made of granite stone, under a natural slate roof, this 150.50 m² apartment has been completely redesigned by a recognized architect from the Vannes scene. Access is via a remarkable sculpted wooden staircase, a true signature of the building. Here, everything is beautiful, and nothing has been left to chance. From the moment you step inside, the volumes and the quality of the materials are striking. The 2.90 m high ceilings, wide plank flooring, and light that flows through the large forged iron balconies create an elegant and bright atmosphere. A custom wooden glasshouse finely separates the vast 46 m² living kitchen area from the sleeping area, a rare achievement that is both aesthetic and structuring. The sleek kitchen, designed by Le Ruyet, elegantly integrates with the reception area: Dekton Opéra Naturel countertop, integrated wine cellar, and inviting central island, a combination that is as aesthetic as it is functional, designed for entertaining as well as daily use. The sleeping area, organized into two distinct universes, reveals four rooms with remarkable volumes. In the corner of the building, a master bedroom features a sculpted marble fireplace from the period, a true heritage piece of striking beauty. A second light-filled bedroom shares a bathroom worthy of the finest hotels: double freestanding column sinks, a freestanding bathtub with contemporary lines, built-in matte black faucets, and oval mirrors, absolute refinement. To the right of the apartment, the master suite, served by a generous hallway, features a large custom dressing room, its own shower room, and separate toilets. A fourth bedroom also benefits from its own private shower room. The laundry room and numerous storage spaces complete this apartment designed down to the smallest detail. Here, the renovation has been total and carried out with a rare level of demand and rigor: electricity, plumbing, insulation, woodwork, and flooring have all been completely redone. The window and door frames have been faithfully recreated by Atelier Arborescence, respecting the original craftsmanship. Annexes: 10.74 m² attic · Half-landing closet · Additional room / boiler room Parking space at the bottom of the building (small vehicle) TECHNICAL SIDE: Building from 1883, folding doors and glasshouse, electric rolling shutters, wooden interior shutters, intercom, Chaffoteaux gas boiler serviced annually, adjustable humidity VMC type B Energy performance diagnosis C/C Volunteer trustee, charges 120 euros/month. Advantages Premium location Exceptional apartment combining the charm of the old with contemporary comfort Elegant character building from the 19th century, bourgeois architecture, mansard roof, and period ironwork Complete renovation designed by an architect 4 bedrooms · 3 bathrooms · 3 toilets Situation: Port de Vannes 50 m. Historic city center. Shops, restaurants, and market within walking distance. SNCF train station (Paris in 2h30) 10 minutes away. THE SPIRIT OF THE PLACE, as seen by Emmanuelle. "What immediately captivated me when I stepped into 'L'Amiral' was this rare sensation: that of entering a place where the past harmonizes beautifully with a contemporary renovation of great finesse. The wooden glasshouse, the sculpted marble fireplace, the forged iron balconies framing the roofs of Vannes? every detail contributes to the apartment’s unique character. And then this bathroom with the freestanding column sinks, as well as this generous living room flooded with light. A place that leaves a lasting impression." To visit and assist you with your project, contact Emmanuelle RENAULT at 06 84 57 02 82 or via email at [email protected]. Remarkable Seller Award 2025 at Propriétés Privées. Referenced mandate: 462973, "L'Amiral." Energy performance: The energy performance diagnosis shows a classification of C (118) for energy consumption and C (23) for greenhouse gas emissions. The estimated annual energy costs for standard use range from 1860 to 2580 euros, based on average prices indexed to the years 2021, 2022, and 2023. Sale price: 930,000 euros HAI, fees included. This announcement was drafted under the editorial responsibility of Emmanuelle RENAULT, acting in the capacity of a registered commercial agent under the RSAC Vannes 833 479 280 with sas Propriétés Privées, with a capital of 40,000 euros, zac Le Chêne Ferré, 44 allée des cinq continents, 44120 Vertou. Siret: 487 624 777 00040, RCS Nantes. (3.33% fees inclusive of tax charged to the buyer.) Co-ownership of 15 lots - including 7 residential lots. Annual charges: 1450 euros. Emmanuelle RENAULT (EI) Commercial Agent - RSAC Number: Vannes 833 479 280. Information on the risks to which this property is exposed is available on the Géorisques website: www.georisques.gouv.frThis description has been automatically translated from French.
…By Propriétés Privées


The notarial office SELARL Jérôme DAVOST, Julien FOURMAUX, Kristell JEGO, SCP offers you: House / villa for sale in interactive real estate - - - - - - - - - - - - - - - - - - - - - - Property address: 17 Rue du Jointo 56000 VANNES - - - - - - - - - - - - - - - - - - - - - - Built on a walled plot of 595m², this contemporary house is organized over five levels. The ground floor includes an entrance, a double living room with fireplace, a fitted kitchen that can be separated by a sliding glass panel, a master suite, a pantry, a patio, a toilet, and a swimming pool. On the first level, a relaxation area serves a master suite with a dressing room/study/shower room, and a toilet. On the second level, three duplex bedrooms with a study area, one of which has a private shower room, a shower room, and a toilet. Total basement with boiler room, workshop, laundry room, garages. - - - - - - - - - - - - - - - - - - - - - - Visits: VIEWINGS BY APPOINTMENT Contact: +33680663587 - - - - - - - - - - - - - - - - - - - - - - Sale conditions: The property is presented in interactive real estate for bidding: - First offer possible: starting from 1,166,000 euros (negotiation fees included) - Subsequent offers: multiples of 10,000 euros. - Receipt of offers from 08/10/2026 at 12:30 to 09/10/2026 at 12:30 on the Immo-interactif® site. - - - - - - - - - - - - - - - - - - - - - - Advertisement by the study SELARL Jérôme DAVOST, Julien FOURMAUX, Kristell JEGO - Notaries in Sarzeau - SIRET No: 87795709200019 - - - - - - - - - - - - - - - - - - - - - - Immo-interactif®: the auction system for real estate without constraint, transparent and secure, offered by your notary.This description has been automatically translated from French.
…By Immo-interactif


Rare : New T3 in a luxury development 150m from shops and market, 300m from the beach. Quiet and residential. Terrace 11M2. Elevator, high standing. Delivered early 2026. Parking not included. Consult us Fees to be paid by the seller. DPE in progress. Information on the risks to which this property is exposed is available on the Geohazards website: georisques.gouv.fr.
…By Mon Bien À La Mer Lamballe


Intra-muros Vannes, just steps from the Place des Lices and the cathedral, in a charming pedestrian-only area. Set within a beautiful 18th-century hôtel particulier, this elegant apartment has been thoughtfully renovated while preserving its original architectural character. The property features gracious reception rooms, Versailles parquet flooring, high ceilings, traditional wood paneling, and large windows. On the ground floor, an entrance from the private courtyard leads into a vestibule and a generous living room with an insert fireplace and exposed stone walls. A fully fitted kitchen opens directly onto the courtyard. A hallway leads to a contemporary shower room and separate powder room. The ground floor is arranged in a U-shape. The second reception room enjoys two large windows, a fireplace, and herringbone parquet flooring. A smaller room, currently suitable as a bedroom or study, offers the possibility of separate access from the street. Upstairs, a study/library occupies the landing. The principal bedroom features a fireplace, original wood paneling, and decorative trumeaux. It is complemented by a private dressing room opening onto a balcony terrace. The private, paved and beautifully landscaped courtyard brings natural light into every room and provides a particularly pleasant outdoor setting during the warmer months. The apartment offers approximately 155.92 sq. m. (Carrez Law) of living space and is presented in very good overall condition. Double-glazed windows. Quarterly condominium charges of EUR892, including gas heating. Vacant and available for immediate occupancy. A large basement cellar completes the property. Liberal professional use is permitted. Small condominium. An additional apartment on the first floor may also be acquired separately, offering the rare opportunity to create a coherent and exceptional residence in the very heart of Vannes. Offered for sale by Cabinet de Charry Bretagne Paris. Please note: the photographs in this listing have not been digitally altered using AI and accurately reflect the property as it currently exists. Les informations sur les risques auxquels le bien est exposé sont disponibles sur le site www.georisques.gouv.fr
…By Cabinet De Charry Bretagne - Paris


VANNES – Elegant architect-designed house on the right bank of the port Just a few steps from the port of Vannes, in one of the most sought-after neighborhoods of the city, Le Rouzic Immobilier invites you to discover a beautiful contemporary house inspired by the style of architect Yves Guillou, entirely renovated with high-end features. Built on a fully enclosed and landscaped plot of approximately 650 m², this property offers over 160 m² of living space in a peaceful environment, with a glimpse of the Gulf of Morbihan. From the entrance, the house captivates with its generous volumes, brightness, and warm atmosphere. The living area, bathed in light thanks to its south-facing exposure, opens onto a magnificent intimate terrace, without vis-à-vis. The Bulthaup kitchen, with its clean lines and premium features, harmoniously integrates into this reception space with a contemporary and refined style, enhanced by a pellet stove. The ground floor also houses a beautiful master suite with a spacious shower room, a second bedroom, a laundry room, and independent toilets. An atypically designed staircase leads to a spacious mezzanine distributing three additional bedrooms and a shower room. An adjoining garage completes the property, while the enclosed and bucolic garden offers a true haven of peace in immediate proximity to the market, shops, and coastal paths. A rare, elegant, and family home, ready to write a new story in the heart of Vannes. Information on the risks this property is exposed to is available on the site: Géorisques Price of the property excluding fees: €1,202,000 Fees payable by the buyer 4% of the net seller. Fees included of 3.99% TTC payable by the buyer. Price excluding fees €1,202,000. Energy class C, Climate class C Estimated average amount of annual energy expenses for standard use, based on energy prices from the year 2021: between €1,350.00 and €1,840.00. Information on the risks this property is exposed to is available on the Géorisques site: georisques.gouv.fr.This description has been automatically translated from French.
…By Le Rouzic By Orizon


Charming house - Vannes city center. Exclusively, the real estate agency Le Rouzic presents this elegant master house dating from 1820. Behind its charming facade, the house will captivate you from the first moments with its atmosphere and authenticity. A true asset in the city center, its magnificent winter garden bathed in light extends the seasons to provide you with a space for relaxation and conviviality. A unique breathing space in the city. A home designed for an urban lifestyle, where everything is done on foot. It consists of an entrance hall, toilet, living room, dining room, kitchen, winter garden, and an outdoor courtyard. On the first floor, it has two large bedrooms, one with a fireplace, a bathroom with a toilet, and a dressing room. On the top floor, you will find two bedrooms and a toilet. The agency's point of view: A unique house, full of charm. Fees included of 4.9% including tax payable by the buyer. Price excluding fees €510,000. Energy class D, Climate class D Estimated amount of annual energy expenses for standard use: between €1960.00 and €2700.00 for the years 2021, 2022, and 2023 (subscriptions included). Information on the risks to which this property is exposed is available on the Géorisques website: georisques.gouv.fr.This description has been automatically translated from French.
…By Le Rouzic By Orizon


Vannes City Center - Haussmann-style apartment with garage.The agency Le Rouzic Immobilier by Orizon presents this beautiful Haussmann-style apartment of approximately 114 m², ideally located between the city center and the Vannes train station, within a small voluntary co-ownership. As soon as you enter, a spacious hallway harmoniously distributes the different living spaces: a living room, a bright sitting room, an independent kitchen, three beautiful bedrooms, a shower room, and separate toilets. Crossing and bathed in light, this apartment is appealing due to the charm of the old with its magnificent parquet flooring, beautiful volumes, and preserved character. A garage completes this property, a real asset in the city center.The co-ownership consists of 3 housing lots, within a property of 28 lots, and is managed as a voluntary co-ownership.A rare property on the Vannes market, offering a privileged living environment in immediate proximity to shops, schools, the train station, and all amenities.The property is subject to co-ownership status. Number of lots: 28 Annual charges: €45 (insurance, maintenance, and electricity of common areas, cold water).Net seller price: €475,000 and 5% fees payable by the buyer.Information on the risks to which this property is exposed is available on the Géorisques website: www.georisques.gouv.frFees included of 5% VAT at the buyer's expense. Price excluding fees €475,000. In a co-ownership of 28 lots. No ongoing procedures. Energy class D, Climate class D Average estimated amount of annual energy expenses for standard use, based on energy prices from 2021: between €1370.00 and €1920.00. Information on the risks to which this property is exposed is available on the Géorisques website: georisques.gouv.fr.
…By Le Rouzic By Orizon


VANNES RIVE DROITE Apartment T4, Exceptional!! 102 M² Exceptional location facing the promenade of La Rabine overlooking the Marle, in the heart of Vannes. This 102 M² apartment offers an elevated space above the public area, conducive for breaks between the center of Vannes and the mouth of the Gulf. This property consists of three bedrooms including a master suite, a bright living room with direct access to a large terrace offering a view of the boats, fitted kitchen, a bathroom, two toilets, a laundry room, a dressing room, a shower room, all surrounded by modular winter gardens that can be opened into terraces!! To complete the package, two parking spaces in the basement. Fully secured residence, with elevator and access for people with reduced mobility. To visit urgently!!! Information about the risks to which this property is exposed is available on the Géorisques website: www.georisques.gouv.fr Fees included at 4.74% VAT borne by the buyer. Price excluding fees 760,000 €. In a co-ownership of 199 lots. No ongoing proceedings. Energy performance diagnosis in progress. Information about the risks to which this property is exposed is available on the Géorisques website: georisques.gouv.fr.This description has been automatically translated from French.
…By Le Rouzic By Orizon
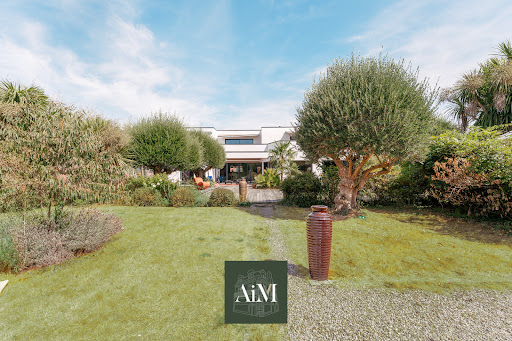


Agence AIM immobilier, votre agence sur le Golfe du Morbihan.
…By Aim Immobilier
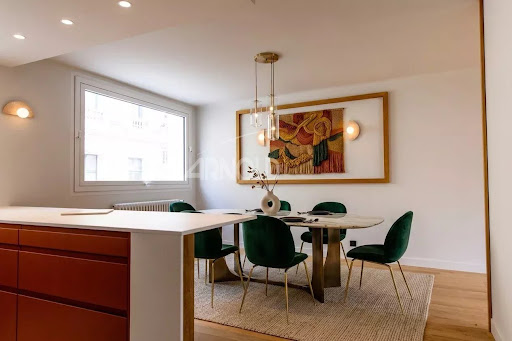


Fully renovated with taste and quality features, this bright apartment delights from the first moments with its elegance, beautiful volumes, meticulous finishes, and warm atmosphere.Ideally located in the heart of the city, it offers a privileged living environment, in immediate proximity to shops, restaurants, and amenities.An interior designed for comfort, the apartment features a lovely bright and generous living space, providing a true sense of well-being. The open plan kitchen blends seamlessly with the main room and contributes to the friendly and contemporary atmosphere of the apartment, further enhancing the overall brightness.The sleeping area consists of three bedrooms with closets, with particular attention given to the master bedroom, which stands out with a dedicated space for comfort and intimacy. It has its own private shower room and balcony.A rare property, ready to move in, with no work needed, exceptional location, peaceful yet in the heart of the city.A cellar and a bicycle storage room complete this property. A nearby garage is also available for sale as a complement.Price: 575,000 euros net seller plus agency fees of 4% borne by the buyer, making a selling price of 598,000 euros including fees.Information on the risks this property is exposed to is available on the Géorisques website: www.georisques.gouv.frThis real estate advertisement was written under the responsibility of Sandrine GENESTINE-DEBIEU, real estate commercial agent under number: 804483303.This description has been automatically translated from French.
…By Arnold Immobilier


Located in a quiet part of Vannes. Fireplaces, Versailles-style hardwood floors, pilasters, wood paneling, built-in closets, a library, high ceilings, and large windows: this apartment is a fine example of classic French architecture in Vannes. Located on the first floor of a remarkable building and facing east-west, the apartment offers 140.55 m2 of Carrez floor area on a single level, featuring two beautiful, open-plan living areas, a dining room, a living room facing the courtyard, a large bedroom, two bathrooms and a half-bath, an entryway, a kitchen, and a mezzanine. Access to the building's courtyard is available, allowing you to enjoy the outdoors in either the sun or the shade. Lots of character! Some refurbishment will be needed, as the woodwork has been affected by the passage of time and the changing seasons. A skilled cabinetmaker will be able to preserve the essence of the space and restore the authentic luster of the apartment's decorative elements. Another positive feature of this apartment is the potential for subdivision: it consists of four existing units, each with its own entrance door, so it's possible to rent out a portion or resell it. Central gas heating; individual hot water via an electric water heater. Two basement storage units. Secure access. No building superintendent or elevator. Easy parking (parking spaces and garages available for rent nearby). Within walking distance of the market, the port, and the TGV station. Rare and highly sought-after. For sale by Cabinet de Charry Bretagne Paris Les informations sur les risques auxquels le bien est exposé sont disponibles sur le site www.georisques.gouv.fr
…By Cabinet De Charry Bretagne - Paris


VANNES LA MADELEINE Just a short walk from schools, local shops, and the historic town center, this detached family home enjoys a highly sought-after address in one of Vannes' most desirable residential neighborhoods. Built in the traditional style, filled with natural light, and meticulously maintained, the property offers approximately 200 sq m (2,153 sq ft) of living space. Its thoughtfully designed floor plan features generous reception areas and the convenience of primary living accommodations on the main level. The entrance hall with vestibule leads to a spacious, light-filled living room with travertine flooring and dual exposures. Beyond, the dining room opens through large picture windows onto the terrace and the south- and west-facing garden. The separate kitchen is fully fitted and equipped. The main level also includes a primary suite with a private shower room featuring a double vanity, a second bedroom ideal as a guest room or home office, a cloakroom, and a guest powder room. Upstairs are five additional bedrooms, a full bathroom, a separate shower room, and an independent restroom, providing an exceptionally functional layout for family living. The full basement includes a large garage with an automatic door, a workshop, a laundry room, and several storage cellars. Outdoors, the expansive terrace extends the living areas and overlooks the beautifully landscaped, enclosed garden surrounding the home. The property sits on approximately 553 sq m (5,952 sq ft) of enclosed grounds with a secure gated entrance. Available immediately, this quality residence provides an excellent opportunity to create a distinguished family home. Cosmetic updating will further enhance its character and unlock its full potential in one of Vannes' most sought-after locations. Sale by Cabinet de Charry Bretagne Paris Les informations sur les risques auxquels le bien est exposé sont disponibles sur le site www.georisques.gouv.fr
…By Cabinet De Charry Bretagne - Paris


Demeures Marines reveals to you exclusively "Karl," an architect-designed house of 163 square meters located in a sought-after residential area of Vannes, just steps away from coastal paths. The interplay of volumes and materials creates a contemporary silhouette with a unique allure. A graphic architecture, softened by the presence of the garden and stone. From the entrance, the volumes breathe, and light is omnipresent. The large openings naturally extend the spaces toward the garden, with perspectives responding to one another and circulation appearing evident. The lines are clean, and each space seems to find its balance between comfort, simplicity, and the art of living. The ground floor features an entry with custom design, an open kitchen that is furnished and equipped, a dining area, and a light-filled living room. The bay windows almost erase the boundary with the terrace and invite you to live inside and outside throughout the seasons. A master suite with a dressing area and shower room enjoys its own patio, a more intimate break away from the reception areas. A laundry room completes this level. Upstairs, a landing with an office distributes two spacious bedrooms and a shower room (with a shower). Each benefits from a peaceful atmosphere, conducive to rest as well as remote work. The garden possesses an unexpected charm. Intimate and peaceful, it unfolds between an old stone wall, agapanthus, and the slender silhouettes of cypress trees. The wooden terrace extends the house to the pool and becomes, in fine weather, a true living space. Sheltered from view, one finds that precious feeling of being at home, in tranquility. Living in "Karl" means choosing a house where architecture accompanies daily life. Opening the bay windows onto the garden, having lunch by the pool, walking to the coastal paths, and then finding the calm of a confidential address. A luminous, comfortable, and easy-to-live-in house, where the contemporary gently meets the art of living in the West. Land of 761 square meters Heated pool 7 x 3 m salt electrolysis treatment Pool technical room Immediate proximity to coastal paths Information about the risks to which this property is exposed is available on the Géorisques website: www.georisques.gouv.frThis description has been automatically translated from French.
…By Demeures Marines


LEFT BANK OF THE PORT OF VANNES - BRAND NEW ARCHITECT-DESIGNED HOUSE - UNIQUE AND PRIME LOCATION - STEPS FROM THE PORT OF VANNES - ABSOLUTE PEACE AND QUIET - SECLUDED STONE WALLED GARDEN WITH LANDSCAPED AND TREES - INVITING TERRACE FOR ENJOYING GOOD TIMES WITH FAMILY OR FRIENDS - 119 SQM OF USABLE FLOOR AREA - 95 SQM CARREZ LAW - HOUSE BUILT ON THREE LEVELS - GROUND FLOOR: ENTRANCE WITH CLOAKROOM - TWO BEDROOMS - WEST-FACING TERRACE - SHOWER ROOM - WALL-HUNG WC - POLISHED CONCRETE STAIRCASE - FIRST FLOOR: BEAUTIFUL, BRIGHT, AND PRIVATE OPEN-PLAN LIVING ROOM - LIVING ROOM / DINING ROOM - PELLET STOVE - KITCHEN Fully furnished and equipped, opening onto the living area, large bay window opening onto the terrace and garden. Top floor: intimate master suite with dressing room and private bathroom. High-quality finishes, meticulous construction. A turnkey home, a rare find in one of Vannes' most sought-after areas. Discover it with BRO. Immobilier, Ref. #GARDEN-PARTY
…By Bro. Immobilier


Your real estate agency, Immo Vannes - Capelle Kévin, presents: Ideally located, close to all amenities, this residence allows you to enjoy the best of Vannes in every season. A neighborhood with easy daily life: supermarket, bakery, schools, pharmacy, university, bus line all services are within easy reach. Vannes train station, just 2 km away, makes even weekend getaways easier. The property complex blends perfectly into the landscaped environment. 90 m2 Type 5 apartment with an entrance leading to a kitchen, a large 25 m2 living room with a 6 m2 balcony, 4 bedrooms, 2 bathrooms to be renovated and a toilet. Nearby: Supermarket, bakery, ATM, Vannes train station, university and Vannes port (2 km) Price including agency fees: 306,000? Net price: 295,000? Primary energy consumption: 98 kWh/m2/year. C Final energy consumption: 19 kg CO2/m2/year. C Contact your Immo-Vannes advisor: Kévin Capelle Tel.: 06.22.13.32.69 Information on the risks to which this property is exposed is available on the website https://www.georisques.gouv.fr/ Commercial registered with the RSAC of VANNES under number 909 911 554
…By Immo Nantes


Agence AIM immobilier, votre agence sur le Golfe du Morbihan.
…By Aim Immobilier


Agence AIM immobilier, votre agence sur le Golfe du Morbihan.
…By Aim Immobilier


VANNES - Albert 1er district, character house from the late 19th centuryLocated in one of the most sought-after neighborhoods of Vannes, in the tranquility of a discreet residential street, this townhouse from the late 19th century benefits from a prime location, just a few minutes' walk from the historic center and the port.Here, the city is experienced on foot, at the rhythm of desires: the Halles des Lices market, the quays, the promenade of the Rabine to Conleau, and the paths of the Gulf.A sought-after address where one can find, behind its enclosed garden, the calm of a preserved city center. Elevated over three levels and developing 135 m² of living space, the house has retained the charm and volumes of the old.The ground floor welcomes an entrance, a spacious dining room and a bright living room, a separate fitted kitchen extended by a pantry. The generous living areas offer great potential for layout.The first floor distributes two beautiful bedrooms and a bathroom. The second floor repeats the same layout with two new bedrooms and a second bathroom, totaling four bedrooms, ideal for a family or for setting up offices and guest spaces.Outside, a terrace and an enclosed garden facing a quiet area offer a true green haven in the heart of the city, complemented by a garage, a rare asset in this sector.This address will appeal to those looking for a charming house in the heart of Vannes life. Spots like this one rarely become available. Visit without delay.The indicated price includes the fees payable by the buyer: 4.20% of the price excluding fees. Price excluding fees: €650,000Fees included of 4.2% including VAT charged to the purchaser. Price excluding fees €650,000. Energy class E, Climate class E Estimated amount of annual energy expenses for standard use: between €3,400.00 and €4,640.00 over the years 2021, 2022, and 2023 (subscriptions included). Information on the risks to which this property is exposed is available on the Géorisques website: georisques.gouv.fr. This property is offered to you by a commercial agent (Sole Proprietorship).Your advisor SUBLIMONS MORBIHAN: Kévin GUEGAN Commercial agent (Sole Proprietorship) RSAC 829366400This description has been automatically translated from French.
…By Sublimons


Demeures Marines presents "Louison", a charming 104 m2 Carrez law apartment (110 m2 on the ground) located on the 2nd floor of an old building, in the heart of Vannes intra-muros. Carefully renovated, this elegant address offers a unique way to inhabit the historic center. Behind its windows, the roofs of the city and the ramparts create a vibrant backdrop. Inside, the city gradually fades away. The light reveals the personality of the spaces and establishes an atmosphere where time seems to follow a more peaceful rhythm. The living room welcomes a warm lounge animated by a fireplace. The large windows offer beautiful views of the city. Over the hours, the light reshapes the spaces and makes each material come alive differently. Open to this space, the kitchen revolves around a central island. A place for sharing, naturally oriented towards everyday moments. The dining room extends this atmosphere. The herringbone parquet floor, the half-timbering, and the exposed stones simply testify to the history of the place. The sleeping area accommodates two bright bedrooms with cozy atmospheres and a bathroom. Living in "Louison" means experiencing Vannes differently. Going down to the market in the morning, walking through the cobbled streets, reaching the docks at the turn of a stroll, and then returning to an apartment where calm resumes its natural place. An address where one fully enjoys the energy of the historic center before finding, at home, a moment of sweetness.This description has been automatically translated from French.
…By Demeures Marines
'%20stroke='%23DDAA3A'%20stroke-width='1.909'%20stroke-linecap='square'%20stroke-linejoin='bevel'/%3e%3c/svg%3e)
Receive by email any new listing that may match your search criteria
Your criteria :
By validating this form, you accept the general conditions of use of Le Figaro Properties.
These agencies offer a selection of luxury properties vente at Vannes. Feel free to contact them for personalized assistance.




