Get early access to listings that match your criteria
Never miss an opportunity again. Our personalized alerts notify you instantly.

 English$ USD · m²


Character property with hunting grounds spanning nearly 19 hectares, distributed as follows: House built in 2000, offering 420 m² of living space set on 2 hectares. Inspired by the Sologne style, it stands out due to the quality of its construction and the authenticity of its materials: terracotta tiles, exposed beams, bricks, and oak finishes. Thought out for hosting and sharing, the house features superb volumes with a double living room of approximately 81 m² equipped with a double-sided fireplace, a friendly dining room, and a spacious kitchen extended by a glass-roofed area flooded with light. The ground-floor master suite, open to nature, allows for a comfortable and fluid daily life. Upstairs, three bedrooms, a bathroom, and a vast 70 m² space, leaving room for numerous projects. In addition, there is a heated indoor pool, with exposed framework and large glass openings. A landscaped pond and a fitted dog kennel. Facing it, a territory of about 17 hectares completes the ensemble, forming a balanced biotope of plains, woods and a recreational pond, rich in fish with a protected dam. The territory shows a regular presence of large game, with an indicative record of 5 to 10 wild boars harvested per season, as well as deer (one annual tag). The setting is naturally conducive to waterfowl hunting, with potential allocations of large game tags depending on the year. The whole is framed within a recreational hunting approach, without intensive game management, preserving the natural character of the territory. Estimated annual energy expenditure for standard use: between €6100 and €8310 per year. Average energy prices indexed to the year 2021 (including subscriptions). The information to which this property is exposed is available on the site: https://www.georisques.gouv.frThis description has been automatically translated from French.
…By Sologne Conseil Immobilier


Unique estate in SologneOn the commune of Ménestreau en Villette, 7 km from La Ferté St Aubin (SNCF train station and A71-Olivet highway), a 19th-century castle on a wooded estate of approximately 50 hectares with a pond. An extension of 20 hectares is possible.On either side of the entrance, 2 identical service pavilions with stables on the ground floor and accommodations on the first floor. The ditches fed by springs form a protective enclosure.The ground floor and the first floor are currently used for living with a usable area of approximately 450 m2. The second floor is used as an attic. The whole residence rests on beautiful cellars.The habitable part is fully equipped with recent double glazing, heating by heat pumps, and thermodynamic water heaters.The harmony of the whole and the environment with ancient trees are remarkable.The well-appointed hunting grounds benefit from a varied biotope conducive to a high density of wild boars. Small game hunts can be easily organized.Estimated annual energy expenses for standard use: €5277 per year. Average energy prices indexed to the year 2015 (subscriptions included).The information to which this property is exposed is available on the site: https://www.georisques.gouv.frThis description has been automatically translated from French.
…By Sologne Conseil Immobilier


Ref.4796: Character property with gîtes for sale in Indre. Located 255 km from Paris and in the northern part of the Indre department, Issoudun is often described as a calm and secure town, ideal for those seeking a peaceful life. The town is appreciated for its tranquility, smooth traffic flow, and a historical center rich in numerous remarkable buildings. Furthermore, Issoudun has many facilities for its size: swimming pools, ice skating rink, bowling alley, media library, Hospice Saint-Roch museum, sports halls, riding school, and cinema. This allows for a quality of life comparable to that of a large city at an affordable cost; a perfect environment for families. Issoudun is also recognized as an "Industrial Territory," allowing it to benefit from specific support for industrial development and innovation. The local economy combines aeronautics (Safran), leather goods (Louis Vuitton), metallurgy, logistics, and agri-food. Access to the town house, with a living area of approximately 318 m², is through a wrought iron gate opening onto a beautiful paved courtyard. To the right, a few stairs lead to the private apartment via a pleasant wooden terrace. PRIVATE LIVING SPACE: This includes a living room, a bedroom with an adjoining shower room, a dining room, and an adjoining kitchen. From the bedroom, a spiral staircase leads to a second attic bedroom that needs to be developed. From the dining room, you enter a transverse hallway that leads to a room of 38 m², currently used as a storage room, but which could enhance the apartment. Large vaulted cellars and an attic that can be converted. Through this same hallway, you also reach the staircase tower leading to three small apartments that could be used as gîtes. RENTAL APARTMENTS: On the first floor: a living room with a kitchenette, shower room, toilet, and a large bedroom with a lounge area. On the second floor: a small landing leads to the second gîte with two bedrooms, one with a small lounge area, dining room with kitchenette, and shower room; and to the third gîte with a kitchen-dining room, master bedroom, children's bedroom, and shower room. Located on a plot of approximately 450 m², the property, fully enclosed, has two access points: a beautiful gate opening onto the street and a small gate leading to a side street. On the street side, the charming inner courtyard, free from any overlooking, serves as a summer lounge, with its vast terrace. At the back, a second courtyard dominated by austere medieval walls serves a more domestic purpose. A small house, separated from the lodgings by a covered passage giving access to the alleyway and opening onto the backyard, currently serves as a storage space. Cabinet LE NAIL – Berry - Limousin - Mr. Christian MAUVE: 02.43.98.20.20 Christian MAUVE, EI, registered in the Special Register of Commercial Agents under number 437 693 534. We invite you to consult our website Cabinet Le Nail ( www.cabinetlenail.com ) to browse our latest listings or to find out more about this property.This description has been automatically translated from French.
…By Cabinet Le Nail


"Darling, let's go see if the rose..." A few kilometers only separate this manor from the landscapes that inspired Pierre de Ronsard. In this preserved valley, where time seems suspended, this residence listed on the supplementary inventory of historical monuments (ISMH) embodies all the charm and authenticity of the Loire heritage. Built in the 15th century and remodeled in the 18th and 20th centuries, the manor develops approximately 230 m² of living space. Behind its tuffeau facade, it has retained most of its original character: old flooring, terracotta tiles, exposed beams, period fireplaces, vaulted cellar, and elegant illuminated volumes. The interior layout offers a kitchen, beautiful reception rooms, four bedrooms, and three bathrooms, allowing for comfortable family living while preserving the soul of the place. Set on a cadastral estate of 1.49 hectares, including nearly 9,400 m² fully fenced, the property is accessible by a private driveway closed by an automated gate. The gardens, blending French composition and landscape arrangements, are delicately bordered by a stream that contributes to the serenity of the site. A non-adjoining terrain of 5,600 m² as well as several outbuildings — parking area, garden shelter, and pergola — harmoniously complete the ensemble. In immediate proximity to shops and the main remarkable sites of the Loire Valley, this property will appeal to lovers of historic dwellings seeking an elegant living place, a character secondary residence, or an exceptional heritage project. A rare place where history, poetry, and the art of living meet. EPC: E/D (Gas and Heat Pump heating) Price including fees: €798,000 (fees paid by the seller) Property presented by Cédric COCHETON (EI): +33(0)6.56.67.57.49 - c.cochetonbarnes-international.com. "Information on the risks to which this property is exposed is available on the Georisques website: www.georisques.gouv.fr".
…By Barnes Sologne Val De Loire


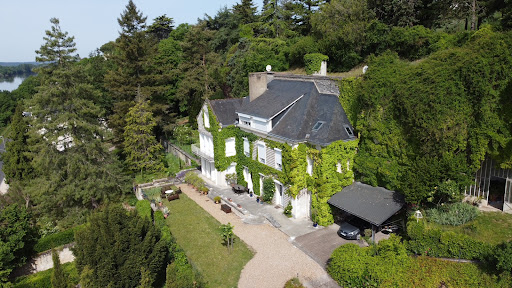

Exceptional Property on the Hillsides of Chinon Views, Space and Authentic Charm CITYA PLANCHON IMMOBILIER is delighted to offer for sale this magnificent terraced property, ideally located on the hillsides of Chinon, enjoying a south-facing orientation and a privileged natural setting. This elegant stone-built residence, offering approximately 288 sqm of living space, impresses with its generous volumes, authentic character and well-designed layout, perfectly suited for family living or as a refined second home. Property description: Ground floor: a welcoming entrance hall, a spacious kitchen with dining area, two warm and inviting living rooms, and a separate dining room. First floor: a bedroom with balcony offering open views, a dressing room, a bathroom, two additional bedrooms, and a second bathroom. Second floor: three further bedrooms, a shower room, and an attic. Outdoor areas and additional features: A beautiful terraced plot of over 5,500 sqm A heated swimming pool (9 m x 4.5 m) with a recent heat pump system A very large garage accommodating several vehicles Remarkable troglodyte caves, with consolidation works and inspections already completed This rare property combines high-end features, the charm of period architecture and an exceptional natural environment, just minutes from the centre of Chinon and all amenities. A truly unique opportunity, rarely available on the market viewing highly recommended. Reference: 6251
…By Citya Immobilier Planchon


At the gates of Tours, a property with a pool and tennis court. From the street, an imposing wooden gate conceals the courtyard and the park, separated by a wrought iron grille lined with white hydrangeas. The manor, built in 1848 and perfectly restored, faces a dependency, divided into a rental unit with independent access at the back, a garage, and a caretaker's apartment. On the ground floor, three spacious reception rooms with high ornamental ceilings have retained their 19th-century attributes and are brightly lit by large windows. The rest of the level includes two offices, a kitchen with a pantry, and a laundry room. Nine bedrooms, six of which have en-suite bathrooms, and a cinema room are spread across the upper floors. A cellar, accessible from a sunny courtyard at the front of the manor, occupies the basement. Attached to it, an old barn has been converted into a living house, with independent access and garden. The whole is set in a park of nearly 3 hectares with an unobstructed view, planted with centenary trees, including a tennis court, pool, summer kitchen, lean-to, and greenhouse.This description has been automatically translated from French.
…By Patrice Besse


Exclusive! Saulnier Prestige Real Estate Agency: Exceptional Historic Property 20 Minutes from Tours Discover this majestic 12th-century residence, a listed historical monument, located just 20 minutes from Tours and 2 hours from Paris. Situated in the heart of a picturesque village, this property boasts a 1,860 m2 wooded park, adorned with a pond, a well, and a gazebo. Main features: Historic Keep: Built in 1290, this partially restored keep is distinguished by its four-sided natural slate roof and turret. With a surface area of 105 m2 spread over four levels plus an attic, it offers generous ceiling heights, numerous period features, and spaces that can be personalized to your liking. Living spaces: The ground floor comprises a 25 sq m living room and a kitchen. On the first floor, there is a 28 sq m bedroom with a fireplace and a shower room. The second and third floors offer two renovated bedrooms, as well as an attic with exposed chestnut beams that could be converted. Character outbuildings: A former 15th-century chapel of 50 m2 suitable for conversion, a vaulted cellar. Adjoining the chapel, a 19th-century barn offers vast spaces suitable for conversion, with a potential living area of over 170 m2, no major structural work required. Various outbuildings: 15 m2 dwelling, kennels. This property with its rich history is an invitation to restore and enhance a rare heritage. Buyer's fees included. Net Seller's Price: EUR545,000. Fees: 5.5%, i.e., EUR575,000 (excluding VAT). For more information, do not hesitate to contact your Real Estate Advisor (EI) 910 548 189 RSAC Blois, Régis Chicoisne at 07.82.06.90.21. Information on the risks to which this property is exposed is available on the Géorisques website: www.georisques.gouv.fr . Le Cabinet Saulnier Immobilier vous accueille à son agence de Bléré (37150) au 20 rue de Loches, celle de Montrichard (41400) au 68 rue Nationale et celle de Loches (37600) au 5 Grande Rue
…By Cabinet Saulnier Immobilier


EXCLUSIVE TO ESPACES ATYPIQUES TOURS. Ideally located near the train station in a quiet setting, this vibrant house offers 172 sq m of living space on a plot of approximately 200 sq m. Nestled at the end of a cul-de-sac, this meticulously maintained home charms with its warm atmosphere and original décor. Tastefully designed with personality, it also features a garage and a pleasant, secluded terrace. The ground floor boasts a beautiful living area with parquet flooring, enhanced by a wood-burning stove, creating a welcoming and cozy ambiance. It extends into a light-filled veranda, currently used as an office and guest bedroom. The kitchen, slightly lower than the ground floor, opens seamlessly onto a landscaped wooden terrace, creating a true continuity between indoors and outdoors. A further living space, along with a boiler room, laundry room, and cellar, is located on the lower level. An oak staircase leads to the first floor, which comprises two bedrooms with built-in wardrobes and a bathroom. The top floor offers two further bedrooms and another bathroom. Secure access also provides access to an attic that could be converted, offering interesting storage or expansion potential. Just a 4-minute walk from Tours train station and 2 minutes from the A10 motorway, this house offers an ideal balance between city living and tranquility. Shops, amenities, and public transport are all within easy walking distance. A garage and a dedicated outdoor parking space complete the comfortable living environment. ENERGY RATING: D / CLIMATE RATING: D Estimated annual energy costs for standard use: between EUR2,420 and EUR3,290, indexed to the years 2021, 2022, and 2023. Contact: (EI) Magali Boudry 33 7 86 27 07 99 Sales Agent registered with the Tours Trade and Companies Register under number 2021AC00288. Fees are payable by the seller. Information on the risks to which this property is exposed is available on the Géorisques website for the areas concerned: www.georisques.gouv.fr
…By Espaces Atypiques Tours


Nestled in the heart of the Loire Valley, less than 10 minutes from the Royal Château of Chinon, this magnificent estate features an elegant 18th-century château, a charming caretaker's house (or guest cottage), and a collection of outbuildings, all set within more than 9 hectares (22 acres) of beautifully landscaped parkland with ponds, meadows and woodland. Presented in excellent condition throughout, the château impresses with its refined architecture, generous proportions and high-quality appointments. Flooded with natural light, it offers elegant reception rooms, a fully equipped kitchen opening onto a superb terrace overlooking the surrounding countryside, eight spacious bedrooms and six bathrooms. Ideally located less than 7 kilometres (4.3 miles) from Chinon and only 50 kilometres (31 miles) from the centre of Tours, the estate enjoys an exceptional setting within approximately 9 hectares of private grounds. A picturesque river gently crosses the property, creating a peaceful and idyllic environment where nature and elegance exist in perfect harmony. The outbuildings, also meticulously maintained, offer exceptional development potential. They are ideally suited for creating luxury guest accommodation, holiday cottages, boutique hospitality, private event spaces or additional residential living areas, depending on the future owner's vision. Combining historic charm, modern comfort and an outstanding natural setting, this remarkable estate offers a rare opportunity to acquire an exceptional property in one of the Loire Valley's most sought-after locations.
…By Val De Loire Sologne - Sotheby's International Realty


Ref 4901: 585-acre estate for sale, 20 km from Vierzon This magnificent estate, covering 237 hectares (585 acres), lies on the border between Sologne and the Pays Fort, in the heart of the Cher department, in an unspoilt setting free from any nuisance. Enjoying a prime location, the property is situated in the immediate vicinity of several villages and small towns offering all the shops, services and amenities required for daily life. The towns of Bourges and Vierzon, just some twenty kilometres away, provide quick access to the motorway and rail networks, making it easy to travel to major cities and the capital. Easily accessible from Paris, some 200 kilometres away, this property is a real asset for those seeking an exceptional natural setting without having to give up urban living, thanks to its proximity to major transport links. The property is centred around an old farmhouse situated at the heart of the estate. The buildings comprise an old house in need of restoration, a hunting lodge, a former farm outbuilding. I - The main house in need of restoration Built using traditional plastered rubble masonry and roofed with slate-effect fibre-cement slates, this west-east facing building has a usable floor area of approximately 180 sqm. The ground floor comprises three main rooms, a toilet and a workshop. Upstairs there is an attic, a former bathroom and an currently unfinished loft space. II - The hunting lodge Built of rendered rubble stone and roofed with slate, this north-south-facing building has a usable floor area of approximately 140 sqm. It comprises a hunting room, a game room, a kitchen and a woodshed. III - The old cowshed This former cowshed, built of rubble stone, is roofed with corrugated sheets on its north side and interlocking tiles on its south side. It has a concrete floor and offers a usable floor area of approximately 160 sqm. It is particularly well suited for storing agricultural equipment and vehicles, or for creating new storage spaces. Thanks to its location in the heart of a vast area, the quality of its natural surroundings and the potential offered by its buildings, this property complex represents a wonderful opportunity. Once renovated, it would be equally suited to setting up a farm, creating a characterful main or holiday home, or enjoying hunting and fishing activities. An authentic setting, yet close to the main transport links, in the heart of one of France’s most sought-after regions. The property also features a separate workshop. Built using traditional masonry and roofed with fibre-cement sheets, this workshop covers an area of approximately 50 sqm. It provides a useful addition to the existing buildings and will be suitable for a wide range of ancillary activities. Access to the estate is via a gravel-surfaced local track which becomes a private road upon entering the property, after leaving the county road. The property is bordered by extensive neighbouring woodlands, ensuring the privacy of the site. Covering a total area of approximately 237 hectares (585 acres), the land, which is unoccupied, boasts a particularly rich and diverse ecosystem, offering a wide range of opportunities for development and utilisation, whether for agriculture, hunting, forestry or fisheries. Rare for its balance and diversity, this property offers a remarkable combination of farmland, woodland and bodies of water. Whether you wish to develop an agricultural or forestry business, create a high-quality hunting and fishing estate, or simply enjoy an exceptional natural setting for a private residence, this estate will meet the needs of even the most ambitious projects. I - Agricultural land Agricultural land covers approximately 132 hectares (326 acres), of which around 80 per cent is arable land and the remainder consists of permanent grassland, plots of switchgrass, miscanthus, short-rotation coppice and fallow land. Part of the land benefits from an efficient drainage system, enabling perfectly satisfactory yields to be achieved in years with favourable weather conditions. As a guide, average yields are as follows: Wheat: 60 quintals per hectare; Rapeseed: 30 quintals per hectare; Barley: 58 quintals per hectare. As these areas are farmed under agricultural status, they also generate aid under the Common Agricultural Policy, currently amounting to approximately €25,000 per year in basic payment entitlements (BPE). II - The woods The forest covers approximately 85 hectares (210 acres). It consists mainly of deciduous trees, with a significant proportion of coppice-under-high-forest and a few coniferous stands. The forest as a whole is of significant silvicultural value and is managed sustainably under a Simple Management Plan, which is currently under review for the period from 1 January 2025 to 31 December 2039. This sustainable management helps to enhance the estate’s heritage value whilst preserving the site’s ecological richness. III - The ponds A particularly striking feature of the property is the estate’s twelve ponds, harmoniously distributed across the entire site, covering a total water surface area of approximately 18 hectares (44 acres). All the water bodies are regulated and have undergone extensive restoration and rehabilitation work in recent years. This exceptional abundance of water gives the estate a character that is rare on the rural property market. These ponds offer numerous opportunities for commercial and recreational use: duck hunting and recreational fishing, whilst also contributing significantly to the development of biodiversity and providing a water source for game. IV - Infrastructure The estate is entirely served by a network of private roads and farm tracks, allowing easy access throughout the entire area. A significant proportion of these roads was completely resurfaced in 2024 to improve their quality and ensure they remain passable in all seasons. The ditches are regularly maintained and play an effective role in the overall drainage of the estate. Cabinet LE NAIL – Loiret - Sologne – M. Baudouin LE GRELLE : +33 (0)2.43.98.20.20 Baudouin LE GRELLE, Individual company, registered in the Special Register of Commercial Agents, under the number 917 712 358. We invite you to visit our website Cabinet Le Nail to browse our latest listings or learn more about this property.
…By Cabinet Le Nail


OLIVET - Nestled in a quiet cul-de-sac, come and discover this superb architect-designed house (2019) of 135m2 of living space on a wooded plot of 437m2. On the ground floor, an entrance opens onto a bright living room with a large bay window overlooking a magnificent wooded garden, a separate fitted and equipped kitchen, a laundry room, a room with its condensing gas boiler, two bedrooms and a shower room and toilet. Upstairs, there are two bedrooms, also with a shower room and toilet, then we access a terrace with access to a studio including an independent entrance allowing autonomy for a liberal profession or a teleworking space. This property meets accessibility standards and offers comfort in a privileged, quiet, and private setting. Close to bus-tram stop A-college and the banks of the Loiret. A carport that can accommodate two vehicles completes this exceptional property. Energy class: C Information on the risks to which this property is exposed is available on the Géorisques website: www.georisques.gouv.fr Contact Véronique de La Peschardière, tel: 0687448184. Sales agent registered with the RSAC of ORLEANS under No. 521 550 772
…By Loire Immobilier


This elegant property offers a unique opportunity to live in an exceptional historic monument, transformed into a very comfortable home. The property was originally a convent built in the Middle Ages to house the monks of the magnificent church nearby. It sits on the western flanks of a pretty historic town in the Loire Valley.All the amenities of the town centre are within walking distance, but the feeling once you are inside the property is one of being in the countryside as the views overlook the peaceful countryside, accessible in a few minutes' walk from the house. All the important original architectural features have been carefully preserved, including the monumental stone fireplaces, stone staircase, mullioned windows, magnificent roof and ceiling beams, part of the cloister, the wine cellars and the remarkable carved stone well. The exceptionally high ceilings create spacious, high-ceilinged rooms that remain cool in the height of summer, but the sophisticated underfloor heating keeps the house very warm during the winter months. On the ground floor is a series of large, stately reception rooms: kitchen, living room, hallway and dining room. Large windows overlook either the French gardens to the west or the cloister to the east. On the first floor, there are 5 bedrooms and 4 bathrooms. At the top of the remarkable 16th-century staircase is one of the ‘jewels’ of the property, a huge, beautifully restored attic, which has been used as a painter's studio. Owning a listed historic monument in France is both a privilege and a unique opportunity to become the guardian of the country's rich cultural heritage. These exceptional properties offer unparalleled architectural character. Living in a historic monument means living in history. This picturesque town, located just a 15-minute drive from the Royal Abbey of Fontevraud, in the heart of the Loire Valley and major cultural centres such as Saumur, Chinon and Poitiers, offers a rare combination of rural tranquillity and easy access to modern amenities, including shops, schools, services, healthcare and transport. Paris is accessible by TGV from Tours in 55 minutes and international airports are found within 1 hour's drive. This area is exceptionally rich in cultural events, fine dining, food and antique markets vivid with colour and impeccable products year-round.
…By Maxwell-baynes Residential And Vineyards - Christie's International Real Estate


iad France - Bertrand Jeantet offers you: In the heart of a privileged environment on the banks of the Loire, this elegant 18th-century residence charms with its preserved authenticity, refined amenities, and serene atmosphere.From the entrance, the generous volumes and quality of materials reveal the unique character of the property. The spacious reception room of over 70 m² is the heart of the house. Bathed in light thanks to its large openings onto the garden, it is enhanced by a remarkable period tuffeau fireplace and a floor crafted by a renowned artisan. A fitted and equipped kitchen harmoniously completes this convivial and elegant living space.The upper floor hosts four beautiful bedrooms, each with its private bathroom, as well as a spacious office providing an ideal setting for work or reading.Outside, the landscaped park of over 2,000 m² creates a particularly well-maintained green setting. A carefully restored old bread oven and an independent workshop enrich the charm and authenticity of the place.Garage, cellar, boiler room, and numerous parking spaces complete this character property, rare on the market, ideal for lovers of charming homes seeking an exceptional living environment.Agency fees paid by the seller. A valid form of identification will be required during the visit, in accordance with Article L.561-5 of the Monetary and Financial Code. Information on the risks to which this property is exposed, including the legal obligation for clearing, is available on the Géorisques website: http://www.georisques.gouv.fr. This real estate advertisement has been written under the editorial responsibility of Mr. Bertrand Jeantet, independent real estate representative (without holding funds), commercial agent of SAS I@D France registered at the RSAC of Angers under number 892267667, holder of the real estate solicitation card on behalf of I@D France SAS.This description has been automatically translated from French.
…By Iad France


Located just a 10-minute walk from amenities and 15 minutes from Orléans train station, this 237m2 property (355m2 floor area) perfectly combines the charm of the 1970s with contemporary comfort on a wooded plot of 1050m2. The house is distinguished by its generous and bright spaces, which are immediately appealing from the entrance hall, drawing the eye straight to the large living room. The ground floor has benefited from a beautiful, modern renovation. The fully equipped kitchen extends from a beautiful living room with a wood-burning stove. This space offers a soothing view and access to the outside via French doors that open directly into the garden. The ground floor is completed by a second living room or office for reading and a bedroom with a bathroom. Upstairs, the hallway leads to four bedrooms, an office, a bathroom and a shower room (some refurbishment needed). A full basement offers a bedroom with a water point, a games room, an office, a storage room, a boiler room with its recent Viesman condensing gas boiler, a laundry room and a cellar and a 34m2 garage. Beautiful, bright spaces, bus stop nearby (line 16), close to all amenities and Charlemagne Island. ENERGY CLASS: C: 99KWH/m2/year CLIMATE CLASS: C: 15:CO2/M2/year The fees are payable by the seller. Information on the risks to which this property is exposed is available on the Géorisques website: WWW.georisques.gouv.fr Contact Véronique de LA PESCHARDIERE, tel. 07 87 44 81 84. Sales agent registered with the RSAC of Orléans under number 521 550 772.
…By Loire Immobilier


ORLEANS DUNOIS - Very nice bourgeois house of character in very good condition with preserved period materials, parquet flooring, fireplaces, moldings, painted cements, stained glass, high ceilings. On the ground floor, beautiful volumes: an entrance, a vestibule, a living room and dining room with a remarkable ceiling, a bright kitchen with a French door to the garden and its terrace, a small office or playroom for children ideal for receiving and daily living. On the first floor: three bedrooms, an office, a laundry room, a shower room, including a master suite with its bathroom. An attic convertible with an additional bedroom, a vaulted cellar and 3 parking spaces complete this property. Just steps from shops, schools, and the train station, as well as its famous market on Thursday afternoons, an exceptional address for a quality of life. DPE in progress. Information on the risks to which this property is exposed is available on the Géorisques website: www.georisques.gouv.fr. Contact your sales agent Véronique de LA PESCHARDIERE -EI- Tel: 06 87 44 81 84 / (RSAC No 521 550 772-Greffe de ORLEANS) - Announcement drafted and published by a Mandatary Agent -This description has been automatically translated from French.
…By Loire Immobilier


Aurélie Durier Immobilier offers you this superb house full of charm located in an idyllic setting with its indoor pool and in a wooded area in the highly sought-after municipality of Rochecorbon. Set on its vast plot, this recent house built by Baracco will captivate families with its generous volumes and light. Benefiting from a south-east and west exposure, it offers optimal brightness throughout the day. From the entrance, you will be pleasantly surprised by its layout. A spacious living room leads to a beautiful veranda allowing you to spend winters by the fire with its wood insert; a dining area and a beautifully appointed separate kitchen are perfectly designed for entertaining. A second kitchen completes the ensemble, where you can, if needed, install your laundry space. A corridor leads to the night area, designed for the comfort of the whole family. Two bedrooms complete the level with a shower room and numerous storage options. The upper floor consists of 4 beautiful bedrooms, 2 bathrooms, and a shower room. The charming architecture of the house and the unobstructed view of a landscaped terrace create a peaceful and green setting. The pool area is also noteworthy, allowing you to relax at its terrace access in summer and enjoy an unobstructed view of the wooded area or benefit from this superb heated pool on winter days. Outside, the amenities are equally attractive with its large wooded garden of over 3,000 m2, its terrace surrounding the house, and its indoor swimming pool with its mezzanine space that can accommodate a relaxation area with a guest room. A large basement allows you to park numerous vehicles and store everything you need. This house combines modern comfort, functionality, and quality of life in a calm and pleasant environment. DPE new version "ENERGY CLASS: C-178 and CLIMATE CLASS: A-5". Estimated amount of annual energy expenses for standard use: between 2,020 and 2,770 euros per year. Information on the risks to which this property is exposed is available on the Géorisques website: www.georisques.gouv.fr. 790,000 euros agency fees included, i.e., 760,000 euros net seller and 4% fees including VAT at the buyer's expense. Contact Aurélie, SARL registered under number 922 366 711 at the TOURS RSAC on her direct line at 07.78.41.35.95 to realize your real estate project.This description has been automatically translated from French.
…By Aurelie Durier Immobilier


Ideally located just minutes from Montargis, a golf course, a train station, and motorway access, BUT in the heart of a protected environment with no close neighbors, this former mill offers a living environment of rare authenticity. Nestled amidst 11 hectares and bisected by the Chécy River , the property enjoys an absolutely exceptional atmosphere, where the tranquility is disturbed only by the murmur of the water and the birdsong. Steeped in history, this complex offers over 700 m2 of living space and captivates with the incomparable charm of its old stonework , spacious rooms, and antique materials. Each building tells a story and invites the imagination to envision a multitude of projects. The current configuration makes it very easy to consider: a large main residence , a separate guest house , a gatehouse at the entrance to the property, as well as a large barn and other outbuildings offering considerable potential. The estate is an ideal location for an exceptional family residence or an unusual tourism project, in a natural setting of rare beauty. The roofs have been completely redone, representing a major investment already made. Interior renovations will, however, provide the expected comfort and contemporary amenities, while enhancing the authentic character of this exceptional property. A truly unique property, where time seems to stand still, offering absolute privacy, omnipresent nature and exceptional potential.
…By Bellescize Immobilier


BLOIS SUD - Elegant character property with origins dating back to the 18th century - Main dwelling and independent living space - Enclosed park of approximately 1 hectare. Immersive virtual tour available by appointment. Just a few minutes south of Blois, in the municipality of Cormeray, discover a property whose charm transcends the centuries. This elegant character residence, with origins confirmed since the 18th century, offers nearly 300 m² of living space in the heart of a magnificent wooded, landscaped, and fully enclosed park of approximately one hectare. Some homes possess this extra soul that time can never erase. Here, the authenticity of the building expresses itself with elegance, enhanced by high-quality renovation that harmoniously combines the character of the old with the comfort of today. Exposed stone, ancient beams, wrought iron, tomettes, noble materials, and contemporary amenities create a warm, refined, and particularly welcoming atmosphere. The fitted and equipped kitchen is a true living space. Elegantly designed, it has direct access to the outdoors to fully enjoy the beautiful days. A superb wine cellar, integrated into this space, highlights the convivial character of the property. The reception rooms charm with their volume, brightness, and authenticity. The spacious living room showcases a double-sided Polyflam fireplace, remarkable preserved architectural elements, and majestic stone staircases, true witnesses of the history of this residence. The sleeping areas are distributed between the ground floor and the first floor, offering a functional organization suitable for both a primary residence and a family residence. Naturally extending from the house, an independent living space harmoniously completes the whole. Accessible both from inside and by an elegant external staircase made by a cabinetmaker, it includes two bedrooms, a fitted and equipped kitchen opening onto a dining room, a living room, and a shower room with WC. This independent space is a real asset, allowing for hosting family and friends in absolute comfort, developing a tourist accommodation activity, or meeting the needs of a home-based professional activity. The whole totals today six bedrooms. Outside, everything invites relaxation. The carefully landscaped areas feature an outdoor lounge, a barbecue, a spa, and a remarkable fully enclosed wooded park, enhanced by a well. The dimensions of the property allow for the possibility of installing a swimming pool, subject to the current planning permissions. Outbuildings, including a workshop and several ancillary spaces, complete the ensemble and offer numerous development possibilities depending on individual projects. A rare alliance of heritage, elegance, and quality of life, this property will appeal to lovers of authentic homes seeking a privileged environment while enjoying the immediate proximity of Blois, its shops, schools, and main communication routes. Given the uniqueness of this property, a preliminary telephone exchange is preferred. An immersive virtual tour will be offered to discover all the places before any on-site visit. This approach allows for a full understanding of the volumes, organization, and unique character of this residence.This description has been automatically translated from French.
…By 3g Immo Prestige


An 18th century mansion house, with an interior courtyard and a terraced garden, in the Touraine region. This mansion house is on a privileged site below the royal town of Loches, adjoining its ramparts and very near to the town centre. The main entrance, in a quiet street, is reached via oak wood carriage gates and an entrance porchway. The latter leads to an interior paved courtyard, overlooked by a good many of the house’s windows. A passageway leads from there to a wide terrace and then, via a few steps, to a garden. The main facade faces a mall.
…By Patrice Besse


Charming house fully renovated with a swimming pool, outbuilding, and ground-floor master suite. A true cocoon in the heart of a sought-after environment.From the very first moments, this family home draws you in with its warm atmosphere and successful blend of old and modern comfort. The generous volumes welcome a living room with a fireplace, a relaxation area with billiards, and a spacious living room open to a fully equipped kitchen with a central island, ideal for entertaining. A barbecue and pizza oven extend moments of conviviality.Bathed in light, the glassed-in living room offers an unobstructed view of the pool and landscaped garden, creating a natural continuity between inside and outside.A rare asset, the ground-floor master suite with direct access to the pool offers an intimate and privileged living space, complemented by a dome to enjoy the starry sky.Upstairs, three bedrooms, a shower room, and a bathroom provide an ideal organization for a family home or a second residence.The converted outbuilding (living room, bedroom, shower room, sleeping areas) opens up many possibilities: gîte, seasonal rental, teleworking, hosting guests, or a professional project (subject to approvals).Outside, the enclosed and landscaped garden is organized around the swimming pool, a true heart of life, with sought-after features: automatic irrigation, electric gate, alarm, home automation.Renovated house with high-end features: underfloor heating, heat pump, fireplaces, thermal comfort, and good energy performance.Possibility to acquire the furniture additionally, ideal for a turnkey project or a secondary residence ready to live in. House with pool, outbuilding, and strong rental potential, ideal for family life, a holiday home, or a charming investment.Didier LE BAIL . AGP Immobilier (4.03% fees including tax payable by the buyer.)This description has been automatically translated from French.
…By Agp Immobilier


160km from the center of Paris and 35km from Orléans, is this family home which develops 223sqm of living space on land of almost 9000sqm. The paved courtyard at the entrance suggests the particular care taken in the exterior spaces. The vegetation envelops this building in a subtle way and responds perfectly to the sage green-tinted door frames. The entrance is through the vast dining kitchen, in the center of which sits a majestic central island. This space is the dream place for all "cordon bleus". Adjoining, the living room to continue the friendly spirit. Warm and cozy, it gives pride of place to a magnificent stone and brick fireplace. Following this, a veranda accommodates the dining room which benefits from an admirable view of the garden. A cellar with access to the outside, allowing it to also be made into a service entrance, completes this level. From the living room, the staircase leads to the sleeping area upstairs which accommodates two bedrooms on either side of the mezzanine landing, one of which has a private bathroom and a dressing room. The authenticity is underlined here by the exposed walls revealing the brick laid in a herringbone pattern as well as by the exposed beams. Back in the kitchen, a bright and refined bathroom is revealed. At the back of the building, a room now used as an office leads to a first bedroom on the same level and a second bedroom upstairs, charming under the attic. The park is a true haven of peace. Luxurious and maintained, each massif, each species is the result of careful thought by the current owner to make it an explosion of color in season. It is at the heart of this plant scene that a family-sized swimming pool will be the gathering place for young and old. A greenhouse, a vegetable garden as well as multiple outbuildings, garage and courtyard complete the whole. Like the icing on the cake, the Loire reveals itself at the bottom of the property's park and will be the start of many bucolic walks. Family home par excellence, it will bring together family and friends in the main residence as well as in the secondary residence Bakery 4 minutes by car in the neighboring town 5km from the charming town of St Benoit sur Loire and its small shops 6km from Châteauneuf sur Loire with all businesses ENERGY CLASS: E CLIMATE CLASS: B Estimated average amount of annual energy expenditure for standard use, established based on energy prices for the year 2021: between EUR3,210 and EUR4,410 per year (subscription included) . Contact: Marion 06 31 34 53 34 RSAC: 893 317 388
…By Espaces Atypiques Orléans Chartres


Residence: The Manor of La Rosinière. Built in the 19th century, this manor of approximately 338 m² to renovate enchants with its beautiful volumes and authenticity. It includes: An entrance, A kitchen, Two living rooms, A dining room, An office, Eight bedrooms spread over two floors, A bathroom, Cellars. A terrace with a remarkable view of the ponds. The whole is complemented by a ornamental garden, a vegetable garden, and orchards. Charged with history, the manor was the home of Rosine Laborde, a famous singer of the 19th century, of whom several memories still remain in the property. Operation: The estate also includes a farm consisting of: a dwelling house, stables, barns, sheds, and numerous outbuildings. The agricultural land represents approximately 130 hectares, currently operated under a rural lease generating an annual rent. Real Estate: The Domaine des Mognaises spans nearly 250 hectares as a single block, offering a rare land heritage in the heart of Brenne. It includes 130 hectares of agricultural land currently leased, nearly 80 hectares of ponds, real havens of biodiversity, as well as over 41 hectares of forest benefiting from a Simple Management Plan. Mission and issues of Safer on this property - Supporting local development - Energizing agriculture and forestry Please note that some advertising sites do not display our service properly. For complete and accurate information, we invite you to consult our website or contact us directly. Information on the risks to which this property is exposed is available on the Géorisques site: georisques.gouv.fr Photos: © Copyright Safer - Use prohibited without the author's permission.This description has been automatically translated from French.
…By Safer Centre


Cabinet Saulnier Immobilier offers you, just a few minutes from Vouvray and 20 minutes from Tours, this renovated and very well insulated 20-room estate which is set in a preserved natural environment, between vineyard slopes, streams and rural paths and its unobstructed view. This property now offers more than 720 m2 of usable space distributed between the main building and its outbuildings, all within a peaceful setting with no overlooking neighbors and its land of more than 3.5 hectares. - The mill built on the edge of the Brenne develops 266 m2 on the ground floor and 217 m2 on the upper floor, arranged around vast reception rooms and bright living spaces. The ground floor offers 266 m2 of living space: the entrance opens onto a series of living rooms and lounges totaling over 195 m2, all featuring high ceilings (up to 2.94 m) and unobstructed views of the river. A fitted and equipped eat-in kitchen, a 30 m2 office or bedroom, and a veranda complete this level. The technical areas include a boiler room and a tank room. The 2 floors offer 217 m2 accessible via several hallways distributing large rooms that can accommodate bedrooms, suites or bathroom spaces and toilets. - A renovated guest house or gîte offering a fitted and equipped kitchen semi-open to the living room, a bedroom, a shower room, a toilet and a laundry room. Upstairs, a landing leads to 2 bedrooms, a shower room and a toilet. - Outbuildings offering 237 m2 of usable space: A barn, formerly dedicated to the mill's activities, now offers very attractive usable spaces for reception, event or professional activities. Ground floor offering 179 m2 including a 74 m2 common room under a 7.52 m2 ridge, a 27 m2 garage, a 57 m2 garage, a 14 m2 storage room, a 7 m2 cold room and a 29 m2 mezzanine overlooking the common room, the mezzanine offers an ideal additional space for an office, workshop or dormitory. - Additional annexes with pool house and shelters. A heated, covered swimming pool with a retractable dome and a large terrace complete this ensemble. A rare property in the heart of the Brenne valley, this estate is distinguished by its exceptional size, the quality of its old structures, the presence of the river, its very generous reception areas, and its versatile outbuildings allowing for numerous projects: gîtes, bed and breakfasts, family residence, professional activity, venue for seminars or artistic creation. The site, protected from nuisances, offers a privileged natural setting where water, stone and vegetation combine to create a unique atmosphere. The property also includes several stables and large adjoining paddocks, providing an ideal environment for horses. The naturally defined pastures, easily accessible from the buildings, benefit from gentle slopes and pleasant exposure year-round. Their immediate proximity to the river and country lanes allows for daily outings, rides through the woods, or outdoor training in a particularly peaceful setting. The entire property represents a rare asset for riding enthusiasts or for an equestrian project integrated into the estate. Fees payable by the seller. Information regarding the risks to which this property is exposed is available on the Géorisques website. For further information, our team dedicated to luxury and heritage properties is at your service. Stéphane Roussel: 07 60 41 07 69 Nicolas Saulnier: 06 46 73 15 91 Le Cabinet Saulnier Immobilier vous accueille à son agence de Bléré (37150) au 20 rue de Loches, celle de Montrichard (41400) au 68 rue Nationale et celle de Loches (37600) au 5 Grande Rue
…By Cabinet Saulnier Immobilier


Behind its recently renovated facade, this characterful 118 sq m (134 sq m floor area) apartment reveals a warm and inviting atmosphere where the charm of the old blends harmoniously with contemporary comfort. It is located on the first floor of a small condominium building. From the moment you enter, the spacious rooms are captivating, hinting at an authentic ambiance enhanced by original materials: antique parquet flooring, terracotta tiles, exposed beams--all elements that give the space a true soul. The ground floor is centered around a pleasant, convivial living area, incorporating a recently fitted and equipped kitchen. Two generously sized bedrooms (13 sq m and 15 sq m), a shower room with WC, and a storage room complete this level, designed for comfortable single-level living. Upstairs, the sleeping area continues with two additional bedrooms, an office ideal for working from home or creating, a dressing room, a bathroom, and a separate WC. A unique property, full of charm and authenticity, ideal for lovers of unusual properties seeking an inspiring living environment. ENERGY RATING: C CLIMATE RATING: C Estimated average annual energy costs for standard use, based on energy prices for 2021, 2022, and 2023: between EUR1,590 and EUR2,190. Contact: Emmanuelle MILLON 33 6 63 87 13 94 Sales Agent (Sole Proprietorship) RSAC Orléans: 494 300 197 Condominiums of 3 units (No proceedings in progress). Annual expenses : 100.96 euros.
…By Espaces Atypiques Orléans Chartres


Near the medieval castle of Culan in the Berry region, the Groupe Fortis Immo exclusively presents this elegant master house set in a green oasis. Some homes are not just visited; they are experienced. This remarkable bourgeois house from the 1920s elegantly combines heritage, authenticity, and a way of life. Built in the heart of a closed and wooded park of nearly 5,000 m², this property offers a true haven of peace where time seems to stand still. Here, strolls around the castle, views of the Berry countryside, summer evenings in the garden, and the tranquility of the surroundings create a rare daily life. With a floor area of approximately 220 m² and 180 m² of living space, this crossed property benefits from beautiful brightness thanks to its double exposure (NO/SO on the garden side). From the entrance, charm takes hold. Ceiling heights of 3.40 meters, a majestic solid oak staircase, antique floorboards, marble fireplaces present in the reception rooms as well as in the bedrooms, rosettes, cornices, and period moldings testify to the refinement of this perfectly preserved bourgeois architecture. The ground floor offers an entrance, a separate W.C, an office, an intimate living room, a spacious reception room, a dining room, a fully fitted and equipped kitchen, and its pantry. On the first floor, four beautiful bedrooms make up the sleeping area, including a master suite with its private shower room and toilet. A second shower room with W.C and a dressing room complete this level. The top floor reveals remarkable potential with nearly 105 m² fully convertible under a spectacular frame, benefiting from a ceiling height of approximately 3.50 meters. The complete basement of about 110 m² includes a wine cellar, a laundry room, a gym or solarium, and numerous storage spaces. Outside, several outbuildings further enrich this property: garages for three to four vehicles, an independent former office with convertible attic, workshop, wellness area with shower, summer kitchen opening onto an ornamental basin of 4 x 8 meters, formerly a swimming pool. Contemporary comfort is naturally present: heat pump, fiber optics, double-glazed windows, shutters, excellent energy performance (DPE D). It will charm a family looking for a characterful main residence, a prestigious second home, or even a high-end guest house project. A character property, where the elegance of yesterday meets the comfort of today, in one of the most beautiful villages in the Berry. "Here, we do not only buy a characterful home. We choose a heritage, a privileged environment, and a quality of life that has become rare." Presented by Hervé PARIS 06.33.63.83.69 - [email protected] (RSAC 887 914 984 Paris)This description has been automatically translated from French.
…By Fortis Immo Transaction
'%20stroke='%23DDAA3A'%20stroke-width='1.909'%20stroke-linecap='square'%20stroke-linejoin='bevel'/%3e%3c/svg%3e)
Receive by email any new listing that may match your search criteria
Your criteria :
By validating this form, you accept the general conditions of use of Le Figaro Properties.
These agencies offer a selection of luxury properties vente in Centre. Feel free to contact them for personalized assistance.