Get early access to listings that match your criteria
Never miss an opportunity again. Our personalized alerts notify you instantly.

 English$ USD · m²


Family house with 127m² (1,367 sq ft) of living space (162m² (1,744 sq ft) floor area) over three levels, in the heart of Viroflay. A former barn built of dressed stone and rubble stone, fully renovated in 2023. Garden level: entrance hall with storage, double-sized living room with a Flamme Verte-certified closed fireplace, open-plan fitted kitchen, direct access to the 40m² (430 sq ft) private west-facing terrace, cupboards, toilet. First floor: bedroom with wardrobe, bathroom, bedroom, toilet. Second floor: 2 attic bedrooms and a shower room with toilet. Plenty of cupboard space. Features: programmable electric inertia radiators, air-to-air heat pump air conditioning, controlled mechanical ventilation, reinforced double-glazed wooden windows, electric roller shutters, fibre optic broadband. West-facing living areas, average ceiling height of 2.55m (8.36ft). Wall and roof insulation rated as very good. Drainage system inspected and found compliant in September 2026. Quiet, leafy surroundings. Schools, shops and station within walking distance: Viroflay Rive Gauche railway station, served by RER line C and Transilien line N to Paris-Montparnasse, is a 3-minute walk away. Viroflay Rive Droite station, on line L to Paris-Saint-Lazare with a direct connection to La Défense in 17 minutes, is 13 minutes on foot. Price: €1,196,000 including fees, of which 4% incl. VAT agency fees payable by the buyer. €1,150,000 net to the seller. EPC C (111 kWh/m²/year), GHG A (4 kg CO₂/m²/year). Annual energy costs estimated between €1,210 and €1,710 (2021, 2022, 2023 indexed prices). Your BARNES contact: Frédérique Meinnier +33 (0)7 82 80 15 21 [email protected] €1,150,000 Agency fees not included - Agency fees: 4% incl. VAT Fees payable by the buyer - Estimated amount of annual energy costs for standard use based on 2021 energy costs: €1,210 ~ €1,710 - Information on the risks to which this property is exposed is available on the Géorisques website: www.georisques.gouv.fr - Frédérique Meinnier - Sales agent - EI - RSAC Versailles 520 416 108 1,150,000 € Agency fees not included - Agency commission: 4%VAT included Agency fees payable by buyer - Montant estimé des dépenses annuelles d'énergie pour un usage standard, établi à partir des prix de l'énergie de l'année 2021 : 1210€ ~ 1710€ - Les informations sur les risques auxquels ce bien est exposé sont disponibles sur le site Géorisques : www.georisques.gouv.fr - Frédérique MEINNIER - Agent commercial - EI - RSAC Versailles 520 416 108
…By Barnes Versailles


This dual-aspect apartment, situated on the 4th floor of a high-end shared ownership building with a lift, benefits from dual exposure and an unobstructed view (Eiffel Tower), with no overlook. The apartment comprises an entrance hall leading to a good-sized, light-filled living area with an open kitchen, a first bedroom overlooking the courtyard, a second small bedroom or office, and a shower room. Cellar also included. Parking space possible. The building is secure and has a concierge. Sought-after neighbourhood located on the Left Bank in the 15th arrondissement, close to the Champ de Mars. Good general condition. Quiet apartment, ideal as an investment or a pied-à-terre. EPC rating: D. GHG: D. Annual charges: €3,294/year. Fees payable by the seller - Number of lots in the building: 217 - Average amount of the share of charges €3,300/year - Estimated amount of annual energy costs for standard use based on 2026 energy costs: €960 ~ €1,310 - Virginie Llurens - Sales agent - EI - RSAC 831925185 Agency fees payable by vendor - Nombre de lots dans la copropriété: 217 - Montant moyen de la quote-part de charges courantes 3,300 €/yearly - Montant estimé des dépenses annuelles d'énergie pour un usage standard, établi à partir des prix de l'énergie de l'année 2026 : 960€ ~ 1310€ - Virginie LLURENS - Agent commercial - EI - RSAC 831925185
…By Barnes Champ De Mars


APARTMENT - PARIS 15 - 3 BEDROOMS Magnificent 138m² (1,485 sq ft) family apartment on the second floor of a beautiful, high-end building with lift and concierge. Comprising an entrance hall leading to a double-sized living room with balcony, three bedrooms, a large fitted and equipped eat-in kitchen, two shower rooms, a pantry and a separate toilet. Cellar and 8m² (86 sq ft) maid's room also included. Parking space available at an additional cost of €28,000. Apartment in good condition, close to Montparnasse, shops, transport services and schools. Unobstructed views, natural light, fantastic ceiling height, parquet flooring, fireplaces. €2,096,150 Agency fees not included - Agency fees: 4% incl. tax Fees payable by the buyer - Average amount of the share of charges €4,992/year 1,800,000 € Agency fees not included - Agency commission: 2.78%VAT included Agency fees payable by buyer - Nombre de lots dans la copropriété: 29 - Montant moyen de la quote-part de charges courantes 4,992 €/yearly - Montant estimé des dépenses annuelles d'énergie pour un usage standard, établi à partir des prix de l'énergie de l'année 2021 : 3664€ ~ 4959€
…By Barnes Champ De Mars


At the heart of a sought-after area, this charming 32.10m² (346 sq ft) renovated studio apartment is situated on the 2nd floor (without lift) of a building typical of the Marais area. It comprises a pleasant, bright living room (3.10m or 10ft ceiling height) with a kitchen, offering a functional and modern space, as well as a shower room with toilet. Ideal for first-time buyers, as a pied-à-terre or as a rental investment. Fees payable by the seller - Number of lots in the building: 39 - Average amount of the share of charges €1,156/year - Estimated amount of annual energy costs for standard use: €820 ~ €1,150 - Andrea Brehant - Sales agent - EI - RSAC 902944305 Agency fees payable by vendor - Nombre de lots dans la copropriété: 39 - Montant moyen de la quote-part de charges courantes 1,156 €/yearly - Montant estimé des dépenses annuelles d'énergie pour un usage standard : 820€ ~ 1150€ - Andrea BREHANT - Agent commercial - EI - RSAC 902944305
…By Barnes Le Marais


A Barnes Versailles listing: At the heart of the historic old town of Les Loges-en-Josas, this 201m² (2,163 sq ft) house (317m² - 3,412 sq ft in total) is set at the far end of a quiet no-through road, surrounded by vegetation. The garden (1,200m² - 12,917 sq ft plot) affords a fabulous view over the valley. Built around 1984 and still in good condition, the house is bright thanks to its east/west orientation, which fills it with light from morning to evening. It spans four levels from the full basement to the attic, with the 100m² (1,076 sq ft) basement providing an additional usable space. All set in an unspoilt village with shops nearby. The ground floor entrance hall leads to a conservatory living room and dining room. These rooms open onto a terrace on each side, to the west, on the pool side, and to the east. The equipped kitchen has a utility room and a dining area. This level is air conditioned and a lift serves the upper floors. On the first floor, the landing leads to two bedrooms, one of which has a shower room, a home office, a dressing room, and a bathroom. Two further bedrooms are found on the second floor under the eaves, along with a shower room. The layout has been divided into separate sleeping spaces and reception spaces. The full basement comprises a double garage, a wine cellar, a laundry room and a workshop space. The recently built swimming pool faces west, while the garden surrounds the house. The garden itself affords views over the valley, and is free from direct overlook from the no-through road. The nearby village centre provides access to shops, schools and forest paths. Your BARNES contact: Nicolas Moirignot: +33 (0)6 63 26 32 32 or by email at [email protected] “Information on the risks to which this property is exposed is available on the Géorisques website: www.georisques.gouv.fr” €1,160,000 Agency fees not included - Agency fees: 3.45% incl. tax Fees payable by the buyer - Estimated amount of annual energy costs for standard use based on 2026 energy costs: €3,730 ~ €5,050 - Information on the risks to which this property is exposed is available on the Géorisques website: www.georisques.gouv.fr 1,160,000 € Agency fees not included - Agency commission: 3.45%VAT included Agency fees payable by buyer - Montant estimé des dépenses annuelles d'énergie pour un usage standard, établi à partir des prix de l'énergie de l'année 2026 : 3730€ ~ 5050€ - Les informations sur les risques auxquels ce bien est exposé sont disponibles sur le site Géorisques : www.georisques.gouv.fr
…By Barnes Versailles


This beautiful detached townhouse set on a 267 m² (2,874 sq ft) plot, close to all conveniences, is laid out over four levels and is currently divided into 6 apartments for a total surface area of 323.45 m² or 3,477 sq ft (Carrez Law). Garden level: 90 m² (969 sq ft) level featuring an apartment with a large 41 m² (441 sq ft) dual-aspect living room opening onto the garden on the same level. Ground floor and first floor: both about 80 m² (861 sq ft) and divided into a studio apartment and an apartment. Second floor: 70 m² (753 sq ft) apartment. Renovation and/or restructuring work required. Investment property or family home. Contact Clarissa Blanchet: +33 (0) 6 22 27 75 78 Fees payable by the seller - Estimated amount of annual energy costs for standard use based on 2021 energy costs: €5,500 ~ €7,520 - Information on the risks to which this property is exposed is available on www.georisques.gouv.fr 1,336,538.46 € Agency fees not included - Agency commission: 4%VAT included Agency fees payable by buyer - Montant estimé des dépenses annuelles d'énergie pour un usage standard, établi à partir des prix de l'énergie de l'année 2021 : 5500€ ~ 7520€ - Les informations sur les risques auxquels ce bien est exposé sont disponibles sur le site Géorisques : www.georisques.gouv.fr
…By Barnes Hauts De Seine Ouest


Rare, tastefully renovated 168m² (1,808 sq ft) loft in one of the most sought-after shared-ownership buildings on Canal Saint-Martin, in unique and verdant surrounds. Enjoying the peace and quiet of a leafy courtyard, this property boasts exceptional volumes (3.50m or 11.5ft ceiling height) and a peaceful setting, and features a spacious living room with numerous custom-built amenities, complete with an adjoining, fully fitted open kitchen. A dining room set beneath a glass roof, with a TV room area, rounds off the living space. The master bedroom, which also benefits from natural light through the glass roof, has its own walk-in wardrobe and a large bathroom with toilet and laundry area. The second suite with shower room also offers plenty of storage space. Separate toilet. Style and character for this property combining charm (exposed stonework, beams and glass roofs that preserve the artist’s studio spirit of the premises) and contemporary amenities. Unique and secure shared ownership with a common reception area and cinema room reserved for co-owners. Bicycle storage. Exclusive listing – BARNES PARIS EST – Sophie Neama - +33 (0)771067106 Fees payable by the seller - Average amount of the share of charges €6,120/year - Estimated amount of annual energy costs for standard use based on 2022 energy costs: €1,844 ~ €2,494 - Information on the risks to which this property is exposed is available on the Géorisques website: www.georisques.gouv.fr Agency fees payable by vendor - Montant moyen de la quote-part de charges courantes 6,120 €/yearly - Montant estimé des dépenses annuelles d'énergie pour un usage standard, établi à partir des prix de l'énergie de l'année 2022 : 1844€ ~ 2494€ - Les informations sur les risques auxquels ce bien est exposé sont disponibles sur le site Géorisques : www.georisques.gouv.fr
…By Barnes Paris 10-19e


At the heart of the Turgot / Condorcet area close to Avenue Trudaine, this magnificent artist’s studio boasts timeless charm and affords a westerly view of Sacré-Coeur and the Eiffel Tower. An elegant apartment bathed in light on the 6th floor of a well-maintained dressed stone building dating from 1903, with a lift and concierge. The light-filled double-sized living room bathed has a 4.5m (14.8ft) floor-to-ceiling window facing west and affording a view of Sacré-Coeur to the right and the Eiffel Tower to the left. The carefully preserved and harmonised period features include exposed rafters and a working fireplace. Separate fitted and equipped kitchen, 2 good-sized bedrooms overlooking a quiet courtyard, large bathroom, separate toilet, and plenty of cupboard space. An adjacent studio apartment can be joined to the main unit, comprising a living room with open kitchen, a bedroom, a shower room and a separate toilet. Typical Parisian artist’s studio bathed in light, offering complete peace and quiet, fabulous views, charm and character in a coveted address (popular shopping district, well served by public transport (near train stations)). Well-maintained shared ownership building with concierge. Lock-up garage available at an additional cost (€50,000) Fees payable by the seller - Number of lots in the building: 3 - Average amount of the share of charges €3,800/year - Estimated amount of annual energy costs for standard use: €4,430 ~ €6,040 - Information on the risks to which this property is exposed is available on the Géorisques website: www.georisques.gouv.fr Agency fees payable by vendor - Nombre de lots dans la copropriété: 3 - Montant moyen de la quote-part de charges courantes 3,800 €/yearly - Montant estimé des dépenses annuelles d'énergie pour un usage standard : 4430€ ~ 6040€ - Les informations sur les risques auxquels ce bien est exposé sont disponibles sur le site Géorisques : www.georisques.gouv.fr
…By Barnes Martyrs


In a secure high-end residence, a family apartment with the feel of a house, with a duplex layout. The first level comprises, in the living areas, an entrance hall with closet and guest toilet, a large living room opening directly onto the terrace and garden spanning 143m² (1,539 sq ft), a south-facing dining room and a separate kitchen. The sleeping area features two children’s bedrooms sharing a shower room with toilet, plenty of storage space, and a master suite with bathroom. All the bedrooms on this level open onto the terrace and garden without steps. From the living room, a beautiful staircase leads to the mezzanine level, which features a huge playroom, a large laundry room and two additional bedrooms with lovely views over Paris, each of which has a shower room and toilet. Two parking spaces with direct access from the apartment rounds off the property. Close to schools, shops, Saint-Cloud SNCF station (La Défense–St Lazare) and the future Metro Line 15, the T2 tram (La Défense–Porte de Versailles), and buses to Boulogne (467–360), Contact Barnes Clarissa Blanchet (+33) 6 22 27 75 78 Fees payable by the seller - Number of lots in the condominium: 566 - Average amount of the share of charges €12,600/year - Estimated amount of annual energy costs for standard use based on 2021 energy costs: €5,230 ~ €7,090 - Information on the risks to which this property is exposed is available on the Géorisques website: www.georisques.gouv.fr Agency fees payable by vendor - Nombre de lots dans la copropriété: 566 - Montant moyen de la quote-part de charges courantes 12,600 €/yearly - Montant estimé des dépenses annuelles d'énergie pour un usage standard, établi à partir des prix de l'énergie de l'année 2021 : 5230€ ~ 7090€ - Les informations sur les risques auxquels ce bien est exposé sont disponibles sur le site Géorisques : www.georisques.gouv.fr
…By Barnes Hauts De Seine Ouest


This elegant house, built in around 1860 and set on a 927m² (9,978 sq ft) wooded plot, in a prime location in a secure private park in the residential neighbourhood of Montretout, features a 145m² or 1,561 sq ft (Carrez law) apartment on the top floor that retains its original character. The moment you step inside, the light-filled double-sized living and 56m² (603 sq ft) dining room of nearly are sure to delight with the period fireplaces and original parquet flooring blending harmoniously beneath the remarkable 3.20m (10.5ft) ceiling height. These same volumes continue in the 18m² (194 sq ft) master bedroom with bathroom. The apartment is completed by a kitchen, a hallway, two additional bedrooms, one of which has a wardrobe and a washbasin - easily converted into a shower room -, and a separate toilet with washbasin. Three attics and a maid’s room round off this property, offering excellent conversion potential. The garden, shared by all the co-owners, adds a refreshing green space to this stunning apartment in the heart of Saint-Cloud. Close to schools, shops in the historic village of Saint-Cloud and transport services (Line L and the future Metro Line 15). Contact Barnes Clarissa Blanchet: +33 (0)6 22 27 75 78 €1,211,538.46 Agency fees not included - Agency fees: 4% incl. tax Fees payable by the buyer - Number of lots in the building: 6 - Average amount of the share of charges €4,695/year - Estimated amount of annual energy costs for standard use based on 2023 energy costs: €3,470 ~ €4,750 - Information on the risks to which this property is exposed is available on the Géorisques website: www.georisques.gouv.fr 1,211,538.46 € Agency fees not included - Agency commission: 4%VAT included Agency fees payable by buyer - Nombre de lots dans la copropriété: 6 - Montant moyen de la quote-part de charges courantes 4,695 €/yearly - Montant estimé des dépenses annuelles d'énergie pour un usage standard, établi à partir des prix de l'énergie de l'année 2023 : 3470€ ~ 4750€ - Les informations sur les risques auxquels ce bien est exposé sont disponibles sur le site Géorisques : www.georisques.gouv.fr
…By Barnes Hauts De Seine Ouest


Only at So Immo 78, discover this superb family home of 245 m² located in a charming village 10 minutes from Rambouillet, in the heart of a green and peaceful environment. The property, set on a large landscaped plot of over 2500 m², captivates with its large bright spaces.The house offers 6 spacious bedrooms and 7 rooms, spread over two levels. The entrance leads to a large bright living room, a modern kitchen, a suite with a bathroom, dressing room, and toilet. Upstairs, you will find a second suite with a bathroom and dressing room, 2 bedrooms, an office, a bathroom, and a toilet.The attic is converted with 2 bedrooms, a bathroom, and a toilet. The basement includes a soundproofed lounge/bar, a toilet, and a storage room. A garage and a cellar complete the whole.Outside, the beautifully maintained garden features a swimming pool, a relaxation area, and a garden shed. You will enjoy an exceptional natural setting just a few minutes from amenities and schools, perfectly combining comfort, tranquility, and quality of life.The indicated price includes the agency fees borne by the buyer of 4% including tax, which is a price excluding agency fees of 800,000 euros.This description has been automatically translated from French.
…By Sud Ouest Immo 78


PARIS 16th. AVENUE FOCH. SOUTH-FACING TERRACE. On the 6th floor of a very prestigious building with concierges and security, we offer you a magnificent air-conditioned apartment on a high floor with a south-facing terrace and an open view on the Eiffel Tower. It comprises an entrance gallery with cloakroom and guest toilet, a spacious double living/reception room with an open-plan kitchen, three suites with shower rooms and toilets, and a master suite with two shower rooms, dressing rooms, and two lavatories. This exceptional apartment boasts 3-meter high ceilings, air conditioning, and contemporary décor. With a cellar. A double box and a 20m2 studio complete this property. CONSULTANTS IMMOBILIER LUXURY REAL ESTATE PARIS
…By Consultants Immobilier Passy


Paris XVI – Elegant Contemporary Apartment Near Ranelagh Gardens Located close to the prestigious Ranelagh Gardens, the OECD and the Bois de Boulogne, this elegant apartment is ideally suited to a couple and enjoys a particularly sought-after setting. Situated in a prestigious residential building, the apartment offers an open, unobstructed view over greenery, providing an abundance of natural light throughout the day. Entirely redesigned by an architect, it features a contemporary renovation with elegant lines, combining carefully considered proportions, refined materials and high-quality finishes. The reception area is centred around a spacious and inviting living room, enhanced by a contemporary fireplace in perfect working order, together with a sleek, open-plan Boffi kitchen. The entire space opens naturally onto a continuous balcony, creating a pleasant connection with the outdoors. The sleeping quarters have been designed as a truly private retreat. They include a generous and elegant master suite with a bespoke dressing room and a marble bathroom featuring a hammam, jacuzzi and shower. A separate study, ideal for working from home or adaptable as an occasional guest bedroom, has its own shower room. Home automation, reversible air conditioning and high-quality finishes ensure exceptional everyday comfort. A rare property designed for an elegant and comfortable lifestyle for two, combining beautifully appointed interiors, a peaceful environment and the proximity of the Bois de Boulogne with a prime location in the heart of Paris’s 16th arrondissement. Two parking spaces and a service studio are available at an additional cost. Asking price: €2,260,000 (fees payable by the seller) Co-ownership: 39 main lots Annual service charges: €11,000 Energy performance rating: E Estimated annual energy costs: between €3,257 and €4,407 “Information regarding the risks to which this property is exposed is available on the Géorisques website: www.georisques.gouv.fr” https://sites.google.com/a/coldwellbanker.fr/honoraires-coldwellbanker-demeure-prestige/
…By Coldwell Banker Paris


Ideally located in the heart of a vibrant and sought-after area of the 3rd arrondissement, on the 4th floor with elevator of an elegant, high-end Haussmannian building with concierge, this 205.45 sqm (Carrez law) apartment is distinguished by its generous volumes, natural light, and authentic charm. It comprises: A spacious entrance hall, A superb living room featuring a glass roof and coffered ceiling, A large double reception room with open views, A bar area, A master bedroom with en-suite shower room and WC, Two additional quiet courtyard-facing bedrooms, An independent kitchen, A bathroom, A separate WC. Additional features include a 9 sqm maid’s room, a storage room, and two cellars. In immediate proximity to shops, restaurants, and public transport, in a lively and highly desirable setting, this property combines elegance and character and offers strong potential for further customization.
…By John Taylor - Paris 8


In the heart of the 16th arrondissement, at the corner of Rue de la Faisanderie and Dufrenoy, on the 2nd floor with elevator of a beautiful 1950s building inspired by Art Deco, whose common areas have been recently renovated, with a caretaker, beautiful apartment of 41.10 m² Carrez, fully renovated with quality services. South-facing and benefiting from a high ceiling, the apartment is particularly bright thanks to its large openings and has a balcony. It consists of a pleasant living room of 22.34 m² with living room and fully equipped open kitchen, a 13 m² bedroom with a fitted dressing room, a shower room with storage and washing machine space, as well as separate toilets with a washbasin. The apartment was completely renovated in 2020 and has double-glazed windows installed in 2023. Collective heating and individual hot water production. Immediately nearby shops and transportation – metro lines 2 and 9, RER C. A cellar completes this property.
…By John Taylor - Paris 8


Rue Maître-Albert. This peaceful 120 sqm apartment oozing with period charm is on the 4th floor of a fine 18th century co-ownership with a lift. It includes a spacious dual-aspect living/reception room featuring exposed beams and a fireplace, a kitchen with dining facilities, two bedrooms each with a shower room, a separate wc and a dressing room. With a cellar. The apartment overlooks a pretty leafy courtyard.
…By Daniel Feau Luxembourg

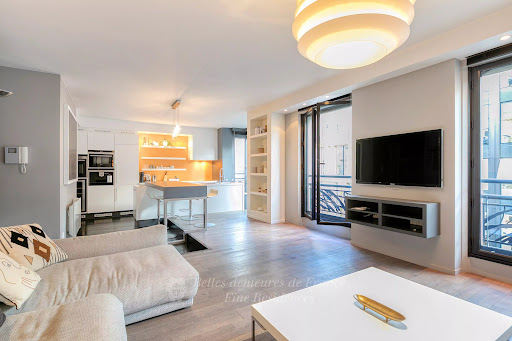


This near 90 sqm apartment is on the 3rd floor of a relatively recent building in a prime location between Place François Ier and avenue Montaigne in the heart of the capital’s prestigious Golden Triangle. In mint condition, it comprises a spacious living/reception room opening onto an equipped kitchen, and two peaceful bedrooms.
…By Belles Demeures De France


Sole Agent. This 53 sqm apartment on the 3rd floor of the well-maintained Parc de Passy residence benefits from an optimised floor plan. It comprises a particularly bright living/reception room, an equipped semi open-plan kitchen, a bedroom, a bathroom and a separate wc. Ample fitted storage space. The living room and bedroom enjoy open views. With two cellars.
…By Daniel Feau Passy & La Muette


Madeleine/Place Beauvau neighbourhood. This apartment allying period charm with contemporary comfort is on the 1st floor of a fine early 20th century building. Featuring 3.26 metre high ceilings, it includes a 36 sqm living/reception room with a fireplace, a drawing room, an equipped kitchen with dining facilities, three bedrooms, a bathroom, a shower room, a utility room, a dressing room or study, and a wc. The drawing room could create a 4th bedroom. Possible premises for a self-employed professional. With two cellars and cycle storage premises.
…By Daniel Feau Saint-honore


Abbesses neighbourhood, a stone’s throw from the shops, the cafés and the transport networks. This bright and beautifully appointed apartment offering 56.59 sqm of living space as defined by the Carrez Law is on the 1st floor of a fine mid 19th century building with a lift. Renovated throughout by an interior decorator while preserving and highlighting period features, it includes a living/reception room and dining room, a fitted and equipped kitchen, two bedrooms, a shower room and a separate wc. Sold fully furnished.
…By Daniel Feau 9ème


Neuilly-sur-Seine, located on the top two floors of a high-end contemporary residence built in 2006, this remarkable duplex of 163 m² benefits from a full south exposure and two superb landscaped terraces of 40 m² and 150 m², offering unobstructed views. In perfect condition, this apartment with refined features consists of an entrance with a wardrobe and guest toilets, a large living room flooded with light opening directly onto the first terrace with trees of 40 m², ideal for hosting. The equipped kitchen, featuring a central island, elegantly extends the reception areas and has direct access to the outside. A dumbwaiter serves the upper terrace. The night area features a magnificent master suite with a private balcony, a bathroom, a shower, separate toilets, and spacious custom-made dressings. A second bedroom also has its own shower room with toilets. On the upper floor, a versatile room of 13 m² that can serve as a summer lounge, office, or leisure space opens onto an exceptional sky terrace of 150 m², entirely landscaped and vegetated, a true outdoor extension of the apartment. A cellar as well as two parking spaces complete this rare property. College and high school zoning for Pasteur. 10 minutes from the Etoile.This description has been automatically translated from French.
…By Kretz Real Estate


Ideally located in one of the most sought-after residential areas of Garches, just steps from the Saint-Cloud Golf Club, this remarkable contemporary villa of approximately 370 m² sits on a beautifully landscaped plot of nearly 1,000 m², with a heated swimming pool, fully shielded from view. Entirely renovated with top-of-the-range materials, the property captivates from the entrance with its spectacular volumes, abundant natural light and the quality of its finishes. The ground floor is organized around a vast, light-filled reception area combining a living room, dining room and fully fitted American-style kitchen with central island and professional bar clad in green marble. This space opens generously onto a superb air-conditioned veranda and an elegant pergola, true extensions of the living areas out into the garden. A bedroom with en-suite bathroom completes this level. Upstairs, the sleeping quarters comprise three beautiful bedrooms, including an elegant master suite with fitted dressing room and shower room, easily convertible into an additional bedroom, along with a second bathroom. Under the eaves, a vast light-filled space with exposed beams offers multiple possibilities: TV lounge, home office, library or games room. Panoramic openings reveal an exceptional view over the surrounding greenery, Paris and the Saint-Cloud racecourse. The fully fitted basement adds further comfort, with a themed games room complete with pool table, a private cinema room with starlit ceiling, a laundry room, a wine cellar, a boiler room and a garage for two to three vehicles. Outside, the landscaped garden forms a true green haven around a 15-metre heated pool, a jacuzzi, a spacious terrace and a fully equipped summer kitchen beneath a pergola. Every space has been designed for enjoying warm days to the fullest, in a calm, private setting with no overlooking neighbours. Reversible air conditioning, fireplace, hardwood flooring, double glazing, automated gate, video intercom, alarm and reinforced door round out the features of this rare property. Just minutes from schools, shops, sports facilities and the main routes into Paris, this exceptional villa offers the perfect balance of elegance, comfort and quality of living. A discreet address for discerning buyers seeking a rare property on the doorstep of the capital.
…By Kretz Real Estate


Located on the 6th floor of 7 in a well-maintained quality residence, this superb 115 sqm family apartment captivates with its careful renovation, remarkable natural light and perfectly considered layout. Dual-aspect east/west, it benefits from double exposure ensuring optimal sunlight throughout the day. Its large windows reveal entirely open, unobstructed views on all sides, creating a pleasant sense of space and serenity. From the entrance, the volumes speak for themselves. The vast double living room, bathed in light, forms a warm and convivial reception space. The open-plan kitchen, fully fitted and equipped, blends harmoniously into the living area, creating a modern, fluid and particularly welcoming whole. The sleeping quarters have been designed to meet the expectations of a family, comprising four comfortably proportioned bedrooms offering multiple layout possibilities: children's rooms, a home office or a guest room as needed. A dressing room complements the generous storage spaces already available. A bathroom, an independent shower room, a utility room and a separate WC complete the comfort of this home. A cellar in the basement completes the property. The surrounding environment contributes fully to the quality of life this address offers. Local shops, schools, green spaces and sports facilities are all accessible on foot within minutes. Getting around is effortless: bus lines in immediate proximity, metro 3 minutes away, tram 9 minutes away, RER 10 minutes away, and several self-service bicycle stations nearby. Major road networks also provide quick access to key business hubs and the airport. No works are required. Rare on the market, this property brings together every sought-after criterion: high floor, exceptional natural light, four bedrooms, quality renovation, open views and a practical location.
…By Kretz Real Estate


On the border of Suresnes, in a sought-after residential environment, this 74.2 sqm apartment offers a comfortable and functional living environment close to shops, schools and transport links. Located within a small condominium of just four units, it benefits from a human-scale, calm and residential setting. Entirely renovated to a high standard, it captivates with the quality of its refurbishment, its natural light and its optimised layout. From the entrance, natural light accompanies a pleasant living area bringing together the living room and open-plan kitchen. The kitchen integrates harmoniously into the whole and contributes to the contemporary atmosphere of the space. The sleeping quarters comprise three bedrooms, offering a configuration particularly well suited to a family. Each room can be arranged according to need: bedroom, study or leisure space. A bathroom, a shower room and two WCs complete the layout for comfortable and practical everyday living. A balcony pleasantly extends the apartment and provides a genuine additional outdoor space during the warmer months, ideal for a relaxation corner or simply enjoying time outside. The complete renovation allows for immediate move-in with no works required. Double glazing contributes to the overall comfort. An outdoor parking space completes the property — a valuable asset in this area. The location is another strong point. Schools and shops are quickly accessible, while transport links facilitate travel to surrounding business hubs, including Suresnes, La Défense and Paris. The neighbourhood offers a sought-after balance between residential tranquillity and proximity to major urban centres. Green spaces, sports facilities and everyday services further enhance the quality of life. An ideal address for a primary residence, combining full renovation, functionality and a practical location on the doorstep of Suresnes.
…By Kretz Real Estate


In the heart of a sought-after residential area of Garches, within a secure, family-friendly, and tree-lined residence, this superbly renovated 111 m² apartment will immediately captivate you with the quality of its features, its brightness, and its perfectly designed layout for family living.As soon as you enter, the tone is set. The living area opens onto a magnificent 35 m² double living room, warm and bright, enhanced by a Hungarian point parquet floor that gives it timeless elegance. This space extends to a pleasant 11 m² terrace facing south, a true extension of the living room, ideal for enjoying sunny days in a peaceful and green setting.The equipped kitchen, functional and well-kept, is complemented by a large pantry and a separate laundry area, particularly appreciated for daily life to combine comfort and practicality.The night area offers three beautiful bedrooms, including a master suite designed as an intimate and comfortable space. This is completed by a bathroom with toilet, as well as a shower room with toilet, allowing for a fluid organization suited to family life.The apartment has undergone a complete and careful renovation, offering modern comfort with double-glazed aluminum windows, electric shutters, and insulation of exterior walls, providing enhanced thermal quality in all seasons.Among its many additional advantages: ample storage, a renovated cellar in the basement, free parking within the residence, and a playground for children, all contributing to the quality of life offered by the property.The address is particularly sought after for its proximity to schools, shops, and transport. The Garches–Marnes-la-Coquette train station (line L), accessible on foot, allows you to reach Paris Saint-Lazare in under 20 minutes. Several bus lines also serve the surroundings to La Défense and Paris.A rare gem in the area, in perfect condition, combining calm, greenery, space, and practicality, ideal for a family looking for a turnkey apartment at the gates of Paris.This description has been automatically translated from French.
…By Kretz Real Estate
'%20stroke='%23DDAA3A'%20stroke-width='1.909'%20stroke-linecap='square'%20stroke-linejoin='bevel'/%3e%3c/svg%3e)
Receive by email any new listing that may match your search criteria
Your criteria :
By validating this form, you accept the general conditions of use of Le Figaro Properties.
These agencies offer a selection of luxury properties vente in Île-de-France. Feel free to contact them for personalized assistance.