Get early access to listings that match your criteria
Never miss an opportunity again. Our personalized alerts notify you instantly.

 English$ USD · m²


Jouvenet Street, 75016 Paris. Close to shops and transport (Metro 10 and 9).We offer a studio located on the 6th and last floor with elevator.This property consists of an entrance of 2.86 m², a living room of 16.60 m² opening onto a balcony of 1.65 m², a separate kitchen of 3.90 m² and a bathroom with WC of 4.31 m².Gas collective heating and hot water (5.00% fees including tax charged to the buyer.) Co-ownership of 104 lots - including 54 residential lots. (Ongoing procedure).Annual charges: 2172.76 euros.This description has been automatically translated from French.
…By Montfort Et Bon


Hidden behind an imposing gate in the historic neighborhood of Cergy-Village lies this elegant 1903 bourgeois residence. Offering 291 sq m of living space (318 sq m total floor area) within nearly 5,000 sq m of walled grounds, this property embodies the perfect blend of early 20th-century architectural splendor and a distinctly contemporary lifestyle. Right from the threshold, the wrought-iron canopy sets the tone. The entrance hall leads into a series of generously proportioned, light-filled reception rooms. Period decorative features are showcased throughout: continuous Chevron parquet flooring, botanical motif moldings, sculpted cornices, and original marble fireplaces bring a distinctive soul to each space. A fully equipped contemporary kitchen extends the living area out onto a shaded dining terrace, a true belvedere overlooking the garden. The first floor, dedicated to the main sleeping area, offers three elegant suites. Each features its own private bathroom or shower room, ensuring privacy and comfort, completed by a custom walk-in wardrobe and a laundry room. Under the roof, the top floor reveals a spectacular space. This cathedral-ceiling area, enhanced by a library corner and equipped with a kitchenette, gives free rein to any creative vision: artist studio, games or billiard room, home cinema, music room, or private reception space. Two charming sloping-ceiling bedrooms and a shower room complete this level. In the basement, the semi-underground level retains all its noble rusticity: an authentic dirt-floor wine cellar ideal for aging fine wines, a fruit storage room, a creative workshop, a summer kitchen, and several storage cellars. A protected park with endless resources An exceptional outdoor setting, the park of nearly 5,000 sq m (a non-divisible protected site) forms a botanical sanctuary completely shielded from overlooked views. It offers a living and poetic ecosystem: A lush orchard with numerous fruit trees and its dedicated fruit storage room, A greenhouse and a vegetable patch for permaculture enthusiasts, A chicken coop, a central fountain, and play areas integrated into nature. To complete this rare property, a carport, a secure locker for electric bikes, and numerous parking spaces cater to modern needs. A rare character property, tailored for epicureans and heritage lovers seeking a haven of peace on the doorstep of the capital. Practical Information and Transport Links: Shops and Village Life: Historic town center a 2-minute walk away, Cergy-Pontoise 10 minutes away. Education: Nearby schools and international campuses (ESSEC). Public Transport: Cergy station (RER A) and Pontoise station (RER C, Transilien lines L and J to Paris Saint-Lazare and La Defense). Roads and Airports: Paris Porte de Clichy 40 minutes away, Roissy-CDG Airport 45 minutes away. Please note that pursuant to Article L.561-5 of the French Monetary and Financial Code, a copy of the identity document of all visitors will be requested before the visit. ENERGY CLASS: E / CLIMATE CLASS: E. Estimated average annual energy expenditure for standard use, based on average energy prices indexed to 2021, 2022, and 2023: between 4,870 EUR and 6,670 EUR. Information on the risks to which this property is exposed is available on the Georisques website for the areas concerned. Contact: Johnathan 0650192683 RSAC: 525275798 Pontoise
…By Espaces Atypiques Val D'oise


Saint-Dominique Street - Paris 7th Ideally located in the heart of the 7th arrondissement, in immediate proximity to shops, transport, and all amenities, we offer you this charming 2-room apartment located on the ground floor. With a functional layout, this apartment consists of a pleasant living room with an open kitchen of 21.55 m², a bedroom of 11.42 m², a closet of 1.04 m², and a shower room of 2.96 m². Its optimized arrangement makes it an ideal property for a first purchase, a pied-à-terre, or a rental investment. Electric individual heating and hot water. (4.88% tax-inclusive fees payable by the buyer.) Co-ownership of 46 lots (No ongoing legal proceedings). Annual charges: 1114.6 euros.This description has been automatically translated from French.
…By Montfort Et Bon


Great Street, SèvresLocated near the tramway Musée de Sèvres.Offices/apartment with 3 rooms for sale on the second floor on the Great Street, and on the garden level of Avenue Lulli including: an entrance, 3 rooms, an archive corner, and 1 toilet.This description has been automatically translated from French.
…By Montfort Et Bon


NEW - EXCLUSIVE - Located in the sought-after Campagne neighborhood in Paris, at the heart of a bucolic environment, this family home built in the early 20th century boasts a floor area of approximately 125 m² spread over three levels (living area: 113.64 m²). With its small front garden and terrace garden at the back, this house offers a particularly rare configuration in Paris. From the street, a welcoming garden with abundant vegetation leads to the house by a few steps, giving the whole a discreet and intimate charm. Crossing the threshold, the house reveals an interior that has retained all the charm of the past. The ground floor features a double living room with a fireplace and bow window, complemented by a laundry room and a separate toilet. The garden level consists of an open kitchen to the dining room, offering direct access to a terrace garden of approximately 40 m², as well as a bedroom and a shower room with toilet. On the first floor, there are three bedrooms and a bathroom with shower and toilet. One of the bedrooms, currently set up as an artist's workshop, connects via a spiral staircase to a partially furnished mezzanine under the eaves, illuminated by a skylight. The house retains remarkable old-world charm, particularly through its fireplace, hardwood floors, floor tiles, and bow window. This house, to be renovated, presents considerable potential for a restoration project that combines modern comfort with the preservation of period elements, in a peaceful and sought-after area of the capital. Energy performance: F - Greenhouse gas emissions: F Price including fees: 1,295,000 euros - Price excluding fees: 1,251,000 euros. Agency fees payable by the buyer (3.52% of the price excluding fees) amounting to 44,000 euros. (3.52% inclusive of taxes fees payable by the buyer.)This description has been automatically translated from French.
…By Lb Collection Immobilier


This apartment is located Avenue Emile Zola, on the 5th floor of a building dating from 1981, next to the EAB Jeannine Manuel and set back from the very commercial district of Beaugrenelle. This 78 sqm (as defined by the Carrez law) 4-room apartment opening onto a long South-facing 9 sqm continuous balcony dordering the double living room enjoying sky views and the two bedrooms that are bathed in sunlight. To the left of the entrance with a closet, the fully equipped kitchen adjoining to the living room overlooks a large garden. This very pleasant apartment also includes a bathroom with a toilet, a shower room with a toilet, storage space and a cellar in the basement. A parking space with direct access by the elevator can be acquired for 40,000 euros. Agency fees payable by vendor - Nombre de lots dans la copropriété: 12 - Montant moyen de la quote-part de charges courantes 4,102.92 €/yearly - Montant estimé des dépenses annuelles d'énergie pour un usage standard, établi à partir des prix de l'énergie de l'année 2023 : 1440€ ~ 1990€ - Les informations sur les risques auxquels ce bien est exposé sont disponibles sur le site Géorisques : www.georisques.gouv.fr - Emmanuel VIRTON - Agent commercial - EI - RSAC 430 223 529
…By Barnes Champ De Mars


RARE CONTEMPORARY ARCHITECT'S HOUSE in the city center of Argenteuil (Defresne-Bast), in one of the most sought-after residential areas of the city. Spanning a total area of 245m², this house combines - as a real estate ensemble - a 180 m² house redesigned by an architect and two independent renovated apartments (loft 50 m² + studio 25 m²), all in an urban loft spirit, sheltered from prying eyes and bathed in light.MULTIPLE USAGE CONFIGURATIONS;- Multi-generational family home where everyone has their own space- A mixed habitat where a family can live in the house and rent the 2 apartments (Property investment LMNP with its 2 independent lots generating immediate income)- A mixed habitat for personal/professional use (Independent and secure access for a liberal profession office or desk on the ground floor, or modular space for a business).The main loft house: 180 m² with modern architecture and unique living spacesDesigned and rethought by an architect in a contemporary urban loft spirit, the main house articulates intimate and friendly spaces around a private central patio - a true lung of natural light, fully shielded from view.Private exteriors:- Central patio without any overlooking 'like a riad'- Patio for a motorcycle and/or small car- 2 terraces including one of 17 m² on the 1st floor- Rooftop of more than 50 m² very well exposed1st floor - The heart of life:- Spacious open area: dining space + fitted integrated kitchen + 36 m² living room- 17 m² terrace without vis-à-vis, accessible from the kitchen and living room- 2 bedrooms in a backlit sleeping area - each with a large dressing/storage space- Bathroom with bathtub and Italian shower2nd floor - Parental space:- Parental suite with shower room- Preserved details of old frame with a unique architectural character- Direct access to the 50 m² rooftop, with clear view and optimal exposure- Custom-made oak staircase and wrought iron railing for a unique decorative signature2 independent renovated apartments - Ready-to-live on the ground floor;Loft 2 rooms of 35 m²- Large bay window opening onto the patio- Equipped and fitted American kitchen and living room- Shower room with Italian shower- WC + laundry/dressingStudio of 25 m²- A favorite with an industrial spirit, carefully decorated- Equipped American kitchen- Shower room with Italian shower- Office corner and/or dining area- WC + laundryBoth apartments have independent and secure access from the street, ideal for rental, professional, or family use immediately operational.Argenteuil train station (Line J Paris Saint-Lazare) is a 5-minute walk away. Built in 2018, this property does not fall under any of the Climate and Resilience Law restrictions. With its DPE C (near B) and its 2 pellet stoves (from the high-end Rika brand - to ensure warmth and design).This rare property will not remain available for long. Information on request. I invite you to contact me quickly to arrange a visit.This description has been automatically translated from French.
…By Walter & De Maison


Only 35 minutes from Paris-Est, this 1900 villa?listed as a remarkable building for its singular architecture?does more than just overlook its tree-filled park of over 6,000 sqm. It embodies a rare lifestyle, where old-world prestige meets radical design. Complemented by a 3-room caretaker's house, this exceptional property captivates with its panoramic terraces, unobstructed views, and private access to the banks of the Marne River, allowing for boat mooring. The interior, transformed by an architect, offers over 400 sqm of usable space bathed in light from both sides. The atmosphere is sharp and cutting-edge?a bold, controlled dialogue between pure modern design and the irreverence of the 1970s. From the entrance, the tone is set: glazed terracotta flooring, a playful mirrored partition, and an integrated planter. The triple reception room is the centerpiece, structured by a sculptural 70s-style fireplace and opening onto a terrace. An independent kitchen with a second terrace, as well as a first suite comprising a bedroom and an en-suite shower room with toilet, complete this level. A mid-floor level features a bedroom, a dressing room, and a bathroom with toilet. On the first floor, the landing leads to a bedroom and a large south-facing master suite with a dressing room, bathroom, and private terrace overlooking the grounds. The top floor houses a bathroom and, beneath warm exposed timber framing, a vast 40 sqm attic space ready to accommodate any vision: artist's studio, office, bedroom(s), or playroom. It opens onto an intimate, confidential rooftop offering breathtaking views over the valley. The 100 sqm garden level has been fully renovated. It serves as a blank canvas for your projects: additional bedrooms, a gym, home cinema, independent office, or even a wellness area with a hammam. The landscaped park, hidden from view, is a haven of peace. However, the ultimate privilege lies at its edge: private access to the banks of the Marne, allowing for the installation of a private pontoon to moor your boat. Located just a few dozen meters from a yacht club, this property offers an unparalleled riverside living experience. This reinvented home embodies a seamless blend of architectural prestige, contemporary design, and waterfront living. Complete with a 3-room caretaker's cottage, it enjoys an ideal location: 150 meters from the train station (35 minutes to Paris-Est), close to local village shops, schools, and highway access. An exceptional property?an enchanted retreat where every detail has been designed for lovers of architecture and radical design. ENERGY CLASS: C / CLIMATE CLASS: A Estimated annual energy expenditure for standard use, based on energy prices indexed to the years 2021, 2022, and 2023 (subscriptions included): between euros3,100 and euros4,250 per year. Information on the risks to which this property is exposed is available on the Géorisques website: www.georisques.gouv.fr Contact: Elvire de la MARTINIERE - +33 (0)6 03 05 05 96 RSAC: 800 930 232 MEAUX
…By Espaces Atypiques Seine Et Marne


In a privileged setting that is both peaceful and well-connected, this 53,65 Carrez sq m (570 sq ft) one-bedroom apartment is nestled in a courtyard residence surrounded by trees, sheltered from the hustle and bustle of the city. All the amenities of Île de la Jatte are within easy reach. Upstairs, a beautiful white wooden staircase leads to two levels. A few steps up, a few steps down, a duplex layout that gives the apartment a unique atmosphere. The upper level houses the living room. Bathed in light thanks to its large bay windows opening onto the courtyard, it offers a generous space for a one-bedroom apartment, allowing for either a living room with a dining area or a separate office space. The lower level completes the apartment with a fully equipped kitchen, a quiet and cool bedroom, and a bathroom with a toilet. Ideally located on Île de la Jatte, in one of the most sought-after areas of Neuilly-sur-Seine, this unique duplex apartment will appeal to those who appreciate original spaces and are looking for tranquility. Property subject to co-ownership regulations. ENERGY RATING: F / CLIMATE RATING: C - Estimated average annual energy costs for standard use, based on energy prices for 2021, 2022, and 2023 (including subscriptions): between euros1,480 and euros2,050 Information on the risks to which this property is exposed is available on the Géorisques website: https://www.georisques.gouv.fr Contact : Audrey LUCHEZ 07 61 08 21 49 -EI -Agent Commercial RSAC 991 396 706 Condominiums of 37 units (No proceedings in progress). Annual expenses : 1100 euros.
…By Espaces Atypiques Hauts De Seine


On the mythical Place des Vosges, in an elegant 17th century building, this exceptional 144.63 m² Carrez Law apartment has been completely renovated. In perfect condition, air-conditioned and served by elevator, it occupies the second and third floors of the building. It opens onto a paved courtyard bathed in light, with an unobstructed view of the sky, offering absolute calm in the heart of the Place Royale. The interior architecture subtly combines the charm of ancient elements and the elegance of a contemporary layout. The generous volumes highlight the exposed beams, the fireplace and the Versailles parquet floor, combined with noble materials and modern details, in a harmonious dialogue between history and creation. On the third floor, a beautiful entrance serves the reception rooms, organized around a fireplace, as well as a fully equipped and furnished kitchen. A first bedroom with bathroom and toilet completes this level. On the second floor, a family lounge serves a master suite with dressing room, bathroom and toilet, as well as a third bedroom with bathroom. The whole has integrated air conditioning, whose technical room is arranged under the stairs. Two large cellars and the presence of a guardian complete this rare property. A remarkable property in a preserved environment, where the historic architectural elements dialogue with a contemporary renovation signed Pierre Yovanovitch.
…By Emile Garcin - Paris Le Marais


75008 – Place Beauvau / Faubourg Saint-HonoréIn immediate proximity to Place Beauvau and Rue du Faubourg Saint-Honoré, on the 2nd floor with elevator of an elegant historic building of high standing with a caretaker, a family apartment of 200 m² offering very beautiful volumes.The apartment is organized around generous living spaces: a double living room of approximately 50 m², extended by a TV lounge, as well as a large kitchen with dining area. The ceiling height, the volumes of the rooms, and the brightness fully contribute to the quality of the whole.Well separated from the reception areas, the night area includes on one side, a master suite and on the other, two bedrooms each with their own private shower room. A fourth bedroom offers several possible uses: children's room, office, or independent space.With its vast reception rooms and balanced layout, the apartment is suitable for both comfortable family living and entertaining.A sought-after address in the 8th arrondissement, just a few steps from the Élysée and the houses of Faubourg Saint-Honoré.SARL Raspail Luxembourg Immobilier with a share capital of €285,000 - Professional card n° CPI 7501 2017 000 018 177, issued by the CCI of Paris Ile de France, guaranteed by QBE Insurance - R.C.S de Paris n°827 485 103Agency reference: 941This description has been automatically translated from French.
…By Orpi Luxembourg


EXCLUSIVE LISTING Behind its discreet façade lies an unexpected home where traditional living gives way to a striking interior inspired by contemporary loft architecture. The spectacular cathedral-style living area forms the true backbone of the property, creating a subtle dialogue between steel, wood and clean contemporary lines. Split levels, dramatic perspectives and impressive ceiling heights combine to create a unique architectural composition, where each space flows seamlessly into the next, offering a warm and inviting atmosphere. From the moment you step inside, a built-in cloakroom ensures a practical and elegant entrance before leading naturally into the heart of the home. The open-plan kitchen, centred around a generous island, flows effortlessly into the dining area and living room. Bespoke cabinetry discreetly incorporates the television, while the exposed steel framework, the suspended mezzanine walkway overlooking the living space, and the industrial-style fireplace, designed to be enjoyed either as an open or closed hearth, give the property a bold architectural identity. A few steps lead to a more private wing of the house. A hallway with extensive built-in storage serves a separate toilet and an elegant master suite. Designed as a true private retreat, it features a bedroom opening directly onto the patio, a walk-in dressing room and a spacious bathroom with a walk-in shower, freestanding bathtub and double vanity. A separate laundry room completes this level. A natural extension of the living areas, the approximately 40 sqm patio provides a secluded outdoor sanctuary sheltered from view. Accessible from both the living room and the master suite, it offers the perfect setting to enjoy warm days in complete privacy, right at the heart of the home. Upstairs, an elegant suspended walkway overlooks the cathedral living space, further enhancing the loft-inspired character of the property. This level comprises three bedrooms, a shower room and separate toilet facilities, offering an ideal layout for family living. Directly adjoining the kitchen, the garage further enhances the property's versatility. Beyond its current use for parking and storage, it offers significant development potential. Subject to the necessary permissions, it could naturally extend the existing living areas or be transformed into a workshop, home office or dedicated professional space. The basement provides approximately 100 sqm of additional ancillary space. Divided into several storage areas, it offers exceptional practicality and numerous possibilities for organisation. Information regarding potential natural and technological risks affecting this property is available on the Géorisques website: www.georisques.gouv.fr ENERGY RATING: D / CLIMATE RATING: B Estimated average annual energy costs for standard use, based on 2021, 2022 and 2023 energy prices (including subscriptions): between euros3,170 and euros4,330 per year. Contact: Cédric DASSONVILLE +33 (0)6 71 38 50 22 RSAC: 948 248 091 ? MELUN
…By Espaces Atypiques Seine Et Marne


In Bréval, at the gates of Yvelines, this atypical real estate complex brings together a charming former priory to be renovated, two warehouses, and two outbuildings, all set on a plot of 8,000 m2 (including 1,000 m2 of enclosed park).The former priory built on cellars includes on the ground floor a living room, a dining room, and a separate kitchen, as well as a bedroom with a bathroom and WC. On the first floor, there are five bedrooms, a bathroom, and a separate WC. The volumes and charm of the old make it a beautiful character home. A large attic completes the house.The park of the manor house of 1 hectare is completely enclosed and is adorned with large and beautiful trees that provide shade and serenity. A lovely pond adds to the charm of the place. The two warehouses and the two outbuildings are located on a separate enclosed land from the residential part with a separate access. This opens up multiple possibilities: residential use, professional activity, rental project, or mixed use.A rare set with great potential to discover without delay.Connected to mains drainage + fiber opticsRecent roofTransport: Express line 7825 - Bréval direct La Défense in 1h 15TER: Bréval station to Paris Saint-Lazare in 48 to 54 minutesInformation on the risks to which this property is exposed is available on the Géorisques website: www.georisques.gouv.frThis description has been automatically translated from French.
…By Agence Duchesse Anne


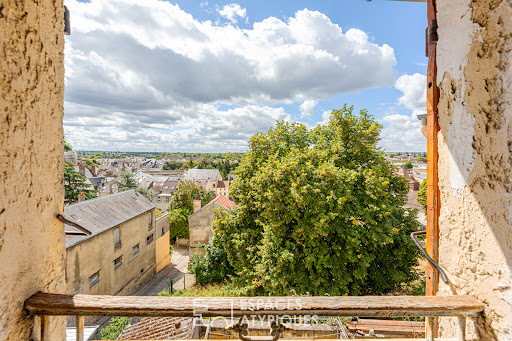


Nestled on the second and top floor of a historic building, this duplex apartment perfectly blends authentic period charm with a decidedly contemporary lifestyle. From the moment you enter, the light-filled living area welcomes you with elegance. It combines a warm lounge and a convivial dining space, designed for sharing special moments. The kitchen integrates harmoniously into this open and flowing space, ideal for food lovers. On the bedroom side, a peaceful haven of tranquility awaits, complete with a dressing room and a modern shower room with WC. An elegant internal staircase leads to the upper level, nestled under the eaves. This intimate, attic space houses a superb artist's studio or home office, a true haven of inspiration bathed in soft light. This exceptional property also includes a cellar, perfect for storage, and a dedicated laundry room, providing valuable everyday convenience. Energy Performance Certificate: Class D GHG Emissions: Class B. Estimated average annual energy expenditure for standard use, based on average energy prices indexed to 2021, 2022, and 2023: between EUR1,060 and EUR1,480. Contact: Johnathan 33 6 50 19 26 82 RSAC: 525275798 Pontoise Condominiums of 15 units (No proceedings in progress). Annual expenses : 540 euros.
…By Espaces Atypiques Val D'oise


PARIS XVII. PLAINE MONCEAU/COURCELLES. SPACIOUS SOUTH-WEST APARTMENT ON HIGH FLOOR. FOUR BEDROOMS. LARGE RECEPTION. On the third floor of a beautiful building built in 1910 made of high-end stone with a caretaker: Sunny apartment that is both family-friendly and suitable for entertaining, ideally located in immediate proximity to Parc Monceau, with a surface area of 214 m², this exceptional property benefits from a south-west exposure. It comprises a large entrance, a double living room and a dining room, four bedrooms, a fitted and equipped kitchen, two bathrooms, and separate toilets. This beautiful apartment also has a small balcony offering an unobstructed view. Sold with a cellar. CONSULTANTS IMMOBILIER PARISThis description has been automatically translated from French.
…By Consultants Immobilier Passy


In a recent building from 1999 with two elevators, a calm and cross-through apartment with a Carrez law surface area of 66.70 m², in good general condition, benefiting from an optimized layout and beautiful brightness. It consists of an entrance, a double living room opening onto a sunny balcony, an equipped independent kitchen, one bedroom, a bathroom, and separate toilets. The configuration allows for easily recreating a second bedroom, as originally designed, while maintaining a pleasant living space. A cellar and an underground parking space, accessible by a secure elevator, complete this property. The residence also has a bicycle storage room and a garden accessible to residents. Immediately close to the Messier park, the metro, food shops, and restaurants. (5.09% fees including tax charged to the buyer.)This description has been automatically translated from French.
…By Cabinet Courtois - École Militaire


This former hay barn and its stables, located in the historic heart of Viarmes, boasts a lovely, secluded garden with mature trees, complete with a carport and electric vehicle charging point. A beautifully renovated entrance hall with cement tiles features a high ceiling, leading to a mezzanine dedicated to the parents' office. To the left, a recently fitted kitchen leads to a laundry room with a shower, and then to a guest bedroom. This bedroom offers internal access to the garage or workshop. The reception room, with its Norman-style exposed beams, features antique terracotta tiles, an open fireplace, and access to a lovely terrace shaded by a sculptural weeping willow. The master suite includes a unique bathroom with a clawfoot bathtub and an early 20th-century ceramic sink, as well as a bedroom with parquet flooring, built-in wardrobes, and an antique alcove. The children's open-plan space on the top floor features exposed beams and a high ceiling. The outbuildings offer excellent potential for development. The private, secluded garden is landscaped with trees and enclosed by stone walls. A vaulted cellar with external access completes the property. All amenities are within walking distance. Blaise Pascal Middle School / Marie Noël Nursery School / Louis Pergaud Elementary School are located on-site. Market on Wednesdays and Saturdays. Carrefour Market / Café Multipurpose Hall / Gymnasium / Dance Studio / Sports Field / Running Track / Viarmes Equestrian Center / Viarmes and Asnières-sur-Oise Tennis Clubs / Dojo / "De Viarmes" Hiking Trails / "De Viarmes" Mountain Biking and Walking Trails / Archery Range and Clubhouse Former castle, now the town hall / Church of Saint Peter and Saint Paul Bus 100 direct to Charles de Gaulle Airport. Chantilly Forest next to the town, ideal for cycling. Royaumont Abbey 2 km away, with a vibrant music scene. SNCF train line to Paris Nord, 40 minutes. ENERGY RATING: E / CLIMATE RATING: E Estimated average annual energy costs for standard use, based on 2021 energy prices: between euros2,180 and euros3,020 Dominique +33 7 65 21 36 60
…By Espaces Atypiques Val D'oise


Paris 3rd – Archives | Renovated family apartment with elevatorIn the heart of the Marais, in the highly sought-after Archives neighborhood, located just a 5-minute walk from Place des Vosges and the shopping streets of the Marais, this 148 m² apartment is situated on the 4th floor of a beautiful old building from 1870 featuring an elevator, caretaker, and well-maintained common areas.Completely renovated by an architect with quality finishes, it charms with its brightness, East/South exposure, and elegant volumes. The entrance opens onto a spacious reception area comprising an open kitchen with a central island, a dining room facing Boulevard Beaumarchais, and a superb corner living room bathed in light.The sleeping area offers a rare and family-friendly layout: a master suite with two dressings, a bathroom and toilet, two bedrooms each with their own shower room, as well as an office that can be converted into a fourth bedroom. A laundry room, numerous optimized storage solutions, and a cellar complete this property.Fireplaces, parquet flooring, double glazing, armored door, digicode, intercom, and elevator enhance daily comfort and quality of life.A rare, bright, and turnkey apartment, ideal for a family or an exceptional pied-à-terre in the heart of Paris.Price: €2,990,000Surface: 148 m²4 possible bedrooms – 4th floor with elevator – CellarThis description has been automatically translated from French.
…By Kretz Real Estate


Located between Rue de Babylone and Rue de Sèvres, inside an 18th-century hôtel particulier (private mansion), this ground-floor apartment opens onto a charming paved courtyard, sheltered from the hustle and bustle of the city. With a floor area of 82 sq. m (882 sq. ft.), this four-room apartment in immaculate condition features two bedrooms and combines the character of a historic residence with the comfort of a true living space. The entrance hall leads to a west-facing living room filled with afternoon light, followed by a dining room opening onto a fitted kitchen, extended by a highly practical pantry. In the sleeping area, two bedrooms and two full bath/shower rooms provide complete privacy and independence for all occupants. One of the bedrooms benefits from independent access, making it ideal for a home office, a student, or live-in staff. Thermal insulation guarantees excellent comfort year-round. The clear, functional layout naturally separates the entertaining spaces from the private quarters. The windows overlook the mansion's paved courtyard—a quintessential Parisian backdrop offering absolute quiet. A discreet address, 18th-century period charm, and the serenity of an inner courtyard: this property unites the rarest qualities the Left Bank has to offer. Quiet and residential, Rue Monsieur is situated just steps from Le Bon Marché, La Grande Épicerie, and the boutiques of Rue du Bac, with Vaneau, Sèvres-Babylone, and Saint-François-Xavier metro stations nearby. Renowned schools, the Rodin Museum, and local gardens complete this privileged living environment in the peaceful atmosphere of the Faubourg Saint-Germain. The building benefits from a caretaker. A double cellar with concrete and gravel flooring, secured by a reinforced door, completes this property. Property subject to co-ownership status. We hold an extensive selection of off-market properties that are not visible online. To access these confidential listings, please contact our advisors at your Barnes Bac-Varenne agency. Agency fees payable by vendor - Montant moyen de la quote-part de charges courantes 2,708 €/yearly - Montant estimé des dépenses annuelles d'énergie pour un usage standard, établi à partir des prix de l'énergie de l'année 2021, 2022, 2023 : 1670€ ~ 2310€ - Luca PASQUINO - Agent commercial - EI - RSAC 399 797 968
…By Barnes Bac-varenne


PARIS XVI – PASSY / LA MUETTEIn the heart of a sought-after residential environment in the 16th arrondissement, just steps away from the most popular avenues, this apartment offers a rare living space, characterized by beautiful volumes and the charm of the old. With an area of 322.49 m², complemented by a balcony overlooking the courtyard, it benefits from a generous layout including an entrance, a living room, a dining room, a kitchen, four bedrooms, several water rooms, as well as various annex and storage spaces.A character propertyTraversing and benefiting from a beautiful ceiling height, the apartment offers numerous layout possibilities. Its configuration and volumes allow for both a family residence and a professional project. An address and volumes that offer real potential, in one of the most sought-after areas of Paris.Agency reference: 4095This description has been automatically translated from French.
…By Orpi - Optimum


FOR SALE PARIS 8TH - PLACE DE LA MADELEINE - HIGH-QUALITY PROPERTY. In the heart of the 8th, close to Madeleine, on the 6th floor with elevator of a beautiful co-ownership, we offer you this sublime renovated apartment of 96 m2. It consists of: a living room, a dining room, two bedrooms, two shower rooms and toilets, and a separate fitted kitchen. Quiet and functional apartment with no work required. A cellar completes this property. A service room is available for an additional price. In a sought-after area, close to transport and shops. MUST BE VISITED WITHOUT FURTHER DELAY! Property offered by the PARIS LUXURY HOMES agency. Visits and information available 7/7.This description has been automatically translated from French.
…By Paris Luxury Homes


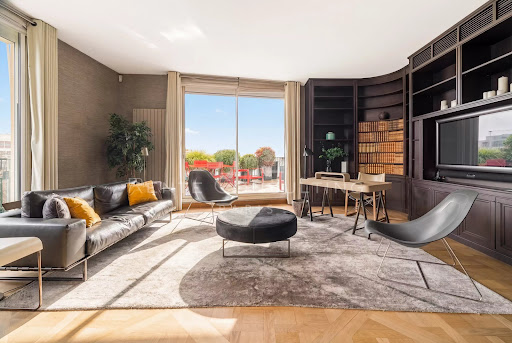


Located in the north of the XVI arrondissement, on the prestigious Avenue Foch and radiating around the Charles de Gaulle Square, this neighborhood is a concentration of elegance and the art of living at the top of the French capital. Dominated by the Arc de Triomphe, a universal symbol of Paris, this area combines historical heritage and residential prestige.Embassies, headquarters of major houses, and exceptional residences coexist here, making this place an essential reference for Parisian luxury.Situated on the 6th floor of a very high-end and secure building that welcomed Grace Kelly and Brigitte Bardot in the 60s, this through apartment of 330 m2 offers an unobstructed view of the Eiffel Tower and the Arc de Triomphe, with no opposite views, facing full south.It consists of an entrance with a gallery, a large double living room of 50 m2 opening onto a continuous balcony and a library that leads directly to a superb terrace of 36 m2, a dining room with a balcony, a fully equipped kitchen, a master suite with a bathroom and dressing room, and four additional bedrooms with bathrooms and balconies. In total, 86 m2 of outdoor spaces, balconies, and terrace, border the apartment.High-end amenities and old-world charm: air conditioning, video surveillance, wood paneling, moldings, fireplaces, hardwood floors.A service studio of 15 m2 on the 1st floor, a tandem double parking space, and a large cellar complete this rare property.Possibility of a furnished sale on listing.This description has been automatically translated from French.
…By Rente Consulting


JEAN-MICHEL LE GALLE OFFERS YOU: 10' walk from Vaucresson station: Rare house, in a green setting on flat land. Reception with high ceiling and fireplace, equipped kitchen with dining area, 4 bedrooms, bathroom, playroom, office, garage for 2 cars, close to the station, schools, shops. Roof and insulation renovation 2023-2024.This description has been automatically translated from French.
…By Agence J.m. Le Galle


This charming townhouse is tucked away in the heart of one of L'Isle-Adam's most sought-after neighborhoods. Spanning 102 square meters, this home perfectly blends the independence of a detached house with the optimal comfort of city living. A true haven of tranquility, sheltered from the urban bustle, the property offers an idyllic living environment, suspended between the water and the heart of the town. Outside, a delightful, secluded courtyard and its lovely terrace invite you to share precious moments of relaxation in complete privacy. Access to the property is through the courtyard, immediately revealing a cozy and welcoming exterior. Once inside, the charm takes hold: recently renovated, the interior brilliantly combines the character of the original features with contemporary design. Bathed in light, the spacious living room comes alive around a charming fireplace, while the modern, separate kitchen flows seamlessly from this living space, which opens onto the tranquility of the terrace. Upstairs, the rooms are arranged around a large landing equipped with an extra-large walk-in closet. It leads to a contemporary bathroom, subtly warmed by exposed stone walls, as well as three bedrooms, one of which stands out with its dual aspect and remarkable view over the Oise Valley. This address is a promise, a true gem that instills an exceptionally privileged lifestyle. Here, everything is within walking distance: strolling along the banks of the Oise, enjoying a meal on a restaurant terrace, or taking advantage of the shops and amenities of the town center. An exclusive way of life where, every day, an irresistible holiday feeling lingers. Energy Class: D / Climate Class: B Estimated annual expenses: between EUR2,000 and EUR2,750 Average energy prices indexed to the years 2021, 2022, 2023 Gregory David, 537 815 284 RSAC Pontoise [email protected] / 33 6 77 90 62 68
…By Espaces Atypiques Val D'oise


In a recent residence from 2011, quiet, green, and well-maintained, discover this beautiful 4-room apartment of 93.19 m² on the garden level. It consists of an entrance, a fitted kitchen open to a pleasant living room with access to the terrace, a parent suite with a shower room, two bedrooms, and a second shower room with a separate toilet. You will appreciate its calm and green surroundings, as well as its beautiful living spaces. A cellar and a parking space complete this property. For more information or to arrange a visit, contact me at 06 33 26 20 13. Co-ownership of 91 lots - including 46 residential lots. (No ongoing proceedings). Annual charges: 5120 euros. Commercial Agent - RSAC Number: 879499663 - Nanterre. Information on the risks to which this property is exposed is available on the Géorisques website: www.georisques.gouv.fr. Well presented by Agences de France by delegation. Agences de France – SIREN: 899413603 – Holder of card T: 29012021000000009 not authorized to collect fundsThis description has been automatically translated from French.
…By Agences De France
'%20stroke='%23DDAA3A'%20stroke-width='1.909'%20stroke-linecap='square'%20stroke-linejoin='bevel'/%3e%3c/svg%3e)
Receive by email any new listing that may match your search criteria
Your criteria :
By validating this form, you accept the general conditions of use of Le Figaro Properties.
These agencies offer a selection of luxury properties vente in Île-de-France. Feel free to contact them for personalized assistance.



