Get early access to listings that match your criteria
Never miss an opportunity again. Our personalized alerts notify you instantly.

 English$ USD · m²


The advertiser did not provide an english description for this listing.
…By Barnes - Val De Marne


Exclusive listing. Your Barnes consultant - Damien Portail - is delighted to present this large duplex apartment in the residential neighbourhood of L'Ermitage in Versailles, situated in an elegant 1980s ‘Mansart’-style building with well-maintained common areas, on the edge of the grounds of the Palace of Versailles and providing direct access to the forest and Semallé Park. Unique. No overlook, bright, quiet surroundings. This 147m² or 1,582 sq ft (Carrez Law) duplex apartment offering 214m² (2,303 sq ft) of floor space (169m² or 1,819 sq ft weighted surface area) is situated on the top floor with lift access. Laid out as follows: - 1st level: The living area comprises an entrance hall, a large and bright 37m² (398 sq ft) reception room with views of the garden and park and 5m (16ft) ceiling height at the roof ridge, a dining room (which could be converted into a fourth bedroom), eat-in kitchen and a guest toilet. The sleeping area features three bedrooms, a shower room, a bathroom, a walk-in wardrobe and a separate toilet. - 2nd level: Large mezzanine accessible via a beautiful solid wood spiral staircase, office area and library (5th bedroom possible) and plenty of storage space in the sloping ceiling space. Two parking spaces and a damp-free cellar complete this rare property, which is sure to delight families looking for a spacious, bright and quiet home that is also practical, situated on the top floor and boasting a superb shared garden overlooking the grounds of Versailles Palace. What’s more it is located in the Hoche school sector! Renovation work required. Dual-aspect apartment, double glazing throughout, electric heating. EPC rating: D/B. Shared ownership complex (125 main lots): quarterly charges of approx. €1,800. Property tax 2025: €3,106 Fees at 4% payable by the buyers (€1,077,000 net seller price). Your BARNES contact: Damien Portail +33 (0)6 60 42 72 23 [email protected] “Information on the risks to which this property is exposed is available on the Géorisques website: www.georisques.gouv.fr” €1,077,000 Agency fees not included - Agency fees: 3.99% incl. tax Fees payable by the buyer - Average amount of the share of charges €7,200/year - Estimated amount of annual energy costs for standard use based on 2022 energy costs: €2,480 ~ €3,430 - Information on the risks to which this property is exposed is available on the Géorisques website: www.georisques.gouv.fr - Damien Portail - Sales agent - EI - RSAC 892 234 196 1,000,000 € Agency fees not included - Agency commission: 4%VAT included Agency fees payable by buyer - Montant moyen de la quote-part de charges courantes 7,200 €/yearly - Montant estimé des dépenses annuelles d'énergie pour un usage standard, établi à partir des prix de l'énergie de l'année 2022 : 2480€ ~ 3430€ - Les informations sur les risques auxquels ce bien est exposé sont disponibles sur le site Géorisques : www.georisques.gouv.fr - Damien PORTAIL - Agent commercial - EI - RSAC 892 234 196
…By Barnes Versailles


The advertiser did not provide an english description for this listing.
…By Barnes - Val De Marne


The advertiser did not provide an english description for this listing.
…By Barnes - Val De Marne


Sole agent Barnes Val de Marne. In the sought-after Parclairs area, an early 20th century property built on a 471m² (5,070 sq ft) plot very near the shops, schools and RER E. It features a living room with a cathedral ceiling on the ground floor opening on a south-west garden with a swimming pool, a fully equipped kitchen, a dining room, a bedroom and a separate toilet. On the first floor are two bedrooms, a bathroom with a toilet and on the second floor is a master suite. The garden level features two bedrooms, a shower room with toilet and a utility room. Meticulous decoration with period charm; solid oak parquet flooring, mouldings, fireplaces and lovely high ceilings. A 40m² (431 sq ft) outbuilding and three outdoor parking spaces round off this property. Contact Gilliane Kedinger on +33 (0)6 69 32 31 57 Agency fees payable by vendor - Montant estimé des dépenses annuelles d'énergie pour un usage standard, établi à partir des prix de l'énergie de l'année 2021 : 2963€ ~ 4009€
…By Barnes - Val De Marne


The advertiser did not provide an english description for this listing.
…By Barnes - Val De Marne


The advertiser did not provide an english description for this listing.
…By Barnes - Val De Marne


The advertiser did not provide an english description for this listing.
…By Barnes - Val De Marne


The advertiser did not provide an english description for this listing.
…By Barnes - Val De Marne


The advertiser did not provide an english description for this listing.
…By Barnes - Val De Marne


The advertiser did not provide an english description for this listing.
…By Barnes - Val De Marne


The advertiser did not provide an english description for this listing.
…By Barnes - Val De Marne


Apartment on the garden level of a private hotel built at the end of the 19th century, in immediate proximity to the Bois, schools, shops, and the RER A. It consists on the ground floor of an entrance, a bright living room with a fireplace and an open equipped kitchen opening onto a terrace and a private garden facing southeast, sheltered from view. A master suite with a bathroom and toilet, as well as a separate toilet, complete this level. On the garden level, two bedrooms providing access to a ground-level veranda overlooking the garden, a bathroom with a hammam, a semi-buried room converted into a bedroom with an adjoining shower room, a dressing room, a laundry room, and a separate toilet. Quality materials and careful finishes, enhanced by the charm and authenticity of the old. Two sheds in the garden and three outside parking spaces complete this property. Contact Gilliane Kedinger at 06.69.32.31.57. Fees to be paid by the seller - Number of lots in the co-ownership: 2 - Average amount of the share of current charges 4,776 €/year - Estimated amount of annual energy expenses for standard usage, based on energy prices for the year 2025: €4290 ~ €5820This description has been automatically translated from French.
…By Barnes - Val De Marne


Barnes exclusive listing. Custom-built loft spanning 88.55m² (947 sq ft) under the Carrez Law and 105m² (1,130 sq ft) of floor space, in the quiet and sought-after Bas Viselets area, close to schools, the Bois de Boulogne and the RER A station. The loft is laid out over two levels. Ground floor: entrance hall with storage space, living room with 6-metre (19.6ft) high cathedral ceiling, fully equipped kitchen, laundry room, storeroom and access to a wine cellar. First floor: two master suites flooded with light. High-quality fittings and attractive decoration. South-facing terrace with barbecue area. Parking space included with the property for greater convenience. Contact Gilliane Kedinger on +33 (0)6 69 32 31 57 Agency fees payable by vendor - Nombre de lots dans la copropriété: 20 - Montant moyen de la quote-part de charges courantes 2,028 €/yearly - Montant estimé des dépenses annuelles d'énergie pour un usage standard : 870€ ~ 1230€
…By Barnes - Val De Marne


126m² (1,356 sq ft) family apartment on the first floor of a magnificent Haussmann-style building with lift, in the sought-after Nation area. Composed of an entrance hall with cupboards, a double-sized east-facing living room with a 3m (9.8ft) ceiling height, an open kitchen, a utility room, three bedrooms, a shower room with toilet, a second shower room, and a separate toilet. Apartment renovated with quality materials, offering fantastic volume and period charm (parquet flooring, mouldings and fireplaces). Maid’s room on the 7th floor with lift access up to the 6th. This rare property also comes with two cellars. Bicycle/pram room. Live-in concierge. Fees payable by the seller - Number of lots in the building: 84 - Average amount of the share of charges €4,800/year - Estimated amount of annual energy costs for standard use: €2,670 ~ €3,650 - Lucile Savattier - Sales agent - EI - RSAC 838 502 961 Agency fees payable by vendor - Nombre de lots dans la copropriété: 84 - Montant moyen de la quote-part de charges courantes 4,800 €/yearly - Montant estimé des dépenses annuelles d'énergie pour un usage standard, établi à partir des prix de l'énergie de l'année 2026 : 2680€ ~ 3640€ - Les informations sur les risques auxquels ce bien est exposé sont disponibles sur le site Géorisques : www.georisques.gouv.fr - Lucile SAVATTIER - Agent commercial - EI - RSAC 838 502 961
…By Barnes Paris Est


We are pleased to offer this 135sqm (Carrez law) apartment, located on the 4th floor (with elevator). Air-conditionned, benefiting from a "Grand Luxe" renovation, a corner living room with double exposure South-East/North-East, and generous volumes (3.2m ceiling height), it is laid out as follows: - Entrance with cloakroom - Vast living and dining area - Fully fitted and equipped designer kitchen - Master suite with dressing room, en-suite bathroom, and toilet - Second suite with dressing room, en-suite shower room, and toilet - Home office / Study - Laundry room - Guest toilets Its prime location, the caliber of its renovation, the impressive volumes, and the building’s high-end amenities make this apartment a rare gem on the market.
…By John Taylor - Paris 8


PARIS XVII. PLAINE MONCEAU/COURCELLES - NEAR MONCEAU PARK. VERY BEAUTIFUL OLD THREE-BEDROOM APARTMENT WITH A PERFECT LAYOUT. Close to Monceau Park, on the second floor of a beautiful 1930s building with concierge service: This very bright corner apartment has an excellent layout with an area of 113 m². It includes a corner double reception room of 42 m², a fitted kitchen, three large bedrooms including the master suite with bathroom and beautiful dressing room, a shower room, a laundry room, and numerous closets and wardrobes. Energy performance rating D/D. A cellar completes this property. At the foot of the Courcelles metro station, shops, and schools. Possibility of acquiring a parking space nearby, in addition to the price. Information on the risks to which this property is exposed is available on the Géorisques site: www.georisques.gouv.fr GROUPE CONSULTANTS IMMOBILIER PARISThis description has been automatically translated from French.
…By Consultants Immobilier Courcelles - Monceau


Sole agent - On the fourth floor of a beautiful building with lift, rue Las Cases, elegant 62 sqm apartment with amazing views. In perfect condition, it benefits from a lot of natural light and overlooks beautiful gardens and private mansions. It comprises: - A large entrance, - A living room with dining area and two large windows overlooking a garden, - A bedroom with closets and views over stunning "hôtel particulier", - A large bathroom, - A fully equipped kitchen, - Separate toilets. Totally turn key, ideal for an pied-à-terre or an investment. Housekeeper in the building.
…By John Taylor - Paris 8


Paris 4th arrondissement. Quai des Célestins. Located between the Marais and Île Saint-Louis, on the third floor (with lift) of a building constructed from cut stone, we are offering a beautiful flat measuring 85.60 m² (Carrez law), boasting superb unobstructed views of the Seine at the front and views of the gardens of the Hôtel de Sens at the rear. Fully renovated to a high standard, the flat comprises: - entrance hall - spacious living room - fully fitted separate kitchen - two bedrooms with small balcony - bathroom - shower room Air conditioning, bespoke joinery, excellent layout. Boasting dual aspect and unobstructed views from all windows, this sunny flat offers a very pleasant living environment in a highly sought-after neighbourhood. A cellar and an underground parking space complete this property.
…By John Taylor - Paris 8


Sole Agent. Residential and peaceful Coteaux neighbourhood, a stone’s throw from the town centre. This near 270 sqm architect-designed property set in a 698 sqm plot was renovated in 2018 and extended in the year 2000. Bathed in sunshine thanks to wide patio windows, it includes an entrance hall with a cloakroom and guest wc, a triple living/reception room with a fireplace opening onto a 70 sqm terrace and the south-east facing garden, a dining room, a separate fully fitted and equipped kitchen with dining facilities, and a spacious family room accessed by means of a patio featuring a palm-tree. The garden-level comprises an independent bedroom with a shower room and wc. The entirely air-conditioned upper floor includes a master suite with a shower room enjoying a view of the garden, three further bedrooms, a bathroom and a separate wc. The basement comprises a fitness room benefiting from natural lighting and directly accessing the garden, a utility room, a boiler room, storage space and a 2-car garage. With two further outdoor parking spaces. In a convenient location near the shops and the schools, and a five-minute walk from the future Grand Paris Express station.
…By Daniel Feau Saint Cloud


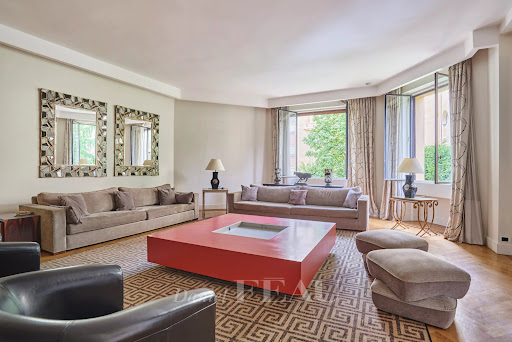
Prestigious la Muette neighbourhood. This exceptional 291.26 sqm apartment featuring 3.25 metre high ceilings is on the 1st floor of an iconic and listed 1930s Walter building with a caretaker. Benefiting from an excellent floor plan and overlooking the co-ownership’s peaceful gardens, it includes a near 100 sqm living/reception room, an adjacent kitchen, and four suites including a master with a dressing room. Superb period features include a fireplace, mosaic floor tiles and frescos. Renovation is required to exploit the full potential, and air-conditioning could be installed. With a 9 sqm cellar. A 12.44 sqm maid’s room may be acquired at extra cost. A parking space in the building is also available. The building’s facades, common areas and staircase are all listed.
…By Daniel Feau Passy & La Muette


Exclusive: On the sixth floor of a 1930s building of good standing, beautiful apartment renovated by an architect with an area of 52 m².It consists of an entrance with storage, a bright reception opening onto a fitted and equipped kitchen, as well as onto a southeast-facing balcony, a bedroom overlooking the garden benefiting from an unobstructed view, a dressing room, along with a shower room and separate toilet.Air-conditioned, quiet and sunny, this "favorite" apartment is in perfect condition, entirely redone with quality materials.Ideal for a pied-à-terre or a first purchase.A cellar completes this property.This description has been automatically translated from French.
…By Daniel Feau Passy & La Muette


This 112 sqm apartment is on the 4th floor of a late 19th century character building with a caretaker and a lift in a prime location a stone’s throw from lively rue des Martyrs, la Trinité Church and the transport networks. An entrance hall leads to an elegant living/reception room bathed in sunshine and enjoying open views, a separate kitchen, three bedrooms and two shower rooms. Period features include parquet flooring, mouldings and a fireplace. With a cellar. An ideal family apartment near the schools (Condorcet, Fénelon Ste Marie, the International School), the shops, the theatres and cinemas.
…By Daniel Feau 9ème


This ideal family apartment occupies the whole 3rd floor of a fine late 19th century freestone building with a lift located in a peaceful street in the immediate vicinity of leafy Parc Monceau, the shops and the schools. Triple-aspect and featuring 3.20 metre high ceilings, it offers 215 sqm of living space as defined by the Carrez Law including an entrance hall, a 57 sqm double living/reception room, a spacious kitchen with dining facilities, five bedrooms (two with shower rooms), a utility room, a bathroom and two separate wc. Period features include parquet flooring, mouldings and fireplaces. With a 10 sqm cellar and a 6.50 sqm maid’s bedroom.
…By Daniel Feau Saint-honore


Sole Agent. This 74 sqm dual-aspect apartment in very good condition is on the 5th floor of a perfectly maintained late 19th century building located a stone’s throw from Saint-Sulpice Church and near Luxembourg Gardens. Enjoying open views, it includes an east-facing living/reception room opening onto an 8 sqm balcony, an equipped semi open-plan kitchen, two peaceful bedrooms, and a bathroom with a wc. With a cellar.
…By Daniel Feau 5ème
'%20stroke='%23DDAA3A'%20stroke-width='1.909'%20stroke-linecap='square'%20stroke-linejoin='bevel'/%3e%3c/svg%3e)
Receive by email any new listing that may match your search criteria
Your criteria :
By validating this form, you accept the general conditions of use of Le Figaro Properties.
These agencies offer a selection of luxury properties vente in Île-de-France. Feel free to contact them for personalized assistance.




