Get early access to listings that match your criteria
Never miss an opportunity again. Our personalized alerts notify you instantly.

 English$ USD · m²


iad France - Karine Perrier offers you: LIVING SPACE 467 m² – GROUND AREA 594 m² Exceptional residence! Located in the highly sought-after Plateau de Cazes, in absolute tranquility, with no overlooking neighbors, this property benefits from an ultra-privileged environment and remarkable unobstructed views of the Saint-Cloud park. Formerly the caretaker's house of the château de la Bédoyère dating back to 1870, expanded in the 1920s and carefully renovated in 2013, it is set on a wooded plot of 1,516 m² facing south. With 467 m² of living space and nearly 600 m² on the ground, the house stands out for its exceptional volumes, beautiful ceiling heights, brightness and numerous Art Deco details. Antique parquet floors, fireplaces, bow-windows, character staircases, remarkable entrance doors and spectacular stained glass contribute to its unique identity. As you pass through the gate, the paved courtyard leads to an entrance porch with very graphic lines that immediately announce the character of the house. The entrance, particularly spacious, immediately hints at the volumes that follow. The raised ground floor is mainly dedicated to reception areas. It includes the first living room with a fireplace and bow-window, followed by a large living room with herringbone parquet and fireplace, a comfortable TV lounge, and a large reception dining room. Adjacent to this dining room is a large eat-in kitchen of over 36 m², extended by a pantry, which serves as the heart of daily life and allows for comfortably hosting a large family dining space. The whole, widely open to the outside, offers a smooth flow between the different rooms and a beautiful visual continuity towards the garden. It continues with a terrace of approximately 39 m², partially covered, overlooking the garden and forming a true belvedere on the greenery. This level is complemented by a more independent part featuring an office with its own entrance and an independent courtyard, a bedroom with its shower room, and separate toilets. This configuration is particularly well-suited for various uses - independent work space, liberal profession, guest suite or accommodation for an au pair - while preserving the intimacy of family spaces. Finally, accessible from the entrance, a cloakroom and guest toilets complete this level. An impressive staircase serves the first floor, mainly dedicated to the night space. The master suite, equipped with two dressing rooms and a very beautiful bathroom, is extended by a lovely balcony. At this level, there are three other bedrooms, all equipped with their own shower room, two of which have terrace access. A laundry room, toilets, and numerous storage spaces complete this floor. Two terraces extend it, one of approximately 14 m² and the other more than 53 m², the latter enjoying very beautiful views of the greenery and the surrounding environment. The second floor, set in the attic, constitutes a true additional level. It includes a sixth bedroom, a shower room with toilets and two playrooms. These spaces can easily evolve according to needs into additional bedrooms, offices, or leisure areas. Finally, the garden level also offers very beautiful volumes including a vast playroom of nearly 69 m², on the same level as the garden. Equipped with a kitchenette and toilets, this space is suitable for multiple uses: family room, reception space, gym, home cinema or even the creation of an independent apartment. This level also hosts a wine cellar, a boiler room, and several storage areas. Outside, the large south-facing garden, flat, wooded, and without overlooking neighbors is one of the major assets of the property. Possible for a swimming pool, it offers generous landscaped spaces that enhance both the views and the privacy of the place. An electric gate opens onto the paved courtyard, which allows parking for three vehicles, with the possibility of recharging for electric vehicles. With its 15 rooms, its 6 currently furnished bedrooms — up to 8 possible or even more —, its spacious receptions, its three terraces, its garden of over 1,500 m², and its remarkable views of the park of Saint-Cloud, this property offers rare modularity, even allowing for the possibility of splitting into two houses. About a 12-minute walk from the Garches–Marnes-la-Coquette train station and 10 minutes from the city center, the property enjoys a privileged location, close to shops, sports facilities, the park of Saint-Cloud, the wood of Saint-Cucufa, and several sought-after schools, including international schools (American School of Paris, Internationale Deutsche Schule Paris). Let yourself be seduced by the volumes, the architecture, and the views of this characterful residence!This description has been automatically translated from French.
…By Iad France


iad France - Justine Daudin offers you: Saint-Maur-des-Fossés – Center / Old St Maur near the Abbey and the banks of the Marne – Unusual house with 5 bedrooms, courtyard, terraces, and rental potential. Ideally located in the heart of the city, close to schools (middle school, high school, primary school), shops, and just a few minutes from the RER A, this character house offers a sought-after living environment. Quick access to the A4 (5 min) and Porte de Bercy (10 min). Future Line 15 of Grand Paris nearby.This description has been automatically translated from French.
…By Iad France


iad France - Wei Xi offers you: PARIS 16th – JASMIN / MOZART – 179 m² – ART DECO – 5th FLOOR – ELEVATOR – CROSSING – BRIGHT – QUIET – BALCONY – CELLAR – POSSIBLE PARKINGIn the Jasmin / Mozart area, a few minutes from the metro, shops, services, and schools, a family apartment located in the tranquility of a residential cul-de-sac.On the 5th floor with an elevator of a beautiful Art Deco building from the 1930s, with a caretaker, recently renovated facade and common areas.With a surface area of 178.61 m², the apartment is crossing, bright and offers beautiful volumes, with a nice ceiling height.It includes:- an entrance hall,- a spacious living room,- a large kitchen,- 3 bedrooms, including two of more than 22 m²,- an additional room currently arranged as a 4th bedroom,- 2 bathrooms,- 2 separate toilets,- a laundry room.- A 10m² cellar + a storage roomA quiet balcony and a cellar complete this property.Possibility of acquiring parking nearby.Modernization work to be planned, offering the opportunity to redesign the apartment according to your tastes.This real estate advertisement concerns 2 lots located in a condominium of 42 lots in total and is not subject to any ongoing legal proceedings mentioned in article L. 721-1 of the construction and housing code. Average monthly charges reported by the seller: €700 per month (or €8400 annually). Agency fees are the responsibility of the seller.Presentation of a valid form of identification will be required during the visit, in accordance with article L.561-5 of the Monetary and Financial Code. Information on the risks to which this property is exposed, including the legal obligation to clear brush, is available on the Géorisques website: http://www.georisques.gouv.fr.This real estate advertisement was written under the editorial responsibility of Mrs. Wei Xi, independent real estate agent (without holding funds), commercial agent of SAS I@D France registered at the CRETEIL Trade and Companies Register under number 843927799, holder of the real estate canvassing card on behalf of I@D France SAS.This description has been automatically translated from French.
…By Iad France


iad France - Mikaël Mouangué offers you: Bright family house by the Marne – 4 bedrooms In Perreux-sur-Marne, just steps from the walks along the banks of the Marne, this family house of nearly 144 m² benefits from a privileged environment, spacious areas, and remarkable brightness. Several rooms enjoy unobstructed views of the water. The main floor is entirely dedicated to reception areas. The living room and dining room extend over 50 m² and open widely onto several balconies, naturally extending the living spaces outdoors and offering beautiful views of the Marne. The kitchen, currently independent, can be opened up to the living area to create an even more generous and contemporary ensemble. On the upper floor, the sleeping area features four bedrooms, including a master suite with a bathroom and dressing room, complemented by a second bathroom and independent toilets. Several bedrooms also benefit from unobstructed views of the banks. On the ground floor, a garage of over 55 m² offers particularly appreciated volume and multiple uses. It has direct access to the terrace and garden, creating a pleasant continuity to the outdoors. Perfectly maintained, the house has an energy performance rating of C, as well as comfort and security equipment such as a video intercom and an alarm system. The landscaped banks, shops, and transportation are easily accessible, with the RER A nearby to reach Paris. A family house with generous volumes, where light, views of the water, and the art of living fit into a privileged setting in Perreux-sur-Marne. Agency fees are the responsibility of the seller. A valid form of identification will be requested during the visit, in accordance with Article L.561-5 of the Monetary and Financial Code. Information about the risks to which this property is exposed, including the legal obligation to clear vegetation, is available on the Géorisques website: http://www.georisques.gouv.fr. This real estate advertisement was drafted under the editorial responsibility of Mr. Mikaël Mouangué, independent real estate agent (without holding funds), commercial agent of SAS I@D France registered with the CRETEIL RSAC under number 329759617, holder of the real estate canvassing card on behalf of I@D France SAS.This description has been automatically translated from French.
…By Iad France


In a quiet and highly sought-after street in the 7th arrondissement, overlooking the courtyard of the Hôtel de Vaudreuil, within a prestigious residence with a caretaker, pool, and gym, beautiful apartment to renovate.Located on the second floor with an elevator, this crossing apartment with a surface area of 100.42 m² under the Carrez law benefits from a nice ceiling height of 2.94 m and has great potential.It consists of an entrance, a spacious living room, a dining room, a kitchen, two generously sized bedrooms including a suite with its own bathroom and toilet, a dressing room, and separate toilets.A cellar completes this property.Possibility to acquire a parking space within the co-ownership.Mandate no. 22067 - Fees payable by the seller: 71,600€ - Number of lots in the co-ownership: 479 - Average amount of current charges share 7,940 €/year - Energy performance diagnosis D - No ongoing procedures (articles 29-1A/29-1 law 65-557, L.615-6 of the CCH) The information on risks to which this property is exposed is available on the Géorisques site: www.georisques.gouv.fr - Details of our pricing on http://www.vaneau.fr/fr/nos-honoraires-paris-neuillyThis description has been automatically translated from French.
…By Vaneau Luxembourg


Rare in the sector! Ideally located, just steps from the town hall of Asnières, close to shops, schools, and public transport, on the 3rd floor with an elevator of a beautifully maintained building from the 1920s, discover this superb family apartment of 146 m². Its volumes, charm (parquet flooring, high ceilings), large windows, numerous orientations, absence of overlooking neighbors, and its central location will captivate you. It consists of: • An entrance • A bright double living room of 33 m² • An equipped dining kitchen • 4 large comfortable bedrooms (20 m², 15 m², 14 m², and 13 m²) • 2 shower rooms • 2 toilets • 2 storage spaces that can be converted into a bathroom or dressing room A large cellar of 16 m² completes this property. Possibility to acquire a parking space in the basement. The building has benefited from a complete roof renovation with insulation in 2025, and the renovation of the staircase has been voted and budgeted for 2026. This property stands out for its location, charm, and “family” dimensions. In immediate proximity to shops, schools, and transport: School zoning: elementary: Fontaine – College: Truffaut. Private schools: Sainte Geneviève, Saint Joseph, Saint Agnès, Montalembert Shops: food shops, Monoprix, Thursday/Sunday market... Transport: Asnières-sur-Seine station is a 9-minute walk (Saint Lazare station door to door 15 minutes) - Metro Line 13 “Gabriel Péri” is an 11-minute walk. Bus is 1 minute on foot. This real estate listing targets 1 main lot located in a condominium forming a total of 29 lots, with no ongoing procedures and a charge amount of approximately €1234 per quarter (i.e., €4936 annually) as declared by the seller. Price agency fees included €1,130,000. Agency fees are the responsibility of the buyer. Energy display information on this property: DPE D index 222 and GES D index 48. This real estate announcement has been written under the editorial responsibility of Mrs. Adeline SERRA, Commercial Agent mandated in real estate registered in the Special Register of Commercial Agents (RSAC) of the NANTERRE Commercial Court under number 827 943 895.This description has been automatically translated from French.
…By Arnold Immobilier


HEART OF AUTEUIL VILLAGE | 4 / 5 BEDROOMS | 3RD FLOOR WITH ELEVATORLocated in the heart of Auteuil Village, at the foot of shops and a stone's throw from the market on Place Jean Lorrain, this family apartment of 128 m² is situated on the landing on the 3rd floor with an elevator, within a condominium built in 1900 with renovated common areas. Created from the merger of two apartments, it offers 128 m² Carrez and stands out for its rare optimization with 5 bedrooms and a particularly well-thought-out layout. We enter directly into the reception area - nearly 42 m² - bathed in light, opening onto the view of Rue Erlanger with its three large south-facing windows. We particularly appreciate its classic style (parquet flooring and moldings) and its functional fireplace (used by the current owners). The dining kitchen is fitted (with numerous storage) and has an ideal size of nearly 14 m². The master bedroom with its shower room and toilet (16.26 m²) is located opposite the four children's bedrooms (9.02 m², 10.83 m², 11.27 m², and 12.6 m²), which have a bathroom, a shower room, and a guest toilet. Additionally, a large cellar (6.45 m²) is included. Floor plan and additional photos available from your consultant: Arnaud Vayssières - 06 27 27 10 26 Fees are the responsibility of the seller. In a condominium of 23 lots. Average share of the estimated budget €6,000/year. No ongoing procedures. Energy class D, Climate class D. Estimated annual energy expenditure for standard use: between €2,160.00 and €2,970.00 for the years 2021, 2022, and 2023 (including subscriptions). Information on the risks to which this property is exposed is available on the Géorisques website: georisques.gouv.fr. Your advisor Gosset Grainville Real Estate: Arnaud Vayssières Commercial agent (Sole proprietorship)This description has been automatically translated from French.
…By Gosset Grainville Immobilier


Suresnes, exceptional contemporary loft/house of 299 m² similar to a building, built in 2005 and completely renovated according to the latest ecological, energy, and safety standards. Reversible air conditioning, efficient thermal and acoustic insulation, fully secured access, an elevator serving the different levels, and a very nice ceiling height offer a rare living comfort. A true town house resembling an independent building, it has three entrances on the ground floor as well as an independent entrance on the second floor, also allowing the exercise of a professional activity. Its main advantage: a magnificent 76 m² terrace on the top floor, benefiting from triple exposure, a spa, a sauna, an outdoor shower, a pergola, and a spectacular view of the Eiffel Tower and the rooftops of Paris. A 3D virtual tour as well as the plans are available upon request. The house is composed as follows: at level -1, a completely fitted basement of 55.20 m². On the ground floor, 55.80 m² including three independent accesses, a bathroom, a laundry room, and two parking spaces that can easily be converted into living spaces or professional areas. On the first floor, a spacious bright living room of 54.42 m² with a fully equipped American kitchen, in perfect condition. On the second floor, an entrance leads to two bedrooms, one of which is a suite with its bathroom, an independent WC, and a shared balcony for both bedrooms. On the third floor, two additional beautiful bedrooms each have their private bathrooms and WCs, one of which has a balcony. Finally, on the fourth floor, an elegant summer lounge of 24.58 m² with an open kitchen opens directly onto the panoramic terrace offering a 360° view, creating an exceptional reception space in a distinctly Californian spirit. A unique house with rare features, reminiscent of contemporary American residences. Regarding transport, you benefit from a privileged location just 60 meters from the T2 tramway, Suresnes-Longchamp station, allowing quick access to La Défense, bus 244 with a direct link to Porte Maillot, and the future Line 15 of the Grand Paris Express with the Mont-Valérien station nearby. Estimated annual energy expenses according to the DPE: between €1,690 and €2,340, based on energy prices as of January 1, 2021. Sale price, fees included: €1,590,000. Fees are to be borne by the seller. Information on the risks to which this property is exposed is available on the Georisques website: www.georisques.gouv.fr. The negotiator acts under the status of a commercial agent registered with the Paris RSAC under the number 810 606 954. More details, HD photos, and a 360° virtual tour are available on the agency's website. More details, HD photos, and 360° virtual tours available on the Agency's website.This description has been automatically translated from French.
…By Goldwelling


Located immediately near the Hôtel Saint James and avenue Victor Hugo, in the heart of a quiet street, this elegant family and through apartment of 154.43sqm Carrez law is on the sixth floor with elevator of a recent high-end condominium, perfectly maintained and benefiting from the services of a live-in caretaker. Bathed in light thanks to its many openings and its full south exposure, it charms with its wide balconies and spectacular views, offering beautiful clear perspectives on the Saint-James, its gardens and several Parisian monuments. Its optimal layout, with no wasted space, includes a beautiful entrance gallery, a double reception room of 45.20sqm with generous volumes, an adjacent dining room, and a spacious eat-in kitchen. On the night side, a master suite with dressing room, bathroom and toilet, as well as two other large bedrooms, all three open onto a balcony running along quietly overlooking the garden. A second bathroom with toilet, separate toilets, and plenty of storage complete this space. A large cellar is included in this offer. Additionally, a parking space located in the building’s basement is available for purchase. A 10sqm Carrez law service room, located on the ground floor, in perfect condition and with a water point, is also offered as an option. This rare property on the market combines sought-after address, remarkable views, brightness, and family volumes. Sectorization Janson de Sailly.
…By Junot Victor Hugo


In the heart of Haut Montmartre, on the third and top floor, charming apartment of 90.84m² Carrez law and 107.84m² at ground level, with two terraces and a balcony in exclusive use. Like a house, this atypical apartment combines charm and light in a privileged environment. Attic with skylights and numerous openings onto rue Poulbot and Place Jean Baptiste Clément, it includes an entrance and hallway, a living room, a kitchen, a bedroom with built-in wardrobes, a bathroom (bathtub and shower), separate toilet, laundry room, two other bedrooms in a row opening onto a small courtyard terrace, a second rooftop terrace offering lovely views of the surroundings, completing the set. Older well-maintained building with bike storage. One cellar is associated with this property.
…By Junot Montmartre


Rue Lemercier. On the eighth and top floor accessible by elevator in a beautiful well-maintained Art Deco building, superb 63.46sqm Carrez law apartment complemented by balconies totaling 16.39sqm. In very good condition, it includes an entrance, a living room, an independent kitchen, two bedrooms, a bathroom, a dressing room, a laundry room, and separate toilets. Absolutely quiet, it benefits from three balconies and spectacular views of Paris and the Eiffel Tower. Prime location in the heart of Batignolles, close to shops and transportation. A cellar completes this property. EXCLUSIVE.
…By Junot Monceau


Located in one of the most sought-after neighborhoods of Vésinet, just steps from Lake Ibis, this elegant stone house charms with its architecture combining the allure of the old with contemporary touches, its brightness, its spaciousness, and its garden conducive to serenity. Built in 1894 on a tree-lined park of 2565 m², this family property offers a living area of 400 m² (488 m² on the ground) spread over three levels. The ground floor consists of a pleasant entrance, a double living room of 50 m² with a fireplace, a dining room extended by a winter garden, a TV room, and a bedroom with an adjoining shower room. A large terrace overlooking the garden extends the reception areas. The first floor features a spacious master suite with a fireplace opening onto a sunny terrace, a shower room with toilet, and two bedrooms, one of which includes a dressing room. The garden level, which opens onto a terrace, accommodates three bedrooms, including one with an independent access and an adjoining shower room, a bathroom, a playroom, a laundry room, and a wine cellar. Two large double garages as well as outdoor parking spaces complete this exceptional home. Close to the Vésinet – Le Pecq RER A station, this ideally located house offers beautiful volumes, excellent distribution, and high-quality amenities. A rare property. Fees payable by the seller - Estimated annual energy expenses for standard use, based on 2026 energy prices: €6790 ~ €9200 - Information on the risks to which this property is exposed is available on the Géorisques website: www.georisques.gouv.frThis description has been automatically translated from French.
…By Junot Yvelines


Within a beautiful building from the 1930s, located on the seventh and top floor with elevator, this 63.18m² Carrez law apartment benefits from remarkable brightness, several outdoor spaces, and a largely unobstructed view. The living room, filled with light, opens onto two pleasant outdoor spaces, including a balcony-terrace allowing for a table to fully enjoy the sunny days. Crossing, the apartment also includes a separate kitchen, two bedrooms, one of which has a private balcony, a bathroom, and separate toilets. You will be seduced by its high floor, rare outdoor spaces, unobstructed view, and privileged location in the heart of a lively and sought-after neighborhood. A cellar and a bike storage complete this property. Immediately close to Martin Luther King Park, shops, and transportation (metro, tramway, and RER C), it benefits from excellent service while offering a pleasant, bright, and open living environment.
…By Junot Monceau


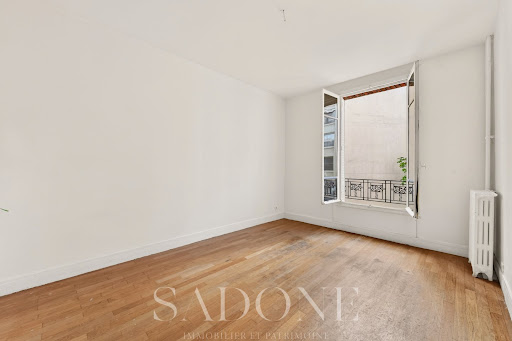
BOULOGNE BILLANCOURT - Prince Marmottan District Av. Jean Baptiste Clément On the second floor of a well-maintained, high-quality co-ownership, the Sadone agency offers for sale this charming two-room apartment of 55m². It features an entrance, a nice bright living room with a dining area, and a semi-open kitchen. The sleeping area has a large bedroom of almost 13m², a dressing room, a shower room, and a separate WC. A cellar in the basement completes this property. Contact us for more information or to arrange a visit. Estimated annual energy expenses for standard use: between 1180 euros and 1640 euros including tax per year. Reference date for energy prices to establish this estimate: 01/01/2021. Information on the risks to which this property is exposed is available on the government's Géorisques website: www.georisques.gouv.fr Mandate n°12 343. Property subject to the co-ownership status, 419 lots including 207 residential lots, no ongoing procedure. The SADONE Agency welcomes you from Monday to Friday from 9:30 a.m. to 7:00 p.m. and on Saturday from 10:00 a.m. to 5:00 p.m. (5.01% fees including tax to be paid by the buyer.) Co-ownership of 419 lots - including 207 residential lots. (No ongoing procedure). Annual charges: 2600 euros. Antoine CARTON (EI) Commercial Agent - RSAC Number: 989 945 654 - Pontoise.This description has been automatically translated from French.
…By Agence Immobiliere Sadone


NEUILLY-SUR-SEINE - RUE DES HUISSIERSOn the sixth floor of a building ideally located at the corner of Rue des Huissiers, the Sadone Immobilier agency offers you this crossing apartment of 85 m², benefiting from beautiful brightness and a south-facing exposure.The apartment is organized around a double living room opening onto a balcony and offering an unobstructed view of La Défense and the Arc de Triomphe.The night part, perfectly quiet, includes two bedrooms, each also benefiting from access to the balcony, as well as two shower rooms and two toilets.The whole enjoys beautiful natural light thanks to its high floor location, its crossing character, and its south-facing exposure.A particularly pleasant apartment to live in, benefiting from a sought-after location in Neuilly-sur-Seine, close to shops, transport, and all amenities.A rare property due to its brightness, outdoor spaces, and its location in the heart of Neuilly.A cellar and a parking space complete the amenities of this property, offering additional comfort particularly appreciated in this area of Neuilly-sur-Seine.Estimated amount of annual energy expenses for standard use: between 1,330 euros and 2,520 euros per year.Mandate n° 12365We welcome you in our offices from Monday to Friday from 9:30 AM to 7:00 PM and Saturday from 10:00 AM to 5:00 PM.Information about the risks to which this property is exposed is available on the government's Géorisques site: www.georisques.gouv.fr(4.50% fees including VAT charged to the buyer.) Condominium of 117 lots - including 25 residential lots. (No ongoing procedure).Annual charges: 4,968 euros.Rodolphe FATOUX (EI) Commercial Agent - RSAC Number: 808 293 443 00012 - .This description has been automatically translated from French.
…By Agence Immobiliere Sadone


Exclusively. Within a private and secure residence, discover this apartment of approximately 96 m², very bright.It is organized around a pleasant living room with a lounge, dining area, and open kitchen, forming a lovely convivial living space.The night area offers two bedrooms, one of which has a dressing room, as well as a bathroom and a shower room. The apartment also provides numerous storage spaces, particularly appreciated in daily life.A very bright and well-laid-out property, offering a pleasant living environment in Boulogne-Billancourt.A cellar and parking space complete this property.This description has been automatically translated from French.
…By Kretz Real Estate


Discover this beautiful high-end house for sale in Briis-sous-Forges, this exceptional property combines the charm of ancient stones with modern and refined amenities with an industrial touch. With its 269 m² of living space, this residence offers around ten rooms, 5 bedrooms, including one on the ground floor, perfect for welcoming your family in a peaceful and bright setting.The fitted and equipped American kitchen opens onto a bright living room, a crossing lounge enhanced by a wood stove for cozy evenings.The 1200 m² plot includes a friendly terrace and a cathedral garage with 6 parking spaces.Ideally located in the tranquility of a hamlet just 2.5 km from shops, a bus access 2 minutes away, a school 5 minutes away, and the RER 16 minutes away, this property offers you a privileged living environment close to numerous points of interest such as the Saclay Plateau Grand Paris Sud just 20 minutes away.Don't miss this rare opportunity to acquire a prestigious property combining authenticity, comfort, and a prime location. Contact MON AGENT DU GRAND PARIS to arrange a visit and be captivated by this exceptional house.Announcement presented by Mr. Alexandre Cholière, Commercial Agent for real estate mandate; immat. RSAC Tribunal de Commerce d'Evry (790628549). CPI 91012018000023831 delivered by the prefecture of Essonne.> Your contact: Mr. Cholière (3.50% fees including tax charged to the buyer.)Alexandre CHOLIERE (EI) Commercial Agent - RSAC Number: 83263294700012 - EVRY.This description has been automatically translated from French.
…By Mon Agent Du Grand-paris


The Villaret agency offers, in the heart of Musset Street, in a building with a concierge, a pleasant 2-room apartment of 35 m² located on the ground floor overlooking the courtyard. Quiet, it consists of a large living room with an open kitchen, a bedroom, a dressing room, a shower room, a laundry room, and separate toilets. A cellar completes this property. Enjoying a quiet and pleasant environment, this apartment is ideally located near transportation and shops.
…By Villaret Immobilier 6ème


The advertiser did not provide an english description for this listing.
…By Barnes - Val De Marne


Located within the Domaine de l'Ile Verte, a private island on the Seine in Juziers, this wooden chalet offers 72 sq m of living space, complemented by a mezzanine, a garden shed, and a large covered terrace. The chalet comprises a 41 sq m living room, a 7.2 sq m master bedroom, a 9.8 sq m children's bedroom, and a 5.5 sq m bathroom. A 25 sq m mezzanine (with a 10 sq m additional bedroom) provides extra sleeping space. A 12 sq m garden shed offers additional storage and sleeping options. Outside, an 80 sq m terrace (including a 20 sq m covered awning) opens onto a 784 sq m plot in the peaceful setting of the estate. Access to the island is by boat only, according to a set schedule: from 8:00 AM to 12:30 PM and from 2:00 PM to 8:00 PM Monday through Thursday, and until 10:30 PM on Friday and 11:00 PM on weekends. Outside of these times, you can cross with your own boat. Private parking is available at the entrance. Vehicles can also be brought onto the island by ferry. The management of green spaces, garbage collection areas, and boat access is handled by the administration and the island wardens. Annual fees amount to EUR1,650. As this chalet is associated with shares in a limited liability company, it is possible to move in very quickly, and no notary fees are required. Mortgages are not available for this type of investment. Access: A14, A13, or A15. Juziers train station for Paris Saint-Lazare (50 minutes via line J) is a 15-minute walk from the ferry terminal. All shops are a 10-minute walk from the terminal. Contact Nicolas: 33 6 50 47 23 55 RSAC: 979 983 863
…By Espaces Atypiques Yvelines


SAINT-GERMAIN-EN-LAYE - Ampère districtVery nice house offering entrance - Living room with open kitchen - Closet and separate WC - Upstairs 2 bedrooms with shower room - On the second landing office - 2 bedrooms with bathroom - Total basement with 2 living rooms - Boiler room - Garden with outbuilding. Land of 210m2. AP: 01.39.04.09.09 (2.69% fees included at the expense of the purchaser.)This description has been automatically translated from French.
…By Agence Principale - St Germain En Laye


Saint-Mandé Sud, within a recent high-quality building, a 5/6 room crossing apartment (125.37 m²) on an upper floor consisting of an entrance, a double living room of 38 m² opening onto a balcony/terrace of 10 m², a dining kitchen of 14 m², four bedrooms including one with its own shower room, an additional shower room, two separate toilets, and a balcony for two bedrooms overlooking the garden. Excellent energy performance (DPE: B)! VERY GOOD OVERALL CONDITION - Cellar and double parking space in the basement. Metro line 8 Porte Doré is 5 minutes away (3.97% fees including VAT payable by the buyer). Co-ownership of 31 lots (No ongoing procedures). Annual charges: 4000 euros.This description has been automatically translated from French.
…By Tiffencogé Saint-mandé


In a quiet street of the sought-after South Pigalle, this 72m2 loft is a blend of modernity and classic elements.Restructured by a renowned architect, this loft spreads over two levels on the ground floor and basement.Its ceiling height of 3.60m offers a pleasant volume and a lot of light in the large living space complemented by an open kitchen. A bedroom and a laundry room complete the first level. On the lower level, there is a large bedroom benefiting from 3 skylights, an office space, a dressing room, a bathroom with a bathtub and shower, and toilets.A cellar completes this property.Features: rare volumes, brightness, independent entrance, absolute calm, commercial potential for the main lot.The information on the risks to which this property is exposed is available on the Géorisques site: www.georisques.gouv.frThis description has been automatically translated from French.
…By Les Enfants Rouges Place Des Vosges


Near Place des Ternes, the Arc de Triomphe, the shops, the schools and the transport networks. This elegant apartment offering 148.32 sqm of living space as defined by the Carrez Law is on the 4th floor of a fine late 19th century building with a lift and superb common areas. Sunny and enjoying open views, it includes an entrance hall, a 46 sqm living/reception room and dining room, a kitchen with dining facilities, three suites (two with a wc), a utility room and a separate wc. Ample fitted storage space. With a cellar. EPC:D
…By Daniel Feau Ternes


In the heart of the 6th arrondissement, in the iconic Saint-Sulpice district, one of the most prestigious and historic areas of Paris, this elegant apartment is set within a beautiful Haussmann-style stone building. In immaculate condition, filled with natural light and renovated using high-quality materials, the apartment is located on the 3rd floor, overlooking a quiet and open courtyard. A lift is accessible from the 1st floor. The property features an entrance hall leading to a spacious double reception room with generous proportions. Formerly arranged as two separate bedrooms, this exceptional living space enjoys dual exposure over the courtyard. An open-plan, fully equipped kitchen completes the reception area. The sleeping quarters comprise a bedroom, a shower room and a separate WC. A cellar completes the property. A highly sought-after address in the heart of historic Paris, combining the timeless elegance of period architecture with the comfort of a meticulous renovation and the tranquillity of a courtyard setting.
…By Drouot Propriétés
'%20stroke='%23DDAA3A'%20stroke-width='1.909'%20stroke-linecap='square'%20stroke-linejoin='bevel'/%3e%3c/svg%3e)
Receive by email any new listing that may match your search criteria
Your criteria :
By validating this form, you accept the general conditions of use of Le Figaro Properties.
These agencies offer a selection of luxury properties vente in Île-de-France. Feel free to contact them for personalized assistance.





