Get early access to listings that match your criteria
Never miss an opportunity again. Our personalized alerts notify you instantly.

 English$ USD · m²


Located at the beginning of Paul Doumer Avenue, very close to the Trocadero, this 3-room apartment benefits from a privileged location, within one of the most sought-after neighborhoods in the capital. With a generous size, this apartment offers spacious volumes and a pleasant living environment. In good general condition, it allows immediate installation while leaving the possibility to personalize the space according to your desires. Its layout offers a comfortable living space, ideal for entertaining, with multiple arrangement options. A balcony pleasantly extends the interior space, while the presence of an elevator provides notable daily comfort. A cellar completes this property. Close to shops, transportation, and all amenities, this address combines Parisian elegance, comfort, and quality of life. An ideal apartment for a main residence or a pied-à-terre in Paris, in a particularly sought-after environment. Visits by appointment with Matthieu Lliboutry, real estate agent at Maison BONAPARTE - Art de vivre, reachable at 06 01 73 96 62. To ensure the quality of exchanges and to best support each buyer, please verify, before any visit, the solidity and maturity of your financing project. Total number of units in the co-ownership: 73 +33601739662
…By Bonaparte


On the fourth and last floor by stairs of a character building, this crossing apartment of 39.30 m² Carrez Law (58 m² on the ground) benefits from a rare location, in the heart of one of the most sought-after neighborhoods of the Left Bank. Bathed in light thanks to its east-west double exposure, this two-room apartment attracts with its unique atmosphere and authentic charm. On the reception side, the unobstructed views of the Place de la Contrescarpe offer an emblematic and vibrant Parisian decor. On the opposite side, a pleasant balcony-terrace overlooking the courtyard, open to the sky, invites moments of absolute calm. The apartment offers a warm living room, a characterful bedroom, a separate fitted and equipped kitchen, as well as a shower room. The sloping volumes, subtly enhanced by beautiful zenith openings, give the whole a rare personality and a workshop spirit under the roofs. A refresh will reveal the full potential of this undeniably charming property, ideal as a pied-à-terre, first high-end purchase or heritage investment. A confidential address, between Parisian animation and tranquility, within an emblematic and historic sector. Information on the risks to which this property is exposed is available on the Géorisques website: www.georisques.gouv.fr Property subject to the condominium regime. Fees charged to the seller - Number of lots in the condominium: 21 - Average amount of the share of current charges 1,600 €/year - Estimated amount of annual energy expenses for standard use, established from energy prices for the year 2021: 1220€ ~ 1670€This description has been automatically translated from French.
…By Barnes Pantheon


This brick house with buhrstone foundations, located on a sought-after residential street in Le Chesnay (Bas de Plateau district) on the edge of the Plateau Saint-Antoine, is a real 1930s gem. Set on a 320m² (3,444 sq ft) plot with a private back garden, the property was extended in 1980 and revamped more recently (in 2002 and 2016). Offering 137m² (1,475 sq ft) of living space (203m² or 2,185 sq ft of floor space, including the full basement), the property, reached via the old front steps beneath a pretty arched porch, is laid out as follows: - Ground floor: an entrance hall with closet welcomes you before leading to a lovely 32m² (344 sq ft) living room opening onto the garden; this bright, southeast-facing room provides access to the rear garden via an overhanging terrace; adjoining the living room is an office with a view of the garden; the kitchen, which opens onto the living room, is situated on the street side, as is a first bedroom with shower room and a separate toilet; - First floor: two bedrooms, a large walk-in wardrobe, and a recently renovated bathroom with toilet; - Attic providing access to unused loft space; - Garden level: cellar, enclosed garage (option to park a car off the street), laundry/boiler room; this level also has a large, brand-new, self-contained 29m² (312 sq ft) studio apartment with kitchen, shower room and toilet, and a small metal-framed veranda; this studio apartment provides direct access to the garden; a room used as a workshop adjoins the separate studio apartment and could be joined to it to extend this space and create a two-bedroom apartment, or be connected to the living room on the upper level. A jewel of the Belle Epoque, this house offers great charm and is sure to delight with its solid oak staircase, parquet flooring in good general condition, period doorbell, cast-iron radiators, intricate ironwork and the overall sense of charm it exudes. Double glazing throughout. Following much-needed renovation, the house would be ideal for a family looking to settle in a sought-after family neighbourhood in the immediate vicinity of the Village des Enfants, Blanche de Castille, Les Châtaigniers or Saint-Jean d'Hulst. EPC rating: E/E - Estimated annual energy costs (baseline year 2021): between €3,010 and €4,110/year - Chappe gas boiler. Property tax (2025): €2,734 Price: €875,000 incl. agency fees - Fees payable by the sellers Your BARNES contact: Nathalie Boue Tel: +33 (0)6 44 07 93 50 or by email at [email protected] Fees payable by the seller - Estimated amount of annual energy costs for standard use based on 2021 energy costs: €3,010 ~ €4,110 Agency fees payable by vendor - Montant estimé des dépenses annuelles d'énergie pour un usage standard, établi à partir des prix de l'énergie de l'année 2026 : 3020€ ~ 4100€
…By Barnes Versailles


BARNES is listing this magnificent, fully renovated 35.17m² or 379 sq ft (Carrez Law) apartment, situated on the second floor of a building in the typical style of the area with stair access, in a prime location, close to the Town Hall. Comprising an entrance hall leading to a large living room with an equipped open kitchen, a bedroom, and a shower room with toilet. The apartment’s ideal location, charm, and the quality of the renovation work are sure to delight. Cellar also included. Fees payable by the seller - Average amount of the share of charges €1,636/year - Estimated annual energy costs for standard use: €900 ~ €1,270 - Information on the risks to which this property is exposed is available on the Géorisques website: www.georisques.gouv.fr - Ulysse Ortiz - Sales agent - EI - RSAC 979 574 712 Agency fees payable by vendor - Montant moyen de la quote-part de charges courantes 1,636 €/yearly - Montant estimé des dépenses annuelles d'énergie pour un usage standard : 900€ ~ 1270€ - Les informations sur les risques auxquels ce bien est exposé sont disponibles sur le site Géorisques : www.georisques.gouv.fr - Ulysse ORTIZ - Agent commercial - EI - RSAC 979 574 712
…By Barnes Le Marais


Barnes Le Marais is listing this superb 98.15m² (1,056 sq ft) apartment (95.74m² or 1,031 sq ft under the Carrez Law), in a prime location on Rue de Mulhouse, in a vibrant and sought-after neighbourhood just a stone’s throw from Rue Montorgueil. This characterful property occupies the 4th floor of a high-end building. This charming apartment, fully renovated by an architect, opens onto an entrance hall leading to a spacious 40m² (431 sq ft) living room, bathed in light thanks to its south/west-facing aspect. The property also features a separate fully fitted, custom-built kitchen. The sleeping area comprises two good-sized bedrooms with storage space, overlooking the interior courtyard and offering complete peace and quiet. A contemporary shower room and a bathroom with a toilet complete the layout. Its sought-after location, charm, tranquillity, and natural light, all in the very heart of Paris and within easy reach of shops and transport services, are sure to delight. Cellar also included. Fees payable by the seller - Number of lots in the building: 5 - Average amount of the share of charges €2,543/year - Estimated amount of annual energy costs for standard use based on 2021 energy costs: €1,580 ~ €2,190 - Information on the risks to which this property is exposed is available on the Géorisques website: www.georisques.gouv.fr Agency fees payable by vendor - Nombre de lots dans la copropriété: 5 - Montant moyen de la quote-part de charges courantes 2,543 €/yearly - Montant estimé des dépenses annuelles d'énergie pour un usage standard, établi à partir des prix de l'énergie de l'année 2021 : 1580€ ~ 2190€ - Les informations sur les risques auxquels ce bien est exposé sont disponibles sur le site Géorisques : www.georisques.gouv.fr
…By Barnes Le Marais


BARNES is listing this magnificent 28.36m² or 305 sq ft apartment (Carrez Law surface) on the third floor of an 1875 shared ownership building (stair access), in a prime location at the heart of the Montorgueil district. Comprising an entrance hall leading to a living room with an open kitchen and dining area, a bedroom, and a shower room with toilet. The location, natural light (south-facing) and fantastic ceiling height are sure to delight. Ideal for first-time buyers, as a pied-à-terre, or as a rental investment in the heart of Paris. Sole agent Ulysse Ortiz: +33 (0)6 76 96 25 48 Fees payable by the seller - Number of lots in the building: 15 - Average amount of the share of charges €1,240/year - Estimated amount of annual energy costs for standard use: €940 ~ €1,300 - Information on the risks to which this property is exposed is available on the Géorisques website: www.georisques.gouv.fr - Ulysse Ortiz - Sales agent - EI - RSAC 979 574 712 Agency fees payable by vendor - Nombre de lots dans la copropriété: 15 - Montant moyen de la quote-part de charges courantes 1,240 €/yearly - Montant estimé des dépenses annuelles d'énergie pour un usage standard, établi à partir des prix de l'énergie de l'année 2021 : 940€ ~ 1290€ - Les informations sur les risques auxquels ce bien est exposé sont disponibles sur le site Géorisques : www.georisques.gouv.fr - Ulysse ORTIZ - Agent commercial - EI - RSAC 979 574 712
…By Barnes Le Marais


In the heart of a very popular street in the Marais area close to the Picasso museum, we are presenting this beautiful 38.01m² or 409 sq ft (Carrez Law) apartment on the 3rd floor of a typical Marais condominium. Composed of a large living room, a fitted and equipped open kitchen, a separate bedroom overlooking a courtyard, a shower room, and a separate toilet. This apartment has undergone a beautiful renovation, combining contemporary details with the preservation of historic features. It enjoys a magnificent unobstructed and verdant view over the Picasso Museum, as well as great natural light thanks to its southern and western exposure. Agency fees payable by vendor - Montant moyen de la quote-part de charges courantes 1,800 €/yearly - Montant estimé des dépenses annuelles d'énergie pour un usage standard, établi à partir des prix de l'énergie de l'année 2022 : 340€ ~ 490€ - Andrea BREHANT - Agent commercial - EI - RSAC 902944305
…By Barnes Le Marais


BARNES is listing this superb 29m² apartment (312 sq ft Carrez Law surface) situated on the fifth floor of an elegant shared ownership building typical of the Marais district, in the heart of the highly sought-after Village Saint-Paul, a stone’s throw from the banks of the Seine and right next to the majestic Saint-Antoine Church. Fully renovated with high-quality materials and with particular attention to detail, the apartment is both elegant and functional. Featuring an entrance opening onto a pleasant living room bathed in light with a fitted and equipped open kitchen, a bedroom separated by a glass partition brining character and light; and a contemporary shower room with toilet. The apartment affords an exceptional view of Saint-Antoine Church, guaranteeing a rare panorama and a setting with a rich history and great charm. Its high floor, impeccable renovation and location in one of the most sought-after areas of the 4th arrondissement make it a particularly desirable property, ideal as a Parisian pied-à-terre, a main residence or an investment. You’ll love the quality of the renovation, the brightness of the space, the peace and quiet, and this unique location in the heart of a bustling, historic and highly sought-after neighbourhood. Sole agent Ulysse Ortiz: +33 (0)6 76 96 25 48 Fees payable by the seller - Number of lots in the building: 34 - Average amount of the share of charges €1,540/year - Estimated amount of annual energy costs for standard use: €690 ~ €970 - Information on the risks to which this property is exposed is available on the Géorisques website: www.georisques.gouv.fr - Ulysse Ortiz - Sales agent - EI - RSAC 979 574 712 Agency fees payable by vendor - Nombre de lots dans la copropriété: 34 - Montant moyen de la quote-part de charges courantes 1,540 €/yearly - Montant estimé des dépenses annuelles d'énergie pour un usage standard : 690€ ~ 970€ - Les informations sur les risques auxquels ce bien est exposé sont disponibles sur le site Géorisques : www.georisques.gouv.fr - Ulysse ORTIZ - Agent commercial - EI - RSAC 979 574 712
…By Barnes Le Marais


This 49m² (527 sq ft) apartment is situated on the 4th floor of a characterful period building with a staircase, in a prime location in the heart of the highly sought-after 2nd arrondissement, a stone’s throw from Rue Montorgueil, the Grands Boulevards and their many shops, cafés and restaurants. It comprises an entrance hall, a pleasant living area with open kitchen, a bedroom, a bathroom, a separate toilet and a laundry room, offering a layout that is both practical and functional. The apartment has retained its period charm, with its original terracotta floor tiles, exposed beams and authentic atmosphere, creating a warm and characterful living environment. All the rooms overlook the courtyard, offering a rare sense of tranquillity in the heart of a lively and sought-after neighbourhood. Its prime location, authentic character, complete peace and quiet and quintessentially Parisian charm are sure to delight. Ideal as a main residence, a pied-à-terre or as an rental investment. Fees payable by the seller - Number of lots in the building: 18 - Average amount of the share of charges €1,900/year - Estimated amount of annual energy costs for standard use based on 2026 energy costs: €1,580 ~ €2,150 - Information on the risks to which this property is exposed is available on the Géorisques website: www.georisques.gouv.fr - Ulysse ORTIZ - Sales agent - EI - RSAC 979 574 712 Agency fees payable by vendor - Nombre de lots dans la copropriété: 18 - Montant moyen de la quote-part de charges courantes 1,900 €/yearly - Montant estimé des dépenses annuelles d'énergie pour un usage standard, établi à partir des prix de l'énergie de l'année 2026 : 1580€ ~ 2150€ - Les informations sur les risques auxquels ce bien est exposé sont disponibles sur le site Géorisques : www.georisques.gouv.fr - Ulysse ORTIZ - Agent commercial - EI - RSAC 979 574 712
…By Barnes Le Marais


Ideally located in the heart of the Archives district, on a quiet and discreet street in Paris’ 4th arrondissement, this elegant family apartment occupies the entire second floor of a prestigious Haussmann-style building with an elevator and a live-in caretaker. From the moment you enter, the apartment stands out for the quality of its renovation, seamlessly combining period charm with contemporary comfort. Herringbone parquet flooring, finely crafted moldings and original stained-glass windows have been carefully preserved and enhanced. An elegant entrance gallery leads to a spacious reception room with generous proportions and a balcony, as well as a large eat-in kitchen designed as a true living space. The sleeping area offers a particularly sought-after family layout, comprising five spacious bedrooms and three bathrooms, providing comfort and privacy for every member of the family. Created from the combination of two separate units, the apartment also benefits from two independent entrances. This distinctive feature provides considerable flexibility and offers the possibility of dividing the property into two separate units again. The main living area is equipped with air conditioning. Its highly sought-after address, generous proportions, family-friendly layout, quality renovation and refined features make this a rare property in one of the capital’s most desirable neighborhoods. Two cellars complete this property. Agency fees payable by vendor - Montant moyen de la quote-part de charges courantes 7,400 €/yearly - Montant estimé des dépenses annuelles d'énergie pour un usage standard : 2610€ ~ 3590€ - Les informations sur les risques auxquels ce bien est exposé sont disponibles sur le site Géorisques : www.georisques.gouv.fr - Elodie BAGGI - Agent commercial - EI - RSAC 835 110 339
…By Barnes Le Marais


BARNES is listing this magnificent 32.41m² or 349 sq ft (Carrez Law) renovated apartment, situated on the ground floor of a shared ownership building, typical of the area, in a prime location, at the heart of the Sentier district. Comprising an entrance hall leading to a large living room with open kitchen and sleeping area, as well as a shower room with toilet. The apartment benefits from possible commercial use. Fees payable by the seller - Number of lots in the building: 54 - Average amount of the share of charges €2,000/year - Estimated amount of annual energy costs for standard use: €850 ~ €1,180 - Andrea BREHANT - Sales agent - EI - RSAC 902944305 Agency fees payable by vendor - Nombre de lots dans la copropriété: 29 - Montant moyen de la quote-part de charges courantes 2,000 €/yearly - Montant estimé des dépenses annuelles d'énergie pour un usage standard : 850€ ~ 1180€ - Andrea BREHANT - Agent commercial - EI - RSAC 902944305
…By Barnes Le Marais


Rue de l'Ancienne Comédie, on the third floor by staircase, a 25 m² apartment, composed of a large living room with two windows overlooking the street, an open kitchen with dining area, small office space, a shower room with toilets and laundry area. The apartment is in excellent condition, ideally located in the vibrant Saint-Germain-des-Prés neighborhood.
…By Nouvelle Vague Real Estate


NEUILLY SAINT-JAMES. FAMILY APARTMENT FACING SOUTH. SUPERB "OLD STYLE". IN PERFECT CONDITION.Rare. On the second floor of an upscale 1930s building with a concierge: This apartment is in excellent condition with its era's charm highlighted, both family-oriented and ideal for entertaining, covering an area of 158 m² with a beautiful ceiling height. Benefiting from a south and southwest exposure, it is in absolute quiet, overlooking a garden and without direct neighbors.It includes an entrance, a beautiful reception area, a living room and dining room with a fireplace of about 50 m², a balcony, a dining kitchen of 19 m² equipped, a laundry room, three large bedrooms including a master bedroom of 18 m², with a dressing area, an en-suite bathroom with a bathtub and shower, and private toilets, and a second bathroom with toilets. There are guest toilets as well as numerous storage spaces. Optionally, there is the possibility of a triple parking space in the building. Sale conditions to be defined.Close to the woods, shops, schools, and transport to line 1.Information about the risks to which this property is exposed is available on the Georisques website: www.georisques.gouv.frGROUPE CONSULTANTS IMMOBILIERThis description has been automatically translated from French.
…By Consultants Immobilier Neuilly Ferme


Rue de Prony. This 8-room family apartment is on the 5th floor of a luxurious early 20th century freestone building. It includes an entrance hall with a cloakroom, a near 70 sqm living/reception room opening onto a continuous balcony, a kitchen with dining facilities, six bedrooms, two bathrooms and a separate wc. Ample fitted storage space. With a triple cellar. A parking space, a maid’s bedroom and two storage rooms may be acquired at extra cost. Renovation is required to exploit the full potential.
…By Daniel Feau Plaine Monceau


Casavo offers you for saleRare at the gates of the 12th arrondissement: a family duplex of 150 m² Carrez, with a 55 m² terrace on the same level as the living room, just 4 minutes walk from Charenton-Écoles metro (line 8).In the heart of Charenton-le-Pont (rue des Bordeaux), this large 8-room apartment is located in a small, quiet condominium of 11 lots, fully refurbished in July 2025, with controlled charges. An exceptional volume at this price, ideal for a large family.THE SURFACES• Living area Law Carrez: 150.45 m²• Volume under framework: 32 m² of additional floor space (182.71 m² in total)• First-floor terrace: 55.3 m²• Second-floor terrace: [7 m²]• More than 60 m² of outdoor spacesLEVEL 1: THE LIVING AREA (FULLY RENOVATED)• Bright and cross-light double living room, opened on the same level to the 55 m² terrace• Independent kitchen• 4 bedrooms, including 2 under the framework, and a dressing room• Bathroom and separate WC• New electricity and plumbing, double glazing, recent electric radiatorsLEVEL 2: THE INDEPENDENT SPACE• Second living room opening onto a terrace of [7 m²]• 2 bedrooms, a kitchen, a bathroom, and a WC• Ideal for a master suite, a large child, a parent, or a home officeA TURNKEY PROJECTThe two levels share the same landing. Their unification requires light work: unification of accesses. Quotes and projection plan available upon request. Plumbing, asbestos, and electricity without anomaly.THE LOCATION• Metro line 8 Charenton-Écoles 4 minutes walk, direct access to the 12th arrondissement and the center of Paris• Shops on rue de Paris, covered market, and schools nearby• Bois de Vincennes and banks of the Marne accessible on footKEY FIGURES• Price: €1,110,000, fees to be paid by the seller• Property consisting of 2 lots of condominium: 103.39 m² and 47.06 m² Carrez• Condominium charges: about €420/month for the whole (about €5,000/year). No elevator, no caretaker, individual heating.• Property tax: about €4,100/year for the whole• Energy performance certificate level 1: class C, GES A. Estimated energy costs between €1,280 and €1,750/year.• Energy performance certificate level 2: class E, GES B. Estimated energy costs between €1,140 and €1,580/year. Improvement possible through roof insulation (between €3,300 and €4,900 depending on the energy performance certificate, in connection with the condominium).• Average energy prices indexed to 2021, 2022, and 2023• Condominium of 11 lots, [no ongoing procedures]150 m², a 55 m² terrace, the metro 4 minutes away: book your visit now.Interested in this property? More information on the Casavo website.This description has been automatically translated from French.
…By Casavo Management France


In one of the most sought-after areas of the 17th arrondissement, in the heart of the Plaine Monceau, discover this exceptional Haussmannian apartment of approximately 293 m2, located on the first floor with elevator in a very beautiful character building. Spanning East-West, the apartment benefits from beautiful brightness throughout the day and particularly generous volumes, with a ceiling height of 3.50 m. From the entrance, a large 26 m2 gallery harmoniously distributes the various spaces and gives access to a remarkable reception area composed of three interconnected lounges, representing nearly 87 m2 on their own. The reception rooms have retained all the charm of Haussmannian architecture: Hungarian point parquet flooring, moldings, and period fireplaces, offering an elegant and timeless setting. The family space consists of four generously sized bedrooms, two of approximately 25 m2 and two of 18 m2, as well as several water rooms allowing everyone to have a true space of intimacy. The independent kitchen of nearly 27 m2, particularly spacious, is complemented by a pantry/storage area and a laundry room. The apartment also has numerous storage spaces and two cellars in the basement. The advantages: 292.88 m2 according to the Carrez law, about 293.85 m2 of floor area, first floor with elevator, sole on the landing, character Haussmannian building, 4 bedrooms (possibility of a 5th bedroom), 3 reception lounges, 26 m2 entrance gallery, independent kitchen of 26.62 m2, 3 bathrooms and 1 shower room, 4 WCs, exceptional ceiling height of 3.50 m, spanning East-West, Hungarian point parquet, moldings and fireplaces, optical fiber, caretaker/concierge with on-site lodge, digicode and intercom, video surveillance, 2 large cellars, collective floor heating, dual residential and professional use, virtual visit on request. In immediate proximity to rue de Lévis, Parc Monceau, Wagram metro (line 3), Pont Cardinet (line 14), and numerous educational establishments. A rare, family and reception apartment, combining Haussmannian elegance, volumes, and exceptional location. Contact Christophe Brun FIDUCIA IMMOBILIER registered with the RSAC of Marseille under number 535349807.This description has been automatically translated from French.
…By Fiducia


Discover this apartment offering all the charm of a period property with a spacious, well-exposed living area featuring three windows, located in a period building, a few minutes from Brochant metro station and local shops. This 45.64m² (491 sq ft) dual-aspect apartment situated on the 4th floor with access by staircase, delights with its natural light and optimised layout. It comprises a living room with a fitted kitchen, a bedroom with a laundry area, a toilet with a macerator, and a shower room with the option to install a standard toilet. The property also comes with a cellar and a box room. A charming apartment, a rarity in this area, to be viewed without delay! Fees payable by the seller - Number of lots in the building: 21 - Average amount of the share of charges €2,376/year - Estimated amount of annual energy costs for standard use based on 2023 energy costs: €1,560 ~ €2,140 - Information on the risks to which this property is exposed is available on the Géorisques website: www.georisques.gouv.fr Agency fees payable by vendor - Nombre de lots dans la copropriété: 21 - Montant moyen de la quote-part de charges courantes 2,376 €/yearly - Montant estimé des dépenses annuelles d'énergie pour un usage standard, établi à partir des prix de l'énergie de l'année 2023 : 1560€ ~ 2140€ - Les informations sur les risques auxquels ce bien est exposé sont disponibles sur le site Géorisques : www.georisques.gouv.fr
…By Barnes Pied-a-terre Courcelles


Vésinet south (9 minutes from RER), near Lac de Croissy, a vast 310 m2 (3,337 sq ft) property from the end of the 19th century on a 1,542 m2 (0.38-acre) plot of land, all in excellent condition and with high quality amenities. - On the ground floor: hall, 77m2 (828 sq ft) triple reception (featuring a small lounge, dining room, living room), a vast fitted and equipped eat-in kitchen, and a study. - On the 1st floor: a corridor, a bedroom with a balcony, a parental apartment with a walk-in wardrobe, a bedroom, a shower room (walk-in shower), jacuzzi on the veranda, and a terrace. - On the 2nd floor: 3 bedrooms, a toilet, and a shower room. - On the mezzanine level: large pool room (or playroom, home cinema, gym, ballroom, etc.), laundry room, boiler room, technical room, storeroom. The main house is completed by an independent studio (6th bedroom) ideal for receiving family or friends. - Outside: heated and secure 12 x 5m (39 x 16ft) with Roman steps, pool house, fully-equipped summer kitchen (with barbecue), shower room. Boules pitch. Stunning perfectly maintained landscaped garden with automatic watering system and external lighting. Double garage + outdoor parking. 2,600,000 € Agency fees not included - Agency commission: 3.08%VAT included Agency fees payable by buyer - Les informations sur les risques auxquels ce bien est exposé sont disponibles sur le site Géorisques : www.georisques.gouv.fr
…By Barnes Saint-germain-en-laye


Casavo offers this completely rethought and renovated house by an architect for sale, located in the sought-after Mont-Valérien area in Rueil-Malmaison, just 14 minutes by car from Paris, benefiting from a quiet environment and a southwest exposure.Entirely renovated by an architect, the property spans approximately 440 m² over four levels, set in a landscaped plot of 700 m². It features 12 rooms, including 6 bedrooms, with remarkable volumes and a ceiling height of up to 4.50 meters.The reception areas, largely open to the garden, benefit from beautiful brightness and carefully selected materials, including quality parquet flooring. A suspended fireplace highlights the architectural character of the whole. The house also has a fully equipped contemporary kitchen, an office, and a library space.The sleeping area includes a master suite with spectacular volumes, featuring a bathroom and several dressing rooms, as well as five other bedrooms. The layout has been designed to preserve the privacy of each sleeping area, with independent and private bedrooms. The house has a total of four bathrooms and four toilets. It is also equipped with air conditioning.The garden, designed over three levels, encompasses a modular 30 m² swimming pool, which can be completely covered to provide additional outdoor space dedicated to entertaining and relaxation.Amenities are completed by a cinema room, a gym, a sauna, and a parking space of approximately 30 m².Close to international schools and shops, the house benefits from excellent accessibility, with the Suresnes–Mont-Valérien train station just a few minutes' walk away and easy access to Paris.- Virtual visit available upon request.This property is marketed by Casavo.Interested in this property? More information on the Casavo website.This description has been automatically translated from French.
…By Casavo Management France


Located a few steps from the Champ de Mars, public transportation and shops, on the first floor by elevator of a very beautiful stone building from 1912 with a caretaker, this 97.40sqm apartment has been completely renovated in 2023. The layout includes an entrance, a spacious double living room of 34.05sqm facing east, a separate fitted kitchen overlooking a quiet courtyard, two bedrooms overlooking the courtyard, a bathroom, a shower room, and separate toilets. This property combines elegance and charm of the old with a ceiling height of three meters, beautiful moldings, fireplaces, and parquet in the Hungarian point, all complemented by refined contemporary renovation. A cellar in the basement completes this offer.
…By Junot Grenelle


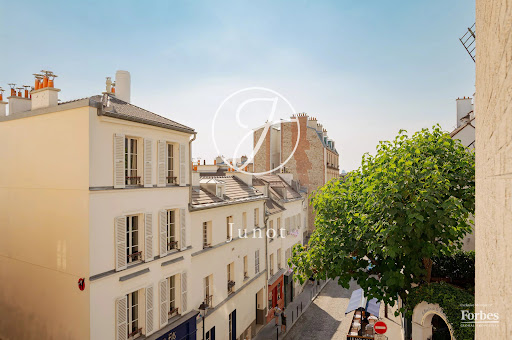


Very well located in the upper part of Rue Lepic, at the corner of Avenue Junot, within a beautifully maintained co-ownership with a caretaker, this magnificent apartment, located on the second floor by elevator, benefits from a pleasant south-facing exposure. Offering a surface area of 69.78 sqm under the Carrez law, it includes an entrance with a dressing room, a spacious living room with a dining area and a fully equipped open kitchen, two bedrooms with plenty of storage, a bathroom, and separate toilets. This property will appeal with its sought-after address in the heart of Montmartre, its careful renovation, and the preserved charm of the old with parquet flooring and moldings. A cellar and a bike storage room complete this offer. EXCLUSIVE.
…By Junot Montmartre


EXCLUSIVE - SOUGHT-AFTER NEIGHBORHOOD OF L'ETANG COLBERT - EXCEPTIONAL HOUSE - UNIQUE SETTING - NO OPPOSITE - FACING SOUTH On a plot of over 1000m2 of land, just steps from the Colbert pond, come and discover this beautiful house of 202 m2 of living space (242m2 on the ground) with a SOUTH-facing garden accompanied by an auxiliary building of over 215m2 on three floors (possibility of installing an elevator / freight lift) The auxiliary building includes: - on the ground floor, a landing with a staircase leading to two side-by-side motorized garages, a large cellar, and a storage area - on the first floor, a second landing with a staircase serving a workshop of over 41m2 (which can be converted into a studio or medical office) and a storage area - on the second floor, a third landing giving access to the garden, two garden sheds, and the house The house includes: - On the ground floor, a 45m2 living room facing SOUTH with a 40m2 terrace, access to a 20m2 veranda, a spacious kitchen (potential for an American kitchen), a large bedroom, a bathroom with an Italian shower, a separate toilet, and a boiler room/laundry room. - Upstairs, five bedrooms, two separate toilets, a shower room with an Italian shower, and two rooms that can serve as dressing rooms. Sold with two side-by-side motorized garages in the basement, a large cellar, two storage spaces, and two garden sheds. MUST BE VISITED WITHOUT DELAY! Ideal also for liberal professions! Agency reference: 2505This description has been automatically translated from French.
…By Orpi - Cp Immo


Hosman offers for sale a rare property in the heart of the 11th arrondissement, a true townhouse of 222.21 m² Carrez and 227.25 m² on the ground, resulting from the rehabilitation of an old industrial building. Behind its discreet facade, it reveals remarkable volumes spread over several levels, a living room of nearly 70 m², a rooftop terrace of nearly 57 m², and an independent room of about 9 m². Its refined interior decoration showcases a true signature of interior architecture and highlights the unique character of the place.The house is organized over several levels:On the ground floor:- A singularly designed living room, structured around a spectacular Eiffel staircase and a glass floor bringing light and depth- An open kitchen with a central island, designed as a standalone space and equipped with a professional extraction system. These two interconnected spaces develop a total area of 70 m².- A bedroom of 9 m²- A shower room of 4 m² with WCOn the lower level:- A reception area of 48 m² benefiting from natural light thanks to a skylight and openings onto an English courtyard- A dining room of 14 m² with custom wine storage- A laundry room of about 10 m²- Independent toilets- A technical roomOn the first floor:- A landing room of 13 m² with a large bay window leading to:- A first bedroom of 25 m² with its own shower room of 3.10 m² and independent toilets- A second bedroom of 18 m², remarkable for its glass floor and its skylight with a shower room of 5 m² and toiletsOn the last level:- A landscaped terrace of 57 m², designed as a true outdoor living space, where vegetation and architectural elements extend the singular identity of the house.An independent room of 9 m² located in the courtyard completes the property. Formerly a lodge, it has water and electricity and can be used independently of the main house. The property also has a large healthy cellar with a reinforced door. Heating is individual gas, provided by a boiler installed in 2016. Hot water production is ensured by the boiler as well as by a 300-litre electric tank. The windows are wooden with double glazing. DPE D.The property is subject to co-ownership status. Located on Avenue de la République in the 11th arrondissement, it benefits from a central location in immediate proximity to shops, restaurants, and services in the area. The neighborhoods of Père-Lachaise, Oberkampf, and the 20th arrondissement are quickly accessible.Hosman reinvents the real estate agency by offering an innovative and transparent service to buyers as well as sellers.Agency fees amount to €63,750 to be paid by the seller.This description has been automatically translated from French.
…By Hosman Paris 17


A character apartment in the heart of the Arsenal, between the Marais and BastilleHosman offers you this elegant 3-room apartment, located on the fourth floor of a character building in the highly sought-after Arsenal district, on the edge of the Marais and Bastille.Crossing East-West, the apartment benefits from beautiful light throughout the day and a pleasant feeling of openness. From the entrance, the quality of the renovation and the harmony of the volumes set the tone for an interior designed with care, where the charm of the old naturally combines with contemporary comfort.The living room is the heart of the apartment. Bathed in light, the living room opens onto an elegant and perfectly integrated open kitchen, forming a warm and friendly ensemble.The layout has been thoughtfully designed to offer a harmonious separation between the living areas and the sleeping area. An independent office provides a privileged space, while a dressing room complements the many functional advantages of the apartment.The sleeping area includes two bedrooms with storage cupboards, a shower room, and separate toilets. The layout, fluid and space-efficient, allows everyone to enjoy a comfortable and preserved environment.The renovation done by an architect fully reveals the potential of this apartment. Character elements have been combined with contemporary amenities with particular attention to detail, materials, and space optimization.The address is another major asset. In the heart of a particularly sought-after area of eastern Paris, the apartment enjoys a lively and commercial environment while benefiting from a pleasant residential atmosphere. The Marais, Bastille, shops, restaurants, transport, and walks along the banks of the Seine are immediately accessible.The property is subject to the status of co-ownership. The building is well maintained, and the common areas are in good condition.Three cellars complete this property.Hosman offers a new standard in real estate, with exceptional real estate agents and technology designed to provide a smoother, more transparent, and efficient experience for both sellers and buyers.Fees are the responsibility of the seller: 2%, or €21,500.If you are a real estate professional (agent, representative, or real estate hunter), please note that all Hosman listings are open to collaboration. Feel free to contact us to discuss.
…By Hosman Paris 17


In the heart of the highly sought-after 7th arrondissement, just steps from Les Invalides, the Rodin Museum, and the finest addresses on the Left Bank, this remarkable 139 sqm reception apartment embodies the timeless elegance of Parisian Haussmannian style. Located in a prestigious 19th-century building, impeccably maintained and featuring a concierge and elevator, the apartment has undergone a complete renovation led by a renowned American architect-designer, blending contemporary sophistication with absolute respect for classic Parisian codes. The original architecture has been preserved with exceptional care, maintaining the noble proportions and authentic soul of this Haussmannian residence. Every detail has been thoughtfully considered: noble materials, bespoke finishes, a subtly curated palette of neutral tones, layered textures, and clean lines create an atmosphere that is warm, refined, and resolutely timeless. Shades of beige, taupe, mineral grey, and warm white interact elegantly with carefully selected antique elements, bringing depth and character to the whole. The original features have been enhanced with discretion and refinement: restored moldings, finely crafted cornices, herringbone parquet flooring, antique fireplaces, and impressive ceiling heights create a setting of rare harmony. Dual-aspect and flooded with natural light through numerous openings, the apartment enjoys exceptional brightness throughout the day, fully revealing the quality of its volumes and perspectives. A vast entrance gallery with theatrical accents leads to a spectacular 46 sqm reception area conceived as a true living and entertaining space. The living room and dining room flow seamlessly together, offering a prestigious and serene setting where classical elegance meets sleek contemporary aesthetics. The reception rooms particularly showcase artworks, bespoke furnishings, and carefully selected antiques, evoking the spirit of a private Parisian collection. The principal suite, designed like a luxurious private hotel room, features a fully bespoke dressing room and an elegant bathroom with refined finishes clad in noble materials. A second guest bedroom with its own shower room and toilet completes the sleeping quarters with the same level of comfort and sophistication. The separate kitchen, fully equipped and extended by a pleasant breakfast area, combines contemporary aesthetics with functionality in a sober and sophisticated spirit. An independent laundry room with guest toilets further enhances this property with impeccable amenities. High-end features include discreet integrated air conditioning throughout, next-generation double glazing, numerous custom-built storage solutions, a cellar, live-in concierge, and elevator. A rare and confidential Parisian pied-à-terre of exceptional quality, where Haussmannian classicism elegantly meets the contemporary vision of an international architect-designer.
…By Kretz Real Estate
'%20stroke='%23DDAA3A'%20stroke-width='1.909'%20stroke-linecap='square'%20stroke-linejoin='bevel'/%3e%3c/svg%3e)
Receive by email any new listing that may match your search criteria
Your criteria :
By validating this form, you accept the general conditions of use of Le Figaro Properties.
These agencies offer a selection of luxury properties vente in Île-de-France. Feel free to contact them for personalized assistance.





