Get early access to listings that match your criteria
Never miss an opportunity again. Our personalized alerts notify you instantly.

 English$ USD · m²


COURBEVOIE Near the Courbevoie Train Station In a recent secure building with digicode, intercom, elevator, a studio of 36.26 m2 including an entrance with closets, living room, bathroom, separate WC, kitchenette. Double glazing. Parquet flooring. Cellar and underground parking. Collective heating and hot water Ideal as a pied-à-terre or first purchase (6.30% fees including tax payable by the buyer.) Condominium of 163 lots (No ongoing procedures). Annual charges: 1800 euros.This description has been automatically translated from French.
…By Morvan Et Edgar Quinet Sa


Located in a sought-after area of ??Fontenay-aux-Roses town center, this character-filled home offers 203 m² of living space and an exceptional setting, complete with a private, secluded garden. An elegant example of unique, high-end real estate, the property captivates from the moment of arrival with a majestic carriage entrance featuring exposed beams. Inside, the layout centers around a spectacular, light-filled glass atrium housing an old well that has been restored into a true architectural masterpiece. A flight of steps leads to a cathedral-style reception room, remarkable for its soaring ceilings, period fireplace, antique terracotta floor tiles, and exposed stonework. The open-plan kitchen blends seamlessly into this space, which extends to a mezzanine level?ideal for a home office. The sleeping quarters are fluidly arranged and include five bedrooms (one on the ground floor), a bathroom, and?nestled in the attic space?an elegant master suite with a private shower room. A laundry room, a wood storage area, and a toilet complete these high-quality amenities. Outside, the north-south facing garden offers a peaceful, private retreat. The immediate surroundings perfectly balance serenity with convenience, thanks to the close proximity of town-center shops, reputable schools, and public transport links. This rare property embodies the charm of a period home enhanced by a meticulous contemporary renovation. A viewing is essential to fully appreciate the unique character and history of this special home. ENERGY CLASS: E / CLIMATE CLASS: E ? Estimated average annual energy expenditure for standard use, based on 2021-2022-2023 data (including standing charges): between euros4,540 and euros6,150. Information on the risks to which this property is exposed is available on the Géorisques website: https://www.georisques.gouv.fr Contact: Matthieu Peguilhan - 06 11 93 76 17 - Commercial Agent - RSAC 999 132 194 - Nanterre
…By Espaces Atypiques Hauts De Seine


Located in a sought-after neighborhood of Le Vésinet, close to the Ibis Park, schools, and the town center, this elegant early 20th-century driven brick house charms with its authentic character, red bricks, and lovely balcony. Built on a wooded plot of about 1800sqm, this family home offers nearly 250sqm of living space. The entrance, enhanced by a beautiful terrazzo floor, leads left to a bright living room extended by a pleasant old glasshouse and to the right to a dining room and a kitchen. An beautiful old oak staircase leads to the upper floors, which feature six large bedrooms, two bathrooms, a shower room, toilets, and storage space. The full basement, independently accessible, offers additional spacious volumes with a large laundry / boiler room, a cellar, a bedroom, a shower room, and toilets. A garage completes this exceptional property. Le Vésinet train station (RER A) is about 1 km away, facilitating travel to Paris. Renovation work is needed, revealing a strong potential for enhancement. Exclusive. 1,852,300 € Agency fees not included - Agency commission: 5.01%VAT included Agency fees payable by buyer - Montant estimé des dépenses annuelles d'énergie pour un usage standard, établi à partir des prix de l'énergie de l'année 2021 : 13690€ ~ 18580€ - Les informations sur les risques auxquels ce bien est exposé sont disponibles sur le site Géorisques : www.georisques.gouv.fr
…By Junot Yvelines


High-end apartment with magnificent volumes and absolute calm within one of the most renowned condominiums on Avenue Foch. Upon entering, you are struck by the superb ceiling height of the apartment (3.40m). The rooms flow seamlessly without any loss of space: cozy living room, vast fully equipped kitchen open to dining area, three bedrooms including two sharing a bathroom with toilet and a master suite with its own shower room and independent toilet. You will also be charmed by the beautiful combination of the old and modern design elements. The moldings, the sublime marble fireplaces, the tall windows providing light and space, the herringbone parquet flooring, all of this has been preserved to give a unique charm to this property. The whole is in perfect condition and requires no work. Located in a prestigious Haussmannian residence, in one of the most beautiful thoroughfares of the capital and very close to the Bois de Boulogne, you will benefit from enhanced security with agents present on weekends and every evening after 8 PM, as well as a concierge service worthy of a luxury hotel (dry cleaning, shoe repair, courier...). Two caretakers on-site ensure the comfort and tranquility of the residents on a daily basis. Public transportation is at your fingertips: metro, RER, and tram serve the neighborhood, offering quick access to all of Paris. A cellar completes this property.This description has been automatically translated from French.
…By Paris Ouest Sotheby's International Realty


In the heart of Saint-Maurice, this elegant house features a white façade generously draped in wisteria, where stone and greenery echo one another through the seasons. The house spans 173 sqm across several levels, with two genuine living rooms: one on the ground floor, the other on the garden level, opening directly onto a sunken courtyard bathed in light — a rare feature that extends the home outward while preserving its privacy. At the back, a garden completes this outdoor space, uncommon for the area. Four bedrooms offer a comfortable setting for a family, spread across the upper floors, where wrought-iron balconies and midnight-blue shutters punctuate the façade. A prime location just 3 minutes from the Bois de Vincennes, the town center, and all amenities. A property with well-preserved charm, combining lush greenery and light-filled volumes, just steps from Paris.
…By Kretz Real Estate


Located in a sought-after residential area of Saint-Germain-en-Laye, this charming family home of approximately 130 m2 captivates from the moment you arrive with its authenticity and period charm. Dating back to the 18th century, it has retained its character while offering a comfortable and functional living environment. Upon entering, the ground floor opens onto a beautiful, welcoming living space, comprising a living room with a fireplace, a fully fitted and equipped open-plan kitchen, and a dining room extending from it. The whole area forms a bright, open, and inviting space, ideal for both family life and entertaining. A toilet and a laundry room outside complete the practical amenities of the house. On the first floor, the house offers a pleasant master suite, with its fireplace, and a private bathroom and many cupboards, as well as two connecting bedrooms offering beautiful volumes. The second floor houses two additional bedrooms, also with windows on both sides, as well as a bathroom and toilet. A large cellar in the basement completes the property and offers a particularly valuable storage space. Outside, you'll enjoy a charming private garden with a terrace, a true extension of the living spaces when the weather is fine. A garden shed completes this outdoor area. The house benefits from oil heating, double-glazed windows and a north-west exposure. In the immediate vicinity of amenities, it is located just a 5-minute walk from the market square, schools and shops, and about a 10-minute walk from the RER. Price EUR1,240,000 including agency fees of 4% payable by the buyer. Information on the risks to which this property is exposed is available on the Géorisques website: www.georisques.gouv.fr
…By Elizabeth Taylor Luxury


FOR SALE PARIS 1ST - PLACE DES VICTOIRES / PALAIS ROYAL - EXCEPTIONAL PROPERTY - Just steps from Place des Victoires and the gardens of the Palais Royal, discover this sumptuous 149m2 (143.85 m2 according to Carrez law) apartment, located on the 3rd floor of an elegant old building. Former home of the illustrious artist-painter Leonor Fini, this exceptional property captivates with its timeless charm, generous volume, and remarkable ceiling height of 3.40 meters. The apartment opens onto a spacious elegant entrance, leading to a separate kitchen with a peaceful view of a lovely courtyard. The reception area, bathed in light with its South-West orientation, consists of a spectacular double living room, bringing together a lounge and dining area in a refined atmosphere. At night, the apartment offers two beautiful bedrooms, an Italian-style shower room with toilets, as well as a large custom dressing room. An interior staircase leads to a third bedroom, equipped with its own shower room and a separate toilet, offering an unobstructed view. This rare property combines elegance, comfort, and prestige, making it an exceptional pied-à-terre or the ideal main residence in the heart of Paris. RARE ON THE MARKET! VISIT QUICKLY! Property offered by the agency PARIS LUXURY HOMES. Visits and information available 7/7. Do you know the value of your property? Free and confidential estimates provided by us within 24 hours.This description has been automatically translated from French.
…By Paris Luxury Homes


At the foot of the Goncourt metro station, Claire C Immobilier offers you exclusively this very elegant 3-room apartment, completely renovated by an architect, located in a well-maintained old condominium with a bicycle storage room. From the moment you enter, the apartment impresses with its harmoniously designed spaces and meticulous finishes. It leads to a superb fitted and equipped kitchen, complete with a central island, which opens onto a warm and cozy living room. On the bedroom side, you'll find a first bedroom overlooking the courtyard, as well as a second adjoining bedroom, ideal for a child's room, an office space, or a guest room. Each has custom-made dressing rooms, combining elegance and functionality. The apartment also includes a bathroom with storage, as well as a separate toilet with a window. A cellar completes this property. A turnkey apartment with timeless charm, where every detail has been designed to combine comfort, elegance and quality of life.
…By Claire C'immobilier


In a quiet street, close to shops and transportation, we offer you this pretty renovated house, built on three levels. On the ground floor, it consists of an entrance, a beautiful living room and a dining room opening directly onto a terrace and a garden, a fitted and equipped open kitchen. On the first floor, you will find two bedrooms, one of which has a private shower room. On the second floor, the house also features two beautiful bedrooms, one with a bathroom, toilet, and a mezzanine, as well as a separate shower room. A parking space completes this property. Marie-Philomène MILLAT (EI) Commercial agent - RSAC No.: 751 309 949 - NANTERRE Agency fees payable by vendor - Montant estimé des dépenses annuelles d'énergie pour un usage standard, établi à partir des prix de l'énergie de l'année 2026 : 2060€ ~ 2790€ - Les informations sur les risques auxquels ce bien est exposé sont disponibles sur le site Géorisques : www.georisques.gouv.fr - Marie-Philomène MILLAT - Agent commercial - EI - RSAC NANTERRE 751 309 949
…By Junot Saint-cloud


PARIS 17TH – PEREIRE / EUGÈNE FLACHAT STREET – BEAUTIFUL 2 BEDROOM APARTMENT Located on the second floor of a former private mansion (hôtel particulier), this beautiful apartment comprises: A spacious 50 sq.m. south-facing living room with a fully fitted open-plan kitchen, two bedrooms with ample built-in storage (16 sq.m. and 10 sq.m.), one bathroom, one shower room, two toilets, and a cellar. BRIGHT AND PEACEFUL – SPACIOUS OPEN-PLAN LIVING AREA – GENEROUS VOLUMES – SET IN A FORMER PRIVATE MANSION – EXCELLENT OVERALL CONDITION – AMPLE STORAGE – NO WASTED SPACE – CLOSE TO SAINTE-URSULE SCHOOL
…By Paris Neuilly Immobilier Pereire

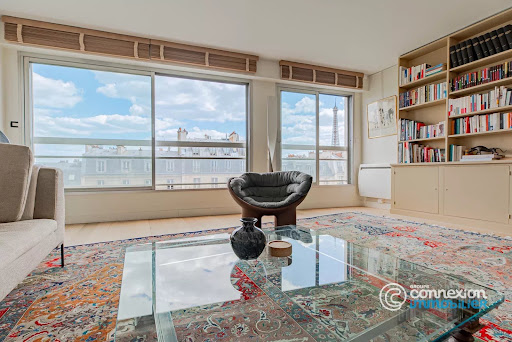


Just a few steps from the Trocadéro, located on the 7th floor of a prestigious residence with a concierge, 24-hour video surveillance, and a secure elevator, this 107 m² apartment offers an unobstructed view of the Eiffel Tower and the rooftops of Paris. It consists of: a spacious entrance, a large east-facing living room benefiting from an exceptional view of the Eiffel Tower, a large independent kitchen, dining and fully equipped, a first bedroom with a view of the Eiffel Tower featuring its private shower room, a second bedroom quiet on the courtyard with a bathroom including a bathtub and shower, a dressing room, guest toilets with a sink, as well as a laundry room. The apartment is equipped with reversible air conditioning and electric shutters. To be visited without delay.Information about the risks to which this property is exposed is available on the Géorisques website: www.georisques.gouv.frThis description has been automatically translated from French.
…By Connexion Mozart


Within a well-maintained, lush, and perfectly kept residence, less than a 5-minute walk from schools, discover this pleasant 4-room apartment of 79 m². Bathed in light and opening onto the residence gardens, it consists of a large living area with balcony, a fully equipped open kitchen, two bedrooms, a bathroom with a window, and separate WC. The current configuration easily allows the creation of a third bedroom. A basement cellar completes this property. Parking free within the residence. In absolute quiet, this charming apartment was renovated in 2020 and requires no work.
…By Vaneau Boulogne


A Prestigious Setting in the Heart of the 3rd Arrondissement. Located in a listed historic building, this exceptional seamlessly blends contemporary luxury with heritage charm. Reached via a majestic staircase, this dual-aspect apartment overlooks peaceful inner courtyards, offering absolute tranquility and beautiful natural light throughout the day. The layout is centered around a spectacular living area of nearly 90 sq.m, integrating a lounge, a dining room, and an open-plan architect-designed kitchen. The sleeping quarters, offering total privacy, reveal two distinct spaces: a vast master suite with custom-built storage and an en-suite bathroom, alongside a second independent suite with its own private bathroom. Fully air-conditioned and renovated to the highest standards, this apartment is a true timeless retreat, just steps away from the vibrant heart of Paris. To complete this rare offering, future buyers will also benefit from a 7 sq.m annex ideally located on the ground floor of the building. Price: €4,700,000, with agency fees payable by the seller. Condominium: 65 main lots. Annual charges: €5,400. Energy class: E. Estimated annual energy costs: between €4,680 and €6,390. Information on the risks to which this property is exposed is available on the Géorisques website: www.georisques.gouv.fr. https://sites.google.com/a/coldwellbanker.fr/honoraires-coldwellbanker-demeure-prestige/
…By Coldwell Banker Paris


This near 300 sqm penthouse apartment is on the top floor of a relatively recent building located a five-minute walk from rue de Passy. Benefiting from a magnificent near 400 sqm terrace commanding a view of the Eiffel Tower and the Seine, it includes a dual-aspect double living/reception room, and two spacious suites with bathrooms and dressing rooms. It would be possible to create up to four bedrooms. With a self-contained studio apartment, a parking space and two cellars.
…By Belles Demeures De France


Neuilly Perronet - Ideally located near public transportation and the shops on Rue de Chézy, in a 1930s building with a caretaker on staff, this fully renovated, very bright two-room apartment measures 40 m². Entryway with storage, quiet southwest-facing living room, bedroom, separate kitchen, shower room, and separate toilet. Cellar.
…By Breteuil Neuilly


The notarial office PEZERON and associates, SAS, SCP offers you: House / villa for sale in Immo-interactive - - - - - - - - - - - - - - - - - - - - - - Property address: 10 Rue de Verdun 78490 MONTFORT L AMAURY - - - - - - - - - - - - - - - - - - - - - - In the heart of Montfort l'Amaury with all amenities within walking distance - 138 m² house built on a plot of 504 m², composed as follows: Entrance with closets, equipped kitchen, living room with fireplace, veranda-dining room, toilet. 1st floor: Landing serving 2 bedrooms, dressing room, shower room, toilet. 2nd floor: Parental suite offering bedroom with small mezzanine, separate toilet and bathroom. A cellar, a landscaped garden with above-ground pool, and a shed complete this charming old house tastefully renovated. You will be seduced by its volumes and its very cozy charm. Shops, colleges (private and public), primary schools, sports facilities (swimming pool) and early childhood, genuine assets for a dynamic and serene family life all at once. 3 km away: Train to Paris Montparnasse at 3 km and access to N12 (possible via bike path) - - - - - - - - - - - - - - - - - - - - - - Visits: by appointment Contact: +33761455779 - - - - - - - - - - - - - - - - - - - - - - Conditions of sale: The property is presented in Immo-interactive for an increase: - 1st offer possible: starting from 520,000 euros (negotiation fees included) - Subsequent offers: multiples of 5,000 euros. - Reception of offers from 04/11/2026 at 14:00 to 05/11/2026 at 14:00 on the Immo-interactive® site. - - - - - - - - - - - - - - - - - - - - - - Advertisement from the PEZERON and associates study, SAS - Notaries in Montfort-l'Amaury - SIRET No.: 44438771600038 - - - - - - - - - - - - - - - - - - - - - - Immo-interactive®: the real estate auction system without constraint, transparent and secure, offered by your notary.This description has been automatically translated from French.
…By Immo-interactif


In the heart of Auteuil Village, on the ground floor of an elegant, secure building from the 1920s with a caretaker, this superb apartment of 119.67sqm Carrez law and 138.85sqm of living space offers a rare and privileged living environment. The living space, bright and convivial, opens on the ground floor onto a magnificent private terrace of 50sqm, a true extension of the apartment. This outdoor space, quiet and private, is an ideal place for entertaining, sharing moments with family or friends, or creating a lush urban garden. The layout, perfectly optimized and without wasted space, features an entrance with closets, an open kitchen to a large dining room conducive to conviviality, and a warm living room with generous volumes. The sleeping area includes three bedrooms, including a master suite with a shower room and toilets, a separate bathroom, separate toilets, and many built-in storage spaces. Additionally, a large 19sqm dressing room in the basement completes the set and provides a particularly appreciated storage space. The apartment is attractive due to the quality of its features: high ceilings, preserved old-world charm with period elements, large openings allowing abundant natural light, and a fluid layout that perfectly meets the expectations of a comfortable and elegant family life. The absolute tranquility of the ground floor, combined with a pleasant exposure and the quality of the co-ownership, gives this property a peaceful and intimate atmosphere, highly sought after. Ideally located close to shops, transportation, and reputable schools, this rare apartment will appeal to lovers of spacious volumes, outdoor spaces, and characterful properties, seeking a privileged living environment in a lively and sought-after neighborhood.
…By Junot Passy-la Muette


Rue des Renaudes, near Parc Monceau, in a very beautiful Art Deco building from 1922, on the first floor with elevator, very beautiful five-room apartment measuring 145.30sqm Carrez law. Bright and cross-ventilated, it includes an entrance gallery opening onto a through living room and dining room, a separate equipped kitchen, a large master bedroom with shower room and toilets, two large bedrooms, a bathroom, and separate toilets. This quiet property benefits from good volumes and ample storage. It will appeal through its location, its adaptable layout (four bedrooms possible), and its charm. A large cellar of 15 m² completes this offer. Carnot sectorization. EXCLUSIVITY.
…By Junot Monceau


ART DECO RESIDENCE TO ENHANCE Saint-Rémy-lès-Chevreuse - Chevreuse ValleyJust a few minutes from Paris, in the preserved setting of the Chevreuse Valley, a unique, confidential, and deeply inspiring property emerges, ready to personalize/renovate.Built in the Art Deco style, this character residence boasts nearly 360 m² of living space in the heart of a 3,234 m² garden, bordered by the Yvette River and accessible by a private dock. Here, nature becomes a natural extension of the home: water, trees, and lush views create a rare backdrop, imbued with calm and discretion.Behind its elegant facade, the property reveals generous volumes, omnipresent light, and architecture designed for entertaining. The centerpiece is a spectacular living room of approximately 80 m², enhanced by remarkable ceiling height, a glass-fronted fireplace, and large openings leading to the terraces and garden.This impressive space can accommodate family gatherings as well as private receptions, confidential events, or prestigious business meetings.A PROPERTY TO REINVENTThe property is offered for refreshing, providing future owners the opportunity to fully reveal its potential and infuse it with a new personality while preserving its architectural identity.The six bedrooms and offices (two double studios without kitchens on the garden level: one large independent studio with kitchen and its own entrance to the outside) are spread across multiple levels, allowing for a customized organization. Independent circulation, abundant storage, and the presence of two bathrooms, two shower rooms, and several toilets offer comfort particularly suited for a large family or a professional activity.The house also features a main equipped kitchen, as well as a functional lower level comprising a boiler room, storage spaces, and a secure workshop-garage that can accommodate three vehicles.AN INDEPENDENT SPACE INSIDEAn office or autonomous studio completes this property. Equipped with its own kitchen, a full bathroom, ample storage, and independent access, it can be arranged as a staff accommodation, guest suite, executive office, or space dedicated to a professional activity.A LOCATION WITH MULTIPLE POSSIBILITIESWith its architecture, volumes, and environment, this residence appeals to clients seeking much more than a simple home. It can accommodate: - a prestigious primary or secondary residence; - a law firm or notary's office; - a family office; - a corporate headquarters; - a foundation or association; - a consulting activity; - a training or consulting center; - a liberal profession.Benefiting from an energy performance diagnosis classified D, this property combines the nobility of a historic residence, the serenity of an exceptional natural environment, and the flexibility of residential and professional use.Note: some images generated by artificial intelligence provide a glimpse of its potential after refreshing or renovation. However, it is during a visit, discovering the volumes, the light, and the whisper of the Yvette at the back of the park, that this residence truly reveals its entire personality.TO BE DISCOVERED IN PRIVATE VIEWINGFees of 2.58% inclusive of VAT payable by the buyer (1,550,000 € excluding fees)Your 3G IMMO commercial agent on-site EI - Bernard CAUMARTIN registered at the CRETEIL RSAC n° 453 740 284According to article L.561.5 of the Monetary and Financial Code, to organize the visit, you will be asked to present an identification document.Information on the risks to which this property is exposed is available on the Géorisques website: www.georisques.gouv.frThis description has been automatically translated from French.
…By 3g Immo Prestige


This charming 125m² stone house is located in a quiet street, immediately close to the city center, schools, the market, and the Rive Droite train station. It consists of 6 main rooms, 4 bedrooms with a garden and a garage, providing a pleasant and sought-after living environment.The house benefits from very nice brightness. It notably includes a large fully renovated dining kitchen, as well as a double living room opening directly onto the garden, ideal for fully enjoying the beautiful days.The ground floor also has a shower, providing extra comfort for daily life.Upstairs, the sleeping area includes 4 bedrooms, as well as a bathroom and a shower room, offering pleasant comfort for the whole family.In the basement, an additional room can be used according to your needs as an office, gym, leisure space, or storage.Heating is provided by a pellet boiler, offering an efficient and economical heating solution. The property is set on a plot of 330 m² and benefits from a garage allowing parking for a vehicle, as well as a pleasant quiet garden.The property benefits from dual access, with a main entrance and access to the garden from the street located at the back, thus providing a particularly practical configuration.The advantages: Character stone house, 170m² on the ground, 135 m² living area, 4 bedrooms, large fully renovated dining kitchen, double living room opening onto the garden, shower on the ground floor, bathroom upstairs, shower room upstairs, basement room, pellet boiler, garage for one car, plot of 330 m², quiet garden, dual access, proximity to city center, schools, market, and Rive Droite train station. A charming house, ideally located, which offers both the character of the old, beautiful volumes, great brightness, and a pleasant garden, with features suited to family life.Fees included 4% VAT at the buyer's expense. Price excluding fees 990,000 €. Energy class C, Climate class A Average estimated amount of annual energy expenses for standard use, established from energy prices in 2021: between €570.00 and €830.00. Information on the risks to which this property is exposed is available on the Géorisques website: georisques.gouv.fr. This property is offered to you by a commercial agent (individual company).Your advisor INNOVE IMMO - Viroflay: Anne Vinet Commercial agent (individual company) RSAC 895 205 466 00017 RCP VD 7.000.002/009687/ACI27507. INNOVE IMMO, partner in your life projects.We inform you that under article L561-5 of the Monetary and Financial Code, an identity document will be required before each visit.This description has been automatically translated from French.
…By Innove Immo - Viroflay


A Parisian apartment, once home to the designers Ubald and Héléna Klug, on the 14th floor of the listed Tour Albert with a sweeping view of Paris. The address of the Tour Albert edifice is 33 Rue Croulebarbe, in the 13th arrondissement of Paris. The building owes its name to its designer, the architect Édouard Albert (1910–1968), whose work with tubular structures became his signature style. The edifice was built between 1958 and 1960, with help from the architects Robert Boileau and Jacques-Henri Labourdette, as part of a renovation plan imagined in the wake of the Second World War for this district that was still industrial at the time. The building has 23 levels and is 67 metres high – a reference to the towers of Notre-Dame Cathedral. Indeed, it was the French capital’s first skyscraper of apartments, with its 110 units of accommodation. It structure was designed alongside the engineer Jean-Louis Sarf and is based on a framework of steel-tube poles filled with concrete, with exposed saltire crosses fitted in the elevations. This structural framework, pushed to its design limits, freed up the apartments from load-bearing walls and allowed for an arrangement of stainless metal panels and apron walls that are sometimes translucent, sometimes transparent. On the sixth floor, there is a terrace with a 600m² ceiling, painted by the artist Jacques Lagrange. The original plan was to link this viewpoint to the square Place d’Italie, but this project was never brought to fruition. In 1960, the building truly embodied modernity with its underfloor heating, fast lifts and a clear view of Paris. Since 1994, it has been a listed monument. It was restored in 2005 under the supervision of the architect Gorka Piqueras. A caretaker keeps watch over the building, supported by a permanent patrol. The tower has three lifts and a metal stairwell. The apartment lies on the west side of the 14th floor. It has an adjustable plan with a 106m² floor area (102.49m² of liveable floor area according to France’s Carrez law), made up of four rooms that offer spectacular sweeping views and look down at the park Square René Le Gall. An entrance hall connects to a kitchen, a bedroom and a lounge. Next, a hallway connects to two bedrooms, a lavatory, a bathroom and a storeroom. Mosaic-patterned oak parquet gives coherence to the series of rooms, which are punctuated with casement windows. The entrance hall and kitchen have kept furniture designed by Charlotte Perriand upon request from Maurice Besset, an art historian who was close to the legendary architectural designer Le Corbusier and who was the first person to live in this apartment. The property includes a parking place and a concrete cellar.
…By Patrice Besse


BARNES Val de Marne offers you this new house located on the highly sought-after quai d’Anjou in Joinville-le-Pont, in a privileged environment with a private bank on the Marne arm. This property of 173 m² of living space is attractive for its generous volumes and contemporary amenities. The ground floor features a spacious living area with a living room and an open kitchen of 67 m². The first floor has four bedrooms, including two with their own bathroom, as well as an independent bathroom. The second floor offers a large bedroom of over 21 m² accompanied by an additional space that can serve as a dressing room. A complete basement and two parking spaces complete this rare property. Heat pump, underfloor heating, and RT 2020 standards enhance the amenities of this ideally located house close to shops, schools, transport, and quick access to Paris. Seller's fees.
…By Barnes - Val De Marne


EXCLUSIVITY - In the heart of the sought-after ArsenalL area, a privileged environment: very well secured close to the Garde Républicaine, the banks of the Seine and Île St Louis, in a building dating from 1860, with well-maintained common areas, renovated and crosswise apartment on the 2nd floor, with an area of 57.30m² (Carrez law) and 58.58m² OF LIVING SPACE consisting of an entrance distributing to a fitted kitchen (separate) a living room facing EAST/NORTH with 2 double-glazed wooden windows, 2 bedrooms, a bathroom with toilet. Features: Courtyard with renovated facades, optimized layout, unobstructed view with no overlooking, on the living room and bedroom side, double-glazed wooden windows, compliant electricity. Metro SULLY MORLAND, the nearest nursery on Bd Morland. A cellar completes this property. Information on the risks to which this property is exposed is available on the Géorisques website: www.georisques.gouv.fr. Commercial agent registered in the special register of commercial agents at the Paris Commercial Court, under number 483 083 077.This description has been automatically translated from French.
…By Les Enfants Rouges Place Des Vosges


In the heart of Le Vésinet, in immediate proximity to shops, schools, and the train station, this elegant old house from the late 19th century offers approximately 186m² on the ground floor (excluding a 38m² basement) on a beautifully landscaped plot of 653m². Renovated and extended in 2010, it presents a wonderful blend of old charm and contemporary comfort. Original parquet flooring, fireplaces, and high ceilings have been preserved and harmoniously interact with large bay windows that open the reception rooms onto the garden. The ground floor consists of an entrance with storage space, a light-filled living room with its glass roofs, a dining room, and a perfectly equipped open kitchen. A guest toilet completes this level. The first floor hosts a beautiful master suite with a bathroom and a private balcony. Two other bedrooms, a shower room, and a toilet complete the sleeping area. On the second floor, there are two additional attic bedrooms along with a bathroom. The basement features a laundry room, a boiler room, several storage spaces, and a wine cellar, with direct access to the garden. An old outbuilding completes this charming property and offers numerous possibilities for development. An elegant and warm family home, benefiting from a privileged location and a particularly sought-after environment in Le Vésinet.This description has been automatically translated from French.
…By Junot Yvelines


Set between the Rodin Museum and Rue du Bac, in a magnificent townhouse, this exceptional 143-square-meter duplex perfectly embodies the subtle blend of historic elegance and contemporary luxury amenities. Completely renovated with exceptional materials while preserving the original features, this rare duplex captivates with its timeless refinement.
…By Junot Private Office
'%20stroke='%23DDAA3A'%20stroke-width='1.909'%20stroke-linecap='square'%20stroke-linejoin='bevel'/%3e%3c/svg%3e)
Receive by email any new listing that may match your search criteria
Your criteria :
By validating this form, you accept the general conditions of use of Le Figaro Properties.
These agencies offer a selection of luxury properties vente in Île-de-France. Feel free to contact them for personalized assistance.




