Get early access to listings that match your criteria
Never miss an opportunity again. Our personalized alerts notify you instantly.

 English$ USD · m²


n the heart of Saint-Germain-en-Laye, just steps from the shops, schools and all amenities, this approximately 200 sq m triplex offers something truly rare in the town centre: absolute peace and quiet. Arranged over three levels and extended by a private courtyard, it has all the character, space and privacy of a genuine house. On the ground floor, a magnificent, light-filled living area provides an inviting space for spending time together. The sitting room centres around a fireplace, while the large kitchen opens onto the dining area, and the generous proportions give the whole space an exceptional sense of openness. The private courtyard naturally extends the living space during the warmer months. The first floor features a very spacious principal suite with dressing room and bathroom. A second bedroom completes this level. The lower level comprises a family room, an ideal space for children, as well as two bedrooms, a shower room and a utility room. Unique, bright and generous in its proportions, this property combines an exceptional address, private outdoor space and an unexpected sense of tranquillity right in the heart of town. A characterful home from which to experience Saint-Germain in a whole new way.
…By Paris Ouest Sotheby's International Realty - Hauts-de-seine - Yvelines


Bois Colombes • Les Vallées • Coulée Verte • house 134 m² + basement • 3/4 bedrooms + office. Exclusive. Ideally located near shops and the Vallées train station, recent house (built in 2019) completely quiet. Entrance, beautiful through-living room (38 m²) leading to terrace and garden, open kitchen with central island, guest toilet. On the first floor: 2 bedrooms (13 and 10 m²), dressing room, bathroom and toilet. On the second floor: master suite of 19 m² with its shower room and toilet, leading to a 15 m² terrace. Full basement allowing the creation of a 4th bedroom, a shower room and an office, with direct access to the garden. Large laundry room, wine cellar, boiler room. Outdoor parking for one car. Close to the Vallées market, the aquatic center, the Coulée Verte, schools and the Albert Camus college. For more information or to arrange a visit, please contact Alain ETJEMESIAN at 06 49 35 21 13 or your usual contact at BOSETTA IMMOBILIER. We are also available if you wish to sell or have a property in Paris or the western suburbs assessed.This description has been automatically translated from French.
…By Bosetta Immobilier


9 Taillade Avenue – Paris 20eAnd what if your next apartment ticked the three most sought-after criteria in Paris: light, height, and an unobstructed view?Located on the 8th floor with an elevator, this two-room apartment of 46.51 m² benefits from a southeast exposure and an open view over the rooftops and green spaces.Result: a sun-drenched apartment throughout the morning and into the early afternoon, fully renovated and ready to live in.The apartmentYou enter through a small hallway with a closet, convenient for keeping the space organized.The living area then opens onto a living room with an open kitchen, creating a fluid and friendly space where the light and unobstructed view become almost decorative elements.Circulation is simple and efficient, with no loss of space.On the night side* an independent, quiet, and comfortable bedroom* a brand new shower room with an integrated laundry corner* separate toiletsThe entire apartment has been fully renovated: kitchen, shower room, floors, paint, and equipment.The windows are original single-glazed, but the apartment still benefits from a DPE D, which is already very satisfactory for this type of building.The advantages* 8th floor with an elevator* completely unobstructed view, no overlooking* southeast exposure with sunshine in the morning and early afternoon* fully renovated apartment* collective heating and hot water included in the charges* simple and efficient layout* healthy cellar in the basement* well-maintained co-ownership* green spaces in the residence* bike storagePractical informationSale price: €425,000 including feesAgency fees: 5% VAT included to be paid by the buyerAmount of fees: €21,250Co-ownership charges: €2,800/year (€235/month)(collective heating, hot and cold water included)Property tax: €1,113/yearDPE: DA healthy cellar completes this property.The neighborhood: the village spirit of JourdainThe Jourdain / Haut-Belleville area is one of the most appreciated neighborhoods in eastern Paris.It has a true village atmosphere, with its cafés, food shops, restaurants, and small boutiques that enliven the streets around Jourdain Street and Belleville Street.TransportJourdain Metro – line 11Place des Fêtes – lines 11 and 7bisBus 20, 26, 48, 60, 96Noctilien N12 and N23A lively, friendly neighborhood well-appreciated for its quality of life.In summaryA turnkey, bright two-room apartment on a high floor, with a completely unobstructed view and complete renovation.A simple, efficient, and pleasant living apartment, in one of the most sought-after neighborhoods of the 20th arrondissement.In a co-ownership of 704 lots. Average share of the estimated budget: €2,800/year. No ongoing proceedings. Energy class D, Climate class D. Estimated annual energy expenses for standard use: between €830.00 and €1,180.00 for the years 2021, 2022, and 2023 (subscriptions included). Information on the risks to which this property is exposed is available on the Géorisques website: georisques.gouv.fr.Your Brew's advisor: Manager - Samy-Félix PICARDCPI75012018000026018RCP 799 316 435This description has been automatically translated from French.
…By Brew's


PARIS X – SAINT-GEORGES – In the heart of the highly sought-after Saint-Georges district, between Place de Clichy and Gare Saint-Lazare, discover this exceptional artist’s studio apartment located on the second floor with lift of an elegant 1860 Parisian building. Set within one of the most desirable areas of the Right Bank, this prime address is renowned for its vibrant atmosphere, architectural heritage, and quintessential Parisian lifestyle. Offering 61.67 sqm (Carrez law), this singular property, formerly a two-room apartment, has been entirely reimagined in the spirit of a photographer’s loft, combining generous volumes, contemporary design, and preserved period charm. From the entrance, the sense of space is immediate. The impressive living area of approximately 40 sqm stands as the heart of the apartment, enhanced by remarkable proportions and abundant natural light. Three full-height windows structure the space and create an elegant rhythm, opening onto a peaceful green outlook that brings rare calm in the centre of Paris. A period fireplace adds authenticity and character, while the outstanding 3.70-meter ceiling height enhances the feeling of volume and sophistication, creating a warm yet refined atmosphere. The separate fully fitted and equipped kitchen of approximately 12 sqm has been designed as a convivial and functional space, seamlessly integrated into the loft-inspired spirit of the apartment, ideal for both entertaining and daily living. A hallway area, offering potential for a bespoke dressing space, leads to a comfortable bathroom with toilet. A cellar completes this rare property, located within a well-maintained co-ownership building with caretaker and bicycle storage. A truly distinctive residence, ideal for an international clientele seeking a refined Parisian loft combining historic charm, exceptional volumes, natural light, and a prestigious address in one of the capital’s most emblematic neighborhoods.
…By Paris Ouest Sotheby's International Realty


EXCLUSIVE: On the 8th and 9th floors of a prestigious contemporary building with a caretaker and lift, this top-floor duplex, fully air-conditioned and in immaculate condition, is ready to move into and enjoys remarkable views over Paris. The first level comprises the reception area, an entrance hall, a double reception room with a due West-facing aspect, opening onto a 15 sq m terrace with unobstructed views over the Auteuil Racecourse and La Défense, as well as a separate, fully fitted dining kitchen offering direct views of the Eiffel Tower. A guest cloakroom completes this level. An elegant staircase leads to the upper floor, dedicated to the sleeping quarters. The principal bedroom opens, beneath an elegant archway, onto a spacious fitted dressing room. Thanks to large glazed windows, both the bedroom and dressing room enjoy breathtaking panoramic views over western Paris, encompassing the Auteuil Racecourse, Mont Valérien and La Défense. A shower room with walk-in shower completes the suite. A second bedroom with views of the Eiffel Tower, a shower room and separate WC complete this level. There is also the possibility of creating a third bedroom. A secure cellar completes the property. A basement parking space is also available for purchase at an additional cost.
…By Paris Ouest Sotheby's International Realty


MONTMORENCY CENTER - EXCEPTIONAL LOCATION - ARCHITECT'S HOUSE TO RENOVATE WITH 311 m² of living spaceIn the heart of Montmorency, in one of the most sought-after areas of the city, just a few minutes' walk from shops, schools, and the high school, discover this remarkable architect-designed house made of Montmorency stone built in 1974 on a beautiful landscaped plot of 1,838 m², sheltered from all eyes.From the entrance, the volumes impress. The house offers 311 m² of living space and provides a rare quality of life thanks to its particularly functional and family-oriented layout. The ground floor, with an area of 194 m², opens onto a vast entrance hall and the reception area revolves around a superb living room with a fireplace of nearly 46 m² bathed in light and widely opened onto the south-facing garden. Adjacent to it, an office of 19 m² with a fireplace serves as an ideal space for remote work or a library. The family kitchen of about 20 m², with its pantry area, offers generous volumes and numerous layout possibilities. You will also find separate toilets.An exceptional asset on the market: the house has a true nighttime area on the ground floor comprising three bedrooms, a dressing area, a bathroom, a shower room, and separate toilets. One of the bedrooms has a privileged view of the garden.On the 117 m² floor, a wide landing of nearly 30 m² could easily become a TV lounge, a game room, a relaxation area, or a space dedicated to children. This level also accommodates three large bedrooms, two of which have a private balcony overlooking the garden, two offices, a dressing area, a bathroom, and separate toilets.The immense total basement of 217 m² on the ground completes the whole perfectly with rare amenities: a garage for three vehicles (and outdoor parking), a leisure room of 65 m² ideal for a game room or a home cinema, a wine cellar, a laundry room, a boiler room, and several storage areas.Outside, the garden is a true green oasis. Its south-facing exposure, total absence of overlooking, and privileged environment offer an exceptional living environment in the heart of the city.Highlights:- Premium location in the heart of Montmorency- Everything within walking distance: shops, schools, high school- A plot of 1,838 m² without overlooking- 311 m² of living space- 6 bedrooms + 3 offices- True nighttime area on the ground floor- Total basement with garage for 3 cars- Leisure room of 65 m²- Montmorency stone construction- Many layout possibilities for a large familyPROJECTED DPE in C - With an air/water heat pump, with thermostatic taps on radiators and room-by-room intermittence with a minimum temperature. SCOP=2.8 at a minimum for the heat pumpPROJECTED DPE in D - With a condensing boiler with a flue and external probe, thermostatic taps and room-by-room intermittence with a minimum temperature.A rare property due to its location, its volumes, and its potential, offering a privileged living environment in the heart of Montmorency!Fees of 3.33% TTC included in the charge of the buyer (1,350,000 € excluding fees)Your commercial agent 3G IMMO on-site EI - Stéphanie HETRE registered with the PONTOISE RSAC no. 488 800 186According to Article L.561.5 of the Monetary and Financial Code, for the organization of the visit, a piece of identity will be requested.Housing with excessive energy consumption.Information on the risks to which this property is exposed is available on the Géorisques website: www.georisques.gouv.frThis description has been automatically translated from French.
…By 3g Immo Prestige


MILLY LA FORET Situated in a very quiet environment and about a 10-minute walk from the hall, we present this property that is unlike any other, set on a plot of approximately 1169m2. The main house was built in the 1990s. It has allowed for the connection of an old building to the tower, creating a unique ensemble. Thus, you benefit from a cathedral living room with an open fireplace next to a south-exposed kitchen. It offers an adjacent cellar/laundry access for more comfort. On the garden level, you have a beautiful bedroom with a room offering ample storage. Ideal during heat waves. On the first floor, a landing leads to a comfortable master bedroom, a dressing room, a recently renovated bathroom with shower (and toilet), as well as an independent toilet. On the second floor, a mezzanine overlooking the living room provides a very pleasant leisure space. You also have an office area leading to an attic bedroom, benefiting from a rare tranquility. The cathedral part allows for the possibility of creating additional spaces according to your needs. Furthermore, you benefit from a wooded garden offering comfortable annex buildings for everyday use: a barn of about 39m2 with an attic, a summer kitchen, and a garage of about 19m2. You can easily park 5 vehicles on the property. A rare and unique property in a privileged environment. Guaranteed crush! Property in co-ownership: 9 lots Current charges: 1000 €/year No ongoing proceedings Price: 560,000 € * *Including fees of 4.76% VAT payable by the purchaser calculated on the basis of the net seller price Price excluding fees: 533,333 € - Estimated amount of annual energy expenses for standard use: Between 3380 € and 4572 € per year. Average energy prices indexed on January 1, 2021, 2022, 2023 (subscription included)This description has been automatically translated from French.
…By Agence St Hubert


Paris 1st arrondissement, Fontaine Molière / Palais-Royal A classic, renovated 4-room flat 3 bedrooms + 2 bathrooms Spacious rooms Ceiling height: 2.85 m 3rd floor + lift Double-aspect flat overlooking a quiet street and a paved courtyard with greenery and a fountain - Main aspect: south/east - Set in a beautiful 19th-century stone building - Secured by a digital code and intercom - A cellar completes this property. Further details are available on our agency’s website.
…By A1 Palais Royal Immobilier


BOULOGNE - ALBERT-KAHN - AT THE FOOT OF THE METRO - FAMILY APARTMENT OF 158 M²At the foot of the metro and immediately near the Albert-Kahn gardens, this family apartment of 158 m² is located on the fourth floor.It includes a large reception area composed of a living room and a dining room, a spacious independent dining kitchen, four bedrooms, an office, a laundry room, a bathroom with a bathtub and a shower, as well as a shower room. Numerous shelves and closets also provide significant storage options.The layout allows for a pleasant separation between reception and sleeping areas. The bedrooms, facing the courtyard and the condominium garden, benefit from a particularly quiet environment.Parquet floors, moldings, and a working fireplace give the whole place the charm of the old.The apartment occupies the entire fourth floor. Resulting from the merger of two apartments, it offers beautiful volumes, a modular plan, and two distinct entrances.This configuration also allows for the establishment of a professional space separate from the family area. The condominium regulations permit mixed-use living and the practice of a liberal profession.The Boulogne-Pont de Saint-Cloud station, line 10, is located at the foot of the building. Shops and amenities are also accessible in the immediate vicinity.The apartment is located in a calm, secure, and well-maintained condominium.Two secure cellars complete this property.Notary office of Maître Claude BRUCKER38 rue des Cordelières - 75013 PARISThis description has been automatically translated from French.
…By Me Claude Brucker


Barbizon BARBIZON – EXCEPTIONAL FAMILY HOME – 189 m² – SWIMMING POOL – 4 SUITES – EPC A In the heart of Barbizon A few steps from the center of Barbizon, discover this elegant family home of 189 m², set on a closed and landscaped plot of 851 m². Designed to combine comfort, modernity, and quality of life, it requires no work and offers beautiful volumes as well as particularly careful services. AN EXCEPTIONAL COMFORT The house has 4 bedrooms with their own sanitary space, including a master suite on the ground floor, offering the possibility of true single-level living. The renovation notably includes: Daikin heat pump Underfloor heating and cooling on all 3 levels Excellent insulation EPC A Contemporary services A SPACE DEDICATED TO RELAXATION The house opens onto a large terrace of approximately 200 m² and a enclosed and landscaped garden. The 26 m² swimming pool brings a true vacation home feel and constitutes a privileged space to enjoy the nice days with family or friends. AN ADDITIONAL LIVING SPACE The house also benefits from a space arranged at a lower level, including a lounge/TV space, an office, a laundry room, and a workshop. This space offers many possibilities: telecommuting, leisure room, cinema area, space dedicated to children, or storage, depending on needs. BARBIZON – A PRIVILEGED LIVING ENVIRONMENT At the heart of the painters' village and on the edge of the Fontainebleau forest, Barbizon offers an exceptional environment, sought for its heritage, nature, and quality of life, while remaining easily accessible from Paris. KEY POINTS • 189 m² of living space • 851 m² plot • 4 bedrooms with private sanitary spaces • Master suite on the ground floor • 26 m² swimming pool • Terrace of approximately 200 m² • Additional living space arranged • Daikin heat pump • Underfloor heating and cooling on 3 levels • EPC A • No work required A rare property in Barbizon, bringing together a privileged location, contemporary comfort, and complete services Price: 899,000 € * *Including 4.67% VAT fees charged to the buyer calculated on the basis of the net seller price Price excluding fees: 857,000 € - Estimated amount of annual energy expenses for standard use: Between 790 € and 1120 € per year. Average energy prices indexed to January 1, 2021, 2022, 2023 (subscription included)This description has been automatically translated from French.
…By Agence St Hubert


Agent Sur Mesure presents this superb 160 m² apartment in the heart of the 5th arrondissement.In the heart of one of the most sought-after neighborhoods on the Left Bank, Agent Sur Mesure offers you this superb apartment of nearly 160 m², located on the 4th floor with an elevator of an elegant stone building dating from 1880.From the entrance, you will be seduced by the generous volumes, the beautiful ceiling height of 2.85 meters, and the timeless charm of the old. Bright and perfectly maintained, this apartment offers a living environment that is both elegant and comfortable.The spacious reception area of over 50 m² constitutes a true living space, ideal for entertaining or sharing moments with family. The independent, fitted kitchen complements the whole harmoniously.The sleeping area currently consists of four beautiful bedrooms, a bathroom, a shower room, as well as two toilets, one of which is independent. Thanks to its configuration and its beautiful volumes, it is quite feasible to create a fifth bedroom with some adjustments, thus offering great potential for a large family or a main residence project.The amenities are present: individual gas heating, double-glazed windows, elevator, and cellar complete this property located in a well-maintained co-ownership.Its privileged location, in immediate proximity to shops, renowned schools, transport, and iconic places in the 5th arrondissement, makes it a particularly sought-after address to fully enjoy Parisian life.A character apartment, rare on the market, that will seduce lovers of beautiful volumes, charm, and exceptional addresses.Well presented by Agences de France by delegation. Agences de France – SIREN: 899413603 – Holder of the T card: 29012021000000009 not authorized to collect fundsThis description has been automatically translated from French.
…By Agences De France


In the heart of New Athens, just steps from Place Saint-Georges and Rue des Martyrs. On the second floor of a very beautiful old building, this 89.57sqm Carrez law apartment has an entrance opening onto a comfortable living room, a dining room, a separate equipped kitchen. On the sleeping side, two bedrooms and a bathroom. This property will appeal to you with its location, its layout, and its renovation potential. A cellar completes this offer.
…By Junot Saint-georges


In a lively and sought-after neighbourhood, between the Champ de Mars and Gros Caillou, on a street lined with beautiful old buildings offering a remarkable view of the Eiffel Tower, this 65.05sqm loi Carrez charming high-floor duplex with lift enjoys exceptional natural light thanks to its large glass roof and south-facing aspect. Its optimised layout comprises, on the lower level, an entrance hall with a walk-in wardrobe, a 26.24sqm living room with dining area featuring high ceilings and a small balcony, a semi-open-plan kitchen and a separate toilet. On the upper level, the mezzanine offers space for an office or walk-in wardrobe, a bedroom with a balcony and a shower room with a Japanese-style toilet. In very good overall condition, this property offers a particularly pleasant living environment and exceptional natural light. Both quiet and within easy reach of the shops on Rue Saint-Dominique, it is an ideal property for a couple or as a second home. EXCLUSIVE.
…By Junot Grenelle


In Neuilly-sur-Seine, in a privileged environment just outside Paris, in a quiet location with no overlooking neighbors, this remarkable houseboat offers approximately 250sqm of living space and provides a rare waterfront lifestyle. Organized over two levels, it is attractive due to its generous volumes, brightness, and a layout especially suitable for a large family. It includes a spacious reception area with a lounge, dining room, and open kitchen opening onto a ground-floor terrace of about 30sqm, a master suite with a dressing room, an office, and separate toilets. Four independent bedrooms each have a shower room with toilets and a kitchenette. A laundry room and a gym with an infrared sauna, which can also serve as an additional bedroom, complete the property. The two large terraces, including a rooftop of about 50sqm, allow for full enjoyment of a peaceful and green environment. Heating by heat pump, concrete hull, and plentiful storage. A unique and discreet property offers comfort and exceptional quality of life close to Paris.
…By Junot Neuilly


This dual-aspect apartment measuring 105.74sqm Carrez law and 106.19sqm (floor space) is located on the third floor with lift access in a beautiful 1956 condominium. Facing south, this property in need of refurbishment comprises an entrance hall, a bright double living room, three bedrooms facing west over the courtyard, a separate kitchen, a bathroom and separate toilets. Its flexible layout allows for the creation of a fourth bedroom with a kitchen opening onto the living room, a second shower room or additional toilets. Ideally located in a sought-after neighbourhood, a stone's throw from La Rochefoucauld school, Rue Saint-Dominique and the banks of the Seine, this property offers an ideal living environment for a family. Liberal professions are permitted. A cellar completes this property.
…By Junot Grenelle


This magnificent duplex of 101.31sqm Carrez law and 131.07sqm on the ground, a true haven of peace, offers a privileged living environment with beautiful sunshine and unobstructed views of the Eiffel Tower and the sky. On the top floor of a small, well-maintained old building, this property includes an entrance, a south/east-facing through living room of 48.25sqm, an open plan kitchen fitted with a central island, noble materials, and equipped with Miele appliances, a master bedroom with a large dressing room, a bathroom with a walk-in shower, bathtub, and toilets. This first level also includes an office that could become a guest bedroom, a laundry room, and guest toilets. An elegant staircase leads to the upper level fitted with an open mezzanine used as an office with a reading area, a loft bedroom with a closet, and a shower room with toilets. This duplex, located in a quiet street, is accessible by elevator to the fourth floor and then by a private staircase. It has been renovated by an architect with a contemporary taste, featuring custom-made wardrobes and air conditioning in all rooms. A cellar completes this offer in a privileged location, very close to the Champ de Mars gardens, Quai de Seine, and neighborhood shops of Gros Caillou, including Rue Cler just a five-minute walk away. Ideal pied-à-terre.
…By Junot Grenelle


At the foot of the Eiffel Tower, this sunny flat offers a unique and spectacular view of this iconic monument. On the second floor by lift of a well-maintained freestone condominium, this 102.64sqm Carrez law flat comprises a 35.68sqm double living room with a view of the Eiffel Tower and a westerly aspect, two bedrooms overlooking the courtyard, one of which has been converted into a double dressing room, a separate kitchen, a bathroom and a separate toilet. This property boasts generous volumes, with 3-meter high ceilings and attractive original features that have been preserved. This lively district is home to a wide choice of cafés and restaurants, close to the Champ de Mars gardens, the Seine and the Golden Triangle. A cellar completes the property.
…By Junot Grenelle


Saint Ferdinand Realty offers you this elegant family home of 286.50 m² built in 1989, located on a beautiful wooded plot of 1,145 m², ideally facing southwest. Situated in a prized green setting. It comprises: On the ground floor, a vast reception area and a dining room leading to a large terrace and garden, facing southwest, and a spacious independent dining kitchen. A guest WC completes this level. On the first floor, the night area consists of four beautiful bedrooms, including a master suite with a bathroom, a second shower room, a dressing room, and a second WC. In the garden level/total basement, there is an office, a games room, a shower room, a boiler room, a cellar, a closet, numerous hallways, and a spacious garage of over 40 m² completing this property. This healthy and well-maintained house will appeal to a family seeking serenity, space, and immediate proximity to amenities, renowned schools, and quick access to Paris.This description has been automatically translated from French.
…By Saint Ferdinand Auteuil


Ideally located on Rue des Abbesses, one of Montmartre’s most sought-after streets, on the fourth floor (with an elevator) of a beautiful cut-stone building, this family apartment measures 114.06sqm and features a flexible floor plan. It features a large south-facing living room bathed in natural light, a kitchen-dining area that can be opened up to the living space, three to four bedrooms, a shower room with a laundry area, and a separate half-bath. This apartment exudes old-world charm—with hardwood floors, moldings, and a fireplace—and captivates with its spacious rooms, tranquility, and potential for customization. Its flexible layout allows for various configurations depending on your needs. A prime location in the heart of Abbesses for this rare family apartment in the area. A basement completes this offer. EXCLUSIVE.
…By Junot Abbesses


Villaret Immobilier offers you exclusively an apartment bathed in light, located in a well-maintained stone building. On the fourth floor without an elevator, this apartment consists of an entrance leading to an independent kitchen, a bedroom with a dressing room, a dining room extended by a living room. The layout allows for the creation of a second bedroom. A cellar and a storage room complete this property.This description has been automatically translated from French.
…By Villaret Immobilier Aligre


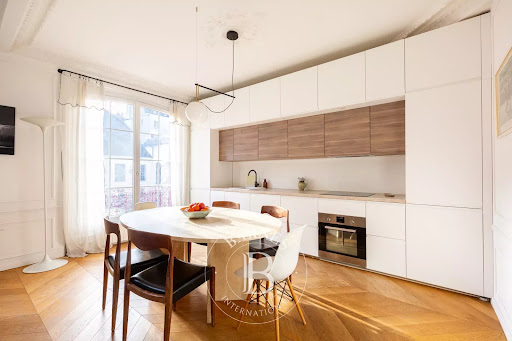
Stunning 62m² (667 sq ft) dual-aspect Haussmann-style apartment in a re-rendered building with renovated common areas and roof, located next to the RER station and shops in the heart of Saint-Germain-en-Laye. On the first floor of a high-end shared ownership building, it comprises an entrance hall with custom-built cupboards, a living room with fully fitted open kitchen, a hallway, two bedrooms with storage space, one of which has large wardrobes, a bathroom and a toilet. Bicycle room. Rare property on the market. The large windows and magnificent aspect ensure light and a cosy feel. The original mouldings, fireplace, and good ceiling height lend it undeniable charm. A royal town at the gateway to Paris, Saint-Germain-en-Laye combines history, nature and quality of life. Its château, terrace and national forest offer a unique setting just fifteen kilometres (less than ten miles) from Paris. The RER A line provides a direct service to La Défense in around twenty minutes and to central Paris (Châtelet, Auber) in under thirty minutes. A major advantage for professionals working in Paris or the western suburbs. With its bustling market, restaurants, museums and the forest just a stone’s throw away, Saint-Germain-en-Laye offers a highly sought-after balance between urban vibrancy and a more relaxed pace of life. Shared ownership building: 15 residential lots. Monthly charges: €150/month. Fees at 4% incl. tax payable by the buyer, i.e. €579,710 net seller. Your Barnes contact: Aurélie Giard +33 (0)6 03 51 06 58 or by email at [email protected] “Information on the risks to which this property is exposed is available on the Géorisques www.georisques.gouv.fr” €579,710 Agency fees not included - Agency fees: 3.5% incl. tax Fees payable by the buyer - Average amount of the share of charges €1,800/year - Estimated amount of annual energy costs for standard use based on 2021 energy costs: €1,710 ~ €2,360 - Aurélie Giard - Sales agent - EI - RSAC 825 087 778 579,710 € Agency fees not included - Agency commission: 3.5%VAT included Agency fees payable by buyer - Montant moyen de la quote-part de charges courantes 1,800 €/yearly - Montant estimé des dépenses annuelles d'énergie pour un usage standard, établi à partir des prix de l'énergie de l'année 2021 : 1710€ ~ 2360€ - Aurélie GIARD - Agent commercial - EI - RSAC 825 087 778
…By Barnes Saint-germain-en-laye


In Neuilly-sur-Seine, in a privileged environment just outside Paris, in a quiet location with no overlooking neighbors, this remarkable houseboat offers approximately 250sqm of living space and provides a rare waterfront lifestyle. Organized over two levels, it is attractive due to its generous volumes, brightness, and a layout especially suitable for a large family. It includes a spacious reception area with a lounge, dining room, and open kitchen opening onto a ground-floor terrace of about 30sqm, a master suite with a dressing room, an office, and separate toilets. Four independent bedrooms each have a shower room with toilets and a kitchenette. A laundry room and a gym with an infrared sauna, which can also serve as an additional bedroom, complete the property. The two large terraces, including a rooftop of about 50sqm, allow for full enjoyment of a peaceful and green environment. Heating by heat pump, concrete hull, and plentiful storage. A unique and discreet property offers comfort and exceptional quality of life close to Paris.
…By Junot Neuilly


Caulaincourt Street. Ideally located on the third floor by elevator in a beautiful dressed stone building well maintained, superb apartment of 59.03sqm. It includes an entrance hall, a west-facing living room with balcony, a kitchen, a bedroom, a bathroom, and separate toilets. In absolute quiet, this apartment benefits from breathtaking and unobstructed views over all of Paris and the Eiffel Tower. Desirable location in the heart of Montmartre, very close to shops and transport. A cellar completes this property.
…By Junot Montmartre


At the foot of the Invalides dome and facing the esplanade, this 81.62sqm Carrez law apartment is on the first floor of a very attractive 1972 building with well-kept common areas and a janitor. It comprises an entrance hall, a west-facing living room overlooking the green spaces of Avenue de Breteuil, a separate kitchen and two east-facing bedrooms overlooking the condominium gardens. Bathroom and separate toilet with washbasin. A cellar and a parking space on the second basement level, accessible via a ramp, complete this property.
…By Junot Grenelle


In the heart of Le Marais, rue Saint-Antoine, between rue de Rivoli and Place des Vosges, this triplex apartment is located on the top floors accessible via stairs in an elegant 18th-century building and offers a rare house-like spirit. With an area of 90.05sqm loi Carrez and 98.79sqm floor area, it opens onto an entrance leading to a beautiful living room with an open kitchen, boasting a pleasant ceiling height and two large windows that offer an unobstructed view of rue de Birague and the King's pavilion. The living room, enhanced with a fireplace, harmoniously accommodates a lounge area and a dining area. Independent toilets complete the plan on this level. On the upper floor, via a wooden staircase, a landing with a laundry area and a spacious master suite with dressing room, storage, and an unobstructed view, complemented by a bathroom with toilets. On the top level, an office and two large bedrooms share a shower room with toilets. Attic access. In excellent condition, cross-ventilated, quiet, and bright, this property with an optimized layout includes many storage spaces and offers a sought-after family living environment in an exceptional historic setting. EXCLUSIVE.
…By Junot Marais
'%20stroke='%23DDAA3A'%20stroke-width='1.909'%20stroke-linecap='square'%20stroke-linejoin='bevel'/%3e%3c/svg%3e)
Receive by email any new listing that may match your search criteria
Your criteria :
By validating this form, you accept the general conditions of use of Le Figaro Properties.
These agencies offer a selection of luxury properties vente in Île-de-France. Feel free to contact them for personalized assistance.





