Get early access to listings that match your criteria
Never miss an opportunity again. Our personalized alerts notify you instantly.

 English$ USD · m²


Breteuil Exclusive - Rue Murillo - A luxury townhouse built at the end of the Second Empire, ideally located at the foot of Parc Monceau and the iconic Rue Rembrandt. Set alone on the second-floor landing, accessed via an elegant neo-Gothic-style staircase with carved wood, this charming apartment--featuring “hardwood floors, molding, and fireplaces” style, with a Carrez-law area of 173 m², is in perfect condition and captivates with its generous proportions. The ceilings soar to over 3.1 meters, while the Hungarian-pattern hardwood floors lend warmth and elegance to the entire space. A stone fireplace enhances the authentic character of the space. The six large windows on the facade flood the rooms with natural light, highlighting the architectural details and the property’s timeless elegance. Entrance hall, spacious double living room, adjacent kitchen-dining area, three bedrooms (including two suites), two bathrooms, walk-in closets. Spacious double cellar. Storage room for bicycles and strollers.
…By Breteuil Monceau


Just a short walk from the Jardin du Ranelagh, in a highly sought-after residential neighborhood in the 16th arrondissement, within walking distance of shops, schools, and public transportation, this 335.80 m² family apartment is located on the 2nd floor of a beautiful Haussmann-style building within an elegant, upscale condominium complex with a concierge service. The entryway leads to the living areas, which include: a living room, dining room, study, and a separate kitchen measuring nearly 29 m². The private area features five bedrooms, each with a shower room or bathroom, two walk-in closets, a laundry room, and a separate study. The layout offers a balanced distribution between reception areas and family living spaces. Three balconies open off the study, the reception area, and the master bedroom. Two cellars and two outdoor parking spaces complete this family home with remarkable spaciousness, located in a highly sought-after area of Passy.
…By Breteuil Parmentier


Casavo offers for sale, in the heart of the Montparnasse district, a family apartment of 100 m² Carrez located on the 15th floor of an iconic building of Parisian architecture from the 1960s.At this height, Paris unveils itself from a different angle. The apartment benefits from completely unobstructed views over the rooftops and several Parisian monuments, as well as beautiful natural light. A particularly pleasant feeling of space and breathing, in the heart of a very lively neighborhood.The apartment is organized around a pleasant living room, bathed in light and open to the outside through large bay windows. A separate kitchen that can be opened onto the living room. The night area includes three bedrooms, including a main bedroom with an en-suite shower room and dressing room. A fourth bedroom or an office can also be arranged according to needs.The property also includes a bathroom, a shower room, separate toilets, and numerous storage spaces. It deserves to be updated today to fully reveal its potential and give it a new identity. A cellar completes this property. The possibility of acquiring a parking space in addition to the price for 28,000 euros.A remarkable building in the heart of Montparnasse. Built in 1966, it stands out for its architecture and unique proportions. Designed as a single stretch over a significant length, it today benefits from the recognition of "Remarkable Contemporary Architecture."In immediate proximity to the Montparnasse train station, the address allows access to the shops, restaurants, services, and transport of the area, while easily reaching the 6th arrondissement and the 14th and 15th arrondissements.A family apartment of 100 m² offering height, light, unobstructed views, and renovation potential, in a central area of the Left Bank.Would you like to discover the apartment and imagine its various possibilities? Contact me to organize a visit.Interested in this property? More information on the Casavo website.This description has been automatically translated from French.
…By Casavo Management France


ISSY LES MOULINEAUX, bordering Vanves and close to the Pic park, come and discover an architect-designed house built in 2006 combining volumes and classic distribution. On the garden level, this bright property offers a spacious living area of 66 m², characterized by beautiful ceiling heights (from 280 to 515 cm) and featuring distinct spaces (living room, dining room, kitchen) facing large openings to the garden. A cloakroom, a toilet, and an office/guest bedroom complete this level which benefits from underfloor heating in addition to the fireplace. The first floor, dedicated to the children, consists of 3 large bedrooms, one of which has a private shower room, an independent bathroom, and a separate toilet. The top floor houses a spacious master bedroom with a dressing room as well as a bathroom with a toilet, bathtub, and shower. The partial basement includes a cellar, a boiler/laundry room, and a garage for one vehicle. This move-in ready proposal has an excellent energy rating (C) with a Carrez law surface area of 176.35 m² for 222.42 m² on the ground / pleasant garden of 70 m² in a quiet area. - Metro Mairie d'Issy is 11 minutes away - Clamart station / metro line 15 is 6 minutes away. Possibility to acquire, in addition to the price, two parking spaces (one equipped with a charging station for electric vehicles) in immediate proximity. Information and visits available upon request. Agency reference: 12265.1This description has been automatically translated from French.
…By Orpi - Agence Martin


Well-maintained older building near shops and public transportation, on the 2nd floor (accessible by stairs), a 2-room apartment measuring 36.42 m² (Carrez Law), quiet and bright, with a layout that makes the most of the space. Entryway, living room with a semi-open, fitted, and equipped kitchen, spacious bedroom with built-in closets, shower room with a toilet. Cellar. Exclusively listed by Breteuil.
…By Breteuil Invalides


Engel & Völkers offers you this cross-functional apartment of 129 m² occupying its own landing and providing a privileged living environment that combines old-world charm and family comfort, just 3 minutes on foot from metro line 7 (stations Cadet and Poissonnière).Located on the second floor with an elevator of a beautiful Haussmannian building dating from 1864, the apartment benefits from an unobstructed view of Square Montholon and offers the possibility to modify the layout to create a fourth bedroom and/or relocate the kitchen.Bathed in light thanks to its triple exposure and benefiting from a generous ceiling height of 3.05 meters, one enters the apartment through an entrance leading harmoniously to two reception rooms of 26 m² and 20 m².The sleeping area is centered around three large independent bedrooms (19 m² overlooking a large, well-maintained, and quiet courtyard, 14 m² with an unobstructed view of Square Montholon, and 12.5 m² facing Rue Papillon).The apartment also offers a dining kitchen, a bathroom with toilets, a shower room plus a laundry area, and separate guest toilets.Carefully preserved period features such as the oak parquet in Hungarian point, moldings, fireplace, and numerous custom-built storage areas give the whole a truly typically Parisian character.A vaulted cellar of approximately 10 m² as well as a room dedicated to bicycles and strollers complete the property.Energy Performance Certificate (DPE): D /216Greenhouse Gas Emissions (GES): D /47Estimated annual energy costs for the accommodation: €2480 - €3390. Co-ownership with 18 lots, average annual charges: €3540.Property Tax: €1813Ongoing procedures: noneInformation on the risks to which this property is exposed is available on the Géorisques website: www.georisques.gouv.frThe apartment offers an unobstructed view of the historic Square Montholon.Enjoy a privileged living environment close to green spaces and pedestrian areas, popular shops, Place Saint Georges, and Rue des Martyrs.You will find the metro less than 2 minutes on foot (Line 7, Cadet or Poissonnières) allowing accessibility and mobility throughout Paris.This description has been automatically translated from French.
…By Engel & Völkers Paris


If the charming neighborhood of Marais (Paris) appeals to you, take a look at this student-friendly apartment, built in 1800. Also, it is a flat. This fantastic property is situated on the four ème of the building and is for sale, featuring 40 sq. m of living space and great amenities. Spread across one floor, the apartment has one bedroom, one bathroom, one separate toilet and a kitchen. The flat is under a co-ownership of 39 lots.
…By Paris Ouest Sotheby's International Realty


In Mesnil-le-Roi on the outskirts of SAINT-GERMAIN EN LAYE, come and discover this house built on a very beautiful plot of 1000m². It offers on the ground floor, a large eat-in kitchen, a living room with a FIREPLACE leading to a south-facing ground-level TERRACE, a BEDROOM, a bathroom, and a toilet. Upstairs, a landing leads to 2 BEDROOMS, a bathroom, and toilets. The total basement includes a GARAGE, a boiler room, a cellar, and a laundry room, thus providing numerous storage spaces. Outside, you will benefit from a large tree-filled GARDEN facing south, with no overlooking neighbors, several parking spaces, and a location close to schools, shops, and transportation. Built in 1968, this well-maintained property features a warm and family-friendly interior layout. Renovations are expected to bring this house back to its full potential. Possibility of extension. A must-see! Information about the risks to which this property is exposed is available on the Géorisques website: www.georisques.gouv.fr Selling price: €890,000 Fees chargeable to the seller. Contact your SAFTI advisor: Julie RÉGENT, Tel.: 0789712351, Email: [email protected] - EI - Commercial agent registered with the RSAC of Versailles under number 919634931.This description has been automatically translated from French.
…By Safti


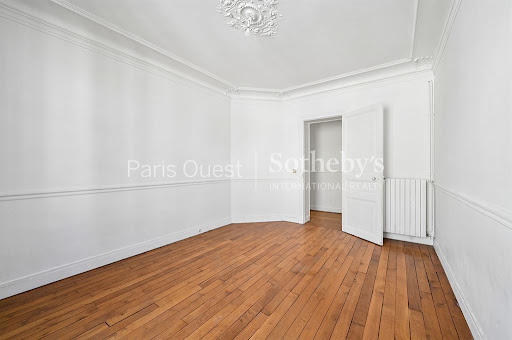

A superb opportunity to acquire an 88 m² apartment in Neuilly-sur-Seine, right at the heart of amenities. This 4-room property, featuring 2 bedrooms, is perfect for those dreaming of creating their own space, as it requires renovation. Located on the 4th floor with lift access, it promises convenient city living, just 50 metres from shops and a shopping street, and 300 metres from a school. Excellent transport links make all your journeys easy. A project brimming with potential awaits you. Information on the risks to which this property is exposed is available on the Géorisques website: www.georisques.gouv.fr
…By Paris Ouest Sotheby's International Realty


Paris VII – Gros Caillou / Champ-de-MarsIdeally located in the heart of the highly sought-after Gros Caillou district, in immediate proximity to the Champ-de-Mars, the Eiffel Tower, rue Saint-Dominique, and rue Cler, Engel & Völkers offers you this elegant 132.23 m² Carrez crossing apartment. Located on the 4th floor with an elevator in a 1960s building with a live-in caretaker, the apartment benefits from beautiful brightness thanks to its large windows and offers unobstructed views of the avenue as well as a perspective on the Eiffel Tower. The entrance leads to a spacious living room that is the heart of the apartment. The unobstructed view of the avenue and the perspective on the Eiffel Tower give this space a true added value. The sleeping area, perfectly separated, includes two bedrooms with the possibility of creating a third, as well as the necessary spaces for comfortable family living. A bright and versatile apartment, benefiting from a privileged location in the heart of the 7th arrondissement. The sleeping area is clearly distinct from the reception area, allowing for tranquility and intimacy. DPE: D /160; GES: D /34 Estimated annual energy costs for the accommodation: €1,700 - €2,350 Co-ownership of 23 lots, average annual charges: approximately €11,200 per year No ongoing proceedings Transaction fees 4% including taxes payable by the purchaser. Net selling price: €2,000,000 Information on the risks to which this property is exposed is available on the Géorisques website: www.georisques.gouv.fr The Gros-Caillou district is appreciated for its residential character, elegance, and village atmosphere in the heart of Paris. It offers a living environment that is both peaceful and lively, with a wide variety of shops, restaurants, and services accessible on foot. The apartment is located in immediate proximity to the Champ-de-Mars, offering privileged access to one of the most iconic green spaces in Paris, as well as to the Eiffel Tower. This environment is a real asset for residents, with the possibility of enjoying daily walks, sports activities, and an exceptional setting. Also just a few minutes on foot are rue Saint-Dominique and rue Cler, the most appreciated shopping streets in the neighborhood, known for its renowned restaurants, cafés, bakeries, pastry shops, delicatessens, and quality food shops.This description has been automatically translated from French.
…By Engel & Völkers Paris


Engel & Völkers invite you to discover, near the rue de Passy, a penthouse of a modern luxury building. This superb 296 m² Carrez apartment has a 409m² green terrace with a superb view of the Eiffel Tower and the banks of the Seine. The apartment consists of a double reception room with a kitchen opening onto the terrace; a master suite with dressing room, bathroom, gym, sauna, jacuzzi, hammam; a children's area with 2 bedrooms and a bathroom. Plenty of storage. Double glazing with shutter. Two cellars, a parking space in the basement and a studio of 11m2 complete this property. Transaction fees to be paid by the seller. DPE: C/156 kWh/m²/year Greenhouse Gas Emission :C/21kgCO2/m²/year Estimated annual home energy costs: between 3030 and 4160 per year. Co-ownership of 63 lots. Average annual lot charges of 12,000 No ongoing proceedings W-02RAAX Information on the risks to which this property is exposed is available on the Géorisques website: www.georisques.gouv.fr Beautiful secure residence, located in the residential area of Passy, close to the banks of the Seine. Served by public transport and close to the renowned schools of the 16th arrondissement, it is located 5 minutes from the rue de Passy. School sectorization: - Passy kindergarten (10 minutes away) - Saint Jean de Passy private college (5 minutes away) - Lycée Jean-Baptiste Say (10 minutes away) .
…By Engel & Völkers Paris


Tucked away from view in a private cul-de-sac, just moments from the shops of Rue du Poteau and Rue Damrémont, this superb architect-designed house offers 154 sqm of total floor area arranged over three levels, together with remarkable outdoor spaces totalling more than 50 sqm. The first level features a spacious reception room of approximately 52 sqm, flooded with natural light thanks to its dual aspect. The living room and fully fitted open-plan kitchen extend onto two terraces measuring 17 sqm and 12 sqm. A pantry and guest cloakroom complete this floor. The upper level comprises three bedrooms, including an elegant principal suite with a dressing room and private shower room, as well as a bathroom and separate toilet. The top floor offers a fourth bedroom with its own shower room and toilet, a study and a laundry room. It opens onto an exceptional south-facing rooftop terrace of more than 22 sqm, complete with a summer kitchen and lounge area. A true open-air living space, the terrace enjoys unobstructed views over the surrounding rooftops. On the lower-ground floor, a fitness room with a sauna and shower further enhances the amenities of this family home, which was renovated throughout using high-quality materials in 2025. The property enjoys excellent year-round comfort thanks to a reversible heat pump providing both heating and air conditioning—an efficient, energy-saving and environmentally friendly solution. A discreet and exclusive address combining the peace and privacy of a house with generous volumes, abundant natural light and several outdoor spaces, within immediate proximity of local shops, public transport, schools, green spaces and neighbourhood sports facilities. An independent studio apartment of approximately 18 sqm, authorised for short-term tourist rental, may also be acquired for an additional €150,000. Propriétés ParisiennesSotheby’s International Realty, leader de l'immobilier de luxe à Paris.
…By Propriétés Parisiennes Sotheby's International Realty


EXCLUSIVE LISTING – Boulogne – Silly-Gallieni Located in the heart of Boulogne, less than a 10-minute walk from the town hall and Les Passages shopping center, this beautiful contemporary townhouse offers 152 sqm (1,636 sq ft) of living space, plus an additional 73 sqm (786 sq ft) of usable floor area. It also features a 40 sqm (431 sq ft) outdoor space that can be landscaped into an east-facing garden, as well as a 16 sqm (172 sq ft) west-facing terrace on an upper level. The property is laid out as follows: Ground floor: entrance hall, bedroom or office with built-in storage, shower room with toilet, garage, utility/technical room First floor: spacious reception/living area with an open-plan, fully fitted and equipped kitchen Second floor: four bedrooms with built-in storage, shower room, additional storage, separate toilet Third floor: primary suite with bedroom, bathroom, storage, large terrace, toilet Basement: large playroom, boiler room with laundry area, storage room Ideally located in central Boulogne, close to Saint-François-d’Assise school and midway between Pont de Saint-Cloud and Pont de Sèvres metro stations, this property is highly sought after by families. Filled with natural light, the home also benefits from multiple outdoor spaces, providing a very pleasant living environment. Propriétés Parisiennes Sotheby’s International Realty, luxury real estate expert in Paris.
…By Propriétés Parisiennes Sotheby's International Realty


iad France - Etienne Naruse offers you: L’ÉTANG-LA-VILLE – EXCEPTIONAL FAMILY PROPERTY – APPROX. 210 M² – 4 BEDROOMS – CATHEDRAL LIVING ROOM – LANDSCAPED GARDEN OF 929 M²A beautiful light, the warmth of wood, and a view extending towards the garden… In one of the most sought-after residential environments in L’Étang-la-Ville, discover this friendly house that will charm you as soon as you cross the threshold. Built in 1939, fully rethought and renovated, it combines character, spacious volumes, and high-end features in a particularly welcoming atmosphere. On a landscaped and wooded plot of 929 m² out of sight, you will enjoy 193 m² of living space and nearly 240 m² on the ground, plus a cellar of 40 m². After the vast entrance, the cathedral living room is the heart of the house. Its large openings generously let in light and offer an unobstructed and soothing view of the garden. Here, greenery accompanies your daily life, bringing a softness and calm to the living spaces that you will appreciate in every season. Under the exposed framework, the solid oak parquet, the custom bookshelf, and the fireplace compose a living-dining room that is both elegant and warm. You will be able to host guests, spend time with family, or simply enjoy a moment of reading facing the garden. The recent kitchen, fully equipped and custom-made, fits naturally into this conviviality. You will prepare meals while remaining close to your loved ones, before gathering around a large table. On beautiful days, the open bay windows extend the house to the 35 m² terrace: a quiet coffee, a lunch with friends around a barbecue, children playing in the garden… The layout also allows everyone to maintain their privacy. On the ground floor, you will benefit from a spacious master suite with an office and a recently renovated shower room, as well as a family bathroom with a toilet. A laundry area and a guest toilet complete the ensemble. Upstairs, three bedrooms, one with a mezzanine, a shower room, an independent toilet, and a reading area welcome family life. An additional room under the eaves could become your second office, a playroom, or a lounge for teenagers. Custom storage, home automation, electric and connected external shutters, an alarm with remote surveillance, and organized parking complete the comfort of this property. Carefully renovated and maintained, it allows you to move in immediately without planning any work. The train station of Saint-Nom-la-Bretèche – Forest of Marly is a 7-minute walk away, with line L (La Défense/Paris St Lazare) and T13 (St Cyr RER C and St Germain-en-Laye RER A) as well as bus networks, will facilitate all your travels as well as access to many schools (International High School, IND, …). A character house with flexible spaces where you can host, watch your children grow, and find each evening the pleasure of a warm interior open to nature and just steps from the forest.Agency fees are to be borne by the buyer. Price including fees: 1,185,000 euros. Price excluding fees: 1,150,485 euros. Fees including tax to be borne by the buyer (3.00% of the price of the property excluding fees): 34,515 euros. The presentation of a valid identity document will be requested at the visit, in accordance with Article L.561-5 of the Monetary and Financial Code. Information on the risks to which this property is exposed, including the legal obligation to clear brush, is available on the Géorisques website: http://www.georisques.gouv.fr. This real estate advertisement was drafted under the editorial responsibility of Mr. Etienne Naruse, independent real estate agent (without holding funds), commercial agent of SAS I@D France registered in the RSAC of VERSAILLES under number 832206189, holder of the real estate canvassing card on behalf of the company I@D France SAS.
…By Iad France


iad France - Alice Risueno offers you: DO YOU DREAM OF ACQUIRING A UNIQUE AND CHARMING PROPERTY? This exceptional house full of history is located at the heart of an estate where calm and nature reign supreme in the highly sought-after commune of l'Isle Adam, near the Stors estate on the heights, welcoming you with open arms. A majestic half-timbered house with an area of 336m2 on the ground stands on the property, featuring several wings and offering a sculptural architecture. This property is not only unique but also comfortable as it is entirely livable on one level and offers quality materials and amenities. It includes 5 bedrooms with very nice volumes, one of which has an office on the upper floor and a winter garden that provides a stunning panorama and adds tremendous charm to this room. A bathroom with both a bathtub and a shower, as well as a shower room, ensure perfect comfort. A large separate contemporary kitchen, equipped and furnished, corresponds to the standard of the house. A bright living room with a high ceiling and a monumental fireplace provides a reception area worthy of the most beautiful homes. Finally, a covered swimming pool and sauna offer a SPA space. As for the exterior, you will not be disappointed with an impressive wooded park showcasing several remarkable trees with a slight slope. The property is completed by a full basement allowing you to unleash your imagination – cinema room, gym, workshop, anything is possible! Lastly, there is a protected terrace, an outbuilding, and an independent double garage. Agency fees are to be borne by the seller. A valid identification document will be requested at the visit, in accordance with article L.561-5 of the Monetary and Financial Code. Information concerning the risks to which this property is exposed, including the legal obligation for brush clearance, is available on the Géorisques website: http://www.georisques.gouv.fr. This real estate announcement was drafted under the editorial responsibility of Mrs. Alice Risueno, independent real estate agent (without holding funds), commercial agent of SAS I@D France registered at the PONTOISE RSAC under number 510756232, holder of the real estate solicitation card on behalf of I@D France SAS.This description has been automatically translated from French.
…By Iad France


Located in Neuilly-sur-Seine, in the sought-after Bineau / Parmentier district and within immediate proximity to Pasteur, Sainte-Marie, Sainte-Croix and Michelis schools, this 102 sq.m family apartment (97 sq.m Carrez Law) is situated on the first floor of a prestigious residence with a lift, set within landscaped grounds. Completely redesigned by an interior architect, the apartment benefits from an optimised layout with no wasted space and high-quality finishes, allowing immediate occupation without the need for renovation. The entrance opens onto a bright and welcoming living area, flooded with natural light thanks to its dual South-West / North-East aspect. It comprises an open-plan fully fitted kitchen and reception room, extending onto a balcony with an open outlook, creating a seamless connection between the interior and the outdoor space. The sleeping quarters comprise three comfortable bedrooms, a separate study ideal for home working, and an additional open-plan office area. The apartment also features a family bathroom, a shower room and two WCs. Benefiting from a dual aspect, the property enjoys a peaceful setting close to gardens, local shops, schools and public transport, while remaining exceptionally bright throughout the day. Its two balconies, measuring approximately 6 sq.m and 7 sq.m, provide valuable additional outdoor living space. Additional features include double glazing, electric roller shutters, bespoke fitted bookshelves and extensive built-in storage. The property is also equipped with an intercom and security system. A cellar completes the property, with the option to purchase a lock-up garage within the building at an additional cost. Paris Ouest Sotheby's International Realty is delighted to present this turnkey family apartment, combining functionality, comfort and a highly sought-after location in the heart of Neuilly-sur-Seine.
…By Paris Ouest Sotheby's International Realty


In a prestigious Art Deco building, exceptional apartment of 260 m². It consists of an entrance hall, a magnificent round living room extended by a balcony with a view of the Eiffel Tower, a dining room, a large dining kitchen, 3 suites each with a dressing room and bathroom, and an office. Renovated by an interior architect, this reception apartment is air-conditioned and offers beautiful volumes with a ceiling height of 3.40m. A cellar and a double garage in the basement complete this property.This description has been automatically translated from French.
…By Paris Ouest Sotheby's International Realty


iad France - Avisheh Seguela offers you: PARIS XV – JAVEL BALCONY BRIGHT In the heart of the sought-after Javel district, just steps from the metro, discover this beautiful 103 m² crossing apartment, located on the 2nd floor of a secure residence with a caretaker. In excellent condition and benefiting from a double east-west exposure, the apartment offers beautiful brightness throughout the day. Its spacious entry leads to a 28 m² living room, extended by a pleasant balcony without vis-à-vis. The dining kitchen, independent and functional, also has direct access to the balcony. The night area consists of two equally sized, quiet, and bright bedrooms, as well as two bathrooms and an independent toilet. The 12 m² balcony, accessible from the living room and kitchen, constitutes a real additional outdoor space, ideal for enjoying the beautiful days. The residence offers a comfortable and secure environment thanks to the presence of a caretaker, a digicode, and a reinforced door. The collective urban heating and mechanical ventilation ensure controlled thermal comfort. The advantages: generous size, crossing apartment, double east-west exposure, brightness, excellent condition, dining kitchen, two comfortable bedrooms, two bathrooms, 12 m² balcony, secure residence with caretaker. A large parking space is offered as an option. Prime location: metro in immediate proximity, bilingual kindergarten 400 meters away, public and private colleges 700 meters away, high school and Beaugrenelle shopping center about 1 kilometer away. The European Georges-Pompidou Hospital is located 650 meters away. A bright and well-maintained family apartment, combining generous volumes, calm, security, and quality of life in a particularly well-connected neighborhood in the 15th arrondissement. This property listing targets 3 lots located within a condominium of 436 lots in total and does not involve any ongoing proceedings as stated in Article L. 721-1 of the Construction and Housing Code. Average monthly charges reported by the seller: €448.67 per month (i.e., €5384 annually). Agency fees are the responsibility of the seller. Presentation of a valid identity document will be requested during the visit, in accordance with Article L.561-5 of the Monetary and Financial Code. Information regarding the risks to which this property is exposed, including the legal obligation to clear vegetation, is available on the Géorisques website: http://www.georisques.gouv.fr. This property listing was drafted under the editorial responsibility of Ms. Avisheh Seguela, independent real estate agent (without holding funds), commercial agent of SAS I@D France registered with the Nanterre RSAC under number 849038559, holder of the real estate marketing card on behalf of I@D France SAS. This description has been automatically translated from French.
…By Iad France


Ideally located between Place Saint-André-des-Arts and Place Saint-Michel, a few steps from Seine river, on the 4th and top floor of a well-maintained 1750 period building (access via original staircase), this charming duplex offers 52 sqm of floor space (36.92 sqm Carrez law). It features an entrance, a bright living room with open views over Place Saint-André-des-Arts, a separate fully fitted and equipped kitchen overlooking the courtyard, and a shower room with WC. Upstairs, a dual-aspect bedroom with two skylights. The apartment is in excellent condition, with a practical layout, plenty of natural light, and a highly sought-after location. Ideal as a pied-à-terre or rental investment.
…By Proprietes Parisiennes - Sotheby's International Realty


A prime location in close proximity to numerous public transportation options, shops, and Paris-Dauphine University. Located on the first floor (accessible by elevator) of a magnificent, high-end Haussmann-style building featuring 24-hour concierge service, a superb family apartment, perfect for entertaining, situated in a quiet courtyard setting. It is a dual-aspect, bright unit offering generous living spaces with 3.50m-high ceilings. Entrance hall, spacious living room, open-concept kitchen with dining area (fully fitted and equipped), master suite featuring a walk-in closet with an en-suite shower room and separate toilet, two other good-sized bedrooms sharing a common bathroom, laundry room, and separate toilet. Cellar. Option to rent a parking space nearby.
…By Breteuil Victor Hugo


EXCEPTIONAL RENOVATED APARTMENT AVENUE HENRI MARTIN, PARIS 16TH Located in the immediate vicinity of the Jardin du Ranelagh and the OECD, within a remarkable Haussmannian building with beautifully maintained common areas, this exceptional 250 sqm apartment has been completely renovated to a very high standard. Situated on the 3rd floor with elevator, the property benefits from generous proportions, 3.50-meter ceiling heights, abundant natural light and open views. RECEPTION & HAUSSMANNIAN FEATURES The apartment opens onto an elegant entrance gallery leading to a spacious reception room and a separate TV lounge. The original architectural features have been carefully preserved and enhanced, including beautiful moldings, herringbone parquet flooring and fireplaces, combined with a particularly refined contemporary renovation. The generous volumes, impressive ceiling height and well-proportioned rooms create an elegant setting, equally suited to everyday living and entertaining. BEDROOM AREA The private quarters comprise: * A master suite with dressing room * A complete bathroom with bathtub, shower and toilet * Two additional bedrooms * A large bathroom with toilet * A guest toilet The layout provides a natural separation between the reception and private areas, offering both comfort and functionality. The property also features a large eat-in kitchen, designed as a true living space, together with a dedicated dining room ideal for entertaining. A separate 20 sqm staff/service studio, directly accessible from the kitchen, is available at an additional cost. AVENUE HENRI MARTIN PARIS 16TH The property enjoys a highly sought-after residential setting, just steps from the Jardin du Ranelagh, the OECD and some of the most prestigious addresses in the northern part of Paris 16th. LuxuryFlatInParis by Sami Saab Luxury real estate in Paris & Dubai. Luxury apartments for sale and rent in Paris 6, Paris 7, Paris 8 and Paris 16, including Trocadéro, Golden Triangle, Saint-Germain-des-Prés and Invalides. Expert in Haussmann apartments, penthouses, off-market properties and high-end real estate investments for international clients. Premium real estate agency specialized in luxury property sales, rentals and investment opportunities in Paris and Dubai. LuxuryFlatInParis.fr
…By Sami Saab - Luxuryflatinparis


Ideally located in the heart of a private villa. On the fifth floor, served by elevator, of a beautiful old stone building of very high standing and secured (janitor), elegant family apartment of exception entirely renovated with taste and comfort by architect, benefiting from an exemplary plan and superb volumes, a great sunning thanks to its south-west orientation and offering magnificent unobstructed views. Entrance gallery opening onto a vast rotunda living room, small lounge or study, majestic dining room with bar area, semi-open fitted and equipped kitchen, four lovely bedrooms including an elegant master suite with bathroom and dressing room, three other bedrooms each with en-suite shower room, four toilets, plenty of storage space. Large cellar. One parking space (box) available for rent.
…By Breteuil Victor Hugo


In the heart of an elegant 1931 Art Deco building, Engel & Völkers offers a 113 m² family apartment with generous volumes, combining architectural character with a smooth, optimized layout. The ceramic façade, mosaics, period wooden doors and 1930s stained-glass windows in the stairwell bear witness to the care given to the building's architecture. Dual-aspect South-East / North-West, the apartment enjoys abundant natural light throughout the day. It retains the charm of the old with its parquet flooring, pierced doors, working fireplace and 2.90 m ceiling height. It comprises an entrance gallery, a large double living room opening onto two balconies, a separate fitted kitchen, and a distinct sleeping area including three bedrooms, one of which is a primary suite with dressing room, office nook and shower room. Two other bedrooms share a bathroom. Its layout and architectural identity make it particularly well suited to family life seeking both character and practicality. In the immediate vicinity of the shops of South Auteuil and perfectly served by Metro lines 9 and 10, it offers a convenient living environment within the 16th arrondissement. A cellar completes this property. EPC: D/188; GHG: D/39 Estimated annual energy costs for the home: 2,450 to 3,360 Condominium of 19 lots, average annual charges: 4,734, proceedings ongoing: yes (currently being resolved amicably). Transaction fees incl. VAT payable by the seller. Information on the risks to which this property is exposed is available on the Géorisques website: www.georisques.gouv.fr. W-048BD4 Chardon Lagache/ South Auteuil. Close to the Village d'Auteuil and food shops and supermarkets, and markets (5 days a week). Nearby public schools: Murat School, Claude Bernard, Jean-Baptiste Say, Jean de La Fontaine. Private schools: Saint-Jean de Passy (primary), Notre Dame des Oiseaux, Lamazou, and with direct transport Saint-Jean de Passy, Franklin, La Tour, Gerson, Alma... Close to transport links: Metro: Line 10 / Chardon Lagache/ Michel Ange Molitor, Line 9 / Exelmans, RER C, Bus: 22, 42, 54, 62, 72, 88, PC.
…By Engel & Völkers Paris


Ideally located between Place d'Iéna and Place du Trocadéro, this beautiful 118.91 sq m (Carrez Law) apartment is on the fourth floor (with elevator) of a Haussmannian corner building. The only apartment on the landing, it comprises an entrance hall leading to a master suite on the left, facing southeast, and a living room with an open-plan kitchen. These rooms offer views of the Eiffel Tower. The living room benefits from triple exposure. The two other bedrooms are completely separate, with a bathroom and a laundry room. The renovation is of high quality. The layout is well-designed with no wasted space and offers ample storage. Air conditioning is included. A cellar completes this property.
…By Junot Victor Hugo


At the heart of the Chaillot district, this elegant 88.44sqm Carrez law apartment is located on the fifth floor served by elevator in a well-maintained building from the 1950s, recently renovated and secured with a caretaker. At the back of the condominium, a pleasant shaded garden adds a touch of greenery to this residential environment. Entirely refurbished with care, this property in perfect general condition is attractive for its brightness, its warm atmosphere, and the quality of its amenities: triple glazing, total air conditioning, and many custom storage spaces. Facing southwest, it enjoys good light throughout the day and opens onto a balcony offering an unobstructed view. The apartment offers a spacious living room, a perfectly integrated kitchen, as well as a well-defined sleeping area hosting two bedrooms. A large bathroom with bathtub and shower, two independent toilets, and many storage spaces complete this particularly functional set. A cellar complements this family home, luminous and perfectly maintained, ideally located near shops, transportation, and schools in Chaillot.
…By Junot Victor Hugo
'%20stroke='%23DDAA3A'%20stroke-width='1.909'%20stroke-linecap='square'%20stroke-linejoin='bevel'/%3e%3c/svg%3e)
Receive by email any new listing that may match your search criteria
Your criteria :
By validating this form, you accept the general conditions of use of Le Figaro Properties.
These agencies offer a selection of luxury properties vente in Île-de-France. Feel free to contact them for personalized assistance.