Get early access to listings that match your criteria
Never miss an opportunity again. Our personalized alerts notify you instantly.

 English$ USD · m²


Henri Martin-Flandrin. Recent luxury building, 2nd floor apartment in perfect condition, south-facing and benefiting from a large sunny balcony. Living room, fitted kitchen, two good-sized bedrooms, bathroom, toilet, plenty of built-in storage space. Cellar.
…By Breteuil Tour


Set on a quiet, residential street, tucked away on the top two floors (8th and 9th) of a contemporary, high-standing building, this light-filled duplex offers a unique atmosphere, suspended between sky and city. With 82 m² of living space extended by 68 m² of terraces and balconies, it enjoys an exceptional panoramic view over Paris, the Eiffel Tower and La Défense. Its triple East–South–West exposure floods every room with light and reveals remarkably generous volumes. The first level features an elegant living room with fireplace, a compact kitchen area, a large, quiet bedroom (with the possibility of creating a second bedroom), a dressing room, storage closets, a bathroom and a separate toilet. Upstairs, an open-plan kitchen opens onto two superb terraces, one of which includes a veranda — true open-air extensions of the living space, also accessible via a private goods lift. Some refreshing works should be anticipated; their nature and extent are left to the discretion of the future buyer, according to their taste and plans. This home, at once intimate and open to the horizon, offers remarkable potential for redesign. Two side-by-side boxed parking spaces and a cellar complete this exceptional property. A truly unique apartment for lovers of light, terraces and spectacular views over Paris. Metro Line 1 "Porte de Vincennes" and Line 6 "Picpus" Immediate surroundings: Cours de Vincennes Market (Wednesdays and Saturdays), the Petite Ceinture — a former railway line converted into a pedestrian walkway — and the Sentier des Merisiers, one of the smallest lanes in Paris, all just steps from the Bois de Vincennes. This property is subject to co-ownership (copropriété) status. No ongoing proceedings. Co-ownership of 40 unit owners. Information on the risks this property is exposed to is available on the Géorisques website: www.georisques.gouv.fr Viewings and information available 7 days a week Agency fees payable by the seller +33648342865
…By La Sauvage Immobiliere


Located on the fifth floor of a charming period building dating from 1885 and served by a lift, this elegant 52 sq.m (560 sq ft) apartment offers a refined living environment in one of the capital's most sought-after neighbourhoods. The property comprises an entrance hall, a bright living room, a fully fitted and equipped semi-open-plan kitchen, one bedroom, and a shower room with WC. Ideally situated just moments from Place de Mexico and Avenue Victor Hugo, the apartment benefits from a highly desirable location, abundant natural light and a tasteful renovation completed in 2021. It is equally well suited as a primary residence, a Paris pied-à-terre or a buy-to-let investment. A cellar completes the property. Property subject to co-ownership regulations. BARNES Contact : Carla GRELIER +33 6 81 61 40 07 Agency fees payable by vendor - Montant moyen de la quote-part de charges courantes 1,843 €/yearly - Montant estimé des dépenses annuelles d'énergie pour un usage standard, établi à partir des prix de l'énergie de l'année 2021 : 1460€ ~ 2020€ - Carla GRELIER - Agent commercial - EI - RSAC 823888466
…By Barnes Pied-a-terre Auteuil


PARIS 1 - Rue de la Paix Ideally located on the 4th floor with elevator access of an old palace transformed into a residential building, the Laplace real estate agency presents this beautiful apartment with 2 rooms, an entrance, a bathroom, and a separate kitchen. Quiet on the courtyard. Refreshment work to be expected. Unique and prestigious address, between the Opéra and Place Vendôme. Sumptuous common areas, high-standing building with a caretaker.This description has been automatically translated from French.
…By Agence De Laplace


Paris XVII - Saint Ferdinand des Ternes 2-bedroom apartment easily convertible into 3 bedrooms. Located in a well-maintained old building on the second floor without an elevator. This property consists on the 1st level of a very beautiful through reception with 3 windows facing southwest, full sun, on Avenue des Ternes and no overlooking, and the dining room facing the Northeast garden, a separate kitchen with a window (possibility of open kitchen) and a guest WC in the entrance. On the second level, two beautiful bedrooms of 12 and 17m², a bathroom with a second WC, a shower room, a dressing room, and a landing with plenty of storage. It is possible to configure this space into three bedrooms and two bathrooms on this floor. Apartment in perfect condition, ideally located close to all shops and transportation. A cellar completes this property.This description has been automatically translated from French.
…By Agence De Laplace


In Neuilly-sur-Seine, in the sought-after Saint-James district, this family apartment of 151 m2 Carrez occupies the 3rd and top floor of a building with an elevator. Crossing through, with four exposures, it offers a pleasant feeling of space and light. Its three balconies totaling approximately 22 m2 extend the living spaces and open beautiful unobstructed views over the gardens, creating a peaceful and green atmosphere.The living room of about 40 m2, featuring parquet flooring and a beautiful high ceiling, benefits from a double exposure to the Southeast and Southwest, which accompanies the light throughout the day. The kitchen is fully independent, with a surface area of about 15 m2, ideal for a true convivial living space. The overall organization of volumes and the distribution of rooms allow for easy consideration of daily family life, with everyone finding their space while enjoying wide communal areas.The sleeping area consists of three large air-conditioned bedrooms, each with its own private bathroom and toilets, offering each occupant comfort and privacy. A fourth independent bedroom also has its own bathroom and WC, allowing for multiple uses: guest room, office, space for a teenager or a family member. The apartment also includes a dressing room, integrated storage, and custom closets that facilitate interior organization.Heating and hot water are provided by a collective gas system, practical and reassuring. The apartment also has a storage cellar of about 5 m2, as well as a closed garage (box) at an additional price of €35,000, real assets in this sought-after area. The residence also benefits from the presence of a guardian, ensuring security.Technical features- Property tax: €2500/year- Co-ownership charges: €3700/quarter- Energy performance diagnosis (DPE): D- Heating mode: collective (gas)- Water distribution mode: collective (gas)Legal notices:The information presented in this advertisement has been carefully prepared by Zefir based on the elements available at the time of writing. It is provided for informational purposes and complements, without replacing, the obligatory regulatory diagnostics as well as the technical and administrative verifications usually carried out within the framework of a real estate transaction. For any official information regarding natural, mining, or technological risks, we invite you to consult the data provided by the Géorisques site. Zefir supports buyers throughout their project with a process based on transparency and rigor. For any questions, contact Zefir at 07 57 91 70 93.This description has been automatically translated from French.
…By Zefir


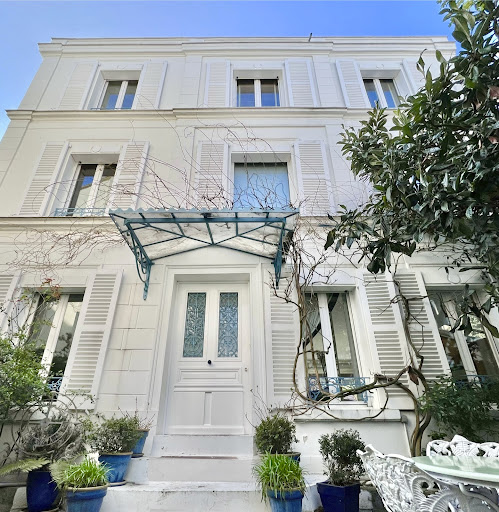


This mansion is undoubtedly a jewel for an extraordinary family life.
…By Immo Best International


Hosman presents you with this unique architect-designed house, a true oasis of calm located in Passage du Plateau, just steps away from Parc des Buttes-Chaumont. An exceptional property, rare in the heart of Paris, combining design, brightness, and absolute serenity.This individual house of 160 m², spread over 3 levels, combines beautiful interior volumes with genuine green outdoor spaces. It benefits from great brightness thanks to its multiple west-facing bay windows and its spectacular skylight on the top floor. Its modular configuration allows it to adapt to your desires, currently featuring 4 bedrooms and large living areas.Easily plan your visit by choosing a time slot that suits you from the Hosman website.The ground floor houses:- An entrance- A spacious reception room (or office) of 20 m², opening directly onto a 30 m² garden- A bedroom (or artist's studio) of 10 m², ideal for freelance professionals or enthusiasts.- A shower room and separate WC- A second bedroom of 24 m² with its open shower room.- Direct access to a cellar.On the upper floor, you will find:- A large living room of 33 m², bathed in natural light thanks to large west-facing bay windows- A friendly open kitchen, leading to a 10 m² green terrace- An 11.5 m² cleverly designed bedroom with its mezzanine.- A bathroom, separate toilets, and a dressing area optimize this floor.Finally, the top floor consists of:- A spectacular large living room under skylight of 26 m², offering incomparable brightness and a stunning view of the sky, leading to a green balcony/corridor.- A 9.5 m² bedroom, a true cocoon, under the rooftops.Natural light is omnipresent thanks to the bay windows and the skylight.Double-glazed windows with anti-burglary film for more serenity.Multiple integrated storage options.Individual gas heating and hot water.A parking space is available for an additional charge.The property is not subject to co-ownership status.The annual property tax amounts to €2,870.Location of the property:Located in the heart of a dynamic and sought-after neighborhood, the house benefits from absolute tranquility in the confidential passage of Passage du Plateau.Parc des Buttes-Chaumont is accessible in just a few minutes on foot, for your walks and relaxation moments.A multitude of shops, restaurants, and cultural places nearby.Preschool, primary school, middle school, and high school just steps away.Just a few minutes from the Buttes Chaumont and Botzaris metro stations (line 7bis).Hosman offers a new standard in real estate, with excellent real estate agents and technology designed to provide a smoother, more transparent, and efficient experience for both sellers and buyers.Fees paid by the seller: 2% of the price, which is €28,400.Openness to collaboration: If you are a real estate professional (agent, representative, or property finder), please note that all Hosman listings are open to collaboration. Do not hesitate to contact us to discuss this.
…By Hosman Paris 17


Hosman offers for sale this magnificent 4-room apartment of 79 m², located on the 4th floor with an elevator in a well-maintained condominium in the heart of the very commercial Rue Cler, in the 7th arrondissement of Paris.The apartment, in excellent condition with all the charm of the old, consists of: - an entrance with storage leading to a superb living and dining room of 36.8m² (37.7 m²) benefiting from beautiful brightness with its three large south-facing windows overlooking a small pedestrian street. The kitchen of 7.3 m², open to the living room and overlooking the courtyard, is fully equipped (oven, hood, induction plates); - a first bedroom of 9.5 m², quiet overlooking the courtyard, giving access to the bathroom with bathtub, double sink and window; - a second bedroom of 13 m² facing south on the pedestrian street with access to the 2.4 m² balcony, to enjoy the sun without the noise of cars. The toilets are separated and include a washbasin and a small window.A cellar completes the property.Heating is electric and hot water is provided by an individual gas boiler.The annual property tax is €1040. The condominium fees amount to €800 per quarter.The property is ideally located in the very chic Gros Caillou district, within the famous Rue Cler, highly appreciated by locals with its pedestrian access and numerous shops, cafes, and restaurants. The property is close to several iconic monuments in Paris, 5 minutes on foot from the Champs de Mars leading to the Eiffel Tower, and 6 minutes from the Hotel des Invalides. Regarding schooling, the apartment is located in the sector of the Motte-Picquet primary school and the Jules Romains middle school. Several private and international schools are also just a few minutes' walk from the property. The apartment is also well served by public transport, 3 minutes on foot from the Ecole Militaire metro and 6 minutes on foot from the La Tour-Maubourg metro station (line 8).The property is subject to the co-ownership status.Easily plan your visit by choosing the time slot that suits you from the Hosman website.Hosman offers a new standard in real estate, with excellent real estate agents and technology designed to provide a smoother, more transparent, and efficient experience for both sellers and buyers. The applicable fees for this property are €34,750 payable by the seller. If you are a real estate professional (agent, representative, or property hunter), please note that all Hosman listings are open for collaboration. Do not hesitate to contact us to discuss.
…By Hosman Paris 17


Presented by Cassandre LETCHIMY from the OPTIMHOME agency. This individual house of 5 rooms and 220 m2, located in Vitry-sur-Seine, offers contemporary comfort in a particularly pleasant setting. Completely renovated, it stands out for its overall quality and serene atmosphere. Spread over two levels, it features 4 bedrooms and 2 bathrooms, allowing for comfortable accommodation for a family or considering different living configurations. The land of approximately 812 m2 surrounds the house and creates a true outdoor setting, with a very pleasant garden that naturally extends the living spaces.The organization over several levels reveals beautiful potential for use. The volumes, distribution, and presence of two entrances to the house, one via a very quiet small street, pave the way for different projects. The possibility of separating spaces by level may appeal to those who wish to combine family life, independent activity, or occasional hosting. The basement of approximately 30 m2, the cellar, as well as the 3 parking spaces complete the whole and provide valuable additional spaces for storage, parking, or the development of extra spaces. The calm environment and rather unobstructed view contribute to the sensation of daily comfort.The vast land of approximately 812 m2 is a major asset. It offers not only a large garden to enjoy the beautiful days but also potential for the construction of another property on multiple levels, for those wishing to develop an additional real estate project, subject to current urban planning regulations. The entire property, recent in its amenities, allows for immediate and serene installation, in a house where no work is to be expected in the current state of development. The whole is complemented by an energy performance diagnosis rated C, a guarantee of good consumption management.Nearby, public transport access is particularly convenient with several bus stops accessible within just a few hundred meters: the Utrillo stop is about 300 m away, as well as the stops Édouard Til, Camélinat, and Édouard Tremblay. For families, the Paul Éluard school group, located about 400 m away, facilitates daily journeys. The living environment is also enhanced by the Coteau - Marcel-Rosette park, nearly 300 m away, offering nearby green space for walks and moments of relaxation. The presence of the departmental nursery Lucien Français about 400 m away further strengthens the practicality of the immediate environment.Technical features- DPE: CLegal notices:The information presented in this advertisement has been carefully gathered by Zefir from the available elements at the time of its publication. It is provided for informational purposes and complements the regulatory diagnostics as well as the technical and administrative verifications that accompany any real estate transaction. For official data regarding natural, mining, or technological risks, it is recommended to consult the public service Géorisques. Zefir supports buyers at every stage of their project with seriousness, transparency, and rigor, allowing them to make informed decisions. For any questions, contact Zefir at 07 57 91 70 93.This description has been automatically translated from French.
…By Zefir


This loft-style apartment is on the ground floor of a fine late 19th century building located in a peaceful street near rue Saint-Dominique, the shops and the Champ-de-Mars. Benefiting from an excellent floor plan with no wasted space, it includes a living/reception room featuring soaring ceilings, a bedroom, a shower room, a dressing room and a utility area. A kitchen with dining facilities is in the half-basement. Work is required to exploit the full potential.
…By Daniel Feau Rue Du Bac


PARIS 15 - ST LAMBERT and CONVENTION In a particularly quiet and residential street in the fifteenth arrondissement of Paris, this elegant townhouse, entirely refurbished, offers a rare living environment, combining the comfort of contemporary renovation, the charm of an independent house, and a remarkable diversity of uses. Away from urban hustle, while benefiting from the richness of the neighborhood, this property is a sought-after address for a family looking for a character property, a peaceful environment, and a true Parisian quality of life. The house, in addition to the main entrance, is accessible via a closed garage, providing a particularly appreciated convenience in Paris. From the entrance, the layout reveals a design conceived to meet both family living needs and those of an independent professional activity. The ground floor hosts a small living room and a bedroom with its own bathroom. This independent space can perfectly serve as a guest room, a space for a teenager, an office, or a consulting room for a liberal profession, with the possibility of organizing a reception area and a distinct office space separate from the private part of the house. The house also opens onto a rear courtyard, bringing a breath of fresh air and a pleasant sense of intimacy. The first floor is served by a beautiful concrete staircase, a contemporary architectural element that highlights the elegant spirit of the renovation. It includes three beautiful bedrooms, each with full-height wardrobes, as well as two bathrooms. This arrangement allows for a comfortable space for each family member while maintaining smooth and functional circulation. On the second floor is the heart of the house. The living space is organized around a double living room under the roof, benefiting from a warm and intimate atmosphere. A beautiful fireplace adds a particularly friendly dimension to the living room and naturally invites relaxation. The equipped kitchen fits harmoniously into this floor dedicated to family life and receptions. Facing the courtyard, a rooftop terrace allows for enjoying sunny days in a preserved setting, rare in Paris. The basement completes this property with a large laundry room and two vast additional spaces to be arranged according to the desires and needs of future occupants. Game room, private cinema, fitness space, office, or recreational area: these volumes offer particularly interesting development potential. The house also benefits from effective insulation, carried out internally on the street side and externally on the courtyard side, achieving an excellent energy performance diagnosis rated B. A reversible air conditioning system and a water softener complement the technical amenities. This Parisian house thus brings together several sought-after qualities in the prestigious real estate market: tranquility, complete renovation, closed garage, terrace, fireplace, numerous spaces, usage flexibility, and excellent energy performance. The fifteenth arrondissement offers a residential environment valued for its balance between community life, shops, schools, transportation, and access to various points of interest in the capital. A discreet and versatile property, ideal for a family wishing to enjoy the comfort of a contemporary house in the heart of Paris.This description has been automatically translated from French.
…By Paris Ouest Sotheby's International Realty


CHAMPS-ÉLYSÉES – MATIGNON Set on the 4th floor of a grand bourgeois Haussmannian building, meticulously maintained and serviced by a lift, this rare apartment enjoys an exceptional location just steps from the Champs-Élysées and Avenue Matignon, in the heart of one of Paris’s most prestigious districts. Offering generous proportions, this refined five-room apartment is distinguished by the nobility of its volumes and the balance of its layout. The reception areas comprise an elegant living room extending into a sophisticated dining room, while the private quarters feature two beautifully proportioned bedrooms. The property is further complemented by a bathroom, a separate kitchen, two WCs including one independent, as well as a 7 sqm ancillary room located on the same landing, ideal as a private office or discreet retreat. The living room enjoying a crossing light, enhances the living spaces and invites one to enjoy the refined, emblematic atmosphere of the neighbourhood. Herringbone parquet flooring, period mouldings, original fireplaces and a Prussian stove lend the apartment an authentic character and timeless elegance, emblematic of the Haussmannian art of living. Bathed in natural light and presented in excellent condition, this apartment represents a truly exceptional address where prestige, refinement and the incomparable soul of Parisian grand residences converge.
…By Paris Ouest Sotheby's International Realty


This house is located in the residential area east of the Parc de Sceaux, which is shared between the municipalities of Sceaux and Antony. It is a 6-minute walk from the RER B La Croix de Berny and 9 minutes from the Parc de Sceaux station, on Guyenne Avenue in the commune of Antony.The house is distributed over four levels. A basement including a laundry room, a storage area, a workshop, and a garage totaling 61m². The living area consists of three levels. On the ground floor, there is a living room, dining room with fireplace, kitchen, toilet, and a veranda opening onto the garden. On the first floor, there are three bedrooms of 18m², 17m², and 13m², with closets, a master bedroom with an en-suite shower room and an 8m² balcony, a bathroom, and a shower room with a toilet complete the floor. Parquet flooring throughout. On the second floor, there is a true small apartment of 30m² with a shower room, toilet, and closets, which can be used as a fourth bedroom, playroom, office, or storage. Living area of 166m², total area of 240m². The house will require modernization works, it is not on the edge of the plot and can be accessed all around by the garden. Gas heating with a recent Frisquet condensing boiler.For more information, contact Laurent Midena. Lucane Valorisation, an independent player specializing in residential real estate in Paris and Île-de-France.This description has been automatically translated from French.
…By Lucane Valorisation


FOR SALE – AUTHENTIC STONE HOUSE 3 KM FROM BONNIÈRES-SUR-SEINE A true haven of peace with beautiful volumes and the charm of the old! Just 3 km from Bonnières-sur-Seine, come discover this magnificent stone house of 206 m², offering generous living spaces, numerous layout possibilities, and an exceptional green setting. From the entrance, you will be charmed by the character and authenticity of this property. On the ground floor: • An entrance with a boiler room space • A spacious living room of 50 m² with a fireplace, ideal for sharing beautiful moments with family or friends • A fitted and equipped kitchen • A laundry room • A second living room with a fireplace, perfect as a relaxation area, TV lounge, or office • An additional room that can be converted into a shower room with toilet On the first floor: • A lovely library, conducive to reading or remote work • 4 bedrooms • A bathroom • A shower room with toilet • An independent toilet Outside: The property extends over approximately 3,500 m² of garden, offering a peaceful environment and many possibilities to fully enjoy the outdoors. You will also benefit from a horse box as well as an outbuilding, perfect for nature lovers, equestrian projects, or simply for having additional storage and development spaces. The highlights of this property: Charming stone house 206 m² of living space 4 bedrooms Two fireplaces DPE D Air/water heat pump 3,500 m² of land Horse box Outbuilding Just 3 km from Bonnières-sur-Seine A family home full of character, ideal for those seeking space, authenticity, and tranquility close to amenities. A rare property to discover without delay. Contact us to arrange a visit!This description has been automatically translated from French.
…By Agence Maisons Et Campagnes


Paris 14. At the entrance to a charming no-through road where Georges Brassens once lived, BARNES Panthéon has the listing of this charming freehold house spanning 124m² (1,335 sq ft) of living space (total surface area 175.74m² - 1,892 sq ft), built in 1880 and extended by an additional floor in 2002, facing entirely southwest and complete with a converted basement and rooftop terrace. This light-filled house offers a comfortable layout, with a ground floor entrance leading to a spacious bedroom, a room used as a walk-in wardrobe and a shower room with toilet. The first floor is where you’ll find the living/dining room with fireplace opening onto a furnished and equipped kitchen, all lit by five high windows and a high ceiling up to the upper level. The second floor consists of the main bedroom with its own bathroom, as well as a separate toilet, all lined by a continuous balcony. Lastly, the 3rd floor has a third bedroom and private bathroom with toilet. A rooftop terrace is accessed via an interior staircase on the 3rd floor of the house and affords unobstructed views. The spacious basement level and utility room are a rare plus, in addition to the planted border along the façade of this charming family home. Central location in the 14th arrondissement, close to local shops, transport services and Montparnasse train station, as well as reputed schools on Paris’s Left Bank. Information on the risks to which this property is exposed is available on the Géorisques website: www.georisques.gouv.fr €1,500,000 Agency fees not included - Agency fees: 5% incl. VAT Fees payable by the buyer - Average amount of the share of charges €2,172/year - Estimated amount of annual energy costs for standard use: €2,300 ~ €3,160 - Information on the risks to which this property is exposed is available on the Géorisques website: www.georisques.gouv.fr - Christelle Chirouter - Sales agent - EI - RSAC 903860054 1,190,476.19 € Agency fees not included - Agency commission: 5%VAT included Agency fees payable by buyer - Montant moyen de la quote-part de charges courantes 2,172 €/yearly - Montant estimé des dépenses annuelles d'énergie pour un usage standard : 2300€ ~ 3160€ - Les informations sur les risques auxquels ce bien est exposé sont disponibles sur le site Géorisques : www.georisques.gouv.fr - Christelle CHIROUTER - Agent commercial - EI - RSAC 903860054
…By Barnes Pantheon


Facing the Saint-Médard church, a beautiful 62.77sqm (54.55sqm Carrez law) apartment is nestled on the 6th and top floor of a cut-stone building constructed in 1850 and equipped with an elevator. Its dual-aspect layout comprises an entrance hall, a cathedral-ceilinged living room overlooking the street with an open-plan, fully furnished and equipped open kitchen, a hallway, a first bedroom overlooking the courtyard with custom-built storage and an en-suite bathroom with toilet, a second bedroom overlooking the courtyard with custom-built storage and an en-suite shower room with toilet. A cellar completes this property. Its sought-after location, top-floor position, optimized layout, abundant natural light, tranquility, and unobstructed views of the Saint-Médard church make this a high-quality apartment. Elevator to the 5th floor. Excellent Energy Performance Certificate (DPE). Property subject to co-ownership regulations. Information on the risks to which this property is exposed is available on the Géorisques website: www.georisques.gouv.fr - Saint-Médard The Mouffetard district, located in the 5th arrondissement of Paris, is steeped in history. Once marked by poverty and nicknamed the "suffering suburb", it has gradually transformed over the centuries. Today, it is prized for its charm, its narrow streets, its food shops, and its famous market. Lively and now one of the most sought-after areas on the Left Bank, the Mouffetard district retains a true village atmosphere in the heart of Paris. 1,000,000 € Agency fees not included - Agency commission: 4%VAT included Agency fees payable by buyer - Nombre de lots dans la copropriété: 6 - Montant moyen de la quote-part de charges courantes 4,108 €/yearly - Les informations sur les risques auxquels ce bien est exposé sont disponibles sur le site Géorisques : www.georisques.gouv.fr - Baptiste JACQUELIN - Agent commercial - EI - RSAC 901307611
…By Barnes Pantheon


Place du Général Koenig, on the edge of Neuilly-sur-Seine and close to the shops. This bright 240 sqm apartment enjoying open views is on the 5th floor of a fine Art-Deco style building with a lift. Benefiting from an excellent floor plan, it includes an entrance hall, a double living/reception room, an equipped kitchen with dining facilities, a suite with a bathroom and dressing room, four further bedrooms, a bathroom, a shower room and a utility room. The apartment also comprises a self-contained 22 sqm studio apartment. With ample fitted storage space, as well as two cellars.
…By Daniel Feau Ternes


Val d’Or neighbourhood. This elegant early 20th century property in perfect condition offers 195 sqm of living space. A spacious entrance hall leads to a living/reception room, a spacious kitchen with dining facilities, a dining room opening onto a terrace and the garden, and a guest wc. Upstairs are two bedrooms (one with an adjacent study), a bath/shower room and a shower room. The top floor comprises two further bedrooms enjoying a view of the capital, a bathroom, a study and a compact fifth bedroom. On a basement with a utility/boiler room, two storage rooms and a wine cellar. With a separate garage. In a convenient location near the stations and schools and a five-minute walk from the shops.
…By Daniel Feau Saint Cloud


Located in the heart of the highly sought-after 6th arrondissement, on Rue de l’Abbé Grégoire, just a short walk from Le Bon Marché and Rue du Cherche-Midi, this apartment is situated on a high floor with an elevator, within a charming condominium. Running east to west, it is bright and quiet, featuring a perfectly optimized layout with no wasted space, and retains its original hardwood floors, which give it all the charm of a historic home. On the west side, the living areas are bathed in natural light and harmoniously combine the living room, dining room, and kitchen. On the quiet east side, the sleeping area features two beautiful bedrooms, a bathroom, and a separate half-bath. In need of a complete refresh, this apartment offers tremendous potential and provides the perfect canvas for an elegant, personalized renovation project, all while preserving its original features. A sought-after location, right next to the shops on Rue du Cherche-Midi, Le Bon Marché, and public transportation. A bright, dual-aspect apartment with an ideal floor plan—a rare find in the heart of the Left Bank.
…By Kretz Real Estate


In the upper Marais, on Rue de Poitou, a dual-aspect apartment, on the fifth level, for renovation, in an 18th-century building. The apartment straddles two commonhold buildings. The wider of the two stands out for a broad facade of four windows to each level, its clean, pared-back lines the result of an early-20th-century remodelling. Beside it, the narrower building is typical of the Marais in the 18th century. Access is by a plain door giving onto a corridor walled in exposed stone and traversing a paved and planted courtyard in a historic atmosphere. A staircase worn smooth by age rises to the home on the fifth level, once a goldsmith's workshop. The trade filled this quarter until the late 1970s and the plaque on the door is its last surviving trace. The entrance opens straight into what was once the dining room. Opposite, the almost 25 m² main room faces due south, drawing abundant light from three windows that frame a poetic view over the Paris rooftops. A bathroom and a windowed lavatory adjoin it. The remaining rooms hold a spacious kitchen also overlooking the rooftops, a lavatory and a south-facing bedroom with period terracotta tiles. A second entrance door leads to the staircase of the adjoining building. Heating and hot water are electric throughout.
…By Patrice Besse


The Villaret Real Estate Agency offers for sale this 4-room apartment of 71.02m², located on the 3rd floor of a residence with an elevator. Completely to be renovated, it offers a nice potential for development.It consists of an entrance leading to an independent kitchen, with the possibility of opening it onto the living room to create a more convivial living space. A hallway leads to three bedrooms, all benefiting from access to a 6.93m² balcony. A corridor also provides access to a bathroom as well as independent toilets.A cellar completes this property.This description has been automatically translated from French.
…By Villaret Immobilier Bastille


Discover this magnificent 220 m² house, nestled in the sought-after neighborhood of Avenue Laferrière in Créteil. Built in 1930, this residence harmoniously combines the charm of a bygone era with contemporary amenities, offering a peaceful and refined living environment for the whole family.Upon entering, a spacious living room bathed in natural light welcomes you, ideal for sharing moments of conviviality and relaxation. The house has four spacious and bright bedrooms, each designed to provide a haven of peace. A bathroom and a shower room complete this set, ensuring optimal daily comfort. The fully equipped kitchen is ready to awaken your culinary talents.Among the many advantages of this property, a secure garage is available to shelter your vehicle. The 600 m² garden, a true oasis of tranquility, is perfect for enjoying sunny days. A 90 m² cellar offers generous storage space, while the timeless charm of this house is sure to enchant you.The location of this house is a true asset. The Chéret - Laferrière bus stop is less than 200 m away, and the Créteil - L'échat metro station is accessible in under a kilometer. For families, the Charles Beuvin nursery school is less than 200 m away, and the Les Planètes school is 600 m away. Nature lovers will appreciate the proximity of the Square du Halage park at 500 m and the Bord de l'eau park less than a kilometer away.Technical features:- Surface: 220 m²- Year of construction: 1930- Number of bedrooms: 4- Number of bathrooms: 1- Heating: Gas- DPE: E- Property tax: 6543 eurosLegal mentions:The regulatory information regarding the risks associated with this property can be consulted at www.georisques.gouv.fr. This announcement presents information communicated at the time of its publication and should be considered a non-exhaustive informative source. Zefir ensures the dissemination and visibility of the offer. Buyers are invited to carry out their own technical and legal checks with qualified professionals.For any questions, contact Zefir at 07 57 91 70 93.This description has been automatically translated from French.
…By Zefir


Paris 3rd, Metro Arts et Métiers. Ideally located on rue des Gravilliers, in a green and quiet setting, this 2-room apartment with a surface area of 33.62 m² on the ground / 30.96 m² Carrez will captivate you with its 4th and top floor with elevator and its unobstructed views overlooking the garden. It includes an entrance with closets, a living room of 18m² with an open-plan kitchen fitted and equipped, a separate bedroom, and a shower room/wc. Its advantages are numerous: sought-after neighborhood of the Marais, close to food shops on rue des Gravilliers and rue de Bretagne, the Temple square, unobstructed views overlooking a large maintained garden with rich vegetation of rare plants, flower beds, trees and shrubs, 4th and top floor with elevator, quiet and bright apartment with beautiful volumes (recovered attics), optimized layout and many integrated storage spaces. Individual electric heating. Excellent energy performance label D. Average annual amount of current charges: €1958. Estimated amount of annual energy expenses for standard use between €820 and €1180. Information on the risks to which this property is exposed is available on the Géorisques site: www.georisques.gouv.frThis description has been automatically translated from French.
…By Saint Hilaire Marais


Located on the 4th floor (with elevator) of a high-end building with a concierge, this 96 m² apartment in need of renovation faces directly onto Avenue George V. The air-conditioned property comprises an entrance hall with storage, a spacious southwest-facing living room with a balcony offering an unobstructed view of the Avenue and the Four Seasons Hotel, a street-facing bedroom with an en-suite shower room and toilet, a second bedroom facing the courtyard with a walk-in closet, and a bathroom with a separate toilet. 1 storage cellar and a parking space within the building are included.
…By Proprietes Parisiennes - Sotheby's International Realty
'%20stroke='%23DDAA3A'%20stroke-width='1.909'%20stroke-linecap='square'%20stroke-linejoin='bevel'/%3e%3c/svg%3e)
Receive by email any new listing that may match your search criteria
Your criteria :
By validating this form, you accept the general conditions of use of Le Figaro Properties.
These agencies offer a selection of luxury properties vente in Île-de-France. Feel free to contact them for personalized assistance.




