Get early access to listings that match your criteria
Never miss an opportunity again. Our personalized alerts notify you instantly.

 English$ USD · m²


CHARMETTE is a bright and comfortable family home located in a charming cul-de-sac, less than 15 minutes walk from the Le Vésinet Centre RER and close to shops and schools.The house, classified A in the energy performance evaluation (DPE), offers 147 m² of living space (182 m² including the basement) and includes: - on the ground floor: a spacious 42 m² living area bathed in light opening directly onto the approximately 30 m² west-facing terrace, a separate equipped and furnished kitchen, storage space, and toilets - on the first floor: a hallway with closets leading to three bedrooms, including one with a shower room, a bathroom, storage, and toilets - on the second floor: an en-suite bedroom with a balcony, dressing room, and bathroom/shower with toilets - in the basement: a large room used as a television lounge/gym, a laundry room, and a pantry.In the former stables, two large boxes with a beautiful ceiling height.WHAT WE LIKE: this discreet, calm, and easy-to-live space, the pleasant layout of the areas, the excellent energy performance, and the beautiful sunny terrace.Exclusive to MOSAIC Agency. Co-ownership of 10 lots - of which 4 lots are residential. (No ongoing procedures).Annual charges: 500 euros. Virginie BOURDIER (EI) Commercial Agent - RSAC Number: 903738243 - Versailles.This description has been automatically translated from French.
…By Mosaic


75006 - PARIS - QUAI DES GRANDS AUGUSTINS Located in the most beautiful condominium on the Quai des Grands Augustins, overlooking an unobstructed garden, in a former printing house from the 19th century, this apartment of 67.04m2 consists of an entrance, a double living room with an open kitchen, and 2 bedrooms with en-suite bathrooms. With a ceiling height of 3.50m, a double skylight over the garden, facing west and in absolute calm, this apartment with its exposed beams will undoubtedly charm you. It is accessible by elevator. Information on the risks to which this property is exposed is available on the Géorisques website: www.georisques.gouv.fr The Century 21 Alpha group has been in existence since 1980, consisting of 4 agencies located in the most prestigious neighborhoods of Paris: in the heart of Saint-Germain-des-Prés - Century 21 Alpha Saint-Germain. Close to Place des Vosges - Century 21 Alpha Marais, historic Marais near the Carnavalet Museum - Century 21 Alpha Saint-Paul, Parc Monceau-Elysée - Century 21 Alpha Hoche. We guarantee the customized enhancement of your property by a dedicated expert Advisor for your project, as well as a high-end service offer (sales, purchases, rentals, management). Property offered by Jeanne TRONQUOY EI, commercial agent (RSAC 913217196)This description has been automatically translated from French.
…By Century 21 Alpha Saint Germain


Located in the Plaine Monceau district - at the corner of Rue de Tocqueville and Rue Jouffroy d'Abbans - within an elegant cobblestone courtyard, this former artist's studio (dating from 1910) spans 116.64 sq m (112.41 sq mCarrez law) across two levels. Upon entering, the spectacular double-height glass roof, original steel beams, exposed metal structure, and millstone walls create an authentic industrial aesthetic, further enhanced by ceilings soaring over five meters high. A defining feature of the property is its dual light source - combining frontal and overhead light - a rarity for a converted studio. South and west orientations, paired with the sloping glass roof, allow natural light to shift throughout the day, beautifully highlighting the volume of the space. The first level features a vast open-plan living area where the lounge, dining room, and kitchen blend seamlessly to create a welcoming atmosphere. Tucked away towards the rear, a bedroom, an office, and a bathroom (equipped with both a bathtub and a shower) form a private, comfortable sleeping area. A staircase leads to the upper floor, where a spacious open area - bathed in overhead light - currently serves as a second living room and library. This versatile space also includes a shower room. A successful blend of industrial heritage and contemporary comfort, this unique duplex offers exceptional natural light and spectacular volumes in one of the 17th arrondissement's most sought-after neighborhoods. A 5.2 m² cellar completes the property. Metro: Malesherbes or Pont Cardinet (Lines 3 et 14); Transilien: Lines J and L. Contact : Joachim +33 6 23 54 34 32 Condominiums of 12 units (No proceedings in progress). Annual expenses : 1032 euros.
…By Espaces Atypiques Paris Ouest


The notarial office SELARL Pierre LEMOGNE and Fabienne MAGNAN, SCP offers you: Apartment for sale in Immo-interactive - - - - - - - - - - - - - - - - - - - - - - Property address: 54 Rue de Sèvres 75007 PARIS 7- - - - - - - - - - - - - - - - - - - - - - Exclusive, Messrs. LEMOGNE & MAGNAN Notaires – Interactive Sale At 54, rue de Sèvres, in the 7th arrondissement of Paris, in the Sèvres-Babylone district, within a well-maintained condominium with an elevator, on the 6th and last floor, an apartment of 42.43 m² (Carrez law), plus 6.31 m² under slope, making 48.74 m² on the ground. A sought-after address in the heart of the Left Bank, immediately near the Bon Marché and La Grande Épicerie, the shops of Sèvres-Babylone and Saint-Germain-des-Prés. Ideally located, close to metro lines 10 and 12, as well as bus lines 70 and 86. The apartment consists of an entrance (1.71 m²), a kitchen (3.96 m²), a living room (17.02 m²), a bathroom with WC (3.24 m²), a bedroom (10.03 m²) and another bedroom (6.47 m²). The average ceiling height is 2.65 m. Benefiting from a double orientation, overlooking rue de Sèvres, with a view of the hotel de Choiseul-Praslin, and onto a courtyard, the apartment is free of any occupation. The monthly condominium fees amount to €197, or €2,364 per year. The property tax for 2026 amounts to €1,101. Visits are conducted by appointment only, prior to the sale organized in IMMO-Interactive. Your contact: Boris MAILLOT – 06 68 50 99 44- - - - - - - - - - - - - - - - - - - - - - Visits: BY APPOINTMENT Contact: +33668509944- - - - - - - - - - - - - - - - - - - - - - Sale conditions: The property is presented in Immo-interactive with an increase: - 1st possible offer: starting from €490,000 (negotiation fees included) - Subsequent offers: multiples of €2,500. - Reception of offers from 04/11/2026 at 13:00 to 05/11/2026 at 13:00 on the Immo-interactive® site. - - - - - - - - - - - - - - - - - - - - - - Announcement from the study SELARL Pierre LEMOGNE and Fabienne MAGNAN - Notaries in Paris 11th Arrondissement - SIRET No.: 98912062100010- - - - - - - - - - - - - - - - - - - - - - Immo-interactive®: the real estate auction system without constraints, transparent and secure, offered by your notary.This description has been automatically translated from French.
…By Immo-interactif


ESSONNE. Magnificent loft in Etampes with 750m2 of living space built on a 1684m2 plot. Formerly a rehabilitated warehouse, close to the Saclay plateau and Etampes RER C station. Tastefully furnished with top-of-the-range materials. Industrial-contemporary loft style, comprising: First floor: entrance hall, study, dining room, fully equipped open-plan kitchen with access to the terrace and garden, laundry room and storeroom. A large reception room overlooking the heated pool and jacuzzi. Upstairs: 4 suites, including a master with dressing room, 70m2 bathroom with shower. Garden level: gym with shower. Lounge-library, bar with fitted counter, games room, glazed vaulted cellar and home cinema. Outside: workshop with water point, machine room. Garage for 2 vehicles and 2 motorcycles. Covered outdoor parking for 2 vehicles with electric hook-up. Landscaped garden, summer terrace with pergola and paved courtyard. 45 minutes from Porte de Gentilly and 9 minutes from the train station, shops and schools.
…By Kretz Real Estate

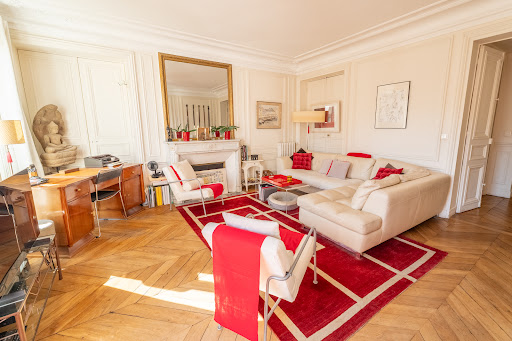


In the heart of a beautiful pedestrian street in a sought-after area, a beautiful well-kept Haussmannian building hosts this unique apartment located on the top floor facing south with a balcony and magnificent view. It has all the qualities of a beautiful Parisian apartment. Perfect location for renowned schools, a stone's throw from all the local shops, the Saint Lazare train station, not far from the Parc Monceau and enjoying a square a few steps away, the apartment is very bright with a beautiful view of the St Augustin Church. The Haussmannian triptych "Parquet, Moldings Fireplace" is of course there and the star distribution is optimal. The apartment has a beautiful living room and a dining room that can be combined. As an extension of the living space, the night area is composed of 3 bedrooms, a bathroom, a shower room and a guest toilet. Resident caretaker. Large cellar. Parking possible at 100m.
…By Baobab


Ideally located in Upper Montmartre and close to Sacré-Cœur, a beautiful apartment like a house in duplex situated on the top floors (second and third) of a well-maintained building. With an area of 54.11msqmCarrez law, 56.73msqm floor area, its ideal layout without wasted space, includes, on the first level, a large south and west facing living room with fireplace, an open fitted kitchen overlooking a dining area. Upstairs, a dressing room, a beautiful bedroom with exposed beams, and a shower room with toilets. Bathed in light, this property is sure to appeal with its quality renovation, careful decoration, and generous volumes. This co-ownership benefits from a garden accessible to co-owners.
…By Junot Montmartre


Paris 18th – Grandes Carrières – Charming house with a wooded courtyard, terraces, and cathedral suite, located in the sought-after Grandes Carrières neighborhood, on the northern slope of Montmartre and on the edge of the 17th arrondissement. Vendôme Exclusive Properties presents a delightful house, tucked away at the end of a cul-de-sac, discreet and shielded from view. This freehold property opens onto a vast private courtyard of nearly 110 m2, landscaped and colorful, with a small garden shed. The house is organized over three levels: Ground floor: independent kitchen with large windows opening onto the courtyard, cozy dining room, spacious living room with French doors leading to the terrace, bedroom or office, shower room, laundry room, and independent toilet. On the 1st floor: three bedrooms, two of which have private terraces of 16 m2 each, a bathroom, and a shower room with toilet. Top floor: 40 m2 parental suite under cathedral roof. Dressing room of 15 m2, bathroom with window and toilet. A cellar in the basement completes this property. The house benefits from triple exposure and a green environment, amidst rose bushes, jasmine, palm trees, and absolute tranquility on this magnificent courtyard with a rare surface area in Paris. Two entrances and two staircases allow for potential division into two independent apartments. Note: parking space available for purchase just a few meters away. High rental yield: 60,000 euros annually. Metro 350 meters away. Sale price: 2,390,000 euros including fees payable by the seller. Information on the risks to which this property is exposed is available on the Géorisques website: www.georisques.gouv.frThis description has been automatically translated from French.
…By Vendome Exclusive Properties


In the immediate vicinity of the Palais Royal garden, and on the 2nd floor with elevator of a beautiful 18th century building, this charming apartment of 104.22 sqm Carrez law (107.60 sqm floor space) which has retained all the charm of the old, period Versailles parquet floors, moldings, fireplaces, benefits from generous volumes enhanced by a beautiful ceiling height of 3.50 m. Bathed in light, it consists of an entrance hall, a living room with perfect proportions, a dining room, a kitchen, two bedrooms (possibility of a third), a bathroom, a dressing room, WC. A cellar completes this set of rare elegance.
…By Emile Garcin Paris Palais Royal


Neuilly sur Seine Chézy- Pauline Borghèse In a small luxury condominium, the Saint Ferdinand agency offers you: near the shops and in the Lycée Pasteur sector, a 172,78 m² loft-type duplex apartment, quiet and bathed in light, on the upper floor and alone on the landing. On the 1st level: entrance, double living room (with fireplace) facing west, open kitchen, 2 bedrooms, shower room with toilet, guest toilet. On the 2nd level: large master suite with large bathroom (shower, bathtub and toilet) and large dressing room. Cellar. Double parking space in the basement. This property offers an exceptional, spacious and comfortable living environment. Average annual amount of the share of charges (provisional budget) €8,604 or €717/month. The property is subject to the status of co-ownership. Number of batches: 12. No procedure in progress. DPE/C €2,250,000 including 3.2% fees payable by the buyer.
…By Saint Ferdinand Pompe


For sale, charming 1970s house located in Les Ulis, residence La Queue de l'Oiseau, priced at 430,000 euros. This 129.22 m² house on a 544 m² plot offers 6 rooms including 4 bedrooms. Enjoy an equipped independent kitchen, a bright living room facing North-South with a fireplace, and 3 bathrooms and 3 toilets for the comfort of the whole family. The house is equipped with a veranda, a cellar, an alarm system, and a double garage. The setting is calm and not overlooked.In terms of location, you are only 2.5 km from shops, with a bus access in 8 minutes, an elementary school La Queue d'Oiseau in 3 minutes, Plateau de Saclay Grand Paris Sud in 10 minutes, and the Courtaboeuf activity zone just a few minutes away. This house is ideal for a family looking for a peaceful setting close to amenities.Co-ownership of 159 lots with very low co-ownership fees: 117 euros/year.Announcement presented by Mr. Alexandre Cholière, Commercial Agent real estate mandate immat. RSAC Commercial Court of Evry (790628549). CPI 91012018000023831 delivered by the prefecture of Essonne. > Your contact: Mr. Cholière (4.00% fees including VAT payable by the buyer.) Co-ownership of 154 lots (No ongoing proceedings). Alexandre CHOLIERE (EI) Commercial Agent - RSAC Number: 83263294700012 - EVRY.This description has been automatically translated from French.
…By Mon Agent Du Grand-paris


Jasmin neighbourhood. This peaceful dual-aspect apartment with the feel of a private house is on the garden level of a luxurious early 20th century building. It includes a living/reception room, a dining room accessing a south-facing private garden, a kitchen opening onto a terrace, two bedrooms and a bathroom. The apartment benefits from state-of-the-art air conditioning. Sold with a maid’s bedroom and a cellar.
…By Daniel Feau Passy & La Muette


Pasteur - Chézy neighbourhood. This bright and peaceful apartment is on the 3rd floor of a relatively recent building located near the shops. It includes a dual-aspect living/reception room accessing a balcony overlooking a garden, a separate kitchen, and two bedrooms each with a bath or shower room and wc. With a cellar. A lock-up garage in the building may be acquired for a further 40000€. The apartment is adjacent to a similar unit with the same surface area, and it would be possible to acquire the two. Pasteur catchment area. Possible premises for a self-employed professional.
…By Daniel Feau Neuilly


The prestigious Maisons-Laffitte address presents, in the highly sought-after listed park of Maisons-Laffitte, secluded and in a particularly verdant and peaceful setting, a 10-minute walk from the L'ERMITAGE International School, a family and reception house offering 200 sq m of living space and nearly 323 sq m of floor area.From the outside, the meticulously maintained property captivates with its architecture, spaciousness, and exceptional wooded surroundings. The house opens onto a lush garden and benefits from a beautiful terrace, a true extension of the reception areas. Generous proportions and a house designed for family life and for entertaining friends in a convivial atmosphere.The ground floor offers very attractive reception areas with a living room of nearly 49 sqm, complemented by a sitting room of almost 20 sqm (with the possibility of creating a second bedroom, such as a master suite, on the ground floor), as well as an 18.51 sqm kitchen opening onto a lovely terrace. There is also a 13.69 sqm bedroom and a beautiful shower room finished in travertine stone. The centerpiece of this level is a magnificent, custom-designed, architecturally inspired veranda, offering a remarkable sense of space and light. Its exposed wooden beams, generous glazed surfaces, and elegant gable roof give it the character of a true open-plan living space that flows seamlessly into the garden.Upstairs, the sleeping area comprises two bedrooms, one of which is 24.16 sqm, a dressing room, a bathroom, and a toilet. A third bedroom could be created upstairs by simply dividing the larger bedroom in two.A fully finished 100 sq m basement with independent access is a real asset, offering numerous additional spaces: kitchen, living room, bedroom, bathroom, laundry room, and dressing room, plus a garage of approximately 40 sq m. Ideal for setting up a professional office, a freelance practice, a healthcare or artistic activity, or for rental purposes.Here, the environment plays a vital role: tranquility, trees, light, and the feeling of being nestled in nature, all while enjoying the prime location of the Parc de Maisons-Laffitte. This property offers generous living spaces, a true indoor-outdoor lifestyle, and potential for expansion, making it ideal for a family seeking a privileged and welcoming living environment perfect for entertaining friends. Viewings are highly recommended.This description has been automatically translated from French.
…By L'adresse De Prestige


In the heart of the charming village of Seine-Port, less than 50 kilometres from Paris and 20 kilometres from Fontainebleau, this historic 18th-century property is set within nearly 6,000 sq m of walled parkland. The main house offers approximately 415 sq m of accommodation arranged over three floors. On the ground floor, the entrance hall leads to a dual-aspect drawing room, a library, a dining room and a kitchen with dining space and an adjoining pantry. A laundry room and a garage complete this level. The first floor comprises a study, a principal bedroom suite with a bathroom and dressing room, a second bedroom with its own bathroom, and a separate bathroom. The top floor has four further bedrooms, a shower room and a storage room. The house also includes a vaulted cellar. A self-contained apartment of approximately 40 sq m, former stables and a small cottage of approximately 20 sq m complete the property, which benefits from several separate access points. The grounds are one of the property’s main attractions. Expansive lawns dotted with century-old trees, pathways, woodland, a rose garden and an orchard provide varied settings throughout the seasons. A greenhouse with a grotto and a historic ice house add to the distinctive charm of the grounds. The roof and boiler have both been replaced in recent years. Modernisation of the house and renovation of the apartment and outbuildings would bring out the full potential of this historic property. The house retains fine period features: parquet flooring, decorative mouldings, marble fireplaces and tiled floors with decorative insets reflect the character and elegance of the interiors. A property combining generous family accommodation with extensive grounds, in a village with local shops and schools. Agency fees payable by the seller. This property is presented by Marie de Saint Périer, independent sales agent (EI) — +33 (0)6 60 62 05 03. Information on the risks to which this property is exposed is available on the Géorisques website: www.georisques.gouv.fr.
…By Barnes Proprietes & Chateaux


One hour from Paris, near Provins, tucked away in a rural, wooded setting... A prestigious estate spanning 28 hectares. It consists of a 355-square-meter mansion spread over three levels. It features splendid living spaces with old-world charm. On the ground floor, the entryway leads to a living room with an antique fireplace, a bar, a dining room, a kitchen, and bathrooms. The upper floors feature 7 bedrooms, including three suites with en-suite bathrooms, and a spacious billiards room. The furnishings may remain. Outside, a large swimming pool with a pool house, exclusive use of a tennis court, a 4-hectare park with century-old trees, an orchard, and 24 hectares of private woodland promise leisure and relaxation. A 71-square-meter caretaker’s house or guest house with a living room, kitchen, and two bedrooms, an annex serving as a workshop, and a 12-meter-long garage complete the property. The property has been meticulously maintained over the years. In short, a veritable small castle on the outskirts of Paris, ideal as a second home, a hunting lodge, a private equestrian estate, or a project to create a charming residence Energy Class D, Climate Class D. Estimated average annual energy costs for standard use, based on 2023 energy prices: between €6,680.00 and €9,038.00. Information on the risks associated with this property is available on the Gé website.
…By Idée Prestige Immobilier


Elegant 150m² (1,615 sq ft) renovated house, set on a 1,656m² (17,825 sq ft) landscaped plot, in the heart of the most exclusive and secure section of Saint-Nom-la-Bretèche Golf Course, with 24-hour security. Bathed in light and facing due south, it enjoys a dominant, unobstructed view over the course. On the ground floor: entrance hall with cloakroom, superb 54m² (581 sq ft) living room with a wood-burning stove opening onto the terrace and garden, separate, fully fitted, high-end kitchen, master bedroom with wardrobe, bath/shower room, hammam and toilet. Terrace with spa overlooking the golf course. Upstairs: 4 bedrooms with storage, shower room and separate toilet. High-quality amenities: new roof, recently re-rendered façade, electric shutters, alarm system and CCTV. Garden shelter and several parking spaces. A rare address in western Paris, combining tranquillity, security and quality of life, with quick access to Paris via the A13, transport services nearby and the Lycée International de Saint-Germain-en-Laye within easy reach. Views, natural light, volume and a prime location: a family home well worth a visit. Condominium formed of 130 lots - Charges: €300/month. EPC rating: C/C Fees payable by the seller. Your BARNES contact: Joséphine REGALDI +33 6 78 78 53 43 “Information on the risks to which this property is exposed is available on the Géorisques website: www.georisques.gouv.fr Fees payable by the seller - Average amount of the share of charges €3,600/year - Estimated amount of annual energy costs for standard use based on 2025 energy costs: €2,440 ~ €3,320 - Joséphine REGALDI - Sales agent - EI - RSAC Versailles 853850899 Agency fees payable by vendor - Montant moyen de la quote-part de charges courantes 3,600 €/yearly - Montant estimé des dépenses annuelles d'énergie pour un usage standard, établi à partir des prix de l'énergie de l'année 2025 : 2440€ ~ 3320€ - Joséphine REGALDI - Agent commercial - EI - RSAC Versailles 853850899
…By Barnes Versailles


At the heart of the leafy, sought-after neighbourhood of Glatigny, Barnes Versailles is listing an elegant Mansart house with 272m² (2,928 sq ft) of floor space (256m² or 2,756 sq ft of living space), built on a beautiful wooded 1,338m² (14,402 sq ft) plot of land. A basement level and a double garage are also included with this rare property. Nestling in peaceful, family-friendly surroundings, close to renowned schools (Saint-Jean Hulst, Blanche de Castille, Les Châtaigniers, etc.) and with fantastic light and a cosy atmosphere, this lovely home is sure to delight. Laid out as follows: Garden level: entrance, toilet, kitchen and utility room, office, dining room and a spacious living room bathed in light with fireplace. A bedroom with bathroom and toilet, which can also be accessed via a separate entrance, could accommodate a student or an au pair. Upstairs: master suite with bathroom and toilet, five more bedrooms, bathroom with toilet and shower room. Annexes: attic, basement level and double garage. Outside, make the most of the peaceful living environment offered by the landscaped garden facing south-west with no overlook. Some work is needed indoors to reveal the property’s full potential. Additional assets: quick access to the A13 motorway, golf and tennis at the Haras de Jardy, close to Saint Jean Hulst school (a 15-min. walk) and Les Châtaigniers school (a 9-minute walk). EPC: E/E Fees at 4% payable by the buyers (€2,395,000 net seller). To arrange a viewing or for further information, please contact your Consultant Frédérique Meinnier on +33 (0)7 82 80 15 21. €2,395,000 Agency fees not included - Agency fees: 3.97% incl. tax Fees payable by the buyer - Estimated amount of annual energy costs for standard use based on 2021 energy costs: €5,460 ~ €7,430 - Information on the risks to which this property is exposed is available on the Géorisques website: www.georisques.gouv.fr - Frédérique Meinnier - Sales agent - EI - RSAC Versailles 520 416 108 1,918,000 € Agency fees not included - Agency commission: 4.02%VAT included Agency fees payable by buyer - Montant estimé des dépenses annuelles d'énergie pour un usage standard, établi à partir des prix de l'énergie de l'année 2021 : 5460€ ~ 7430€ - Les informations sur les risques auxquels ce bien est exposé sont disponibles sur le site Géorisques : www.georisques.gouv.fr - Frédérique MEINNIER - Agent commercial - EI - RSAC Versailles 520 416 108
…By Barnes Versailles


Rueil-Malmaison - Banks of the Seine - Single-storey house to restore set on an approx. 2,000m² (21,523 sq ft) plot - 6 bedrooms Quick access to the A86 In Rueil-Malmaison, on the banks of the Seine, This single-storey house dating from the 1960s is located on the banks of the Seine, in Rueil-Malmaison, and is set on a 2,100m² (22,604 sq ft) plot of land, accessible via the old towpath. Facing south and south-west, it offers direct access to the garden from every ground-floor living room. The property, which requires complete restoration, would be ideal for a family renovation or extension project and is located in a quiet residential area within walking distance of the Seine. The 230m² (2,476 sq ft) ground floor covers over houses all the living areas on the same level. The reception room, featuring a fireplace, opens onto the garden, as does the adjoining eat-in kitchen. This layout ensures that every living space has direct access to the exterior across the entire width of the house, with no upper floor for everyday living. Six bedrooms complete the house, five of which are on the same level and one of which occupies a raised section of the building. A large basement level, currently used for parking and storage, could be converted to suit the family project chosen and complete the existing living space. The house requires complete restoration: exterior, interior, and roof all need to be redone, with potential for extension on the plot, subject to confirmation under applicable town planning regulations. This layout allows the buyer to create a fully personalised family home, from the structural work through to the finish. Quick access to the A86 motorway; served by bus routes 258 and 29. Malmaison schools nearby. EPC rating: F. GHG: F. Freehold property, with no shared ownership charges. Fees of €100,000 incl. tax payable by the buyer, i.e. net seller €2,100,000. Your BARNES contact, Patricia PORQUET +33 (0)6 61 85 65 93 €2,000,000 Agency fees not included - Agency fees: 5% incl. tax Fees payable by the buyer 2,000,000 € Agency fees not included - Agency commission: 5%VAT included Agency fees payable by buyer
…By Barnes Hauts-de-seine Nord


On the 8th floor of a secure, full-service residence with a caretaker, a beautiful furnished apartment of 87.39 m². It comprises an entrance hall, a living room opening onto a north-west-facing balcony, offering unobstructed views with no overlooking neighbors and excellent natural light, a separate fully fitted and equipped kitchen, a primary bedroom with an en-suite bathroom and dressing room, and a second bedroom with its own shower room. Just a few minutes from Place Victor Hugo (Paris), the property enjoys a highly sought-after residential environment, in immediate proximity to shops, public transport, green spaces, and the sports facilities of Bois de Boulogne. Its optimised layout, open views, and privileged living environment make it an ideal property for a primary residence, a pied-à-terre, or a rental investment (energy rating: C). A cellar is included with the property, and a parking space—accessible by lift—is available at an additional cost of €50,000. School zoning: Lycée Janson-de-Sailly. Property subject to the co-ownership regime. Agency fees payable by vendor - Nombre de lots dans la copropriété: 173 - Montant moyen de la quote-part de charges courantes 5,416 €/yearly - Montant estimé des dépenses annuelles d'énergie pour un usage standard, établi à partir des prix de l'énergie de l'année 2023 : 1020€ ~ 1440€ - Les informations sur les risques auxquels ce bien est exposé sont disponibles sur le site Géorisques : www.georisques.gouv.fr
…By Barnes Pied-a-terre Trocadero


BOULOGNE CENTRE - 83m² (893 sq ft) TOP-FLOOR APARTMENT WITH NO OVERLOOK. Apartment to renovate with a highly modular floor plan. Featuring a double-sized reception room and 3 bedrooms or home offices. In central Boulogne close to Marcel Sembat metro station. Quiet and very bright. This rare 83m² (893 sq ft) property is situated on the top floor with no overlook and offers fantastic potential to adapt to your needs. Cellar also included. EXCLUSIVE LISTING with BARNES Boulogne Fees payable by the sellers Agency fees payable by vendor
…By Barnes - Boulogne


Porte Maillot. This apartment overlooking a courtyard and Villa des Ternes is on the 4th floor of a well-maintained late 19th century freestone building with a lift located in a peaceful little street near the shops. Bright and benefiting from an excellent floor plan with no wasted space, it offers 64.40 sqm of living space as defined by the Carrez Law including a spacious double living/reception room, a separate kitchen, two bedrooms, and a shower room with a wc. Fitted storage space. With a cellar.
…By Daniel Feau Ternes


Exceptional address with garden view. Just a stone's throw from the Saint-Germain-en-Laye Château park, in a sought-after and privileged environment, this elegant 129m² crossing apartment, located on the 2nd and last floor, benefits from a particularly desirable location. It consists of an entrance, a hallway, a pleasant dining room offering a lovely view of the park, a living room, an independent kitchen, three bedrooms, two bathrooms, and a laundry room. Its layout and volumes also offer the possibility of creating a fourth bedroom, allowing the apartment to be easily adapted to the needs of a family. Additionally, this property has many ancillary spaces: two cellars, an attic, as well as a box, complemented by a shared bike storage. Renovation work is to be expected throughout the apartment, offering the opportunity to reveal the full potential of this property and to create a completely personalized interior. Its location is ideal, just steps from the Château park, shops, schools, and high schools, as well as the RER A, allowing quick access to Paris. A rare property due to its location, volumes, brightness, and potential, in the heart of Saint-Germain-en-Laye. Laure GRASSET (EI) N° RSAC: 818 050 718 - VERSAILLES 809,520 € Agency fees not included - Agency fees: 5% VAT included, payable by the buyer - Number of lots in the condominium: 47 - Average amount of current charges 9,621 €/year - Estimated amount of annual energy expenses for standard use, established based on energy prices for 2024: €8,380 ~ €11,350 - Laure GRASSET - Commercial agent - EI - RSAC VERSAILLES 818 050 718This description has been automatically translated from French.
…By Junot Yvelines


Elegant 3-Bedroom Apartment – Ideal for Families or Professionals Just steps from Avenue de Breteuil and UNESCO, this apartment perfectly combines the charm of classic features (moldings, fireplace) with a contemporary touch. The bright double living room and stylish kitchen separated by a glass partition offer a warm and functional living space. The night area includes two bedrooms with a shared bathroom and a master suite with its own shower room and walk-in closet. Located in a quiet, family-friendly neighborhood near the Saxe market, schools, and public transport. A cellar is included. Suitable for professional use. Selling price 1,285,000€ (Fees payable by the seller) Annual charges: 3830€ Number of main lots: 25 Energy Class: D Amount of annual energy costs: between 1690€ and 2320€ "Information on the risks to which this property is exposed is available on the Géorisques website: www. georisques.gouv.fr ” https://sites.google.com/a/coldwellbanker.fr/honoraires-coldwellbanker-demeure-prestige/
…By Coldwell Banker Paris


Large, quiet pied-à-terre with a breathtaking view of the Eiffel Tower, located in the highly sought-after Passy - Trocadéro neighborhoods. Coldwell Banker Paris offers you a bright 2 rooms apartment on the 4th floor with elevator, in a secure condominium. From the entrance, find a nice welcoming space with a dining area and multiple storage options. The vast living room, bathed in light thanks to large bay windows, offers an iconic view over the rooftops of Paris and the Eiffel Tower. The fully-equipped kitchen, both functional and welcoming, also benefits from this exceptional view. The bedroom, separated by Italian glass sliding doors, creates an intimate night space with custom-designed storage. The apartment also features an attractive shower room and separate toilet. Ideally located, this property is within easy reach of shops, schools and transport. A second bedroom could be created. A cellar complete this property at the same floor. A parking space is included with the apartement. Selling price €785,000 (Fees payable by the vendor) Annual service charges: €3,905 Number of main lots: 27 Energy class: E Annual energy costs: between €970 and €1,370 “Information on the risks to which this property is exposed is available on the Géorisques website: www. georisques.gouv.fr ” https://sites.google.com/a/coldwellbanker.fr/honoraires-coldwellbanker-demeure-prestige/
…By Coldwell Banker Paris
'%20stroke='%23DDAA3A'%20stroke-width='1.909'%20stroke-linecap='square'%20stroke-linejoin='bevel'/%3e%3c/svg%3e)
Receive by email any new listing that may match your search criteria
Your criteria :
By validating this form, you accept the general conditions of use of Le Figaro Properties.
These agencies offer a selection of luxury properties vente in Île-de-France. Feel free to contact them for personalized assistance.




