Get early access to listings that match your criteria
Never miss an opportunity again. Our personalized alerts notify you instantly.

 English$ USD · m²


At the Mirabeau Bridge, where the Seine flows peacefully beneath one of the most lyrical bridges in Paris, Engel & Völkers presents a 170 m² family apartment, defined by clarity, proper proportions, and discreet elegance.Located on the first floor of a well-maintained Art Deco building from the 1930s, with an elevator, the apartment combines the graphic rigor of its period architecture with a serene contemporary sensibility. The atmosphere is decidedly minimalist: generous volumes, beautiful ceiling height, clean lines, natural light, and carefully integrated storage allow the spaces to breathe.From the entrance, the layout unfolds with remarkable fluidity. A spacious living room opens onto a balcony overlooking the rhythm of the neighborhood, while the independent dining room provides a harmonious setting for family meals or more intimate receptions. The fully equipped, refined, and functional kitchen benefits from quality materials and perfectly fits the apartment's sober aesthetic.The sleeping area has been designed with comfort and privacy in mind. The master suite includes a shower room and separate toilets. A second bedroom has its own shower room with a sink and toilet, while a third benefits from a bathroom with a toilet. The fourth bedroom, with a sink, can also be arranged as a children's room, guest room, office, or staff accommodation. Additional guest toilets complete the set.Numerous integrated storage and a cellar provide rare daily comfort in Paris. A large closed private garage, located in the building, is offered separately; its price is available upon request.The Mirabeau Bridge offers another way of living in Paris: less theatrical, more authentic. Close to the Seine, the greenery of André-Citroën Park, shops, schools, and transport, it constitutes a well-served residential environment with a discreet identity. Here, romance does not reside in spectacle, but in the daily presence of the Seine and the timeless poetry of an intimate Paris.Main features- 170 m² family apartment in a 1930s Art Deco building- Elevator and well-maintained common areas- Light-filled receptions with balcony- Four bedrooms and multiple private water rooms- Beautiful ceiling height, integrated storage, and minimalist interiors- Cellar and large closed private garage- Close to the Seine, the Mirabeau Bridge, André-Citroën Park, shops, schools, and transportA harmonious Parisian apartment with remarkable proportions, where Art Deco character meets contemporary simplicity, by the Seine.- Energy performance diagnosis: DPE: D (190 kWh/m²/year). Greenhouse gas emissions: D (31 kg CO2/m²/year).Estimated annual energy expenses for standard use: between €2,450 and €3,350 per year- Co-ownership comprising 386 lots- Average annual charges: €7,880- No ongoing proceedings- Agency fees: 4% including tax, at the buyer's expense- Net seller price: €1,526,400Information on the risks to which this property is exposed is available on the Géorisques website: www.georisques.gouv.fr.PARIS 15? – Mirabeau Bridge / Javel Sector – André Citroën
…By Engel & Völkers Paris


Engel & Völkers presents this superb property of 260 m2 located near Fontainebleau, consisting of a main house (2 living rooms, dining room, open kitchen, 4 bedrooms, 3 bathrooms, 1 office) and a caretaker's house (living room, kitchen, 2 bedrooms, bathroom).On the banks of the Loing, near Fontainebleau, swimming at the end of the park of this prestigious property provides you with a unique way of life.The alliance with nature instantly captivates you as you wander through the domain’s park dotted with centenary trees and various delicate plants.The architectural footprint of this property built in the 1930s enhances the experience thanks to the Art Deco elegance that forges an immediately recognizable visual identity. The main property revolves around a large living area with an open kitchen leading to the terrace and a reception lounge. The upper floor offers three bedrooms and an office.Nature invites itself, shapes the spaces, and magnifies every moment of life thanks to the 7,000 m2 park, which reveals a sauna, a pond, a basin, and a private jetty on the river.An exceptional property of 260m2 - 10 rooms - 4 bathrooms - park of 7,000 m2 - Price 2,100,000 €Property not subject to co-ownership status.Main houseEnergy performance diagnosis (DPE): F 296Greenhouse gas emissions (GES): F 84Housing with excessive energy consumption: letter FOverall annual energy cost estimate: between €5,980 and €8,120 per year.Caretaker's houseDPE: E 282GES: C 11Overall annual energy cost estimate: between €1,190 and €1,650 per year.Transaction fees, including tax, charged to the seller.Information on the risks to which this property is exposed is available on the website www.georisques.gouv.frThis description has been automatically translated from French.
…By Engel & Völkers Paris


Saint Ouen sur Seine: City center at the foot of metro line 13 GaribaldiBourgeois house on a fully owned plot of 298m², built area of 170m² on the ground, 200m² useful + 60m² of basement, one floor + non-accessible attic approximately 60m² (about 20m² above 1.80m) Energy performance certificate G / energy audit done, heat pump recommended Numerous occupancy possibilities for this property, for residential use, for a liberal profession; with this outbuilding currently a garage with a studio, a covered patio serving as a central room makes the place atypical, the old part is raised on a total healthy buried basement, on raised ground floor: 2 beautiful living rooms totaling 48m², on the first floor 3 bedrooms, currently 2 bathrooms, 3 possible healthy basement with wine cellar, laundry room, storage and directly accessible from the patio. This property, owned by this family for more than half a century, would welcome a large family, a craftsman, a company Unique opportunity in Saint Ouen. Fees included of 6.52% VAT at the expense of the buyer. Price excluding fees 920,000 €. Housing with excessive energy consumption: Energy class G, Climate class G Estimated annual energy expenses for standard use: between €7,290.00 and €9,910.00 for the years 2021, 2022, and 2023 (subscriptions included). Information about the risks to which this property is exposed is available on the Géorisques website: georisques.gouv.fr.Presented by Agences de France by delegation. Agences de France – SIREN: 899413603 – Holder of the T card: 29012021000000009 not authorized to receive fundsThis description has been automatically translated from French.
…By Agences De France


Between the Porte de Versailles and Lourmel metro stations, within a very well-maintained modern building with caretakers, discover this beautiful family apartment of 148 m² under the Carrez law, located on the 10th floor with an elevator. Crossing and bathed in light thanks to its triple exposure, it offers magnificent volumes and an entirely unobstructed view. The triple living room of 43 m² extended by a balcony creates a particularly pleasant, bright living space without vis-à-vis. The apartment also consists of an independent kitchen with the possibility of opening onto the living room, four bedrooms including a large room of 22 m² that can easily be divided, a bathroom with a bathtub, shower and toilet, a separate toilet, a laundry room, as well as numerous storage spaces. Very quiet, well-distributed and equipped with double-glazed windows, this property with very high potential will appeal to families looking for space, light and comfort. Rare in the area due to its volumes, brightness and potential for development, this apartment represents a real opportunity for buyers looking for a large family home at a particularly attractive price in the 15th arrondissement. Two cellars complete this property. Possibility of a liberal profession. Possibility to acquire a parking space in the building for an additional price. MUST BE VISITED AS SOON AS POSSIBLE! Agency reference: 4773This description has been automatically translated from French.
…By Orpi Convention Vaugirard


Parc Heller — A family apartment with the feel of a house, opening onto an exceptional garden. This 166.90 sqm single-level apartment offers a rare privilege in Antony: nearly 1,000 sqm of garden for private use, completely secluded and directly bordering Parc Heller, in a peaceful, leafy setting. Located on the garden level of a high-quality residence with a caretaker, built in 2000 and externally renovated in 2019, the apartment combines generous proportions, tranquillity and a vast garden worthy of a large family home, fully maintained by the residence. The entrance leads to a 44 sqm double living room, with a south-west exposure and wide openings onto the surrounding greenery, naturally extending the living and entertaining space outdoors. The semi-open kitchen completes this bright and welcoming area. Designed for comfortable family living, the apartment is arranged around two clearly separate sleeping areas: * The approximately 20 sqm principal suite benefits from its own terrace with direct access to the garden, as well as a private bathroom and separate WC. * The second sleeping area comprises three comfortable bedrooms, all opening onto the garden, together with a second bathroom and separate WC. A utility room and extensive built-in storage complete the interior layout. A true extension of the apartment, the garden offers an exceptionally rare living environment. Completely private and directly adjoining Parc Heller, its generous proportions lend themselves to a variety of uses: long outdoor lunches and dinners, space for children to play, or simply the pleasure of enjoying a peaceful, nature-filled setting every day. A cellar and two underground parking spaces complete the property. A distinctive property in Antony, ideal for those seeking generous living spaces, an exceptional outdoor area and a privileged setting, while remaining within easy reach of schools, shops and public transport. 5 minutes' walk from the RER B, bus services, nurseries, schools and shops. 10 minutes' walk from the town centre. Quick access to Orly Airport, Massy TGV station and the Paris-Saclay plateau. Nombre de lots de la copropriété : 371, Montant moyen annuel de la quote-part de charges (budget prévisionnel) : 5000€ soit 416€ par mois. Les honoraires d'agence sont à la charge de l'acquéreur, soit 4,00% TTC du prix hors honoraires. Les informations sur les risques auxquels ce bien est exposé sont disponibles sur le site Géorisques : www. georisques. gouv. fr. ** ENGLISH SPEAKERS: please note that Capifrance has an international department that can help with translations. To see our range of 20,000 properties for sale in France, please visit our Capifrance website directly. We look forward to finding your dream home!
…By Capifrance - Aurélie Bezard-bietry


Located on the sixth floor of a beautiful Art Deco style building accessible by elevator, this crossing apartment of 95.22m² Carrez law benefits from a privileged location just steps from the metro. Very bright and enhanced, it offers a double crossing living room east/west opening onto a west-facing balcony. The open-plan kitchen adds conviviality and functionality. The sleeping area includes two en-suite bedrooms: one with a bathroom and toilet, the other with a shower room, as well as guest toilets. Numerous storage spaces and a cellar complete this well-maintained property.
…By Junot Jasmin-auteuil


NEAR FONTAINEBLEAU, discover this EXCEPTIONAL ESTATE, surrounded by nature between forest and meadows, ideal for recharging your batteries... The ESTATE is accessible by an elegant bridleway lined with oak trees, leading you to a 19th century MANOR HOUSE of 350 m², a HOUSE known as "FORESTIERE" of 280 m², an ORANGERY of 82 m², a GUARDIAN'S HOUSE of 97 m², outbuildings, surrounded by a PARK of more than 10 HECTARES with HEATED SWIMMING POOL in absolute calm, out of sight. On the ground floor, several reception rooms open onto the park: an entrance hall, a large 51 m² living room, a 31 m² dining room, a cathedral-style kitchen with fireplace and large bay windows overlooking the garden, a second 24 m² entrance hall, an office or bedroom, a laundry room, an office and a guest toilet. From a spiral staircase in the first entrance, access an OFFICE with shower room. Upstairs, a 38 m² MASTER SUITE including an anteroom, shower room and private bedroom, THREE BEDROOMS, TWO BATHROOMS, separate toilet. On the second floor, an office space, a BEDROOM, a dormitory or BEDROOM, a bathroom area and a separate toilet. Outside, THE OUTBUILDINGS offer additional living spaces. The 83 m² Orangery, with beautiful 5 m ceiling heights, could be transformed into an artist's studio, and houses the technical equipment for the swimming pool and opens onto the park through four elegant arched bay windows. The 97 m² single-story caretaker's house features a kitchen, living room, dining room, four bedrooms, a bathroom, and a guest toilet. Completely independent, it offers numerous possibilities for hosting or renting. A cellar and boiler room complete the property. LA MAISON FORESTIÈRE, in need of complete renovation, offers approximately 280 m² on two levels: immense potential for a workshop, accommodation or gîte project, surrounded by nature. The 10-hectare park, enclosed and landscaped, offers century-old trees and young plantations (ginkgo bilobas, boxwood, cypress, shrimp willows, apple trees, poppies?), a greenhouse, a vegetable garden, a heated swimming pool in the heart of a walled garden, several interior paths, a bridleway, an area for horses, possibilities for equestrian activities, hunting or events. Technical note: roofs revised and maintained, single and double glazed frames, oil boiler, - some refreshments to be planned to restore this property to its former glory The SALE PRICE takes into account a FOREST ESTATE of 69 HECTARES EXPLOITED at the price of 1,135,000 ? HAI - A haven of peace, ideal for a primary or secondary residence, a hospitality business, or simply a place to live for lovers of nature, silence and authenticity. Your contact, Marielle DELLOYE BALOUZAT? 06 08 47 82 46 | 01 60 74 56 40 - [email protected]
…By Ib Immobilier

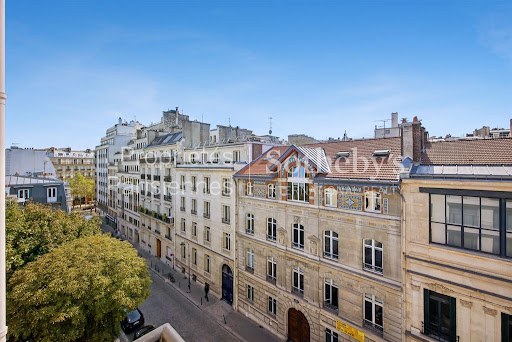


In the immediate vicinity of the Trocadéro, on the 5th floor of a beautiful 1954 building with a lift, this superb 88,44 sq m apartment is presented in perfect condition. The property comprises: - An entrance hall, - A spacious, sun-filled living room with a south-western exposure and opening onto a balcony, - A fully equipped open-plan kitchen, - A principal bedroom also opening onto a balcony, - A second bedroom, - A bathroom, - A separate WC, Ample storage space. A cellar in the basement completes the property. Ideally located, this apartment has undergone a complete and recent renovation using high-quality materials and features air conditioning. It enjoys beautiful unobstructed views of the sky and exceptional natural light thanks to its south-western exposure. Its perfectly optimized layout, with no wasted space, combined with its highly sought-after location in the immediate vicinity of the Trocadéro, make this a rare, elegant and exceptionally pleasant property to live in.
…By Proprietes Parisiennes - Sotheby's International Realty


Does living in Paris (Palais-Royal) appeal to you? This charming flat is now for sale. The flat offers a sizeable 108 sq. m of living space. Renovation work is required. An attractive entrance hall emerges as you enter the property. Further to this, you will find one living room and a lounge. There are three bedrooms in the flat. There is a total of four rooms. There is also a kitchen, one bathroom and one separate toilet. With its brightness, you will never want to leave.
…By Propriétés Parisiennes Sotheby's International Realty


In the highly sought-after area of Voisins-le-Bretonneux, quiet and immediately close to schools, shops, transport, forest, and the future line 18, discover this family home of 200 m² of living space offering beautiful volumes and a privileged living environment. It is built on a plot of approximately 860 m², south-facing, without overlooking, within a secure high-end residence.The ground floor consists of a large kitchen with a dining area and access to the terrace through a bay window, a spacious living room of 51 m² with a partially cathedral ceiling, providing a beautiful brightness. There is also the possibility to create a bedroom on the ground floor. Additionally, you will find a dressing room, a bedroom/study, and a shower room.On the first floor, there are 5 bedrooms with closets, including a master suite of 20 m² with a dressing room, bathroom, and private WC, as well as a second bathroom and a separate WC. The whole benefits from solid oak flooring.Features: aluminum joinery, double glazing with anti-burglary features, armored door, aluminum shutters, gas central heating with a boiler replaced in 2018, fiber optic internet, and fully wired house.A double garage of 30 m² complements this property with an electric door.Information about the risks to which this property is exposed is available on the Géorisques website: https://www.georisques.gouv.fr/This description has been automatically translated from French.
…By Futur Transactions


Exclusive - In a peaceful, green setting, this family home, offers a privileged living environment in complete tranquility. Bathed in light thanks to its east-facing orientation, this home enjoys a pleasant, unobstructed view of the community garden. With a total floor area of approximately 126 m², this home spans three levels and features a terrace of about 10 m². On the ground floor, a beautiful living area opens onto an entryway, a library space, a cozy living room, and a fully equipped kitchen with a spacious dining area—ideal for entertaining. On the first floor, a landing leads to a laundry room/shower, a separate toilet, a bedroom, and a hallway with a closet leading to a walk-in closet, a shower room, and a large bedroom whose layout easily allows for the creation of a fourth bedroom according to your needs. On the second floor, a landing leads to a bedroom (which can also serve as an office), a bathroom with a toilet, and a spacious bedroom with a closet that offers direct access to the terrace. This home is ideal for a family seeking a peaceful living environment, combining comfort with spacious rooms, and offering the opportunity to enjoy the shared gardens filled with flowers and trees, as well as a shared laundry room. On the edge of the 5th arrondissement, close to all amenities. Information on the risks associated with this property is available on the Géori website 1,827,386.69 € Agency fees not included - Agency commission: 3.7%VAT included Agency fees payable by buyer - Nombre de lots dans la copropriété: 35 - Montant moyen de la quote-part de charges courantes 3,000 €/yearly - Montant estimé des dépenses annuelles d'énergie pour un usage standard, établi à partir des prix de l'énergie de l'année 2021 : 2470€ ~ 3380€ - Les informations sur les risques auxquels ce bien est exposé sont disponibles sur le site Géorisques : www.georisques.gouv.fr - Eliana MARQUES-JOUARD - Agent commercial - EI - RSAC 832548606
…By Barnes Pantheon


This bright and peaceful 58 sqm apartment is on the 4th floor of a fine early 19th century building with a lift located a stone’s throw from the capital’s iconic Bon Marché department store. It comprises a living/reception room enjoying a view of the Eiffel Tower and les Invalides, a separate kitchen, a bedroom commanding a view of the Hôtel de Matignon’s leafy gardens, and a bathroom.
…By Daniel Feau Rue Du Bac


Just steps from the city center and its shops, this 95.66 sq m (Carrez law) / 104.51 sq m (floor area) apartment, located on the first of three floors of the building, offers high-quality amenities in a very quiet, leafy setting. The entrance hall leads to a living/dining room extending onto a large west-facing balcony shaded by two awnings, a kitchen/dining room, a master bedroom (14 sq m) with a dressing room and access to the balcony, a bathroom, two further bedrooms (12 sq m each), a shower room, and a dressing room. In the basement: a parking space (electric vehicle charging station) and a wine cellar. Technical features: reinforced front door, alarm system, awnings (2023), central heating system (2025), fiber optic internet connection, electric window blinds. Energy Performance Certificate (EPC): D/D Condominium with 18 units. Condominium fees: €1,200 per quarter. No ongoing legal proceedings. Shops in Montmorency town center: 6 minutes (walk). All schools in the immediate vicinity. Transportation: Enghien-les-Bains train station (Line H to Gare du Nord in 11 minutes): 5 minutes (by car). Ermont-Eaubonne train station (Line J to Paris Saint-Lazare): 12 minutes (by car). Very extensive bus network. Contact Barnes Val d'Oise: Jean-Claude GODOT - Tel: +33 (0)6 62 88 90 02 - Independent Sales Agent. "Information on the risks to which this property is exposed is available on the Géorisques website."
…By Barnes Proprietes & Chateaux


Adorned with vestiges of the 12th century, this property extends over 1.5 hectares of landscaped, wooded parkland. Overlooking the hillside, the house offers 270 square meters of living space spread over three levels. The ground floor comprises an entrance hall leading to a double living room, a library, a fitted kitchen, and a charming bay window room. The first floor consists of four bedrooms and two bathrooms. Some minor renovations are recommended. Below, the garden level offers several spaces that could be converted into bedrooms, a playroom, or offices, depending on your needs. Enjoying bucolic walks, absolute tranquility, and complete privacy, this lovely property possesses undeniable charm; it is located in a medieval village a few kilometers from Provins and 90 kilometers east of Paris. Bien présenté en exclusivité par Anne Mortelette, agent commercial EI, +33 (0)6 33 58 56 09. Les informations sur les risques auxquels ce bien est exposé sont disponibles sur le site Georisques : www.georisques.gouv.fr
…By Barnes Proprietes & Chateaux


In the heart of the highly sought-after Parc de Maisons-Laffitte, in a standing residence built in 1965 and perfectly maintained, this elegant family apartment of 124 sqm Carrez law delights with its generous volumes, brightness, and privileged environment. Located on the first floor, it was completely renovated in 2014 and then refreshed in 2019, offering quality services and excellent overall condition, with many storage spaces. The entrance leads to a spacious reception room of 43 sqm flooded with light, extended by a pleasant southwest-facing balcony, with an unobstructed view of the surrounding greenery. The fully equipped kitchen is complemented by an adjoining laundry room. The sleeping area includes a master suite with its bathroom, two other bedrooms opening onto balconies, and a shower room. A cellar and a closed garage in the basement complete this property. Gas central heating combined with double-glazed windows ensure real living comfort. Close to schools, including the bilingual l’Ermitage school, this apartment offers a particularly sought-after living environment within the Parc de Maisons-Laffitte, a true green setting at the gates of Paris. A rare family property, combining comfort, elegance, and quality of life. Agency fees payable by vendor - Nombre de lots dans la copropriété: 78 - Montant moyen de la quote-part de charges courantes 7,200 €/yearly - Montant estimé des dépenses annuelles d'énergie pour un usage standard, établi à partir des prix de l'énergie de l'année 2021 : 2730€ ~ 3750€ - Les informations sur les risques auxquels ce bien est exposé sont disponibles sur le site Géorisques : www.georisques.gouv.fr - Anne-Constance FLAVIGNY - Agent commercial - EI - RSAC VERSAILLES 510 764 475
…By Junot Yvelines


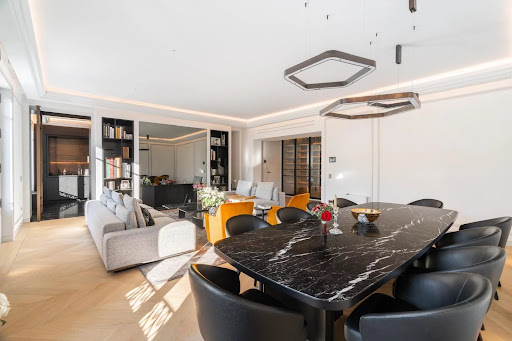


In the heart of Boulevard Saint-Germain, in one of the most sought-after enclaves on the Left Bank, a rare distinction apartment is unveiled. Nestled on the top two floors of an elegant upscale building, this 185 m² duplex offers an address and quality of life that few Parisian properties combine. From the first steps, light and views impose their presence. The large openings naturally extend the spaces and reveal a completely unobstructed view of the Paris rooftops, with, as a highlight, a remarkable perspective on the Eiffel Tower. An exceptional panorama that gives each room a unique dimension and places this place in a decidedly Parisian setting. Fully redesigned and renovated with rare standards, the apartment cultivates a contemporary elegance where every detail has been carefully chosen. High-quality materials, precise finishes, and clean lines make up an interior that is both sophisticated and timeless, conceived more as a private residence than just an apartment. The reception areas constitute the heart of the space. A large living room and a reception lounge with remarkable volumes offer a succession of generous spaces, flooded with light, suitable for receptions as well as more intimate moments. The private space currently accommodates two bedrooms, while a third room, now set up as a gym, can very easily regain its primary function. A bathroom with sauna and WC completes this ensemble and offers a true wellness space, discreet and fully integrated into the apartment's life. Beyond its amenities, it is the feeling of rarity that truly defines this property: that of an exceptional address, an iconic view, and an interior designed in every detail. A characterful apartment, both contemporary and timeless, for a clientele seeking a truly confidential Parisian property, in the heart of Boulevard Saint-Germain.
…By Louis Cadogan


In the heart of the Vexin Français Regional Natural Park, charming stone house and its outbuilding built on an enclosed and wooded garden of 817 m². It offers you: a living room of 44 m² with fireplace, a kitchen opening onto the garden, 3 bedrooms, a bathroom, a shower room. An old barn of 130 m² partially converted with a billiard room, a workshop, an office, and a garage will unleash your imagination. Less than 10 minutes from the train station to Paris Saint Lazare, 45 minutes from Paris. Amenities and school on site. Fees: 4.84% VAT included charged to the buyer Price excluding agency fees: 372,000 €This description has been automatically translated from French.
…By Quartz Jaillet


Rare, close to all amenities, this stunning family home from the 1930s, completely tastefully restored, is built on a closed and wooded garden of 1,563 m². On different levels, it offers you: a spacious entrance, a living room, a dining room with a fireplace, a small lounge with a wood stove, a fully equipped and furnished dining kitchen opening onto the garden, 5 bedrooms, an office, a bathroom, and a shower room. A total basement, a garage, and a shed complete this love-at-first-sight property. Fees: 4.76% including tax charged to the buyer. Price excluding agency fees: €525,000This description has been automatically translated from French.
…By Quartz Jaillet


In Magny-en-Vexin, beautiful bourgeois residence from the late 19th century that has preserved its original features, such as its parquet floors and cement tiles, offering a lovely brightness with beautiful volumes and high ceilings. Built on a walled and wooded plot of 685 m², it offers: a large entrance, a double living room with fireplace of 41 m², a dining room, a kitchen, a back kitchen, 4 bedrooms, a dressing room, a bathroom, a shower room, and a 50 m² attic to convert. A charming outbuilding with garages and a space to develop according to your imagination completes this character property. Renovations to be expected. All amenities on-site. Fees: 5% VAT included charged to the buyer. Price excluding agency fees: 400,000€This description has been automatically translated from French.
…By Quartz Jaillet


Rare, in the heart of a highly sought-after village between Marines and Pontoise, this superb family house, built on a closed and intimate garden of 1,010 m², offers you: a vast living room of 50 m² opening onto the garden, a fully fitted and equipped open kitchen, 5 bedrooms, a bathroom, a shower room, an office, a total basement partially converted into a relaxation area, a summer kitchen, and a garage complete this property in perfect condition. Less than 10 minutes from all amenities, school on site. Fees: 3.78% including tax payable by the buyer. Price excluding agency fees: €529,000This description has been automatically translated from French.
…By Quartz Jaillet


Clotilde Gaillard Street / Carnot Solidarity. Just a few minutes' walk from the Mairie de Montreuil metro station and the Beaumonts Park, Villaret Immobilier offers you this charming town house of 67 m² under the Carrez law and 85 m² on the ground, developed over three levels, quietly and benefiting from beautiful light. Ground floor: pleasant living room facing West with open kitchen, providing access to a converted laundry room in the basement. First floor: two bedrooms, one with a dressing room, bathroom with toilet. Second and last floor: a large master bedroom with office space and dressing room. A house with a functional, clear layout and tranquility, benefiting from excellent insulation, offering beautiful volumes and a real feeling of space.This description has been automatically translated from French.
…By Villaret Immobilier Bastille


Villaret Immobilier offers you exclusively a house that is hard to find — Villa Godin, Paris 20th. Just steps away from Père-Lachaise, in the heart of a preserved private lane, this individual house of approximately 58 m² spreads over three levels in a true green setting, sheltered from the hustle and bustle of Paris. A rare opportunity to own a house with a garden, right in Paris, at a confidential address. At the entrance, a courtyard/garden of about 8 m² leads to a bright living space that includes a main living area of 30 m² with a living room and an open kitchen extended by a veranda that erases the boundary between the interior and the garden. The first floor is organized around a bright bedroom of 13.08 m², followed by a shower room with WC of 3.77 m², in a simple and functional layout. On the top level, a bedroom of 10.17 m² reveals itself as a separate room: unobstructed view of the garden and the rooftops of Paris, for a suspended moment above the city. Some refreshing work will allow you to fully imprint your signature here. A garden-house in the heart of the 20th: one of those that only present themselves once, and that never stay long.
…By Villaret Immobilier Bastille


IB IMMOBILIER presents to you in AVON FONTAINEBLEAU, a CHARACTER HOUSE of 195 m² set back from the street, located in a VALUED RESIDENTIAL ENVIRONMENT.Accessible via a PRIVATE ROAD and set back from the street by a front garden, this FAMILY HOUSE of 195 m² offers BEAUTIFUL VOLUMES, a FUNCTIONAL LAYOUT, and retains many OLD ELEMENTS such as PARQUETS, FIREPLACES, and DOUBLE DOORS.ON THE GROUND FLOOR, the entrance, with a terrazzo floor, leads to a DINING ROOM with parquet flooring and moldings, as well as a DOUBLE LIVING ROOM of 26 m², benefiting from an OPEN FIREPLACE and cross views of the front and back gardens. The kitchen, with direct access to the garden, completes this level, along with guest toilets. (Possibility to combine the kitchen and dining room to create a large kitchen/dining room of about 25 m².)ON THE FIRST FLOOR, accessible via an ENGLISH STAIRCASE, the landing leads to THREE BEDROOMS, two of which are 19 m² and 13 m², with MARBLE FIREPLACES, as well as a bathroom with toilets and dressing areas.ON THE SECOND FLOOR, the landing distributes FOUR additional BEDROOMS, including a large room of 19 m² and two rooms of 13 m², and a shower room, offering significant hosting potential for a large family or a development project.THE BASEMENT includes a boiler room, laundry, wine cellar for enthusiasts, and storage spaces.An UNFINISHED ATTIC completes the property.The property has a FRONT GARDEN that allows the house to be set back from the street and a BACK GARDEN offering a private outdoor space.A GARAGE, located at the end of the garden, has an upper floor that can be converted as needed. PARKING POSSIBLE in the private road.Technical note: gas heating, partly double-glazed windows, well-maintained roof. Refreshments required.A family house with GENEROUS VOLUMES, ideally located between the train station and Fontainebleau.Your contact: Guillaume DELLOYE - 06.76.22.03.24 - [email protected] description has been automatically translated from French.
…By Ib Immobilier


In the heart of the 16th arrondissement, Engel & Völkers offers you, in a private way, this crossing duplex of 144 m², with a ground-level terrace of 23 m², located on the top floor of a mansion. Completely renovated by an architect, with high-end finishes and high-quality materials, this rare property consists of an entrance, a bright living room extended by a balcony, a dining room, a kitchen/diner opening onto a lovely terrace, a bedroom suite, and guest toilets. The second bedroom, spacious with its bathroom, is located on the upper floor, accessible by an internal staircase. A laundry room and a 19 m² cellar complete this property. It is also possible to park a vehicle in the private way. Energy performance diagnosis: E/275; greenhouse gas emissions: E/60. Estimated annual energy costs for the accommodation: €2,610 - €3,570. Co-ownership of 11 lots. Average annual charges: €7,500. Ongoing procedure: no. Transaction fees including VAT are the responsibility of the seller. Information about the risks to which this property is exposed is available on the Géorisques website: www.georisques.gouv.fr. W-047YBG Close to Rue de la Pompe, schools, and shops. Metro Station Rue de la Pompe; Line 9 and 6 (Trocadéro). Buses 52, 63, 22, and 32. RER C / BoulainvilliersThis description has been automatically translated from French.
…By Engel & Völkers Paris


Paris VII - Ecole Militaire/SaxeLocated on Avenue de Saxe, just steps away from UNESCO and the École Militaire, on the eighth floor accessible by elevator of a high-standard building with a concierge, discover this 106 m² crossing apartment. Bathed in light and offering unobstructed views, this property to be renovated is a remarkable blank canvas. It opens onto a large entrance leading to a double living room that enjoys a spectacular view of the Dôme des Invalides. The living space is currently complemented by a dining kitchen. The sleeping area, featuring a functional layout, currently includes two good-sized bedrooms, a bathroom, a shower room, and two separate toilets. Numerous storage options complete this arrangement. A cellar accompanies this family property with exceptional potential. DPE: D/178 GES: D/30 Estimated annual energy costs for the dwelling: €1,510 - €2,100. Co-ownership of 91 lots, average annual charges: €7,240. No ongoing proceedings. Transaction fees of 4% including tax to be borne by the buyer. Net seller price: €1,528,846. Information on the risks to which this property is exposed is available on the Georisques website: www.georisques.gouv.fr. Located in the heart of the 7th arrondissement, the École Militaire district benefits from a privileged location just steps from the Champ-de-Mars and the Eiffel Tower. Known for its elegant and residential setting, it offers a calm and secure environment, quality restaurants, and renowned educational institutions. Well-served by public transport, it charms with its Parisian allure, wide tree-lined avenues, and immediate proximity to the capital's iconic institutions and monuments.This description has been automatically translated from French.
…By Engel & Völkers Paris

Receive by email any new listing that may match your search criteria
Your criteria :
By validating this form, you accept the general conditions of use of Le Figaro Properties.
These agencies offer a selection of luxury properties vente in Île-de-France. Feel free to contact them for personalized assistance.


