Get early access to listings that match your criteria
Never miss an opportunity again. Our personalized alerts notify you instantly.

 English$ USD · m²


Ideally located on Rue Montmartre, on the Montorgueil side, this 50.59 sq m (50.45 sq m Carrez law) apartment is on the 4th floor (with elevator) of a beautiful building with well-maintained common areas. Facing entirely onto a courtyard, it offers a peaceful and privileged setting. The large 26 sq m living room boasts a high ceiling of 3 meters. It features a lounge area and a perfectly integrated sleeping area. A bright and spacious bathroom completes the living space. The open-plan kitchen, functional and well-designed, extends this space pleasantly. An additional 7 sq m room completes the apartment: office, guest room, dressing room, or child's bedroom - several configurations are possible. Between the elegance of Place des Victoires, the vibrant atmosphere of Montorgueil, and the tranquility of the Palais Royal gardens, the location combines neighborhood life, quality shops, and Parisian elegance. Metro Bourse, Sentier or Réaumur Sébastopol (lines 3 and 4) Contact: Tiffany +33 7 57 17 59 76 Condominiums of 22 units (No proceedings in progress). Annual expenses : 1241 euros.
…By Espaces Atypiques Paris Ouest


In a quality building dating from the late 19th century, this 4-room apartment offers a spacious living room with a functional fireplace that adds a lot of charm, a dining room that can easily be arranged into a third bedroom, two beautiful bedrooms, and a fully equipped kitchen. The whole benefits from a nice height under the ceiling and moldings, as well as beautiful parquet flooring. A cellar in the basement completes this property, along with a bike storage room in the building. The apartment is quiet while remaining in close proximity to shops and services.On the transportation side, Brochant metro station (line 13) is about 200 m away, and La Fourche station (line 13) is about 300 m away. Families will appreciate the presence of several schools nearby, such as Saint Michel des Batignolles secondary school about 200 m away, Sainte-Marthe primary school about 400 m away, Auguste Renoir secondary school about 500 m away, or the Bernard Buffet multipurpose primary school about 500 m away. For green spaces, Square des Batignolles and Martin Luther King Park are accessible at about 500 m.Technical characteristics:- Energy performance diagnosis (DPE): C- Property tax: €266Legal notices:Consult the public data related to the risks and the environment of this property on the official website www.georisques.gouv.fr. Upon simple request addressed to our services, we can transmit, depending on availability, the technical diagnoses and other administrative documents we hold to facilitate the analysis of the file by the interested parties. The information and documents transmitted remain informative and do not exempt the buyer from making their own verifications.For any questions, contact Zefir at 07 57 91 70 93.This description has been automatically translated from French.
…By Zefir


BARNES INTERNATIONAL presents this 1930s family house, fully renovated with high-quality materials. With 143 sqm (143 m²) of living space arranged over three levels, the property offers generous proportions and a well-balanced layout. The ground floor comprises an entrance with a dressing room and a light-filled reception room facing south-east. The separate kitchen is fully fitted. On the first floor, the landing leads to a bathroom and two bedrooms, each with its own dressing room. The semi-basement level includes a study with direct garden access, a further bedroom and a shower room. Warm and self-contained, the studio adds real value to the property. It comprises a kitchenette, a shower room and a private entrance. The 221 sqm (221 m²) garden, entirely paved with Italian-style stone-effect tiling, lends the exterior a refined and elegant character, designed for minimal upkeep. An electric gate, intercom, double glazing and a new boiler complete the property's amenities, combining comfort and modern living. Just a 10-minute walk away, the town centre of Maisons-Laffitte has a village atmosphere, with its shops, well-known market and château designed by François Mansart. Home to a renowned equestrian tradition, Maisons-Laffitte boasts, with its Parc, a genuine green haven lined with tree-planted avenues that define a sought-after residential setting. The nearby Saint-Germain forest completes this natural, unspoilt environment. Families will appreciate the proximity of nurseries, schools and the Ermitage International School, all within easy daily reach. The station connects to Paris and La Défense via the RER A line, as well as to Saint-Lazare via Line L. Energy rating (DPE): C (134 kWh/sqm/year). GES: C (25 kgCO₂/sqm/year). Asking price: €998,000 (agency fees included) Buyer's agency fees: 5% incl. VAT, i.e. €47,523.81 Net seller price: €950,476.19 BARNES Contact: Marie VITALI (+33) 6 78 83 98 95 [email protected] 950,476.19 € Agency fees not included - Agency commission: 5%VAT included Agency fees payable by buyer - Montant estimé des dépenses annuelles d'énergie pour un usage standard, établi à partir des prix de l'énergie de l'année 2026 : 1520€ ~ 2070€ - Les informations sur les risques auxquels ce bien est exposé sont disponibles sur le site Géorisques : www.georisques.gouv.fr - Marie VITALI - Agent commercial - EI - RSAC Versailles 105787865
…By Barnes Saint-germain-en-laye


On the eighth and last floor accessible by elevator in a modern building with a caretaker, this very beautiful 80.10sqm apartment is charming due to its perfectly optimized layout, exceptional brightness, and magnificent sunny terrace with a clear view facing west. The apartment offers a spacious living room with an open kitchen, extended by large glazed bays that flood the reception areas with natural light. The sleeping area includes a master bedroom with dressing, two other bedrooms, a bathroom, and separate toilets. Completely redesigned by an architect, this property in perfect condition features careful finishes and quality fittings. Its privileged exposure and generous openings give it a particularly bright atmosphere throughout the day. The well-maintained co-ownership has been recently renovated. A cellar completes this property. Bike storage in the building and possibility of purchasing a parking space as an additional option. EXCLUSIVITY.
…By Junot Montmartre


An exceptional family duplex of 138 sqm Carrez (200 sqm floor area) to discover in the heart of the Parc neighborhood in Saint-Maur-des-Fossés, set within a building of traditional meulière stone typical of the area. The property stands out for its generous 50 sqm living room, bathed in light, with an open kitchen — the true heart of the home, where entertaining, dining, and relaxing come together — extending onto a 15 sqm terrace with direct access. The five bedrooms are spread across two levels: one bedroom on the first floor and four on the second, offering an ideal space for a large family. No noise disturbance: a rare sense of calm for the location. Outside, a 100 sqm garden, lush and shielded from view, completes this exceptional property. It is located in the Parc neighborhood, renowned for its Belle Époque villas and leafy surroundings, just steps from the banks of the Marne, schools, and the RER A station. A cellar rounds out this rare property, combining the privacy of a residential address with immediate proximity to Paris.
…By Kretz Real Estate


In the heart of the Passy neighborhood, within a high-end building constructed in 1992, exceptional three-level apartment spanning 284.31 m² under the Carrez law, occupying the fifth, sixth, and seventh floors. The entrance opens onto a magnificent reception area consisting of a nearly 50 m² double living room with a cathedral ceiling, offering several living spaces as well as a fireplace. It is extended by a large glazed veranda opening onto a pleasant 25 m² terrace. This level also includes a spacious 25 m² dining room, a separate kitchen accessing a second terrace, as well as a laundry area and guest toilets. Served by an elegant interior staircase, the second level currently hosts two bedrooms, with the possibility of creating a third, a dressing room, a bathroom, a shower room, a terrace, and a mezzanine office space overlooking the living room. The top floor is entirely dedicated to the parent’s area. It includes a nearly 30 m² suite extended by a 50 m² terrace, a large dressing room, a bathroom, and a sauna. The layout also offers excellent potential for configuration into four bedrooms, with a superb master suite on the top level and three bedrooms on the sixth floor. In this setup, each bedroom could have its own bathroom with toilets while enjoying access to an exterior space, offering a level of comfort particularly rare for a family apartment. This apartment with rare volumes is attractive for its family-oriented organization, multiple terraces, smooth circulation between levels, and quality of amenities. A cellar and two parking spaces complement this property.
…By Junot Jasmin-auteuil


iad France - Perrine MALINVAUD offers you: NANTERRE-Town / Center - HOUSE - 151M²In the sought-after area of Nanterre-Town, in immediate proximity to the city center and Old Nanterre, nestled within a lovely residential cul-de-sac, an elegant house offering a rare living environment, both charming, warm, and functional. The house is built on a basement of two levels, has undergone a complete renovation and is perfectly maintained. The ground floor consists of an entrance, a spacious living area combining a living room, dining room, and semi-open kitchen, creating a fluid and bright ensemble. Off the kitchen is a lovely terrace facing southwest. On the first floor, there are two bedrooms, a shower room, and a toilet. On the second floor, there are two more bedrooms, a bathroom, and a toilet. The very functional and furnished basement includes a fifth bedroom as well as an additional room used as a TV room or office, a shower room, toilet, and hallway. Parking space for a car. Close to RER A, shops, and schools. You will be charmed by the character and beautiful layout of this family home!Agency fees are the responsibility of the seller. A valid identity document will be requested during the visit, in accordance with article L.561-5 of the Monetary and Financial Code. Information on the risks to which this property is exposed, including the legal obligation for forest clearing, is available on the Géorisques website: http://www.georisques.gouv.fr. This real estate announcement has been drafted under the editorial responsibility of Ms. Perrine MALINVAUD, independent real estate agent (without holding funds), commercial agent of SAS I@D France registered with the NANTERRE RSAC under number 890533052, holder of the real estate canvassing card on behalf of I@D France SAS.
…By Iad France


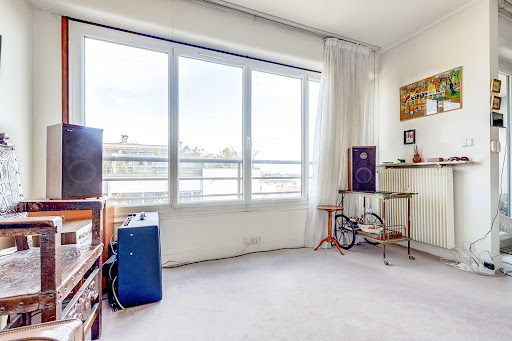

In the Ménilmontant - Pelleport shopping district, within a well-maintained and secure co-ownership with a caretaker, Rue du Soleil Immobilier offers exclusively a beautiful 3-room apartment of 70 m2 with a loggia, on the 10th and last floor with an elevator. This apartment consists of: entrance, double living room (second bedroom possible) with loggia, separate kitchen, bedroom, shower room, separate WC, corridor. You will be charmed by its calmness, brightness, and view. Heating, cold water, hot water, caretaker and elevator included in the charges. The extras? Sold with a cellar. Possibility to acquire a parking space at an additional cost. To visit, please contact Pascale Barnier at 0662298441. Don't wait! (1.85% fees including VAT charged to the buyer.) Co-ownership of 357 lots - including 144 residential lots. (No ongoing proceedings). Annual charges: 4588 euros.This description has been automatically translated from French.
…By Rue Du Soleil

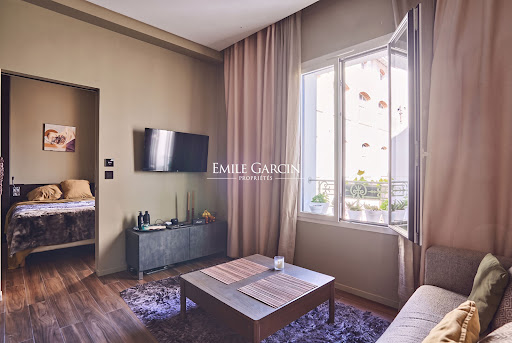


On the edge of the 11th arrondissement, between Ménilmontant and Oberkampf, in a quiet and pleasant environment, this charming 25.06 sq. m one-bedroom apartment on the second-to-last floor has been completely renovated. Sold with an active lease running until July 29, 2027. The layout includes a living room with a fully fitted open-plan kitchen, a bedroom, a shower room with WC, and extensive custom-built storage. Featuring an optimized floor plan, this property is sure to impress with its functional design.
…By Emile Garcin - Paris Le Marais


In Le Perray-en-Yvelines, right in the town centre, this charming millstone house (Northeast façade, garden side) offers the comfort of the city and the tranquility of the countryside, with the particularity of having a secondary entrance to an outbuilding that is perfectly usable for a liberal profession or a rental project. The main entrance to the house is through an elegant, light-filled veranda that opens onto a spacious double living room. The semi-open kitchen allows for easy flow between the living room, the back of the house (pantry, access to the cellar, etc.), and the outside with its large, furnished terrace. At the bottom of the insulated staircase are storage areas and a WC. The exterior is a true haven of peace, virtually private, with several distinct zones that make it easy to personalize the space. On the first floor, there is a large master suite with its own bathroom and adjoining dressing room, as well as three other bedrooms, two of which are directly connected by a second bathroom. The third and final bedroom on this floor features a mezzanine accessible via an elegant spiral staircase. It's worth noting that one of the three bedrooms could be converted into a living space (recreation room, lounge, playroom, etc.) and provides access to a large terrace. On the second floor are the last two bedrooms of the house, one of which has a dressing room. Regarding the outbuilding, an entrance leading to the rear of the house (restricted access via a door that can be locked) provides access to a first hallway (currently a waiting room with WC) and then to a large room which is now soundproofed (recording studio). A large garage and a garden shed complete the property. Vacant house with generous living spaces: real potential for a family looking to settle down permanently. Energy rating E; some work required. Located in the heart of the town with direct access to shops, market, medical centers, parks and schools, as well as Le Perray train station (Transilien N: 45 minutes to Paris Montparnasse). Property offered by Cabinet de Charry Bretagne Paris. Contact: Grégoire Leblanc (06.20.46.63.55). Les informations sur les risques auxquels le bien est exposé sont disponibles sur le site www.georisques.gouv.fr
…By Cabinet De Charry Bretagne - Paris


Sole Agent. Avenue Jean-Baptiste Clément, near the shops and the transport networks in the Parchamp neighbourhood. This apartment offering 41.76 sqm of living space as defined by the Carrez Law is on the 9th floor of a recently refaced mid 20th century building with a lift. It comprises a living/reception room, a kitchen, a bedroom opening onto a west-facing balcony, a bathroom and a separate wc. With a cellar. Renovation is required to exploit the full potential. With a lock-up garage in the building for a further 30000€.
…By Daniel Feau Boulogne


EXCLUSIVE - NEUILLY - SAUSSAYE, A CROSSING AND BRIGHT APARTMENT WITH UNOBSTRUCTED VIEW. SOUTH-FACING BALCONIES. On the third floor of a recent high-end building, this 133 m² apartment has no overlooking neighbors, benefiting from an unobstructed view of the sky and greenery. The elevator arrives directly in this beautiful air-conditioned apartment, which includes an entrance, a spacious sunny triple living room with two south-facing balconies, a dining kitchen, a master suite with dressing room, bathroom, and toilets, two bedrooms, a shower room, and guest toilets. Dressings and numerous closets. Sold with 2 cellars. A box is available as an option. REAL ESTATE CONSULTANTS GROUPThis description has been automatically translated from French.
…By Consultants Immobilier Neuilly Chartres


Rue Jean-Baptiste Pigalle. This delightful duplex apartment in a mid 19th century character building offers 114.40 sqm of renovated living space allying period features including high ceilings with contemporary style and comfort. It includes a dual-aspect living/reception room set between the street and a courtyard, a fitted and equipped open-plan kitchen, and a shower room with a wc. Upstairs are three bedrooms, a bathroom and a separate wc. Ample fitted storage space. With a cellar.
…By Daniel Feau 9ème


Discover this exceptional 196 m² apartment, a true prestigious gem offering remarkable volumes, a prime location, and a spectacular view of the Eiffel Tower. From the entrance, the apartment captivates with its elegance, generous proportions, and the rare quality of its features. It comprises a magnificent double living room, bathed in light, extended by a superb dining room, creating a particularly refined and friendly reception space. The night area offers 4 bedrooms, including 3 true suites, each benefiting from its own bathroom and toilet, ensuring comfort, privacy, and quality for every occupant. The independent kitchen, fully fitted and equipped, combines functionality and elegance. A laundry room completes this set thoughtfully designed for comfortable daily living. An ideal apartment for clientele seeking excellence, comfort, and elegance. A rare and truly extraordinary property, intended for lovers of beautiful addresses and exceptional features. An apartment like few exist, where each space has been designed to offer a unique residential experience.This description has been automatically translated from French.
…By L'adresse De Prestige


Exclusive listing – Contact Eric Schiffer on +33 (0) 6 23 01 18 50 This elegant apartment, offering high-quality fittings and unobstructed, open-sky views, is situated on the 5th floor of a magnificent stone and brick building. This property, with no overlook and offering complete peace and quiet, comprises: a large double-sized living room, a good-sized separate kitchen with high-quality materials and equipment, a bedroom and an office area or nursery (option to extend the master bedroom), a bathroom with toilet, as well as plenty of custom-built storage space. Natural light, refined décor, preserved charm and peace and quiet in a sought-after neighbourhood. Attractive common areas and a well-maintained shared ownership building. Large cellar also included. Fees payable by the seller - Number of lots in the building: 30 - Average amount of the share of charges €2,300/year - Estimated amount of annual energy costs for standard use: €1,470 ~ €2,030 - Information on the risks to which this property is exposed is available on the Géorisques website: www.georisques.gouv.fr Agency fees payable by vendor - Nombre de lots dans la copropriété: 30 - Montant moyen de la quote-part de charges courantes 2,300 €/yearly - Montant estimé des dépenses annuelles d'énergie pour un usage standard : 1470€ ~ 2030€ - Les informations sur les risques auxquels ce bien est exposé sont disponibles sur le site Géorisques : www.georisques.gouv.fr
…By Barnes Martyrs


In the heart of the highly confidential Faubourg Saint‑Germain, in one of the most prestigious and unspoilt settings on the Left Bank, this private mansion reveals itself shielded from view, set along a private, secured lane off the rue de Grenelle. Surrounded by gardens, this rare address embodies a form of Parisian privilege that has become almost impossible to find: absolute calm, discreet security, and that singular sense of living in the countryside, right in the heart of Paris. Entirely redesigned and renovated by renowned architects, the mansion has undergone meticulous work, engaging in a subtle dialogue between Parisian heritage and a refined contemporary architectural language. Beyond a cobbled courtyard, a private garden extends naturally from the ground‑floor reception rooms. With superb proportions and a ceiling height of 3.70 metres, the reception rooms, dining room and kitchen form a particularly harmonious ensemble. The elegant, free‑flowing circulation is organised around a wide sculptural staircase and a lift serving every floor. The upper floors house a spacious principal suite with a study, dressing rooms and bathrooms, along with several bedrooms of generous proportions, each with its own storage space and private shower room. The perfectly appointed lower levels offer spaces dedicated to wellness, leisure and family life, including a sauna, a gym and four private parking spaces. The property benefits from the services of a highly prestigious, secure co‑ownership, with a caretaker and concierge service. A rare property, shielded from the bustle of Paris, combining the intimacy of a family home, the prestige of an institutional address and the timeless elegance of the Faubourg Saint‑Germain. The property is subject to co‑ownership regulations. Agency fees payable by vendor - Nombre de lots dans la copropriété: 18 - Montant moyen de la quote-part de charges courantes 57,000 €/yearly - Montant estimé des dépenses annuelles d'énergie pour un usage standard, établi à partir des prix de l'énergie de l'année 2021 : 2120€ ~ 2880€
…By Barnes Bac-varenne


Set in the heart of an exceptional historic setting, at the foot of Notre-Dame Cathedral, BARNES is listing this duplex apartment to renovate, offering a rare potential in a perfectly maintained and secure, high-end shared ownership building. This 93m² or 1,001 sq ft (Carrez Law) property spans the 3rd and 4th floors of the building and benefits from lift access. The first level features a kitchen opening on a pleasant living room with dining area, which leads out onto a first 12m² (129 sq ft) terrace, a true outdoor extension of the living space, as well as a guest toilet. The upper floor has two bedrooms, a bathroom with toilet, and a superb 27m² (291 sq ft) planted terrace that offers a welcome haven with space for garden furniture. Cellar also included. A lock-up garage, located directly beneath the building, is available at an additional cost. A prestigious address, rare outdoor spaces and great improvement potential make this property a unique opportunity for those who enjoy renovation projects and exceptional properties. €2,047,619 Agency fees not included – Agency fees: 5% incl. tax fees payable by the buyer - Number of lots in the building: 54 – Average amount of the share of charge: €5,659.20 – Médéric DE RIVOYRE – Estate agent – EI – RSAC 841703689 2,047,619 € Agency fees not included - Agency commission: 5%VAT included Agency fees payable by buyer - Nombre de lots dans la copropriété: 54 - Montant moyen de la quote-part de charges courantes 5,659.20 €/yearly - Médéric DE RIVOYRE - Agent commercial - EI - RSAC 841703689
…By Barnes Le Marais


BARNES is listing this magnificent 45m² or 484 sq ft (Carrez Law) renovated apartment, on the second floor (stair access) of a shared ownership building, typical of the district, on one of the most sought-after streets in the Marais. It comprises an entrance hall with built-in storage, a large living room with a fitted semi-open kitchen overlooking the street, as well as a bedroom overlooking the courtyard and a bathroom with a toilet. The property’s period charm has been preserved, with original beams and stone walls dating from the 18th century, lending this apartment a great deal of character. It also benefits from a magnificent ceiling height. This apartment has recently undergone a high-end renovation by an interior designer. The prime location, quality of the renovation, fantastic ceiling height and light are sure to delight. Cellar also included. Sole agent Ulysse Ortiz: +33 (0)6 76 96 25 48 Fees payable by the seller - Number of lots in the building: 10 - Average amount of the share of charges €1,572/year - Estimated amount of annual energy costs for standard use based on 2021 energy costs: €1,170 ~ €1,600 - Information on the risks to which this property is exposed is available on the Géorisques website: www.georisques.gouv.fr - Ulysse ORTIZ - Sales agent - EI - RSAC 979 574 712 Agency fees payable by vendor - Nombre de lots dans la copropriété: 10 - Montant moyen de la quote-part de charges courantes 1,572 €/yearly - Montant estimé des dépenses annuelles d'énergie pour un usage standard, établi à partir des prix de l'énergie de l'année 2021 : 1170€ ~ 1600€ - Les informations sur les risques auxquels ce bien est exposé sont disponibles sur le site Géorisques : www.georisques.gouv.fr - Ulysse ORTIZ - Agent commercial - EI - RSAC 979 574 712
…By Barnes Le Marais


A property filled with character. Located in the heart of the Vaucresson plateau, in the prestigious Théry district. Fantastic charm and generous volumes. Set on a 1,076m² (11,582 sq ft) plot, the house offers 267m² (2,971 sq ft) of living space (308m² or 3,315 sq ft of floor space excluding the basement level), divided up into 10 main rooms. The elegant reception rooms are the first thing to catch the eye: a 60m² (646 sq ft) space filled with light and affording views on three sides, consisting of a dining room with a skylight and a large living room boasting a working stone fireplace. The generous ceiling heights enhance the sense of grandeur in this open-plan space, which opens out onto the property’s various outdoor areas. A fully fitted and equipped separate kitchen completes this level. The two additional living areas on the ground floor consist of a 20m² (215 sq ft) TV room with fireplace and a large communicating office featuring an elegant Art Deco fireplace. The four bedrooms upstairs guarantee peace and comfort, including a 30m² (323 sq ft) master suite with bathroom, wardrobes and a balcony. The three other bedrooms each have a bathroom and toilet. The second floor has two additional bedrooms, as well as an insulated and converted attic, ideal as a playroom or work spaces. And the cherry on the cake is the 80m² (861 sq ft) fully converted basement level offering endless possibilities: home cinema, playroom or reception room. Covered parking for two cars, with space to park several more vehicles on the plot. Period charm throughout thanks to the solid oak flooring, period fireplaces and remarkable ceiling heights. A rare property combining authenticity and timeless elegance. Barnes contact Clarissa Blanchet: +33 (0)6 22 27 75 78 €2,126,213.59 Agency fees not included – Agency fees: 3% incl. tax Fees payable by the buyer - Estimated amount of annual energy costs for standard use based on 2021 energy costs: €6,010 ~ €8,140 2,000,000 € Agency fees not included - Agency commission: 3%VAT included Agency fees payable by buyer - Montant estimé des dépenses annuelles d'énergie pour un usage standard, établi à partir des prix de l'énergie de l'année 2021 : 6010€ ~ 8140€
…By Barnes Hauts De Seine Ouest


Barnes Versailles is listing this recent, perfectly quiet 330m² (3,552 sq ft) 1998 property with no overlook, built on 3,000m² (32,292 sq ft) of landscaped grounds set back from the road, in the heart of a protected island of greenery. Set in a leafy, unspoilt environment, this house delights with its natural light, great volume and the quality of its amenities. The living spaces are laid out around a rotunda living room with cathedral ceiling, with large picture windows opening onto the outside, creating a warm, fluid atmosphere. The ground floor opens with an entrance hall with guest closet and storage space, providing access to a large fitted kitchen with dining area, a TV room that can also be used as an office, and a dining room extended by a fully equipped bar area. The large 50m² (538 sq ft) rotunda-shaped living room has a fireplace and benefits from pleasant views over the garden. All the living rooms open onto a wide terrace. A mezzanine converted into an office overlooks the living room. This level also houses a fitness area with heated swimming pool, a shower room with toilet and a storeroom. Upstairs, a landing leads to a master suite with bedroom, wardrobe, shower room and toilet, as well as three other bedrooms, a shower room, a separate toilet and a linen room. The landscaped garden, planted with trees and free from overlook, is a true haven. Space to park several vehicles on the plot. The house is in immaculate condition, with high-quality materials, amenities and a tasteful décor. Just a 10-minute walk from the centre of Jouy-en-Josas, with shops and transport services to Versailles and Paris, this property combines contemporary comfort, peace and quiet and proximity to amenities. BARNES contact: Nicolas Moirignot, +33 (0)6 63 26 32 32. €1,300,000 Agency fees not included - Agency fees: Fees at 3.85% incl. tax payable by the buyer - Estimated amount of annual energy costs for standard use based on 2021 energy costs: €3,260 ~ €4,430 1,245,000 € Agency fees not included - Agency commission: 3.61%VAT included Agency fees payable by buyer - Montant estimé des dépenses annuelles d'énergie pour un usage standard, établi à partir des prix de l'énergie de l'année 2021 : 3260€ ~ 4430€
…By Barnes Versailles


Barnes has the exclusive listing of this magnificent, iconic house dating back over 300 years, located in the “Old Village” of Marly-le-Roi. Renovated in 2016 and 2017, it offers 244m² (2,626 sq ft) of living space, including a separate studio apartment, and a total of 391m² (4,209 sq ft) of floor space, and five bedrooms. It is flanked by typical houses forming the beautiful “Le Vieux Marly”, and is 600m (656 yards) from the station and 350m (383 yards) from the entrance to the Parc Royal (53ha or 131 acres). A unique blend of period and modern features. EPC rating: “D” (02/2026), sanitation certificate “Compliant” (03/2026), Roof completely re-tiled with Sologne flat tiles, Terracotta tiles/wood, Wooden beams, Steps and staircases in old stone, Steel staircases and glass steps, Parquet flooring, Stone walls, Lime-washed walls, Fireplace / Wood-burning stove, Conservatory, Burglar-proof glazing for windows where required, double glazing for the others, Optical fibre Internet, RJ45 sockets, Re-rendered, etc. The entrance hall leads to a 30m² (323 sq ft) family room, a superb 25m² (269 sq ft) vaulted wine cellar, a separate 19m² (205 sq ft) studio apartment (accessible from the house) with its own shower room, perfect for a separate office or other use, an open-plan kitchen communicating with the 24m² (258 sq ft) dining room with access to the large paved courtyard sheltered from prying eyes, and its old wooden gate, and a 34m² (366 sq ft) living room with fireplace (wood-burning stove 2018). Upstairs: 25m² (269 sq ft) master bedroom with bathroom and wardrobe. Superb conservatory (TECHNAL JADE range) with two straight steel staircases and glass steps: On the lower workshop level: 12m² (129 sq ft) playroom, bedroom, and bathroom/laundry room. On the upper workshop level: 10m² (108 sq ft) reading area, two bedrooms and shower room. The 66m² (710 sq ft) barn completes the main house: large room with furniture and a washbasin, accommodating two parking spaces and a mezzanine for storage or as an office space. Boiler room with a FRISQUET high-efficiency condensing boiler installed in 2020. Marly-Le-Roi - Vieux Marly: Magnificent, Provençal-style area in the Royal Quarter, just 30 minutes from Paris and 10 minutes from Versailles and Saint-Germain-en-Laye, on Grande Rue, the main street in the old village. List of works and invoices available. Sanitation certificate in progress (March 2026) Schweitzer primary school (500m away) Louis Lumière middle school (650m away) Louis de Broglie high school (500m away) Fees payable by the buyers: 4.96% incl. VAT of the sale price: €1,610,000 net seller price and €80,000 Barnes fees Your BARNES contact: Alexandre Charlet +33 (0)6 68 08 88 99 [email protected] Information on the risks to which this property is exposed is available on the Géorisques website: www.georisques.gouv.fr €1,610,000 Agency fees not included - Agency fees: 4.96% incl. tax Fees payable by the buyer - Estimated amount of annual energy costs for standard use based on 2021 energy costs: €3,780 ~ €5,130 - Information on the risks to which this property is exposed is available on the Géorisques website: www.georisques.gouv.fr 1,610,000 € Agency fees not included - Agency commission: 4.97%VAT included Agency fees payable by buyer - Montant estimé des dépenses annuelles d'énergie pour un usage standard, établi à partir des prix de l'énergie de l'année 2021 : 3780€ ~ 5130€ - Les informations sur les risques auxquels ce bien est exposé sont disponibles sur le site Géorisques : www.georisques.gouv.fr
…By Barnes Versailles


Ideally located between Les Invalides and Le Bon Marché, this apartment is situated on the third floor of an elegant cut-stone building, secured by a doorman and equipped with an elevator. Facing the street, the living area features an entryway and a sun-drenched double living room. Facing due south, it enjoys a completely unobstructed view with no overlooking buildings. In a completely quiet setting, the sleeping area overlooks a spacious west-facing courtyard, offering plenty of natural light. It consists of a kitchen, two bedrooms, and a bathroom with a toilet. A guest room on the sixth floor, accessible via the main elevator, is available for an additional fee (€85,000). With its prime location, tranquility, and abundant natural light, this property represents a rare opportunity to create a bespoke and exclusive living space. A basement completes this property. 1,323,810 € Agency fees not included - Agency commission: 5%VAT included Agency fees payable by buyer - Nombre de lots dans la copropriété: 18 - Montant moyen de la quote-part de charges courantes 5,570 €/yearly - Montant estimé des dépenses annuelles d'énergie pour un usage standard, établi à partir des prix de l'énergie de l'année 2021 : 1960€ ~ 2700€ - Luca PASQUINO - Agent commercial - EI - RSAC 399 797 968
…By Barnes Bac-varenne


In the heart of the Chevreuse Valley, in the charming village of Dampierre-en-Yvelines, discover this village house of approximately 100 m², tucked away in a quiet little cul-de-sac, while enjoying shops and schools within walking distance. From the entrance, the house captivates with its warm atmosphere and the charm of the old: exposed beams, cement tiles, millstone, and fireplace give it a true identity. The ground floor accommodates an open kitchen to the living room with a fireplace, as well as an additional room that can serve as an office, extra bedroom, or remote work space, along with independent toilets. Upstairs, the sleeping area comprises three bedrooms, a bathroom, and separate toilets. A significant additional potential complements the house with approximately 41 m² of convertible attic space, offering great development possibilities according to needs: extra bedrooms, a master suite, office, or leisure space. Outside, a pleasant little garden with a terrace allows you to enjoy the nice days in a peaceful environment. A house full of charm, friendly and easy to live in, ideal for a family looking for a true cocoon in a quiet, vibrant village sought after in the Chevreuse Valley.This description has been automatically translated from French.
…By Leman Property Prestige - Paris - Vallée De Chevreuse


Just a short distance from Paris, in a residential neighborhood of Saint-Germain Island, this superb modern architectural house offers an ideal living environment at the gates of Paris. In an insular neighborhood atmosphere and ideally peaceful, it is in full ownership and surrounded by the garden on three sides, totaling nearly 300sqm. Built on a 450sqm plot and constructed over three main levels, it features beautiful sunny and bright spaces, both for living areas and for the four existing bedrooms (six bedrooms are possible). The ground floor includes an entry with closets and wardrobe. Away, toilets. A separate dining kitchen, fully equipped and fitted. A spacious 90sqm living area with a ceiling height of five meters includes the living room with its fireplace, the dining room on the same level as the garden. The first floor offers a service studio and its terrace. It benefits from a private entrance, making it completely independent. A “family-room” overlooks the living room. The second floor features a master suite with bathroom/shower, wardrobe, and dressing room. Three large bedrooms, a shower room with two sinks. Toilets. Finally, on the roof, a 100sqm terrace benefits from triple exposure east/south/west. Vegetated, landscaped, and without vis-à-vis, it offers unobstructed views of the Meudon foothills and has the advantage of bordering an equipped summer kitchen and a loggia. The whole is filled with light and in a peaceful and preserved environment.
…By Junot Breteuil


Ideally located just a 2-minute walk from the Chatou-Croissy RER station, this recent house, built in 2010, benefits from a privileged location, in the heart of a sought-after environment, close to shops, schools, and all amenities. At the entrance, you will discover a living area of 38sqm consisting of a living room and a dining room on the same level as the garden facing southwest. The kitchen, fully equipped and currently independent, offers the possibility of being open. Independent toilets complete this level. The first floor hosts three bedrooms, two of which have been combined to create a spacious bedroom (easily reversible configuration), as well as a dressing room. A bathroom, a shower room, and independent toilets complete this floor. On the second level, a large office space, ideal for teleworking or a playroom, is accompanied by a fourth bedroom. The basement is a real asset. It includes a laundry room, a storage room, and a nearly 40sqm space, also accessible via an exterior staircase. This versatile space can accommodate an office, a leisure room, a gym, or an independent activity. Finally, two private parking spaces located at the front complete this property with many advantages. Héloise RIVOIRE (EI) Agent commercial - N° RSAC : 882 206 550 - Nanterre 1,300,000 € Agency fees not included - Agency commission: 3.85%VAT included Agency fees payable by buyer - Montant estimé des dépenses annuelles d'énergie pour un usage standard, établi à partir des prix de l'énergie de l'année 2025 : 1980€ ~ 2740€ - Les informations sur les risques auxquels ce bien est exposé sont disponibles sur le site Géorisques : www.georisques.gouv.fr
…By Junot Yvelines
'%20stroke='%23DDAA3A'%20stroke-width='1.909'%20stroke-linecap='square'%20stroke-linejoin='bevel'/%3e%3c/svg%3e)
Receive by email any new listing that may match your search criteria
Your criteria :
By validating this form, you accept the general conditions of use of Le Figaro Properties.
These agencies offer a selection of luxury properties vente in Île-de-France. Feel free to contact them for personalized assistance.


