Get early access to listings that match your criteria
Never miss an opportunity again. Our personalized alerts notify you instantly.

 English$ USD · m²


Just a 3-minute walk from the shops in Pontel and 10 minutes from the train station, let yourself be charmed by this elegant 1930s stone house, fully renovated. Combining the character of the original features (parquet floors, cement tiles, period staircase) with modern comforts, it offers an ideal quality of life in a privileged setting. Bright and welcoming living spaces: Ground floor: Upon entering, discover a spacious, light-filled, open-plan living area that opens directly onto the terrace and garden. A separate, fitted and equipped kitchen completes this level. First floor: A landing with storage leads to a beautiful master suite with a dressing room, which could also serve as an office or additional bedroom, a second bright bedroom, a full bathroom with shower and bathtub, and a separate toilet. Top floor: Two charming bedrooms and a shower room with toilet are located in the attic, creating a truly intimate haven. Fully finished basement: It includes a laundry/boiler room, a multipurpose room that could be converted into a games room or gym, and a workshop with direct access to the outside. An exceptional outdoor setting: Set on a magnificent 2,225 sqm wooded plot, featuring palm trees and fruit trees, the property enjoys complete privacy with no overlooking neighbors. A large covered area, already connected to water, electricity, and mains services, can easily be converted into a summer kitchen. The property also includes a carport for two vehicles, a vegetable garden, a garden shed, and a second driveway at the rear of the property. The renovation, carried out with care and quality materials, has preserved the soul and authentic character of this house. An ideal family living environment: schools, shops, bus lines, and a forest are all within easy reach. Quick road access: the RN12 is just 5 minutes away, facilitating travel to Paris. The Villiers-Neauphle-Pontchartrain and Plaisir train stations are approximately 10 minutes away, providing connections to Paris-Montparnasse. ENERGY RATING: D - 198 / CLIMATE RATING: D - 43 Estimated annual energy costs for standard use: between EUR2,800 and EUR3,840 per year. Estimate based on energy prices for 2021, 2022, and 2023. Information on the risks to which this property is exposed is available on the Géorisques website. Contact: Virginie - 33 6 99 12 24 30 RSAC: 791 227 812 Versailles
…By Espaces Atypiques Yvelines


Exclusive listing. Barnes Versailles is delighted to present this stunning, semi-detached 1930s house, in immaculate condition, in the rapidly developing Porchefontaine neighbourhood of Versailles. Situated at the end of a quiet little cul-de-sac, it offers a weighted surface area of 99m² (1,066 sq ft) in the main building (81m² or 872 sq ft of living space and 118m² or 1,270 sq ft of floor space) and features a charming 16m² (172 sq ft) Anglo-Norman-style annexe, which could easily be converted into a studio apartment to rent/3rd bedroom, or even premises for a freelance or private practice professional. A 10-minute walk from Chantiers and Porchefontaine stations and Porchefontaine market square, it sits on a 180m² (1,938 sq ft) plot. Laid out as follows: - Ground floor: entrance hall, large, bright 23m² (248 sq ft) dual-aspect living room with fantastic ceilings height (2.80m or 9.2ft) and original parquet flooring, a large, fully fitted kitchen with a patio door offering direct access to the outside and the tiled terrace, a guest toilet and cupboards. - 1st floor: landing, 2 bedrooms, bathroom with toilet, office with access to the loft. - 2nd floor: office/bedroom under the eaves with skylights fitted with solar-powered electric shutters. A partial basement and a parking space in the garden complete this charming property in immaculate condition, with a recently renovated roof and insulation recently; live-in ready! Triple exposure, double glazing throughout, fibre broadband, remote-controlled outdoor lighting, individual mains gas heating (energy costs (gas + electricity): €200/month (approx.). Property subject to shared ownership status (no ongoing works, no quarterly charges, no general assembly). EPC/GHG rating D. Property tax 2025: €1,540. Fees at 4% payable by the buyers (€817,310 net seller price). Your BARNES Versailles contact: Lina Gordievskaya +33 (0)6 47 19 94 64 [email protected] “Information on the risks to which this property is exposed is available on the Géorisques website: www.georisques.gouv.fr” €817,310 Agency fees not included - Agency fees: 4% incl. VAT Fees payable by the buyer - Estimated amount of annual energy costs for standard use based on 2022 energy costs: €1,580 ~ €2,210 - Information on the risks to which this property is exposed is available on the Géorisques website: www.georisques.gouv.fr 817,310 € Agency fees not included - Agency commission: 4%VAT included Agency fees payable by buyer - Montant estimé des dépenses annuelles d'énergie pour un usage standard, établi à partir des prix de l'énergie de l'année 2022 : 1580€ ~ 2210€ - Les informations sur les risques auxquels ce bien est exposé sont disponibles sur le site Géorisques : www.georisques.gouv.fr
…By Barnes Versailles


Henri Martin/Boulevard Lannes neighbourhood, Janson de Sailly catchment area. This bright dual-aspect apartment offering 84.17 sqm of living space as defined by the Carrez Law is on the 7th floor of a mid 20th century building with a caretaker designed by architect Jean Ginsberg. Featuring 2.80 metre high ceilings, commanding exceptional open views of the west of the capital and the Eiffel Tower, and benefiting from a flexible floor plan, with further renovation it could comprise an over 30 sqm living/reception room opening onto a wide 11 sqm balcony, an open-plan kitchen, two bedrooms overlooking a garden, and up to two bathrooms. With a cellar. A rented parking space is available. Double glazing, motorized shutters. Air-conditioning would be possible. PRM accessible. Refacing of the building has been approved and paid for.
…By Daniel Feau Passy & La Muette


Location, space, and independence are the key words for this family home located in the heart of Chambourcy.Set quietly within a private cul-de-sac, this property of approximately 200 m² of living space is particularly appealing for its generous volumes and layout that allows everyone to enjoy their own space.The house offers 6 bedrooms, providing real flexibility of use: rooms for the whole family, office(s) for remote work, a playroom, a guest room, or even space dedicated to a teenager. An environment particularly suited for families looking for space without giving up proximity to amenities.The ground floor is organized around a large, warm living area with a fireplace, widely overlooking the garden. A dining room, kitchen, and laundry complete this level.Upstairs, several night spaces help preserve everyone's privacy, including a master suite with a shower room, as well as several bedrooms and bathrooms. A part of the house also has a configuration that allows for a more independent space, ideal for hosting family and friends or setting up a comfortable professional space.Outside, the 520 m² garden offers a pleasant additional living space, sheltered from view. A garden shed completes the property, providing a practical space for storage, gardening tools, or DIY activities.Two private parking spaces are also available, with a charging station for electric vehicles.The house also benefits from appreciated daily amenities: external insulation, a condensing boiler, and an energy performance rating of C, as well as a rainwater recovery tank allowing for watering the garden and feeding a toilet. Authorization has also been obtained for the installation of solar panels.The town center of Chambourcy is only a minute's walk away. Shops, services, and village life are thus accessible daily without having to take the car. Schools are also within walking distance, a real comfort for family life, especially for daily trips.Public transport is easily accessible from the cul-de-sac, while Saint-Germain-en-Laye and the main A13 and A14 roads allow for quick access to neighboring towns and the western suburbs of Paris.A generous and adaptable family home, in a calm environment, with a particularly sought-after location to fully enjoy life in Chambourcy.Co-ownership of 18 lots (No ongoing procedure).Annual charges: 676.00 euros.Co-ownership of 18 lots (No ongoing procedure).Annual charges: 676 euros.This description has been automatically translated from French.
…By Laforêt Chambourcy


Gallant Properties presents this town house, ideal for families or a Parisian pied-à-terre. It spans five levels: ground floor, four floors, and a basement converted into usable space with a total area of 150.31 m² Carrez, 165 m² on the ground. Three terraces embellish this property for a weighted surface area of 185.64 m². Entirely renovated tastefully by an architect, this rare property offers a high-quality living environment in the heart of Paris with two private terraces of 11.5 m² and 14.2 m² and a small outdoor space of 2 m². On the ground floor, an entrance with storage leads to a charming private staircase with terracotta tiles serving the floors. The 1st floor houses a large reception room with a living room, dining room, and open kitchen, all opening onto a terrace of 11.5 m². The 2nd floor includes a master suite with a beautiful fireplace, a small outdoor space, a full bathroom with bathtub, shower, and toilets, and guest toilets. The 3rd floor offers two bedrooms, a shared bathroom, a laundry room, a shower room with toilets, and separate toilets. Finally, the 4th floor hosts a bedroom or an office with access to a 14.2 m² terrace, offering an unobstructed view of Paris roofs. A second staircase, located on the ground floor, provides access to an independent studio with a vaulted bedroom, a shower room, toilets, a sauna, and a kitchen. Its central location, right in the heart of Saint Germain des Prés, close to Carrefour de l'Odéon, near the Luxembourg Gardens and art galleries, is highly sought after. The neighborhood is home to renowned schools (Lycée Saint-Louis-de-Gonzague, École Alsacienne), making it an ideal place for families. Public transportation nearby (Saint-Germain-des-Prés metro, line 4, or Mabillon, line 10). A unique property, blending Parisian charm and an exceptional living environment.
…By Gallant Properties


Ideally located in the heart of a residential area prized for its peace and quiet and its proximity to shops and transport (Mareil-Marly train station), this superb family home, built in 2012 on a plot of 542 m2, offers high-quality features and is in impeccable condition. Offering approximately 208 m2 of living space, it is composed as follows: On the ground floor, a welcoming entrance opens onto a spacious, light-filled living area with triple exposure, comprising a living room and dining room with direct access to the terrace and garden. A separate, fully fitted and equipped kitchen and a separate toilet complete this level. The first floor, via a landing, leads to four beautiful bedrooms with generous dimensions, a shower room and a separate toilet. On the second floor, a large landing converted into an office space, ideal for teleworking, leads to an elegant master suite with its own private bathroom and toilet. A fully finished basement with a boiler/laundry room and a large garage with storage space completes this property. This property will appeal with its harmonious layout, its brightness and the quality of its services, offering an ideal living environment for a family seeking comfort and serenity. Positive Points: - Family Home - Perfect condition - Energy Performance Certificate C - Proximity to transport - No overlooking - Bright
…By Cabinet Descolas


Nestled on the third floor of a prestigious building constructed in 2015, this contemporary apartment of 128 sq m (102 sq m Carrez law) embodies the perfect architectural art of living. Offering superb amenities, this luxury property is distinguished by its light-filled, dual-aspect layout, with no overlooking neighbors, and opens generously onto three terrace-loggias totaling over 26 sq m of private outdoor space. The entrance, equipped with storage and a separate WC, leads to a vast living area of ??over 48 sq m where the loft aesthetic truly comes to life. This welcoming reception area incorporates an open-plan kitchen with a central dining island, ideal for entertaining. A warm and airy ambiance emanates from the space, accentuated by large bay windows. The sleeping area comprises two spacious bedrooms of 14 and 17 sq m with built-in wardrobes. Each bedroom has its own bathroom or shower room, ensuring complete privacy, with the option to easily create a third bedroom as needed. A separate second toilet completes the interior. The outdoor living spaces beautifully extend the living areas: the living room opens onto two 10 m² loggias, while the bedrooms have access to a third 6 m² terrace. Located in the heart of a quiet, family-friendly eco-district in Issy-les-Moulineaux, this property enjoys a prime location overlooking the Seine and Île Saint-Germain. Shops, schools, and green spaces are all within easy reach. For transportation, the T2 Jacques-Henri Lartigue tram line and several bus lines stop right outside the building, and the RER C Issy Val de Seine station is just 700 meters away. A parking space in the underground garage with direct elevator access completes the package. This unique property, boasting an excellent Energy Performance Certificate (EPC) rating of C, captivates with its optimized living spaces and unparalleled green views on the outskirts of Paris. An exclusive find that promises to steal your heart. ENERGY RATING: C / CLIMATE RATING: C - Estimated average annual energy costs for standard use, indexed to the years 2021-2022-2023 (including subscriptions): between euros960 and euros1,330. Information on the risks to which this property is exposed is available on the Géorisques website: https://www.georisques.gouv.fr Contact: Matthieu Peguilhan - +33 6 11 93 76 17 - Sales Agent - RSAC 999 132 194 - Nanterre Condominiums of 131 units (No proceedings in progress). Annual expenses : 3200 euros.
…By Espaces Atypiques Hauts De Seine


Nestled in a sought-after hamlet of Jouars-Pontchartrain, this former school, dating from around 1949 and fully renovated, elegantly blends old-world charm with modern comfort. Offering 159 m² of living space on a landscaped and enclosed plot of 820 m², it provides a warm, peaceful, and characterful living environment. The house boasts spacious rooms spread over two levels with pleasant, unobstructed views of the church and surrounding fields. The secluded garden, redesigned by a landscape architect and filled with flowers and trees, is a true haven of peace. A beautiful covered courtyard, converted into a summer garden, invites you to share wonderful moments together in privacy. The entrance hall, with a dressing room, leads to a cozy 33 m² living room featuring a closed fireplace. Thanks to its dual east-west exposure, the room benefits from abundant natural light and direct access to both gardens and the paved terrace. The separate, functional, and inviting kitchen opens onto a pleasant east-south facing dining area. Also on the ground floor, two bedrooms, both oriented towards nature, share a shower room and a separate toilet. Upstairs, a master suite features its own bathroom with a bathtub, walk-in shower, and dressing room (currently used as a sewing studio and creative space). A custom-designed office, crafted by an artisan, completes this level, along with another room that can be adapted to various needs: bedroom, playroom, or office space. These two rooms are currently connected, with the possibility of creating a separate bedroom. A retractable staircase also provides access to an attic. A laundry room and a toilet complete the upper floor. The outbuildings further enhance the potential of this unique property: a 30 sq m enclosed garage, a workshop, a well, a garden shed, and a separate 17 sq m room ideal for a professional practice, an office, or a space to be reimagined. In the basement, a cellar and a boiler room complete this rare property, ideal for family life, close to shops, schools, and the train stations of Jouars-Pontchartrain, Montfort-l'Amaury, La Verrière, and Plaisir-Grignon. Several bus lines also serve the area.
…By Espaces Atypiques Yvelines


In Saint Germain les Corbeil, a sought-after town for its tranquility, geographical location, and great reputation, just 2 minutes' walk from schools, a medical office, and a pharmacy, less than 10 minutes' walk from shops, the city center, and amenities, 5 minutes by car from the Golf, the N104, and 10 minutes by car from the "Carré Sénart" Regional Shopping Center.In a cul-de-sac, a detached house of 190m2 (ground area) and 170m2 (living area), offering you an upper floor, an entrance, a spacious living room of 45m2 with cathedral living room, a large separate kitchen, equipped and fitted measuring 21m2, 4 bedrooms (a master suite of 28m2 on the ground floor with bathroom and toilet and 2 large wardrobes/dressing rooms; 14m2, 12m2, and 10m2, 2 of which are equipped with their own wardrobe/dressing room), 1 shower room with toilet, 1 bathroom with toilet, a mezzanine landing of 20m2, a laundry room of 5m2, 2 separate dressings including one of 5m2 and 2 hallways one of which has closets.You will also benefit from a well-maintained plot of 635m2, planted and landscaped with no overlooking, a double garage of 25m2 with motorized door, a fireplace with insert, a cathedral living room with a ceiling height of 6m, and quality features (tiles, paints, fiber optic, PVC shutters, shower and bathroom, insert, solid wood flooring, parquet, air conditioning upstairs, alarm, etc.).This property is in excellent condition, as in addition to regular maintenance, the house has undergone a complete renovation in 2022 (plumbing, electricity, electrical panel, electric charging station, gas boiler, insert, floors, kitchen appliances, paints, custom staircase, radiators, all heating circuits, etc.).The highly sought-after area, the property's location, livability, layout, volumes, quality of features, recent complete renovation, energy performance diagnosis in D, and the excellent condition of the property will be very broadly pleasant, beneficial, and profitable for you.At your complete disposal 7 days a week.This description has been automatically translated from French.
…By Fortis Immo Transaction


93 Pré Saint Gervais: The village spirit at the gates of Paris. A city with its own distinct identity: a covered market, the nerve center of the city three times a week, food shops and restaurants that contribute to this village spirit like Farine, La Guizi, Chantilly & Co, and Le Préau: a restaurant and cultural/concert venue. Just a 10-minute walk from lines 11, 3bis, and T3b - the promise of a neighborhood life, in a calm setting with more open spaces without truly leaving Paris! Dumarest Immobilier offers you a renovated and enlarged old house designed in an architect's style: on a plot of 379 m², the living room of 50 m² benefits from a southeast exposure with large openings on the roof, allowing you to enjoy the sun all day; the landscaped garden is shielded from view. All in tranquility but just steps from the center. Next to the private school group Saint Joseph (from nursery to college), your children can walk to school, visible from the house. On the ground floor, there is a bedroom or office with its bathroom and toilet, a laundry room, and a closed garage; on the first floor, 2 bedrooms, one with an old fireplace and unobstructed view, a shower room with toilet, and on the top floor, a large attic bedroom with great volume and storage; large windows and French doors in double-glazed aluminum. This isolated architect-designed house benefits from compliant electrical installations, with an energy performance rating of D; its charm and volume will not leave anyone indifferent. Fees included of 4.5% VAT charged to the buyer. Price excluding fees: 933,000 €. Energy class D, Climate class B Average estimated annual energy expenses for standard use, based on energy prices of 2023: between €2560.00 and €3510.00. Information on the risks to which this property is exposed is available on the Géorisques website: georisques.gouv.fr. Your Dumarest Immobilier advisor: Manager - Sandrine DUMAREST Card T CPI 7501 2018 000 035 651This description has been automatically translated from French.
…By Dumarest Immobilier


Historic Marais neighbourhood. This meticulously renovated south-facing apartment I son the 3rd floor of a fine mid 19th century building with a lift located in a peaceful one-way street. 97 sqm of living space as defined by the Carrez Law includes a spacious living/reception room, kitchen and dining room benefiting from three wide floor-to-ceiling windows, and two bedrooms each with a bath or shower room. Air conditioning. It would be possible to acquire the apartment furnished.
…By Daniel Feau Turenne


Incredible 345m² penthouse with terrace and views, avenue Foch side pair 75016 ParisIn the highly sought-after Foch neighborhood, you will find on one of the most beautiful avenues in Paris, on the 6th floor of a very high-end building, a magnificent penthouse apartment with terrace, covering an area of 345m². This apartment is sectorized to Jeanson de Sailly and is in immediate proximity to the Palais Montmorency and 600m from the Arc de Triomphe. In terms of transportation, it is located 220m from the Argentine metro line 1, 430m from the Kléber metro line 6, 450m from the Victor Hugo metro line 2, and 460m from Charles de Gaulle Etoile. Triple exposure and exceptionally sunny and bright, you will discover a star-shaped layout with an entrance hall, a vestibule, a cloakroom, a large living room, a small living room, a dining room, a large kitchen with a dining area, 5 bedrooms including 4 suites with their own bathroom and toilet, 1 shower room, 2 separate toilets, and a laundry room. This apartment is surrounded by a furnished terrace and two balconies, offering an outdoor space of 84m². There are beautiful unobstructed views with no vis-à-vis of the Eiffel Tower and the Arc de Triomphe. You will find charming spacious volumes with a ceiling height of 3m, a star-shaped layout, fine woodwork, moldings, a fireplace, and parquet flooring. Air conditioning. The building is particularly secure with a resident caretaker and cameras. The common areas are magnificent, and no work is required in the co-ownership. You will also discover a studio on the 1st floor of approximately 15m², which includes a shower and a separate toilet. There is also a very large basement cellar of approximately 20m². Finally, a very large double parking space of 27m² completes this property. Exceptional living space! Very rare on the market! A real favorite!!This description has been automatically translated from French.
…By Agences De France


Paris 8th, between the Palais de l’Élysée and the Hôtel Bristol, in the heart of a prestigious and ultra-secure district, Goldwelling opens the doors to an exceptional reception apartment, sole on the 3rd floor of a high-end building with a caretaker on site. With an area of 200 m², this rare property seduces with its timeless elegance, generous volumes, and absolute refinement. From the entrance, the tone is set: to the left, a vast double living room of 56 m², benefiting from beautiful brightness, enhanced by magnificent moldings and superb fireplaces, witnesses of the charm and appeal of the old. To the right, an elegant dining room, ideal for entertaining, and opposite, a spacious and functional dressing room. The kitchen, totally independent from the reception areas, is located at the end of the apartment and includes a pleasant dining area, offering a friendly and functional setting. On the night side, the sumptuous master suite has a custom dressing room and an adjoining bathroom, while a second bedroom, also equipped with its own bathroom, guarantees absolute comfort. Two independent toilets complete this ensemble with refined features. The apartment also offers the option to be reconfigured into up to four bedrooms while retaining beautiful reception areas, perfectly adapting to a family's needs. Ideally located in immediate proximity to luxury boutiques and art galleries, this apartment benefits from an exclusive living environment in one of the most sought-after addresses in the capital. It combines charm, refinement, and functionality, offering a warm atmosphere enhanced by beautiful ceiling heights, elegant moldings, herringbone parquet floors, and a period marble fireplace. A cellar as well as a service room complete this exceptional property. The whole is subject to co-ownership status (46 lots) with no ongoing proceedings, with an estimated annual charges share of €4,063 (€339/month). Classified with an energy performance rating of D, the property has an estimated annual energy cost between €2,840 and €3,890 indexed on the years 2021, 2022, and 2023 (Registration number with ADEME: 2575E0403327Q). Price including fees: €3,600,000, with fees charged to the buyer representing 2.77% of the net seller price of €3,500,000, recorded in the mandate. Property tax: €3,906. Information on risks available on the Géorisques site: www.georisques.gouv.fr. The negotiator holds a professional card. More details, HD photos, and virtual 360° tours available on the agency’s website.This description has been automatically translated from French.
…By Goldwelling


In the heart of a residential hamlet, sheltered from any agitation. This lovely individual house (151m2 of living space / 178m2 on the ground) built in the 2000s, is set on a plot of over 700 m² and benefits from a full basement. On the ground floor, it consists of an entrance, a vast triple living room with a fireplace, enhanced by several accesses to a terrace ideally exposed to the South-West, as well as a fitted kitchen. A master suite with a shower room, WC with a washbasin, and plenty of storage complete this level. Upstairs, a landing area with a study leads to three large bedrooms, including a second master suite with its own bathroom and dressing room. The house also has a fully compartmentalized total basement, including a garage, a laundry room, and several additional rooms offering many possibilities for layout and storage. Comfort is ensured by a heat pump installed in 2024. For parking, the property has three spaces, two of which are equipped with charging stations for electric vehicles. Ideally located, the house is only 10 minutes by car from the train station, less than 10 minutes from the A13 and A14 motorway accesses, and in immediate proximity to a bus stop as well as schools. A family property with beautiful volumes, offering comfort, functionality, and plenty of storage space, in a practical and sought-after environment. Nice overall services for a quality property.This description has been automatically translated from French.
…By La Residence Verneuil Sur Seine


Set in a sought-after residential neighbourhood of Paris’s 15th arrondissement, this family apartment occupies the third floor of a building constructed in 1998. Quiet and bright, it overlooks a park and offers a practical layout designed for comfortable everyday living. In its current configuration, the apartment has two bedrooms. The reception accommodation comprises a spacious living room and a separate dining room. The living room provides an inviting setting for entertaining and family life, while the dining room currently retains its own distinct purpose. The fitted kitchen is separate and independently arranged. The sleeping accommodation comprises two bedrooms, one of which has its own balcony overlooking a leafy courtyard. A bathroom and a separate WC complete the present arrangement. The apartment also includes a dressing room and plentiful storage, making everyday organisation easier and contributing to the overall quality of the layout. The floor plan offers worthwhile scope for adaptation should a family require additional rooms. The existing dining room could be converted into a third bedroom. It would allow for several possible uses, including an additional child’s bedroom, a separate home office or a guest room. The apartment combines a number of appealing qualities: a peaceful and bright atmosphere, park views, generous reception accommodation, two existing bedrooms, plentiful storage and a layout capable of evolving. The balcony attached to one of the bedrooms provides a discreet additional outdoor feature. A parking space and a cellar complete this property. The neighbourhood offers a lively residential setting surrounded by local shops, food retailers, schools and public transport. It will particularly suit a family wishing to settle in an elegant, practical and peaceful area of Paris. For further information or to arrange a viewing, please contact our switchboard, open 24 hours a day, 7 days a week.
…By Agence Béguet Associes


In Louveciennes, within one of the sought-after residential settings of western Paris, this character property requiring renovation provides approximately 600 sq m of accommodation within 4,000 sq m of enclosed grounds. Remarkable for its scale and the variety of its buildings, the estate comprises a main residence, a caretaker’s house, a garage and several outbuildings offering numerous possibilities. Facing south, the main house is arranged over three floors. Its architecture, generous proportions and outlook over the grounds create an atmosphere that is both private and filled with natural light. The reception rooms are particularly spacious and include a fine fireplace, contributing to the warm character expected of a substantial family home. The present layout could accommodate eight to ten bedrooms, depending on the reconfiguration chosen. Most enjoy attractive views across the trees and lawns. A vaulted cellar adds to the period character of the property. Outside, a stone terrace adjoins a south-facing swimming pool. Sheltered by enclosing walls, the grounds include broad lawns, paved pathways, a kitchen garden and fruit trees. Their scale makes it possible to create distinct areas for entertaining, relaxation and service functions while preserving a genuine sense of privacy. The caretaker’s house could serve a range of purposes connected with the day-to-day running of the estate. The garage and outbuildings also provide valuable additional space, whose future use and conversion potential will need to be considered in relation to the proposed scheme and any necessary permissions. The property requires comprehensive renovation. This work would provide an opportunity to reconsider its circulation, reveal the full quality of the existing volumes and adapt the house to contemporary requirements while preserving its identity. Its potential will particularly appeal to purchasers seeking to revive a prestigious family residence with impressive reception rooms and substantial accommodation. Louveciennes offers a leafy setting within reach of Paris and La Défense and is valued for its architectural heritage, landscapes and residential atmosphere. Here, the property brings together an increasingly uncommon combination: exceptional internal space, enclosed grounds, a swimming pool and several ancillary buildings in a preserved western Paris setting. For further information or to arrange a viewing, please contact our switchboard, open 24 hours a day, 7 days a week.
…By Agence Béguet Associes


Just steps from the Seine in the charming village of Vétheuil—known as “the other Giverny”—stands this 1784 residence once home to artist Edmond Collignon, a student of Delacroix and Delaroche. His painted ceilings still grace the living room, a bright space with open kitchen. Across three levels plus mezzanine, the home features a cozy lounge, 2 bedrooms, 2 bathrooms, a stunning artist's studio with glass roof, and an attic ready for conversion, offering breathtaking views of the Seine. A wine cellar, lush private garden, elegant pool, and spacious garage complete the property. A rare chance to live where art, history, and nature converge in the village once cherished by Claude Monet. Fees to be paid by the seller. Energy class D, Climate class B Estimated amount of annual energy expenditure for standard use: between 3460.00 € and 4720.00 € for the years 2021, 2022, and 2023 (including subscriptions). Information on the risks to which this property is exposed is available on the Geohazards website: georisques.gouv.fr.
…By Exp Global France


In the heart of the Alésia neighbourhood in Paris’s 14th arrondissement, this six-room family house offers 170 sq m arranged over several levels, together with a 9 sq m terrace, a studio with independent access and a designated parking space. Built around 1900 within a tree-lined private lane, it presents a way of living in Paris that is both urban and secluded, in an especially peaceful atmosphere. On entering, the ground floor reveals an attractive dual-aspect living room. Its proportions and windows allow natural light to travel through the reception areas. Positioned at the centre of the room, the fireplace naturally defines the different functions and creates a warm connection between the sitting and dining areas. Together, these spaces provide a welcoming setting suited to everyday family life as well as entertaining. The fitted eat-in kitchen is conceived as a living space in its own right. It provides ample room for family meals and harmoniously completes the ground-floor reception areas. The arrangement of this level allows the different functions to be clearly defined while maintaining an easy flow between the spaces. The first floor contains the principal private accommodation. The main suite has its own shower room. A second bedroom completes the sleeping area, while a separate bathroom is accessed from the landing. This level also includes a fully independent study, providing a genuine room for home working, reading or personal activities without reducing the space available in either bedroom. The second and top floor contains a bright bedroom with a mezzanine. Its proportions and configuration give it a distinctive identity. It may retain its use as a bedroom or become a more personal space: an artist’s studio, an additional office, a creative room, a teenager’s bedroom or guest accommodation. The mezzanine allows the different functions to be separated while making full use of the available height. On the lower level, a fitted studio benefits from independent access. Separate from the family rooms while remaining integrated into the house, it offers several possible arrangements. It may accommodate a relative, a young adult seeking greater independence or a distinct professional workspace. It could also be considered for a rental project, subject to its compliance with the relevant regulations and permissions. The distribution therefore makes it possible to balance shared family life with individual independence. The different levels clearly define the reception areas, bedrooms and complementary uses while retaining a coherent overall layout. The property includes a 9 sq m terrace, which is its sole outdoor space. Without being presented as a direct extension of the kitchen or any other room, it provides a valuable amenity in the heart of Paris and a place in which to enjoy the open air. A designated parking space within the private lane is a further practical feature. The leafy setting of this secluded lane contributes to the peaceful atmosphere while keeping the house in the heart of a lively and well-connected neighbourhood. Alésia offers an animated everyday setting around avenue du Général-Leclerc, with its shops, markets and services. Public transport provides convenient connections to central Paris, while nearby Parc Montsouris offers an extensive setting for walks and leisure. The house therefore enjoys a sought-after balance between accessibility, neighbourhood life and leafy surroundings. The property has an E energy performance rating. It will be particularly well suited to a family seeking generous shared spaces, several bedrooms, a proper study, a terrace and more independent rooms in an established neighbourhood in southern Paris. LOCAL AMENITIES AND ACCESS Shops and services: the shops and everyday services of avenue du Général-Leclerc are approximately a five-minute walk away. Schools: Alésia primary school is approximately a 15-minute walk away, with no guarantee regarding catchment eligibility. Transport: Alésia Métro station, line 4, is approximately a five-minute walk away; the T3a tram is approximately ten minutes away. Leisure: Parc Montsouris is approximately a 15-minute walk away; the Alésia neighbourhood’s sports facilities are also nearby. For further information or to arrange a viewing, please contact our switchboard, open 24 hours a day, 7 days a week. [-] Béguet Associés Immobilier is a real estate agency specialising in the sale of premium homes and properties of character. Based in Paris, the Loire Valley and the French Riviera, it also operates selectively in other sought-after areas of France. The agency assists French and international clients with the sale or acquisition of primary residences, second homes and heritage properties: apartments, private mansions, family homes, châteaux, manor houses, contemporary villas, country houses and wine estates. Every property benefits from a rigorous valuation, carefully prepared presentation, a tailored marketing strategy and targeted exposure in France and internationally. [-] [T] Paris 14th arrondissement (75014), Alésia — 170 sq m family house with terrace, independent studio and parking PRICE: €2,150,000, agency fees included [T]
…By Agence Béguet Associes


In a sought-after residential environment in Saint-Maur-des-Fossés, immediately near the RER Le Parc-de-Saint-Maur, this beautiful character home from 1928, made of stone and bricks, has been completely renovated in 2024, combining the charm of the old with contemporary amenities.A rare and preserved living environmentBuilt on a landscaped plot of 486 m², the property benefits from a calm, intimate environment that is sheltered from view.A rare balance between neighborhood life, greenery, and accessibility.________________________________________A family home with timeless charmWith an area of 160 m² on the ground (130 m² of living space), the house consists of:Entrance through a veranda leading to the gardenBright living room with a bow windowDining room with marble fireplaceEquipped kitchen3 bedrooms including 1 on the ground floorBathroom and shower room2 independent toiletsThe original elements have been carefully preserved:solid parquet, cement tiles, marble fireplace, beautiful ceiling height (2.95 m).A complete recent renovationThe house underwent significant work in 2024:complete facade renovationroof insulationproviding contemporary comfort and great serenity.________________________________________Additional spacesThe total basement of 73 m² offers many uses:large heated room ideal for an office or a multipurpose spacelaundry room and boiler roomworkshopwine cellarA rare independent annex of 40 m²A true asset of the property, the annex has:water and electricityindependent heating (recent boiler from 2025)high ceilingswindows and skylightsfiber optic1 parking space with automatic gateA privileged locationshops and markets within walking distanceschools nearby, from early childhood to college (sought-after zoning)cultural life (cinema, theater)RER Le Parc-de-Saint-Maur to La Défense in 35 minutes________________________________________A rare property on the marketThis house will appeal for:its authenticityits landscaped gardenits independent annexand its recent renovationAn ideal property for a family life combining charm, tranquility, and Parisian accessibility.This description has been automatically translated from French.
…Private owner


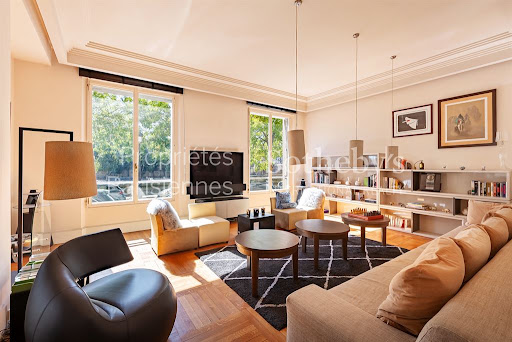
Located on Quai de Béthune, in the heart of Île Saint-Louis, in an elegant, prestigious building constructed in 1930, with secure access and a concierge, this 168.5 sqm (Carrez Law) apartment enjoys pleasant, unobstructed views over the Seine. AC installed in the apartment. Bathed in natural sunlight and light thanks to its south- and east-facing exposure, the apartment comprises: An entrance gallery, a living room, a corner dining room with a bar, a separate fitted and fully equipped kitchen, a master suite with bathroom and dressing room, separate guest toilets, and a second bedroom with its own shower room (shower and WC). Additional features: - A 13.67 sqm staff bedroom, - A parking space within the building, - A cellar. A rare property, ideally located at one of the capital’s most prestigious addresses.
…By Proprietes Parisiennes - Sotheby's International Realty


Close to the shops of Rue des Martyrs and Place Saint-Georges, on the 2nd floor by elevator of a private mansion built by famous art dealer Adolphe Goupil and completed in 1859, a superb 180.68 sq.m loi Carrez apartment. This reception apartment full of character offers exceptional volumes (7 m. ceiling height) and is bathed in light, in absolute calm. It is composed as follows: an entrance gallery, a superb 88 sq.m living room taking place in a huge reception gallery under a glass roof framed by sumptuous sculpted decorations and benefiting from exceptional volumes, a lounge / library, a mezzanine office (2nd bedroom possible), a separate Bulthaup fitted and equipped Gaggenau kitchen, a large bedroom facing the street with balcony and large dressing room, a bathroom with WC and walk-in shower opening onto a green patio, guest toilets, a laundry room. A large cellar in the basement completes this beautiful ensemble. A unique place whose architecture was designed as a work of art, harmoniously combining contemporary design elements and old elements (such as the Hungarian point parquet flooring).
…By Proprietes Parisiennes - Sotheby's International Realty


Paris 9th - Martyrs / Trudaine On the 3rd floor of an old building, a 74 sq.m apartment (73,56 sq.m loi Carrez) renovated by architect. It features a large living/dining room with a fitted and equipped open kitchen overlooking a quiet courtyard, two bedrooms with storages, a large dressing room, a bathroom and separate toilets. This bright apartment in perfect condition enjoys great calm and beautiful renovation work. Propriétés Parisiennes Sotheby’s International Realty, luxury real estate expert in Paris.
…By Propriétés Parisiennes Sotheby's International Realty


FOR SALE BY THE AGENCY DES SABLONS - 15 minutes from the RER and near schools, a pleasant family home dating from the 1930s, with a surface area of 128 m² (100 m² of living space excluding garden level). It includes on the ground floor: a spacious entrance, a bright double living room opening onto a balcony, an independent kitchen with access to the garden, and a toilet. On the first floor, there are three bedrooms, including a large one with a balcony, a bathroom, a shower room, and a toilet. The garden level offers beautiful additional spaces with a playroom, a small bedroom, a shower room with a toilet, a laundry room, as well as a garage/workshop. A functional property ideal for a family.This description has been automatically translated from French.
…By Agence Des Sablons


Neuilly-sur-Seine – Avenue de Madrid Elegant 130 m² Family Apartment with Balcony – Bright, Peaceful, and Open Views Ideally located on the prestigious Avenue de Madrid in Neuilly-sur-Seine, this 130.20 m² family apartment is set on the second floor of a modern, high-standing building with caretaker, elevators and secondary entrance for service. It offers a rare living environment, combining peace, light, and greenery, just steps from Pont de Neuilly metro station, shops, renowned schools, and the Bois de Boulogne. Bathed in natural light and free from overlooking neighbors, the apartment charms with its generous volumes, elegant proportions, and harmonious layout. The reception area features a spacious entrance hall with built-in storage, a bright 30 m² double living room opening onto a 9.5 m² east-facing balcony, and a separate kitchen with service access (which can easily be opened onto the living area). The sleeping quarters include three bedrooms, two of which open onto a balcony with pleasant garden views, a shower room, a separate WC, and a master suite with bathroom and private WC, overlooking a magnificent private mansion. A cellar in the basement and a walking wardrobe in the ground floor are included with this property. A large double lock-up garage is available for purchase separately (€60,000). This refined apartment combines an exceptional address, comfort, and great potential, within a sought-after and secure environment. A rare opportunity for families wishing to settle in one of Neuilly’s most desirable neighborhoods. Agency fees included, payable by the buyer Condominium: 25 units – Annual charges: €7,312 – No ongoing proceedings
…By Paris Ouest Sotheby's International Realty


Situated within a well-maintained building, this professional premises of approximately 135 sq m offers a highly functional layout together with an attractive 50 sq m ground-level terrace. Upon entering, an elegant reception area provides the ideal setting for welcoming clients, complemented by a discreetly integrated technical room. The accommodation continues into a spacious, light-filled open-plan office with a dedicated meeting room, creating an excellent environment for collaborative working. A second large room offers a wide range of layout possibilities, whether as additional offices, a reception area, showroom or waiting room. One of the property's standout features is its superb ground-level terrace, which extends the interior workspace and provides an exceptionally pleasant and sought-after outdoor working environment. The windows have recently been replaced with high-performance glazing and feature a privacy treatment that effectively prevents visibility from outside. Access to the premises is secured by an intercom system, while the offices benefit from excellent thermal comfort throughout the year. A private lock-up garage of approximately 30 sq m, located in the neighbouring building, completes this rare offering. It comfortably accommodates one car and several motorcycles or bicycles, while also providing valuable storage space. Ideally located close to shops, public transport and all the amenities of Neuilly-sur-Seine, this address represents an outstanding opportunity for a professional practice, consultancy, service company or corporate headquarters seeking visibility, comfort and a high-quality working environment.
…By Paris Ouest Sotheby's International Realty

Receive by email any new listing that may match your search criteria
Your criteria :
By validating this form, you accept the general conditions of use of Le Figaro Properties.
These agencies offer a selection of luxury properties vente in Île-de-France. Feel free to contact them for personalized assistance.




