Get early access to listings that match your criteria
Never miss an opportunity again. Our personalized alerts notify you instantly.

 English$ USD · m²


Discover the singular elegance of this architect-designed house by Robert Jourdain. built in 1969 in the heart of Le Vésinet. A true manifesto of modernist lines. this property is distinguished by its V-shaped roof. designed to preserve the harmony of its volumes and the purity of its silhouette. Nestled in the quiet lawns of Le Vésinet. the 320sqm house opens onto a superb entrance hall leading to a vast living room bathed in natural light. A copper fireplace and high ceilings underline the unique character of this living space. which opens onto a large terrace facing the garden. A separate kitchen completes this convivial space. The night space. on one level. includes an office. two bedrooms. a bathroom and a master suite with a spacious shower room. On the garden level. a large 50sqm room opening onto the garden. two additional bedrooms. a shower room and a cinema room. Two cellars and a laundry room round out the features of this house with its distinctive identity. combining aesthetics and functionality. The terraced garden. in perfect osmosis with the horizontal architecture of the 60s. unveils a soothing landscape design. The stream adds a unique. poetic touch. Agency fees payable by vendor - Montant moyen de la quote-part de charges courantes 7,000 €/yearly - Ambre THEVENON - Agent commercial - EI - RSAC VERSAILLES 840 762 439 Agency fees payable by vendor - Montant estimé des dépenses annuelles d'énergie pour un usage standard, établi à partir des prix de l'énergie de l'année 2023 : 6040€ ~ 8230€ - Les informations sur les risques auxquels ce bien est exposé sont disponibles sur le site Géorisques : www.georisques.gouv.fr - Laure GRASSET - Agent commercial - EI - RSAC VERSAILLES 818 050 718
…By Junot Yvelines


75017 - CARDINET / VILLIERS - 2 ROOMS WITH BALCONY In a recent building with a caretaker on the 2nd floor with an elevator; entrance, large living room with balcony, kitchen with dining area fully equipped, bedroom illuminated by a skylight, shower room with toilets and numerous closets. VERY BRIGHT AND QUIET - SUNLIGHT - IN GOOD CONDITION - CELLAR IDEALLY LOCATED JUST STEPS AWAY FROM SHOPS AND MONCEAU PARKThis description has been automatically translated from French.
…By Paris Neuilly Immobilier Pereire


TOWN HALL OF COURBEVOIE – 4-ROOM APARTMENT – BALCONY – CELLAR – POSSIBLE PARKING Ideally located a stone's throw from the Courbevoie Town Hall, in a sought-after environment for its quality of life, local shops, and educational institutions, this 4-room apartment offers a pleasant, bright living environment perfectly suited for family life. Within a beautiful, well-maintained upscale building with a caretaker, this property is located on the 4th floor with an elevator. It benefits from a functional layout, spacious volumes, and excellent light thanks to its high floor location and large openings. The entrance distributes a vast living room bathed in light, extended by a wide balcony offering an unobstructed view, ideal for enjoying moments of relaxation outdoors. An adjoining dining room, which can easily be transformed into a third bedroom depending on needs, completes this friendly reception area. The independent kitchen, fully furnished and equipped, stands out for its functionality and optimized layout for daily living. The sleeping area includes two beautiful bedrooms in a quiet setting, as well as a bathroom, a shower room, and independent toilets. Numerous built-in closets complete this apartment, providing valuable storage space. It will appeal for its brightness, tranquility, and quality of its amenities. A cellar in the basement completes this property. It is also possible to acquire an additional parking space in the building for the price of €22,000, a true asset in the area. In close proximity to nursery, primary, and secondary schools, and only a 7-minute walk from the Lucie Aubrac International High School, this apartment benefits from an ideal location for families. Public transport is also easily accessible, with the Esplanade de La Défense metro station about a 10-minute walk away. VERY BRIGHT AND QUIET – LARGE BALCONY – UNOBSTRUCTED VIEW – MODULABLE LAYOUT – POSSIBILITY OF 3 BEDROOMS – EXCELLENT CONDITION 3 MINUTES FROM ALL SHOPS A quality property, rare in the area, offering comfort, functionality, and a privileged location.This description has been automatically translated from French.
…By Paris Neuilly Immobilier Pereire


Paris 4th – Île Saint-Louis In the heart of Île Saint-Louis, this 110.31 sqm apartment, accessible by elevator, enjoys views over both the street and a garden. With East-South exposure, the apartment is bright and quiet, offering a functional layout and a high-quality renovation. The apartment comprises: - an entrance hall - a spacious living room - a dining room - an open-plan, fully equipped kitchen - two spacious bedrooms with built-in storage - two shower rooms - a laundry area and guest toilet A cellar completes the property. A parking space is available at an additional cost. Ideally located in the heart of Paris, the apartment enjoys a highly sought-after setting, within immediate proximity of the Seine riverbanks, the Marais and its shops, as well as Place des Vosges.
…By John Taylor - Paris 8


Trocadéro/Longchamp neighbourhood. This 150 sqm triplex apartment is on the 4th floor of a luxurious mid 20th century building located near the shops and the transport networks. It includes a double living/reception room bathed in sunshine and opening onto a peaceful garden, a separate kitchen with dining facilities, a guest wc, a large storage room with mains plumbing, and a leafy 12 sqm terrace. Upstairs are two bedrooms overlooking the garden, and two bathrooms with a wc. The top floor comprises a study opening onto a 50 sqm south-east facing terrace benefiting from no facing neighbours. With a large cellar. A parking space in the building may be acquired for a further 50000€.
…By Daniel Feau Victor Hugo


Convention neighbourhood, near the shops, the schools and the transport networks. This dual-aspect apartment offering 47 sqm of living space is on the second floor of a very well-maintained relatively recent building with a caretaker and a lift. It comprises an entry with fitted storage space, a west-facing living/reception room enjoying an open view, a kitchen, a bedroom opening onto an east-facing balcony, a shower room and a separate wc. Cellar. Sold with a parking space for a further 20000€. Possible premises for a self-employed professional.
…By Daniel Feau Invalides


Avenue Foch. This exceptional near 387 sqm apartment on the 2nd floor of a luxurious early 20th century building has been renovated throughout by the book and is air-conditioned. Featuring 3.80 metre high ceilings and benefiting from a wide continuous balcony, it includes a 75 sqm living/reception room bathed in sunshine thanks to several wide floor-to-ceiling windows, a dining room, an adjacent kitchen with dining facilities, a study, a master suite with two bathrooms and two dressing rooms, three further bedrooms with a shower room, and a utility room. With two maid’s bedrooms and two cellars. A parking space nearby may be acquired.
…By Belles Demeures De France


This sumptuous split-level apartment offering 210 sqm of beautifully appointed living space is on the 6th and 7th floors of a luxurious mid 20th century building located in the heart of the Saint-James neighbourhood. Benefiting from over 150 sqm terraces, it includes an entry with a guest wc, a spacious living/reception room bathed in sunshine, an open-plan kitchen, two bedrooms with bathrooms, a superb master suite with a shower room, a dressing room and a wc, a utility room and a separate wc. Upstairs are an extensively glazed kitchen and dining room opening onto a magnificent leafy terrace commanding open views of the Seine, La Defense and the Eiffel Tower. The apartment has been meticulously renovated in a tasteful contemporary style. With a basement parking space and a cellar.
…By Daniel Feau Neuilly


This renovated dual-aspect apartment is on the 2nd floor of a secure relatively recent residence with a lift located near the les Passages shopping mall and the transport networks. 74.70 sqm of living space as defined by the Carrez Law includes a living/reception room bathed in sunshine, a separate kitchen, three bedrooms, a shower room and a separate wc. With a cellar.
…By Daniel Feau Boulogne


Close to the Invalides and the École Militaire, on the 6th and top floor of an old building, a crossing apartment with a surface area of 123.45 m² under the Carrez Law. The elevator serves the 5th floor, from which a beautiful private staircase leads to the apartment, giving it a charming and characterful access. Bathed in light, it benefits from unobstructed views over the rooftops of Paris, with glimpses of the Eiffel Tower and the Dome of the Invalides. It consists of an entrance, a double living room with three windows, an independent kitchen, two bedrooms, an office, two bathrooms, and a separate toilet. Its crossing layout, brightness, and views are the main assets of this high-potential property. Renovations are to be expected. Two cellars complete this rare property. (4.97% fees including tax to be borne by the buyer.) Condominium of 9 lots (No ongoing procedure). Annual charges: 3,420 euros.This description has been automatically translated from French.
…By Cabinet Courtois - École Militaire


The advertiser did not provide an english description for this listing.
…By Barnes - Val De Marne


Located on the 5th and top floor, this duplex loft, designed to feel like a house, offers 143 sq m of living space. Access is via a metal walkway that serves as both a circulation element and a landscaped patio, creating the first outdoor space available to this property. The duplex opens onto a large, light-filled living area of over 70 sq m, thanks to its series of windows. This open-plan space encompasses a living room, dining room, and open kitchen, framed by a structure with exposed ceiling beams. At the far end of this first level are two bedrooms with large curved windows and a bathroom with a bathtub and shower. Upstairs, a large, flexible space awaits. It could be a beautiful master bedroom or an office/family room/guest room. This level also benefits from two panoramic terraces totaling 40 sq m, offering complete privacy. Facing east and west, they frame unobstructed views of Greater Paris and a wooded park below. A communal garden and parking complete the complex, and the common areas on the landings can be used as terraces. Condominiums of 15 units (No proceedings in progress). Annual expenses : 2400 euros.
…By Architecture De Collection


Discover this superb, 53m² (570 sq ft) light-filled apartment, tastefully renovated throughout, situated on the 4th floor of a building with lift on Rue d'Aboukir. Boasting unobstructed south-east facing views, it comprises a magnificent living room, a quiet bedroom overlooking the courtyard, a large walk-in wardrobe, a bathroom with toilet, and a separate kitchen. Its central location, exceptional light, the quality of the renovation and its perfectly optimised layout, with no wasted space are sure to delight. Fees payable by the seller - Average amount of the share of charges €3,945/year - Estimated amount of annual energy costs for standard use based on 2021 energy costs: €1,080 ~ €1,480 - Information on the risks to which this property is exposed is available on the Géorisques website: www.georisques.gouv.fr Agency fees payable by vendor - Montant moyen de la quote-part de charges courantes 3,945 €/yearly - Montant estimé des dépenses annuelles d'énergie pour un usage standard, établi à partir des prix de l'énergie de l'année 2021 : 1080€ ~ 1480€ - Les informations sur les risques auxquels ce bien est exposé sont disponibles sur le site Géorisques : www.georisques.gouv.fr
…By Barnes Le Marais


This elegant apartment, located in the heart of the Haut-Marais, a stone’s throw from shops and transport services, is situated on the 4th floor of a superb, meticulously maintained, late 19th-century stone building with lift and concierge. Offering a surface area of 205.45m² (2,211 sq ft) under the Carrez Law, this dual-aspect property delights as soon as you enter with its great volume and harmonious layout. A hallway with storage leads to large reception areas, comprising a dining room, a bright double-sized living room opening onto the street and the courtyard, as well as a bar area that could easily be converted into an additional kitchen. A separate kitchen and guest toilet rounds off this living space. The sleeping area currently comprises two good-sized west-facing bedrooms, offering complete peace and quiet and no overlook, along with a bathroom, as well as a spacious master suite with shower room. The layout makes it easy to envisage creating four to five bedrooms, all of a good size. Perfectly preserved period charm: herringbone parquet flooring, fireplaces in every room, exceptional 3.30m (10.8ft) ceiling height on this floor, enhanced by delicate mouldings, elegant woodwork and a painted ceiling. A 9m² (97 sq ft) maid’s room with a view of the Eiffel Tower, a 4m² (43 sq ft) storage area and two cellars complete this rare property. Bicycle storage room in the building. €2,423,000 Agency fees not included - Agency fees: 4% incl. tax Fees payable by the buyer - Average amount of the share of charges €9,152/year - Estimated amount of annual energy costs for standard use based on 2021 energy costs: €5,160 ~ €7,000 - Information on the risks to which this property is exposed is available on the Géorisques website: www.georisques.gouv.fr 2,380,000 € Agency fees not included - Agency commission: 2.94%VAT included Agency fees payable by buyer - Montant moyen de la quote-part de charges courantes 9,152 €/yearly - Montant estimé des dépenses annuelles d'énergie pour un usage standard, établi à partir des prix de l'énergie de l'année 2021 : 5160€ ~ 7000€ - Les informations sur les risques auxquels ce bien est exposé sont disponibles sur le site Géorisques : www.georisques.gouv.fr
…By Barnes Le Marais
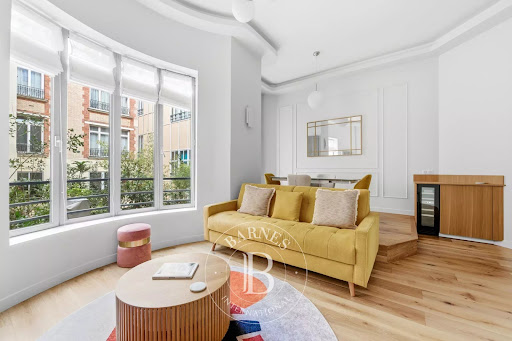


Barnes is listing this ‘turnkey’ 55m² (592 sq ft) apartment on an attractive, quiet street in the Haut Marais area, close to Square du Temple and Rue de Bretagne. Located on the 2nd floor of a fully refurbished building dating from 1900 with a lift, this apartment has also been luxuriously renovated. It comprises an entrance with equipped kitchen, a dining room, a living room, and a bedroom with shower room. Large windows overlooking terraces planted with trees and a westerly orientation ensure plenty of natural light right through to the evening and complete peace and quiet. The property is sold furnished and comes with a cellar. Ideal as a pied-à-terre or for a first-time buyer. Fees payable by the seller - Number of lots in the building: 42 - Average amount of the share of charges €1,700/year - Estimated amount of annual energy costs for standard use: €830 ~ €1,190 - Frédérique Guibal - Sales agent - EI - RSAC 537623480 Agency fees payable by vendor - Nombre de lots dans la copropriété: 42 - Montant moyen de la quote-part de charges courantes 1,700 €/yearly - Montant estimé des dépenses annuelles d'énergie pour un usage standard : 830€ ~ 1190€
…By Barnes Le Marais


What if true luxury was to be able to create exactly the apartment that resembles you? On Boulevard Exelmans, on the 2nd floor, discover this crossing apartment of approximately 90 m², currently fully to be renovated, but bringing together particularly sought-after qualities: beautiful volumes, a double exposure, two outdoor spaces, and above all, remarkable potential for transformation.The apartment currently offers a traditional layout with two bedrooms, a double living room of approximately 32 m², and an independent kitchen. A configuration that can perfectly suit those who wish to keep two bedrooms and prioritize generous reception areas, but which also offers many possibilities within the framework of a complete renovation.Here, everything remains to be imagined.The volumes also allow for the creation of a true family apartment of type T5, with three real bedrooms and a large living room combining the living room, dining area, and open kitchen. Conversely, those who prioritize space can envision a particularly comfortable T4, with two bedrooms and a spacious reception area. The current state of the property thus allows one to start from a true blank slate of 90 m², with the possibility to rethink spaces, circulation, and uses to create an apartment adapted to one’s own lifestyle.One of the main assets of the property is found on the living room side. The living area benefits from a particularly sought-after south-west exposure and opens directly onto a remarkable terrace of approximately 18 m². This orientation brings beautiful brightness and allows full enjoyment of the outdoors, especially in the afternoon and evening. With its generous dimensions, this terrace can accommodate a true dining area, a relaxation corner, and vegetation, thus becoming a real extension of the living room in fine weather. An outdoor space of this size is a particularly valuable asset for a Parisian apartment of this surface.As a cross-ventilated apartment, it also benefits from a second outdoor space at the back. On the garden side, the bedrooms enjoy a calmer and brighter environment and provide access to a balcony of approximately 4 m². A small loggia also completes this part of the property and contributes to the various possibilities for reorganization of the volumes.The apartment currently has two bathrooms, with many spaces to rethink as part of the renovation.In addition to these features, there are two particularly valuable annexes for everyday life: a large cellar, offering significant storage capacity, as well as the possibility to acquire, in addition, a parking space located in the basement of the residence, a true comfort in this area of the 16th arrondissement.Finally, its location on Boulevard Exelmans allows one to enjoy a sought-after residential environment and the proximity of shops, transportation, schools, and services in the neighborhood.An apartment that needs to be discovered above all for everything it can become. With its 90 m² crossing layout, its potential for two or three bedrooms, its south-west exposed living room, its 18 m² terrace, its balcony on the garden side, its large cellar, and its basement parking (for an additional fee), it combines solid fundamentals to imagine a fully custom family apartment in the heart of the 16th arrondissement.H...
…By We Invest Boulogne-billancourt


A five-minute walk from the La Muette metro station, this elegant 1905 townhouse spans 382 m², air-conditioned, is in perfect condition, and features an elevator serving the various levels. The property, facing southwest, retains all the hallmarks of its historic past: hardwood floors, moldings, fireplaces, stained-glass windows, and a remarkable period staircase. The rooms are spacious, with ceiling heights reaching up to 3.60 m. On the upper ground floor: a reception area of 80 m² comprising two living rooms and a dining room, as well as a separate 19 m² kitchen-dining area, an office, and a bathroom. On the first floor: a master suite with a living room and bathroom, as well as three other suites, each with its own bathroom or shower room. On the second floor: a duplex suite with a living room and bathroom, a kitchenette, and a 15 m² sunroom, set beneath a remarkable period glass roof. It opens onto a superb 70 m² terrace, lush with trees and completely private—a truly secluded space shielded from prying eyes, a rarity in this neighborhood. On the lower ground floor: a suite with a bathroom, a bedroom, an office, a second bathroom, a boiler room, a wine cellar, and a pantry. The mansion also features modern amenities: air conditioning, a heat pump, and triple-pane windows. There is the possibility of creating three parking spaces on the lower ground floor. The property charms with the quality of its spacious rooms and the preservation of its period features and the level of comfort provided by its modern amenities. With its spacious living areas, six suites, elevator, and tree-lined terrace, this property offers a layout particularly well-suited to a luxury family home. It could also be used as a bed-and-breakfast. A rare find in the heart of a highly sought-after residential neighborhood. Nature lovers will also appreciate the proximity to the Jardin du Ranelagh, the banks of the Seine, and the Bois de Boulogne.
…By Kretz Real Estate


Fairway Luxury Real Estate offers you this elegant apartment of 64.1 m² Carrez (67 m² living space), located on the 4th floor of an old building, in the heart of a particularly sought-after area in the 2nd arrondissement. Entirely redesigned in 2020 by the architecture studio Heju, the apartment underwent a complete renovation blending noble materials, clean lines, and intelligent space optimization. No work is to be expected. The living room, about 30 m², is organized around a bright living room open to a perfectly integrated kitchen. Thanks to its 5 windows and a large glass roof, the whole benefits from remarkable brightness throughout the day. The sleeping area includes 2 bedrooms of 10 m² and 12.5 m² as well as a bathroom. The layout, particularly fluid, was designed to utilize every square meter without space loss. The apartment offers an unobstructed view of the Caire Square and its trees, in a street without traffic offering rare calm in the heart of Paris. On Sundays, the neighborhood becomes pedestrianized and develops a village atmosphere that is particularly appreciated. A few steps from Rue du Nil and its iconic delicatessen shops, the location perfectly combines neighborhood life, centrality, and quality of life. Lines 3, 4, 8, and 9 are accessible immediately nearby. Very low co-ownership charges: only €100 per month. Also discover our exclusive selection of properties in Paris, the Basque Country, the French Riviera, and Lisbon, offering unique opportunities for all budgets.
…By Fairway Luxury Real Estate


Paris 14th - Alésia An apartment of character between Parisian elegance and the art of living. In the heart of the 14th arrondissement, just steps from the Alésia metro and its lively shops, stands a beautiful Haussmannian building, a witness to elegant and timeless Paris. Behind its characterful façade, on the first floor with elevator and caretaker, lies a rare apartment of 169.81 m² on the floor (167.03 m² Loi Carrez), where classic architecture meets generous volumes and a warm atmosphere. From the entrance, the tone is set. A spacious 16 m² entrance welcomes visitors and gradually reveals all the charm of the old: original antique parquet flooring, delicate moldings, period fireplaces, and a very beautiful ceiling height. Every detail recalls the elegance of Parisian reception apartments. The living spaces are organized harmoniously. An intimate living room facing the garden, bathed in calm and greenery, invites relaxation. On the street side, a 35 m² double reception area, now set up as offices, offers magnificent volumes conducive to both conviviality and work. A large adjoining room of 20 m², ideal as a bedroom or additional office, completes these reception spaces. You will also find a separate, furnished and equipped kitchen. The visit continues to the sleeping area, more discreet and peaceful. A hallway leads to a laundry room, a shower room, separate toilets, a dressing room, and two beautiful bedrooms overlooking the garden, measuring 15 m² and 16 m², where calm and serenity reign. This apartment offers rare flexibility: it can accommodate up to four bedrooms for a family, or maintain an ideal layout for a liberal profession, with a triple reception area dedicated to work and a perfectly separated private space overlooking the garden. Architects, doctors, lawyers, or creative professions will find a prestigious and inspiring work environment. Between Haussmannian charm, reception volumes, and renovation potential, this property embodies all that makes the beauty and uniqueness of Parisian apartments. An elegant living space, in the heart of a sought-after neighborhood, where the history of Paris continues to be written. The geographical location offers numerous transport options just minutes away: M4, bus, Tramway. (3.58% fees inclusive charged to the buyer.) Co-ownership of 17 lots (No ongoing proceedings). Annual charges: 6088 euros.This description has been automatically translated from French.
…By Toit Immobilier Didot


EAU ET PATRIMOINE, a specialist in waterfront and river-based homes for over 15 years in Paris and Western Paris, particularly in Levallois-Perret, invites you to discover this beautiful houseboat and supports you at every stage of your project. Moored in Levallois-Perret, this Freycinet barge of approximately 185 sqm enjoys a sought-after location just outside Paris, in a secure environment close to shops, schools, restaurants and public transport. It offers a distinctive lifestyle, combining urban comfort with a direct connection to the water. Access is via a secure gangway, leading to a bright entrance with generous ceiling height, a glass roof and an open atmosphere. The main living area includes a lounge and reception space, complemented by a large room with an open-plan kitchen, dining area and stove, designed for family life as well as convivial moments. The layout allows the sleeping areas to be clearly separated and offers flexibility for different uses. The forward section includes a suite with a double bed, dressing room and bathroom with bathtub and shower, as well as an additional room that could be used as an office, a child's bedroom or an extension of the suite. In the middle section, on the other side of the living room, a second bedroom with bathroom and WC, a laundry room, a small workshop and access to the technical area complete the property. At the rear, an area accessible by a few steps, or directly from outside, could be arranged as an independent studio, a guest area, a separate office or a space dedicated to a teenager. This configuration gives the property genuine flexibility of use. Outside, the double terrace allows you to fully enjoy the view over the water and create several outdoor areas for relaxation throughout the day. Some decorative improvements should be considered in order to reveal the full potential of this bright and well-organised barge, ideal for a family or working professional as a main or secondary residence on the water, just outside Paris. Rental use may be possible, subject to compliance with applicable regulations. There are no notary fees to be paid. EAU ET PATRIMOINE is the specialist in waterfront and river-based homes in Paris and the Île-de-France region, dedicated to the acquisition of barges, houseboats and waterside properties.EAU ET PATRIMOINE supports its clients before, during and after the acquisition, taking into account all the financial, legal, technical and administrative aspects specific to this type of property. Contact EAU ET PATRIMOINE on +33 6 41 46 37 23 for further information or to arrange a viewing.
…By Eau Et Patrimoine


(ACCEPTED OFFER) On the outskirts of Paris, in Val-d'Oise, Montigny-lès-Cormeilles combines the tranquility of a residential town with the proximity of major roads leading to the capital. A pleasant living environment appreciated for its calm, local shops, and easy access to public transport. Away from the hustle and bustle but close to Paris, the banks of the Seine and the forest of Saint-Germain are part of this pleasant suburban setting, where the agency [.VOUS.] offers a house of 80 m2 (Carrez law), built in 2018. Nestled within a property complex of only 4 lots and just a 10-minute walk from the heart of the town, rue du Général de Gaulle, this contemporary home in very good condition and well insulated offers the comfort and space expected from a city house. A balanced property with a garden to be developed, also extending over 80 m2, contributing to the tranquility of the area. This green haven, facing southeast and shielded from view, extends the bright and tiled living room as well as the equipped kitchen on the ground floor, which is complemented by a shower room and independent WC. Upstairs, three bedrooms provide the necessary space for a family or residents seeking additional volumes (such as an office or dressing room), as well as a bathroom with WC. In this human-sized property, the charm of a discreet complex meets the comfort of a ready-to-live-in house. For any additional information or request for a visit, we invite you to contact Mr. Jean-Baptiste MOLAS at [email protected] or 06 80 15 50 15. Fees paid by the buyers. Agency fees included at the price of 280,000 euros. Seller's net price of 268,000 euros with 12,000 euros of agency fees (4.47%). Information on the risks to which this property is exposed is available on the Géorisques website: www.georisques.gouv.frThis description has been automatically translated from French.
…By Vous


On the 6th floor of a beautiful 1900 building, this spacious 34 m² studio is appealing for its brightness, calmness, generous volume, and unobstructed view of the Sacré-Coeur. It features an entrance hall, a lovely living area with a sleeping space, a semi-open equipped kitchen, a shower room, and a separate toilet. Oak parquet flooring, double glazing, unobstructed view, and great potential after renovation. A great opportunity for a first purchase or rental investment in a sought-after neighborhood. Secure building with digicode and intercom, recently renovated common areas, and bike storage in the courtyard. A cellar completes this property. (5.00% inclusive fees payable by the buyer.) Co-ownership of 15 lots - of which 15 residential lots. (No ongoing proceedings). Annual charges: 1280 euros.This description has been automatically translated from French.
…By Agence Laforet Prestige Paris 7


RARE in the area!! On a 700 m² lot facing West, suitable for a pool, lush greenery, and without vis-à-vis, come and discover this house with generous volumes. Raised on a total basement of over 120 m² divided into a garage, family room, a cellar, a laundry room, and a workshop. Located in the residential neighborhood of La Pépinière, this 160 m² house features a double living room with a fireplace opening onto a 30 m² terrace, an independent and dining kitchen, 5 bedrooms, and 2 shower/bathrooms. Plenty of storage. RER A station and schools within 10 minutes on foot. Don't hesitate... Contact us for a visit!!This description has been automatically translated from French.
…By Orpi - Bryard Immobilier


Exclusive Listing. Close to La Muette, on the first floor of an historic cut-stone building, elegant 173 m² reception apartment. With a West facing orientation, it features an optimal and harmonious layout and has retained all the charm of the past: Hungarian-patterned hardwood floors, moldings, and original fireplaces and spandrels. It comprises: - An entance gallery, - A spacious living room, - A dining room, - A fully equipped kitchen with dining area, - A master suite with bathroom and toilets, - Three additional bedrooms, - A bathroom, - Guest toilets. A cellar. Ideally located in a sought-after neighborhood with shops and renowned schools.
…By John Taylor - Paris 8


Early 20th century architecture, in the heart of a former distillery, reveals a lovely 120 m2 loft with beautiful volumes in a pleasant, green alley near the Pantin eco-district. Preserved in its industrial identity, this complex houses a loft with authentic charm. Behind its brick facade punctuated by blue wooden beams, it enjoys a peaceful and privileged setting, organized around a charming, tree-lined, and family-friendly courtyard where a shared space invites residents to enjoy sunny days. In the immediate vicinity of public transport, a cycle path, the Eco-district, and a large park, this property offers all the ingredients for a desirable lifestyle. The property underwent a renovation in 2022, blending authenticity with contemporary comfort. Materials were carefully selected: solid wood parquet flooring, antique terracotta tiles in the kitchen, cement tiles and zellige tiles in the bathrooms, and a kitchen with clean lines. The carefully sandblasted wooden beams of the roof structure complement the glass partitions and generous windows that flood the spaces with light. Designed like a true home, the property is spread over three levels. The ground floor comprises an entrance hall with a dressing room, a laundry room, and a separate WC. The first floor features a comfortable independent bedroom with its own shower room. On the top floor, the large living room reveals the full character of the property: nearly 4.5 meters high at the ridge, a remarkable exposed timber frame, a welcoming open-plan kitchen, and abundant natural light thanks to its south-facing aspect. Two separate bedrooms, arranged on a mezzanine level, complete this space, along with a second bathroom with WC. Outside, the shared courtyard is a true extension of the living space. Green and inviting, it offers a place to share a meal, let the children play, or simply enjoy the peace and quiet with a good book. Bicycles can also be easily parked in the courtyard. A warm loft with an industrial feel, where volumes, light and noble materials create a living space that is both unique and welcoming.
…By Archik Paris
'%20stroke='%23DDAA3A'%20stroke-width='1.909'%20stroke-linecap='square'%20stroke-linejoin='bevel'/%3e%3c/svg%3e)
Receive by email any new listing that may match your search criteria
Your criteria :
By validating this form, you accept the general conditions of use of Le Figaro Properties.
These agencies offer a selection of luxury properties vente in Île-de-France. Feel free to contact them for personalized assistance.



