Get early access to listings that match your criteria
Never miss an opportunity again. Our personalized alerts notify you instantly.

 English$ USD · m²


Ideally located right next to numerous shops and public transportation. On the 2nd floor (accessible by elevator) of a beautiful, recently renovated Art Deco-style historic building constructed in 1930 from cut stone, this lovely family apartment is in good condition and features a functional floor plan. Entrance hall, bright double living room thanks to its east-facing orientation, separate kitchen, two bedrooms, one with a walk-in closet, two shower rooms, and a separate half-bath. Includes a storage unit. Option to purchase a parking space in the building for an additional fee. Exclusive listing.
…By Breteuil Auteuil


NEUILLY-SUR-SEINE – PORTE MAILLOT Elegance and art of living at the gates of Paris In a very beautiful high-end building, this 97 m² apartment offers an elegant and refined living environment, in the heart of a particularly sought-after residential area of Neuilly-sur-Seine. It consists of a spacious double living room, ideal for entertaining, a beautiful suite with a private bathroom, and separate toilets. There is a possibility to convert it and create a 2nd bedroom. A cellar and a closed garage complete this property, offering rare and particularly appreciated comfort in this sector. The bright apartment benefits from a prime location, just a few minutes' walk from the Les Sablons metro - line 1, about 7 minutes from Porte Maillot, and close to the RER E, allowing for quick access to various neighborhoods in Paris. The neighborhood offers a particularly sought-after art of living: local shops, restaurants, market, renowned schools, and services, while enjoying the immediate proximity of the Bois de Boulogne and the Jardin d'Acclimatation. The Marché des Sablons is also a daily asset, with its weekly appointments. At the border of Neuilly and Paris, the proximity to Porte Maillot also provides privileged access to the Champs-Élysées, the Étoile, and the main business districts of western Paris. A prestigious apartment, ideal for clientele seeking an elegant residential address that is both peaceful, convenient, and perfectly connected to Paris. Fees included of 6% VAT at the buyer's expense. Price excluding fees 1,600,000 €. In a co-ownership of 172 lots. No ongoing proceedings. Energy class D, Climate class D Estimated average amount of annual energy expenses for standard use, established from the energy prices of 2021: between €910.00 and €1,280.00. Information about the risks to which this property is exposed is available on the Géorisques website: georisques.gouv.fr. This property is offered to you by a commercial agent (Individual business). Your advisor PAM GOLDING PROPERTIES PARIS: Marine DELABRIERE Commercial agent (Individual business)This description has been automatically translated from French.
…By Pam Golding Properties Paris


AUTEUIL NORTH - RADIO HOUSE - Jean Baptiste Say Sectorization In a prestigious old building offering the services of a live-in caretaker, spacious 90m2 family apartment with Art Deco charm (original parquet flooring, baseboards, beautiful ceiling height of 2.85m). Entrance, spacious living room, separate kitchen, 3 bedrooms including one with a sink, quiet overlooking a courtyard and garden, an office that can also serve as a dressing room, a bathroom, and a separate toilet. All rooms have double-glazed windows. Cellar. Healthy and well-maintained co-ownership. The boiler is new and the common areas have just been renovated. Jean-Baptiste Say sectorization. Bicycle and stroller storage. Close to shops and transport. Possibility to acquire a parking space in a neighboring co-ownership for the price of €18,000. Estimated annual energy expenses for standard use between €1,540.0 and €2,120.0 indexed to the years 2021, 2022, 2023 (subscriptions included).This description has been automatically translated from French.
…By Century 21 Auteuil Seine


COURBEVOIE - CITY HALL / COURBEVOIE BRIDGE On the third floor of a beautiful recent upscale building, the Sadone agency offers for sale this lovely three-room apartment, with an area of 65m². The apartment opens onto a spacious entrance with closets, leading to a bright living room of 30m² extended by a balcony at the back overlooking a garden of 6.30m², and an open plan kitchen, fitted and equipped. The night area consists of two bedrooms with closets, a bathroom, and a separate toilet. The apartment includes a large parking space in the basement, accessible directly by elevator. Recent co-ownership, well-maintained and secure, located 12 minutes on foot from the Courbevoie train station. Functional apartment with an optimized layout without wasted space, many storage solutions, and centralized electric roller shutters. Contact us for more information or to arrange a visit. Estimated annual energy costs for standard use: between 650 euros and 890 euros including taxes per year. Information about the risks to which this property is exposed is available on the government's Géorisques website: www.georisques.gouv.fr Properties sold subject to co-ownership status, 239 lots, including 88 residential units, no ongoing procedures. The annual current charges are 1,855 euros. The SADONE Agency welcomes you from Monday to Friday from 9:30 AM to 7:00 PM and Saturday from 10:00 AM to 5:00 PM. Mandate no. 12 342 (4.96% fees including taxes payable by the buyer.) Co-ownership of 239 lots - including 88 residential lots. (No ongoing procedures). Annual charges: 1,855 euros. Antoine CARTON (EI) Commercial Agent - RSAC Number: 989 945 654 - Pontoise.This description has been automatically translated from French.
…By Agence Immobiliere Sadone

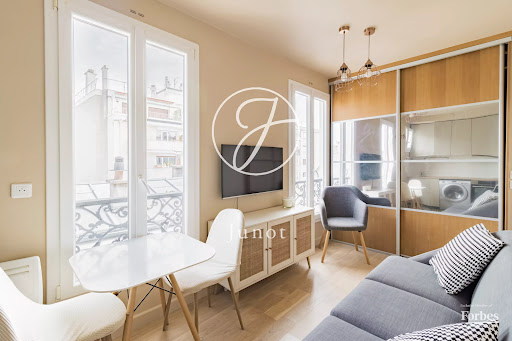


On the sixth and top floor with elevator of an old, secure, and well-maintained co-ownership, a very beautiful furnished apartment of 23.86sqm. It includes an entrance, a living room with open kitchen, a sleeping area, a shower room, and separate toilets. The layout is perfectly optimized with a two-room type distribution. The pleasant and unobstructed views, as well as the large windows, give volume and space to this east-facing apartment, both bright and sunny. Ideally located in the heart of the Gros Caillou neighborhood, in a quiet street just a few steps from shops and transport, it makes a perfect pied-à-terre.
…By Junot Grenelle


A stone's throw from Victor Hugo Square, on the fifth floor with elevator of a luxury condominium with caretaker, crossing apartment in very good condition of 119.80SQM Carrez law. Quiet and sunny, it includes an entrance, a living room with an open equipped kitchen facing south. The sleeping area includes two beautiful suites with shower rooms overlooking the garden, a third bedroom, a bathroom, and three toilets. A double cellar completes this rare property serviced by Janson de Sailly. Possibility to acquire two underground parking spaces as an option. EXCLUSIVE.
…By Junot Victor Hugo


Within a beautiful stone building on the first floor with high ceilings, this 91.65sqm Carrez law apartment is charming due to its spacious volumes and the preserved charm of the old. The entrance leads to an elegant dining room fitted with an antique stove. It opens, on one side, to a cozy living room with a fireplace, and on the other side to a first bedroom overlooking the street. The apartment also includes a separate kitchen, a second courtyard-facing bedroom, a bathroom, and separate toilets. The original elements — fireplaces, moldings, and parquet flooring — have been carefully preserved, giving the overall authentic and refined atmosphere. Located in a sought-after neighborhood, close to shops and transportation, this property benefits from a particularly desirable address. A cellar completes this offer. Exclusivity
…By Junot Saint-georges


Close to the Bois de Boulogne and local shops, on the sixth floor of a secure residence with concierge and elevator, this sun-filled family apartment of 152.12 sqm (Carrez Law) features a balcony and enjoys completely unobstructed views. Quiet and bright, it comprises an entrance hall, a spacious double living room opening onto a south-west-facing balcony overlooking landscaped gardens, a separate kitchen, four bedrooms, a family room/home office/additional bedroom, two bathrooms, two separate toilets, and ample storage space. A leafy and peaceful environment. Two cellars and two parking spaces complete this property.
…By Junot Neuilly


A few steps from Square Montholon, magnificent 90.12sqm Carrez law apartment located on the fifth floor by staircase. The only one on the floor, its very functional layout includes: an entrance with a study area, a beautiful corner double living room facing south and west of 31.50sqm, a separate fitted and equipped kitchen, two bedrooms including one with its dressing room, a bathroom with bathtub, shower and toilets, as well as separate toilets. A 12.95sqm balcony runs around the apartment with views of the church and many Parisian monuments, with no overlooking. A service room of 6.60sqm completes this offer. Fully redesigned and renovated, it is in perfect condition and has preserved its old-world charm: parquet flooring, moldings, and fireplaces. It benefits from great tranquility and superb open views. EXCLUSIVITY.
…By Junot Martyrs


Charming Apartment Square Pétrelle, Paris 9th Arrondissement Located at 4 Square Pétrelle, between Montmartre and the Church of Saint-Vincent-de-Paul, this apartment enjoys a sought-after location on a private, secure and particularly quiet street. Situated on the ground floor of a beautiful early 20th-century stone building, this 60 sqm property stands out for its character and preserved period features, including high ceilings, decorative mouldings, parquet flooring and fireplaces. The entrance leads to a spacious living room with generous proportions and rounded windows offering unobstructed views of the leafy square. The fully equipped, separate kitchen overlooks a landscaped courtyard. The sleeping area comprises a bedroom with built-in storage and an open-plan shower room, as well as a separate toilet. Despite its ground-floor location, the apartment enjoys pleasant natural light, particularly in the afternoon. Two cellars complete the property. A rare opportunity to acquire a charming apartment in a peaceful setting, in a lively and highly sought-after neighbourhood. Price: €595,000, including agency fees. The condominium comprises 16 main units and is not subject to any ongoing legal proceedings. Information regarding the risks to which this property is exposed is available on the Géorisques website.
…By Dgc Luxury Homes


Exclusive listing, 49m² (527 sq ft) 1-bed apartment (lot 8) situated on the first floor of a shared ownership building with renovated common areas, in the centre of Saint-Germain-en-Laye. Featuring an entrance hall with large storage spaces, a living room with a fitted and equipped open kitchen, and a hallway leading to the bedroom, the shower room and toilet. Bicycle room. Bright and well laid out, it benefits from an exceptional ceiling height and great volume. In a prime location in the heart of Saint-Germain-en-Laye, a few minutes from Place du Marché, it is within easy reach of schools and the town centre's bustling shopping streets, and a short walk from the RER A line, offering direct access to Paris. A royal town at the gateway to Paris, Saint-Germain-en-Laye combines history, nature and quality of life. Its château, terrace and national forest offer a unique setting just fifteen kilometres (less than ten miles) from Paris. The RER A line provides a direct service to La Défense in around twenty minutes and to central Paris (Châtelet, Auber) in under thirty minutes. A major advantage for professionals working in Paris or the western suburbs. With its bustling market, restaurants, museums and the forest just a stone’s throw away, Saint-Germain-en-Laye offers a highly sought-after balance between urban vibrancy and a more relaxed pace of life. Shared ownership building: 20 lots Charges: approximately €70/month. No ongoing proceedings. Fees at 4% incl. VAT payable by the buyer, i.e. €471,154 net seller. Your Barnes contact: Aurélie Giard +33 (0)6 03 51 06 58 or by email at [email protected] “Information on the risks to which this property is exposed is available on the Géorisques www.georisques.gouv.fr” €471,154 Agency fees not included - Agency fees: 4% incl. VAT Fees payable by the buyer - Average amount of the share of charges €840/year - Estimated amount of annual energy costs for standard use based on 2026 energy costs: €920 ~ €1,250 - Aurélie Giard - Sales agent - EI - RSAC 825 087 778 471,154 € Agency fees not included - Agency commission: 4%VAT included Agency fees payable by buyer - Montant moyen de la quote-part de charges courantes 840 €/yearly - Montant estimé des dépenses annuelles d'énergie pour un usage standard, établi à partir des prix de l'énergie de l'année 2026 : 920€ ~ 1250€ - Aurélie GIARD - Agent commercial - EI - RSAC 825 087 778
…By Barnes Saint-germain-en-laye


Near the Place d’Estienne d’Orves, within an elegant old building perfectly maintained with a concierge service, this superb crossing apartment charms with its volume and character. Located on the sixth and top floor with elevator up to the fifth, it offers an area of 103.26 sqm under the Carrez law and 112.28 sqm on the ground. The entrance leads to a spacious cathedral ceiling living room filled with light, offering an unobstructed view of the Sacré-Cœur, a large convivial dining kitchen, three bedrooms, a shower room, a bathroom with toilet, and an independent toilet. Numerous built-in storage, beautiful exposed beams, and a peaceful atmosphere contribute to the charm of this rare property. Absolute tranquility and brightness. Two cellars complete this property. Condorcet sector. EXCLUSIVITY.
…By Junot Saint-georges


Exclusive listing, 83m² (893 sq ft) 2-bed apartment (lot 11) situated on the 2nd floor of a shared ownership building with renovated common areas, in the centre of Saint-Germain-en-Laye. Featuring an entrance hall, a living room with an equipped open kitchen, a hallway, two bedrooms, 1 office, a bathroom, and a toilet. Bicycle room. No wasted space, bright and peaceful. In a prime location in the heart of Saint-Germain-en-Laye, a few minutes from Place du Marché, it is within easy reach of schools and the town centre's bustling shopping streets, and a short walk from the RER A line, offering direct access to Paris. A royal town at the gateway to Paris, Saint-Germain-en-Laye combines history, nature and quality of life. Its château, terrace and national forest offer a unique setting just fifteen kilometres (less than ten miles) from Paris. The RER A line provides a direct service to La Défense in around twenty minutes and to central Paris (Châtelet, Auber) in under thirty minutes. A major advantage for professionals working in Paris or the western suburbs. With its bustling market, restaurants, museums and the forest just a stone’s throw away, Saint-Germain-en-Laye offers a highly sought-after balance between urban vibrancy and a more relaxed pace of life. Shared ownership building: 20 lots Estimated charges: approximately €150/month. No ongoing proceedings. Fees at 4% incl. VAT payable by the buyer, i.e. €730,769 net seller. Your Barnes contact: Aurélie Giard +33 (0)6 03 51 06 58 or by email at [email protected] “Information on the risks to which this property is exposed is available on the Géorisques www.georisques.gouv.fr” €730,770 Agency fees not included - Agency fees: 4% incl. VAT Fees payable by the buyer - Average amount of the share of charges €1,800/year - Estimated amount of annual energy costs for standard use based on 2026 energy costs: €1,110 ~ €1,510 - Aurélie Giard - Sales agent - EI - RSAC 825 087 778 730,770 € Agency fees not included - Agency commission: 4%VAT included Agency fees payable by buyer - Montant moyen de la quote-part de charges courantes 1,800 €/yearly - Montant estimé des dépenses annuelles d'énergie pour un usage standard, établi à partir des prix de l'énergie de l'année 2026 : 1110€ ~ 1510€ - Aurélie GIARD - Agent commercial - EI - RSAC 825 087 778
…By Barnes Saint-germain-en-laye


Barnes exclusive listing, 31m² (334 sq ft) 1-bed apartment (lot 15) situated on the second floor of a shared ownership building with renovated common areas, in the centre of Saint-Germain-en-Laye. Featuring an entrance hall leading to the living room with an equipped open kitchen, a bedroom, an adjoining shower room, and a toilet. Bicycle room. This very bright, tastefully renovated apartment enjoys a prime location just a stone’s throw from shops, restaurants, marketplace and the RER station. A royal town at the gateway to Paris, Saint-Germain-en-Laye combines history, nature and quality of life. Its château, terrace and national forest offer a unique setting just fifteen kilometres (less than ten miles) from Paris. The RER A line provides a direct service to La Défense in around twenty minutes and to central Paris (Châtelet, Auber) in under thirty minutes. A major advantage for professionals working in Paris or the western suburbs. With its bustling market, restaurants, museums and the forest just a stone’s throw away, Saint-Germain-en-Laye offers a highly sought-after balance between urban vibrancy and a more relaxed pace of life. Shared ownership building: 20 lots Charges: approximately €50/month. No ongoing proceedings. Fees at 4% incl. VAT payable by the buyer, i.e. €283,654 net seller. Your Barnes contact: Aurélie Giard +33 (0)6 03 51 06 58 or by email at [email protected] “Information on the risks to which this property is exposed is available on the Géorisques www.georisques.gouv.fr” €283,654 Agency fees not included - Agency fees: 4% incl. VAT Fees payable by the buyer - Average amount of the share of charges €600/year - Estimated amount of annual energy costs for standard use based on 2026 energy costs: €600 ~ €820 - Aurélie Giard - Sales agent - EI - RSAC 825 087 778 283,654 € Agency fees not included - Agency commission: 4%VAT included Agency fees payable by buyer - Montant moyen de la quote-part de charges courantes 600 €/yearly - Montant estimé des dépenses annuelles d'énergie pour un usage standard, établi à partir des prix de l'énergie de l'année 2026 : 600€ ~ 820€ - Aurélie GIARD - Agent commercial - EI - RSAC 825 087 778
…By Barnes Saint-germain-en-laye


Lloyd & Davis invites you to discover, in the heart of the highly sought-after Division Théry district in Vaucresson, this charming house of 120 m² on the ground (116 m² according to the Carrez law), nestled away from prying eyes on a wooded plot of 492 m². A true haven of peace, offering a privileged living environment in a calm and green setting.Entirely renovated with quality materials, the house is particularly pleasant to live in and benefits from very nice brightness. Its large openings onto the garden and its elegant bow-window bring a lot of character and charm, while creating a beautiful continuity between the interior and the exterior.On the ground floor, a lovely living room combines a lounge with an insert, a dining room, and an open fully equipped kitchen. Bathed in light, this space opens directly and at ground level onto the illuminated and wooded garden, with no vis-à-vis. This level also includes a bedroom that also benefits from direct access to the outside, a shower room, and an independent toilet.Upstairs, a hallway leads to a first bedroom with a view of the trees and its shower room, as well as a second bedroom opening onto a lovely balcony, ideal for waking up in peace and listening to the birds singing. A bathroom equipped with a bathtub and shower, as well as independent toilets, complete this floor.The house is equipped with a reversible heat pump, ensuring heating in winter and coolness in summer.A basement storage room, which notably accommodates the machines, offers an additional appreciated space.Outside, a carport allows parking for one car and has two connections for electric vehicles.The location is particularly convenient: Vaucresson station (Line L) is approximately a 12-minute walk away. Paris is also easily accessible via the A13 and A86. Bus lines serve nearby educational institutions, including several international schools such as EIB La Jonchère, the German School, and the American School of Paris.A real gem in a green setting, rare in the area: a turnkey house where all you need to do is unpack your bags and enjoy a privileged living environment at the gates of Paris.Fees included of 3.09% VAT at the buyer's expense. Price excluding fees 1,231,900 €. Energy class C, Climate class A Estimated amount of annual energy expenses for standard use: between €1250.00 and €1770.00 for the years 2021, 2022, and 2023 (subscriptions included). Information on the risks to which this property is exposed is available on the Georisques website: georisques.gouv.fr.Your LLOYD & DAVIS advisor: Maureen SUCHAR Commercial agent (Individual company) RSAC 532 888 070 Nanterre RCP RDO1296156I AIGThis description has been automatically translated from French.
…By Lloyd & Davis


There are homes that hold their soul from those who have inhabited them, lived in them, wrote and received in them. This one has an undeniable extra soul, because before being a manor, it was a mill. Its traces are found as early as 1673, then as a back-fief of the lords of Chevreuse. In 1930, Gustave Quinson, a theatre man, dismantled the overshot wheel to make the staircase we climb today, added a tower to his new home, and invited the greatest names of the Parisian scene from Sacha Guitry to Mistinguett. From this double history, the property has retained everything: water, soul, and the taste for receiving. Three centuries later, the water still flows, and here one experiences this rare thing: being out of time just minutes from Paris. Surrounded by water and vegetation, placed on two hectares traversed by several ponds, the manor is a true haven of peace, despite its neighboring building. People come here for relaxation, for the light on the water, for strolling along the alleys, the fruit trees, and the vegetable garden, just a few minutes from the RER and the Saclay plateau, but a thousand leagues from their hustle and bustle. From the cellar to the attic, the house is visited like going back in time. The entrance hall on the ground floor, decorated with its period staircase, opens onto a cathedral lounge with its magnificent marble fireplace, a dining room, a fully equipped kitchen, and a laundry room. This level gives access to two pleasant terraces where you can be lulled by the sound of water and the rays of the sun. In the upper floors, there are, along the landings, seven bedrooms, several bathrooms and water rooms, and a balcony on the second floor, surrounding the tower, to enjoy the park and ponds from another angle. The garden level, facing the pool, includes a gym with sauna, an office, a music and cinema studio, a chapel, and large storage spaces. A remnant of the original mill remains in the cellars, alongside a beautiful wine cellar. The garden extends this green theatre: basins and statues, two terraces, a heated pool, several water features. Two annexes complete the ensemble: an independent workshop-office facing the pond, and a self-contained bungalow with its bedroom, kitchenette, and shower room, offering various uses, from remote working to hosting guests. A double garage and garden sheds complete this single-tenant property. The land is set on two registered plots, totaling two hectares of land, within the Regional Natural Park of the High Valley of Chevreuse. Five minutes from Saint-Rémy-lès-Chevreuse train station (RER B), fifteen minutes from the Saclay plateau and its major institutions, thirty minutes from Versailles and Saint-Germain-en-Laye, the Massy-Palaiseau TGV station opening onto the Atlantic: the Manor combines the landscape seclusion of a water domain with the immediate proximity of Paris.
…By Junot Châteaux & Patrimoine


LE MESNIL LE ROI: Between Maisons-Laffitte and Saint Germain en Laye - New house from 2021 with 7 rooms - Double living room - Independent kitchen opening onto the terrace and the splendid wooded garden - 5 bedrooms including a master suite on the ground floor with its dressing room and a shower room - Bathrooms - Total basement with office and games room/gym - Laundry room - Garage - Parking all on a plot of approximately 880m2 offering a view overlooking the Seine and unobstructed views of Paris.This description has been automatically translated from French.
…By Agence Principale - Maisons Laffitte


Nestled in the heart of Mennecy, this characterful property of over 230sqm is situated within a fully walled estate, offering an intimate and historic living environment. Behind its stone facade, this unique property combines authenticity, potential, and a relaxed lifestyle. The estate comprises two separate buildings: a main house with multiple possibilities (family home, professional office, or mixed-use project) and an independent building containing a two-bedroom apartment with en-suite shower rooms, ideal for generating rental income or providing independent living space. From the moment you enter, the tone is set: original materials, high ceilings, and generous views create a warm and elegant atmosphere. The ground floor is arranged around a living room and dining room with a beautiful view of the formal garden, extending into a welcoming kitchen with a pantry. A bedroom and an adjoining room, ideal for an office, a separate living space, or a bathroom, complete this level. Upstairs, the rooms flow seamlessly around a landing that leads to several sleeping areas: a first bedroom, a shower room, and a large master suite comprising a bedroom, a landing area with a spa, a dressing room, and a bathroom. The top floor, with its exposed beams, reveals three charming bedrooms and a belvedere, a true vantage point offering panoramic views of the surrounding area, the valley, and the church--a rare and unique feature of the property. Opposite, the second, independent building offers a two-bedroom apartment (T3) with a bedroom and shower room on the ground floor and, upstairs, a living room, kitchen, bedroom, and shower room. This space, already rented out, generates rental income, offering immediate profitability or an ideal solution for accommodating family and friends with complete independence. A barn and additional spaces ready for conversion offer further possibilities for expansion. Outside, a paved courtyard and a formal French garden of approximately 1,300 sqm create a verdant haven, sheltered from view. The lush greenery, structured pathways, and charming old walls create a bucolic and peaceful atmosphere. Mennecy RER D station: 5-minute walk. Shops and schools in the immediate vicinity. Energy rating: D221 - Climate rating: D37. Estimated average annual energy costs for standard use (2021, 2022, 2023 prices): between EUR3,740 and EUR5,110. Information on the risks to which this property is exposed is available on the Géorisques website.
…By Espaces Atypiques Essonne


Dive into the charm of this magnificent 225 m² house, nestled in the heart of Joinville-le-Pont, where tradition and modernity meet elegantly. Spread over two levels, this residence offers an exceptional living environment, ideal for families seeking space and comfort. From the entrance, a vast living area flooded with natural light welcomes you, enhanced by an impressive skylight. The dining room, adjacent to a modern and fully equipped kitchen, opens onto a lush garden, perfect for enjoying relaxing moments outdoors.The ground floor also includes a laundry room and a storage area, offering clever storage solutions. Upstairs, an elegant corridor leads to four spacious bedrooms, including a sumptuous master suite with a private bathroom. The other bedrooms, bright and airy, enjoy an unobstructed view and access to fresh air. The house is ingeniously designed with integrated closets, fiber optic connection, a floor heating system with a heat pump, and double-glazed windows for optimal comfort and energy savings.The 60 m² garden is a true haven of peace, ideal for recharging in complete privacy under the sun.The neighborhood is highly sought after for its many educational options, with the Simone Veil school group less than 200 m away, the Parangon primary school 300 m away, the Marcelin Berthelot middle/high school 400 m away, and the Eugène Voisin primary school 500 m away. Nature lovers will appreciate the nearby green spaces, such as the Parangon park 300 m away and the banks of the Marne 400 m away, perfect for walks and outdoor activities.Technical features- Area: 225 m²- Number of bedrooms: 4- Number of bathrooms: 2- Year of construction: 1946- Number of floors: 2- Garden area: 60 m²- Heating: Collective (heat pump - to be confirmed during visit)- Hot water: Geothermal (to be confirmed during visit)- Energy performance: D (to be confirmed during visit)- Property tax: €4,112Legal notices:The elements provided in this announcement aim to inform the public but do not exempt from the necessary technical, legal, and administrative checks before any decision. For official references regarding natural, technological, or pollution risks, refer to the portal www.georisques.gouv.fr. Announcement published by Zefir as a means of connection between parties.For any questions, contact Zefir at 07 57 91 70 93.This description has been automatically translated from French.
…By Zefir


Olivier BLAREL | Real Estate Advisors - Capifrance | Saint-Cloud – Val d'Or – 151 m² – 4 bedrooms – Garden & terrace – Parking – Cellar I invite you to discover this superb 151.34 m² (Carrez law) family apartment, located on the ground floor of a prestigious, green, and leafy condominium on Rue du Mont Valérien in Saint-Cloud. From the moment you enter, you will be captivated by its generous proportions, its particularly functional layout, and its numerous windows opening onto the outdoors. The reception area spans nearly 57 m², comprising a living room, a dining room, and a kitchen. A truly bright and welcoming family living space, opening generously onto the terrace and garden. Outside, the apartment boasts a terrace of approximately 55 m² extending into a garden of approximately 100 m², offering a verdant and secluded setting with views of the condominium's trees. Its triple exposure and numerous French doors enhance the pleasant feeling of living in a house. Completely separate from the living area, the sleeping quarters comprise four bedrooms, one with its own bathroom, as well as two additional shower rooms. Ample built-in closets and storage complete the layout. The apartment also boasts excellent amenities: double and triple glazing, underfloor heating in the living room, and a concierge. A parking space in the basement, equipped with an electric vehicle charging point, and a cellar complete this property. The location is particularly desirable: the Val d'Or train station is approximately a 2-minute walk away, providing quick access to La Défense and Paris, while the T2 tram line is also nearby. Schools, shops, and services are all within walking distance, as is the Jardin des Tourneroches park, just a few minutes away. This environment is ideally suited to family life, combining greenery, space, and easy access to Paris. A rare find in Saint-Cloud: the spaciousness of a large apartment, a true outdoor space, and the feeling of living in a house. Could this be your future home? For more information or to arrange a viewing, please contact me. Number of units in the condominium: 140. Average annual share of expenses (estimated budget): €7,130, or €594 per month. The fees are payable by the seller. Les informations sur les risques auxquels ce bien est exposé sont disponibles sur le site Géorisques : www. georisques. gouv. fr. ** ENGLISH SPEAKERS: please note that Capifrance has an international department that can help with translations. To see our range of 20,000 properties for sale in France, please visit our Capifrance website directly. We look forward to finding your dream home!
…By Capifrance - Olivier Blarel


Located on the fourth floor, without an elevator, of a beautiful old building made of cut stone built in 1880, this cross-through apartment with a surface area of 116.93 m² according to the Carrez law, benefits from a prime location at the corner of Rue des Martyrs. It consists of an entrance, a living room, a dining room opening onto a south-facing continuous balcony, a dining kitchen, three bedrooms, a large bathroom, a shower room, independent toilets, as well as numerous storage spaces. Its beautiful brightness, spacious volumes, and functional layout create a particularly pleasant living environment suited for family life in one of the most sought-after neighborhoods of the Capital. Co-ownership of 31 lots.This description has been automatically translated from French.
…By Emile Garcin Paris Palais Royal


PARIS VIII. PLAINE MONCEAU/BOULEVARD DE COURCELLES. APARTMENT IN PERFECT CONDITION, TWO ROOMS, CLEAR VIEW, QUIET. BEAUTIFUL OLD BUILDING ON HIGH FLOOR. EXCLUSIVE: Between the Ternes square and the Monceau park, on the fifth floor, served by an elevator, with an unobstructed view of a large inner courtyard, of a beautiful stone building from the 19th century of good standing with a caretaker: Apartment with an area of 80.12 m² according to the Carrez law with perfect proportions. It includes an entrance, a beautiful living/dining room of 25 m², a nice kitchen with a dining area, two bedrooms (18 m² and 12 m²), a bathroom with shower and bathtub. The apartment is sold with a cellar. DPE: D Located in immediate proximity to the Monceau park, shops, and the Courcelles metro station 150 m away. EXCLUSIVE GROUP CONSULTANTS IMMOBILIER PARIS Since its creation in 1994, the Consultants Immobilier group has become a unique network of 18 high-end real estate agencies in Paris, Neuilly-sur-Seine, Levallois-Perret, Boulogne-Billancourt, Deauville, Cannes, Aix-en-Provence, Saint-Tropez, and Miami. 100 real estate professionals to offer you customized support in all your real estate projects from pied-à-terre to exceptional properties.This description has been automatically translated from French.
…By Consultants Immobilier Courcelles - Monceau


Situated on the border of the 15th and 7th arrondissements—in a sought-after neighborhood and within a magnificent Haussmann-style building—this apartment (measuring 94.71sqm under the Carrez Law) embodies the finest traditions of Parisian homes of character. An entrance gallery provides a harmonious layout, connecting the reception and living areas. The double living room retains exquisite original features, such as refined moldings and a fireplace, which are hallmarks of Haussmann architecture. The apartment also offers two spacious bedrooms, a separate eat-in kitchen, a bathroom, and a separate toilet. Generous proportions, elegant period details, and a prime location combine to create a rare offering, providing a quintessential Parisian lifestyle right on the edge of the 7th arrondissement. A cellar completes the property. A seventh-floor maid's room is available for purchase separately at a price of €210,000.
…By Junot Breteuil


PARIS XVI. MUETTE DISTRICT. RANELAGH GARDEN. SPACIOUS FOUR-BEDROOM APARTMENT. FORMER OF HIGH STANDING. Located on the fourth floor of a beautiful early 20th-century building with stone facade, of high standard with a caretaker: This apartment, both family-oriented and suitable for entertaining, boasts an unobstructed view of the Ranelagh garden and very nice volumes with its old-world charm. It includes an entrance, a reception room of 52 m², a dining room of 26 m², an independent kitchen, four bedrooms including one suite, two bathrooms, a shower room, and a dressing area. It has two separate toilets. This property is sold with two cellars and a service room. Ideally located, it is in immediate proximity to transport, schools, and shops. REAL ESTATE CONSULTANTS GROUP PARIS. The Real Estate Consultants Group, established over 30 years ago, has become a unique network of 18 high-end real estate agencies in Paris, Neuilly, Levallois, Boulogne Nord, Deauville, Cannes, Aix-en-Provence, Miami, and 100 staff at your service, with its headquarters located at 1, Place du Costa Rica in the 16th arrondissement of Paris, Passy village, near Trocadéro.This description has been automatically translated from French.
…By Consultants Immobilier Mozart


Located 8.7 miles from Paris, in a particularly privileged immediate setting, within a private 8.6-acre estate extended beyond the walls of the co-ownership by the Domaine régional du Piple, 272 acres classified as a Sensitive Natural Area and an Area of Ecological Interest, this house of absolute charm has characteristics that make it a rare property. Fitted out in part of the former stables of the Château du Piple, originally dating from the 17th century and today listed as a Historic Monument, it offers full enjoyment of the magnificently wooded, walled park, on which stand the château itself and its outbuildings: the former outbuildings and the orangery, all renovated and converted into homes. Built of exposed stone and brick with numerous generous windows, it enjoys 3 exposures and spans 2,906sqm of living space over 2 levels. Its zinc roof on the château side features flat tiles characteristic of the region on the slopes facing the outbuildings and was fully redone very recently. French windows open at ground level directly onto the private garden. On the ground floor is a spacious kitchen, open onto the garden and onto the living room bathed in light. A room of around 538sqm with a separate shower room, sauna and toilet, currently used as a large gym, could easily be made independent thanks to its direct access to the garden. The first-floor landing offers a fine, very bright space with exposed beams of over 269sqm and leads to 3 of the bedrooms. It also serves a more private corridor leading to the 323sqm master bedroom, which could accommodate a large dressing room. The adjoining bathroom includes a toilet, a large bathtub, a shower and a wide vanity unit. Its 183 sq ft surface area, its layout and its two communicating doors, one of which opens onto the master bedroom, make it easy to envisage creating a second water room with toilet. The house also has one outdoor parking space. Access to the co-ownership is secured and the estate is under video surveillance. Service charges are shared among the 35 units through 2 separate groups: the château on one hand, its outbuildings on the other. A 15-minute walk from the RER station serving Châtelet in 20 minutes, the property's setting, on the border of Sucy-en-Brie and Boissy-Saint-Léger, offers the best of both towns. On the Sucy side, the charm of a residential town centre with its twice-weekly market, food shops and terraces; on the Boissy side, a lively neighbourhood with primary school, middle school and high school all within walking distance. An ideal setting for family life, with professional activity in Paris and international travel made easy by the proximity of Orly airport, just 11.2 miles away (26 minutes by car).
…By Junot Châteaux & Patrimoine
'%20stroke='%23DDAA3A'%20stroke-width='1.909'%20stroke-linecap='square'%20stroke-linejoin='bevel'/%3e%3c/svg%3e)
Receive by email any new listing that may match your search criteria
Your criteria :
By validating this form, you accept the general conditions of use of Le Figaro Properties.
These agencies offer a selection of luxury properties vente in Île-de-France. Feel free to contact them for personalized assistance.





