Get early access to listings that match your criteria
Never miss an opportunity again. Our personalized alerts notify you instantly.

 English$ USD · m²


This flat in Paris (Verneuil - Bac) is now for sale. Waste no time in viewing this truly stunning property. The sans vis-à-vis views sans vis-à-vis are a wonderful addition to the property. The expansive living space in the flat encompasses 72 sq. m. It is perfect for buyers looking for an apartment that is ready to move into. The layout begins with a beautiful entrance hall opening onto one living room, a lounge and a dining room. The house offers one bedroom. There is a total of three rooms. It also has a kitchen, one shower room and one separate toilet. Be sure to take a look at the excellent mouldings. Its perfect condition and its brightness make this property a very special place to call home.
…By Proprietes Parisiennes - Sotheby's International Realty


EXCLUSIVITY PARIS 12th DISTRICT PICPUS HIGH FLOOR - BALCONIES - VIEWS Just steps from Place Félix Éboué, in the heart of the sought-after Picpus Bel Air district, discover this beautiful family apartment of 106.6 m² under the Carrez law, located on the 11th floor out of 12 of a well-maintained 1960s residence. Bathed in light thanks to its double exposure, primarily southwest, the apartment boasts rare views, fully unobstructed. It comprises an entrance with independent toilets, a spacious living room opening onto a pleasant balcony of approximately 4 m², an independent kitchen, as well as a first 11m² bedroom with its private balcony (approximately 2 m²) and its adjoining bathroom. On the northeast side, the night space accommodates two other bedrooms of 15m² each, a shower room, and toilets. This apartment offers great potential. Heating is collective, DPE C, with a caretaker in the building. A cellar and a parking space in the 2nd basement. You will appreciate its privileged location, in immediate proximity to schools (Picpus sector), shops, and transport. The Daumesnil station (lines 6 and 8) is just 160 meters away. A rare property in the area, ideal for a family or for a renovation project in a sought-after area of eastern Paris.This description has been automatically translated from French.
…By Doutrebente Immobilier


Exclusive listing. Paris 11th arrondissement – Boulevard Voltaire. Haussmann-style flat with no direct neighbours opposite. Situated on the 4th floor (no lift) of a luxury Haussmann-style building, this dual-aspect flat impresses with its spaciousness, natural light and sought-after location. Layout: Entrance hall, double living room with dining area, fitted kitchen. Three bedrooms. Bathroom and shower room. Cellar. Additional feature: Option to purchase an underground parking space. Close to transport links and shops, and in the immediate vicinity of parks, in a lively and sought-after neighbourhood in eastern Paris.
…By Kretz Real Estate


Discover a true haven of peace with this house built in 2018, offering a rare living environment where comfort, light, and tranquility come together in daily life.Set on a plot of approximately 430 m², this house offers 120 m² of living space and also benefits from an independent annex of 30 m², ideal for accommodating family, setting up an office, or pursuing a personal project.From the entrance, you will be charmed by a pleasant living room bathed in light, designed to fully enjoy the house and its surroundings; the semi-open kitchen integrates harmoniously into this friendly space.It opens directly onto an intimate and carefully preserved garden, a true extension of the house, entirely sheltered from view and offering a peaceful atmosphere that is particularly pleasant. You can thus enjoy the beautiful days in complete serenity, whether it is to share a meal, host your loved ones, or simply relax in tranquility.The ground floor also features a comfortable master suite with its own shower room, providing a private and functional space, while an independent WC completes this level.Upstairs, the sleeping area consists of three beautiful bedrooms that can accommodate children, family, or guests, as well as a bathroom, a laundry room, and an independent WC.Located at the end of a cul-de-sac, this house enjoys a calm and residential environment, while retaining proximity to amenities and urban life—a sought-after balance to benefit from a peaceful living environment without giving up on daily practicality.Recently built, this house also offers current features and appreciated thermal comfort thanks to its heating provided by a condensing gas boiler and its DPE rating of C.A luminous and functional family property that appeals as much for its volumes as for its preserved garden and privileged environment.Agency reference: 9479This description has been automatically translated from French.
…By Orpi - Chatillon Immobilier Gestion


Passy Market, ideally located just steps away from shops, prestigious schools, and public transportation, a recently built, well-constructed building, 1st floor facing the garden, a 67 m² apartment with a well-planned layout, in a quiet setting, and offering unobstructed views. Entrance hall, living room, balcony, separate kitchen, two bedrooms, walk-in closet, bathroom, and separate toilet. Cellar.
…By Breteuil Tour


FONTENAY Pierre Dulac-Dalayrac. 10 minutes by RER, near schools and shops. Large 9-room house from the 1930s with a beautiful landscaped garden. Double reception with fireplace, dining kitchen. Upstairs: 4 bedrooms including one double, bathroom. Usable attic with great volume. Garden level: 2 bedrooms, shower room, kitchen (possibility of mixed use or independent accommodation). Bright and well-maintained house. Garage and shed on a 719m² plot.This description has been automatically translated from French.
…By Orpi - Cabinet Fourny Immobilier Vincennes


Fees to be paid by the seller. Energy class D, Climate class D Estimated average amount of annual energy expenditure for standard use, based on the year's energy prices 2021: between 2980.00 and 4100.00 €. Information on the risks to which this property is exposed is available on the Geohazards website: georisques.gouv.fr. This property is offered to you by a commercial agent (Sole proprietorship).
…By Alfred Property


Abriculteurs is pleased to present this apartment for sale located in Plessis-Bouchard (95130). Situated on Rue Marcel Clerc in a quiet and prestigious environment, discover this stunning 3-room apartment (62.25 m²), completed in June 2023. Like new, located on the 2nd and top floor of a small upscale condominium with elevator, this property combines modern comfort, brightness, and high-quality finishes. Property Highlights: Living Space: A bright living room flooded with natural light thanks to its full south exposure, opening onto a 7 m² balcony with no direct overlooking, perfect for sunny lunches. High-End Kitchen: A fully furnished and equipped Aviva kitchen, ready for your culinary skills. Sleeping Area: Two comfortable bedrooms, one equipped with a clever wall bed to optimize space. Sold “Move-In Ready”: The apartment is fully furnished. Just bring your suitcases and unpack! Amenities: A modern bathroom and separate toilet. An Exemplary Condominium: Small, human-scale residence with only 28 apartments, perfectly maintained and managed. Controlled Charges: Low condominium fees (less than €150/month). Security and Services: Locked bike and stroller storage room. The “Plus” Parking: The property includes 2 underground parking spaces, with the option to box them for enhanced security or storage. Ideal Location: Everything is within walking distance! Enjoy a convenient neighborhood life with immediate proximity to: The park for your relaxation moments. Schools and shops. The train station for your trips to Paris. Technical Features: Surface area: 62.25 m² + 7 m² balcony Year built: June 2023 (under 10-year warranty) Heating: Individual gas heating (recent boiler) Condition: excellent condition Property governed by condominium status: 28 main lots Energy Performance Rating (DPE): C (Excellent thermal insulation) / Greenhouse Gas Emissions (GES): C Conventional consumption (kWhEP/m2.year): C (67) Estimated emissions (kg CO2/m2.year): C (13) Property tax: €913/year Expert Opinion: A rare property in the area that stands out for its impeccable condition and “ready-to-live-in” aspect. The top floor and south exposure make it a true gem, ideal for a first purchase or a safe investment. Sale Price: Contact the agency €289,000 all taxes included (Fees charged to the seller by Abriculteurs). Ad written under the editorial responsibility of Ms. Audrey HEISER, commercial agent (EI), registered with the PONTOISE Trade and Companies Register under number 517 949 368, acting on behalf of SARL Abriculteurs immobilier.
…By Abriculteurs


Just moments from Paris, this exceptional property is a rare place, where nature, stone, and light come together to create an atmosphere of infinite gentleness. Set within 1.6 hectares of landscaped parkland, the property comprises a main house of approximately 550 m² and two independent guest houses. A preserved haven where olive trees, magnolias, cork oaks, and fruit trees mingle, offering a living, generous landscape through the changing seasons. Fully renovated to the very highest standards, this manor house combines the timeless charm of fine residences with contemporary comfort. Travertine stone with aged finishes, natural materials, and soft tones create a harmonious dialogue with the surrounding park. The cathedral-ceilinged living room, the true heart of the house, opens широко onto nature. Light follows the hours here, turning every view into a painting. Adjoining it, the dining room and open kitchen form a warm, welcoming space, designed for grand gatherings as much as for more intimate moments. The main house offers four bedrooms and three bathrooms. In the basement, a space entirely devoted to wellness and leisure brings together a hammam, a cinema room, and a spacious gym. The two guest houses allow for fully independent hosting: the first offers two bedrooms, two bathrooms, and a living room; the second has one bedroom. Outside, the terrace a true immersion in nature invites you to live in step with the park's rhythm. A pétanque court extends this simple, elegant way of life. The property also holds exceptional potential, with approximately 350 m² of additional buildable space, as well as the possibility of adding a swimming pool. But beyond its volumes and its finishes, this residence possesses something rarer still: a soul. A house made for coming together, for hosting, for sharing but also for escaping the tumult and rediscovering silence, space, and beauty. Here, luxury is not measured in ostentation.
…By Immo Best International


A characterful family house with a garden and swimming pool, nestled near the town centre of Saint-Germain-en-Laye, just west of Paris. The characterful property is nestled in a highly sought-after residential district. It offers 450m² of liveable floor area and a landscaped garden that covers around 1,300m² and includes a swimming pool, a wellness pool house and an outbuilding. The edifice is built of stone and has been remarkably well maintained. It combines the charm of old family homes with modern touches of comfort. Its pale, sun-kissed elevations, its spacious rooms and its many windows facing the garden give it an atmosphere that is at once warm and refined. As soon as you step through its entrance door and beyond its lobby, you are struck by its giant hallway with an impressive cathedral ceiling. The scope of this atrium reveals the true spaciousness of the interior. The home is organised around a vast central lounge where a stone fireplace dominates. The dwelling offers several reception spaces: a large lounge, a dining room, a music room and an office. An extensive kitchen with an eating area, extended with a scullery, complete the spaces for day-to-day life on the ground floor. A harmonious staircase leads up to a gallery that looks down at the lounge and connects to the bedrooms upstairs. The house offers a total of six bedrooms, including several suites. The garden-level floor leads out into the garden. It forms an extra living space with a vast room, different storerooms and a bedroom. The outbuilding, which has two garages and a 35m² studio apartment, adds to the whole. And a pool house with a sauna, a steam room and a large room to be converted add to the property's relaxation spaces.
…By Patrice Besse


An all-glazed industrial-style home designed like a multi-level penthouse, with four bedrooms, a 220m² floor area and a sun-kissed garden, in the suburban town of Montreuil beside Paris. A discreet gate leads into a communal inner court where there is a parking space that belongs to the property. This communal court lies in front of two industrial brick buildings from the early 20th century that have been turned into a series of open-plan apartments. At the end of the former loading dock, now made up of tree-dotted courts, five dwellings are spread out on either side. A glazed metal-framed door leads inside. Eight main rooms and a shower room and bathroom are generously bathed in natural light from roof glazing and glass walls. These dual-aspect spaces look out both at the garden and the tree-dotted terraces and courts. Solid-oak strip flooring extends across the rooms in a uniform design. All the windows are double-glazed. As soon as you step into the hallway, your gaze is struck by the cavernous nature of the atrium. The reception rooms offer a total floor area of 110m² with space that stretches all the way up to a spectacular glazed roof: an impressive ceiling height of nine metres up to the roof ridge. In the middle, a dining room leads out to the garden via a broad glazed door. On one side, a lounge features a closed-hearth fireplace and a baby grand piano. Opposite, there is a kitchen with an eating area. Both the lounge and kitchen have a wooden coffered ceiling with gentle arches, supported by exposed metal frames that give these ceilings a unique, refined appearance. An adjoining scullery leads to the cellar. There is also a guest lavatory. Straight beneath the glazed roof that crowns the atrium – the house’s backbone – a large, old staircase of solid oak with a wrought-iron balustrade leads upstairs. The landing connects to a shower room with a lavatory, a spacious bedroom with its own old spiral staircase leading to a bathroom, and an office with a view of the former loading dock below. Further on, a hallway connects to a bedroom and a small separate office opposite. Lastly, a straight flight of stairs leads up to the top floor, where a fourth, dual-aspect bedroom lies. A private gas heating system (Frisquet boiler) ensures indoor comfort. And the bedrooms enjoy air conditioning.
…By Patrice Besse


A more than 300-m² Art Deco inspired recently built villa, with a garden and roof terrace, near to Sceaux town-centre. This house standing on a 516-m² plot is unashamedly Art Deco inspired, as borne out by its shape, as well as the mouldings and ornamentations on its facades. The three-storey edifice topped by a grenery-lined roof terrace is located in a peaceful street. If so desired, there is the space and wiring already in place for a four-person capacity elevator to provide easy access between the different levels. The ground floor is more technically minded, with a utility room, a room designed to welcome a sauna, another intended as a fitness room, a separate lavatory, a cloakroom and a boiler room fitted with a heat pump system. The different levels are linked by a staircase with oakwood steps and a wrought-iron guard-rail made by a master blacksmith. On the first floor, which is at garden level, there is a vast lounge / dining room spread over almost 70-m². On three sides, it boasts large, lacquered aluminium-framed, double-glazed windows (as is the case throughout the house), fitted with electric roller shutters, through which light pours in. The adjacent kitchen, which boasts a glazed wall, provides modern comfort and functionality, with integrated household appliances and a one-piece, black granite counter-top fitted with a sink. This level also possesses an office opening onto the garden, a cloakroom and a separate lavatory. The flooring is made up of large, light-beige tiles throughout. On the second floor, the master bedroom enjoys soothing views of the surrounding tall trees. It also boasts a vast walk-in wardrobe, plus a bathroom with a bath, walk-in shower and lavatory. Furthermore, the level possesses three other bedrooms, a shower room also with a walk-in shower, a bathroom with a lavatory, plus a separate lavatory. There is light-coloured, solid oakwood strip flooring in the four bedrooms. Lastly, from the sunlit roof terrace laid out like a hanging garden, there are uninterrupted views of the town’s roofs. The house boasts the best energy efficiency rating. In addition to excellent insulation, it has air conditioning in all the living rooms and bedrooms (though not in the kitchen). The heating is powered by a latest generation heat pump, via underfloor heating, except on the ground floor which is equipped with radiators. The vast garage boasts capacity for two vehicles. Beneath the garden, an around 17-m² self-contained office that can be reached from the street is accompanied by a lavatory and kitchen area. It was completed less than two years ago and the edifice boasts a ten-year guarantee covering all the work involved.
…By Patrice Besse


Île Saint-Louis, renovated apartment of 57.5 m². The building, dating back to the 17th century, has been remodeled over time while retaining its historic character. The co-ownership has recently undergone significant work, including the renovation of the facades facing the courtyard as well as the complete refurbishment of the roofs. Accessible on the second floor via a wooden staircase, the nearly 60 m² apartment has benefited from a complete and recent renovation of good quality, which has managed to retain elements from the 18th century combined with contemporary fittings. The main room, which combines a living room and dining area, is lit by three tall windows. With a ceiling height of over 3.5 m, it features spacious volumes highlighted by herringbone parquet flooring and a ceiling with discreet exposed beams. Adjacent to it, the open kitchen, fully equipped, has been elegantly and practically arranged, with dark-colored facades and a granite worktop. Behind an industrial-style glass partition is the first bedroom, equipped with storage. It can also be used as an office; the removal of the glass wall could, if needed, combine it with the main room and increase its proportions. A second bedroom, overlooking a small recently renovated and bright courtyard, also enjoys a high ceiling and herringbone parquet flooring. The bathroom is adorned with textured tiles and fitted with dark fixtures. It includes a shower, a sink, and a toilet, as well as a space intended for a washing machine and dryer.This description has been automatically translated from French.
…By Patrice Besse


allowing for quick access to La Défense and Paris. DPE DThis description has been automatically translated from French.
…By Kretz Real Estate


On Boulevard Maillot, directly overlooking the Bois de Boulogne, this exceptional 242 sq m dual-aspect apartment occupies the entire top floor of a prestigious building with a concierge, offering complete privacy and an exclusive setting. The property comprises an entrance hall, a spacious living room opening onto a balcony, a dining room, a fully fitted kitchen with a utility room, and three en-suite bedrooms, each with its own shower room and WC, including a superb principal suite. From the entrance hall, a staircase leads to a study with direct access to an outstanding private rooftop terrace of approximately 200 sq m, enjoying uninterrupted views over the Bois de Boulogne, the Louis Vuitton Foundation and the Eiffel Tower. The apartment benefits from a south-facing aspect, ensuring excellent natural light throughout the day. A secure underground parking space and two cellars complete this exceptional property.
…By Paris Ouest Sotheby's International Realty


Located in Saint Pierre les Nemours, in a sought-after neighborhood, only 600 meters from the SNCF train station (Paris Gare de Lyon in 1h07 / Direct Paris Bercy in 47 minutes), come discover this large family home on its plot of over 1300 m². It consists of 3 levels, on the lower level we find 2 bedrooms, a heating/laundry room, a wine cellar, and storage. On the intermediate level, we find a large and bright living room opening onto a terrace overlooking the garden, a fitted and equipped kitchen with a dining area leading to another terrace, one bedroom, a master suite with its dressing room and shower room, as well as a separate toilet. Upstairs, there is a landing serving 3 bedrooms, 2 of which are in a row, a shower room with a toilet, and 3 storage closets. Rare house in the area, no work needed. Must be visited quickly, a rare property in the area. A virtual visit is available upon request or by scanning the QR Code on the last photo.This description has been automatically translated from French.
…By 3g Immo Prestige


Located within a beautiful historic building on Rue de Lille, in the heart of the 7th arrondissement, one of the most elegant and cultural neighborhoods of the Left Bank, this rare property offers a total area of approximately 165 m² (125 m² Carrez) arranged over four levels, including a souplex.Featuring impressive volumes with over 4 meters of ceiling height, it provides bright, elegant living spaces filled with character. The property consists of reception rooms, two bedrooms, two bathrooms on the upper floors, and a third shower room on the ground floor, as well as extensive additional spaces offering numerous layout possibilities.A private parking space and a service room complete this property.Former Parisian residence of the ex-director of Vogue, the property seamlessly blends Parisian elegance with a true creative signature, making this place a unique address.Just a few steps from the Musée d'Orsay, galleries, antique shops, and the banks of the Seine, the location offers a sought-after living environment in the heart of the 7th.Price: 3,800,000, including fees.Co-ownership grouping several main lots with no ongoing proceedings.Information on the risks to which this property is exposed is available on the Géorisques website.This description has been automatically translated from French.
…By Dgc Luxury Homes


On Boulevard du Montparnasse, just steps from the Jardin des Grands-Explorateurs, on the 1st floor with elevator of a building dating from 1902 with charming common areas, a fully renovated 43 sq.m. apartment, comprising: Entrance hall with built-in closets Living room with two large south-west-facing windows Bedroom with study area and dressing room Shower room Fully equipped open-plan kitchen
…By Philippe Menager - Nicolas Hug


Located within a recent and upscale residence, this beautiful 89 m² crossing apartment on the 6th floor with elevator offers a calm and bright living environment.It consists of a welcoming entrance leading to an independent kitchen, as well as a spacious double living room bathed in light, opening onto a balcony with no opposite view, ideal for enjoying a pleasant outdoor space. The layout also allows for the setup of a small office corner.The sleeping area includes two bedrooms with storage, separate toilets with a sink, a bathroom with WC, as well as a shower room, providing optimal comfort on a daily basis.A parking space in the basement completes this property.Energy performance diagnosis (DPE) CThis description has been automatically translated from French.
…By Saint Ferdinand Levallois


A stone's throw from Jasmin metro, on the fifth floor of a beautiful prestigious building with a caretaker, this family apartment of 140.50sqm Carrez law impresses with its generous volumes and strong potential. It includes an entrance, a large double living room flooded with light opening onto a pleasant balcony, a separate kitchen, four bedrooms, and two bathrooms. Its optimized layout offers an ideal distribution for a family. A cellar and a service room complete this property. Immediately nearby shops, transportation, and reputable schools. EXCLUSIVE
…By Junot Jasmin-auteuil


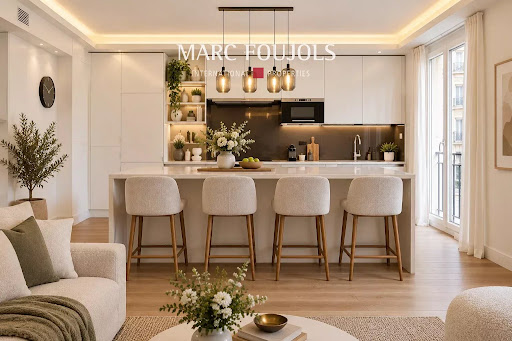


This apartment is wonderfully located on the 2nd floor of a modern luxury building, 2 steps from the lively Muette district and rue de Passy. Quietly located in the sought-after OECD district. It comprises a large double living room with open kitchen (30 sq.m.), 2 bedrooms, a bathroom and a shower room. Situated due west, opposite an open space, it enjoys a clear view and afternoon sun. It also has plenty of storage space.
…By Marc Foujols Paris


Nestled in the heart of the prestigious Saint-Germain-des-Prés in Paris 6ème, this spacious 134.4 m² apartment combines classic Parisian charm with modern comfort. The living spaces are bright and inviting, featuring high ceilings, elegant crown moldings, and original parquet flooring that highlight the historic character of the property. A series of connected rooms offer flexibility for both relaxing and entertaining. Large windows fill the apartment with natural light and provide calming views of the surrounding Haussmannian buildings. The versatile layout includes a comfortable sitting room, a dedicated office space with built-in bookshelves, and a delightful dining area—ideal for family gatherings or evenings with friends. Located in one of Paris’ most sought-after neighborhoods, you are steps from world-class cafés, boutiques, galleries, and museums. Enjoy a residence offering the unique blend of artistic heritage and contemporary Parisian lifestyle, perfect for those seeking an authentic Left Bank experience.
…By Louis Cadogan


Located in the heart of Paris’s prestigious 16th arrondissement, just moments from the Trocadéro, this magnificent 180 sqm apartment offers an exceptional living environment, combining generous proportions, abundant natural light and high-end amenities. A truly rare feature in Paris, the property boasts a spectacular 102 sqm panoramic terrace, beautifully landscaped and designed to offer breathtaking views over the Eiffel Tower and the Parisian rooftops. The terrace is accessible via a staircase from the living room, which is filled with natural light through large floor-to-ceiling windows. This remarkable outdoor space becomes a true extension of the apartment and features a welcoming dining area and a private jacuzzi, creating the perfect setting for relaxing and entertaining in complete privacy while enjoying one of the capital’s most iconic views. Inside, the apartment is distinguished by its generous volumes and exceptional natural light. The elegant, contemporary reception areas open naturally towards the terrace, creating a seamless connection between the interior and exterior spaces. The property currently comprises two bedrooms, each with its own private balcony of approximately 8 sqm, providing both bedrooms with their own pleasant and independent outdoor space. The generous proportions and flexible layout also offer the possibility of reconfiguring the property, including the creation of additional bedrooms according to the new owner’s needs. Numerous storage areas and a fluid, functional layout further enhance this exceptional residence. The property also benefits from two private parking spaces, an especially rare and valuable asset in this highly sought-after area of Paris. Ideally located close to shops, museums, international schools, restaurants and some of Paris’s most prestigious avenues, the apartment enjoys a privileged position in one of the capital’s most desirable residential districts. A truly exceptional and rare property, offering an unparalleled Parisian lifestyle combining elegance, space, natural light and spectacular outdoor living, all enhanced by an iconic view of the Eiffel Tower.
…By Louis Cadogan


Mouton‑Duvernet — Located in a charming period cut-stone building with an elevator, this upper-floor apartment features an entrance hall, a bright living room with a street view, a separate kitchen overlooking gardens, and a spacious shower room with a toilet. Bright, in good condition, featuring parquet flooring and dual aspect. Total number of units: 27 Main units (residential / retail / office): 27 Residential units: 24 Information on the risks to which this property is exposed is available on the Géorisques website.
…By Davoli Immobilier
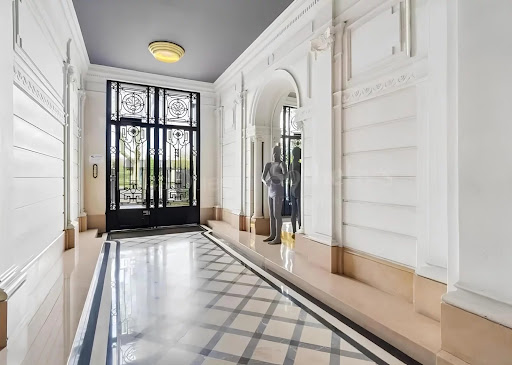


Located within an elegant Haussmann-style building dating from 1907, NES INVEST IMMO is delighted to present this exceptional and historically significant residence. The apartment was Edith Piaf’s home during the final ten years of her life, giving the property a unique historical, cultural and emotional dimension. Offering approximately 283 sq m of living space, the property is further enhanced by a magnificent 110 sq m private garden, creating a rare and peaceful outdoor setting in the heart of the city. The apartment features a spacious double reception room opening directly onto the garden, a separate salon that could also be converted into an additional bedroom, a large eat-in kitchen, and a dining room. The sleeping quarters currently comprise four bedrooms, together with three bathrooms and two WCs. Beautiful period features, including original fireplaces, add character and authenticity to the property. The building also benefits from an elevator. Entirely in need of renovation, this exceptional residence offers a unique opportunity to create a bespoke luxury home while preserving the soul, history and architectural character of this remarkable property. KEY FEATURES • 283 sq m of living space • 110 sq m private garden • 7 rooms • 4 bedrooms • 3 bathrooms • 2 WCs • Spacious double reception room opening onto the garden • Large eat-in kitchen • Dining room • Original fireplaces • Elevator • Entirely to be renovated • Elegant Haussmann-style building dating from 1907 • Former residence of Edith Piaf A truly unique property combining exceptional volumes, a private garden and an extraordinary history — offering the opportunity to create a prestigious bespoke residence in one of Paris’s most remarkable settings. For further information or to arrange a private viewing, please contact NES INVEST IMMO.
…By Nes Invest Immo

Receive by email any new listing that may match your search criteria
Your criteria :
By validating this form, you accept the general conditions of use of Le Figaro Properties.
These agencies offer a selection of luxury properties vente in Île-de-France. Feel free to contact them for personalized assistance.