Get early access to listings that match your criteria
Never miss an opportunity again. Our personalized alerts notify you instantly.

 English$ USD · m²


Nestled in a commanding position in the heart of a sought-after residential area of ??Presles, just steps from hiking trails, this 1950s house reveals a unique character thanks to an architectural reinterpretation carried out in the 1990s. Built on a magnificent wooded plot of over 1,400 m², this approximately 156 m² (137 m² Carrez law) home boasts unexpected volumes and an original architectural style. Upon arrival, a few steps from the street invite you to discover this light-filled house and its elegant, well-maintained first garden below. The entrance hall leads to a shower room with WC and opens onto the heart of the house: a spectacular L-shaped living and dining room of over 53 m². Here, the architect has created an extraordinary space, enhanced by an impressive skylight, cathedral ceilings, and a wonderful sense of volume. The presence of a built-in planter in the heart of the living room adds an unexpected touch of greenery, a true signature of this house. You also benefit from direct access to the terrace and back garden, offering a perfect setting to enjoy sunny days. An open fireplace, with lines inspired by the 1970s, completes the warm and unique atmosphere of this living space. The separate kitchen seamlessly extends the living area. Upstairs, an elegant timber-framed staircase and roof structure sets the tone and cleverly distributes the sleeping areas. Three comfortable bedrooms, a bathroom, and a toilet make up this level with a pleasing sense of cohesion. The top floor, converted from the attic space, features a pleasant landing that could serve as an office, as well as two additional rooms that could be used as guest bedrooms, creative spaces, or children's bedrooms. The house also features a semi-basement of approximately 80 m², offering a closed garage as well as several storage spaces, providing added everyday convenience. Nestled in a verdant setting, in close proximity to nature, this property benefits from mains drainage, electric heating, and meticulous maintenance. A charming, unique, and bright house, where every detail reflects a desire to create a distinctive living space. A hidden gem for lovers of character homes with architectural flair, seeking a privileged environment on the edge of nature. Schools, shops, and Presles train station (Line H, 35 minutes to Paris Nord) are approximately 1 km away. L'Isle Adam: 14 minutes by car. Forest and walking trails nearby. Roissy Charles de Gaulle Airport (28 minutes by car). ENERGY RATING: D / CLIMATE RATING: D Average energy prices indexed to 2021, 2022, and 2023 (including subscriptions) range from euros2,520 to euros3,420 per year. Information on the risks to which this property is exposed is available on the Géorisques website for the relevant areas. Please note that, in accordance with Article I.561-5 of the French Monetary and Financial Code, a copy of the identity document of all visitors will be required before the viewing. Dominique Janin Tel: +33 7 65 21 36 60 RSAC 850 481 201 Pontoise
…By Espaces Atypiques Val D'oise


Located on a private road, this former workshop, built in 1935 and converted into a loft in 2000, has become independent from the condominium association and is now a fully-fledged house. It offers 134 m² of living space on two levels, complemented by a 16 m² outdoor area. On the ground floor, the entrance opens onto a 91 m² living area with a 5.20 m ceiling height, facing south/southeast, comprising a living room, a lounge/library, and a semi-open kitchen. A shower room with a toilet and a laundry room complete this level. On the mezzanine level, a landing leads to two bedrooms of 15 and 19 m² (floor area) and a bathroom with a toilet. Each room is illuminated by skylights. The generous proportions, exposed beams, various sources of natural light from the skylight and facade, and excellent insulation make this loft a warm and inviting space, perfect for entertaining. Metro: Télégraphe ENERGY RATING: D / CLIMATE RATING: D. Estimated average annual energy costs for standard use, based on 2021 energy prices: between euros1,360 and euros1,880. Information on the risks to which this property is exposed is available on the Géorisques website: https://www.georisques.gouv.fr Contact: Alain +33 6 23 64 20 04 - RSAC: 538 668 351 Paris
…By Espaces Atypiques Paris Est


Located between the Palais Royal, the Bourse de Commerce and the Place des Victoires, this property is situated on the second floor of a fully renovated building constructed in 1800. It presents 117.54 sq.m of living area (Carrez law), comprising an entrance hall, a bedroom with adjoining walk-in closet and shower room with toilet, a living room, a dining room with semi-open kitchen, a rear kitchen, a second bedroom with its own bathroom, and a separate WC. Featuring high ceilings (3 metres), the apartment overlooks a spacious, peaceful cobblestone courtyard with a fountain. The property has two entrances, as it consists of two units that have been joined together (and could be separated again). It is sold with a very large vaulted cellar and a parking space in the courtyard. Elevator access. Condominiums of 48 units. Annual expenses : 4776 euros.
…By Emile Garcin Paris Palais Royal


In the sought-after Golf neighbourhood of Bussy-Saint-Georges, this architect-designed villa offers a rather rare combination: a peaceful, green residential setting, while keeping schools, shops and the RER A station within walking distance. But its location is really only the beginning of the story. Completely redesigned with a contemporary approach, the house plays beautifully with volume, light and wood. Cathedral ceilings and exposed timber beams immediately give it a personality of its own. The living spaces. This is probably where the house reveals its character best: a generous, light-filled open-plan living area, with different spaces flowing naturally into one another without losing their individual purpose. At the heart of the living room, the contemporary suspended fireplace naturally draws the eye. Combined with the soaring ceiling and exposed beams, it gives this part of the house much of its character. The bespoke kitchen, open to the living area, features clean contemporary lines and blends seamlessly into the space. On warmer days, its pocket sliding doors almost completely disappear, opening the kitchen directly onto the ideally positioned terrace. Indoors, outdoors… you almost forget where the house ends. The sleeping quarters. One of the villa's greatest advantages is that everyday life can be enjoyed almost entirely on one level. The principal suite has been designed as a private space in its own right. Beneath its cathedral ceiling and exposed beams, it combines a bright and spacious bedroom, a fully fitted walk-in dressing room and a particularly generous bathroom with both a bathtub and walk-in shower. A separate sleeping area offers two further bedrooms, a study and a bathroom. A clever layout that gives your children a little independence… or perhaps their parents. And then there is the upper floor. The converted attic provides even more space. Guest room, home office, playroom, gym… how you use it is entirely up to you. It is exactly the kind of extra space you think you can live without — until you have it. The practical side. A family home can be beautiful, but above all, it needs to be easy to live in. Here, a fitted laundry room, pantry, extensive storage, garage and wine cellar take care of everything that comes with real family life. The outdoor spaces. The terraces extend naturally from the living areas, while the garden offers plenty of room for entertaining, outdoor lunches, children running around… and even sledging in winter. Yes, really — in Bussy-Saint-Georges. The mature, private garden creates a particularly pleasant setting, with a sense of space that is not something you find everywhere in the neighbourhood. And then there is the location. The Golf area remains one of the most sought-after residential neighbourhoods in Bussy-Saint-Georges: peaceful, green and residential, yet without having to take the car for every little part of daily life. The RER A station, schools and shops are all within walking distance. The A4 and A104 motorways are easily accessible, while Disneyland Paris, Val d'Europe, La Vallée Village and Marne-la-Vallée–Chessy TGV station are all nearby. What I particularly like about this home is its balance. The volumes of an architect-designed villa, genuine single-level living, enough space for everyone to have their own, and plenty of character. But above all, it simply doesn't look like every other house in town. The photographs will show you a lot. But not everything. Contact me for further information or to arrange a private viewing. Les honoraires sont à la charge du vendeur. Les informations sur les risques auxquels ce bien est exposé sont disponibles sur le site Géorisques : www. georisques. gouv. fr. Réseau Immobilier CAPIFRANCE - Votre agent commercial (RSAC N°842 656 282 - Greffe de MEAUX) Elena TRUSCHALOVA Entrepreneur Individuel à Responsabilité Limitée 06 68 35 03 22 - Réf.969731
…By Capifrance - Elena Truschalova


PUTEAUX - Arts District - Gerhard Street In a recently built high-end condominium (end of 2019), beautiful 3-room apartment of 59m2 in excellent condition, located on the third and top floor. It includes; A double living room with an open kitchen (34m2) giving access to a 9m2 sky terrace, a large bedroom (11.3m2), a shower room with an Italian shower and WC. It is possible to create a second bedroom (it is visible on the original plan). Numerous storage spaces are integrated into the apartment and a basement parking space completes the property. Quiet and privileged environment, close to shops and the city center. This property is offered to you by the Real Estate without vis-à-vis. Your contact; Pierre THEVENIN. Information on the risks to which this property is exposed is available on the Géorisques website: www.georisques.gouv.frThis description has been automatically translated from French.
…By L’immobilier Sans Vis-à-vis - Neuilly-sur-seine


Fully Renovation-Ready 2-Bedroom Apartment – Paris 1st District Located halfway between the Louvre Museum and the Place des Victoires, this apartment enjoys a prime location in the heart of Paris's 1st arrondissement. It offers a Carrez-law surface area of 62.55 sqm. Situated on the 1st floor overlooking a courtyard, it benefits from a शांत and bright environment thanks to a sufficiently open outlook. It comprises: • An entrance hall of approximately 9 sqm • Three main rooms • A separate kitchen • A hallway • A bathroom In need of full renovation, it offers complete freedom of layout according to your plans and needs (primary residence, pied-à-terre, rental investment, family home, or office space). The digital images illustrate a concept for a complete architectural renovation. They help visualize various transformation options for this space, allowing for full customization. In summary: • Sought-after location in central Paris • Quiet courtyard setting • Good natural light despite being on the 1st floor • Fully customizable apartment
…By Agences De France


On the eighth floor of a recently completed residence (delivered in 2021), this 108 m² apartment is the only one on its floor — a rare exclusivity on Boulevard Masséna, in the 13th arrondissement. Here, everything is designed for the outdoors: an exceptional 50 m² terrace, entirely planted with greenery, creates a leafy haven with no overlook from the street, while effectively cutting out noise from the boulevard. The view opens onto the 13th arrondissement and its new towers, offering an unobstructed outlook that changes with the seasons. South-facing, the apartment is bathed in light all day long. It currently comprises two bedrooms and a spacious master suite of around thirty square meters, arranged in three parts: the bedroom, a dressing room, and its adjoining shower room. An enclosed kitchen of about 10 m², bright thanks to a window opening onto the terrace, completes a 35 m² living room designed for entertaining. The apartment also has an independent bathroom and a laundry room — a rare level of comfort for this type of property. Quality finishes and materials, the signature of a recent development delivered by a recognized developer: this apartment is for those seeking, in Paris, a genuine extra measure of outdoor space and tranquility. Your real estate consultant, Valérie Mercier — De La Cour Au Jardin — +33 6 85 53 41 72
…By De La Cour Au Jardin - Immobilier


Just a short walk from the Luxembourg Gardens, in one of the most sought-after neighborhoods on the Left Bank, this elegant building boasts a particularly desirable location in the heart of Montparnasse, within walking distance of all amenities. Fully renovated to meet modern standards and equipped with an elevator, the building has a total floor area of 725.3 m² and stands out for the quality of its renovation as well as its generous outdoor spaces. The property—fully move-in ready—features, in particular, an exceptional 129 m² landscaped garden with trees, a true oasis of greenery in the heart of Paris, as well as a 10 m² terrace, offering rare and exclusive outdoor spaces. Renovated with particular attention to the quality of materials, finishes, and architectural details, the property elegantly combines the charm of the past with the sophistication of contemporary design. Fully furnished and offered turnkey, the building provides a particularly high-quality living or investment environment, blending character, comfort, functionality, and high-end amenities. It comprises an elegant 389.9 m² townhouse, as well as two independent apartments measuring 117.4 m² and 147.8 m², offering a total of nearly 725.3 m² of living space. 389.9 m² Townhouse Spanning four levels, this property elegantly blends the charm of the past with contemporary amenities of the highest standard. On the garden level, the spaces are designed with comfort and well-being in mind. An entry hall leads to a kitchen, a pleasant summer living room, and an area entirely dedicated to relaxation, featuring a wooden sauna and a steam room. A private movie theater, equipped with high-end projection equipment and an immersive 3D audio system, rounds out this space with its exceptional amenities. The ground floor features a suite, an office, and a separate restroom. It also opens onto a 10 m² terrace, carefully landscaped and planted with trees, offering an intimate outdoor space. The first floor, dedicated to entertaining, features a spacious living room with Versailles-style parquet flooring, a fireplace, and a relaxation area, as well as a dining room and a fully equipped kitchen. The second floor is dedicated to the sleeping quarters. It features a superb master suite with a walk-in closet and a marble bathroom, as well as two additional suites, each with its own walk-in closet and private bathroom. A vaulted wine cellar completes this residence with its exceptionally refined amenities. Accessible directly by elevator, a 117.4 m² apartment on the third floor comprises an entryway, a spacious living/dining room, a kitchen with dining area, a separate half-bath, and a laundry room. The sleeping area consists of two suites, each with its own walk-in closet and private bathroom. Located on the 4th and 5th floors, this 147.8 m² duplex apartment features, on the first level, an entryway, a spacious living room, a separate, fully equipped kitchen, a separate half-bath, and two master suites with walk-in closets and private bathrooms. On the upper floor, in the attic, a master suite features a marble bathroom and a separate half-bath. Given its size, layout, the quality of its materials, and the abundance of its amenities, this property is a particularly rare find on the market. Two commercial spaces with a total area of 46 m² round out this offering. There is the option to rent two parking spaces nearby
…By Proprietes Parisiennes - Sotheby's International Realty


Located just a stone’s throw from the prestigious Luxembourg Gardens and the most sought-after schools (Stanislas, L’Alsacienne), this elegant 386.7 m² townhouse offers a rare and privileged living environment. It features a magnificent, tree-lined garden of 129.1 m² and a pleasant 10 m² terrace. Spanning two levels with a private elevator, this exceptional property—fully renovated and furnished with high-end amenities—is laid out as follows: On the garden level: a reception area with an entry hall, a summer lounge, a kitchen, a private movie theater, and a sumptuous wellness area featuring a spa, a steam room, and a laundry room. On the mezzanine/ground floor: a refined study and library, a separate restroom, and a guest suite with a bedroom, walk-in closet, and en-suite bathroom. On the first floor: a spacious, light-filled reception area featuring a double living room, a formal dining room, and a separate, fully equipped kitchen. On the second and top floor: a sumptuous master suite with a private bathroom and large walk-in closet, a second bedroom with storage and a shower room, as well as a third en-suite bedroom. Fully air-conditioned and equipped with state-of-the-art technology (integrated home automation, impeccable soundproofing), this residence brilliantly combines the charm of the old with the comfort of the new.
…By Proprietes Parisiennes - Sotheby's International Realty


CLOSE TO THE MARKET AND SCHOOLS - VERY BEAUTIFUL STONE HOUSE - 4 BEDROOMS - GARAGE - OUTDOOR PARKING Located in an ultra-residential and quiet neighborhood, this family home offers beautiful volumes, a particularly functional layout with a single floor, and numerous spaces designed for the comfort of the whole family. From the entrance, you will discover a beautiful entryway with storage leading to a pleasant living room with a fireplace, and then to a friendly dining room. The fully equipped kitchen extends into a dining area and benefits from access to the terrace and garden, allowing for full enjoyment of the outdoors on sunny days. The ground floor also hosts a master suite, consisting of a bedroom with a dressing room and a shower room with a toilet, thus offering a perfectly independent and very comfortable space. Separate toilets with a washbasin complete this level. Upstairs, the landing serves three bedrooms, two of which each have their own bathroom or shower room with toilet and dressing room. An ideal configuration for a family, allowing everyone to have their own space. The total basement is a true additional asset. It includes a laundry room with a toilet, a pantry, a wine cellar, and a large games room of 31 m². This space can easily adapt to everyone's needs: a playroom for children, a leisure area, a gym, an office, or a room dedicated to family activities. Outside, you will enjoy a pleasant garden as well as a garage. Parking is particularly appreciated with the possibility of parking up to three cars. COMFORT & AMENITIES Reversible air conditioning in the living room and in two bedrooms Gas boiler from 2020 Double-glazed windows Automatic watering A family home with character, rare in the area, that is as appealing for its architecture as for its old-world charm, its volumes, its layout, and the quality of its amenities. A real favorite! Fees of 4% VAT included to be borne by the buyer (1,200,000 € excluding fees) Your 3G IMMO commercial agent on site EI - Stéphanie HETRE registered with the PONTOISE RSAC no. 488 800 186 According to article L.561.5 of the Monetary and Financial Code, for organizing the visit, you will be asked to present an identity document. Information on the risks to which this property is exposed is available on the Géorisques website: www.georisques.gouv.frThis description has been automatically translated from French.
…By 3g Immo Prestige


In a beautiful period building, a ground-floor apartment of 62.2 sqm overlooking a courtyard. It comprises an entrance hall, a reception room, a separate kitchen, two bedrooms, a dressing room, a bathroom, and a separate WC. The building's common areas have been entirely renovated. A cellar completes this property.
…By Daniel Feau - Immeubles


In a beautiful period building, a dual-aspect apartment of 162 sqm located on the third floor. It comprises an entrance hall, a double reception room opening onto a large balcony, a separate kitchen, four bedrooms, a shower room with WC, a bathroom, and a separate WC. The building's common areas have been entirely renovated. A cellar completes this property.
…By Daniel Feau - Immeubles


PARIS XVI. LA MUETTE/PASSY: DUPLEX APARTMENT WITH SUNNY TERRACES AND NO OPPOSITE VIEW. In the heart of the Muette district, in close proximity to the village of Passy, on the eighth and ninth, top floors of a recent high-end building with a concierge: Stunning duplex apartment with terraces covering an area of 63.37 m² on the ground - 60 m² under the Carrez law - and 18 m² of outdoor space. Air-conditioned, it offers an entirely unobstructed view, with no opposite view and facing south. It includes a small entrance, a very bright living room of 31 m² with an open kitchen, directly connected to a first terrace. Upstairs, a large bedroom extended by a second terrace and a bathroom. Possibility of a child's room. Close to the La Muette L9 metro station. REAL ESTATE CONSULTANTS GROUP. The Real Estate Consultants Group, established over 30 years ago, has become a unique network of 18 high-end real estate agencies in Paris, Deauville, Cannes, Aix-en-Provence, and Miami. 100 collaborators at your disposal to listen to your projects. Headquarters: 1, place du Costa Rica 75116, village of Passy, near Trocadéro.This description has been automatically translated from French.
…By Consultants Immobilier Neuilly Chartres


PARIS 16th - MUETTE SUPERB 6-ROOM APARTMENT WITH UNOBSTRUCTED VIEW - PARKING POSSIBILITY Beautiful stone building on the 3rd floor with elevator, beautiful family and reception apartment comprising an entrance gallery, a double reception, a separate kitchen, 4 large bedrooms including one with a dressing room, a bathroom, 2 showers, two toilets and a double cellar. CLOSE TO ALL AMENITIES - SOUGHT-AFTER NEIGHBORHOOD BRIGHT, CALM, AND SUNNY CHARM OF THE OLD - PARQUET - MOULDINGS - FIREPLACE - BEAUTIFUL UNOBSTRUCTED VIEWThis description has been automatically translated from French.
…By Paris Neuilly Immobilier Pereire


PARIS XVI. AVENUE GEORGES MANDEL. HIGH FLOOR APARTMENT - FOUR BEDROOMS.On the fourth floor of a magnificent recently renovated Haussmann-style building of high standing with a resident caretaker, located close to the Place du Trocadéro, this beautiful six-room apartment occupies the entire floor and has a surface area of 172.60 m² according to the Carrez law. Its layout includes: an entrance with storage, a double living room of 45 m² with moldings and fireplaces, a dining kitchen, a large main suite with its shower room, a second bedroom also with a shower room, and two other bedrooms that share a bathroom with toilets, as well as separate guest toilets. A pantry and a large cellar are sold with the apartment. Two nearby garages are offered as an option. CONSULTANTS IMMOBILIER PARIS GROUP.Since its creation in 1994, the Consultants Immobilier group has become a unique network of 18 high-end real estate agencies in Paris, Neuilly-sur-Seine, Levallois-Perret, Boulogne-Billancourt, Deauville, Cannes, Aix-en-Provence, Saint-Tropez, and Miami. 100 real estate professionals are ready to provide you with tailored support for all your real estate projects, from a pied-à-terre to an exceptional property.This description has been automatically translated from French.
…By Consultants Immobilier Victor Hugo


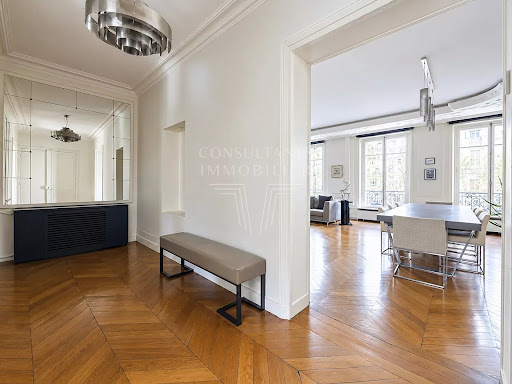


PARIS 16th. TROCADERO NEIGHBORHOOD/AVENUE GEORGES MANDEL. PEACEFUL APARTMENT IN EXCELLENT CONDITION FOR BOTH FAMILY AND RECEPTION. On the second floor -third level -, with a lift, of a luxurious freestone building with a caretaker : 174 sqm apartment, for both family and reception, boasting 3.10-meters high ceilings with an excellent floor plan. This peaceful property in excellent condition, has conserved his authentic character, it overlooks a delighful planted inner courtyard, just moments from the shops, metro stations and schools. It comprises an entrance hall, a remarkable 56 sqm living/reception bright thanks to its large French windows, a top-of-the-range fitted kitchen with dining facilities, trois vas bedrooms, including the primary suite, a bathroom and two shower rooms. With 12 sqm cellar. A prestigious adress, in the immediat vicinity of Place du Trocadero. CONSULTANTS IMMOBILIER LUXURY REAL ESTATE PARIS
…By Consultants Immobilier Victor Hugo


PARIS 17TH - CATULLE MENDES / PORTE DE CHAMPERRET - CHARMING 2-ROOM APARTMENT WITH CLEAR VIEW In a beautiful old building with a caretaker, on the 5th floor with an elevator, the apartment includes: Entrance with storage, living room, bedroom, dressing room, shower room, separate toilets, cellar. BEAUTIFUL VOLUMES - CLEAR VIEW - 1930s BUILDING - NUMEROUS STORAGE SPACES - CARETAKER - ELEVATOR - VERY BRIGHT - SUNSHINE -This description has been automatically translated from French.
…By Paris Neuilly Immobilier Pereire


PARIS 17TH - CARDINET / LEVIS - 3 ROOMS - 2 BEDROOMS PARIS 17TH. Bathed in light, southwest-facing, unobstructed views from all rooms. Very well located, near the Pont Cardinet metro and Lévis street, in a beautiful 1930 stone building, on the 7th and top floor with elevator, 3 rooms of 73.06 m2 Carrez (78.72 m2 on the ground) entirely quiet overlooking the courtyard, in good condition although a slight refresh would be ideal, very well insulated (DPE D). You will find: entrance, double living room with adjoining fully equipped kitchen (possible to integrate into the living room), two lovely bedrooms, a large bathroom with shower and bathtub, independent toilets, a very large bike storage area in the courtyard. Zoned for JOUFFROY school and CARNOT college - LOCATION AT THE FOOT OF TRANSPORTS AND SHOPS ON LEVIS STREET - HIGH-QUALITY BUILDING - DPE D - VERY QUIET - MANY STORAGE SPACES - VERY SUNNYThis description has been automatically translated from French.
…By Paris Neuilly Immobilier Lévis


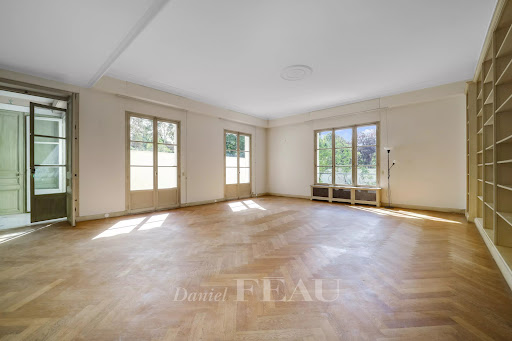
Clagny-Glatigny neighbourhood. This relatively recent Mansart-style property set in a near 450 sqm plot offers 312 sqm of floor space and about 256 sqm of living space. It includes a marble-tiled entry, a near 55 sqm living/reception room featuring 3.20 metre high ceilings and accessing a terrace and the garden, a spacious kitchen with dining facilities, a cloakroom and a guest wc. Fitted storage space. Upstairs a landing and corridor accesses four bedrooms (two with mains plumbing), a shower room/wc, and a separate wc. The total basement comprises a 9 x5 metre swimming pool with a shutter and heat pump, as well as technical premises. The terraced landscaped garden benefits from no facing neighbours and has two parking spaces. Solar panels, gas-fired heating. In a convenient location a stone’s throw from Saint-Jean-Hulst, Blanche de Castille and Les Châtaigniers schools and the shops, near the bus lanes and a 12-minute walk from the station. Renovation is required to exploit the full potential.
…By Daniel Feau Versailles


Well-maintained, luxury old Paris stone building in the heart of Rue de Lévis, close to the metro, renowned schools and Parc de Monceau. Particularly quiet, bright, walk-through apartment with 34m² loi Carrez surface area, south-west facing, located on the 4th floor with elevator access. Entrance into large living room, open-plan fitted kitchen, good-sized bedroom, shower room with toilet. Cellar.
…By Breteuil Monceau


Just steps from the Pont Neuf and Rue de Rivoli, on the 3rd floor (accessible by stairs) of a small, historic building, a charming, bright two-room apartment overlooking the courtyard, featuring a large living area with an open, fully furnished and equipped kitchen, a bedroom, a shower room, and a separate toilet. Cellar included. Ideal as a pied-à-terre.
…By Breteuil Marais


Village of Auteuil--A luxury building constructed of cut stone, ideally located in the immediate vicinity of renowned schools, shops, and public transportation. On the 4th floor, a 167-square-meter family apartment featuring spacious rooms, plenty of natural light, and the charm of a historic home (hardwood floors, crown molding, fireplaces). Entrance hall, double living room, dining room, separate fully fitted and equipped kitchen, four bedrooms, bathroom, half-bath with toilet, ample storage, and a separate toilet. Two cellars. Jean-Baptiste Say school district. Exclusively listed by Breteuil.
…By Breteuil Auteuil


In the very heart of Passy, within a luxury residential building, this 170 sqm penthouse occupies the entire tenth and top floor. Designed as a house surrounded by greenery, this bright apartment with large bay windows benefits from multiple exposures and direct access to the outside from the main rooms. The panoramic terrace, protected from view and nuisances, extends the apartment like a true suspended garden, offering exceptional views of the rooftops and monuments of the capital, with the Eiffel Tower visible from the living room and two bedrooms. It consists of: - An entrance, - A living room opening onto the terrace, - A dining room, - A kitchen also leading to a large terrace suitable for a dining area, - A master suite with dressing room, bathroom, and toilet, - Two bedrooms, one with a shower room and toilet, - A bathroom with toilet, - Guest toilets, - A laundry room. Each room benefits from unobstructed views and privileged access to the terrace, offering a particularly rare configuration in Paris. A parking space as well as a cellar complete this exceptional property. A second parking space and two independent studios of 12 sqm and 14 sqm, located on the first floor, are offered as an additional.
…By John Taylor - Paris 8


In the heart of the Golden Triangle, between avenue Montaigne and Champs Elysées, superb 3 bedroom apartment on the fourth floor of a period building. It has just been entirely refurbished and decorated with high quality fixtures and fittings. Sold furnished. It comprises: Entrance hall, Double living room, Dining room-kitchen, Two large master bedroom suites each with dressing room and bathroom, Third bedroom suite with shower room, Four toilets. Air conditioning Concierge in the building Lift One Cellar
…By John Taylor - Paris 8


EXCLUSIVITY - CONNEXION offers you a 3-room apartment with 2 bedrooms of 64m2 Carrez, located on the top 5th floor with elevator of an elegant old building, on Fauvet Street. Small entrance leading to the spacious living room of 27m2 with an unobstructed view facing South, a recent fully equipped kitchen, two bedrooms including one with an unobstructed view as well, a bathroom, separate toilets, and a storage room. A healthy cellar. Bike and stroller room. Bathed in light and in absolute quiet. Beautiful renovation. Energy performance diagnosis E.This description has been automatically translated from French.
…By Connexion Damremont
'%20stroke='%23DDAA3A'%20stroke-width='1.909'%20stroke-linecap='square'%20stroke-linejoin='bevel'/%3e%3c/svg%3e)
Receive by email any new listing that may match your search criteria
Your criteria :
By validating this form, you accept the general conditions of use of Le Figaro Properties.
These agencies offer a selection of luxury properties vente in Île-de-France. Feel free to contact them for personalized assistance.