Get early access to listings that match your criteria
Never miss an opportunity again. Our personalized alerts notify you instantly.

 English$ USD · m²


Paris 14th • Alésia • Moulin Vert • townhouse 89 m² • 2-3 bedrooms • garage. Ideally located in a lovely very quiet cul-de-sac, this fully renovated townhouse includes: entrance, large living room (38 m²) with fireplace and continuous balcony, open kitchen, large bedroom that can be converted into 2 bedrooms, shower room, toilet, laundry room. Large garage. Possibility to create a 3rd bedroom with bathroom in place of the garage. For more information or to arrange a visit, please contact Frank BOSETTA at 06 72 14 65 96 or your usual contact at BOSETTA IMMOBILIER. We are also at your disposal if you wish to sell or have a property appraised in Paris or in the western suburbs of Paris.This description has been automatically translated from French.
…By Bosetta Immobilier


Ideally located in the heart of Levallois, close to Anatole France metro and shops, on the first floor via staircase of a very beautiful Haussmannian Art Deco building, this family apartment of 79.38sqm Carrez law is crossing. Completely renovated by an architect, it features a star-shaped plan without wasted space, with a living room open to a kitchen of 31.89sqm Carrez law and fireplace, three bedrooms including two overlooking the courtyard, two shower rooms and guest toilets. The apartment benefits from generous volumes, original herringbone parquet flooring, very pretty moldings and two fireplaces. This rare property in the neighborhood also offers the possibility to rent a parking space with an electric terminal nearby.
…By Junot Neuilly


Discover refined Parisian living in this stunning 152.02 m² apartment, ideally located in Gros-Caillou within Paris 7ème. Featuring three spacious bedrooms and five beautifully appointed rooms, the residence boasts exquisite period details, elegant moldings, and a charming fireplace that creates a warm and inviting ambiance. Expansive windows, double glazing, and contemporary finishes blend classic style with modern comfort. The apartment is outfitted with advanced home automation, a high-speed internet connection, an integrated fire alarm system, and optical fiber, ensuring safety and convenience. Enjoy the benefit of a lift, dedicated bike storage, and a concierge as well as caretaker services for effortless daily living. The dining and living rooms are perfect for entertaining, complemented by a stylish kitchen ideal for culinary creativity. This secure residence includes digicode and intercom systems for peace of mind, making it a coveted Parisian address. With its magnificent light-filled spaces and prime location steps from cultural landmarks, boutiques, and dining, this exceptional property offers an unparalleled lifestyle in the heart of Paris.
…By Vaneau Bac Saint-germain


This apartment featuring over 3.25 metre high ceilings is on the “piano nobile” of a fine mid 19th century building with a lift located a stone’s throw from the Marais and historic Place des Vosges. Offering 109.52 sqm of living space as defined by the Carrez Law, it currently includes an immense living/reception room, a kitchen, a bedroom and a bathroom. It would be possible to create up to three bedrooms and two shower rooms. Possible premises for a showroom or for a self-employed professional.
…By Daniel Feau Turenne


Rue Barbet de Jouy, near the capital’s iconic Bon Marché department store. This apartment in excellent condition is on the 1st floor of a fine late 19th century building. Offering 55.41 sqm of living space as defined by the Carrez Law, it includes a living room featuring exposed beams, a separate kitchen, a bedroom, a bathroom and a separate wc. With a cellar.
…By Daniel Feau Rue Du Bac


Located in the sought-after Muette neighborhood of Paris's 16th arrondissement, this 8-room apartment offers generous volumes, very high ceilings, and exceptional natural light, with a south-west corner exposure. The entrance leads to a beautifully finished double living room, with marble and Hungarian point parquet flooring. Large windows bring brightness and a sense of space throughout. The apartment features five en-suite bedrooms, ideal for a family or for entertaining guests. Air conditioning, double glazing, and a digicode security system ensure comfort and peace of mind year-round. The building has an elevator and a concierge. This property combines old-world charm with contemporary design, close to shops, schools, and transport links in the neighborhood. A parking box and two cellars complete this property.
…By Junot Victor Hugo


MICHEL-ANGE AUTEUIL EXCLUSIVITY! In the 3rd floor with elevator of a beautiful high-end building from 1950, a family apartment crossing East/West offering a spacious reception room of 40 m2 leading to a balcony with clear view. Some refreshing work is to be planned. Its layout can be optimized to accommodate 3 or 4 bedrooms, two bathrooms, a kitchen, and a separate WC. A cellar and a parking space (€40,000) in the basement. VERY NICE POTENTIAL The + - Bright and Calm - Very luminous - Located near rue d'Auteuil, the metro, and the best schools - High-end co-ownership with a large garden - Recently renovated buildingThis description has been automatically translated from French.
…By Tradition Immobilier


The advertiser did not provide an english description for this listing.
…By Barnes - Val De Marne


FOR SALE BY THE SABLONS AGENCY - Just a stone's throw from the city center, this elegant 205 m² townhouse impresses with its beautiful spaces, brightness, and ideal layout for family life. The ground floor opens onto an entrance leading to a large, fully fitted and equipped open kitchen, extended by a spacious dual living room with direct access to the terrace. This level also includes a guest toilet and a laundry room with plenty of storage. A beautiful open space harmoniously organizes the flow to the upper floors. On the first floor, a generous 16 m² landing designed as a play area distributes three bedrooms, including a suite with a private shower room, as well as a bathroom and separate WC. The second floor offers a large landing that can accommodate an office space, distributing two additional bedrooms, a shower room, and separate WCs. A vaulted basement and a private parking space in front of the house complete this property in perfect condition, ideally located close to shops, schools, and transport.This description has been automatically translated from French.
…By Agence Des Sablons


In Le Vésinet, in a residential setting close to the Lac Inférieur, BARNES INTERNATIONAL presents this family house of approximately 260 sqm of living space (300 sqm in total), set on a 1,250 sqm plot. You will be won over by its generous proportions and abundant natural light. On the ground floor, the entrance hall leads to a bright 40 sqm sitting room with fireplace, a dining room and a large 33 sqm eat-in kitchen; every reception room opens onto a south-west-facing terrace. A study with its own separate entrance, a utility room and a garage for one car and bicycles complete this level. Upstairs, a landing serves a master suite comprising a triple-aspect bedroom with balcony, a bathroom with shower and a dressing room. Four further bedrooms make up the rest of this floor, one with its own en-suite, plus a separate shower room. The 30 sqm basement houses a storage room, a workshop and a wine cellar. Outside, a landscaped garden and a heated counter-current swimming pool are complemented by a carport and a bike and wood store. The property benefits from its proximity to well-regarded private and public schools (École Princesse, 700 m; Sainte-Jeanne-d'Arc, 1.4 km; Collège du Cèdre, 2.1 km; Lycée Alain, 700 m; Le Bon Sauveur, 1.9 km; The British School, 2.1 km; Malherbe International School, 950 m), a 15-minute walk from the RER A station Le Vésinet - Centre and local shops, and a 27-minute drive from Porte Maillot. Co-ownership of 6 lots. Energy rating (DPE): D. Carbon rating (GES): D. Agency fees payable by the buyer: €67308, i.e. €1,682,692 net seller price. Your BARNES contact: Anne-Sophie Landraud, +33 6 03 31 98 11, [email protected] Information on the risks this property is exposed to is available on the Géorisques website: www.georisques.gouv.fr 1,682,692 € Agency fees not included - Agency commission: 4%VAT included Agency fees payable by buyer - Montant estimé des dépenses annuelles d'énergie pour un usage standard, établi à partir des prix de l'énergie de l'année 2021 : 4170€ ~ 5660€ - Anne-Sophie LANDRAUD - Agent commercial - EI - RSAC 889612313
…By Barnes Saint-germain-en-laye


Rare. Exceptional reception and family apartment, located on the third floor by elevator in a high-standard Haussmannian building with a concierge, benefiting from a sought-after address near Rue Cler and the shops of the Gros Caillou district. Fully renovated by an architect with noble materials, this property with refined decor offers remarkable amenities that highlight the original elements and recall the charm of private mansions in the 7th arrondissement. With a surface area of 249.21sqm Carrez law and sole occupancy on the floor, the apartment features an ideal layout organized around an oval vestibule that harmoniously distributes the receptions on the street and the sleeping areas on either side of a large interior courtyard. The reception includes a magnificent living room of about 35sqm, an adjoining small lounge, and a dining room with a semi-open equipped kitchen, subtly separated by an artist's glass wall, a utility kitchen. These living spaces offer an unobstructed view of a broad tree-lined avenue. The ceiling height of over three meters enhances the sensation of space and brightness. The sleeping area overlooking the courtyard includes, on one side, a magnificent master suite with two dressing rooms and a bathroom with toilets. The right wing comprises two additional bedrooms, each with its dressing room and shower room, as well as separate toilets, a large laundry room, and plenty of storage. A cellar completes this exceptional property. EXCLUSIVITY.
…By Junot Grenelle


Superb family duplex apartment with the feel of a house, situated on the 5th floor (access by staircase) of a period building with renovated common areas, offering magnificent dual-aspect spaces and a renovation designed by an architect. The property comprises, on the first level, a triple east-west-facing living area opening onto a full-length balcony with unobstructed views of the sky and the rooftops of Paris, a fitted and equipped open kitchen, two quiet bedrooms overlooking a courtyard, a bathroom with toilet, and an office space (4th bedroom possible). Upstairs, there is a stunning charming master suite offering great charm, with exposed beams and cathedral ceiling, featuring a wardrobe, bathroom, separate toilet and an office/baby’s bedroom area. Numerous custom-built woodwork elements. Charm, light and high-quality materials for this rare property in the heart of beautiful Montmartre. Three cellars included. Bicycle and pram storage area. Fees payable by the seller - Number of lots in the building: 17 - Average amount of the share of charges €5,312/year - Estimated amount of annual energy costs for standard use: €3,410 ~ €4,680 - Sarah PILICER - Sales agent - EI - RSAC 897609707 Agency fees payable by vendor - Nombre de lots dans la copropriété: 17 - Montant moyen de la quote-part de charges courantes 5,312 €/yearly - Montant estimé des dépenses annuelles d'énergie pour un usage standard : 3410€ ~ 4680€
…By Barnes Martyrs


In the immediate vicinity of the trade fair and Saint-Eustache Church. In a beautiful stone building, on the fifth floor with elevator, this 108.80sqm Carrez law apartment is enhanced with a wrap-around balcony and offers a clear view of Saint-Eustache church The flexible layout includes an entrance, a living room, a separate kitchen, three bedrooms, a bathroom, and separate toilets. Night watchman on site.
…By Junot Marais


Just an hour from Paris, in the heart of the Rambouillet Forest, lies an exceptional private estate covering nearly 70 hectares, entirely unspoilt and sheltered from any disturbance. Three independent properties, several ponds, a swimming pool and a tennis court make up this rare estate, accessible via a private forest track. A remarkable natural environment, home to deer, offering absolute tranquillity, privacy and spectacular scenery. An extraordinary property on the outskirts of Paris, ideal for lovers of nature and the great outdoors. Situated on the edge of the Rambouillet Forest, in the heart of the Haute Vallée de Chevreuse Regional Nature Park, this woodland estate enjoys an environment of exceptional quality. Spanning nearly 70 hectares in a single block, oak woods and tall pines, clearings, meadows and ponds create a preserved and particularly varied landscape. The property, which is entirely private, is bordered by a double fence and a beech hedge that allows wildlife to pass through. The numerous deer on the estate contribute to the unique character of the place. Accessible via a forest track, the estate comprises three houses, each with its own distinct character, perfectly integrated into their surroundings. The Lodge, a contemporary house with generous proportions, is surrounded by large teak terraces overlooking the pine forest and the pond. Its reception areas, which open out widely onto the outdoors thanks to large retractable glass panels, offer a remarkable sense of continuity between the house and the natural surroundings. It comprises four master suites and four additional bedrooms – eight bedrooms in total – as well as a games room with a pool table and a hammam. Geothermal heating and air-conditioning, state-of-the-art home automation, an independent water supply and underground parking complete the facilities. La Datcha, a former log cabin that has been completely redesigned, offers a more intimate atmosphere with Scandinavian influences. Built on one of the highest points of the mountain range, it features terraces and balconies opening onto remarkable panoramic views. Bathed in light thanks to its numerous windows, it comprises a living room and a bedroom with an en-suite bathroom, as well as an underground car park. Finally, the former hunting lodge – a historic building on the estate that was fully renovated in 2020 – retains all the charm of a characterful home. Its façade, featuring brickwork and burgundy shutters, overlooks a vast meadow and a pond. Inside, monumental fireplaces, solid oak panelling and spacious rooms create a warm and welcoming atmosphere. The house comprises a living room, a dining room and five bedrooms. A swimming pool and a tennis court complete the property. The forest is subject to a simple management plan. Hunting is carried out on a private basis and allows for 10 to 12 hunting permits per season. There is the option to purchase a further 50 hectares of woodland located nearby. Contact Elisabeth Rossines on +33(0)6 74 00 90 38 “Information on the risks to which this property is exposed is available on the Géorisques website: www.georisques.gouv.fr”
…By Barnes Proprietes & Chateaux


Located in a highly sought-after, green, and secure condominium complex, on the first floor (accessible by elevator), this superb 127.93 m² (Carrez law) apartment has been beautifully renovated and features a 12 m² terrace overlooking a charming courtyard. It comprises an entryway, a south-facing dual-aspect living room, a dining room with an open-concept fully equipped kitchen opening onto the terrace, a master suite with an en-suite bathroom, a second bedroom with a shower room, two separate toilets, and a laundry area. Potential for 3 bedrooms (original floor plan) This bright property combines the charm of the old with contemporary decor. A sought-after location on the edge of the 9th arrondissement and near the shops on Rue Lepic. Agency fees payable by vendor - Montant moyen de la quote-part de charges courantes 4,200 €/yearly - Montant estimé des dépenses annuelles d'énergie pour un usage standard, établi à partir des prix de l'énergie de l'année 2021 : 1980€ ~ 2700€
…By Barnes Martyrs


Artist's studio offering exceptional volume and complete peace and quiet situated on the 3rd and top floor of a remarkable Neo-Baroque style shared ownership building with staircase. This unique property, renovated by an architect offers great period charm and comprises: a superb living room with cathedral ceiling and majestic glass roof, a mezzanine bedroom with unobstructed views of the Sacré-Cœur, a fitted kitchen, and a shower room with toilet. Great volume, preserved and enhanced period features, plenty of storage space and pleasant garden planted with trees shared by the co-owners. Remarkable co-ownership that once housed the studio of sculptor Joseph Chéret, whose work in many ways heralded Art Nouveau. Fees payable by the seller - Number of lots in the building: 26 - Average amount of the share of charges €1,472/year - Estimated amount of annual energy costs for standard use: €1,700 ~ €2,340 - Sarah PILICER - Sales agent - EI - RSAC 897609707 Agency fees payable by vendor - Nombre de lots dans la copropriété: 26 - Montant moyen de la quote-part de charges courantes 1,472 €/yearly - Montant estimé des dépenses annuelles d'énergie pour un usage standard : 1700€ ~ 2340€
…By Barnes Martyrs


In the heart of the Abbesses area, in one of the most exclusive parts of Montmartre, Barnes has the listing of this stunning 1-bed apartment on the fourth and top floor of a detached house in the iconic Villa des Platanes. This charming private villa with concierge offers a true haven of peace, an untouched green lung in the city sheltered from prying eyes and the hustle and bustle of Paris. Set around wooded gardens and secret pathways, Villa des Platanes guarantees a rare and bucolic setting, yet within reaching distance of Place des Abbesses and Butte Montmartre. Entirely renovated with the utmost care taken in terms of materials and finishes, this apartment unveils an elegant reception room flooded with light, composed of a lounge area and a dining area, as well as a fitted and equipped kitchen. A custom-built floor-to-ceiling bookcase is the centrepiece of this living space, subtly concealing the access to the bedroom area. The stunning en-suite bedroom is complete with a custom-made wardrobe to offer the ultimate comfort with a particularly elegant arrangement. The sleek shower room is tiled in high-quality ceramic, complete with a discreetly incorporated laundry area. The apartment boasts incredible natural light thanks to its north, south and west orientation, while the overhead light accentuates the feeling of space and serenity. The parquet flooring, natural stone, bespoke woodwork elements and noble materials all attest to a renovation designed down to the smallest detail. A rare property blending all the charm of Montmartre with a complete renovation and green setting, in a particularly coveted part of the Abbesses area. A basement storage unit rounds off the amenities Fees payable by the seller - Average amount of the share of charges €2,207/year - Estimated amount of annual energy costs for standard use based on 2023 energy costs:: €950 ~ €1,330 - Jennifer Molinier - Sales agent - EI - RSAC 889 178 711 Agency fees payable by vendor - Montant moyen de la quote-part de charges courantes 2,207 €/yearly - Montant estimé des dépenses annuelles d'énergie pour un usage standard, établi à partir des prix de l'énergie de l'année 2023 : 950€ ~ 1330€ - Jennifer MOLINIER - Agent commercial - EI - RSAC 889 178 711
…By Barnes Martyrs


LEPIC - Magnificent apartment with the feel of a house, located in the heart of Montmartre and laid out over two levels with a wooded terrace offering sky views and plenty of charm. The centrepiece of this duplex is the living room, designed as an open and welcoming reception space. The high-end kitchen, created with contemporary materials and a meticulous finish, blends perfectly into the property and provides a natural extension of the space. Upstairs, accessed via a custom-built staircase, are two good-sized, bright bedrooms and a bathroom with bath and shower. Charm, light, fantastic outdoor space, high-quality renovation and a VIP address in the heart of one of Paris’s most iconic neighbourhoods. A garage and two cellar units round off this exceptional property. Fees payable by the seller - Number of lots in the building: 1 - Average amount of the share of charges €2,340/year - Estimated amount of annual energy costs for standard use based on 2021 energy costs: €2,030 ~ €2,760 - Information on the risks to which this property is exposed is available on the Géorisques website: www.georisques.gouv.fr Agency fees payable by vendor - Nombre de lots dans la copropriété: 10 - Montant moyen de la quote-part de charges courantes 2,340 €/yearly - Montant estimé des dépenses annuelles d'énergie pour un usage standard, établi à partir des prix de l'énergie de l'année 2021 : 2030€ ~ 2760€ - Les informations sur les risques auxquels ce bien est exposé sont disponibles sur le site Géorisques : www.georisques.gouv.fr
…By Barnes Martyrs


Fully renovated, custom-built apartment affording unobstructed sky views and peace and quiet, on the 4th floor of a stunning shared ownership building with lift and exceptional common areas, located in the heart of the Martyrs district. This property, with its optimal floor plan, comprises a double-sized reception area with a living room and fully fitted and equipped open kitchen, three good-sized bedrooms, a bathroom with shower and sauna, a separate toilet, and plenty of custom-built storage. Great amenities, charm, optimised floor plan and peace and quiet in the heart of a highly sought-after shopping district. Cellar also included. Fees payable by the seller - Number of lots in the building: 62 - Average amount of the share of charges €3,504/year - Estimated amount of annual energy costs for standard use based on 2021 energy costs: €1,590 ~ €2,160 - Information on the risks to which this property is exposed is available on the Géorisques website: www.georisques.gouv.fr Agency fees payable by vendor - Nombre de lots dans la copropriété: 62 - Montant moyen de la quote-part de charges courantes 3,504 €/yearly - Montant estimé des dépenses annuelles d'énergie pour un usage standard, établi à partir des prix de l'énergie de l'année 2021 : 1590€ ~ 2160€ - Les informations sur les risques auxquels ce bien est exposé sont disponibles sur le site Géorisques : www.georisques.gouv.fr
…By Barnes Martyrs


This elegant 181.60m² or 1,954 sq ft (Carrez Law) family apartment, alone on the 2nd floor of a high-end building with lift, on the edge of the 9th and 10th arrondissements, offers great volume (3.4m or 11.2ft ceiling height) and a tasteful décor. This property comprises an entrance hall, a spacious west-facing living room, a dining room, a fitted eat-in kitchen with a wine cellar, three large suites with wardrobes and shower rooms, and a separate toilet. Laundry room. Plenty of cupboard space. It benefits from very large living rooms, plenty of natural light and a peaceful setting. Period charm. Highly sought-after location on the edge of the 9th and 10th arrondissements, close to Square Montholon. Parking space and two cellars also included. Aurélie Martinet Fees payable by the seller - Number of lots in the shared ownership building: 49 - Average amount of the share of charges €6,240/year - Estimated amount of annual energy costs for standard use based on 2021 energy costs: €3,500 ~ €4,780 - Information on the risks to which this property is exposed is available on the Géorisques website: www.georisques.gouv.fr - Aurélie MARTINET - Sales agent - EI - RSAC Agency fees payable by vendor - Nombre de lots dans la copropriété: 49 - Montant moyen de la quote-part de charges courantes 6,240 €/yearly - Montant estimé des dépenses annuelles d'énergie pour un usage standard, établi à partir des prix de l'énergie de l'année 2021 : 3500€ ~ 4780€ - Les informations sur les risques auxquels ce bien est exposé sont disponibles sur le site Géorisques : www.georisques.gouv.fr
…By Barnes Martyrs


Exclusive listing Mathilde Kermoal: +33 (0)6 65 46 78 08 Delightful duplex apartment with the feel of a country house, right in the heart of Montmartre, featuring a pleasant terrace sheltered from prying eyes. This apartment comprises a living area with an open kitchen and a working fireplace, giving it the feel of a country home with its exposed stonework. Upstairs, the property features a bedroom and a shower room with toilet. High-quality renovation and materials, plenty of charm and period features perfectly showcased in a highly sought-after, lively neighbourhood. Two cellars also included. Fees payable by the seller - Number of lots in the building: 13 - Average amount of the share of charges €1,072/year - Estimated amount of annual energy costs for standard use based on 2021 energy costs: €800 ~ €1,110 Agency fees payable by vendor - Nombre de lots dans la copropriété: 13 - Montant moyen de la quote-part de charges courantes 1,072 €/yearly - Montant estimé des dépenses annuelles d'énergie pour un usage standard, établi à partir des prix de l'énergie de l'année 2021 : 800€ ~ 1100€
…By Barnes Martyrs


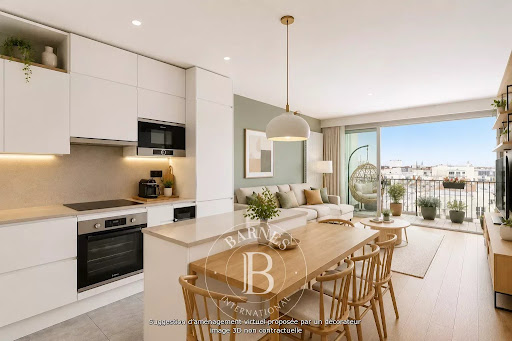

Stunning 82.99m² or 893 sq ft (Carrez Law surface) dual-aspect (east/west) apartment on the 8th and top floor of a high-end building dating from 2022. The apartment opens onto a 10m² (108 sq ft) wide balcony affording unobstructed sky views of Montmartre and Sacré-Coeur, and has a vast 68m² (732 sq ft) rooftop terrace. This rare property comprises an entrance hall with access to the rooftop, a fitted kitchen opening onto the dining room and living room, and a master suite with shower room. The sleeping area features two children’s bedrooms, each of which opens onto a full-length balcony, a bathroom with toilet, a laundry room and a wardrobe. Home automation system, plenty of cupboard space and low energy consumption (EPC C). Balcony with picture window system (removable winter garden) Large room in the building for bikes, pushchairs and scooters. Option to acquire a parking space on the building’s basement level at an additional cost of €35,000. Fees payable by the seller - Number of lots in the building: 94 - Average amount of the share of charges €3,932/year - Estimated amount of annual energy costs for standard use based on 2023 energy costs: €610 ~ €880 Agency fees payable by vendor - Nombre de lots dans la copropriété: 94 - Montant moyen de la quote-part de charges courantes 3,932 €/yearly - Montant estimé des dépenses annuelles d'énergie pour un usage standard, établi à partir des prix de l'énergie de l'année 2023 : 610€ ~ 880€
…By Barnes Martyrs


Charming apartment with period charm, on the second floor of an elegant Art Deco-style shared ownership building, located between the town hall of the 18th arrondissement and the food shops on Rue Caulaincourt. This dual-aspect property comprises a pleasant, quiet living area combining a lounge, dining room and open kitchen, a peaceful bedroom overlooking the courtyard, a shower room and a separate toilet. Bright and quiet, this apartment delights with its warm atmosphere, plenty of custom-built storage space and preserved charm. Cellar also included. Fees payable by the seller - Number of lots in the building: 29 - Average amount of the share of charges €2,148 - Estimated amount of annual energy costs for standard use based on 2023 energy costs: €1,180 ~ €1,620 - Jennifer MOLINIER - Sales agent - EI - RSAC 889 178 711 Agency fees payable by vendor - Nombre de lots dans la copropriété: 36 - Montant moyen de la quote-part de charges courantes 1,183 €/yearly - Montant estimé des dépenses annuelles d'énergie pour un usage standard, établi à partir des prix de l'énergie de l'année 2023 : 1180€ ~ 1620€ - Jennifer MOLINIER - Agent commercial - EI - RSAC 889 178 711
…By Barnes Martyrs


Located on the first floor of a beautiful Montmartre building, this superb 61.96 m² (Carrez law) apartment has been fully renovated with high-quality finishes. The apartment features an entryway, a kitchen that opens onto a pleasant living/dining room, two bedrooms (one of which is very spacious), a bathroom, and plenty of custom built-in storage. It features a perfectly optimized floor plan and full thermal insulation. Prime location in the heart of Montmartre, close to the shops on Rue des Abbesses in a quiet neighborhood. Three storage units complete this property. Agency fees payable by vendor - Nombre de lots dans la copropriété: 20 - Montant moyen de la quote-part de charges courantes 2,544 €/yearly - Montant estimé des dépenses annuelles d'énergie pour un usage standard, établi à partir des prix de l'énergie de l'année 2021 : 1120€ ~ 1530€ - Les informations sur les risques auxquels ce bien est exposé sont disponibles sur le site Géorisques : www.georisques.gouv.fr
…By Barnes Martyrs


EXCLUSIVE LISTING - Jennifer Molinier: stunning corner apartment with unobstructed views and great natural lighting, on the fourth floor of a recently re-rendered stone building on Rue Laffitte. This recently renovated property features a corner lounge with unobstructed views of the sky and the rooftops of Paris, a fully fitted and equipped kitchen/dining room, two bedrooms with wardrobes, a bathroom and a separate toilet. The property has preserved its period charm (parquet flooring, mouldings and working fireplaces) within a well-maintained condominium (renovation of the communal areas voted for, façade re-rendered and roof redone in 2024). Cellar also included. Fees payable by the seller - Average amount of the share of charges €3,540/year - Estimated amount of annual energy costs for standard use based on 2023 energy costs: €1,220 ~ €1,680 - Jennifer Molinier - Sales agent - EI - RSAC 889 178 711 Agency fees payable by vendor - Montant moyen de la quote-part de charges courantes 3,540 €/yearly - Montant estimé des dépenses annuelles d'énergie pour un usage standard, établi à partir des prix de l'énergie de l'année 2023 : 1220€ ~ 1680€ - Jennifer MOLINIER - Agent commercial - EI - RSAC 889 178 711
…By Barnes Martyrs
'%20stroke='%23DDAA3A'%20stroke-width='1.909'%20stroke-linecap='square'%20stroke-linejoin='bevel'/%3e%3c/svg%3e)
Receive by email any new listing that may match your search criteria
Your criteria :
By validating this form, you accept the general conditions of use of Le Figaro Properties.
These agencies offer a selection of luxury properties vente in Île-de-France. Feel free to contact them for personalized assistance.