Get early access to listings that match your criteria
Never miss an opportunity again. Our personalized alerts notify you instantly.

 English$ USD · m²


An exclusive and privileged living environment just minutes from major highways. In the heart of a magnificent wooded area of 7,100 m², discover this charming property of 204 m² of living space (235 m² on the ground) offering an exceptional environment: private pond, stream in immediate proximity, no overlooking (set back from the main road) and two direct access points to forest paths. A true haven of peace for nature lovers, ideal for a family in search of space or as a secondary residence. Built in 1988 and then renovated and enlarged in 2017, the house benefits from beautiful brightness thanks to its primarily southern exposure and offers excellent comfort due to very good insulation. The elegance of the stone and the quality of the materials (tile, beams...) enhance the feeling of comfort and charm. The generous volumes immediately captivate with a vast living room of over 50 m² with a fireplace, open to the outside, 4 bedrooms (two of which lead directly to an outdoor terrace), an office that can serve as a 5th bedroom, and a game room offering the possibility of an additional bedroom or leisure space. For relaxation: a large terrace facing nature, a petanque court, a wooded park, and numerous spaces to fully enjoy this unique setting. The house also has two bathrooms, one with an Italian shower and a spa bathtub, a garage, and a semi-buried cellar. Very quiet while remaining accessible: A10 motorway 8 km away and transport to Rambouillet and Massy-Palaiseau. A rare property where space, nature, and comfort meet. A place to discover more than just a house to visit. Information on risks to which this property is exposed is available on the Géorisques website: georisques.gouv DPE: D and B Fees borne by the seller.This description has been automatically translated from French.
…By Leman Property Prestige - Paris - Vallée De Chevreuse


Ideally located in the coveted Golf de Saint-Cloud area, just 10 minutes from Paris, this elegant, turn-of-the-century Anglo-Norman-style home is set in quiet surroundings yet close to Garches town centre and its shops. Renovated throughout in 2010, this rare property totals 325m² (3,498 sq ft) of floor surface on almost 1,500m² (16,145 sq ft) of landscaped grounds. The property has two main levels plus a basement, with a well-designed layout, generous proportions and incredible natural light. The ground-floor entrance leads to a vast reception room bathed in light, comprising a lounge with cathedral ceiling and fireplace opening onto the south-facing garden (no steps), a dining room and open kitchen, and a large master suite with shower room. A beautiful wooden staircase leads upstairs to two children’s bedrooms (one of which has a balcony) sharing a dressing room and bathroom, and a second spacious suite with bathroom opening onto a private terrace affording a clear view of the garden. The basement level has an independent entrance and offers various possible configurations. It currently is divided into a large living room, a laundry room, machine rooms, and a stunning stone cellar. Set amid a magnificent wooded garden, the house has two outdoor parking spaces. This remarkable property has an EPC C rating and is close to the sector’s most prestigious schools: American School of Paris, Deutsche Schule Paris, Passy Buzenval and Daniélou. Barnes contact Marta Perez-Embid: +33 (0)6.42.07.58.37 Fees payable by the seller - Estimated amount of annual energy costs for standard use based on 2021 energy costs: €2,010 ~ €2,760 Agency fees payable by vendor - Montant estimé des dépenses annuelles d'énergie pour un usage standard, établi à partir des prix de l'énergie de l'année 2021 : 2010€ ~ 2760€
…By Barnes Hauts De Seine Ouest


In the heart of the prestigious Faubourg Saint-Germain, within the Hôtel de Stainville, an elegant hôtel particulier dating from the late 18th century, lies a remarkable approximately 160 sq.m. reception apartment occupying the building's piano nobile (second floor). Fully air-conditioned and meticulously renovated using the finest materials, this exceptional residence is distinguished by its abundant natural light, impressive proportions and 3.80-metre ceiling heights. Enjoying open views, it has beautifully preserved all the elegance and refinement of its classical architecture. The apartment comprises an elegant entrance hall with Burgundy stone flooring, magnificent south-facing reception rooms arranged en enfilade, including a double drawing room and a formal dining room. A separate kitchen completes the living areas. The private quarters feature a spacious principal bedroom overlooking the cour d'honneur, with its own en-suite bathroom, together with a second bedroom, also overlooking the cour d'honneur, benefiting from its own shower room. A cellar completes this exceptional property. www.proprietesparisiennes-sothebysrealty.com - luxury real estate expert - Paris
…By Proprietes Parisiennes - Sotheby's International Realty


Barnes is listing a perfectly renovated 70m² (753 sq ft), 2-bed, dual-aspect apartment on the ground floor of a shared ownership building with a shared garden. It comprises an entrance hall leading to the living area with a fully fitted open kitchen, a first bedroom with a large wardrobe space, a second bedroom opening onto the garden, a shower room and a toilet. Cellar also included with this property. Fully turnkey and tastefully designed, this apartment, located just 5 minutes from Place du Marché and local shops, and 10 minutes from the RER station is a magnificent opportunity not to be missed. Shared ownership building: 33 residential lots Charges €250/month No ongoing proceedings. Gas district hot water and heating Fees at 4% incl. VAT payable by the buyer, i.e. €519,230 net seller. Your Barnes contact: Aurélie GIARD +33 (0)6 03 51 06 58 or by email at [email protected] “Information on the risks to which this property is exposed is available on the Géorisques www.georisques.gouv.fr” €519,230 Agency fees not included - Agency fees: 4% incl. tax Fees payable by the buyer - Number of lots in the building: 33 - Average amount of the share of charges €3,000/year - Estimated amount of annual energy costs for standard use based on 2021 energy costs: €1,040 ~ €1,420 - Information on the risks to which this property is exposed is available on the Géorisques website: www.georisques.gouv.fr - EI- - Aurélie GIARD - Sales agent - EI - RSAC 825 087 778 475,962 € Agency fees not included - Agency commission: 4%VAT included Agency fees payable by buyer - Nombre de lots dans la copropriété: 33 - Montant moyen de la quote-part de charges courantes 3,000 €/yearly - Montant estimé des dépenses annuelles d'énergie pour un usage standard, établi à partir des prix de l'énergie de l'année 2021 : 1040€ ~ 1420€ - Les informations sur les risques auxquels ce bien est exposé sont disponibles sur le site Géorisques : www.georisques.gouv.fr - Aurélie GIARD - Agent commercial - EI - RSAC 825 087 778
…By Barnes Saint-germain-en-laye


Close to Place de l'Odéon, on the fifth and top floor with elevator of a beautiful Directoire building, this charming 47.02sqm Carrez-law apartment is absolutely quiet and benefits from fully unobstructed views over the rooftops of Paris, the Saint-Sulpice towers, and the Eiffel Tower. Its compact plan without wasted space offers an entrance, a living room with an open kitchen, a bedroom with a dressing room and an adjoining shower room with toilets, a second small bedroom or office, as well as plenty of storage. This property will attract with its absolute tranquility and open views. A service room on the landing of 5.36sqm Carrez law and a cellar complete this rare offer. EXCLUSIVE.
…By Junot 6e


On a quiet street in Paris’s 4th arrondissement, just off Place des Vosges, Barnes has the exclusive and off market listing of this 82m² (882 sq ft) apartment on the 3rd floor of a small building with character, dating from 1642 and steeped in history. Discover this cocoon apartment entirely renovated by a renowned architect recently to combine period charm with luxury modern fittings. This exceptional property comprises a dining room and open-plan kitchen, a lounge, a large en suite bedroom with bathroom and wardrobes, and a children’s bedroom or office with a shower room. The living rooms face west, while the bedroom faces south, ensuring good natural light throughout the day. You’ll love the use of the carefully incorporated noble materials: Burgundy stone, marble and stainless steel, as well as its elegant fittings and top-of-the-range equipment. Sold furnished. Its designer furniture blends perfectly with the period charm (beams, working fireplace, exposed stonework, antique front door) and contemporary comfort and sophistication (reversible air conditioning, built-in TVs, custom-built storage). Rare property in a premium location Exclusive listing: Frédérique Guibal: +33 (0)6 50 37 28 50 Fees payable by the seller - Average amount of the share of charges €4,872/year - Estimated annual energy costs for standard use: €770 ~ €1,110 - Frédérique Guibal - Sales agent - EI - RSAC 537623480 Agency fees payable by vendor - Montant moyen de la quote-part de charges courantes 4,872 €/yearly - Montant estimé des dépenses annuelles d'énergie pour un usage standard : 770€ ~ 1110€ - Médéric DE RIVOYRE - Agent commercial - EI - RSAC 841703689
…By Barnes Le Marais


In the heart of Montmartre hill, between the Moulin de La Galette and Place du Tertre, in a privileged setting, this former artist's studio offers a real house-like feeling in Paris. Configured as a duplex with a floor area of 68.07m² and 67.27m² under the Carrez law, it benefits from a private terrace of 15.77m², an ideal extension of the living spaces. On the first level, at ground level with the terrace, the equipped kitchen opens onto the dining area and the living room. Upstairs, two bedrooms, a bathroom with bathtub and shower, and separate toilets. Recently renovated by an architect with high-quality materials, the apartment is perfectly distributed and has several storage spaces. Its full south exposure and numerous openings give it a beautiful luminosity. A rare private garage in the neighborhood as well as two cellars complete this property. Exceptionally located in the heart of Montmartre.
…By Junot Montmartre


The advertiser did not provide an english description for this listing.
…By Barnes - Val De Marne


Located just 15 minutes from Provins and approximately one hour from the outskirts of Paris, on the edge of a village in a peaceful and green countryside setting, this property offers 438 m² (4,715 sq ft) of living space and is surrounded by 28 hectares (69 acres) of landscaped parkland and woodland. It includes: A main house of 367 m² (3,950 sq ft) spread over three floors, comprising on the ground floor: an entrance hall, a spacious living room, a bar area, a dining room opening onto a pergola, and a separate kitchen. On the first floor: a landing with built-in storage leads to a master bedroom with en-suite bathroom, walk-in wardrobe, and adjoining room, a suite with shower room, two additional bedrooms, and an independent bathroom. The second floor, under the eaves, offers a lounge, two bedrooms, and a shower room. A vaulted cellar is accessible from the outside. An annex house with a separate entrance offers 71 m² (764 sq ft) of living space, including a living room, two bedrooms, a utility room, and is complemented by two outbuildings used for storage. The 4-hectare landscaped park, planted with majestic century-old trees, features expansive lawns, walking paths, a pond, a vegetable garden, and a swimming pool with a pool house, all beautifully arranged around the main residence. An adjoining 24-hectare woodland, meticulously maintained and composed mainly of centuries-old oaks, maples, ash, and lime trees, adds significant value to the estate. This property, nestled in a lush green setting within a peaceful and protected environment, will appeal to nature lovers in search of a character-filled family home, close to the famous medieval town of Provins, a UNESCO World Heritage Site. Presented by Marie de Saint Périer +33 (0)6 60 62 05 03 Independent Sales Agent (EI) Fees paid by the seller. Information about potential risks related to this property is available on the Georisques website: www.georisques.gouv.fr
…By Barnes Proprietes & Chateaux


Sole Agent. Edouard Detaille-Carnot neighbourhood. This bright and peaceful apartment on the 4th floor of a luxurious late 19th century building with a lift offers 195.09 sqm of living space. It includes an entrance hall with a study area, a double living/reception room with a kitchen, a study, a master suite with a bath/shower room, dressing room and separate wc, three further bedrooms overlooking a courtyard, a bathroom/utility room, and a separate wc. A 17.50 sqm studio apartment with a kitchenette and a shower room on the 6th floor may be acquired for a further 140000€. (This is currently rented). With two cellars.
…By Daniel Feau Plaine Monceau


iad France - David Nijaki offers you: Exclusivity – Family apartment of 126 m² – Chaillot, Paris 16th In one of the most sought-after areas of the 16th arrondissement, in the heart of Chaillot, discover exclusively this elegant family apartment of 126 m², located on the 1st floor with elevator of a very beautiful bourgeois building. Just a few steps from the Kléber and Victor Hugo metro stations, the apartment benefits from a particularly prized address, in a quiet street, in immediate proximity to shops and renowned schools (Janson de Sailly sector). The heart of the apartment revolves around a double living room of approximately 40 m², with a remarkable corner lounge widely open to the outside. Its double exposure provides beautiful brightness throughout the day, particularly appreciated for an apartment located on the first floor. The ceiling height of over 2.80 m contributes to generous volumes. The night area offers a modular configuration, with three bedrooms and an office, which can be rethought into four bedrooms, depending on needs. An ideal organization for a family, but also for those who wish to have a true teleworking space. The building, with remarkably well-maintained common areas, benefits from collective heating, the boiler of which was replaced in 2024. A basement cellar and a storage room accessible from the service stairs complete this property. A rare apartment, combining address, volume, light, and modularity, in a particularly sought-after residential environment. Contact me for more information. This real estate advertisement targets 3 lots located in a condominium of 28 lots in total and is not subject to any ongoing procedures cited in article L. 721-1 of the Construction and Housing Code. Average monthly charges declared by the seller: €425 per month (or €5100 annually). Agency fees are to be borne by the seller. Presentation of a valid identity document will be requested during the visit, in accordance with article L.561-5 of the Monetary and Financial Code. Information on the risks to which this property is exposed, including the legal obligation for brush clearing, is available on the Géorisques website: http://www.georisques.gouv.fr. This real estate advertisement has been drafted under the editorial responsibility of Mr. David Nijaki, independent real estate agent (without holding funds), commercial agent of SAS I@D France registered with the RSAC of PARIS under number 928867274, holder of the real estate canvassing card on behalf of I@D France SAS.This description has been automatically translated from French.
…By Iad France


MONTFORT-L’AMAURY — In the heart of the village center and its church, this character property of 330 m² offers a living environment that is both elegant and friendly.Behind timeless architectural lines lies a home designed for entertaining, sharing, and enjoying every moment. From the entrance, the volumes set the tone.The ground floor revolves around a spectacular reception area, bringing together the living room, dining room, and kitchen in a fluid and warm space. The house maintains a constant dialogue between living areas, with a genuine sense of volume and conviviality. A bedroom with its own shower room, a laundry room, a climate-controlled wine cellar, and guest toilets complete this level.Upstairs, the polished concrete staircase leads to a level entirely dedicated to comfort and intimacy. The master suite features a spacious dressing area and an elegant bathroom with a shower. A second suite comes with a custom dressing room and its own shower room. Two additional bedrooms, a shower room, and separate toilets complete this sleeping area.But one of the signatures of this house lies outside: a large continuous balcony serves two private terraces, directly adjacent to the suites. These suspended spaces between the interior and the garden are designed for breakfasts in the sun, reading, or quiet end-of-day moments.On the top level, two spacious rooms offer remarkable freedom of layout. Additional bedrooms, a game room, an office, a library, a home cinema, or a dedicated children's space: everyone can imagine their own universe here.In the beautiful days, the house reveals a whole other personality: a beautiful landscaped garden, a terrace facing the heated pool measuring 6x4 meters. The southwest-facing terrace enjoys beautiful light until the end of the day. Like an additional open-air room, a built-in lounge offers a particularly warm space for hosting, dining, or extending summer evenings.This description has been automatically translated from French.
…By Kretz Real Estate


On Boulevard Malesherbes, near Place de la Madeleine, in a beautiful 1860s building with a concierge, on the 4th floor with an elevator, a 253-square-meter dual-aspect apartment, fully renovated by an architect. Spacious living areas, three or four bedrooms, a separate kitchen to be equipped, and a wrap-around balcony. This apartment features generous proportions with 2.90-meter-high ceilings, combining the charm of the old—molding, fireplaces—with modern comforts (air conditioning), a pleasant layout, and a sought-after location in the heart of the 8th arrondissement. Includes a cellar.
…By Proprietes Parisiennes - Sotheby's International Realty


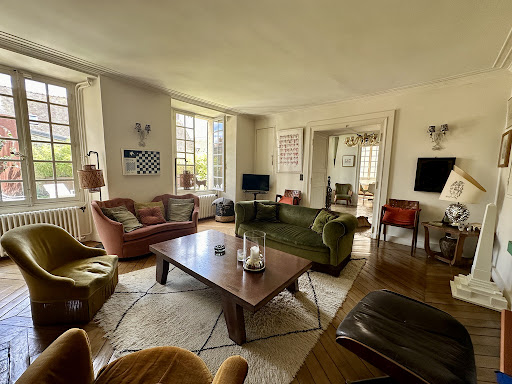

Historic center of Montfort-l'Amaury Fully restored 18th-century private mansion, with outbuildings, guest house, garage and landscaped garden. At the heart of the historic center of Montfort-l'Amaury, this characterful property elegantly combines old-world charm with the comfort of a high-quality contemporary renovation. Built in the 18th century and fully restored using fine materials, this private mansion offers a rare, refined and preserved living environment, sheltered from view. The main house, with a living area of approximately 340 sqm, opens onto a beautiful entrance hall leading to a vast double reception room bathed in light. The generous proportions, remarkable ceiling height, exposed beams, ancient parquet flooring and fireplace lend this space a warm, authentic atmosphere, with a soothing view over the garden. The large dining kitchen, perfectly equipped and designed to receive, charms with its elegance and conviviality. It provides access to a magnificent vaulted cellar, ideal for wine enthusiasts. On the first floor, a landing leads to a superb master suite equipped with a dressing room, a full bathroom and an elegant sitting room/office. A second bedroom with its own private shower room completes this level. The second floor houses a spacious room used as a sitting room or office, two large bedrooms with exposed roof timbers, a shower room and a laundry room. The independent guest house, of approximately 90 sqm, offers a sitting room with fireplace and an open-plan kitchen. Upstairs, a second sitting room, two bedrooms and a shower room provide family and guests with the utmost comfort. Outside, the landscaped garden a true haven of greenery invites relaxation. A paved courtyard accommodating two vehicles, a terrace, a garage, a woodshed and outbuildings harmoniously complete this private mansion. The property enjoys a prime location in the historic center of Montfort-l'Amaury, with lovely views over the village's historic buildings. All amenities are within walking distance: shops, restaurants, schools and everyday services. The nearby Montfort-l'Amaury, Méré train station offers a direct link to Paris Montparnasse, making this an ideal setting between the charm of a historic village and easy access to the capital. Fully and carefully renovated, this property stands out for the quality of its finishes, its comfort and its authenticity.
…By Propriete Et Patrimoine


Set within a magnificent Haussmann-style building, this top-floor duplex (accessible by elevator) offers a Carrez area of 185.06sqm (204.86sqm of floor area), featuring spacious interiors and an ideal layout for family living. On the fifth floor, an entrance hall leads to a vast, light-filled 50sqm living room—perfect for entertaining—and an adjoining kitchen. A first bedroom, complete with its own shower room and toilet, rounds out this level. The upper floor houses the sleeping quarters, comprising two full suites and a laundry room, ensuring everyday comfort and practicality. The finishes are exceptional, and the unobstructed, elevated views lend a rare quality to the apartment. A top-floor property combining elegance, high-end amenities, and abundant natural light. Option to purchase the furniture separately. A cellar is included with the property.
…By Junot Breteuil


Notre Dame, located on the first floor overlooking a quiet courtyard, this apartment comprises an entrance hall, a living room, a kitchen, a bedroom, a bathroom, and a separate toilet. A cellar is also included. You will be charmed by its desirable location, its tranquility, its brightness, and its sunny aspect.
…By Dauphine Rive Gauche
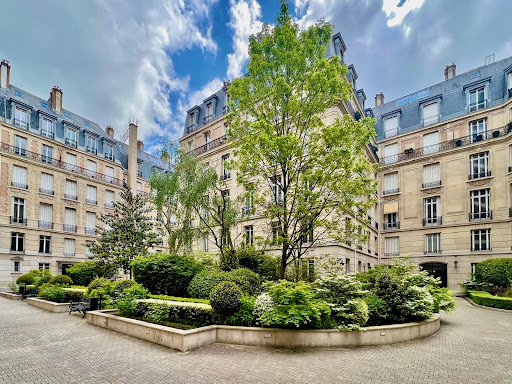


At the most beautiful avenue Montaigne, an apartment of 160m2, completely renovated, will keep its promises !
…By Immo Best International


In Meudon, on a private road close to the train station, an architect-designed house and outbuilding set within an extraordinary garden. The property gate opens at the start of a private road a short distance from the station, giving onto a lush garden through which the house is approached and gradually revealed. Designed by a renowned interior architect and organised entirely around this garden, it requires no work. An entrance hall serves a first bedroom with its own shower room and gives onto a corridor; lined with built-in wardrobes, the corridor leads in turn to a separate lavatory and a small room fitted as a workshop. Two large openings give into a sitting room of exceptional proportions, with the ceiling rising to 4.5 m. On two sides, expanses of glazing bring the garden fully into the room; a working fireplace occupies the third wall, flanked by a pair of bespoke bookcases that reach to the ceiling. On the garden side, a few steps climb to a comfortable dining room extending into an open kitchen with generous, well-organised storage; here too the garden fills the large windows. Roof lights throughout the house draw in light from above. A back kitchen, equipped with a second sink, gives access to the utility room. Below the dining room, the principal bedroom has a spacious dressing room and a private bathroom; a glazed frieze along one wall keeps the garden constantly in view. Equally comfortable in winter and summer, when nights remain cool, it offers ideal conditions year-round. Behind the sitting room's far wall, a cleverly concealed staircase rises to a mezzanine housing a study and a library, with access from there to a further bright bedroom and a shower room with lavatory. At the entrance to the property, a covered shelter provides parking and an electric vehicle charging point; a second car can be parked in the drive. An outbuilding of approximately 50 m² has been fitted as a home cinema with a retractable giant screen, a shower room with lavatory, and a small gym.
…By Patrice Besse


WATER TOWER / Boulevard de Strasbourg - On the 2nd floor by elevator of a stone building, ORPI offers you this family apartment of 113.31m² under the CARREZ law with BALCONY and 2 SERVICE ROOMS, including: entrance, living room, dining room, kitchen, 3 bedrooms, shower room and WC - 2 CELLARS and 2 adjoining service rooms, of 8.05m² and 7.90m² complete this property - Possibility to acquire 2 parking spaces nearby, in addition to the price - Renovations are to be expected but the charm of the old is preserved - GREAT POTENTIAL - BRIGHT - UNOBSTRUCTED VIEW - At the foot of shops and transport - MUST SEE WITHOUT DELAY! Your acquisition project is linked to the sale of your property? Our advisors assist you in all stages of your project and offer you a free, no-obligation appraisal. Agency reference: 1473This description has been automatically translated from French.
…By Orpi - Invest Immo


Renovated family home in 2019 – 146 m² – 5 bedrooms – Savigny-sur-OrgeTHE BENS TEAM® by KW offers you this beautiful detached house located in a sought-after residential area of Savigny-sur-Orge, close to schools, shops, transport links, and main communication routes.Built in 1968 and completely renovated in 2019, this property offers 146.14 m² of living space (nearly 250 m² on the ground) on a plot of 407 m².Bright thanks to its South-West exposure, it includes a pleasant living room opening onto a balcony and terrace, a functional kitchen, 5 bedrooms including one that can be converted into an office for remote work, a shower room, and 2 independent toilets.Its full basement is a real advantage and offers numerous possibilities: garage, workshop, cellar, storage space, gym, games room, or space dedicated to your projects.Key advantages:• Complete renovation in 2019• Efficient heat pump• Photovoltaic panels• Home automation allowing control of heating room by room, roller shutters, main solar blinds, and several lighting points• Enhanced insulation• Double glazing woodwork• High-speed Internet connection• Energy Performance Certificate: CLocated in a quiet and appreciated neighborhood, the house benefits from quick access to schools, shops, services, the Savigny-sur-Orge RER C station, and Orly Airport.Perfectly maintained, this house will appeal to families looking for a renovated, bright, energy-efficient property offering spacious volumes.Contact THE BENS TEAM® by KW to arrange your visit.Élodie BAUDE+33 (0)6 43 15 69 [email protected] by appointment only. An identification document will be required before each visit, in accordance with Article L.561-5 of the Monetary and Financial Code.Information about the risks this property is exposed to is available on the website www.georisques.gouv.fr.This version is within the 2,000 character limit and is optimized for distribution portals.Fees borne by the seller. Energy Class C, Climate Class C Estimated amount of annual energy expenses for standard use: between €1710.00 and €2380.00 for the years 2021, 2022, and 2023 (including subscriptions). Information about the risks this property is exposed to is available on the Géorisques website: georisques.gouv.fr.Your advisor THE BENS TEAM® by KW: Roger-M BENHAMOUCommercial agent (Sole proprietorship)RSAC 844743286
…By Kw Access


In Romainville, a sought-after town due to its geographical location and positive development, at the foot of bus stops, 5 minutes on foot from the future tram station, 15 minutes on foot from the "Mairie des Lilas" metro station (line 11), 5 minutes on foot from shops and schools, and 8 minutes on foot from the market and the city center.Very recent, modern, and contemporary duplex apartment of 85.11 m², located on the 2nd and last floor, where you will enjoy, on one floor, an entryway of 6.04 m², a living room of approximately 31 m² with its equipped and furnished kitchen space, 3 bedrooms (12.02 m², 10.57 m², and 9.99 m²), a bathroom of 5.56 m², 2 separate toilets (1 on each floor), one of which has a handwashing facility, and a landing.You will also benefit from a garden with a terrace and pergola of approximately 71 m², a second terrace of 6.23 m², a private PMR parking space in the basement, a videophone, a digicode, a recent, contemporary, secure, and well-maintained residence, fiber optic, aluminum windows, and quality features (bathroom, kitchen, lighting, furnishings, wood decoration, etc.).The apartment is in excellent condition.The sought-after area, habitability, layout, volumes, low energy consumption (DPE in C), terraces, garden, pergola, features, modern and secure residence, parking space, and the fact that the property is sold furnished will be very enjoyable, beneficial, and profitable for you.Property subject to co-ownership status 2/261 lotsShare of the estimated budget of €2531/yearOngoing procedure.This description has been automatically translated from French.
…By Fortis Immo Transaction


Jean-Baptiste Say College & High School Sector In Paris, in the heart of the 16th arrondissement and just a stone's throw from Rue d'Auteuil, this family apartment of 129.91 m2 is located on the 3rd floor of a prestigious residence with a caretaker, built in 1975. Accessible by elevator, it features 5 rooms including 4 bedrooms, designed for a comfortable and functional family life. (Professional practice possible) The apartment benefits from a particularly well-optimized layout. The 26 m2 living room, facing west, enjoys very beautiful natural light throughout the afternoon, creating a warm living space. The three main bedrooms, as well as the dining kitchen, open onto stunning interior gardens, offering pleasant views up to the Eiffel Tower and a calm environment, sheltered from the city's hustle and bustle. The apartment also includes a fourth bedroom. The dining kitchen allows for meal preparation and everyday sharing, within a true living space separate from the living room. At night, the apartment includes a bathroom, a shower room, two toilets, and two dressings. In perfect condition, this property offers an immediately comfortable living environment, with no renovations needed. A cellar conveniently complements the whole. The residence also has underground parking, and it is possible to acquire a double parking space within the building for an additional cost, providing a practical solution in this sought-after area of the 16th arrondissement. The apartment is located in a well-maintained co-ownership with a caretaker and quality finishes, with common areas in good condition. The wooden floors and double glazing, combined with electric roller shutters, contribute to everyday comfort, as do the individual electric heating and hot water production via an electric tank. The location is a real asset, in the heart of a sought-after area for its quality of life, shops, and renowned schools. About 200 m away, the Michel-Ange Molitor metro station ensures quick transport, as do the Chardon Lagache and Exelmans stations, both roughly 300 m away, offering several transport options. For schooling, the neighborhood stands out with a particularly comprehensive offering: the primary school managed by the Paris City Hall about 200 m away, the bilingual Galilée – International Bilingual School in Paris about 200 m away, the application school Boileau around 300 m away, and the Canadian International School of Paris about 400 m away. The colleges and high schools are not left out, with Notre Dame des Oiseaux and René Cassin school located less than 500 m away, while the apartment benefits from enrollment at Jean-Baptiste Say College, noted by the agent for the quality of its teaching. Finally, Sainte-Périne Park, about 400 m away, offers a pleasant green space for walks and outdoor activities, completing a sought-after living environment that combines tranquility, nature, and immediate proximity to the shops on Rue d'Auteuil. Technical Features - Property tax: €3,559 - Co-ownership charges: €777/month - Energy performance rating: D - Heating method: individual electric - Hot water distribution method: electric tank Legal Notices: The information presented in this advertisement has been carefully gathered by Zefir from available elements at the time of its posting. It is provided for informational purposes and is intended to accompany, without replacing, the regulatory diagnostics as well as all technical and administrative checks that accompany a real estate transaction, such as urban planning rules, servitudes, or cadastral documents. For any official information related to natural, mining, or technological risks, it is recommended to consult the public service Géorisques. Zefir aims to support each buyer with transparency and rigor throughout their project, from initial questions to the finalization of the sale. Our team is at your disposal to provide additional details about this property or to guide you on the steps to take. For any questions, contact Zefir at 07 57 91 70 93.This description has been automatically translated from French.
…By Zefir


Ideally located between the Saint-Augustin church and the Madeleine square, in the heart of one of the most sought-after addresses in the 8th arrondissement, this elegant reception apartment is on the fourth floor of a remarkable stone building dating from 1860, featuring elegant common areas of high standing, benefiting from the presence of a caretaker.Upon entering, a vast gallery reveals remarkable volumes and distributes a superb reception area of nearly 85 m². Bathed in light and enhanced by a comfortable ceiling height, this reception area extends onto an east-facing balcony, providing a refined setting for both daily life and entertaining.The sleeping area, perfectly designed, offers four generously proportioned bedrooms, three of which are true suites each with their own private bathroom. An independent bathroom completes this space, ensuring ideal living comfort for a family as well as for an international clientele.Fully renovated with quality amenities and benefiting from air conditioning, this apartment elegantly combines the timeless charm of Haussmannian architecture with the requirements of contemporary comfort. The volumes, harmonious distribution, and prestigious address give this property a rare character in the Parisian market.Additional information- Co-ownership of 36 lots.- No ongoing proceedings.- Annual co-ownership fees: 8,230 € / year.Energy performance- DPE: D – 248 kWh/m²/year.- GES: B – 8 kg CO₂/m²/year.- Estimated annual energy expenses: between 5,719 € and 7,737 €. Transaction fees to be borne by the seller.Information on the risks to which this property is exposed is available on the Géorisques website: www.georisques.gouv.fr- Immediately near Faubourg Saint-Honoré, Monceau park, and the grand private hotels of the area, it offers an elegant living environment, animated by quality shops, renowned restaurants, and the most beautiful luxury brands. An exceptional address, perfectly served, appreciated for its prestige, dynamism, and quality of life.This description has been automatically translated from French.
…By Engel & Völkers Paris


FONTENAY-SOUS-BOIS – PASTEUR DISTRICT – 5 MINUTES FROM RER A Ideally located in the Pasteur district, just a 5-minute walk from the RER A, close to shops, schools, and the Bois de Vincennes, this house of 190 m² of living space (280 m² on the ground) will charm you with its originality, brightness, and tranquility. The house is organized around a pleasant paved courtyard that harmoniously connects the main house and a loft-style outbuilding, creating a warm setting where the charm of the old meets modern comfort. The main house, street-facing, retains all the character of the old with its wooden floors and fireplaces. It includes an entrance hall, a fitted and equipped kitchen with a dining area, a cozy living room, an office, two bedrooms, as well as converted attic space of 12 m² of living space (51 m² on the ground) providing additional nice space. On the bedroom floor, there is also a bathroom and a toilet. At the back, the loft-style outbuilding offers a spacious living area of 72 m² open to the outside thanks to its large bay window. A mezzanine contains sleeping areas with two additional bedrooms. You will also find a shower room with a toilet. Its beautiful volumes and brightness make it particularly suitable for an artist's studio, an office, or a creative space, in addition to its residential use. A 33 m² basement completes the property with a cellar, a boiler room, and a laundry room. Regarding parking, the house allows for parking one car in a dedicated space with the possibility of parking a second one. A rare property, ideal for a large family, a home-based professional activity, or for those seeking a different living space that is both friendly, bright, and full of charm. Its layout also offers many possibilities for imagining an interior that reflects one's personal style, according to individual needs and projects, in a privileged living environment on a daily basis. Information on the risks to which this property is exposed is available on the Géorisques website: www.georisques.gouv.fr Sale price: €1,140,000 Sales fees borne by the seller Contact your SAFTI advisor: Nathalie MERTZ GAY, Tel: 06 83 22 22 11, Email: [email protected] - EI - Commercial agent registered with the RSAC of BOBIGNY under number 881569289This description has been automatically translated from French.
…By Safti


In the heart of Meaux's historic center, this rare property comprises two buildings: a characterful house of over 324 sq m, two independent apartments of 68 sq m and 81 sq m, and a remarkable landscaped garden of approximately 1,500 sq m. Behind a discreet facade, this property reveals a truly unique world, where spaciousness, light, and period architectural features combine to create an exceptional setting in the city center. The main house, located at 11 rue du Palais de Justice, offers over 324 sq m of living space and captivates with its timeless atmosphere. Stone fireplaces, wood paneling, moldings, parquet floors, antique doors, a wooden staircase, and remarkable mosaic floors attest to the preserved character of the property. The vast reception rooms, opening onto the garden, offer generous proportions and a special connection with the surrounding greenery. The ground floor is also suitable for professional or office use, having previously housed a doctor's practice. The upper floors offer numerous layout possibilities, allowing for the creation of a spacious family residence, professional space, or a mixed-use development combining residential and commercial living. At the rear, the approximately 1,500 sq m garden is undoubtedly one of the property's most exceptional assets. Landscaped with trees, private, and completely secluded, it offers a true countryside feel in the heart of the city. A terrace, lush vegetation, sculptures, and antique decorative elements enhance the unique character of this haven. The property also includes, at 13 rue du Palais de Justice, two apartments accessed via a shared entrance: a 68 sq m apartment currently rented and an 81 sq m apartment that has been fully renovated. This configuration provides a genuine diversity of uses and added heritage value. This property is ideal for lovers of period architecture and buyers seeking a truly unique project. Renovation and modernization work is needed in the main house, but the preserved original features offer remarkable potential to restore its former glory. Whether as a prestigious family residence, a heritage property, a dwelling with separate apartments, or a business venture, the possibilities are numerous, and the rarity of the property stems as much from its size as from its garden and location. Situated in the heart of the historic center, the property benefits from a vibrant environment with shops, restaurants, services, schools, and markets nearby. Meaux boasts over 900 businesses, including a significant number in the city center, as well as several weekly markets. Meaux train station is served by the local rail and bus networks. From the station, Paris-Gare de l'Est is directly accessible in approximately 25 minutes via the Transilien commuter rail, providing a particularly efficient connection to the capital. This is a rare property in Meaux, combining character, spaciousness, a garden, and potential in a layout rarely found in the city center. A serious financial proposal is required. Agency fees are payable by the buyer, amounting to 5.26% including VAT of the price excluding fees. Les informations sur les risques auxquels ce bien est exposé sont disponibles sur le site Géorisques : www. georisques. gouv. fr. ** ENGLISH SPEAKERS: please note that Capifrance has an international department that can help with translations. To see our range of 20,000 properties for sale in France, please visit our Capifrance website directly. We look forward to finding your dream home!
…By Capifrance - Remy Dejean

Receive by email any new listing that may match your search criteria
Your criteria :
By validating this form, you accept the general conditions of use of Le Figaro Properties.
These agencies offer a selection of luxury properties vente in Île-de-France. Feel free to contact them for personalized assistance.


