Get early access to listings that match your criteria
Never miss an opportunity again. Our personalized alerts notify you instantly.

 English$ USD · m²


Ideally located, between the town hall of Puteaux and the Puteaux bridge. Close to all shops, transport, and schools. This property is the merger of two sets: - The first consists of a housing unit made up of a large warehouse of 528 M2, including 250 m2 of main room, offices on the mezzanine, then in a shared space a bedroom, a dining room, a large kitchen, toilet, storage room, and courtyard. Then a large basement cellar. The whole measuring 528 M2 - The second building with an area of 312.55 M2 currently rented with a precarious lease. On the first floor, a large workshop with 6 offices, a toilet. Ideal for an investor or to create one of the most beautiful lofts in Puteaux.This description has been automatically translated from French.
…By L’immobilier Sans Vis-à-vis - Neuilly-sur-seine


On the 9th and top floor of a well-built, modern building constructed in 1976, a sunny apartment measuring 90.74 m² (Carrez Law), surrounded by a balcony, offering unobstructed views and a corner layout. Entrance hall, living room, kitchen, three bedrooms, one bathroom, one shower room, two separate toilets, and ample storage space. Includes a storage unit and a parking space in the building. Some renovation work is needed.
…By Breteuil Montparnasse


PARIS 6th. SAINT-ANDRE DES ARTS NEIGHBORHOOD. EXCEPTIONAL TWO-ROOM APARTMENT. On the first floor - second level - of a luxurious late 19th- century freestone building, with elegant common areas, ideally located a few steps from metro station Odéon : Peaceful 60 sqm apartment in excellent condition. This property has been renovated by the famous architect Laura Gonzales. It comprises : an entrance, a living/reception room with an open kitchen, a bedroom, a shower room, and a lavatory room. CONSULTANTS IMMOBILIER LUXURY REAL ESTATE
…By Consultants Immobilier Aix-en-provence


In a beautiful old building, a renovated dual-aspect apartment of 147.9 m² on the fifth floor. It comprises an entrance hall, a double reception room, a dining room, a kitchen, and three bedrooms, one with a shower room, plus a bathroom with toilet and a separate WC. The building's common areas have been fully renovated. A cellar completes this property.
…By Daniel Feau - Immeubles


Paris 8th. Golden Triangle. Pierre Charron Street. The Saint Ferdinand group offers you in co-exclusivity, in a very beautiful stone building, on the 5th floor with elevator, a magnificent reception apartment of 127m² on the ground with an adjacent terrace of 18m², sheltered from view and quiet. Living room of 47m² organized into several living spaces, equipped kitchen, master suite of 46m² with dressing room, bathroom with shower and toilet, laundry room, independent toilet. An annex of 25m² in duplex, accessible via the terrace, completes this property and consists of a living room, bedroom, and shower room. Apartment decorated with great elegance and beautiful materials, quiet, sunny, in very good condition, constituting a perfect Parisian pied-à-terre just steps from the Champs Elysées, shops, and nightlife. Fees of 5% including VAT to be paid by the buyer. Energy Performance Diagnosis: C. Greenhouse Gas Emissions: A. Estimated annual energy expenses for standard use between €1530 and €2080. Average energy prices indexed as of January 1, 2021. Estimated amount of co-ownership charges: €7992 annually. Ongoing proceedings: NC. Number of lots in co-ownership: NC. Information on risks to which this property is exposed is available on the Géorisques website https://www.georisques.gouv.frThis description has been automatically translated from French.
…By Saint Ferdinand Paris 7e


Paris 18th – Rue Hermel On the 2nd floor of a well-maintained condominium, discover this magnificent two-room apartment of 35 m² fully renovated by an architect with high-quality materials and finishes.From the entrance, one appreciates the numerous custom storage solutions and the perfect optimization of spaces. The living area revolves around a central island dressed in ceramic tiles, a true character element of the apartment.Every detail has been designed to combine aesthetics and functionality: custom carpentry, integrated library, oak parquet flooring.The bedroom offers a soft and calming atmosphere with a large integrated dressing room. The shower room, also designed with quality features, is equipped with underfloor heating for daily comfort.A turnkey apartment, contemporary and warm in style, ideal for those looking for a property without renovation work.A cellar completes the property!This description has been automatically translated from French.
…By Immopolis Caulaincourt


iad France - Simeon Petrov offers you: In the heart of the 17th arrondissement, come discover this magnificent family apartment, rare, elegant, and bright, located in an old private mansion – a guaranteed favorite. Located on the 2nd floor, it consists of a large living room of 36m2 with all the charm of the past: fireplace, parquet flooring, large French doors leading to a terrace that will let you enjoy the beautiful days. The sleeping area is composed of three beautiful rooms with generous volumes. The equipped and separate kitchen constitutes a space in its own right. An office, a laundry room, a bathroom, a shower room, and separate toilets complete the property. In the basement, there are two cellars. Zoned for Carnot College. There is an option to acquire an additional secure box (garage) in the building. VISIT WITHOUT DELAY! The present real estate announcement aims at 3 lots located in a co-ownership of 16 lots in total and does not subject to any ongoing procedure referred to in article L. 721-1 of the construction and habitation code. Average monthly expenses declared by the seller: 750€ per month (i.e., 9000€ annually). Agency fees are to be borne by the seller. A valid identity document will be requested during the visit, in accordance with article L.561-5 of the Monetary and Financial Code. Information on the risks to which this property is exposed, including the legal obligation to clear brush, is available on the Géorisques website: http://www.georisques.gouv.fr. This real estate announcement was drafted under the editorial responsibility of Mr. Simeon Petrov, independent real estate agent (without fund holding), commercial agent of SAS I@D France registered in the RSAC of PARIS under number 897957312, holder of the real estate canvassing card for the company I@D France SAS.This description has been automatically translated from French.
…By Iad France


Located just a 10-minute walk from the Château de Vincennes metro line 1, in close proximity to the castle and shops.This detached house, fully renovated and well-maintained, offers 230 m² of living space spread over three levels. It also benefits from a basement of 118 m², providing numerous possibilities for development (gym, cinema room...), as well as a wine cellar and plenty of storage space. No work is required.The house has 5 bedrooms, including 4 with their own shower rooms. The master suite features a complete bathroom with shower and bathtub.Set on a 900 m² plot facing south, it offers a pleasant outdoor space with a terrace, heated pool, landscaped garden, and 3 parking spaces. €2,350,000 Agency fees not included - Agency fees: 2.98% VAT included Fees borne by the buyer - Estimated amount of annual energy expenses for standard use: €4600 ~ €6300 - Information on the risks to which this property is exposed is available on the Géorisques website: www.georisques.gouv.frThis description has been automatically translated from French.
…By Barnes - Val De Marne
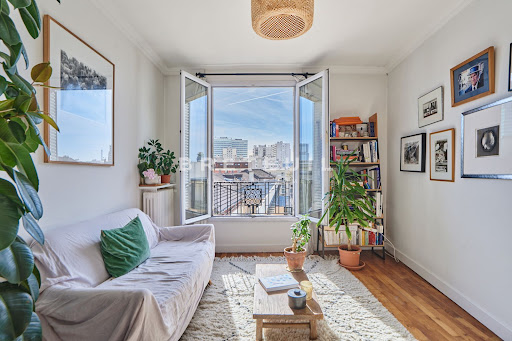


Ideally located in Levallois, a stone's throw from shops and transport, 50's brick building, well-maintained communal areas, sixth and top floor without elevator, 36.68 m² Loi Carrez apartment in very good condition, perfectly distributed, with unobstructed views on both sides and plenty of sunlight. Entrance hall, living room, separate fitted and equipped kitchen, bedroom with ample storage space, shower room with toilet. Cellar. Exclusive to Breteuil.
…By Breteuil Neuilly


In a quiet street close to shops and transport, magnificent freehold house with 221 m² living space, sunny and retaining the charm of the old. The first floor comprises an entrance hall, a study, a dining room, an independent fitted kitchen (opening onto the living room) and a vast living room with fireplace and skylight opening onto the 34 m² south-facing terrace. The 1st floor features two large bedrooms, a dressing room, a bathroom with bath and shower, and a separate toilet. The top floor offers three bedrooms and a shower room with toilet. A full 50 m² basement has been converted into a laundry room and two rooms for conversion. An enclosed garage completes the property.
…By Breteuil Montparnasse


Charming studio of 27.2 m², located on the ground floor and overlooking a pleasant inner courtyard, quiet. It consists of an open American kitchen as well as a beautiful living area that also serves as a sleeping space, complemented by a shower room. A functional and pleasant property, ideal for a pied-à-terre or a rental investment. +33615018953This description has been automatically translated from French.
…By La Sauvage Immobiliere


Ideally located on Rue Jacob, in the heart of Saint-Germain-des-Prés, in a beautiful Art Deco building, this first-floor duplex apartment offers 110 sqm of living space. It comprises an entrance hall, a master suite with bedroom and bathroom, a living/dining room, and an open-plan kitchen with high ceilings, all opening onto a lovely, quiet garden. Upstairs, there is a small sitting room, a second bedroom with an en-suite bathroom, and a dressing room. Cellar Garage.
…By Daniel Feau Saint-germain


This charming split-level apartment is on the courtyard-level of a fine period co-ownership. Offering 92 sqm of floor space and 88 sqm of living space as defined by the Carrez Law, it includes a spacious living/reception room featuring a soaring ceiling with exposed beams, a kitchen, a dining room, two bedrooms and shower rooms. The apartment opens onto a delightful paved and leafy courtyard.
…By Daniel Feau Saint-germain


PARIS XVI. RANELAGH GARDEN. SUPERB TWO-BEDROOM APARTMENT WITH 110 M² WEST-FACING GARDEN. Just steps from the Ranelagh gardens, on the garden level of a high-end 1950s building with a caretaker: Bright apartment with an area of 83.25 m² under the Carrez law, bordered by a 111 m² garden shielded from view. It includes an entrance, a spacious living room-kitchen with a 46 m² fireplace, opened by beautiful French doors to the garden without vis-à-vis, two bedrooms, a shower room, a bathroom, and two toilets. This lovely apartment with a "countryside in Paris" spirit, just steps from La Muette, is sold with a cellar. Possibility to acquire a parking space in the building for an additional price. PARIS REAL ESTATE CONSULTANTS GROUP ---------- Since its establishment in 1994, the Consultants Immobilier group has become a unique network of 18 high-end real estate agencies in Paris, Neuilly-sur-Seine, Levallois-Perret, Boulogne-Billancourt, Deauville, Cannes, Aix-en-Provence, Saint-Tropez, and Miami. 100 real estate professionals, a chosen advisor/contact, to offer you tailored support in all your real estate projects from pied-à-terre to exceptional property.This description has been automatically translated from French.
…By Consultants Immobilier Mozart


This peaceful mid 19th century property located a stone’s throw from the state forest has been renovated throughout by an interior decorator. Offering 350 sqm of living space, it includes an entry with a cloakroom and wc, a near 50 sqm living/reception room featuring a Stuv fireplace, a bright kitchen benefiting from wide patio windows opening onto the garden, a spacious utility room, a study, a suite with a bath/shower room and wc, 3 further bedrooms each with bath or shower rooms and a wc, and an attic. Annexes include parking space for 4 cars, two storage rooms and a supplementary bedroom. The landscaped garden benefits from a swimming pool, as well as a pool house with a summer kitchen. A few minutes drive from the shops, 8 minutes from the nearest supermarket, and about 1 hour from Paris by the N12.
…By Daniel Feau Versailles


Just a stone's throw from the Métro Pereire station, in a beautiful 19th-century building built of "Pierre de Taille", we present this magnificent 29.34m2 studio apartment, entirely renovated. It comprises a beautiful main room, with antique features such as herringbone parquet flooring, fireplace and overmantel, a separate kitchen and a shower room with toilet. High ceilings.
…By Villaret Immobilier Marais


Facing the Seine, an exceptional contemporary propertyOffering stunning views of the Seine, this elegant contemporary house of 210 m², fully secured, is captivating due to the rarity of its volumes, the quality of its amenities, and its multiple intimate terraces, free from any overlooking. Upon entering, the reception spaces reveal a spectacular living area of nearly 80 m², bathed in light, extended by a large terrace and an open-plan kitchen, fully equipped, with clean lines. A fitted mezzanine harmoniously complements this living space. The night space includes three bedrooms, each benefiting from a balcony, including a sumptuous master suite of approximately 20 m², featuring a custom dressing room and an en-suite bathroom. Two additional shower rooms enhance the comfort of the house. Designed as a true living space, the property also boasts a cinema room opening onto a remarkable 60 m² terrace overlooking the Seine, as well as a hammam, inviting relaxation in a privileged setting. Presented in impeccable condition, this residence combines contemporary elegance, brightness, and serenity. Fully equipped with home automation and air-conditioned, it meets the highest comfort standards. A double garage in tandem completes this rare property, offering an exclusive living environment by the Seine.This description has been automatically translated from French.
…By Paris Ouest Sotheby's International Realty


LOWER MONTMORENCY - CHARACTER ART DECO HOUSE - 188 M² LIVING SPACE - TREED GARDEN WITHOUT OVERLOOKING - GARAGE - 7 MINUTES ON FOOT FROM ENGHIEN-LES-BAINS STATIONIn one of the most sought-after areas of lower Montmorency, in the calm of a residential and private street, discover this magnificent family house in Art Deco style, perfectly maintained, offering 188 m² of living space on a landscaped lot with an intimate garden and no overlooking.Just a 7-minute walk from the Enghien-les-Bains station, shops, and schools, this property benefits from a privileged location allowing you to fully enjoy the quality of life in Montmorency and the immediate proximity to Enghien-les-Bains.Upon entering, you will be charmed by the beautiful volumes, brightness, and architectural charm of this house. A spacious entrance with closets leads to an elegant double living room of 36 m², adorned with beautiful oak parquet floors and a nice ceiling height.The modern kitchen, fully fitted and equipped, opens onto a vast friendly space of approximately 41 m², ideal for hosting family and friends. This living space benefits from access to the terrace and landscaped garden, a true green oasis sheltered from view.Separate toilets with a washbasin complete the ground floor.On the first floor, a large landing distributes four beautiful bedrooms with generous dimensions (from 16 m² to 22 m²), perfect for a family. The master bedroom has a dressing room and offers the possibility of arranging an additional bathroom as per your needs.You will also find a large equipped bathroom with a whirlpool bathtub, shower, and WC, combining comfort and functionality.The total basement is a real asset with:a large garage of 41 m² allowing parking for several vehicles,a boiler room,a laundry room,a wine cellar,a storage cellar.Outside, you will enjoy a pleasant treed garden without overlooking, carefully maintained, with a summer kitchen ideal for outdoor meals and moments of conviviality.THE FEATURES AND ASSETS: Character house in Art Deco styleQuiet and sought-after area of lower MontmorencyImmediate proximity to Enghien-les-BainsStation accessible by foot188 m² living space + total basementIntimate garden with no overlookingFull double glazingElectric rolling shuttersBeautiful old oak parquet floorsNice ceiling heightRoof redone in 2004Impeccable facadeElectricity and gas without anomaliesBoiler from 2009Automatic garden irrigationA rare family home in the area, combining the charm of the old, modern comfort, beautiful volumes, and a sought-after location.A true favorite to discover quickly! Contact me at 06.68.51.36.85 for more information or to schedule a visit.Fees of 2.28% including VAT charged to the buyer (879,000 € excluding fees) Your commercial agent 3G IMMO on-site EI - Stéphanie HETRE registered at the RSAC of PONTOISE n° 488 800 186 According to article L.561.5 of the Monetary and Financial Code, for the organization of the visit, the presentation of an identity document will be required. Information on the risks to which this property is exposed is available on the Géorisques website: www.georisques.gouv.frThis description has been automatically translated from French.
…By 3g Immo Prestige


Saint-Cloud – Val d'Or – 151 m² – 4 bedrooms – Garden & terrace – Parking – CellarI invite you to discover this superb family apartment of 151.34 m² Carrez, fully renovated, located on the garden level within a high-end condominium surrounded by greenery on rue du Mont Valérien in Saint-Cloud. From the entrance, you will be charmed by its generous volumes, particularly functional layout, and its numerous openings to the outside. The reception area spans nearly 57 m², with a living room, a dining room, and a kitchen. A true family living space, bright and friendly, largely open to the terrace and garden. Outside, the apartment benefits from a terrace of approximately 55 m² extended by a garden of around 100 m², offering a green and preserved setting with the trees of the condominium in perspective. Its triple exposure and numerous French doors enhance this pleasant feeling of living in a house. Perfectly separated from the reception area, the sleeping area accommodates 4 bedrooms, one of which has its own bathroom, as well as two additional shower rooms. Many closets and integrated storage complete the ensemble. The apartment also offers excellent comfort features: double and triple glazing, underfloor heating in the living room, and a concierge. An underground parking space equipped with a connection for an electric charging station and a cellar complete this property. A particularly sought-after location: the Val d'Or train station is about 2 minutes on foot, allowing quick access to La Défense and Paris, while the T2 tram is also accessible nearby. Schools, shops, and services are within walking distance, as is the Jardin des Tourneroches, located just a few minutes away. A particularly suitable environment for family life, combining greenery, space, and quick connection to Paris. A rare property in Saint-Cloud: the volumes of a large apartment, a true outdoor space, and the feeling of living in a house. What if this place became your future home?Technical characteristics- condominium charges: €681- Energy performance: D- Heating mode: electric- Hot water: electric heaterLegal mentions:The information presented in this announcement has been prepared by Zefir based on the elements communicated at the time of publication, with the aim of providing an accurate and clear vision. They are provided for information purposes and do not replace the regulatory diagnostics or the technical and administrative checks that usually accompany a real estate acquisition, such as the examination of town planning rules, easements, or cadastral documents. For any official information related to natural, mining, or technological risks, it is recommended to consult the public service Géorisques. Zefir supports buyers in their project with transparency and rigor and remains available to clarify every step of the process. For any questions, contact Zefir at 07 57 91 70 93.This description has been automatically translated from French.
…By Zefir


Faubourg Saint-Germain. This fully south-facing apartment offering 157 sqm of living space as defined by the Carrez Law is on the “piano nobile” of the Hôtel de Stainville, a superb late 18th century private mansion with a caretaker. Renovated throughout, tastefully decorated and enjoying an open view, it includes an entry paved with Burgundy stone and slate, a sunny double living/reception room and dining room, a spacious equipped kitchen, a master bedroom with a bathroom, and a second bedroom with a shower room (both overlooking the main courtyard). Period features include 3.80 metre high ceilings with mouldings, parquet flooring and a fireplace. Air-conditioning. With a cellar.
…By Daniel Feau Rue Du Bac


Ideally located on Rue du Temple in the heart of the Marais, in a well-maintained building, an apartment with a surface area of 41.09sqm under Carrez law accessible on the fifth floor by elevator. It consists of a charming living room with an open kitchen, a bedroom with storage, a bathroom with toilet, and an adjoining cellar. You will be charmed by its desirable location, its tranquility, and its space-efficient layout. Ideal first purchase, investment, or pied-à-terre.
…By Junot Marais


BOULOGNE - LES PASSAGES In a building from the 2000s, on a floor with an elevator, beautiful family apartment of 5 rooms with an area of 118 m², benefiting from two outdoor spaces. It consists of an entrance with storage, a 30 m² living room opening onto a balcony, and a 12 m² lounge extended by a loggia. A fitted kitchen, adjacent to the living room, pleasantly completes the living space. The sleeping areas, particularly well organized, distinguish two areas: a children's area including two large bedrooms with wardrobes, a shower room, and toilets, and a separate parental area with a bedroom, a bathroom, toilets, and plenty of storage. A cellar and a parking space complete this property. Good volumes, a functional family plan, and an ideal location close to the Passages.
…By Vaneau Boulogne


Abriculteurs is pleased to present this 4-room apartment of 76 m² with 3 bedrooms, a loggia of 7.3 m², parking, and a basement, located on the 3rd floor with an elevator, 800 m from the train station in Argenteuil.## SpacesLocated in the hyper-center of Argenteuil, this **76 m²** apartment includes 4 rooms, on the **3rd floor out of 8**, in a building constructed in **1975** with an elevator.The entrance leads to a hallway equipped with numerous built-in storage spaces.### Living room — 20 m²* living and dining room;* northwest orientation;* direct access to the 7.3 m² loggia;* view of landscaped areas.### Kitchen — 9.5 m²* semi-open kitchen onto the living room;* equipped;* numerous storage options;* direct communication with the living space.### Night area* bedroom 1: **12.5 m²**;* bedroom 2: **8.4 m²**;* bedroom 3: **8.8 m²**.A **shower room with VMC** and a **separate WC** complete the apartment.The property also includes a **private parking space** and a **basement**.## AtmosphereThe **northwest** orientation and the opening of the living room towards the loggia allow for a changing natural light throughout the day. The loggia overlooks landscaped areas and directly extends the living room.## Access and proximity* Argenteuil train station: 800 m* Paris Saint-Lazare: 10 to 15 minutes by train from Argenteuil station* Primary schools and middle school: less than 500 m* Local shops: less than 500 m* Sports complexes: less than 500 m* Buses: several lines within 300 m* Parks and green spaces: accessible on foot in 5 minutes## Remarkable points* 3 bedrooms + 20 m² living room + 9.5 m² kitchen: a configuration suitable for a family or a buyer wishing to have several distinct spaces.* 7.3 m² loggia + view of landscaped areas: an outdoor space directly accessible from the living room.* Private parking + basement + elevator: three practical amenities combined in the same property.## Points to noteThe apartment is in good condition and very well maintained, with an update being considered.The condominium fees amount to 360 €/month, including collective heating, hot water, and cold water.* Property tax: 1,693 €/year* Condominium: 49 main lots* Annual current charges: 4,300 € (heating, hot water, cold water, maintenance included)* No ongoing procedure* DPE: D — 219 kWhEP/m².an* CO₂ emissions: B — 8 kg CO₂/m².an* Energy cost: 1,490 to 2,040 €/year, reference price 2021## Price219,000 € including tax, fees payable by the seller.This represents a price of approximately 2,880 €/m², excluding specific valuations of the basement and parking.Advertisement written under the editorial responsibility of Ms. Audrey HEISER, commercial agent (EI), registered at the RSAC of PONTOISE under no. 517 949 368, without holding funds, acting on behalf of SARL Abriculteurs immobilier, with a capital of 5,000 €, registered under SIREN no. 837 704 584, holder of professional card no. CPI 7501 2018 000 025 842 issued by the CCI of Paris Île-de-France, whose legal representative is Mr. Adrien Piot, having its registered office at 12 rue des Halles, 75001 Paris.Information about the risks to which this property is exposed is available on the site www.georisques.gouv.frAudrey HEISEREI • RSAC PONTOISE 517 949 368This description has been automatically translated from French.
…By Abriculteurs


Immediately close to all amenities, on the top floor of a 2001 upscale residence, this magnificent duplex of 165.49sqm Carrez law benefits from a rare living environment. It is extended by an exceptional landscaped terrace of 74.70sqm on the ground floor, perfectly shielded from view, with an unobstructed view up to La Défense. The first level is organized around a large cathedral-style living room flooded with light of 41.92sqm Carrez law opening onto the terrace, as well as a fitted kitchen also with direct access to the outside. A master suite extended by a balcony (with bedroom, dressing room, bathroom, and toilet), as well as guest toilets and a large entrance complete this level. On the upper floor, a landing serves three beautiful bedrooms, one with its private terrace, and two bathrooms with toilets. A cellar and two parking spaces complete this set. Unique in the area, this duplex is attractive for its volume, location, well-thought-out layout, and exceptional quality of life. Its large landscaped terrace, a true extension of the indoor spaces, makes it a particularly sought-after property. School sector Rodin. Proximity to transportation (10 minutes to La Défense and 3 minutes to T2)
…By Junot Neuilly


In the heart of Montesson village, close to the town center, shops and schools, this charming 209sqm family home appeals with its authentic character, generous volumes, and warm atmosphere. Built on a 430sqm plot, this character house features lively interior architecture, subtly organized on different levels, giving it much charm and personality. From the entrance, the house opens to a first living room with a fireplace, then a dining room with a high ceiling. In extension, a second living room open to the terrace and garden completes a beautiful living space of about 52 m², mixing exposed stone and old beams in a friendly and refined atmosphere. The spacious and functional dining kitchen is a real living space for the whole family. The first floor hosts a beautiful parental space with a study and bathroom. This level also offers a bedroom with an adjoining area ideal as a children’s bedroom, dressing room, playroom or office, as well as a shower room. On the second floor, three additional bedrooms and a bathroom comfortably accommodate a large family. Outside, the garden with terrace and pool offers an intimate and pleasant setting during nice days. Two vehicles can be parked on the property. A charming, quaint, and authentic property, ideal for a family looking for a character house in the heart of village life. Agency fees payable by vendor - Montant estimé des dépenses annuelles d'énergie pour un usage standard, établi à partir des prix de l'énergie de l'année 2021 : 3697€ ~ 5001€ - Les informations sur les risques auxquels ce bien est exposé sont disponibles sur le site Géorisques : www.georisques.gouv.fr - Anne-Omayra QUÉTARD - Agent commercial - EI - RSAC VERSAILLES 937 717 924
…By Junot Yvelines

Receive by email any new listing that may match your search criteria
Your criteria :
By validating this form, you accept the general conditions of use of Le Figaro Properties.
These agencies offer a selection of luxury properties vente in Île-de-France. Feel free to contact them for personalized assistance.


