Get early access to listings that match your criteria
Never miss an opportunity again. Our personalized alerts notify you instantly.

 English$ USD · m²


La Ferté-sous-Jouarre near, 65 kilometers from Paris, 30 kilometers from Marne la Vallée, 10 minutes from the city center and its train station (line P to Paris), 10 minutes from an entrance to the A4 motorway, superb property composed of a castle dating from 1873 in very good condition, built on a full basement equipped with a kitchen and dining room, a floor with large living rooms and bedrooms, then an attic floor with numerous rooms, the entire castle offering 48 bedrooms and bathrooms, the three levels are served by an elevator. In the 14.8 hectare enclosed and tree-lined park, an original rotunda-shaped building accommodates 48 rooms and beautiful service rooms as well as a caretaker's house. The buildings are equipped to receive the public with one of the highest levels of accessibility and safety standards. Les honoraires d'agence sont à la charge de l'acquéreur, soit 7,69% TTC du prix hors honoraires. Les informations sur les risques auxquels ce bien est exposé sont disponibles sur le site Géorisques : www. georisques. gouv. fr. ** ENGLISH SPEAKERS: please note that Capifrance has an international department that can help with translations. To see our range of 20,000 properties for sale in France, please visit our Capifrance website directly. We look forward to finding your dream home!
…By Capifrance - Gilles Degrelle


Sébastien ADAM, Capifrance real estate advisor, invites you to discover this magnificent 110 sq m duplex, located on Rue de Longchamp, in a prime location between the Seine and the Bois de Boulogne. Occupying the 5th and 6th floors of an elegant, secure, and concierge-equipped building constructed of cut stone, this apartment captivates from the moment you enter with its period charm, generous proportions, and abundant natural light. Upon entering, you will be drawn to a spacious entrance hall with storage, opening onto a remarkable double living room of over 32 sq m. This reception room showcases all the charm of Haussmannian architecture: high ceilings, moldings, herringbone parquet flooring, and a decorative fireplace. The living room also benefits from a balcony offering an unobstructed and privileged view of the Eiffel Tower, a truly rare find in Neuilly-sur-Seine. Adjacent to the living room, you will find a fully fitted and equipped kitchen. A hallway with storage leads to the sleeping area, comprising a spacious first bedroom overlooking the courtyard, a bathroom, a separate WC, and a second bedroom also overlooking the courtyard with its own en-suite shower room. Upstairs, a third bedroom, also peacefully situated overlooking the courtyard, has its own shower room and WC. The two-level layout allows for an elegant and welcoming living space, while maintaining a clear separation between the reception areas and the sleeping quarters. A private cellar and a bicycle storage room complete this property. The building features central gas heating and double glazing. A private parking space is available for purchase separately. This characterful apartment, rare for its location, spaciousness, and high-quality finishes, is sure to appeal to lovers of period properties seeking an elegant family home in the heart of Neuilly-sur-Seine. Don't delay in discovering it! Number of units in the condominium: 17. Average annual share of condominium fees (estimated budget): €6,000, or €500 per month. Agency fees are payable by the buyer, amounting to 5.49% including VAT of the price excluding fees. Energy-efficient property: Class F Les informations sur les risques auxquels ce bien est exposé sont disponibles sur le site Géorisques : www. georisques. gouv. fr. ** ENGLISH SPEAKERS: please note that Capifrance has an international department that can help with translations. To see our range of 20,000 properties for sale in France, please visit our Capifrance website directly. We look forward to finding your dream home!
…By Capifrance - Sebastien Adam


PARIS 75004, Île Saint-Louis, just 50 metres from the Seine, a charming location for this bright 19.65 m² studio (19.01 m² Carrez) offering generous proportions on the 2nd floor of a historic 1800 uilding. Ready to move into following some cosmetic work, it can also be sold furnished. With its flexible layout, it also offers the possibility of creating a sleeping area on a mezzanine level thanks to its 3m ceiling height (see 360° view and virtual layout sketch). It currently comprises an entrance hall, a kitchenette, a living room and a bathroom with a toilet. Ideally situated in a privileged island at the heart of Paris, a city steeped in 20 centuries of history, this property enjoys an exceptional location within walking distance of local shops and just a few minutes’ walk from Notre-Dame, the Marais and the Latin Quarter. The island, which is particularly exclusive, has a population of just 891 and is situated approximately 500 metres from the Sorbonne University Jussieu campus. Other highlights of this historic neighbourhood : Île Saint-Louis enjoys an absolutely central location, right in the heart of Paris, whilst giving the feeling of being in a well-preserved village. With its considerable appeal to buyers, it is just a few minutes’ walk from Notre-Dame, Île de la Cité, the Marais, the Latin Quarter and Saint-Germain-des-Prés, yet the island retains an elegant, peaceful and almost provincial atmosphere. Investment corner : It is arguably one of the most heritage-rich and sought-after residential areas in Paris, boasting a remarkable architectural. This is arguably its main property appeal, with a concentration of 17th and 18th century townhouses and buildings, featuring numerous stone façades, high ceilings, exposed beams, fireplaces and period features. The Seine flows all around, with the Quais de Bourbon, d’Anjou, de Bethune and d’Orléans offering pleasant walks, views of the river and a real breath of fresh air in the heart of Paris.
…By Leggett Immobilier Paris


SAINT GRATIEN NEAR CENTER AND LAKE - Beautiful Second Empire property dating from 1860, full of charm and potential. Built on a wooded plot of 837 m², it offers approximately 140 m² on the ground spread over three levels: Ground floor: a bright double living room with veranda, an independent kitchen. 1st floor: two bedrooms including one with a dressing room, a bathroom, and separate WC. 2nd floor: three additional bedrooms and a bathroom with WC. A partial basement with heating room and a healthy cellar. The landscaped garden invites relaxation and an outbuilding (or garage) completes the whole. This beautiful old property, with authentic charm, is just waiting for you to be renovated and regain all its former glory. A sought-after address (close to school and high school), a privileged living environment, and incomparable charm: a rare opportunity to discover without delay! Fees of 2.79% VAT included are the responsibility of the buyer (681,000 € excluding fees) Your commercial agent 3G IMMO on site EI - Stéphanie HETRE registered at the PONTOISE RSAC No. 488 800 186 According to article L.561.5 of the Monetary and Financial Code, for the organization of the visit, a piece of identification will be required. Housing with excessive energy consumption. Information on the risks to which this property is exposed is available on the Géorisques site: www.georisques.gouv.frThis description has been automatically translated from French.
…By 3g Immo Prestige


Set in a verdant and classified environment, this architect-designed house with a strong character from the 1970s boasts a living area of approximately 230 m². It offers a rare living environment and a superb view in the Montaigu neighborhood, the most sought-after area of Chambourcy.The entrance opens onto beautiful, light-filled spaces, enhanced by generous ceiling height and a mezzanine that structures the area. The over 40 m² living room, open to the outside, benefits from a warm atmosphere and an unobstructed view of the Marly forest and fields. The independent kitchen has direct access to the terrace, ideal for family life as well as entertaining.The house features a harmonious layout: 5 bedrooms, spread over different levels to preserve privacy, an office, 2 bathrooms, 1 shower room, and plenty of storage. On the garden level, a large games room of over 34 m² offers multiple possibilities. A utility room adjacent to the kitchen, a cellar, and a double garage complete the property's functionality.Outside, the south-facing terrace naturally extends the living spaces and invites relaxation with an unobstructed panorama and absolute tranquility.WHAT WE LOVE: the 180-degree view and the optimal location.2D plans available on request. Exclusivity of Agency MOSAIC (4.67% fees including VAT charged to the buyer.)Corinne SCHIELE (EI) Commercial Agent - RSAC number: 814543294 - Versailles.This description has been automatically translated from French.
…By Mosaic


The notary office SELARL GREMONT-LARDIERE, MESUREUR & LEIMACHER, NOTAIRES, SCP offers you: Apartment for sale in Interactive Real Estate - - - - - - - - - - - - - - - - - - - - - - Property address: 64 Rue Mouffetard 75005 PARIS 5 - - - - - - - - - - - - - - - - - - - - - - 64 Rue Mouffetard - 75005 PARIS - Between Jardin des Plantes and Val de Grâce - Exceptional location - Notary sold by bidding (VNI): In a late 18th-century building, discover this pleasant 4-room crossing apartment with a Carrez law area of 66.88 m² to be renovated. It comprises: An entrance and a hallway, a living room, a kitchen, 3 bedrooms and an office, a shower room, a toilet - Work needed - Co-ownership: 15 lots - 11 co-owners - annual charges 1900 € - No pending procedure - DPE: F 412 - GES: C16 - First possible offer: 650,000 € (i.e., 619,047 € + 30,953 € negotiation fees borne by the buyer, i.e., 5% of the net seller price) - Reception of offers from 12/11/2026 at 3 PM to 13/11/2026 at 3 PM - Please contact Gilles PUISSANT 0680243558 - Free registration for visits on the site by clicking on the following link: https://www.immo-interactif.fr/encheres-en-ligne/appartement/paris-05-75005/2047747- - - - - - - - - - - - - - - - - - - - - - Contact: +33680243558 - - - - - - - - - - - - - - - - - - - - - - Sale conditions: The property is presented in Interactive Real Estate by bidding: - First possible offer: starting at 650,000 euros (negotiation fees included) - Subsequent offers: multiples of 10,000 euros. - Reception of offers from 12/11/2026 at 3:00 PM to 13/11/2026 at 3:00 PM on the Immo-interactif® site. - - - - - - - - - - - - - - - - - - - - - - Announcement from the study SELARL GREMONT-LARDIERE, MESUREUR & LEIMACHER, NOTAIRES - Notaries in the 5th Arrondissement of Paris - SIRET No.: 31142827000012 - - - - - - - - - - - - - - - - - - - - - - Immo-interactif®: the system of real estate auctions without constraint, transparent and secure, offered by your notary.This description has been automatically translated from French.
…By Immo-interactif


In Lepic-Caulaincourt, at the heart of a historic and legendary neighborhood characterized by its avenues dotted with works of art a sanctuary where the spirit of the 19th-century giants lingers lies a place untouched by time. Here, amid the whisper of the wind on the Butte, echoes the memory of illustrious painters and sculptors such as Max Ernst, Joan Miró, Auguste Renoir, and Jean Arp. This studio-loft, with a floor area of 158.89 m² (151.43 m² under the Carrez law), designed with the soul and intimacy of a true home, reveals spectacular spaces bathed in heavenly light. Beneath the grace of a majestic floor-to-ceiling glass roof, the 60 m² living area exudes absolute elegance. A large bedroom with built-in storage features its own office space. It flows seamlessly, on a slightly lower level, into a spacious 24 m² fully fitted and equipped kitchen. A large bedroom and a bathroom. Upstairs, a superb 24-square-meter master suite with its own walk-in closet and a bathroom. This beautiful, exceptional setting, where the essence of artistic creation pulses with every moment. A rare gem, ideal as an enchanting pied-à-terre or for a family whose roots run deep in the eternal love of Montmartre. Condominiums of 35 units (No proceedings in progress). Annual expenses : 5228 euros.
…By Emile Garcin - Paris Le Marais


Located in Choisy-le-Roi, in the quiet and residential Gondoles Sud district, this 140 sqm duplex loft is housed in a former cardboard factory converted into an intimate condominium. A true cocoon bathed in light, it seduces with its industrial architecture, generous volumes, and contemporary finishes. The entrance leads to a vast living room, enhanced by high ceilings and an exposed metal structure that highlights the authenticity of the place. The stone walls and porthole windows give a strong identity and an inspiring atmosphere to this unique space where the living and dining rooms coexist harmoniously. The kitchen, fully fitted and equipped, seduces with its contemporary lines, its welcoming central island, and its carefully selected materials. A true centerpiece, it embodies the perfect combination of functionality, design, and architectural quality. Upstairs, accessible via a sleek metal staircase, are two bedrooms, one with a perfectly optimized dressing room hidden behind a wardrobe. Natural light floods this level thanks to a skylight. The bathroom boasts exquisite finishes, a relaxing bathtub, and a spacious walk-in shower. This level perfectly combines privacy, brightness, and quality materials in a contemporary yet warm atmosphere. The human-sized condominium also offers a pleasant shared outdoor space, perfect for sunny days. A private parking space completes this property. Located close to shops, schools, transport, and the banks of the Seine, this loft combines industrial style with modern comfort. It is ideal for lovers of unusual locations, looking for a property with character on the outskirts of Paris. RER: C 10 minutes on foot Schools: 8 minutes on foot Shops: 2 minutes on foot ENERGY CLASS: D CLIMATE CLASS: D Estimated average amount of annual energy expenditure for standard use, indexed to the years 2021, 2022, 2023: between EUR1,710 and EUR2,370 (subscription included). Information on the risks to which this property is exposed is available on the Géorisques website: https://www.georisques.gouv.fr Contact: Angélique PEREZ 06 81 39 98 26 - Sales agent - RSAC number: 933 421 042 Créteil Condominiums of 25 units (No proceedings in progress).
…By Espaces Atypiques Val De Marne


Between rue de Bretagne and rue Rambuteau, in a beautiful 1900 building on the 6th and top floor with elevator, this 72m2 apartment (70.51m2 Carrez) has been redesigned by an architect and benefits from the calm of the courtyard. An entrance leads to a large living room with an open kitchen with an island, a partitionable office space that can accommodate a second bedroom, all lined with openings making the light omnipresent. A mezzanine lit by a glass roof offers a full-sky view to the sleeping area. Below, a custom dressing room has been designed. Separate toilets with laundry complete the package. This apartment treated as an open space with a refined design decoration and quality fittings offers a unique living space. This property subject to the status of co-ownership has a cellar. Metro: Rambuteau Information on the risks to which this property is exposed is available on the Georisques website: https://www.georisques.gouv.fr ENERGY CLASS: D / CLIMATE CLASS: D. Estimated average amount of annual energy expenditure for standard use, based on energy prices for the year 2021: between euros780 and euros1,110 Contact : Sandra Mascio 06 27 52 75 81 RSAC : 510 809 171 Paris Condominiums of 36 units (No proceedings in progress). Annual expenses : 3012 euros.
…By Espaces Atypiques Paris Rive Droite
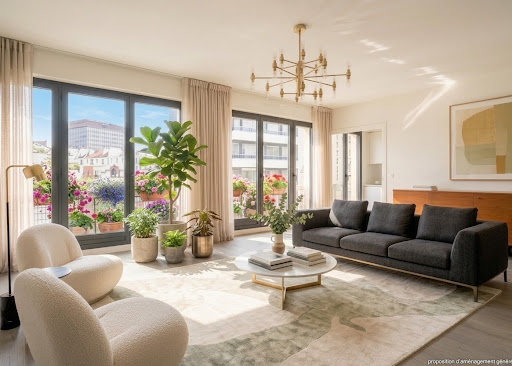


Apartment to Renovate with Balconies Cherche-Midi, Paris 6th Ideally located in the highly sought-after 6th arrondissement, just steps from Rue du Cherche-Midi and its shops, this apartment is situated on the 4th floor of a well-maintained 1950s building with an elevator. Featuring dual exposure, the apartment enjoys abundant natural light, unobstructed views, and a particularly peaceful setting. The reception rooms and one bedroom open onto spacious south-east-facing balconies, while the kitchen and the remaining bedrooms overlook the gardens of the Monastery of the Visitation. The apartment offers generous proportions and a highly flexible layout, with few load-bearing walls, allowing for a variety of renovation and reconfiguration possibilities. A cellar completes the property. A parking space is available at an additional cost. A prestigious Left Bank address, offering rare potential in one of Paris's most sought-after residential neighborhoods. Price: €2,590,000 including agency fees. Co-ownership comprising 21 main lots, with no ongoing legal proceedings. Information regarding the risks to which this property is exposed is available on the Géorisques website.
…By Dgc Luxury Homes


Magnificent wing of 19th century château, 20 kilometres south of Paris, ideal for history and heritage enthusiasts. Charming property with more than 255 sqm living space and 10 main rooms, arranged over 3 floors. Energy class: D/D.
…By Iad Prestige


Discover this pleasant 53 m2 apartment located on the 3rd floor with an elevator in a beautiful, well-maintained old building with a caretaker. In very good overall condition, this one-bedroom apartment benefits from functional distribution and beautiful brightness. Facing west, the living room overlooks a particularly quiet street and enjoys an unobstructed view, without direct vis-à-vis. The apartment also includes a separate furnished and equipped kitchen, a bedroom with a dressing room, and a bathroom with toilet. Located in the heart of the 1st arrondissement, just a few steps from the Palais-Royal Garden and the Tuileries Garden, it enjoys a privileged location, in immediate proximity to shops, restaurants, transportation, and numerous cultural places in the area. Subject to co-ownership rules. Energy report: D. For any information or to arrange a visit, contact Younes Nayer at 06 22 23 97 19 or by email at [email protected] (RSAC 902 345 461 – EI Paris). Fees included of 5% VAT at the buyer's expense. Price excluding fees 700,000 €. In a co-ownership of 30 lots. Average share of the estimated budget 2,700 €/year. No proceedings are underway. Energy class D, Climate class D Average estimated amount of annual energy expenses for standard use, based on energy prices for the year 2021: between 750.00 and 1,050.00 €. Information on the risks to which this property is exposed is available on the Géorisques website: georisques.gouv.fr. This property is offered to you by a commercial agent (Individual company). Your KW PARTNERS advisor: Younes NAYER Commercial agent (Individual company) RSAC 902345461This description has been automatically translated from French.
…By Keller Williams Partners


A gem, suspended in Light On the fifth floor of an exceptional Art Deco building, served by elevator, unfolds a 215 m2 apartment where every room tells a story of elegance and refinement. From the entrance, a generous space welcomes you, bathed in soft, ever-changing light. Through the windows, the eye rests upon the majestic silhouette of the Armenian Church of Saint Jean Baptiste, a rare, almost timeless view that lends the everyday a quiet serenity. The triple reception room unfolds with grace, offering a dining area suited to shared moments, extended by a separate kitchen designed to combine functionality and pleasure. Here, oak Versailles parquet flooring dresses the floor in classic patterns, while sculpted mouldings and period fireplaces breathe true character into every space. Beneath a soaring 3,12 meter ceiling height, light moves freely and magnifies every perspective. It features four beautiful bedrooms with en-suite bathrooms, each one a true palace suite. On the night side, privacy reigns supreme: a vast master suite, a haven of calm, comes with a bespoke dressing room, an en-suite bathroom/shower and private toilet. Two additional suites, each with its own shower room and toilet, complete this thoughtfully arranged space. A guest powder room rounds out this layout, considered down to the smallest detail. This exceptional property combines all the charm of the old, noble materials, high-end finishes, uninterrupted views, with the comforts of modern living: full air conditioning and a private cellar. A rare opportunity also awaits the buyer wishing to extend this way of life: two maid’s rooms as well as a parking space are available to complete this already exceptional ensemble. More than an apartment, an address. More than a place, a Parisian art de vivre, where the history of the building converses with the promise of an elevated everyday life.
…By Immo Best International


iad France - Léna Jabourian offers you: BOURG-LA-REINE – RENOVATED CHARMING HOUSE – GARDEN – 5 BEDROOMS – INDEPENDENT SPACE Just 350 meters from the Bourg-la-Reine RER, in a particularly sought-after area, this fully renovated house combines the charm of a family home, beautiful volumes, and a rare layout allowing everyone to find their space. From the entrance, the house reveals a large kitchen and a spacious, light-filled living room. The fireplace adds warmth and character, while its direct opening onto the terrace and garden naturally extends the living area to the outside. On the first floor, the landing leads to two beautiful bedrooms and a bathroom. Under the eaves, a third bedroom offers an additional, intimate, and cozy space. But one of the real assets of this house is located at garden level. Accessible from both inside and by an independent entrance, this space currently includes two bedrooms, one with a shower, as well as a WC. Both enjoy direct access to a second terrace and the garden. A particularly interesting configuration for a family with teenagers or young adults, to receive family and friends, set up a telecommuting space, or conduct a freelance profession while perfectly preserving the privacy of the house. Outside, the 572 m² plot offers a pleasant green garden and enough space to fully enjoy the beautiful days. An above-ground pool currently complements this space. A garage and the possibility of parking several vehicles on the property complete the whole. A charming family home, renovated and immediately habitable, which stands out both for its location and the flexibility of its spaces. School zoning: Lycée Lakanal Agency fees at the seller's expense. Presentation of a valid ID will be requested during the visit, in accordance with article L.561-5 of the Monetary and Financial Code. Information on the risks to which this property is exposed, including the legal obligation to clear brush, is available on the Géorisques website: http://www.georisques.gouv.fr. This real estate advertisement was written under the editorial responsibility of Ms. Léna Jabourian, independent real estate agent (without holding funds), commercial agent of SAS I@D France registered at the NANTERRE RSAC under number 519349302, holding the real estate canvassing card on behalf of I@D France SAS.This description has been automatically translated from French.
…By Iad France


iad France - David Nijaki offers you: Family apartment 116 m² – 3 bedrooms – Double living room 37 m² – Art Deco building In immediate proximity to the Mirabeau Bridge and the Javel metro station, discover this family apartment of 116 m², located within an elegant Art Deco building from the 1930s, featuring a caretaker and elevator. From the entrance, the apartment reveals beautiful volumes and a particularly well-thought-out layout. The reception room is the true heart of the apartment: a double living room of nearly 37 m², with a fireplace and its original flooring. Continuing from there, a kitchen of more than 10 m² connects with the living room and creates a convivial space, which can be partitioned according to preferences. The night area consists of three bedrooms, one of which has its own shower room with WC. A second bathroom with a bathtub, as well as separate toilets, complete the layout. With its balanced volumes, functional distribution, and characterful elements, this apartment will suit both a family looking for spacious accommodation and buyers wishing to enjoy a characterful Parisian residence. Heating and hot water are provided by the CPCU network and included in the co-ownership charges. A cellar completes this property. The apartment also benefits from a sought-after location in the 15th arrondissement, in immediate proximity to shops, transport, and the banks of the Seine. An address that allows one to enjoy both the vibrancy and conveniences of the neighborhood, while maintaining a pleasant residential atmosphere. This real estate listing concerns 3 lots located in a co-ownership of 302 lots in total and is not subject to any ongoing proceedings cited in article L. 721-1 of the construction and habitation code. Average monthly charges declared by the seller: €461.33 per month (or €5536 annually). Agency fees are the responsibility of the seller. Presentation of a valid identity document will be requested during the visit, in accordance with article L.561-5 of the Monetary and Financial Code. Information on the risks to which this property is exposed, including the legal obligation for vegetation clearing, is available on the Géorisques site: http://www.georisques.gouv.fr. This real estate announcement has been drafted under the editorial responsibility of Mr. David Nijaki, independent real estate representative (without holding funds), commercial agent of SAS I@D France registered under RSAC number 928867274 in PARIS, holder of the real estate canvassing card on behalf of the company I@D France SAS.This description has been automatically translated from French.
…By Iad France


George V Avenue, just steps from the Champs-Elysées and the famous Fouquet's, on a high floor overlooking the trees and the roofs of luxurious Parisian buildings, this elegant 315 m² apartment occupies the entire 5th floor of a prestigious building. It comprises: an entrance hall, a spacious double living room of nearly 70 m² with a fireplace, a dining room, 4 large bedrooms, two bathrooms, two showers, and 4 toilets. The continuous balconies surrounding the apartment offer a total outdoor area of 46 m². Bright and bathed in sunlight, it charms with its volumes, a ceiling height of 2.9 m, and its classic elegance. A cellar completes this property. Available immediately, it is the ideal place to create a tailor-made prestigious residence. A rare opportunity in one of the most sought-after neighborhoods in Paris.This description has been automatically translated from French.
…By S De La Grandiere - Luxury Properties


A master property, where charm meets elegance Hidden from view, in the discreet and unspoilt setting of Gambaiseuil, this magnificent master property offers far more than an address: it embodies a way of life, an atmosphere, an emotion. With its rare elegance, this approximately 420 sqm residence is set within 4,300 sqm of beautifully landscaped grounds. Here, time seems to have stood still. The house subtly celebrates an old-world charm, expressed through generous proportions, refined materials and a soul that has become increasingly rare. From the moment one enters, the spacious interiors unfold naturally and majestically. The reception room is an invitation to lingering conversations and intimate evenings, while the live-in kitchen, the true heart of the home, has been designed for family life and entertaining friends in a warm and welcoming atmosphere. A bar completes this art of entertaining with understated elegance. Upstairs, five bedrooms and three bathrooms create an intimate and comfortable private area, perfectly suited to rest and relaxation. A dedicated office provides a peaceful setting for working, reading or simply enjoying a moment of solitude. Outside, the property reveals another dimension. A generous terrace extends the living spaces into the open air, overlooking beautifully landscaped gardens where every perspective has been carefully considered to preserve the harmony of the setting. The swimming pool naturally becomes the focal point of summer days, while a dedicated sports area allows for exercise and well-being in complete privacy. The property also benefits from a caretaker’s apartment and a separate independent studio, offering valuable options for staff accommodation, guests or additional living arrangements. More than simply a residence, this is a true haven of peace. A place where one comes to rediscover tranquillity, the beauty of a garden, the gentle rhythm of summer evenings and the privilege of living away from the noise of the world. Its timeless elegance, old-world charm and generous proportions create a truly distinctive property, intended for those seeking a home with character and soul. In Gambaiseuil, the privilege is not simply to own a beautiful house. It is to rediscover a certain vision of the country estate: a vibrant, warm place where every room is an invitation to the art of living."
…By Immo Best International


Hauts d'Issy / EpinettesThe Martin agency offers you to discover a spacious house in perfect condition, redesigned by an architect in 2012 and modernized in 2024-2025. The ground floor, facing the 110 m² garden through large south-facing windows, features a vast 44 m² living room, partially in double height, a fitted kitchen with an island open to the dining room (34 m²), as well as a guest WC. The first floor offers two distinct sleeping areas: - a large master bedroom with access to the loggia and a private shower room - a children's space including an upstairs living area/office, 2 bedrooms and a shower room/WC (possibility to create a 4th bedroom). The house has a complete, very healthy basement, including a workshop, a wine cellar, a storage room with garden access, a large laundry room, and a boiler room with a new condensing boiler. The property includes a second building consisting of a garage for 2 cars and a 31 m² studio in perfect condition, ideal for an office, a guest room, a teenager seeking independence, or an au pair. Sectorized for the Epinettes school and the Collège de la Paix, the house is a 7-minute walk from the RER C and the future line 15 metro station, 16 minutes from the metro by crossing the Henri Barbusse park, and 13 minutes from the Clamart train station (Transilien N and L15), with buses in the immediate vicinity. Surface area: 187.43 m² under the Carrez law for 299.03 m² on the ground. Visits and information available upon request. Agency reference: 12267-1This description has been automatically translated from French.
…By Orpi - Agence Martin


In the heart of a sought-after private park, this elegant house, completely renovated in 2011 and benefiting from a privileged school district, will seduce you with its environment. You'll be greeted by a generous double-height entrance hall with checkroom, guest toilet and storage space. The first floor features a convivial dining room, a bright living room and a fully equipped kitchen. A bedroom with en-suite bathroom, dressing room and access to a charming winter garden complete this level, all on one level overlooking an ideally exposed swimming pool in the heart of a landscaped garden. Upstairs, the sleeping area includes three comfortable bedrooms, one with direct access to a lovely terrace, as well as two bathrooms, a shower room, an office and a TV lounge-library perfect for your moments of relaxation. The basement offers a cinema room, a gym with sauna, jacuzzi and shower, a games room, a laundry room, a dressing room, an air-conditioned wine cellar, storage space and a machine room. Several vehicles can be parked on the property, including a carport equipped with two chargers for electric vehicles. Agency fees payable by vendor - Les informations sur les risques auxquels ce bien est exposé sont disponibles sur le site Géorisques : www.georisques.gouv.fr - Sandra LAMPIN (EI) Agent commercial - N° RSAC : 405 405 341 - Nanterre Agency fees payable by vendor - Montant estimé des dépenses annuelles d'énergie pour un usage standard, établi à partir des prix de l'énergie de l'année 2021 : 8020€ ~ 10860€ - Les informations sur les risques auxquels ce bien est exposé sont disponibles sur le site Géorisques : www.georisques.gouv.fr - Sandra LAMPIN - Agent commercial - EI - RSAC NANTERRE 405 405 341
…By Junot Rueil


Saint Mandé - Church - On a plot of 259 m², the Barnes agency presents an old house with gardens at the front and back (170 m²). Raised on 3 main levels, it offers a surface area of 255 m² and a total semi-buried basement of 80 m². It includes on the ground floor: entrance, living room, dining room, kitchen, office, WC, direct access to the garage. On the 1st floor: 3 bedrooms, office, bathroom, shower room, WC, dressing room. On the 2nd floor: one bedroom and 2 large rooms. Possibility of parking for a second vehicle in the driveway. Renovations needed. €1,950,000 Agency fees not included - Agency fees: 2.31% VAT included Fees paid by the buyer - Estimated annual energy expenses for standard use, based on energy prices for the year 2026: €4640 ~ €6320 - Information about the risks to which this property is exposed is available on the Géorisques website: www.georisques.gouv.frThis description has been automatically translated from French.
…By Barnes - Val De Marne

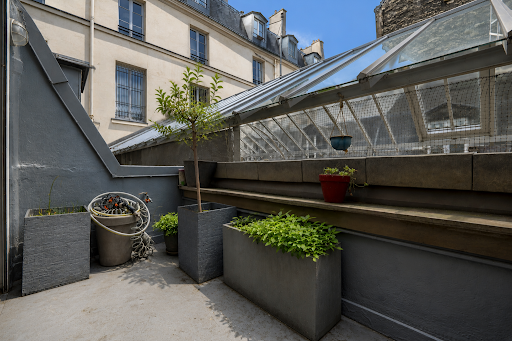
PARIS 2nd - GAILLON - HOUSE WITH TERRACE Located within a covered pedestrian passageway dating back to 1827between the Opéra Garnier and the Palais Royal gardensthis house offers a floor area of 106 m² (71 m² Carrez law area) and features a balcony-terrace on the top level. Spanning three floors plus a finished basement, the layout includes a living room on the ground floor, an eat-in kitchen on the first floor, a bedroom and a shower room with a toilet on the second floor, and a second bedroom on the third floorcomplete with a mezzanine and access to the terrace. The basement houses a large "bonus" room with a macerator toilet (suitable for use as a gym, home cinema, music studio, or office). The interior is in excellent condition; the layout is flexible and unique. A rare find in the neighborhood. Subject to co-ownership status (1 of 52 lots). Share of the annual projected budget: 2,713.
…By Metrorealty


Montreuil, close to shops and public transportation, an elegant 182-square-meter loft that is quiet and bright, featuring a terrace, a patio, and spacious rooms. Ground floor: entryway, 80 m² cathedral-ceiling living room, open kitchen, terrace, patio, workshop, shower room, half-bath. First floor: 3 bedrooms, separate half-bath, walk-in closets. Second floor: master suite.
…By Breteuil Parmentier


Located 30 minutes from Paris (Place de l'Etoile), nestled against the majestic Montmorency forest, we offer you this unique Anglo-Norman style manor, set in a preserved and exceptional natural environment.This property of over 600 m² of living space is situated on a vast plot of 2.3 hectares. It consists of two distinct areas that can communicate; The main part, with timeless charm, includes among other things 4 bedrooms, a spacious and bright living room, and living spaces that are waiting for you. The second part is also a residence with 4 bedrooms (with the possibility of conversion into an artist's workshop, studio, offices...).For horse riding enthusiasts, the property also has 7 horse boxes equipped with automatic waterers.Don't miss this opportunity to acquire an exceptional property with a unique charm and high potential, offering a unique living environment and endless possibilities.Agency reference: 315This description has been automatically translated from French.
…By Orpi - Adamoise Du Grand Val


Pour davantage de précisions, le plan et la vidéo de présentation complète de ce bien, vous pouvez également consulter l'annonce sur le site Equinimo.
…By Equinimo


Boulevard Soult, you will appreciate this bright, cross-layout apartment of 107.55m² (Carrez law), located on the 5th floor with an elevator in a well-maintained building with caretakers. It consists of an entrance, a spacious living room of 30.33m² facing east, adjacent to a dining room (possible 3rd bedroom), a functional fitted kitchen, two bedrooms overlooking the garden, a bathroom, a shower room with dressing, a separate toilet, and a storage room. Close to the metro stations Porte Dorée (line 8), Bel Air (line 6), and Porte de Vincennes (line 1), with tram line T3 at the foot of the building, this living environment, just a stone's throw from the Bois de Vincennes, will charm you. Heating and hot water are collective via CPCU. A cellar in the basement (-2) and the possibility to buy a garage additionally. Bike storage. Nicolas BACHELIER (EI) Commercial Agent - RSAC number: 812 653 319 - Paris.This description has been automatically translated from French.
…By Walter & De Maison
'%20stroke='%23DDAA3A'%20stroke-width='1.909'%20stroke-linecap='square'%20stroke-linejoin='bevel'/%3e%3c/svg%3e)
Receive by email any new listing that may match your search criteria
Your criteria :
By validating this form, you accept the general conditions of use of Le Figaro Properties.
These agencies offer a selection of luxury properties vente in Île-de-France. Feel free to contact them for personalized assistance.


