Get early access to listings that match your criteria
Never miss an opportunity again. Our personalized alerts notify you instantly.

 English$ USD · m²


Located in the prestigious Paris 16th arrondissement, this beautiful loft-style apartment offers 135.84 m² of refined living space across four bright rooms, including a spacious one-bedroom suite. The centerpiece is a magnificent private terrace that boasts open views of classic Parisian rooftops, ideal for entertaining or relaxing under the sky. The interior is flooded with natural light thanks to expansive windows and a dramatic glass roof, accentuating the airy open-plan living and dining areas. The apartment is equipped with modern comforts such as double glazing, electric shutters, sliding PVC windows, electric awnings, high-speed optical fiber internet, bike rental options, and a sophisticated alarm system. Security and convenience are ensured with features like a digicode, videophone, and reinforced security door. Whether you seek a luxurious urban retreat or a stylish home for creative living, this unique Parisian residence combines charm, volume, and top-level amenities in one of the city's most coveted neighborhoods.
…By John Taylor - Paris 8


Set on a 1,055 sqm plot, this family house offers 260 sqm of living space out of 303 sqm in total, fully renovated in 2022 and arranged over three levels around a heated pool. The ground floor opens onto an entrance hall leading to an open-plan kitchen, extended by a light-filled glass-roofed veranda opening onto a first terrace. The dining room also has direct access to a second terrace, while the living room completes this dual-aspect reception space, designed for both family life and entertaining. Upstairs, a landing fitted as a study serves two bedrooms with fitted wardrobes, a bathroom with shower and WC, and a master suite comprising a bedroom, dressing area, bathroom and separate WC. Convertible attic space completes the floor. The garden level includes a study or additional bedroom, a relaxation area with sauna, spa and shower, a gym, a laundry room, a boiler room and a garage. Le Vésinet is a garden town listed as a Site Patrimonial Remarquable since 2018, laid out in the nineteenth century around five lakes and fifty kilometres of tree-lined paths. The RER A station is twelve minutes away, with Paris twenty minutes further; Ibis park is a seven-minute walk. Shops are ten minutes away and schools are in the immediate vicinity, an asset for a family buyer, as are the nearby Lycée International de Saint-Germain-en-Laye and the British School of Croissy-sur-Seine. EPC (DPE): C. GES: C. Price: €2,490,000 including agency fees, buyer's fees of 4%, being €95,769. Your BARNES contact: Anne-Sophie Landraud, +33 6 03 31 98 11, [email protected] Information on the risks this property is exposed to is available on the Géorisques website: www.georisques.gouv.fr 2,394,231 € Agency fees not included - Agency commission: 4%VAT included Agency fees payable by buyer - Montant estimé des dépenses annuelles d'énergie pour un usage standard, établi à partir des prix de l'énergie de l'année 2021 : 2465€ ~ 3336€ - Anne-Sophie LANDRAUD - Agent commercial - EI - RSAC 889612313
…By Barnes Saint-germain-en-laye


In the heart of the highly sought-after La Jonchère in Rueil-Malmaison, this exceptional estate is set within approximately 1.6 hectares of grounds and offers remarkable potential for renovation and redevelopment. The main residence extends to approximately 641 sq.m of floor area, complemented by 261 sq.m of convertible attic space, nearly 395 sq.m of basement accommodation, and a large 63 sq.m terrace on the first floor. The reception rooms are particularly generous and well proportioned, comprising a spacious entrance hall, living room, dining room, study and separate eat-in kitchen, together with a back kitchen and pantry. The sleeping accommodation includes 11 bedrooms, 6 bathrooms or shower rooms and 5 WCs, arranged over the ground and first floors. Wide hallways and circulation areas further enhance the sense of space throughout the property. The estate also includes several outbuildings offering numerous possibilities: a timber pavilion of approximately 146 sq.m, with an additional basement and requiring complete redesign, a 65 sq.m caretaker’s house, and a 136 sq.m pool house. The swimming pool itself remains to be created, allowing the future owner to design a bespoke leisure area within the grounds. A garage completes this rare property, whose impressive proportions, extensive grounds and numerous ancillary buildings offer exceptional scope for the creation of a prestigious residential estate in one of Rueil-Malmaison’s most discreet and desirable settings. Information on the risks to which this property is exposed is available on the Géorisques website: www.georisques.gouv.fr
…By Paris Ouest Sotheby's International Realty - Hauts-de-seine - Yvelines


Located on the 6th and top floor (accessible by elevator) of a recent building from the early 2000s, this spacious 35.8 m² studio apartment features an entryway, a 28 m² living area (Carrez law measurement) with an open-concept, fully fitted and equipped kitchen, and a bathroom with a toilet. The living area opens onto a balcony offering unobstructed, private views entirely overlooking the courtyard in a quiet setting. A storage unit completes this property.
…By Daniel Féau Saint-paul


This bright apartment offering 76.15 sqm of living space as defined by the Carrez Law is on the 3rd and top floor of a luxurious relatively recent building located near the shops and transport networks. Benefiting from a superb 52.50 sqm roof terrace commanding a panoramic view, it includes a living/reception room opening onto a first little terrace, an equipped kitchen, two bedrooms (one opening onto a balcony), a bathroom, a shower room and a separate wc. With a cellar. A parking space may be acquired for a further 25000€
…By Daniel Feau Boulogne


A stone throw from Avenue Montaigne, in the heart of the Golden Triangle, this fully renovated 37 sqm studio apartment is located on the fourth floor of an elegant 1930s building with a lift. The building has recently undergone a façade renovation and benefits from secure access and a live-in concierge. Thoughtfully redesigned and fully renovated to a high standard, the apartment enjoys excellent natural light and remarkable views over the Grand Palais, Les Invalides and, in the distance, Sacré-Cœur. Air conditioning can be installed. A prime address, just steps from Avenue Montaigne and some of the capital’s most prestigious luxury houses and hotels.
…By Proprietes Parisiennes - Sotheby's International Realty


Just a short walk from the prestigious Place de la Madeleine, in the heart of one of the capital’s most sought-after neighborhoods, discover this exceptional 155.41 sqm (Carrez Law) apartment, completely redesigned and enhanced by an architect. Located on the 7th floor of a building with an elevator, this dual-aspect apartment enjoys remarkable natural light throughout the day. Its superb terrace extends the living spaces and offers a spectacular view of the Sacré-Cœur and the iconic rooftops of Paris - a true living painting that changes with the seasons. The generous proportions and fluid flow of the spaces reveal a layout thoughtfully designed down to the smallest detail. The refined entryway features a coat closet, a guest restroom, and a laundry room. The majestic, light-filled living area of nearly 63 m² houses a fully equipped open kitchen, extended by a discreetly integrated pantry, with direct access to the terrace. The sleeping area consists of an elegant master suite with a custom walk-in closet and private bathroom, as well as two additional bedrooms, each with its own bathroom. A separate half-bath completes this layout. The finishes impress with their high-quality materials and meticulous craftsmanship. The polished concrete floor lends a contemporary yet timeless aesthetic, while the whole-house air conditioning system ensures absolute comfort year-round. A discreet location, exceptional views, and an architect-designed renovation make this apartment a rare find, combining elegance, modernity, and the Parisian art of living.
…By Paris Ouest Sotheby's International Realty


Elegant Family Apartment with Wraparound Balcony – Cut-Stone Building On the fourth floor of a beautiful cut-stone building, this elegant 93 sq m apartment is appealing for its generous proportions, abundant natural light and period features, as well as its continuous balcony. It comprises a welcoming entrance hall, a pleasant reception room with a dining area, two peaceful bedrooms overlooking the garden, a separate kitchen, a bathroom and separate WC. Retaining all the charm of the period, the apartment features mouldings, parquet flooring and fireplaces, enhancing its character and elegance. Ideally located in the immediate vicinity of schools, shops and local amenities, this property offers a practical yet highly desirable living environment. A 7.83 sq m staff room (21.06 cu m), accessible by lift, is included in the price and completes the property. A large cellar is also included.
…By Paris Ouest Sotheby's International Realty


SOLE AGENT Paris XVI - A few meters from Sainte-Périne Park and Pont Mirabeau, this very bright 113sqm apartment is located on the 6th floor by elevator in a magnificent 1931 building, completely renovated and with superb common areas. It consists as: an entrance, a double living room facing South-East and opening onto 2 balconies with beautiful unobstructed views to the trees and the Seine, an office/extra bedroom, a separate kitchen, 2 large bedrooms of 16sqm each, onto quiet gardens and unobstructed views, a very large bathroom, a separate toilet and a laundry room. This apartment, to be renovated, is bathed in light and offers beautiful unobstructed views on each side. It offers a modular plan with the possibility of making 3 bedrooms and beautiful volumes with a 2.75m ceiling height. The common areas, facades and roof were renovated in 2025. The condominium is in perfect condition, maintained with care by a shared caretaker. Annex: a service room of 6.66m2 Carrez law on the 8th floor, accessible by service elevator, and a cellar in the basement. Propriétés Parisiennes Sotheby’s International Realty, luxury real estate expert in Paris.
…By Propriétés Parisiennes Sotheby's International Realty


Set back on the plot, in the quiet area of La Petite-Garenne, Maison Léa showcases a bold architectural stance with a footprint of 143.20m on two levels. The preserved brick facade interacts with a contemporary extension clad in metal. Large workshop-style bay windows open the living space onto the wooden terrace and the swimming pool, establishing a natural continuity between the interior and the garden.The living space is designed as an open plateau: living room, dining room, and kitchen flow together seamlessly, creating a horizontal layout enhanced by light throughout the day. The materials set the tone; polished concrete flooring, exposed metal structure, steel glass partitions, and a linear integrated kitchen. The whole forms a coherent interior, with a pronounced industrial aesthetic, where nothing seems to have been added afterward.The upper floor features three bedrooms. The master suite takes a bolder approach, with an integrated island bathtub in the sleeping area, reflecting a contemporary boutique hotel spirit that prolongs the architectural coherence of the entire space. A shower room and a separate WC complete this level.Set away from the street noise by its position at the back, Léa offers a different way of living, where light, materials, and the relationship with the outside shape daily life as much as the walls do.Features & Advantages:• Residential environment, train station 10 minutes away• Generous volumes• Outdoor spaces and swimming pool• Sought-after contemporary architectureGare de La Garenne-Colombes (Line L) is a 10-minute walk away. Jules Verne nursery school is 8 minutes on foot and Marcel Pagnol elementary school is 5 minutes away on foot.---Energy Class D / Climate Class DEstimated cost for standard use, based on energy prices from the years 2021, 2022, 2023, between €1870 and €2570.---Sarah: 06 63 87 57 90RSAC Nanterre 513 355 172This description has been automatically translated from French.
…By Biens De Famille


In the Petite-Garenne district, this house asserts a sober and controlled urban presence by its architect. Its brick facade, regular rhythm of openings, and compact volume create an anchored, discreet form that quietly carries the history of the original stables. Two parking spaces and a terrace at the back of the house complete the ensemble.Inside, the organization is clear and coherent. The ground floor features a living area with balanced proportions, where the living room and kitchen naturally coexist in a readable rectangular layout. The circulation is smooth, with no loss of space. Light enters boldly, enhancing the functional and livable character of the volume.The upper floor distributes three bedrooms in a rational configuration, designed for family life or autonomous living. The spaces are well separated from the living area, providing true independence between day and night.The whole exudes a deliberately neutral and chic atmosphere, allowing for various adaptations according to projects and life cycles.With its parking spaces, terrace, generous layout, and well-proportioned volumes, Ida offers the framework for a fully embraced domestic life; that of a house that has managed to withstand the test of time without losing its character or readability.Energy Class E / Climate Class EEstimated amount for standard use, based on energy prices from the year 2021, between 2,570 euros and 3,530 eurosSarah: 06 63 87 57 90RSAC Nanterre 513 355 172This description has been automatically translated from French.
…By Biens De Famille


- Paris 18th / Jules Joffrin - Located in a beautiful period building, this magnificent apartment—fully renovated by an architect—spans approximately 74sq.m on the first floor (with elevator). It comprises an entrance hall, a lovely, well-appointed semi-open kitchen, a living room, a dining room, two quiet bedrooms facing the courtyard (with dressing place), a walk-in closet, a bathroom, and a separate toilet. This bright, quiet apartment is in excellent condition and features high-quality finishes, high ceilings, and all the charm of a period property, including parquet flooring, moldings, and fireplaces. Propriétés Parisiennes Sotheby’s International Realty, luxury real estate expert in Paris.
…By Propriétés Parisiennes Sotheby's International Realty


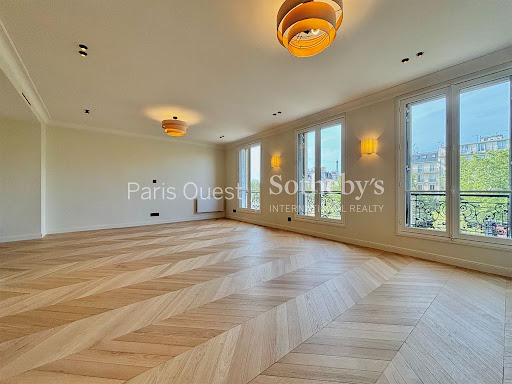
Just a few steps from the Arc de Triomphe - Elegant apartment with a view of the Eiffel Tower In the heart of one of the capital’s most prestigious neighborhoods, just a few meters from the Arc de Triomphe, discover this superb 97.52 sqm apartment (Carrez Law), located on the 3rd floor with an elevator. Completely renovated with high-end finishes, this apartment charms with its spaciousness, natural light, and exceptional view of the Eiffel Tower. The spacious living area, bathed in light thanks to its three large windows and southwestern exposure, offers a refined and inviting living environment. The open-concept kitchen, fully fitted and equipped, blends seamlessly into this living space. The sleeping area includes two bedrooms, one of which is a magnificent master suite with its own en-suite bathroom and separate guest restroom. A second bathroom and a guest restroom round out this property. Fully air-conditioned, this apartment combines the charm of its prime location with contemporary comfort. A storage unit completes this rare property, ideally situated in one of the most sought-after neighborhoods in Paris.
…By Paris Ouest Sotheby's International Realty


Exceptional 173 sqm terrace with breathtaking views of the Eiffel Tower. Located in a recently and completely renovated luxury building, this exceptional 146.5 sqm (1,577 sq. ft.), 143.36 sqm under Carrez Law) apartment has been completely renovated and offers impressive space and light. It offers a vast 71 sqm (764 sq. ft.) living area comprising a living room, a dining room, and an elegant open kitchen, all extended by a spectacular 173 sqm (1,862 sq. ft.) terrace offering a panoramic view of the Eiffel Tower. The sleeping area has two en-suite bedrooms, a bathroom, and a shower room. Two cellars and a garage complete this rare property. The apartment is fully air-conditioned. Residents also enjoy exclusive services: concierge service, gym, parking, guest rooms, and many other amenities to discover. Paris Ouest Sotheby's International Realty, is the leading luxury brokerage in Paris 16th.
…By Paris Ouest Sotheby's International Realty


Between Etienne Marcel, this 52.11 m² (Carrez law) apartment, located on the 3rd floor of an 18th-century listed building, captivates with its light and character. It combines the charm of exposed beams and high ceilings with carefully considered modern comfort, including insulation, built-in storage, and air conditioning. A corridor leads to the sleeping area, comprising a bedroom, bathroom, and separate WC. The bright living space, facing south, includes an open, fully equipped kitchen, a dining area, and a living room with a fireplace. A hidden pull-out bed integrated into a wall cabinet completes the space. The blend of historic charm and contemporary comfort makes this a rare property in an exceptional location. Paris Marais Sotheby’s International Realty, the international reference for luxury real estate in the 1st arrondissement of Paris.
…By Paris Marais Sotheby's International Realty


A converted watermill from 1850 with a 1,500m² floor area, outhouses and four hectares of grounds by a river, only an hour from Paris. The remarkable watermill stands in front of an expanse of water that reflects the edifice marvellously. Today, the mill does not have an inalienable right to make use of the river water here, but it nevertheless dates back to the year 1512. It was doubtless altered and rebuilt in the 17th century, as the L-shaped series of outhouses suggests. Today’s property neighbours a chateau, which used to be part of a larger estate. The watermill was rebuilt in the middle of the 19th century where two old mills once stood. More recently, the edifice was restored between 2002 and 2010. It has a ground floor, a first floor, a second floor, a third floor and a fourth floor in the roof space. A pavilion adjoins each end of the building. Each of these pavilions has a single bay of windows in their gable ends. The main embellishments are made of wood. There are windows with glazed arched fanlights with radial pane bars. Finely crafted guardrails are fitted in front of them. And remarkable timber corbels, also finely crafted, support the pavilion roofs. The spectacular size and shape of the edifice – with its five levels and rectangular plan – give the property an almost palatial dimension. Indeed, this grand character is as surprising as it is awe-inspiring. Moreover, the building's architectural evenness gives it an Italian style that recalls the noble warehouses that dot Lombardy and Veneto. The doors and windows are capped with semicircular arches of brickwork. In a classical arrangement, these openings are spaced out evenly. They punctuate each level with their pleasant, repeated motif. This design is the undeniable signature style of mills from the Second French Empire and which we can see in other local mills. The style underlines the period’s architectural character in this region of France.
…By Patrice Besse


A 130 m² flat with a living room whose decor is listed, in a small Directoire-style building overlooking a garden, close to the Jardin du Luxembourg. The flat occupies the right wing of a small listed town house, hidden from the street by a modern building designed by Jean Dubuisson, winner of the Grand Prix de Rome in 1945. A caretaker is on duty at all times. A first glass entrance, secured by a code followed by an intercom, provides access to a vast hall in grey marble, which is under video surveillance. Through large glass walls, a shady garden can be seen, with white gravel paths, planted with acacias and sycamores and punctuated by small circular beds of rhododendrons, ivy and hydrangeas. At the end of the 19th century, the site housed painters' studios. The most famous painters to work there were Alfons Mucha and Jean Dupas. Built in 1796, the Hôtel Scelles is a remarkable example of late 18th-century architecture. Designed for the sculptor and marble-maker François Scelles, the building occupies part of the estate of the Carmélites convent, sold as national property during the Revolution. The building's strictly ordered facade is one storey higher than the ground floor and is opened up by five windows on either side of a central main building. The latter, set between two slender marble pilasters at a very slight projection, is enhanced by three triangular pediments on the main floor. Dating back to the 17th century, the stone baluster cornice, together with the flat roof, reflect the French-style roofing of the 18th century. The second floor of the central section dominates the façade, with three arched windows topped by a sculpted clasp. Two stone brackets support the ensemble, which is topped by a curved pediment pierced by an oculus housing the bust of François Scelles. A private entrance, at the right-hand corner of the façade, leads to two dwellings. The door reveals a hallway with a cloakroom and a staircase leading to the first floor. With six high windows lined with wooden shutters facing south-west and opening on to the garden, it comprises a kitchen, a dining room of almost 18 m², and a bedroom of around 15 m² with a bathroom and dressing room. Adjoining the dining room, which is listed as a historic monument, there is a reception room measuring some 38 m² with a vaulted ceiling and a large arched fanlight to the west. The interior decoration of the grand salon, built on the site of Louise de La Vallière's former oratory, is remarkable due to the quality, diversity and rarity of the marble covering the walls in shades of puce, Languedoc red and Pyrenean green. Purple breccia pilasters crowned with capitals support a moulded cornice framing a wide border painted in Pompeian-style grisaille, featuring women dressed in antique style, on either side of busts of famous men depicted in trompe-l'œil medallions. There are solid mahogany double doors throughout. A wooden staircase in the dining room leads to a second attic level. Two bedrooms of around 10 and 16 m² with exposed beams, a bathroom and a separate toilet occupy the first floor. There is also an underground parking space and a cellar, both accessible by lift.
…By Patrice Besse


INDIVIDUAL HOUSE - JOINVILLE LE PONT - MARNE BANKS Located in a private street in Joinville-le-Pont, near the Marne, this individual house of 159 m² of living space (194 m² on the ground) built on a plot of 527 m² offers a peaceful and privileged living environment. Access is via an electric gate opening onto a 120 m² paved courtyard incorporating an outdoor play area as well as a large double box serving as a garage and storage area. The residence is organized as follows: The ground floor opens onto a living room of 29 m² extended by a terrace of 48 m² and a large garden bathed in light, facing southwest. This level also includes a summer kitchen of 19 m² with a pantry and built-in cupboards, which can be opened onto the living room to create a bright and airy space. A 5 m² dressing room, independent toilets, a wine cellar fitted under the stairs, and a boiler room of 10.5 m² complete this floor. On the first floor, a second reception space of 38 m² combines a double living room and a fitted American kitchen. It provides access to a terrace of 17 m² overlooking the garden and its green surroundings. A bathroom and separate toilets also serve this level. The second floor is dedicated to the sleeping area, consisting of three bedrooms and a shower room with toilet. The property has benefited from recent maintenance and energy improvement work (repair of interior paintings and garden facade, roof revision, insulation of bedroom ceilings with paint, renovated fences, and installation of a thermodynamic water heater. Energy class B. This home impresses with the generosity of its volumes, the quality of its outdoor arrangements, and its potential for optimization according to your desires. Ideal location in immediate proximity to the banks of the Marne, RER A train stations (Joinville-le-Pont and Nogent-sur-Marne), as well as all the shops, schools, and services that facilitate the daily life of the residents of Joinville.This description has been automatically translated from French.
…By Fortis Immo Transaction


Located in the residential area of Parc de Sceaux, this house is 200m from the park, 6 minutes on foot from the Rer B La Croix de Berny and 9 minutes from the Parc de Sceaux station. All shops and supermarkets nearby.It is distributed over four levels. A basement including a laundry room, a storage area, a workshop, and a garage for a total of 61m². The living area is made up of three levels. On the ground floor, there is a living room, dining room with fireplace, kitchen, toilets, and a veranda open to the garden. On the first floor, there are three bedrooms of 18m², 17m², and 13m², with closets, a master bedroom with an en-suite bathroom and an 8m² balcony, a bathroom, and a shower room with toilets complete the floor. Parquet flooring. On the second floor, there is a genuine small apartment of 30m² with a shower room, toilets, and its closets that can be used as a fourth bedroom, playroom, office, or storage. Living area 166m², total area 240m². The house will require modernization work, it is not at the edge of the plot and can be accessed around the garden. Gas heating with a recent Frisquet condensing boiler.For more information, contact Laurent Midena. Lucane Valorisation, independent player specializing in residential real estate in Paris and Ile-de-France.This description has been automatically translated from French.
…By Lucane Valorisation


Hosman offers for sale this 148.35 m² (118.05 m² Carrez law excluding mezzanine) apartment, ideally located on Rue du Buisson Saint-Louis in Paris. An old printing house transformed by an architect, this exceptional property spans three levels and features a 17 m² terrace, a garden, and a cellar.Easily plan your visit by choosing a time slot that suits you from the Hosman website.Like a house and situated in a quiet area, this property is composed as follows:At the first level:- A bright living room with insert and a ceiling height of 4.20 m;- An open kitchen with direct access to the cellar;At the second level:- A mezzanine of 23 m² with a ceiling height of over 1.80 m;At the third level:- An open office- Two bedrooms of 17 and 11 m² with wardrobes;- A bathroom with toilets;At the last level:- A master suite of 24 m² with a shower room and toilet, as well as a 17 m² terrace.You will also have plenty of storage space.Heating and hot water are provided by a gas Frisquet boiler. The annual property tax is €2,438.This property has an ideal location with many shops, restaurants, and cultural facilities nearby. The Villemin Garden and the Canal Saint-Martin offer green spaces for pleasant walks. Nearby are establishments such as the Vicq d'Azir Elementary School, Valmy College, and Saint-Joseph school on Rue Saint-Maur.Well served by public transport, the apartment is less than a 10-minute walk from lines 2 and 11 (Goncourt, Colonel Fabien, and Belleville).The property is subject to co-ownership status. The building has a caretaker and a bicycle storage room. The co-ownership charges amount to €400 per month.Hosman strives to reinvent the real estate agency by offering an innovative and transparent service to buyers and sellers. Our agency fees are fixed at €42,000, to be paid by the seller.If you are a real estate professional (agent, mandate holder, or property hunter), please note that all Hosman listings are open for collaboration. Do not hesitate to contact us to discuss.
…By Hosman Paris 17


Exclusive to Breteuil. Near Parc Monceau, on the 2nd floor of a luxury Art Deco-style building with well-maintained common areas, this spacious dual-aspect apartment offers 154.41 m² of Carrez-law floor area. Compact, star-shaped floor plan with no wasted space. Entryway gallery, double living room flanked by a large 10 m² stone balcony, fully equipped kitchen separated from the living area by a metal-and-glass partition, three beautiful en-suite bedrooms, each with its own bathroom and large walk-in closet. Ample storage and custom-built fixtures. The charm of a historic home. Two cellars.
…By Breteuil Monceau


At the heart of the Vexin français Regional Park, in the former service quarters of Hanneucourt château, a 152 m² house for renovation and its garden. Finding the building beneath the greenery takes a moment. Round a bend in the drive, the facade appears almost without warning. Virginia creeper and ivy have draped the walls over decades, and stone shows through only in patches; the growth has become the architecture. A few windows, evenly spaced, break through this green mantle like openings onto another age. The house stands two levels high beneath a tiled gabled roof and shares a party wall with its neighbour. Nothing about it sets out to impress. Tall trees at its foot filter the light to a soft glow, and in that light the former service quarters of Hanneucourt chateau take on an almost timeless air. Little in the present silence suggests this was once the centre of the estate's daily activity.
…By Patrice Besse


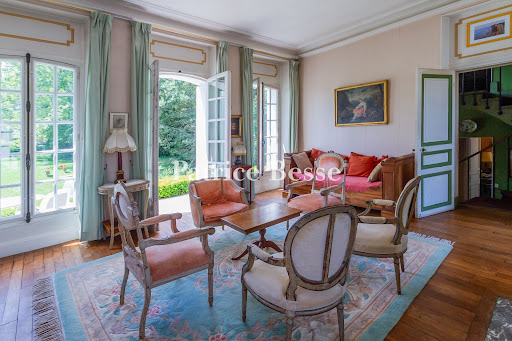

At the edge of the Dourdan forest, a country house in a park of mature woodland. A short walk from the historic centre, the property has two separate entrances from the street. It comprises an 18th-century hunting lodge extended in the 19th century by a two-level wing of near-square plan, which combines with the original structure to form a composition of contrasting volumes. The main building is covered by a slate mansard roof with a small attic rooflight, while the older section has a gabled roof, also in slate. The rendered facades are articulated by tall windows and numerous French doors fitted with wooden louvred shutters.
…By Patrice Besse


West of Paris in the Yvelines, on 6,000 m² of grounds, A 360 m² contemporary house and its outbuilding. Set on the heights of the village, the property is enclosed and secured by an automatic gate, its grounds of nearly 6,000 m² combining woodland and lawn. It comprises two buildings — a main house and an outbuilding, constructed in 2005 in red cedar, a timber prized for its exceptional durability in external cladding and its outstanding insulating properties. The main house offers approximately 360 m² of living space over two levels with a basement.The main house offers approximately 360 m² of living space over two levels with a basement. Several terraces extend from it, one incorporating a large pool. Five bedrooms include two ground-floor suites, with scope for additional sleeping accommodation; a summer kitchen sits adjacent to the pool alongside a second kitchen; two studies and a full basement complete the interior, with a garage accommodating around ten cars. Known as 'le chalet,' the outbuilding stands apart from the main house in a quiet position, with a floor area of approximately 100 m².
…By Patrice Besse


In the heart of the highly sought-after Trocadéro district, just steps away from rue de Passy and its shops, discover this elegant apartment of approximately 88 m², located on the 2nd floor with elevator of a prestigious 1950s stone building, perfectly maintained and benefiting from the services of a caretaker. Bathed in light thanks to its south-east exposure, the apartment offers a particularly peaceful living environment, with all rooms opening exclusively onto a pleasant garden, shielded from any disturbance. The entrance leads to a spacious double living room of 31 m², extended by a balcony of about 4 m², ideal for enjoying a green and calm environment. The kitchen, adjacent to the living room, can be opened according to your wishes to create a beautiful reception space. The sleeping area includes a hallway with closets, a spacious bedroom of 19 m² with direct access to the balcony, a bathroom, and separate toilets. A healthy cellar in the basement completes this property. Energy performance rating: C. A pleasant apartment, combining the quality of the address, the prestige of the building, and the tranquility of an environment entirely focused on gardens.This description has been automatically translated from French.
…By Doutrebente Immobilier
'%20stroke='%23DDAA3A'%20stroke-width='1.909'%20stroke-linecap='square'%20stroke-linejoin='bevel'/%3e%3c/svg%3e)
Receive by email any new listing that may match your search criteria
Your criteria :
By validating this form, you accept the general conditions of use of Le Figaro Properties.
These agencies offer a selection of luxury properties vente in Île-de-France. Feel free to contact them for personalized assistance.


