Get early access to listings that match your criteria
Never miss an opportunity again. Our personalized alerts notify you instantly.

 English$ USD · m²


In Montreuil, in the heart of the Murs à Pêches district, this loft-style house offers 222.97 m² of living space (Carrez law) on one level. This exceptional living space, with its open layout, challenges traditional housing conventions with its graphic architecture, industrial volumes, and abundant natural light, thanks to large windows and numerous skylights. From the moment you enter, the perspective is striking. The living area is organized into several fluid spaces, punctuated by large sliding glass doors that allow you to adapt the space to your needs. This area opens onto a first living room and a spacious reception gallery, before leading to a welcoming dining room. The dining room incorporates an open-plan kitchen, fully connected to the living areas and warmed by a contemporary fireplace. Perfectly integrated into the floor plan and accessible from the living room, a separate room houses a heated indoor swimming pool, offering a space for absolute relaxation that can be enjoyed year-round. Parallel to the gallery, the first sleeping area comprises two spacious bedrooms with skylights that preserve the flow of light, complemented by a shower room with WC and a separate dressing room. Continuing from this is the master bedroom, a true haven of peace, featuring its own dressing room and a bathroom equipped with a double vanity, a central bathtub, a steam shower, and a WC. The outdoors can be enjoyed on both sides of the house. At the front, a courtyard accommodates a first terrace and provides ample parking for two vehicles. At the rear, directly accessible from the kitchen and dining room, a second terrace extends the living space towards a secluded, sun-drenched garden. A unique and uncompromising architectural statement, elevating the loft aesthetic to its highest level of sophistication. Property subject to co-ownership regulations. Line 9: Montreuil Town Hall 900m Beaumonts Park 700m ENERGY RATING B / CLIMATE RATING A. Estimated average annual energy costs for standard use, based on energy prices for 2021, 2022, and 2023: between euros2,030 and euros2,820. Information on the risks to which this property is exposed is available on the Géorisques website: https://www.georisques.gouv.fr Contact : Camille 06 66 78 90 24 - RSAC : 934 726 043 Créteil Condominiums of 2 units (No proceedings in progress).
…By Espaces Atypiques Seine Saint Denis


The Camilotto agency presents to you: Close to HOUDAN. At the gates of the Rambouillet forest. Less than 1h10 from Paris, this peaceful village and its natural surroundings will charm lovers of tranquility. This family home with undeniable character will enchant you with its spaciousness, setting, and outdoor amenities. The area: Hiking, mountain biking, horseback riding: the village offers a wonderful playground for nature lovers. Nursery and primary schools on site, school transport, grocery store 5 minutes away, Houdan about ten minutes away: a family-friendly and calm living environment, without isolating you from convenience. The house: From the entrance, the tone is set with a generous living-dining room, a true living space at the heart of the home. An office, which can also serve as an additional bedroom, offers great flexibility of use. The independent, furnished, and equipped kitchen completes this living space, along with a bathroom with a toilet, a hallway, and plenty of storage. Upstairs, a bright landing leads to three bedrooms, promising true comfort for the whole family. The elevated total basement, a true asset of the house, offers remarkable potential: garage, laundry room, boiler room, a free room, a workshop, and a clearance for considering storage, leisure, or development projects according to your needs. The exteriors: On a wooded and flowered plot of 1,234 m², facing east-southwest, the property extends with a magnificent swimming pool under a retractable dome, usable for a large part of the year. In addition, there is a garden chalet, a pergola, and a barbecue area: a true outdoor living space designed for hosting and enjoying the outdoors in complete tranquility. Terrace and automated gate complete this whole. A rare house, in a preserved natural environment! To discover without delay. DPE: C (4.17% fees VAT included to be paid by the purchaser.)This description has been automatically translated from French.
…By Agence Camilotto


Hidden from view in a charmingly industrial courtyard, this mixed-use commercial space offers 149 sq m of living space (Carrez law) and boasts exceptionally spacious rooms bathed in natural light. Upon entering, one is immediately drawn to a spectacular reception room of over 72 sq m, enhanced by a large skylight that floods the space with natural light throughout the day. The high ceilings and continuous mezzanine accentuate the feeling of spaciousness and evoke the architecture of old Parisian workshops. The wooden staircase leads to an open upper level, currently housing a kitchen and an additional space with a small interior skylight, ideal for an office, studio, or meeting room. On the ground floor, a second independent room with its own entrance offers the potential for a separate business, a consulting room, a showroom, or a self-contained rental unit. A shower room completes the space. In the basement, a 9.50 m² cellar, directly accessible from the premises, provides valuable storage space. This unique property will appeal to professionals, artists, architects, designers, or entrepreneurs seeking a hybrid, inspiring, and adaptable workspace. Its raw yet luminous atmosphere, its potential for customization, and its dual access make it a rare opportunity near the Buttes-Chaumont park. A space with character to reinvent according to your needs. Metro: Télégraphe ENERGY RATING: B / CLIMATE RATING: A Information on the risks to which this property is exposed is available on the Géorisques website: https://www.georisques.gouv.fr Contact: Flavie +33 6 18 08 66 31 - RSAC: 753 302 892 Paris Condominiums of 31 units (No proceedings in progress). Annual expenses : 4020 euros.
…By Espaces Atypiques Paris Rive Droite


MARTYRS SECTOR QUIET BRIGHTNESS ELEVATOR Rue Clauzel Within a high-end co-ownership, perfectly maintained, discover this apartment of 33.28 m² loi Carrez, located on the 3rd floor with an elevator, entirely quiet facing a clear courtyard. This apartment to renovate has a functional layout and beautiful volumes (2.60m ceiling height). It consists of a living room of over 18 m² with an open kitchen, facing East, a bedroom of 11.28 m², as well as a bathroom with WC. You will be charmed by its privileged location, just steps away from the very sought-after rue des Martyrs, as well as its tranquility, old-world charm (parquet flooring, mouldings), brightness, and unobstructed view. A cellar completes this property. An ideal apartment for a first purchase or investment, in the heart of a sought-after neighborhood in the 9th arrondissement. Housing with excessive energy consumption: class G. Property offered by Flavian CAILLY EI, commercial agent (RSAC 929480465)This description has been automatically translated from French.
…By Century 21 Etude Saint Georges


EAU ET PATRIMOINE, a specialist in floating homes in Paris for over 15 years, invites you to discover this bright houseboat in the heart of Paris and supports you throughout every stage of your project. Moored opposite Île Saint-Louis, this houseboat offers approximately 100 sqm of living space and benefits from a highly sought-after setting: it is the only boat directly alongside the quay within a small group of fewer than ten vessels, with its own independent access and open views over the Seine. Shops, the riverbanks, the Jardin des Plantes and Metro lines 1, 7 and 10 are all within easy reach. The entrance opens onto a bright room of approximately 16 sqm, ideal as a home office or summer lounge. A few steps lead down to a living area of approximately 35 sqm with an open-plan kitchen and bar. At the bow, a further room of approximately 6 sqm can be used as an office or additional sleeping area. On the lower level, a room of approximately 13 sqm can accommodate a bedroom or relaxation area. At the stern, the suite comprises a bedroom, bathroom, dressing room and separate WC. A fitted terrace of approximately 40 sqm extends the living areas and offers views over the Seine and Île Saint-Louis. This houseboat is equally well suited as a main residence or a Paris pied-à-terre, whether for a couple, a family, or anyone looking for an inspiring setting particularly well suited to working from home. No notary fees are payable. EAU ET PATRIMOINE is the specialist in floating homes in Paris and the Île-de-France region, dedicated to the acquisition of barges, houseboats and waterfront properties. EAU ET PATRIMOINE supports its clients before, during and after the acquisition process, taking into account all the financial, legal, technical and administrative aspects specific to this type of property. Contact EAU ET PATRIMOINE on +33 6 41 46 37 23 for further information or to arrange a viewing.
…By Eau Et Patrimoine


50m2 apartment on the 4th and top floor of a prestigious building featuring an entrance, a living room with open kitchen, a bedroom with bathroom, and toilet. View of the village square and Pasteur square.This description has been automatically translated from French.
…By Agence Immobiliere De Marnes La Coquette


PARIS 8TH - AVE MONTAIGNE - Located on the prestigious Avenue Montaigne, in the heart of Paris' Golden Triangle, Sotheby's International Realty is delighted to present this exceptional residence occupying the third floor of an elegant luxury building. Meticulously renovated using the finest materials, the apartment combines timeless Parisian sophistication with contemporary comfort. The beautifully designed layout features a gracious entrance hall leading to an impressive reception room filled with natural light, an elegant dining room, and a separate fully appointed kitchen. The private quarters comprise a magnificent primary suite with bespoke dressing room and en-suite bathroom, complemented by two additional bedroom suites, each with its own private bathroom. A separate study provides the perfect setting for a home office or library. Fully air-conditioned throughout, the residence offers exceptional finishes and modern amenities while preserving the understated elegance expected from one of Paris' most exclusive addresses. Two cellars complete this outstanding property. Staff rooms are available at an additional cost. A rare opportunity to acquire a refined residence on one of the world's most prestigious avenues.
…By Paris Ouest Sotheby's International Realty


Paris, XVIth 2 BEDROOM · SIXTH FLOOR - MUETTE & JARDINS DU RANELAGH In the most quietly distinguished reaches of the sixteenth arrondissement, where the Jardins du Ranelagh unfold in unhurried elegance and the CHAUSSEE DE LA MUETTE at the city's gilded edge, this architect-conceived apartment presents itself as a rare confluence of address, craft, and luminous refinement. Positioned on the sixth floor of a white-glove residential building, attended by a full-time concierge, secured by digital entry, and served by elevator, the apartment commands an elevated remove from the street, suffusing its eighty-one square meters with the kind of uninterrupted natural light that no interior designer can manufacture. Large windows frame the sky with quiet authority, casting a warm, ever-shifting luminosity across surfaces of uncommon material quality. Entirely reimagined by an architect of discerning sensibility, the interior reveals itself as a dialogue between contemporary rigour and timeless grace. Clean lines, noble materials, and volumes calibrated to their precise purpose compose an environment that feels neither decorated nor designed simply, inevitably, right. The reception room, harmonious in its proportions, lends itself naturally to the art of entertaining: intimate enough for candlelit dinners, generous enough for effortless reception. The open kitchen, fully bespoke, flawlessly equipped, integrates into the living space with the seamless conviction of a single architectural gesture, meeting the expectations of an international clientele for whom functionality and aesthetic excellence are not negotiable. The sleeping quarters have been conceived with the considered luxury of a private hotel suite. Two elegant bedrooms, each appointed with its own en-suite shower room, offer a level of comfort and seclusion that renders the word privacy almost insufficient. Bespoke joinery, integrated storage, and meticulous detailing complete an interior of rare coherence. A short distance from the international schools, cultural institutions, and curated boutiques that define the western arc of Paris, this apartment is offered in immaculate, move-in condition, a distinction as rare as the address itself. For the discerning buyer seeking a primary residence of effortless distinction, or an pied-à-terre of sovereign character: this is not an opportunity that presents itself twice. Private viewings arranged exclusively by appointment.
…By Paris Ouest Sotheby's International Realty


iad France - Florian Geerstman offers you: ORSAY - HOUSE - PMR NORM - ELEVATOR - 250M² - GOOD CONDITION - BRIGHT Benefiting from a WEST exposure, this architect-designed house in Orsay combines light, well-thought-out volumes, and very good overall condition to provide a pleasant and accessible living environment for all people thanks to its elevator. Built in 1999, it has 250 m² of living space spread over 2 levels. From the entrance, the architectural quality imposes itself: the volumes are spacious, the circulation is fluid, and natural light floods all the rooms thanks to the orientation of the house. On the ground floor, you will find: a beautiful entrance, a bedroom, a magnificent living room of over 60m2 with a nice ceiling height, a kitchen, separate W.C., a laundry room, and a garage. On the first floor, a hallway leads to four bedrooms, two of which have their own shower room, a bathroom, and separate W.C. In the basement: a storage room, a cinema room, and a sports/recreation room. ALL LEVELS OF THE HOUSE ARE SERVED BY ELEVATOR. The property is located on a plot of 758 m², providing a pleasant outdoor space around the house. The whole is maintained in good condition, making it a rare opportunity to immediately enjoy a carefully crafted architecture and lasting quality of construction. Contact us to arrange a visit and discover for yourself the unique character of this architect-designed house. Agency fees are the responsibility of the seller. A valid form of identification will be required at the visit, in accordance with article L.561-5 of the Monetary and Financial Code. Information on the risks to which this property is exposed, including the legal obligation to clear brush, is available on the Géorisques website: http://www.georisques.gouv.fr. This real estate advertisement has been prepared under the editorial responsibility of Mr. Florian Geerstman, independent real estate agent (without holding funds), commercial agent of SAS I@D France registered with the RSAC of Evry under number 829310507, holder of the real estate solicitation card on behalf of I@D France SAS.This description has been automatically translated from French.
…By Iad France


Located right next to the Bois de Vincennes and Lake Daumesnil, this early 20th-century building offers high-end living and features a garden. A quiet, bright, dual-aspect apartment with old-world charm (hardwood floors, moldings, fireplaces) on the 2nd floor, accessible by elevator. Entrance hall, spacious double living room opening onto two small balconies, separate kitchen/dining area, 3 bedrooms, walk-in closet, bathroom with toilet, shower room, and separate toilet. Large storage shed in the courtyard. Two basement storage units. Option to purchase a garage in the neighboring building for an additional 36,000 euros.
…By Breteuil Parmentier


In the heart of the Gros-Caillou, at one of the most iconic addresses in Paris’s 7th arrondissement, just steps from the Champ-de-Mars, the Eiffel Tower and the renowned food shops of rue Saint-Dominique, this approximately 130 sqm family and reception apartment is located on the 4th floor with elevator of a beautiful 1910 dressed-stone building with elegant common areas and a resident caretaker. The apartment stands out for its generous proportions and period character: moldings, wood paneling, fireplace and large French windows opening onto ornate balconies. Facing North-East, the double reception room enjoys excellent natural light and leafy views over elegant neighboring façades, with the Eiffel Tower in perspective from the living room and balconies. Adjoining the living room, the separate kitchen has been renovated in a restrained contemporary style and faces South-West over the courtyard. Clearly separated from the reception rooms, the sleeping area comprises three quiet South-East-facing bedrooms overlooking the courtyard, all with high ceilings and moldings. Two have their own shower area. A large separate bathroom, separate WC and extensive built-in storage complete this space. The apartment has undergone an overall renovation, including parquet flooring, electrical systems, painting, ventilation and shower rooms, with the exception of one bathroom, while retaining the architectural character of a classic Parisian apartment. A large basement cellar of approximately 12 sqm completes the property. With its exceptional address, immediate proximity to the Champ-de-Mars, Eiffel Tower view, generous reception spaces and three-bedroom layout, this is a rare opportunity for both French and international buyers seeking an authentic Paris address. Le Haut du Pavé, SAS with share capital of €1,000, represented by Eva Longuechaud, professional licence no. CPI 9201 2019 000 039 245, covered by professional liability insurance and GALIAN financial guarantee no. 172509 K, may not receive or hold funds, securities or valuables other than those representing its remuneration; financial guarantee: €120,000.
…By Le Haut Du Pave


Discover this family apartment located just a stone's throw from Avenue Trudaine and Rue des Martyrs, in the bustling and highly sought-after 9th arrondissement, within a beautifully maintained stone building. This apartment, currently arranged as a duplex, is the result of merging two apartments, one nearly 30 m² and the other 115 m², connected by a staircase. This configuration offers a multitude of layout possibilities, whether you choose to keep them separate or unify them into a single space. The first level, with its direct access, consists of a master suite with a shower room, toilet, and ample storage, historically a kitchen. The upper floor, on the other hand, includes an entrance leading to a beautiful reception area of over 50 m², featuring a living room with an open kitchen and a dining room. Around this central space are three bedrooms, a bathroom, a shower room and toilets. The floors can be used together or separately, thus offering the possibility of setting up a professional office, an independent apartment for an au pair, or for the family. Two cellars complete this property. Refreshment work is to be expected. What we love: The trendy,lively and dynamic neighborhood The various layout options The bright and spacious reception areas The possibility to create a 5th bedroom
…By So9concept Immobilier


Ideally located in the quiet of an elegant street between Place de Mexico and Trocadéro, this charming apartment is on the first floor via stairs. As in a house, the entrance is on the ground floor. The landing offers a large closet and the staircase leads to the sleeping area, the kitchen, and the bathroom. The living room, measuring 30sqm, benefits from two large windows, a ceiling height of 2.92m, and a charming view of the trees. The quality of the renovation, the wooden floors, and the moldings give this unusual property a particularly attractive character. Liberal professions are authorized by the co-ownership. A cellar completes this offer.
…By Junot Victor Hugo


ASNIÈRES - PHILOSOPHERS DISTRICT - 166 m² LOFT (Carrez law 127m²) IN TRIPLEX WITH PRIVATE GARDEN In the heart of the Philosophers district, a bright loft apartment on 3 levels in very good condition. In a recent building, on the garden level; Huge living area consisting of a living room, dining room, and kitchen with a very nice ceiling height overlooking a sunny, private garden with no overlooking neighbors, laundry room, and independent toilets; on the 1st floor, a mezzanine office, 3 bedrooms, a bathroom, and independent toilets; In the perfectly insulated basement, an office, a bedroom, and a shower room. VERY GOOD CONDITION - BRIGHT - VERY QUIET - NICE HSP - MEZZANINE - CLOSE TO SHOPS AND TRANSPORT. ATYPICAL - FULL OF CHARM - LOW CHARGESThis description has been automatically translated from French.
…By Paris Neuilly Immobilier Pereire


PARIS 17th NEAR PEREIRE PLACE 5 ROOMS + POSSIBLE GARAGE Beautiful 1930 building on the 3rd floor with elevator: Entrance, spacious double living room, large dining kitchen, 3 bedrooms, 2 bathrooms, separate toilets, laundry room. GOOD PLAN - BEAUTIFUL VOLUMES - BRIGHT - QUIET - GOOD CONDITION - BEAUTIFUL FAMILY APARTMENT - CHARM AND CHARACTER - NUMEROUS STORAGE OPTIONSThis description has been automatically translated from French.
…By Paris Neuilly Immobilier Pereire


PARIS XVIII - VILLAGE RAMEY - CHARMING AND BRIGHT 3-ROOM APARTMENT! Nestled on the 2nd floor by stairs of a beautiful old building whose common areas and staircase have just been renovated, My Home Connexion is pleased to offer for sale this charming and bright 3-room apartment. With a surface area of 71.43 m², offering an optimized star-shaped layout, it features generous living spaces with 37.23 m² of living room/dining room/open equipped kitchen. The suite includes two bedrooms measuring 16.39 m² for the first and 8.36 m² for the second, a bathroom with machine space, toilets, and closets in the entrance. In the basement, a cellar completes this property. Monthly charges of 171 euros - Energy Performance Assessment E - No ongoing legal proceedings - facade work done in 2023, basement reinforcement completed in 2020, common areas and staircase renovated this year. VERY GOOD CONDITION - BRIGHT - CHARM OF THE OLD - STAR LAYOUT WITHOUT ANY WASTED SPACE - RARE AND SOUGHT-AFTER PRODUCT Price: 745,000 euros including agency fees of 3.5%, i.e., 720,000 euros net seller. The open, fitted, and equipped kitchen integrates harmoniously with the living room for more conviviality, while the functional layout ensures true comfort of life. The apartment is equipped with appreciated features: PVC windows providing excellent insulation, fiber optic for fast internet connection, a digicode, and intercom, ensuring security and practicality in daily life. Ideally located, you will enjoy immediate proximity to shops, transport, and schools, while benefiting from a calm and bright environment. This rare property represents an excellent opportunity for a family or couple wishing to settle in the north of the capital.This description has been automatically translated from French.
…By My Home Connexion


Fairway Luxury Real Estate is pleased to present this 90.14 sq.m. apartment (Carrez Law), offering a total floor area of 109.45 sq.m., located on the 6th and top floor of a well-maintained Haussmann-style stone building, just steps from Square Montholon. Situated on a high floor and directly accessible by elevator, the property features, on the first level, a bright living area with exposed beams and three south-facing Juliet balconies. This level comprises an entrance hall, a living room, a dining room, a fully equipped kitchen, and a guest toilet. The sleeping quarters, located on the upper floor, include a primary suite with a walk-in dressing room, a bathroom and toilet, as well as a second bedroom with its own en-suite shower room. Numerous built-in storage spaces further enhance the apartment. The well-designed layout maximizes every square meter, ensuring comfortable and practical day-to-day living. Fully renovated and air-conditioned throughout, the property benefits from the peace and quiet of a top-floor setting while being in the heart of Paris. A cellar is included with the property. Some photographs have been virtually staged or digitally enhanced. Ideal as a pied-à-terre or a primary residence, this duplex combines generous volumes, abundant natural light, contemporary features, and the timeless charm of period architecture. The building has been recently renovated and benefits from low service charges. Discover our exclusive selection of properties in Paris, the French Basque Country, the French Riviera, and Lisbon, offering unique opportunities to suit every budget.
…By Fairway Luxury Real Estate


This vast 300 sqm family home is built on a flat 1,090 sqm plot planted with trees, offering a peaceful, verdant setting close to all amenities (schools, shops and transport). As soon as you enter, you'll be greeted by a hallway leading to the various rooms on the first floor. The bright, functional kitchen can be opened onto the dining room to create an even more convivial living space. The kitchen extends into a veranda, ideal for enjoying natural light all year round. The generous 50 sqm living room features a fireplace that adds warmth and character. Large picture windows open onto a balcony, offering an unobstructed view of the garden. Upstairs, the master suite has direct access to a private terrace, perfect for relaxing moments. Two children's bedrooms share a separate bathroom/shower and toilet. The second floor reveals two additional bedrooms, a bathroom and an office, ideal for telecommuting or creative activities. The latter also provides access to the attic, offering the potential for further conversion to suit your needs. On the garden level, a very pleasant room serves as an office, or can be converted into a studio, depending on your needs. The full basement offers a wine cellar, laundry/boiler room and storage space. Two covered parking spaces complete the ensemble. This spacious home is ideal for a family in search of space and serenity. 1,858,000 € Agency fees not included - Agency commission: 4.95%VAT included Agency fees payable by buyer - Montant estimé des dépenses annuelles d'énergie pour un usage standard, établi à partir des prix de l'énergie de l'année 2021 : 12210€ ~ 16521€ - Les informations sur les risques auxquels ce bien est exposé sont disponibles sur le site Géorisques : www.georisques.gouv.fr - Béatrice LEBLANC-BARBEDIENNE (EI) Agent commercial - Numéro RSAC : 530 708 999 - NANTERRE 1,586,538 € Agency fees not included - Agency commission: 4%VAT included Agency fees payable by buyer - Montant estimé des dépenses annuelles d'énergie pour un usage standard, établi à partir des prix de l'énergie de l'année 2021 : 12210€ ~ 16521€ - Les informations sur les risques auxquels ce bien est exposé sont disponibles sur le site Géorisques : www.georisques.gouv.fr - Béatrice LEBLANC-BARBEDIENNE - Agent commercial - EI - RSAC NANTERRE 530 708 999
…By Junot Saint-cloud


In the immediate vicinity of shops and transportation, on the third floor with elevator of a beautiful stone building that is perfectly maintained, elegant crossing apartment of 75.95sqm Carrez law. In absolute calm and flooded with light, it offers an ideal layout with a large double living room of 36.80sqm with generous volumes, a semi-open kitchen, two bedrooms including one with a closet and a nice unobstructed view, as well as a children's bedroom. The whole is completed by a bathroom with toilet and a laundry area. Numerous storage spaces, optimized layout, and a pleasant living environment make it a particularly attractive property.
…By Junot Martyrs


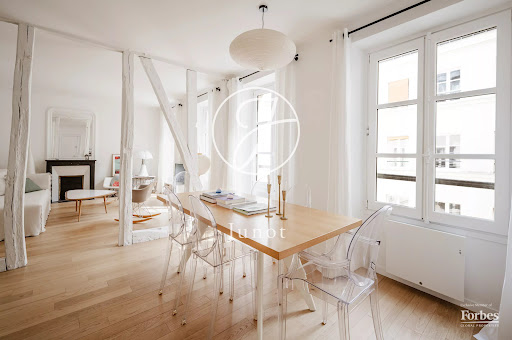
In the heart of Saint-Germain des Prés, on the highly sought-after Rue de Seine, discover this elegant 58.39sqm Carrez law apartment located on the third floor with elevator of a beautiful old building with a caretaker. Its optimized layout, with no wasted space, includes a pleasant living room very well exposed and highlighted by beautiful exposed beams, a fully fitted and equipped kitchen, a comfortable bedroom, and a shower room with toilet. Completely renovated, this apartment appeals with the quality of its renovation and its amenities, its beautiful brightness, and its remarkable quietness, with all rooms overlooking a large courtyard. A cellar completes this ideally located property in the heart of one of the most iconic districts of the Left Bank.
…By Junot 6e


In the immediate vicinity of shops and transportation, on the third floor with elevator of a beautiful stone building that is perfectly maintained, elegant crossing apartment of 75.95sqm Carrez law. In absolute calm and flooded with light, it offers an ideal layout with a large double living room of 36.80sqm with generous volumes, a semi-open kitchen, two bedrooms including one with a closet and a nice unobstructed view, as well as a children's bedroom. The whole is completed by a bathroom with toilet and a laundry area. Numerous storage spaces, optimized layout, and a pleasant living environment make it a particularly attractive property.
…By Junot Martyrs


The Saint Ferdinand agency offers you this beautiful 106m² apartment on the third floor with elevator of a premium residence from 1956, located on the highly sought-after rue de l'Université, in the heart of the Gros Caillou district. Entrance hall. Double living room of 31.50m. Kitchen. Three bedrooms. Bathroom. Toilets. Cellar. Quiet. Bright. Layout easily modifiable if needed. To be refreshed. Shops, schools, and transport nearby. Possibility of acquiring parking nearby. Possibility of practicing a liberal profession. Fees: 3.90% including tax payable by the buyer. Energy performance: D. Estimated annual condominium fees: €3,332. Ongoing procedure: N/A. Lots in condominium: 18 for residential use. Energy - Estimated annual expenses for standard use between €1,618 and €2,188. Average energy prices indexed on January 1, 2021. Information on the risks to which this property is exposed is available on the Géorisques website https://www.georisques.gouv.frThis description has been automatically translated from French.
…By Saint Ferdinand Paris 7e


This 289 sqm character property is hidden from view in a peaceful landscaped garden in one of the most sought-after neighbourhoods in Garches. It includes a bright triple living/reception room with a fireplace opening onto a conservatory, a kitchen, six spacious bedrooms and a convertible attic. On a basement with storage areas and a wine cellar. With a double garage as well as outdoor parking spaces. Renovation is required to exploit the full potential of this ideal family home near the shops, the schools and the transport networks.
…By Daniel Feau Saint Cloud


This superb apartment on the 4th floor of a luxurious mid 20th century residence with a caretaker commands a panoramic view of Paris and the Eiffel Tower. 165 sqm of bright living space includes a spacious entry, an over 60 sqm living/reception room bathed in sunshine opening onto a wide balcony, a separate kitchen, three bedrooms, two bathrooms with wc, and a utility room or possible shower room. A 4th bedroom would be easy to create. With two basement parking spaces and a cellar. In a convenient location in the immediate vicinity of the transport networks.
…By Daniel Feau Saint Cloud


Auteuil Village/Jasmin neighbourhood, a stone’s throw from the shops and the transport networks. This 85 sqm ground-floor apartment in a luxurious relatively recent building benefits from a 50 sqm private garden. Renovated throughout and air-conditioned, it includes a 52 sqm living/reception room and kitchen opening onto the garden, a 17 sqm bedroom, a bathroom and a separate wc. A parking space in the building may be acquired at extra cost.
…By Daniel Feau Auteuil

Receive by email any new listing that may match your search criteria
Your criteria :
By validating this form, you accept the general conditions of use of Le Figaro Properties.
These agencies offer a selection of luxury properties vente in Île-de-France. Feel free to contact them for personalized assistance.




