Get early access to listings that match your criteria
Never miss an opportunity again. Our personalized alerts notify you instantly.

 English$ USD · m²


This 126 sqm property is hidden from view in a leafy and peaceful environment near the Jardin des Plantes Botanical Gardens. Benefiting from a terrace and a shared garden, it includes a living/reception room, a study area, and a fitted and equipped kitchen with a generous dining area. Upstairs are two bedrooms, a shower room with a utility area, a dressing room, a shower room and a separate wc. The top floor comprises two further bedrooms (one opening onto a near 10 sqm terrace), and a bathroom/wc. A 5th bedroom would be possible. With a utility room. In a prime location near the capital’s 5th District, the shops, the schools and the transport networks.
…By Daniel Feau 5ème


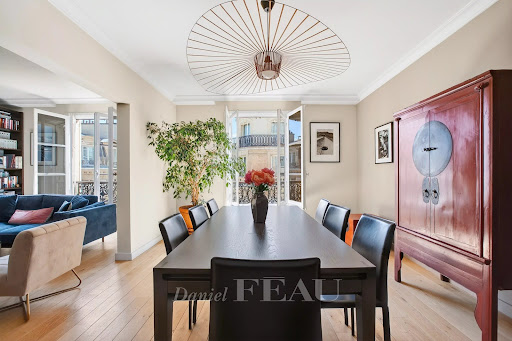
This exceptional apartment is on the 4th floor of a revamped late 19th century private mansion located a stone’s throw from leafy Parc Monceau. Benefiting from a leafy terrace, it includes a double living/reception room enjoying an open view, an equipped kitchen with dining facilities, four bedrooms including a master suite with a shower room/wc and dressing room, a guest bedroom, a study area, a bathroom and a separate wc. Ample fitted storage space. With a parking space and a cellar.
…By Daniel Feau Plaine Monceau


This 92 sqm apartment benefiting from two 120 and 75 sqm gardens with terraces is on the ground floor of a perfectly maintained recent co-ownership located near Marcel Sembat metro station. Dual-aspect, it includes a living/reception room, a kitchen, three bedrooms (one with a shower room), a bathroom and a separate wc. The main rooms open onto the sunny gardens. Ample fitted storage space. With a cellar and a parking space for a further 25000€.
…By Daniel Feau Boulogne


This superb apartment benefiting from a stunning near 250 sqm terrace commanding an open view of Sacré Coeur Basilica is on the 9th floor of a recent building with a lift located just next to Martin Luther King Park. Beautifully appointed and in perfect condition, it includes a double living/reception room opening onto the leafy terrace, a semi open-plan kitchen, a master suite with a bathroom, a study, a dressing room and a separate wc, two further bedrooms each with a shower room, a utility room and a separate wc. With a cellar and two parking spaces, one with an electric vehicle charger.
…By Daniel Feau Plaine Monceau


Nestled at the end of a private, secluded and unspoilt lane in the 14th arrondissement, this exceptional 308m² artist’s studio-home offers a unique setting that blends history, art, architecture and nature. Built in the early 1900s, the property has been home to several major figures in 20th-century art, including the famous ceramist Georges Jouve, who lived there from 1945 to 1953, and the sculptor Émile Morlaix until 1990. Several of Morlaix’s works still remain in the garden today, silent witnesses to the artistic soul of the place. Sheltered from view, the house opens onto a spectacular 450 m² landscaped garden, a true secret haven in the heart of Paris. A pond, sculptures, trees, stone terraces and views through the foliage create an almost surreal atmosphere. The silence here is absolute, and every room maintains a constant dialogue with nature. The vast cathedral-style living room, soaring to a height of nearly 8 metres, forms the heart of the house. Flooded with light thanks to immense glass roofs and skylights, this spectacular reception area combines an atelier-style feel, modernist volumes and a relaxed lifestyle. The ground floor comprises a reception area of over 80m² with an open-plan kitchen, a library lounge, a spacious study, an 18m² bedroom and a utility room. Upstairs, there is a 30m² master suite with a shower room, a study or fitness area overlooking the living room, a spacious walk-in wardrobe, a third bedroom of 20m² and a bathroom. At the rear of the garden, a separate workshop naturally extends the property’s creative spirit. It could be used as a studio, a workspace, a guest house or a private gallery. A separate two-room duplex flat, with its own entrance and balcony, completes the property. Four private parking spaces in a private garage and a cellar are included with this exclusive property. In the immediate vicinity of local shops, Parc Montsouris and transport links (Line 4 and RER B). A historic and deeply inspiring place, where you instantly forget you are in Paris and rediscover the atmosphere of a country house. Vidéo : https://vimeo.com/1229895969
…By Kretz Real Estate


PARIS 7TH – AVENUE RAPP In the heart of the Gros-Caillou district, just a few steps from the Champ-de-Mars, Rue Saint-Dominique and Rue Cler, this magnificent 189.91 sq m apartment under the Carrez Law occupies the fourth floor of an elegant and secure period building with a lift and resident caretaker. Completely redesigned by an architect, the apartment offers a particularly accomplished interpretation of Parisian elegance. The renovation combines the property’s original character — chevron parquet flooring, decorative mouldings, period fireplaces and stained-glass windows — with a contemporary aesthetic defined by curved lines, natural tones and bespoke joinery. A spacious entrance gallery leads to generous reception rooms enjoying a south-westerly aspect. The drawing room and dining room form a beautifully harmonious entertaining space, enhanced by large windows, period fireplaces and fitted bookcases. From the avenue-facing rooms, the Eiffel Tower rises above the Paris rooftops. Opening onto the gallery, the fully equipped eat-in kitchen blends seamlessly into the apartment’s architecture. Its pale timber cabinetry, concealed storage and sculptural island create a space that is both refined and highly functional. The sleeping accommodation comprises three bedroom suites, each with its own en suite bath or shower room, together with extensive bespoke storage. Facing the avenue and enjoying a south-westerly aspect, the first suite is filled with natural light and benefits from a privileged view of the Eiffel Tower. It features fitted wardrobes and its own shower room. The second suite, quietly positioned overlooking the courtyard, has been designed as an intimate and entirely self-contained space. It also benefits from bespoke storage and an elegant shower room finished in soft mineral tones. The principal suite, measuring more than 30 sq m, features an extensive bespoke dressing room and a remarkable open-plan bathroom conceived as a private wellness space, complete with a freestanding bath and a beautifully finished vanity area. A utility room, separate WC, extensive storage and a large cellar complete the property. Every detail has been considered to provide discreet and intuitive comfort, including home automation, an integrated sound system, architectural lighting, double glazing and underfloor heating in the bathrooms. The apartment is offered furnished. Its sculptural furniture and bespoke fittings extend and complement the architectural vision throughout. A separate service room on the eighth floor is also included in the sale. Measuring 11.02 sq m under the Carrez Law and 14.32 sq m in total floor area, it is equipped with a kitchenette, shower and WC. A sought-after address, an outstanding renovation and one of Paris’s most iconic views combine to create an exceptional family and entertaining apartment, offered entirely ready to move into.
…By Kretz Real Estate


Neuilly-sur-Seine, Perronet,In one of Neuilly-sur-Seine's most sought-after neighborhoods, in the heart of the highly desirable Saint-James district, this remarkable 163 sq m (1,765 sq ft) duplex occupies the top floors of a secure, upscale residence with a concierge. Completely renovated with high-quality contemporary finishes, the apartment offers a rare living environment, combining generous proportions, abundant natural light, and exceptional outdoor spaces. The reception rooms are arranged around a spectacular open-plan kitchen, extended by an elegant glass-enclosed extension, a true architectural signature of the property. This living space flows seamlessly onto a first terrace at ground level, creating perfect continuity between indoors and outdoors. The main sleeping area comprises three bedrooms, one with its own shower room, while two others share a bathroom. On the upper floor, the master suite occupies a nearly private level. It includes a dressing room, a spacious shower room, and opens directly onto a superb landscaped terrace equipped with a jacuzzi. A true suspended haven, sheltered from prying eyes. Integrated air conditioning, numerous bespoke features, and the quality of the renovation provide the entire property with a particularly sought-after level of comfort. There is also the option to acquire an apartment of approximately 46 sq m located on the same floor to create a family residence of over 210 sq m. Two parking spaces in the building and a cellar complete this property. A discreet address, a home-like atmosphere, remarkable terraces, and a master suite open to the sky: a rare find in one of Neuilly's most exclusive areas.
…By Kretz Real Estate


In the heart of a lively and particularly sought-after area of the 10th arrondissement, at the foot of the Poissonnière metro and in immediate proximity to shops, restaurants, and good addresses in the neighborhood, Connexion Immobilier offers you this true favorite. Located on the 4th floor with an elevator of a very beautiful, well-maintained old building, this crossing apartment of 64.67 m2 Carrez law immediately captivates with its brightness, open views and the charm of its preserved old elements: parquet flooring, moldings, and fireplace. It consists of a pleasant living room bathed in sunlight, opening onto a south-facing continuous balcony, a dining room with an open-plan kitchen that is furnished and equipped, also giving access to a second balcony, a large bedroom, a shower room with a toilet, as well as many custom-made storage spaces. You will particularly appreciate its sought-after features: crossing apartment, two outdoor spaces, calm, light, pleasant volumes, and double glazing. A warm and charming apartment, ideal for a couple, a Parisian pied-à-terre, or a quality first purchase in one of the most sought-after sectors of the 10th arrondissement. Energy Performance: D Information about the risks to which this property is exposed is available on the Géorisques website: www.georisques.gouv.frThis description has been automatically translated from French.
…By Connexion Saint Vincent


Casavo offers you for sale**Your future family home on the Banks of the Seine**Located in the most sought-after area of Alfortville, this town house of 95 m² of living space is the ideal setting for your family. With its 40 m² of convertible basement space, it offers a total usable area of 135 m² and a rare potential for evolution to adapt to your lifestyle.**Why this house is designed for you:** * **A privileged living environment:** A highly sought location along the Seine, providing a peaceful atmosphere, perfect for family walks on weekends. * **Space to grow:** 95 m² of main living space, complemented by a 40 m² basement with a genuine ceiling height (2.20m). * **A house that evolves with your children:** This additional level is a true blank canvas. Imagine a large playroom, an independent retreat for your teenagers, a 3rd or 4th bedroom, or a large office for remote work. * **Secure and evolving heritage:** The land has exceptional construction potential, with planning permissions (PLU/PPRI) already validated by the town hall. It guarantees you can expand the house according to your future needs or make an excellent investment.The perfect compromise between city life and a serene environment to watch your children grow.Interested in this property? More information on the Casavo website.This description has been automatically translated from French.
…By Casavo Management France


In a luxury residence with a concierge, on a high floor, a beautiful, sunny family apartment with 130 m² of living space (127 m² per the Carrez Law) offering unobstructed views of trees and two outdoor areas. As soon as you enter, you’ll be charmed by the brightness of this well-designed, dual-aspect apartment, featuring an entryway with a closet, a 38 m² double living/dining room lined with floor-to-ceiling windows opening onto a west-facing balcony that runs the length of the apartment, a semi-open, fully equipped kitchen with dining area, and a guest restroom. The sleeping area includes a master suite with an en-suite shower room, a second separate half-bath, two other generously sized bedrooms with access to the balcony, and a full bathroom. A studio (or fourth bedroom) connected to the apartment and accessible via a separate entrance, featuring a shower room and toilet (ideal for a teenager or au pair), currently set up as an office and laundry room. Outdoor space of 26 m². Cellar. Two-car garage equipped with an electric vehicle charger. Shops and the metro (Lines 3 and 1, plus buses) nearby. School district includes Madeleine Michelis Elementary School, Pasteur Middle School, and Pasteur High School. Close to Sainte-Croix and Sainte-Marie.
…By Breteuil Monceau


On the 4th floor of a modern, luxury building with security and a caretaker, this 100 m² family apartment spans two sides of the building and is in perfect condition, set in a quiet, green environment. A beautiful entryway opens onto a spacious 36 m² living room, flooded with light thanks to its large floor-to-ceiling windows that lead out to a wide southwestern-facing balcony, and a separate, fully equipped kitchen. The sleeping area includes a master suite (with a shower room and separate toilet) opening onto large, peaceful outdoor spaces with a garden view, two additional bedrooms, a full bathroom, and a separate toilet. Ample storage space, custom-built fixtures and custom woodwork, 15 m² of outdoor space. Located right next to shops, public transportation, and renowned schools, all at the building’s doorstep. A basement storage unit and a parking space are included with the apartment (price: 25,000 euros, included in the sale price).
…By Breteuil Monceau


Located on the 3rd floor of a distinguished building with elevator, this exceptional 161 sqm apartment offers refined elegance, abundant natural light, and a perfectly optimized layout. Fully renovated to the highest standards, the property combines sophistication with a warm and inviting atmosphere. Generous ceiling heights and a remarkable alignment of six windows enhance the sense of space and light, all benefiting from acoustic double glazing. The apartment is laid out as follows: A welcoming entrance gallery with window and open views Guest cloakroom A stunning 46.57 sqm reception room with fireplace, featuring three aligned windows opening onto balconies A spacious, fully equipped eat-in kitchen with two windows and balconies A remarkable 46.24 sqm master suite overlooking a charming and quiet courtyard, including a bedroom, a bathroom with both bathtub and shower (underfloor heating), and a walk-in dressing room A second junior suite of 24.90 sqm with its own shower room and dressing area Dedicated laundry room Two separate toilets Additional features include a very large 24.40 sqm cellar. Amenities: acoustic double glazing, electric heating Co-ownership: Sale of 2 lots Total number of units: pending Ongoing procedure: yes Quarterly charges: €1,430 (€5,720/year) Property tax (2025): €2,939 Mandat n° D245 - 380 Surface areas : 161.02 sqm - Carrez law: 157.02 sqm Information regarding potential risks for this property is available on the Géorisques website. Contact: Hélène Touret : +33 (0)7 86 20 46 52 [email protected] Non-contractual document In accordance with French regulations, proof of identity will be required prior to any viewing. Consumers may refer to the MEDIMMOCONSO mediation service for dispute resolution.
…By Ht Conseil


Exclusive to Breteuil. Close to shops and public transportation, 700 m from Place des Vosges, in a modern building with secure access and concierge services, a 75 m² dual-aspect apartment on the 8th floor, accessible by elevator. Entrance hall, large double living room opening onto a sunny terrace with a view of the sky, separate, fully fitted and equipped kitchen, two bedrooms facing the garden, bathroom, ample storage space, separate half-bath. Energy performance rating: C. Storage unit. Parking space available for 25,000 euros.
…By Breteuil Parmentier


In a sought-after residential area of Créteil, avenue de Maisons, discover this superb family home built in 2000, offering approximately 150 m2 of living space plus a full basement. Set on a plot of 416 m2, it immediately impresses with its brightness, beautiful volumes, and excellent overall condition. Traversing east-west, the house is organized around a remarkable living room with parquet flooring, a wood stove, and high ceilings, largely open to the garden. Sheltered from any overlooking, the exterior offers a particularly pleasant and preserved setting. The house comprises four bedrooms, including one on the ground floor, as well as a shower room allowing for true single-level living. Upstairs, three bedrooms, a bathroom, and a large open space complete the ensemble. The full basement, insulated, houses a garage and numerous storage spaces. The accessible attic also offers additional potential. Perfectly maintained, including the roof, this house benefits from outstanding energy performance: DPE B, complete insulation, heat pump, thermodynamic balloon, and solar panels ensuring self-consumption. Fiber and compliant sanitation are available. A rare house, efficient and maintenance-free, ideal for a family seeking space, comfort, and tranquility near the banks of the Marne and transport links. Information on the risks to which this property is exposed can be found on the Géorisques website: www.georisques.gouv.fr Selling price: €865,000 Fees charged to the seller Contact your SAFTI advisor: Elisabeth DE SOUSA, Phone: 06 65 51 40 48, Email: [email protected] - EI - Commercial agent registered with the RSAC of CRÉTEIL under number 834770737This description has been automatically translated from French.
…By Safti


Ideally located in a prestigious 1970s building, this 163 sq m apartment is situated on the 4th floor and enjoys unobstructed views with west and south-facing exposures. Recently renovated using high-quality materials and fully air-conditioned, the property comprises a very spacious double reception room, a separate eat-in kitchen, a master suite with dressing room and shower room, two further bedrooms and a bathroom. All rooms are bathed in natural light thanks to large floor-to-ceiling windows, opening onto spacious balcony terraces. A renovated 14 sq m studio with its own shower room and WC, two parking spaces and a large cellar complete this exceptional property.
…By Paris Ouest Sotheby's International Realty


In Paley (77), discover this farmhouse of approximately 210 m² of living space, set on a plot of 2,174 m², offering beautiful volumes, numerous outbuildings, and significant potential for development and expansion. Exposed beams, terracotta tiles, and antique floorings, as well as fireplaces, are some of the elements that give it a warm and authentic atmosphere. On the ground floor, the entrance leads to a large fitted kitchen with dining area and an open fireplace, as well as a spacious living-dining room of approximately 58 m² on the ground, with a fireplace and exposed beams. A ground-floor bedroom, a bathroom, a shower room with toilet, and a large room currently used as a laundry complete this level. Upstairs, a landing with an office space leads to 4 bedrooms, a dressing room, an independent toilet with a washbasin, and a large room to be renovated, offering further great layout possibilities. The property also includes an independent barn of about 100 m² with a good height under the roof, as well as many other outbuildings and complementary spaces (independent office, workshop, covered lean-to, 2 vaulted cellars, ...). The land, enhanced by an orchard, allows for easy parking of several vehicles. Some work is to be expected to enable everyone to develop the spaces according to their desires and projects. Electric heating. New and compliant individual sanitation. A green living environment, close to Paris. In a quiet, rural setting, Paley is located a few kilometers from Lorrez-le-Bocage-Préaux for the first amenities, about 10 km from Nemours, with its train station allowing access to Paris-Gare de Lyon, and about thirty minutes from Fontainebleau and its forest. A character property offering volumes, authenticity, outbuildings, and potential, ideal for a family project or for those wishing to create a home in their image in the countryside, while remaining close to the major hubs of Seine-et-Marne. The exterior photographs were taken during a greener period; the current appearance of the vegetation may vary according to the season and climatic conditions.This description has been automatically translated from French.
…By Prestige Et Conseils Immobilier


In Vélizy-Villacoublay, in a peaceful and green residential environment, this individual house built in the 1960s offers 93 m² of living space and 151 m² of floor area. Set on a plot of 378 m², it benefits from a surrounding garden, an unobstructed view, and east, west, and south exposure.The house first attracts attention with its brightness. Its openings distributed in several orientations allow natural light to accompany the spaces throughout the day. The living-dining room serves as the main living area. Its bright atmosphere, relationship with the garden, and open perspectives form a pleasant basis for designing a contemporary family interior.The current layout also includes a separate kitchen, three bedrooms, a bathroom, and separate toilets. This simple and clear organization meets the main needs of a family, while allowing for real freedom of transformation during the planned overall renovation.A full basement completes the house and represents one of its main assets. Currently to be developed, it can be reimagined to accommodate, depending on needs and feasibility, an office, additional bedrooms, a shower room with toilets, or various practical spaces. A laundry room and a garage can also find their place there. This additional space allows for the envisioning of a more generous house, suitable for remote work, hosting a large family, or creating independent spaces for guests.The garden surrounding the building enhances the residential character of the property. It complements the various facades, preserves breathing space around the house, and offers several usage possibilities: outdoor meals, games, plantings, or relaxation areas. The triple orientation contributes to varying the atmospheres and sunlight depending on the hours.A complete renovation is required to reveal the full potential of the property. It will modernize the features, rethink the decoration, and, if necessary, evolve the distribution. This project thus appeals to buyers wishing to shape their home according to their tastes, without giving up a well-located address or the essential qualities of light, garden, and basement potential.The location allows for walking to Chaville-Vélizy station, served by the RER C. Shops, daily services, and local schools contribute to the practicality of this address. The presence of wooded areas in Vélizy-Villacoublay completes this balanced setting between residential life, mobility, and proximity to nature.For any additional information or to request a visit, contact our switchboard, open 24/7.This description has been automatically translated from French.
…By Agence Béguet Associes


In the residential area of Ursines, in Vélizy-Villacoublay, this family house with seven rooms combines recent construction, generous volumes, and a green environment near the Meudon forest. Built in 2023 on a plot of 290 m², it offers a surface area of 178 m². Its contemporary architecture has been designed to prioritize light, fluid circulation, and a natural relationship with the outdoor spaces. The southwest-facing garden pleasantly complements the living areas and provides a conducive setting for outdoor meals, relaxing moments, and family life. The spacious reception area is the heart of the house. Open to the garden, it benefits from beautiful brightness and comfortable proportions that allow for distinct separation of the living room and dining areas. This opening to the outside visually prolongs the volumes and contributes to the serene atmosphere of the whole. The night area includes a total of five bedrooms, including a master suite with a dressing room. This layout meets the needs of a family as well as the creation of an office, a guest room, or a leisure space. Two bathrooms, a shower room, and three toilets complete the layout and facilitate daily life for multiple occupants. The recent construction and the quality of the materials used, particularly the openings, contribute to the thermal comfort and energy performance of the property. Rated A in the energy performance diagnostic, the house offers a particularly appreciable level of efficiency for a family residence of this size. Completed in 2023, it remains covered by a ten-year guarantee. Its acquisition also benefits from reduced notary fees, characteristics that enhance the appeal of a property ready to welcome its new owners without the constraints of prior renovation. Two private parking spaces, protected by a gate, allow vehicles to be parked within the property. This setup effectively complements the services of the house and provides additional daily comfort. The address is situated in a quiet residential area, surrounded by greenery. The proximity to the Meudon state forest allows for easy enjoyment of walks, sports courses, and outdoor activities, while retaining access to the shops, services, and transport of Vélizy-Villacoublay. This balance between nature, urban qualities, and ease of use is particularly suited for a family life seeking space and tranquility at the gates of Paris. For any further information or visit requests, contact our reception, open 24/7.This description has been automatically translated from French.
…By Agence Béguet Associes


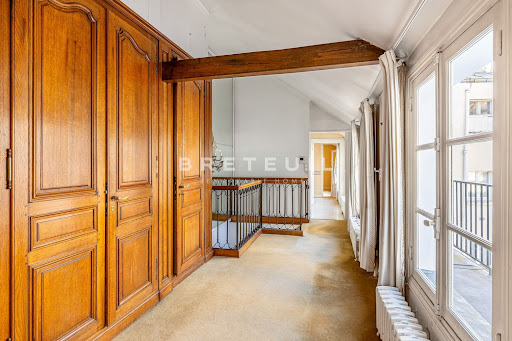
Between Odéon and the Institut de France, beautiful, well-maintained 19th-century building. On the 4th and last floor, served by elevator, bright 73 m² apartment with 11 m² balcony, modular layout and cathedral living room. Entrance hall, open-plan living room, kitchen, dining room, two bedrooms. Cellar. Permission to install air conditioning.
…By Breteuil Saint-placide


PARIS XVII - ARGENTINE / PLACE SAINT-FERDINAND Located just steps from Place Saint-Ferdinand and Avenue des Ternes, in a sought-after neighborhood known for its quality of life, shops, and restaurants, this 112 m² apartment occupies the 6th floor of a well-maintained building from the 1970s, with elevator access. Enjoying absolute calm, the apartment faces entirely onto a courtyard, offering a peaceful environment in the heart of the city. Its large double-glazed windows provide generous volumes and a pleasant sense of space. The current layout features a spacious reception area and a separate kitchen, which could easily be reconfigured according to personal preferences. A small balcony extends the living area, providing a discreet and charming outdoor space. The sleeping area includes two large bedrooms, including a master suite with a shower room and dressing area, offering comfort and privacy. The apartment’s layout also allows for the creation of a third bedroom, providing excellent potential for a family or a home office. Located close to public transport, neighborhood shops, and schools, this property is particularly appealing for its rare tranquility, generous volumes, and potential for adaptation. A comfortable and functional apartment, ideal as a primary residence, in the heart of a lively and highly regarded area of western Paris.
…By Paris Ouest Sotheby's International Realty


PARIS XVTH - CHAMP-DE-MARS / EIFFEL TOWER: EXCEPTIONAL FAMILY PENTHOUSE WITH TERRACEJust steps away from the Eiffel Tower, in one of the most sought-after residential areas of the left bank, discover this exceptional family duplex apartment of 193 m², offering spectacular volumes and features particularly sought after by a French and international clientele.Located in a high-quality residential environment, in immediate proximity to shops, renowned schools (Jean Manuel school, Bilingual School of Paris, Buffon) and all daily amenities, this property benefits from a privileged location allowing you to fully enjoy the Parisian art of living. The proximity to the Eiffel Tower naturally represents a major asset, while the many green spaces, local shops, restaurants, and transport network allow easy access to the various neighborhoods of the capital as well as the main Parisian airports.Entirely designed as an elegant and contemporary family residence, this duplex apartment stands out for its exceptional volumes, absolute tranquility, and a ceiling height of 3.80 m. The organization of spaces harmoniously separates reception areas from more intimate spaces, thus providing remarkable comfort in everyday life.The first level features a loft-style living area, bathed in natural light and offering a direct view of the Eiffel Tower. Its generous proportions allow for different reception and relaxation areas to be arranged. The equipped kitchen naturally extends the living space, while a pleasant lounge area completes this convivial space.A dining room connects to the living room through beautiful glass panels, creating an elegant architectural perspective while maintaining the distinction between different spaces. This level also includes a first bedroom, a sumptuous bathroom equipped with a bathtub and shower, and separate toilets.A contemporary designed staircase leads to the second level, fully dedicated to the sleeping area. This includes a magnificent master suite with its own shower room, an additional bedroom, a second shower room, and separate toilets.The property reveals its truly exceptional character with a sublime terrace offering breathtaking views of the Eiffel Tower. A true extension of the indoor spaces, it features a summer kitchen and a jacuzzi, creating an ideal private space for relaxation, receptions, or Parisian evenings.Air-conditioned and benefiting from a parking space in the courtyard, this apartment represents a rare opportunity in the prestige real estate market in Paris. A unique family residence combining contemporary architecture, remarkable volumes, private terrace, and exceptional views of one of the most famous monuments in the world.This description has been automatically translated from French.
…By Paris Ouest Sotheby's International Realty


Plaine Monceau, just moments from the iconic Parc Monceau, this exceptional 345 sqm (3,714 sq. ft.) apartment occupies the entire fifth floor of a prestigious building with a concierge. Combining the charm of period architecture, Art Deco influences and contemporary design, it offers a truly remarkable living environment. From the moment you enter, the abundance of natural light is striking. The spacious entrance hall, conceived as a living space in its own right, creates an atmosphere of calm sophistication. The grand reception room, opening onto a continuous balcony, flows seamlessly into a more intimate TV lounge and an elegant dining room with open views, ideal for entertaining. The intelligently designed star-shaped layout ensures exceptional circulation throughout the apartment, with no wasted space, a rare and highly desirable feature for a property of this size. The sleeping quarters are thoughtfully arranged, with the principal suite positioned close to the reception areas, while the children's wing is located on the opposite side of the apartment and comprises four bedrooms and two shower rooms, providing comfort and privacy for the entire family. The fully independent eat-in kitchen combines practicality with conviviality. A utility room and two separate WCs complete this outstanding property. Its magnificent proportions, generous ceiling heights, dual-aspect orientation and exceptional natural light throughout make this apartment a truly rare offering, timeless, elegant and quintessentially Parisian. A parking space within the building’s courtyard and a cellar complete this exceptional home.
…By Paris Ouest Sotheby's International Realty


Ideally located between Montmartre Hill and the Batignolles district, in a stunning 1930s Art Deco building designed by architect André Contenay, this rare 320 sqm (3,444 sq. ft.) mixed-use space (residential and commercial) captivates with its originality and exceptional volumes. The main living area, a 194 sqm (2,088 sq. ft.) family loft (181 sqm / approx. 1,947 sq. ft. under Carrez Law), opens immediately upon entry onto an impressive glass roof that floods the entire space with natural light. The expansive 52 sqm (560 sq. ft.) living room, extended by a contemporary kitchen at the heart of the apartment, creates a truly convivial space. The 31 sqm (334 sq. ft.) master suite includes its own bathroom and a custom walk-in closet. Two additional bedrooms share a modern bathroom. A laundry room and guest toilets complete this level. A private period freight elevator serves all three floors, adding unique character to this atypical property. On the ground floor, a spacious fourth bedroom—adaptable as an office, TV lounge, or reception area—features its own shower room and toilet, offering both comfort and flexible usage. The commercial section, currently operated as a classified 3-star furnished tourist rental, has a separate entrance. It includes three bedrooms and a living room with an open kitchen, as well as two shower rooms—providing attractive rental profitability. Finally, on the top floor, a soundproofed, air-conditioned private concert room—adaptable for other uses—perfectly completes this unique property. This property will appeal to lovers of distinctive architecture and inspiring spaces, seeking peace, light, and a prime location just steps from shops, schools, and public transport.
…By Paris Ouest Sotheby's International Realty


Neuilly - Lycée Pasteur Situated within a private road, on the top floor of a prestigious building renovated in 2024, this exceptional 9-room penthouse boasts panoramic views. This prestigious apartment comprises an entrance hall, a double reception room with fireplace opening directly onto a 45 sq m south-east-facing terrace, a dining room, a family kitchen with dining area, a soundproof cinema room, and a study opening directly onto the terrace. The sleeping quarters comprise a master bedroom with dressing room and en suite bathroom, three further bedrooms, two shower rooms, a laundry room, ample storage space and three WCs. An internal staircase leads to the rooftop, featuring an outdoor kitchen and panoramic views over Paris and the Eiffel Tower. Renovated by a renowned architect, the property benefits from high-end finishes and features including reversible air conditioning, a soundproof cinema room and home automation. A large cellar and two underground parking spaces complete this exceptional property. Paris Ouest Sotheby’s Realty presents this exceptional property for sale.
…By Paris Ouest Sotheby's International Realty


A character residence of 265 m² occupying one of the most beautiful views in the municipality, directly overlooking the Seine. Almost a century of history, and an uninterrupted panorama of the river.The interior lives up to the view. Antique floorboards, preserved moldings, generous ceiling heights: the original architecture has not been erased, it has been maintained. The first living room is organized around a functional fireplace, anchoring the room and setting the tone for winter evenings.The rooms are distributed across several levels with that airy logic characteristic of old homes. Light enters from all sides, and the Seine remains present wherever you are.Several terraces, at different heights, extend the residence on its site. They transform it as soon as the good weather arrives and give it a character turned both towards the landscape and its inhabitants.A house designed for sharing, large gatherings, and lunches facing the river.Herblay station (line J) is a 9-minute walk, nursery and primary schools, and a middle school are 10 minutes away, shops are 15 minutes away.Energy performance diagnosis (DPE): E (282 kWh/m²/year) & GHG emissions (GES): E (62 kg CO₂/m²/year). Estimated annual energy expenses for standard use: between €6,250 and €8,490 per year. Average energy prices from 2021-2023.For reference, the actual consumption of the current occupants is €4,407 per year. The future buyer's bill will depend on their own usage.Jeff Mauchretien06.15.73.58.91RSAC 524171493This description has been automatically translated from French.
…By Biens De Famille

Receive by email any new listing that may match your search criteria
Your criteria :
By validating this form, you accept the general conditions of use of Le Figaro Properties.
These agencies offer a selection of luxury properties vente in Île-de-France. Feel free to contact them for personalized assistance.




