Get early access to listings that match your criteria
Never miss an opportunity again. Our personalized alerts notify you instantly.

 English$ USD · m²


Arc de Triomphe/Champs Elysées neighbourhood, a stone’s throw from Place de l’Etoile. This bright and peaceful apartment on the 4th floor of a relatively recent building with a lift has been renovated throughout and is beautifully appointed. It includes a spacious living/reception room opening onto a balcony, a semi open-plan kitchen, a study area, and two bedrooms overlooking a leafy courtyard. With a parking space and a cellar.
…By Belles Demeures De France


An Exceptional Lifestyle Between Sky and Gardens Hidden away within one of Neuilly-sur-Seine's most prestigious private gated lanes, this remarkable 245 sqm duplex penthouse offers an extraordinary combination of elegance, privacy and spectacular outdoor living, just minutes from central Paris. Entirely renovated to the highest standards, this exceptional residence is bathed in natural light thanks to its quadruple exposure and generous floor-to-ceiling openings. Every space has been thoughtfully designed to provide absolute comfort while seamlessly connecting the interior with its exceptional outdoor areas. The impressive reception rooms feature a spacious living room with fireplace, an elegant dining room and a beautifully appointed fully equipped kitchen, all opening directly onto magnificent landscaped terraces that extend the living spaces outdoors. The true signature of this exceptional property is its more than 200 sqm of private terraces, offering multiple lounge, dining and entertaining areas surrounded by greenery with panoramic open views across Neuilly and the Paris skyline. A truly unique setting rarely found so close to the capital. The private quarters comprise five bedrooms, including a superb principal suite, several bathrooms, a home office, a laundry room and a private cinema room, creating the perfect family residence where luxury meets functionality. Designed for modern living, the property also benefits from premium amenities including air conditioning, smart home technology, a fireplace, lift, electric vehicle charging station, cellar and two private parking spaces. Ideally located just moments from the Bois de Boulogne, the American Hospital of Paris, renowned international schools, luxury shopping and excellent transport links, this outstanding residence offers one of the finest lifestyles available on the western edge of Paris. Property Highlights Prestigious private gated lane Exceptional duplex penthouse Approximately 245 sqm (2,637 sq ft) Over 200 sqm (2,150 sq ft) of landscaped terraces Five bedrooms Private home cinema Home office Air conditioning Smart home technology Fireplace Lift Two private parking spaces Cellar Panoramic open views Close to the Bois de Boulogne Minutes from the American Hospital of Paris Price: €4,890,000 Additional Information Living area: 245.13 sqm Top floor duplex Excellent condition – Fully renovated in 2024 Quarterly service charges: €3,455 (€13,820 annually) Energy Performance Certificate (EPC): Class C – 141.2 kWh/sqm/year Greenhouse Gas Emissions: Class C – 24 kg CO₂/sqm/year Estimated annual energy costs: between €3,060 and €4,150 (based on 2021 energy prices) Agency fees payable by the seller Information regarding potential natural and technological risks affecting this property is available on the official French government website: www.georisques.gouv.fr OFF REAL ESTATE Sandrine Diouf +33 6 34 30 72 34
…By Agences De France


Pour davantage de précisions, le plan et la vidéo de présentation complète de ce bien, vous pouvez également consulter l'annonce sur le site Equinimo.
…By Equinimo


Located in the Golden Triangle, just steps from Place François Ier, the Seine and the iconic luxury boutiques of Avenue Montaigne, this sublime 350 sq.m. (Carrez Law) grand apartment has been entirely renovated to the highest standards. This rare property is set within a prestigious Haussmannian building, featuring impeccably maintained common areas and the highest level of security, including a live-in concierge. The apartment comprises an entrance gallery, a majestic west-facing reception room, a family room, a dining room with bar, an adjoining kitchen, a master suite with a vast dressing room and bathroom with WC, three further bedrooms, each with its own shower room and WC, a laundry room and guest WC. A large 25 sq.m. cellar and a parking space in the building’s courtyard are included with the property. Just steps from the prestigious Avenue Montaigne and its luxury boutiques, this exceptional apartment immediately impresses with its remarkable volumes, the outstanding quality of its renovation, its peaceful surroundings, abundant natural light and elegant layout.
…By Paris Ouest Sotheby's International Realty


Located on the sixth floor of a beautiful contemporary building opposite the Jardin d'Acclimatation, this apartment boasts panoramic views of the Bois de Boulogne, the Eiffel Tower and the Louis Vuitton Foundation. Presenting a living area of ??79.68 sq.m and a high-end finish, it comprises an open kitchen, a bright and spacious living room backing onto an 8.90 sq.m terrace offering exceptional views, two large bedrooms, a spacious bathroom and a separate WC. Air conditioning throughout. Sold with two cellars. Condominiums of 160 units. Annual expenses : 14051 euros.
…By Emile Garcin - Neuilly-sur-seine


UNDER PROMISE - Terres Fleuries in Fourqueux. Hidden from view, ANITA is a family home that offers 171 m² and more than 195 m² of usable space. Designed for family living close to the International School, it is in perfect condition. Located in the heart of a very green environment, the house is built on a 497 m² plot.The entrance leads to a semi-open dining kitchen and a living-dining room of approximately 47 m² with a wood stove. This beautiful reception area opens onto the terrace and the landscaped garden facing South. The ground floor also hosts a master bedroom, a large shower room with an Italian shower, a laundry room, and plenty of storage space. A second bedroom and guest toilets complete the level.Upstairs, the landing distributes 3 additional bedrooms (4th possible), a family room, a bathroom with toilets, and a dressing room.A garage, a large canopy attached to the house, as well as a cellar and 2 parking spaces complete this property.WHAT WE LOVE: the South orientation and the location facing the International School on the Terres Fleuries side in Fourqueux.Exclusive Agency MOSAICCorinne SCHIELE (EI) Commercial Agent - RSAC Number: 814543294 - Versailles.This description has been automatically translated from French.
…By Mosaic


Ideally located close to shops, in a luxury condominium maintained by a janitor, high-floor walk-through apartment. Entrance hall, double reception room opening onto a balcony, independent kitchen, two bedrooms, each with its own shower room and toilet. Possibility of creating a third bedroom. Cellar. Garage available for €40,000. Currently linked to an apartment of equivalent composition and surface area, possibility of acquiring the whole. Quiet and bright. Lycée Pasteur sectorization. Liberal profession authorized.
…By Breteuil Neuilly


Recent, high-standard, secure building with well-kept common areas. On the second floor, served by elevator, this beautiful family apartment with a floor area of 125.37m² (123.5m² loi Carrez) benefits from a compact floor plan, plenty of natural light thanks to its double orientation, and large balconies offering pleasant garden views. Entrance hall, vast west-facing reception room, separate fully fitted and equipped kitchen, three bedrooms including a master suite with bathroom, dressing room and toilet, shower room with toilet, separate toilet, plenty of storage space. Cellar.
…By Breteuil Auteuil


This individual house with 5 rooms of approximately 152 m2, located in Saint-Maur-des-Fossés, immediately enchants with its calm and atypical charm. Built in the 1920s and spread over three levels, it offers a warm atmosphere enhanced by beautiful parquet floors, a true convivial living space, and an organization of spaces designed for family life. The three bedrooms allow everyone to find their intimacy, complemented by an office ideal for remote work or daily work space. The presence of a separate living room and dining room highlights a comfortable and friendly lifestyle.The garden of approximately 152 m2 serves as a true extension of the house. This flat outdoor area, completed by a terrace, provides a pleasant setting to enjoy sunny days, entertain guests, or simply relax. The wood stove enhances the welcoming atmosphere and adds extra charm. The equipped kitchen naturally integrates into this ensemble and allows for immediate use of the spaces. The house also features two bathrooms, a practical laundry room for daily use, a garage, and a cellar of about 30 m2, adding real advantages for storage and functionality in a well-maintained home over the years. The double-glazed windows, combined with electric roller shutters, contribute to comfort, while heating and hot water production by gas ensure a coherent energy management. Together, this forms a family home, pleasant to live in, with true character and strong potential for anyone seeking a peaceful living place.The living environment is enhanced by the immediate proximity of numerous facilities and green spaces. About 100 m away, the Louis Braille Square offers a very accessible green area, complemented by several parks and squares within a few hundred meters, such as the Saint-Maur-des-Fossés Commemorative Park, the Deux Lions Square, or the Emile Zola Square with a playground, around 400 to 500 m. For families, the area benefits from a varied school transport service with the public elementary school Diderot about 200 m away, the Diderot nursery school also nearly 200 m away, and the Les Chalets nursery school a bit further, around 300 m. A general and technological high school D'Arsonval is located about 400 m away, and a Montessori micro-crèche Les Cygnes – La Maison Bleue is situated around 500 m away. Finally, the bus stop Pont de Créteil, about 500 m away, facilitates travel to neighboring municipalities and major transport routes.Technical features:- Property tax: 2132 €- Energy performance diagnosis (DPE): E- Heating mode: gas- Water distribution mode: gasLegal mentions:The information presented in this announcement has been gathered carefully by Zefir from the elements available at the time of writing. They are provided for informational purposes and complement, without substituting, the regulatory diagnostics as well as the technical and administrative verifications usually carried out in the context of a real estate transaction, such as the examination of urban planning rules or cadastral documents. For any official information regarding natural, mining, or technological risks, we invite you to consult the reference site Géorisques. Zefir supports buyers throughout their project with seriousness, transparency, and rigor, to facilitate each step of the process. If you would like to obtain further details about this property or about the acquisition process, our team is at your disposal. For any questions, contact Zefir at 07 57 91 70 93.This description has been automatically translated from French.
…By Zefir


Located just steps from the Buttes Chaumont park, this 67.75 sq m (66.84 sq m Carrez law) apartment boasts loft-inspired proportions, with its high ceilings, abundant natural light, and unobstructed views. From the moment you enter, the living area impresses with its 3.30-meter ceiling height, creating a feeling of spaciousness. The 39 sq m open-plan living room revolves around an open kitchen, contributing to the convivial atmosphere and the fluid flow of the space. With no overlooking neighbors, the large windows offer unobstructed views of the sky and enhance this pleasant sense of space. A shower room with laundry facilities and a separate toilet complete this first level. On the lower level, two bedrooms comprise the sleeping area, separate from the living spaces. This layout reinforces the home-like feel of this unique property. The renovation was designed to highlight the existing volumes and natural light. It perfectly highlights the character of the location while offering contemporary comfort. Property subject to co-ownership regulations. Metro stations: Place des Fêtes or Botzaris (lines 7bis and 11) ENERGY RATING: E / CLIMATE RATING: E Estimated average annual energy costs for standard use (indexed to 2021, 2022, and 2023): between euros1,590 and euros2,210 including subscription fees. Information on the risks to which this property is exposed is available on the Géorisques website: Géorisques Contact: Tiffany +33 7 57 17 59 76 RSAC: 828 258 269 Condominiums of 25 units (No proceedings in progress). Annual expenses : 3636 euros.
…By Espaces Atypiques Paris Rive Droite


Perched on the seventh and top floor (accessible by elevator) of a building ideally located in Montmartre, this 118.65 sq m (108.20 sq m Carrez law) duplex with two south-facing terraces totaling 26.43 sq m offers a unique opportunity for architectural reinterpretation. It lends itself perfectly to the boldest visions of a distinctive and high-end renovation project. The seventh floor, measuring 51.33 sq m (44.21 sq m Carrez law), currently comprises an entrance hall leading to a complete suite (bedroom, bathroom, toilet, dressing room) extending onto a 6.31 sq m terrace. A comfortable staircase leads to the upper level of 67.32 sq m (63.99 sq m Carrez law), which includes a separate kitchen, a toilet, and a spacious corner living room extending onto a new 20.12 sq m corner terrace. The layout allows for the easy creation of a second bedroom with an en-suite shower room. This unique, extremely rare and sought-after property in Montmartre offers unobstructed views, including the Sacré-Coeur Basilica, and the opportunity to enjoy balmy summer evenings in complete privacy. Two cellars complete this property (heating and hot water included in the charges). A double parking space in tandem on the first basement level of the building is available for purchase in addition to the asking price. Metro station: Jules Joffrin (Line 12) Contact: Fabrice +33 7 86 75 71 32 Condominiums of 33 units (No proceedings in progress). Annual expenses : 6300 euros.
…By Espaces Atypiques Paris Ouest


Sheltered from view, tucked away behind the Saint-Pierre de Chaillot church and just a short walk from the Palais Galliera, its gardens and the Golden Triangle, this apartment enjoys a particularly pleasant and highly sought-after location. The setting is both residential and elegant, yet lively, with numerous quality shops nearby as well as the President Wilson Avenue farm market, held twice a week. Located on the 4th floor of a prestigious, fully secure building with a 24-hour concierge service and double lifts, this rare property offers absolute tranquillity and exceptional comfort. With a weighted surface area of 201 sqm (184 sqm certified under the Carrez law), extended by a terrace and generous balconies, the apartment comprises: - an elegant entrance gallery - a spacious 73 sqm reception room with open-plan kitchen. Flooded with natural light, this living area opens onto a level terrace enjoying an attractive open outlook. The sleeping quarters include: - four bedrooms, three of which are true suites with their own en-suite bathrooms and private WCs - an independent studio, connected to the apartment, featuring its own living space, shower room, WC and kitchenette, offering great flexibility of use (fifth bedroom, guest accommodation, home office or staff quarters) - A utility room, ample storage and a guest WC complete this beautifully optimised layout. A ground-floor cellar is included. Optional: the possibility to acquire a large underground garage box, suitable for a large SUV and equipped with an electric vehicle charging point. A superb family and reception apartment, dual-aspect, exceptionally well laid out and filled with natural light, in the heart of one of the most desirable neighbourhoods on the Right Bank of Paris.
…By John Taylor - Paris 8


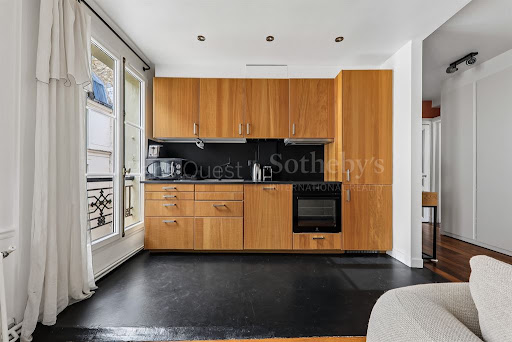


Place de Mexico / Victor Hugo - On the 4th floor with an elevator in a beautiful old building with a live-in concierge, a splendid cross-light apartment with the charm of the old, recently renovated and composed as follows: an entrance leads to a living room with an open kitchen, two large bedrooms including one suite with a shower room, and a second shower room with toilet. A cellar completes this property located in the Janson de Sailly area. Optimal layout, bright and quiet.This description has been automatically translated from French.
…By Paris Ouest Sotheby's International Realty


Paris Ouest Sotheby’s International Realty presents a prestigious 155 sqm apartment, fully renovated, located on the 4th floor with elevator in a beautiful historic building. Ideally situated close to public transport, shops, and amenities, this property enjoys a prime location in a sought-after neighborhood. The apartment stands out for its generous volumes, well-balanced layout, and abundant natural light, while preserving the charm and character of the original architecture. The apartment comprises five main rooms: a spacious, bright living room, two reception areas with elegant perspectives, a separate kitchen, three bedrooms including a master suite, a bathroom, a shower room, and three separate toilets. The renovation has been carried out with care, highlighting original moldings and architectural details, creating a harmonious and functional living space. A rare property on the market, combining period charm, modern comfort, and high-quality renovation—perfect for discerning clients seeking a distinctive apartment. A cellar completes this property.
…By Paris Ouest Sotheby's International Realty


Ideally located in the heart of the prestigious Golden Triangle, just steps from Avenue Montaigne, Paris Ouest Sotheby’s Realty presents this stunning, fully renovated and furnished pied-à-terre. Situated on the noble floor with an elevator in an elegant Haussmannian building, this exceptional property combines the charm of the old with modern comforts. This magnificent apartment features a spacious entrance hall, a bright living room with a fireplace, a fully equipped open kitchen, two refined bedrooms, a contemporary shower room, a fitted dressing room, and separate toilets. The character of the old is enhanced by beautiful moldings, herringbone parquet flooring, and an elegant fireplace. For your comfort, the apartment also includes reversible air conditioning. This pied-à-terre perfectly balances Parisian elegance with modern functionality, making it ideal for enjoying the best of Paris.
…By Paris Ouest Sotheby's International Realty


OFF REAL ESTATE is pleased to present, on a confidential basis, an exceptional Haussmannian apartment of approximately 220 sqm, ideally located in the heart of Paris' prestigious Golden Triangle, moments from the Champs-Élysées and the Arc de Triomphe. Occupying the second floor of an elegant Haussmannian building, this fully renovated residence combines the grandeur of classic Parisian architecture with contemporary luxury and comfort. From the entrance, the property reveals impressive proportions and remarkable period features: high ceilings, generous reception rooms, marble fireplaces, original mouldings, herringbone parquet flooring and balconies. The expansive reception areas are elegant and filled with natural light. The private quarters comprise three generous Master Suites, each with its own dressing room and private bathroom, providing exceptional comfort and privacy for residents and guests. A large, fully fitted and equipped kitchen completes the residence. Amenities include: air conditioning, home automation, elevator, resident caretaker and concierge, video surveillance, reinforced security door, cellar, private garage and parking. A rare Parisian residence combining a prestigious address, exceptional volumes, Haussmannian elegance, contemporary renovation and privacy. Perfect as a primary residence, prestigious Paris residence or luxury pied-à-terre for an international clientele. Agency fees payable by the seller. Confidential sale Full presentation, private photographs and viewings available exclusively to qualified buyers upon request. Private enquiries Sandrine Diouf OFF REAL ESTATE Paris +33 6 34 30 72 34 Energy rating: C – GHG rating: A Property subject to co-ownership regulations.
…By Agences De France


Located in Joinville-le-Pont?just steps from Rue de Paris yet tucked away on a quiet residential street?this 65 m² (Carrez law) apartment occupies the third and top floor (with elevator) of a former office building converted in the early 2000s. The banks of the Marne, the town center, local shops, and the RER A train station are all within a few minutes' walk, offering a delightful balance between urban vibrancy and a peaceful residential atmosphere. The building's architecture retains traces of its original purpose. Open-plan layouts, large windows, and abundant natural light create a unique interior, extended outdoors by a 62 m² rooftop terrace. The 35 m² living area enjoys a south-facing aspect and unobstructed views, with no immediate overlooking neighbors. The living room is centered around an open-plan kitchen designed to seamlessly accommodate daily routines. Adjoining this area, a glass-partitioned room currently serves as a bedroom (with borrowed light). This space could retain its current function, become a dedicated home office, or be opened up completely to enhance the spaciousness of the main living area. The second bedroom is a separate room measuring 9.65 m² (Carrez law). Its current layout makes clever use of vertical space by placing the sleeping area above a workspace and storage unit, thereby freeing up floor space. It could easily serve as the master bedroom for a couple wishing to use the room behind the glass partition as an office, studio, or library. A bathroom equipped with a bathtub completes the layout. A spiral staircase leads from the living room to the rooftop terrace. Spanning 62 m², the terrace offers nearly as much space as the apartment itself, serving as a genuine open-air additional room. Featuring wooden decking, it currently accommodates a dining area, an outdoor lounge, and various plant arrangements. Its elevated position offers views over the rooftops, the surrounding greenery, and the Marne River winding below. The panorama is expansive and unobstructed, set in a surprisingly peaceful atmosphere just minutes from Paris. An underground parking space and a cellar complete this property, which is subject to co-ownership regulations. RER A Joinville-le-Pont: 8-minute walk Rue de Paris and shops: immediate proximity Banks of the Marne: within walking distance ENERGY CLASS: D / CLIMATE CLASS: B Estimated average annual energy expenditure for standard use, based on 2021 energy prices: between EUR1,090 and EUR1,520. Information on the risks to which this property is exposed is available on the Géorisques website: https://www.georisques.gouv.fr Contact: Mélanie Famuliak 33 7 69 44 20 88 - Sole Proprietor - Sales Agent - RSAC: 907 896 245 Bobigny Condominiums of 37 units (No proceedings in progress). Annual expenses : 2432 euros.
…By Espaces Atypiques Val De Marne


Under agreement: Close to the Rive Droite station, in a quiet street within a renovated building with a new roof.Innove Immo offers you an apartment on the 2nd and top floor without an elevator, in a 'loft' style featuring an entrance with a closet, a master suite with its own bathroom, a living room and dining area of 60 m² with an American kitchen, a bedroom, ample storage, and a bathroom.The apartment has been completely renovated with quality materials, a wood stove, and excellent insulation (DPE C).A cellar completes this property.Very low charges.Quiet, it is cross-ventilated and offers very nice brightness.6 minutes on foot from the Versailles Rive Droite train station.Clear view of Versailles. To be visited quickly!In a co-ownership of 10 lots. Average share of the estimated budget is €1,372 per year. No ongoing proceedings. Energy class C, Climate class A. Estimated amount of annual energy expenses for standard use: between €970.00 and €1,360.00 for the years 2021, 2022, and 2023 (including subscriptions). Information on the risks to which this property is exposed is available at the Géorisques website: georisques.gouv.fr.INNOVE IMMO, your partner for life projects.We inform you that under Article L561-5 of the Monetary and Financial Code, an identity document will be required before each visit.This description has been automatically translated from French.
…By Innove Immo - Versailles


Innove Immo offers you this beautiful family home located in Chesnay-Rocquencourt, within a recent real estate complex built in 2005.The house offers a pleasant layout over three levels.On the ground floor, an entrance leads to a kitchen and a spacious living room benefiting from a lovely opening onto a terrace and a garden, providing a pleasant outdoor living space.The first floor consists of a mezzanine, a large master suite with a bathroom equipped with a whirlpool bathtub and a shower, as well as a second bedroom.On the second floor, two additional bedrooms have access to a bathroom with a bathtub, double sink, and shower.A toilet is present on each level.The house has been particularly well arranged and maintained. It benefits from numerous storage options, including large built-in closets in the bedrooms. The materials and equipment are of high quality and the whole is in excellent condition.The house is completed by a large double garage allowing for parking multiple vehicles as well as a cellar.An outdoor parking space is also offered for sale in addition.A comfortable and functional family home, offering beautiful volumes, quality features, and a sought-after residential environment in Chesnay-Rocquencourt.Fees included of 3% VAT at the expense of the purchaser. Price excluding fees 805,825 €. In a condominium of 166 lots. Average share of the estimated budget 2,496 €/year. No ongoing procedures. Energy class C, Climate class A Estimated amount of annual energy expenses for standard use: between €1710.00 and €2360.00 over the years 2021, 2022, and 2023 (subscriptions included). Information on the risks to which this property is exposed is available on the Géorisques website: georisques.gouv.fr. This property is offered to you by a commercial agent (sole proprietorship).Your INNOVE IMMO advisor - Versailles: Paul CharlotCommercial agent (sole proprietorship) RSAC 101 848 745 RCP 278547735.INNOVE IMMO, partner in your life projects.We inform you that in accordance with article L561-5 of the Monetary and Financial Code, an identity document will be required before each visit.This description has been automatically translated from French.
…By Innove Immo - Versailles


RARE - HOUSE WITH TERRACE - PARIS 12th - NÉO VIAGER EXCLUSIVITY – OCCUPIED VIAGER - 77-YEAR-OLD WOMANHaven of peace - House with landscaped terrace - Montgallet metro stationIn an occupied viager, you buy this property with an immediate discount of 42% on the price of the property and on notary fees.Property value: 1,010,000 euros including agency fees (HAI)Lump sum: 240,000 euros HAIMonthly rent: 2,098 eurosLocated on Rue de Reuilly in the 12th arrondissement of Paris, close to shops and the coulée verte.In a well-maintained co-ownership, located in a second courtyard, this individual house of 80.58 m2 (78.27 m2 Carrez) built in 1990 benefits from a quiet environment. It has a pleasant tree-lined terrace of 23 m².On the ground floor of about 50m2, loft-style, you will find a spacious living room and an open kitchen, separated by a central staircase. On the upper floor, the house offers a bedroom, a bathroom with toilet, as well as a mezzanine currently set up as an office space.Possible elevation.An ideal property for those looking for a true haven of peace, with an almost rural atmosphere, sheltered from urban commotion.The property is sold in occupied viager by a 77-year-old woman who will continue to live in her home for the rest of her life or until her early departure. The buyer becomes the full owner on the day of the sale by paying the lump sum and commits to paying her a rent for life. The seller retains a Right of Use and Habitation (DUH) for life.Purchasing through occupied viager is a solidary intergenerational investment that allows seniors to age comfortably at home and fulfill their projects.The property tax and major repairs are the responsibility of the buyer.**Legal Mentions**- Annual co-ownership fees: 2,105 euros- Number of lots: 83- Property tax excluding household waste taxes: 778 euros- No ongoing proceedings- Fees borne by the sellerProfessional card No. CPI 7501 2022 000 000 581 mentioning 'transaction on real estate properties and businesses' - CCI de Paris on 18/10/2022 **not holding funds**Information on the risks to which this property is exposed is available on the Géorisques site: georisques.gouv.fr.Property presented by Agences de France by delegation.Agences de France – SIREN: 899413603 – Holder of the T card: 29012021000000009 not authorized to receive fundsThis description has been automatically translated from French.
…By Agences De France


* UNDER OFFER* In a beautiful 1930 building, on the 3rd floor, this elegant 326 m2 apartment captivates with its generous volumes and refined character. It offers spacious reception areas with two living rooms, an office, and four bedrooms, three of which are suites each with their own private bathroom and toilet. The apartment also includes a bathroom, an independent toilet, as well as a separate kitchen, a laundry room, a storage room, and many custom storage solutions. A prestigious address combining elegance, comfort, and functionality in the heart of the 7th arrondissement of Paris. Energy rating class D. Information on the risks to which this property is exposed is available on the Géorisques website: www.georisques.gouv.frThis description has been automatically translated from French.
…By Dreyfus-schmidt


Senlisse, 5 minutes from Dampierre: On a vast plot of 5,495 m², total interaction with nature for this sun-drenched Architect's House. Entrance, 60 m² Living Room with 3 areas completely open to the garden, fully equipped 14 m² Kitchen, 3 bedrooms on the ground floor, Bathroom, Shower Room, 2 toilets, Office. Upstairs, 2 Bedrooms, Shower Room, Bathroom, toilet. Laundry Room, Garage, partial Basement. Pool, Tennis Court.This description has been automatically translated from French.
…By Myplace.immobilier.fr


A 10-minute walk from all amenities: Bright and warm 1960s house completely renovated. Living space with fireplace opening onto a terrace and garden facing south, Fully equipped kitchen, 4 bedrooms, including 1 with shower room, Bathroom, 2 toilets, Dressing room, Laundry room, Garage. Outbuilding in the garden.This description has been automatically translated from French.
…By Myplace.immobilier.fr


Casavo offers for sale, A BUILDING of 321 m² A real estate complex covering the entire ground floor with high potential! Located in immediate proximity to the Thorigny train station, this real estate complex is offered for sale as a single lot. It includes an old premises of 132m², an adjoining room of 66 m², a duplex F3 apartment of 100m², a studio of 24 m², as well as a courtyard of approximately 300 m². This complex offers numerous exploitation possibilities: rental investment, commercial activity, rehabilitation, or the development of a new real estate project. The land also presents an extension potential that could allow the realization of a project on two or three levels, subject to administrative approvals and obtaining a building permit. A rare opportunity for investors looking for a property offering excellent appreciation prospects. Property tax: 4384€ per year. This property is marketed by CASAVO. Interested in this property? More information on the Casavo website.This description has been automatically translated from French.
…By Casavo Management France


Mandres-les-Roses (94520) Bourgeois residence / 11 rooms / 7 bedrooms / 283 m2 / Land 1849 m2Family bourgeois residence with character to modernize, covering an area of 283 m2, with an adjoining outbuilding, offering beautiful volumes and great potential. Built on a landscaped and wooded plot of 1849 m2, close to Paris and all amenities. This spacious and bright property is spread over three main levels with a basement, and has managed to preserve its charm and authentic character. It features large reception areas opening onto a terrace and garden, allowing for an exceptional living environment. On the ground floor, there is a vast entrance hall with exposed beams leading to a spacious living room and dining room, all opening onto the terrace. A kitchen and pantry, leading to a veranda, as well as guest toilets. A beautiful staircase leads to the first floor, offering four beautiful bright suites, each with its own bathroom featuring a 'clawfoot' bathtub and toilet. On the second floor, three bedrooms, one of which has a large south-facing terrace. A large basement houses a laundry room, a boiler room, a wine cellar, and a storage room. An outbuilding and a closed garage for two cars complete this exceptional property. Option to acquire an adjacent plot featuring a greenhouse and a dovecote. Energy performance/greenhouse gas: DFees to be borne by the seller. Energy performance assessment ongoing. Information about the risks to which this property is exposed is available on the Géorisques website: georisques.gouv.fr.Your Global Approach advisor: Agency Director - Lizbeth KleijCPI card 75012018000026182RCP 75012018000026182 ACM-IAR S.A.This description has been automatically translated from French.
…By Global Approach
'%20stroke='%23DDAA3A'%20stroke-width='1.909'%20stroke-linecap='square'%20stroke-linejoin='bevel'/%3e%3c/svg%3e)
Receive by email any new listing that may match your search criteria
Your criteria :
By validating this form, you accept the general conditions of use of Le Figaro Properties.
These agencies offer a selection of luxury properties vente in Île-de-France. Feel free to contact them for personalized assistance.


