Get early access to listings that match your criteria
Never miss an opportunity again. Our personalized alerts notify you instantly.

 English$ USD · m²


Sought-after Clagny neighbourhood. This bright mid 20th century property offering 368 sqm of floor space and 183 sqm of living space is set in a leafy south-west facing 407 sqm plot near the schools and the station. It includes a bright and spacious living/reception room opening onto the garden, a kitchen with dining facilities, three bedrooms, a bathroom, and a large attic. A 4th bedroom would be possible. On a basement with a cellar, a boiler room and a 2-car garage. A self-contained studio apartment accessed both from the street and the house’s entry comprises a kitchen area, a bedroom and a shower room.
…By Daniel Feau Versailles


Paris 2nd arrondissement / Square Louvois (on the border with the 1st arrondissement) Flat with a floor area of 89.05 m² on the 4th and 5th floors, with a lift. 3 main rooms: Entrance hall, double living room, open-plan kitchen, separate toilet and washbasin, 2 bedrooms, bathroom and toilet. Charming duplex overlooking a large, quiet courtyard ceiling heights 3.15m and 2.70m Very light and airy Facing due west Digital entry system and intercom. Find out more on our Palais-Royal Immobilier website. Translated with DeepL.com (free version)
…By A1 Palais Royal Immobilier


In the heart of Montmartre Hill, between the Moulin de La Galette and the Place du Tertre, in a privileged setting, this former artist's studio offers a real house sensation in Paris. Configured as a duplex with a surface area of 68.07m² on the ground, 67.27m² law Carrez, it has a private terrace of 15.77m², an ideal extension of the living spaces. On the first level, at the same level as the terrace, the equipped kitchen opens onto the dining area and the living room. Upstairs, there are two bedrooms, a bathroom with bathtub and shower, and separate toilets. Recently renovated by an architect with high-quality materials, the apartment is perfectly laid out and has several storage spaces. Its south-facing exposure and numerous openings give it excellent brightness. A rare private garage in the neighborhood as well as two cellars complete this property. Exceptional location in the heart of Montmartre.
…By Junot Montmartre


In a quiet setting, just steps from the Village d’Auteuil, a beautiful 92 sqm (approx. 990 sq ft) dual-aspect apartment. Located on the 4th floor of an elegant 1930s building, this apartment features an entrance with extensive built-in storage, a spacious living room, two bedrooms, a separate fitted and fully equipped kitchen, a bathroom, and an independent toilet. The apartment benefits from excellent natural light thanks to its south-west exposure, unobstructed views, and the charm of period features, including high ceilings (3.10 m / approx. 10 ft 2 in). The flexible layout allows for various configurations. A parking space is available as an additional option. A cellar is included with the property. The property is subject to the co-ownership regulations. Agency fees payable by vendor - Nombre de lots dans la copropriété: 27 - Montant moyen de la quote-part de charges courantes 7,208 €/yearly - Montant estimé des dépenses annuelles d'énergie pour un usage standard, établi à partir des prix de l'énergie de l'année 2021 : 1890€ ~ 2590€ - Les informations sur les risques auxquels ce bien est exposé sont disponibles sur le site Géorisques : www.georisques.gouv.fr - Carla GRELIER - Agent commercial - EI - RSAC 823888466
…By Barnes Pied-a-terre Auteuil


SOLE AGENT. A few steps from Le Bon Marché, in a quiet second position, on the 1st floor, two-room apartment comprising a living room, bedroom, open kitchen, shower room with toilet. A cellar completes this property. Ideal for investment.
…By Vaneau Bac Saint-germain


Set in a quiet, private tree-lined lane, in a former washhouse from the last century, renovated by a renowned architect, this beautiful loft-style apartment, with a surface area of 79.51sqm (Carrez law), features an optimized layout with no loss of space. The property features a large, bright living room with open-plan fitted kitchen, illuminated by large bay windows, laundry room, guest toilet and two bedrooms arranged around a charming bamboo patio. The bathroom is equipped with bath, shower and toilet. Built-in dressing rooms. Attractive living space with contemporary decor, renovated to a high standard with top-of-the-range materials and generous volumes with 3.20m high ceilings. Bicycle and stroller storage complete the offer.
…By Junot Montmartre


In a perfectly maintained high-standard joint ownership, this charming north-south-facing two-room apartment of 46.8sqm under the Carrez law, located on the fourth floor, has been completely renovated by an architect with high-quality features. Bathed in light throughout the day, the apartment offers a pleasant living room facing east, enjoying optimal sunlight while maintaining excellent thermal comfort during summer periods. The living room is enhanced by two functional fireplaces that give it a rare charm. The sleeping area includes a bedroom with custom storage, while a shower room, a fully equipped kitchen, and an independent toilet complete the ensemble. You will particularly appreciate its perfectly optimized layout, with no wasted space, as well as the quality of its renovation incorporating a home automation system and recent replacement of windows with efficient double glazing. A large healthy cellar and numerous storage spaces complete this property. A turnkey apartment, ideal for a first purchase, a young couple, or a high-quality rental investment.
…By Junot Wagram-pereire


Liberkeys offers for sale this stunning crossing apartment, very bright, with an area of 73.17 m² Carrez law, with a 5 m² balcony, resulting in a weighted area of 75 m², ideally located in the heart of the Chezy Village, in the Pasteur sector, in Neuilly-sur-Seine.Very bright, with no overlooking neighbors, and in absolute calm, this apartment benefits from a privileged location in immediate proximity to shops, renowned schools in the Pasteur sector, as well as transportation nearby (Bus, Metro Line 1 Sablons), Avenue du Roule less than 5 minutes on foot, Rue de Chezy, with shops in immediate proximity.Located within a secure high-end co-ownership (on-site caretaker) that is perfectly maintained, this fully renovated apartment combines elegance, comfort, and quality of life.From the entrance, its large full-height windows and natural brightness illuminate the spacious living room which opens onto a balcony (table, chairs) offering an unobstructed view of the landscaped gardens of the residence. The American kitchen, carefully fitted and equipped, integrates harmoniously into this convivial and warm living space.Its optimal and fluid layout includes a true master suite with a private shower room (possibility to create a second bedroom), a dressing corridor, independent toilets, as well as numerous bespoke storage solutions.Quality features, meticulous renovation, exceptional brightness, calm and sought-after environment.Diagnostics: DPE - Class D · GES - Class D. Co-ownership charges 400 Euros per month (collective heating, landscaped garden, caretaker) Property tax 1,150 Euros per year.Features: High-end building perfectly maintained · Elevator · On-site caretaker · CellarThis description has been automatically translated from French.
…By Liberkeys


BARNES International presents this elegant 1860 property, set in a peaceful and leafy environment. From the moment you step inside, the house impresses with its generous volumes, abundant natural light and timeless charm, creating a warm and refined atmosphere. The property is arranged as follows: On the ground floor, an entrance hall leads to the reception rooms opening onto the southwest-facing terrace and garden, including a cosy sitting room, a large living room and a charming period conservatory. A dining room, a kitchen with adjoining veranda, a pantry, a laundry room and a boiler room complete this level. The first floor features a bedroom with built-in storage, a shower room, a second bedroom, and a spacious parental area comprising a bathroom, a dressing room and a magnificent master bedroom with large openings overlooking the greenery. The second floor offers a dual-aspect bedroom with a shower room, as well as a second bedroom with its own bathroom and built-in bookcase concealing a discreet access to a billiard room and the attic space. The basement includes a room fitted out as a dance floor with direct outdoor access, a wine cellar, a storage room, a toilet and a garage accommodating up to five vehicles. The landscaped garden of over 4,200 sqm features a terrace, an independent caretaker’s house connected to the main property, an annex converted into a bedroom with shower room, outdoor lighting and an automatic watering system. Renowned for its exceptional lifestyle and located only 15 minutes from Place de l’Étoile via the RER, Le Vésinet is highly sought after for its residential atmosphere and its famous rivers and green surroundings. The town offers a wide range of shops, a popular market, and numerous sports and cultural activities, particularly well suited to family life. The property also benefits from close proximity to renowned public and private schools, including Sainte Jeanne d’Arc School (700 m), Le Bon Sauveur School (1.8 km), The British School (1.7 km) and Malherbe International School (800 m). 10-minute walk from Le Vésinet-Centre RER A station and local shops. 25 minutes by car from Porte Maillot. Agency fees payable by the seller. Your BARNES contact: Anne-Sophie LANDRAUD +33 6 03 31 98 11 [email protected] Agency fees payable by vendor - Montant estimé des dépenses annuelles d'énergie pour un usage standard, établi à partir des prix de l'énergie de l'année 2021 : 7580€ ~ 10320€ - Les informations sur les risques auxquels ce bien est exposé sont disponibles sur le site Géorisques : www.georisques.gouv.fr - Anne-Sophie LANDRAUD - Agent commercial - EI - RSAC 889612313
…By Barnes Saint-germain-en-laye


Ideally located on Rue de Bruxelles, just steps from Square Hector Berlioz and Place Blanche, this superb artist's apartment on the first floor by elevator in a magnificent, very well-maintained building with a caretaker. It offers a generous area of 230.28sqm and 239.38sqm total, flooded with light. It includes a spacious double living room accentuated by the 3.60 meters ceiling height, a dining kitchen, four quiet bedrooms, a shower room, a bathroom with toilets, and a very large healthy cellar. It offers absolute tranquility and superb unobstructed views of Paris roofs and the building's garden. This rare property combines old-world charm, volume, and a sought-after location. EXCLUSIVE.
…By Junot Abbesses


In the Le Petit Val-Clos de Ville neighborhood, nestled in a peaceful residential setting, this exceptional contemporary timber-framed property offers complete privacy and embodies a rare art of living, where elegance, spaciousness, and serenity blend harmoniously. Set on a landscaped plot of approximately 800 m², the house boasts 259 m² of floor space, a weighted area of 183 m², and 150 m² of living space, spread over three levels, providing bright, spacious, and perfectly arranged living areas. Upon entering, the house reveals a remarkable open-plan living area: a 62 m² living/dining room with a wood-burning stove and an open kitchen, the true heart of the property, bathed in light thanks to its large windows. This space flows seamlessly into terraces and a generous garden, creating a perfect continuity between indoors and outdoors. The ground floor also features a bedroom with an en-suite bathroom, offering the comfort of a single-level suite, ideal for entertaining or for seamless family living. A laundry room and a WC are also located on this level. Upstairs, the sleeping area comprises three bedrooms, one with a private terrace, a true haven opening onto the outdoors. A central room harmoniously connects this floor and can serve as an office, relaxation area, playroom, etc. A shower room with WC completes this level. The basement, approximately 90 m², provides a rare additional space, allowing for a variety of uses: wine cellar, gym, workshop, wellness area, or storage. The property also benefits from a large garage of nearly 29 m². With its elegant timber frame architecture, remarkable proportions, absolute tranquility, and complete privacy, this property offers a privileged living environment that is both intimate and refined. A rare find, perfect for those who appreciate unique properties and an exceptional quality of life. I invite you to explore the photos and contact me to arrange your visit. Les honoraires sont à la charge du vendeur. Les informations sur les risques auxquels ce bien est exposé sont disponibles sur le site Géorisques : www. georisques. gouv. fr. ** ENGLISH SPEAKERS: please note that Capifrance has an international department that can help with translations. To see our range of 20,000 properties for sale in France, please visit our Capifrance website directly. We look forward to finding your dream home!
…By Capifrance - Virginie De Francolini


For those unfamiliar with Marly-la-Ville, it maintains a residential character, with many detached houses, while remaining within the orbit of the Paris metropolitan area. It's far from the atmosphere of a large, dense city, without being isolated either. Marly-la-Ville is located approximately 15 km by road from Paris-Charles-de-Gaulle Airport, or about a 15-20 minute drive. However, the Marly-la-Ville Local Urban Development Plan (PLU) explicitly states that the town is located outside the Noise Exposure Plan (PEB) perimeter of Paris-Charles-de-Gaulle Airport. An environmental study conducted in 2024 confirms that this town is not exposed to noise pollution from Paris-Charles-de-Gaulle and is outside both the PEB and the Noise Exposure Plan (PGS). It is therefore a town with a real advantage for: employees of Roissy Airport; managers working at the airport; and businesses in the area. This area is ideal for frequent travelers and families who want to stay close to Paris without the high prices of the inner suburbs. The proximity of the A1 motorway provides quick access to: Paris (33 km to the city center); Roissy Airport; northern Île-de-France; Chantilly; Senlis; and the wider Hauts-de-France region. The fastest transport to Paris is the RER D train line at the FOSSES-SURVILLIERS station. The town is also served by bus lines, notably connecting to the Survilliers-Fosses and Louvres train stations (RER D) and Roissy-Charles de Gaulle Airport (Roissy on-demand transport). On a single 850 m² plot, Manuela SALEMOS exclusively offers two houses for sale (facing each other), each with its own separate entrance (one on Avenue Henry Barbusse for the larger house and the other on Allée de la Source for the smaller one). Each house has its own garage, capable of accommodating several vehicles. I am offering this property, which would be ideal for a large family, each with their own house and space. Alternatively, it could be perfect for a family wishing to live in the larger house (4 bedrooms, each with its own bathroom and toilet) while also having office space for their business without having to relocate (with the possibility of storing materials in the basement) thanks to the smaller house. Another possibility would be a family living in the larger house and wanting to generate additional income by renting out the smaller one. 1) The first house was built by an architect in the late 1990s and has remained in truly impeccable condition (both inside and out). It is U-shaped with a large, secluded terrace in the center, offering 202 m² of living space and 251 m² of total floor area. It comprises a ground floor, a garden level, a first floor, a converted attic, a cellar, and a large, single-story garage attached to the house on the kitchen side. Electric radiant floor heating is provided on the garden level and ground floor, while the first floor is heated by electric convectors. Double-glazed windows and electric roller shutters are controlled centrally. A central vacuum system (very functional) is installed. A sauna and laundry room (located in the attic) are accessible via a beautiful staircase leading from the living room. 2) The second house is slightly older (mid-1990s), with a living area of 84 m² (101 m² of floor space). It comprises a raised ground floor over a full basement (garage and workshop with potential for material storage) and a first floor. It was previously used as an office, workshop, and garage, and will require significant renovation and cleaning of the exterior facades. Heating via electric convectors and hot water via an electric water heater. Double-glazed windows. Both houses have an energy performance certificate (DPE) rating of D. The 2026 property tax for the entire property is €3,811 per year. Regarding amenities: - Local shops in the town. For schools: - Several nursery and primary schools - Françoise Dolto College in Marly: 1.1 km / 17 min walk - Charles Baudelaire High School in Fosses: 2.8 km / 7-8 min car - 20-25 min by school bus - Léonard de Vinci High School in Saint-Witz: 5.5 km / 8-10 min car - 20-30 min by BUS R112 - Gérard de Nerval High School in Luzarches: 8 km / 12-15 min car - 30-40 min by BUS R117 I am unable to post photos of all the rooms in the 2 houses (real estate listing sites limit us to a maximum of 20 photos) but these photos will be available upon request after a phone conversation. Agency fees are payable by the buyer, amounting to 4.21% including VAT of the price excluding fees. Les informations sur les risques auxquels ce bien est exposé sont disponibles sur le site Géorisques : www. georisques. gouv. fr. Contact your local agent, Manuela SALEMOS, PARIS 12EME ARRONDISSEMENT, Optimhome Associate Estate Agent at 06 09 95 07 94 (ref 614023)
…By Optimhome - Manuela Salemos


Charming house dating from the early 20th century, offering a surface area of 110m² (1,184 sq ft) , set on a 200m² (2,153 sq ft) plot. The ground floor comprises an entrance hall with guest toilet, a dual-aspect (north-south) reception room and a kitchen. The first floor has two bedrooms overlooking the garden, a wardrobe and a bathroom. The garden level features two bedrooms (one of which has no windows) and a shower room. This house has a pretty courtyard, a south-facing garden and a closed garage. Barnes contact: +33 (0)6 60 03 78 44 Fees payable by the sellers Agency fees payable by vendor - Montant estimé des dépenses annuelles d'énergie pour un usage standard, établi à partir des prix de l'énergie de l'année 2021 : 1483€ ~ 2007€ - Les informations sur les risques auxquels ce bien est exposé sont disponibles sur le site Géorisques : www.georisques.gouv.fr
…By Barnes Hauts De Seine Ouest


This beautiful, tastefully renovated house, located in the highly sought-after Brancas neighbourhood, adjacent to Saint-Cloud Park, offers a total surface area of 330m² (3,552 sq ft) and is set on a well-exposed 950m² (10,226 sq ft) south-facing plot. This property features large and bright reception areas, comprising a living room with fireplace, a dining room and a fitted open kitchen, all leading step-free onto a furnished terrace and the garden planted with trees; a TV room is located to the right of the patio. One floor is dedicated to parents, complete with a large bedroom with south-facing terrace, a bathroom and a double wardrobe. The other floors have six bedrooms, as well as bathrooms and toilets. A wine cellar, various storage areas and machine rooms, as well as a covered parking area, round off the amenities of this high-quality property. Barnes contact: +33 (0)6 60 03 78 44 Fees payable by the seller - Average amount of the share of charges €6,650/year - Estimated amount of annual energy costs for standard use based on 2021 energy costs: €5,350 ~ €7,250 - Information on the risks to which this property is exposed is available on the Géorisques website: www.georisques.gouv.fr Agency fees payable by vendor - Montant moyen de la quote-part de charges courantes 6,650 €/yearly - Montant estimé des dépenses annuelles d'énergie pour un usage standard, établi à partir des prix de l'énergie de l'année 2021 : 5350€ ~ 7250€ - Les informations sur les risques auxquels ce bien est exposé sont disponibles sur le site Géorisques : www.georisques.gouv.fr
…By Barnes Hauts De Seine Ouest


Late 19th-century house with character, in immaculate condition and tastefully decorated, offering a total surface area of 260m² (2,799 sq ft), set on a 700m² (7,535 sq ft) plot with an ideal south-west facing aspect. This beautiful home, located in the quiet neighbourhood of Croix-Bosset Monesse, features a very bright reception area with parquet flooring and fireplace, and a fitted kitchen with external access. The first floor houses the master suite, which opens onto a large terrace on the same level, with a bedroom, office and bathroom, and an additional bedroom. The second floor features three bedrooms and two shower rooms. The full basement houses a good-sized converted room, as well as the technical rooms. Finally, the house has a secure parking area for three vehicles. Barnes contact: +33 (0)6 60 03 78 44 Fees payable by the seller - Information on the risks to which this property is exposed is available on the Géorisques website: www.georisques.gouv.fr Agency fees payable by vendor - Montant estimé des dépenses annuelles d'énergie pour un usage standard : 4210€ ~ 5750€ - Les informations sur les risques auxquels ce bien est exposé sont disponibles sur le site Géorisques : www.georisques.gouv.fr
…By Barnes Hauts De Seine Ouest


Magnificent Napoleon III-style house offering a surface area of 420m² (4,521 sq ft), set on a 2,450m² (26,372 sq ft) wooded plot. This residence features large reception areas, a living room, a music room, a dining room, and an eat-in kitchen with a pantry, opening onto the exterior. Seven comfortable bedrooms, including three suites each of which has a shower room. The technical area comprises storage rooms, a laundry room and a boiler room. The garden, planted with trees, is well-exposed and features a 40m² (431 sq ft) period greenhouse, and a covered parking area, completing the amenities of this high-quality property, in a prime location in a residential neighbourhood, close to amenities, transport services, shops and green spaces. Barnes contact: +33 (0)6 60 03 78 44 Fees payable by the sellers - Estimated amount of annual energy costs for standard use based on 2021 energy costs: €7,460 ~ €10,100 - Information on the risks to which this property is exposed is available on the Géorisques website: www.georisques.gouv.fr Agency fees payable by vendor - Les informations sur les risques auxquels ce bien est exposé sont disponibles sur le site Géorisques : www.georisques.gouv.fr
…By Barnes Hauts De Seine Ouest


PARIS III - MARAIS In the heart of the highly sought-after Marais district, just moments from the iconic Place des Vosges and surrounded by some of the capital’s finest cultural and gastronomic addresses, this character-filled duplex apartment is set within a charming period building, offering both tranquility and immediate access to the vibrant neighborhood lifestyle. From the moment you step inside, natural light becomes the guiding thread. A true centerpiece of the home, an elegant glass partition structures the space and creates a distinctive atmosphere that is both contemporary and warm. It seamlessly connects to an open-plan kitchen, fully fitted and equipped with high-end materials and finishes, ideal for entertaining, as well as an intimate living room enhanced by beautiful original beams and exposed stone walls. Upstairs, accessed via an interior staircase, the night area reveals a genuine master suite designed as a private retreat. It features an open-plan bathroom with sleek, contemporary lines and a bespoke built-in dressing room. Generous volumes and a meticulous renovation ensure absolute comfort and privacy on this level. Entirely redesigned with taste and attention to detail, this rare property subtly blends the authenticity of period features (beams, stonework, historic charm) with modern, high-quality amenities, resulting in timeless elegance. A discreet and prestigious address, perfectly suited as a pied-à-terre or primary residence, ideal for those seeking the quintessential Parisian lifestyle in one of the city’s most desirable and historic neighborhoods.
…By Paris Ouest Sotheby's International Realty


On the 6th floor of a prestigious building, this 106.04 m² apartment offers a pleasant and functional layout. It consists of an entryway, a living room, a dining room, a kitchen, two bedrooms, a shower room, and a bathroom.A cellar completes this property. A garage is available for an additional price of €40,000.This description has been automatically translated from French.
…By Paris Ouest Sotheby's International Realty


Paris XII - Reuilly-Diderot - Montgallet In a particularly sought-after residential environment, this family apartment of 88.81 m² under the Carrez law, located on the 8th and top floor with an elevator, benefits from an exceptional asset on the Parisian market: a large continuous terrace of 62.85 m² offering a true outdoor living space. The apartment features a sought-after family configuration with 4 rooms and 3 bedrooms, two bathrooms, two toilets, and an independent kitchen. Its top floor location provides a particularly calm and intimate atmosphere, while its terrace serves as a rare and privileged extension of the interior spaces. The property also offers significant potential for renovation and personalization, allowing future owners to rethink the volumes, amenities, and ambiance according to their expectations. 1 cellar completes the property. Double garage available for an additional price: €65,000 HAI DPE: E / 268 kwh/m²/year GES: D / 44 kg CO₂/m²/year Estimated annual energy costs for the apartment: €1820 - €2510 Co-ownership of 27 lots, average annual charges: €6035 Co-ownership situation: The evaluation report highlights a co-ownership committed to improving its real estate assets, which could contribute to the property's value enhancement in the medium term. Transaction fees are the responsibility of the seller. Information on the risks to which this property is exposed is available on the Géorisques website: www.georisques.gouv.fr In the heart of the 12th arrondissement, in the sought-after Montgallet neighborhood, this address benefits from a particularly pleasant residential environment, combining the elegance of a lively Parisian neighborhood with a true quality of life. Just steps from the Town Hall of the 12th arrondissement and the recently renovated Félix-Éboué square, redesigned around its iconic lions, the neighborhood charms with its family-friendly, commercial, and convivial atmosphere. Nearby shops, markets, restaurants, and numerous daily addresses create a vibrant environment while maintaining a pleasant residential dimension. One of the major advantages of the area lies in the immediate proximity to the Coulée verte René-Dumont, a true green lung that crosses the 12th arrondissement. This former railway line transformed into a landscaped walkway offers a rare balance between nature and Parisian life, allowing pedestrians and cyclists to reach different neighborhoods in eastern Paris in a remarkably preserved setting. The location also benefits from excellent public transport connections, with several metro, bus, and RER lines easily accessible, particularly around Reuilly-Diderot, Montgallet, Daumesnil, and Gare de Lyon, facilitating travel across Paris as well as to the main economic and cultural hubs of the capital.This description has been automatically translated from French.
…By Engel & Völkers Paris


Located on Rue Traversière, between Marcel Sembat and Les Moulineaux, this well-laid-out 20-square-meter studio apartment features a balcony. Set in a well-maintained condominium, the apartment includes a large south-facing living area, a fully equipped kitchen, and a shower room with a toilet. The property has good thermal insulation and an E energy efficiency rating. Property subject to the co-ownership regime Contact BARNES : Julie Morel-Bonnard +33 6 83 60 87 20
…By Barnes - Boulogne


Barnes presents this elegant neoclassical residence, built in 1850, fully renovated in a chic, contemporary style and extended by two additions that blend seamlessly with the original architecture. It is situated in a quiet area close to all amenities (schools, shops and the RER) and is laid out as follows: - Ground floor: entrance hall, spacious living room with fireplace (Focus), dining room – fitted and equipped kitchen, large study, guest bedroom with en-suite shower room. The ground floor opens out onto a wooden terrace equipped with a fire pit and extending to the swimming pool. - First floor: * Children’s wing: 3 bedrooms, 2 shower rooms, laundry room, terrace. * Master’s wing: bright master bedroom (double aspect) opening onto a private wooden terrace, dressing room, bathroom with shower and double washbasins. - Mezzanine: hallways with numerous cupboards, boiler room/pantry, wine cellar, large family room. - Outbuildings: Gym with shower room and WC (could be converted into a separate studio). Artist’s studio. Two-car garage. - Outside: beautiful landscaped garden with trees in an English, romantic and rustic style, featuring an automatic watering system (7,500-litre rainwater harvesting tank) and lighting. Outdoor parking for 2 or 3 vehicles. Large terrace. 2.5 x 10 m swimming pool. Your BARNES contact: Marie-Sophie NIELLY: +33 (0)7 82 52 82 91 - [email protected]. “Information on the risks associated with this property is available on the Géorisques website: www.georisques.gouv.fr” . Agency fees payable by the seller Agency fees payable by vendor - Montant estimé des dépenses annuelles d'énergie pour un usage standard, établi à partir des prix de l'énergie de l'année 2021 : 4540€ ~ 6150€ - Les informations sur les risques auxquels ce bien est exposé sont disponibles sur le site Géorisques : www.georisques.gouv.fr
…By Barnes Saint-germain-en-laye


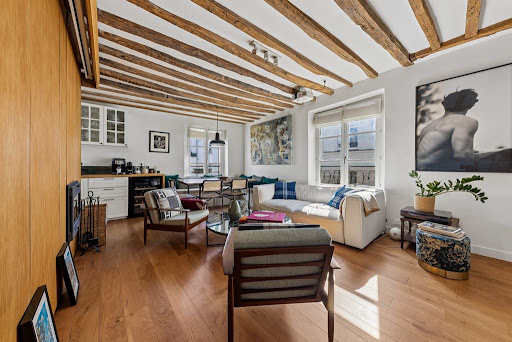


Paris 18th - Abbesses / Sacré-Cœur. Located on the top two floors of a well-maintained period building, this charming duplex apartment offers 54.11 sq.m (Carrez Law) and 56.73 sq.m of total floor area. The property comprises, on the first level, a bright living room with a fireplace and dual south- and west-facing exposure, as well as an open-plan fitted kitchen with a dining area. Upstairs, there is a bedroom with exposed beams, a dressing room and a shower room with toilet. Fully renovated to a high standard, this apartment enjoys an appealing house-like feel and benefits from excellent natural light, well-proportioned volumes and quality finishes. Residents also have access to a shared garden, completing this delightful property in the heart of Montmartre.
…By Propriétés Parisiennes Sotheby's International Realty


This 4-room apartment is on the 1st floor of an early 20th century building with a lift located between Mouffetard Village and the Jardin des Plantes Botanical Gardens, and a stone’s throw from Place Monge. 76.63 sqm of floor space and 71 sqm of living space as defined by the Carrez Law includes a double living/reception room, a separate kitchen, two bedrooms, a shower room and a separate wc. Period features include mouldings, parquet flooring and fireplaces.
…By Daniel Feau 5ème


In a completely peaceful area, this 2008 house, with 142 m² Carrez and 283 m² of floor space, offers 4 bedrooms (including 1 on the ground floor), 3 shower rooms, and 1 full basement.Full of charm and presenting an excellent energy performance rating of "B" thanks to its heat pump, it includes: On the ground floor: - An entrance of 10 m², featuring a staircase adorned with a beautiful wrought iron railing - A large double living room of 39 m² with a fireplace, opening through a triple patio door onto a terrace of over 40 m² and a landscaped garden - A 13 m² fitted kitchen open to the dining room and extended by a utility-laundry room - A 10 m² bedroom opening directly onto the garden - A shower room - An independent WC. Upstairs, a bright beautiful landing serves: - 3 bedrooms (15, 11, and 6 m²), including a lovely master suite with its bathroom and a large dressing room - 2 shower rooms, one of which is in the suite - An independent WC.The basement includes: - A storage space (12 m²) - A "club" (40 m²) that can serve as a games room, projection room, music room, library… - A workshop - The garage.The space in front of the house (400 m²), nicely landscaped, offers several parking spaces. The garden behind the house (900 m²) includes a beautiful west-facing terrace, a very pleasant summer kitchen (11.5 m²), and 2 shelters for equipment.Located on the outskirts of Lévis-Saint-Nom, the house is close to: - Shops (supermarket, bakeries, butchery, pharmacies…) - School and college - Essarts station (line N to Paris-Montparnasse) 1.5 km away, bus stop (line 5337) 300 m away - Easily accessible N10.Fees included of 4% VAT at the buyer's expense. Price excluding fees 625,000 €. Energy class B, Climate class A Estimated amount of annual energy expenses for standard use: between €1040.00 and €1460.00 for the years 2021, 2022, and 2023 (subscriptions included). Information on the risks to which this property is exposed is available on the Géorisques website: georisques.gouv.fr. This property is offered to you by a commercial agent (Individual business).Your advisor INNOVE IMMO - Versailles: Guillaume de Jerphanion Commercial agent (Individual business) RSAC 884 803 578. INNOVE IMMO, partner in your life projects.We inform you that under Article L561-5 of the Monetary and Financial Code, an identification document will be requested before each visit.This description has been automatically translated from French.
…By Innove Immo - Versailles


Innove Immo offers you this 3-room apartment of 57.55 m², located on the ground floor of a 18th-century mansion classified as a Historic Monument, providing an exceptional view of the Neptune Basin and the gardens of the Château de Versailles.Crossing East/West, between the inner courtyard and the park, this apartment benefits from optimal brightness and remarkable calm, in a unique setting in Versailles.The bright living room opens onto a private garden of 23 m², a true extension of the living space, sheltered from prying eyes. A rare outdoor area in the heart of a historical and privileged environment.The layout, both functional and harmonious, includes two bedrooms, a shower room, and an open kitchen.Located in a high-end building rehabilitated in 2015, the property also includes underground parking, a major asset in this area.Accessible to people with reduced mobility (PRM) and allowing the exercise of a liberal profession, this property offers great flexibility of use, whether for a main residence or for a high-end professional activity.Currently rented for €1,841 per month, the apartment offers secure immediate yield. The tenant will vacate the premises in December 2027, allowing for personal occupancy or potential rental revaluation in the future.A rare and confidential property, in the heart of one of the most prestigious locations in Versailles.Fees included at 4.7% including all taxes to be paid by the purchaser. Price excluding fees €702,000. In a condominium of 47 lots. Average share of the estimated budget €4,200/year. No ongoing procedures. Energy class C, Climate class C Estimated annual energy expenses for standard use: between €930.00 and €1,310.00 for the years 2021, 2022, and 2023 (subscriptions included). Information on the risks to which this property is exposed is available on the Géorisques website: georisques.gouv.fr.INNOVE IMMO, your partner in life projectsWe inform you that under Article L561-5 of the Monetary and Financial Code, an identity document will be required before each visit.This description has been automatically translated from French.
…By Innove Immo - Versailles

Receive by email any new listing that may match your search criteria
Your criteria :
By validating this form, you accept the general conditions of use of Le Figaro Properties.
These agencies offer a selection of luxury properties vente in Île-de-France. Feel free to contact them for personalized assistance.