Get early access to listings that match your criteria
Never miss an opportunity again. Our personalized alerts notify you instantly.

 English$ USD · m²


In a privileged environment, immediately bordering the golf course, discover this remarkable property of 236 m² of living space, built on a magnificent landscaped plot of 1,179 m², offering an unobstructed and privileged view of the course, in absolute tranquility.Entirely on one level and in excellent general condition, this house captivates from the entrance with its volumes, brightness, and the quality of its amenities.The heart of the property revolves around an exceptional living room of 65 m², enhanced by a beautiful cathedral ceiling and opening onto a 30 m² aluminum veranda with underfloor heating. A friendly and elegant space, ideal for entertaining or fully enjoying the exceptional environment.Adjacent to this space, a generous and fully equipped kitchen benefits from practical access to an intimate terrace as well as to the laundry room and triple garage.The sleeping area is intelligently distributed into two wings. Near the kitchen, an office and a first bedroom with a bathroom offer a perfectly adapted space for receiving family or guests.The opposite wing houses a second master suite with storage and a private shower room, an independent bathroom, and two additional bedrooms with storage, ideally meeting the needs of a family.For parking, the property has a triple garage as well as the possibility of parking 3 vehicles at the front.Buried wine cellar with hydraulic armored door.Outside, the 1,179 m² plot fully benefits from its location bordering the golf course, with a rare unobstructed view of the course, without direct vis-à-vis. Garden shed.A property particularly sought after for its volumes, its single-level living, the quality of its condition, and especially its exceptional location facing the golf course.Agency reference: 7092This description has been automatically translated from French.
…By Orpi - Etude Mederic


Less than a 5-minute walk from Porte Maillot with its RER C and E lines, metro line 1, tram T3b, and numerous bus lines, in a beautiful Haussmannian building, quiet and overlooking a courtyard, this 4th-floor apartment with elevator comprises an entrance hall, a double living room with moldings and fireplaces, a fitted kitchen with a breakfast area, a laundry room, a guest WC, a master suite with an office/dressing room, a bedroom, and a bathroom with a shower and separate Japanese toilet; and a children's suite with two bedrooms, a shower room, and a separate WC. High-quality materials throughout. Two cellars in the basement. Concierge service. Nombre de lots de la copropriété : 104, Montant moyen annuel de la quote-part de charges (budget prévisionnel) : 4164€ soit 347€ par mois. Les honoraires d'agence sont à la charge de l'acquéreur, soit 3,64% TTC du prix hors honoraires. Les informations sur les risques auxquels ce bien est exposé sont disponibles sur le site Géorisques : www. georisques. gouv. fr. ** ENGLISH SPEAKERS: please note that Capifrance has an international department that can help with translations. To see our range of 20,000 properties for sale in France, please visit our Capifrance website directly. We look forward to finding your dream home!
…By Capifrance - Chantal Balaguy


SEARCHED LOCATION NEAR THE SCEAUX PARK, ONLY 3 MINUTES FROM THE RER B, FAMILY HOME WITH BEAUTIFUL VOLUMES, BRIGHT AND PLEASANT TO LIVE IN, TERRACE AND GARDEN, HIGH POTENTIAL AFTER RENOVATION. Ideally located in the immediate vicinity of the Parc de Sceaux, in a sought-after residential environment, this 141 m² house offers a privileged living environment, just 3 minutes from the RER B Parc de Sceaux.Built on a pleasant plot with a terrace and garden, this 5-room family home charms with its beautiful volumes and natural brightness. It is composed of: - On the ground floor, an entrance leading to a large bright double living room offering direct access to a charming terrace as well as the landscaped garden with no overlooking, an independent kitchen. - On the first floor, a large master bedroom with its private bathroom (possibility to create two separate bedrooms), a bedroom, a bathroom, as well as many spaces to be arranged according to your needs. - In the garden level, a garage, a large bedroom on the same level as the garden (possibility of a playroom, TV room...), WC.The current layout allows for beautiful living spaces, several comfortable bedrooms, as well as an optimized layout for family life. High potential, possibility of an extension. A rare opportunity in the sector to create a home to your image in a privileged environment! Agency reference: 4780This description has been automatically translated from French.
…By Orpi - Antony Agence De La Gare


Rue de la Michodière, Quartier GAILLON, 3 minutes from the OPERA and 15 minutes from the SAINT LAZARE train station on foot, Manuela SALEMOS - OPTIMHOME IMMOBILIER - offers you EXCLUSIVELY the sale of a 2-room apartment of 50 m² located on the 5th floor (out of 6) with elevator in an old building. The apartment sketch is included in the photos, allowing you to see the detailed layout of this property: - entrance with closet - large living room of over 23 m² - large bedroom with closet of over 16 m² - shower room with toilet - fully furnished and equipped functional kitchen including: hob, extractor hood, oven, refrigerator, washing machine, dishwasher. Numerous transport options nearby: OPERA: RER A, lines 3, 7 and 8; CHAUSSEE D'ANTIN: lines 7 and 9; RICHELIEU DROUOT: lines 8 and 9; 4 SEPTEMBRE: line 3; PYRAMIDES: lines 14 and 7; SAINT LAZARE: lines 14, 12, 3, RER E, J and L. Individual electric heating. Individual hot water tank. Double-glazed windows with wooden shutters. Energy Performance Certificate (EPC): D. Low monthly charges: €157 including concierge, elevator, and cold water. Property tax: €1,004/year. In addition: - a private storage room located on the 5th floor landing - a large cellar in the basement of nearly 8 m² Bicycle rack in the courtyard of the building. Nombre de lots de la copropriété: 45, Montant moyen de la quote-part annuelle de charges (budget prévisionnel) : 1892€ soit 157€ par mois. Les honoraires sont à la charge du vendeur. Les informations sur les risques auxquels ce bien est exposé sont disponibles sur le site Géorisques : www. georisques. gouv. fr. Contact your local agent, Manuela SALEMOS, PARIS 12EME ARRONDISSEMENT, Optimhome Associate Estate Agent at 06 09 95 07 94 (ref 609140)
…By Optimhome - Manuela Salemos


Meudon – Anatole France. In a dominant position, on the 7th and 8th floors of a 1970s residence, this 122 m² Carrez duplex offers a pleasant living environment with exceptional views of Paris, from La Défense to the Eiffel Tower. The 7th floor opens onto an entrance leading to a crossing double living room of 46 m². This reception area benefits from a true opening to the outside thanks to two balcony-terraces of 11.30 m² and 11.80 m², placed on either side of the apartment. The unobstructed views constitute a real extension of the living room. This level also hosts an independent kitchen, a bedroom with its shower room, a wardrobe, and separate toilets. On the upper floor, the sleeping area consists of two bedrooms and an office, accompanied by a shower room, a wardrobe, and independent toilets. The balcony-terraces continue on this level and also offer beautiful perspectives. The organization over two levels and the presence of several outdoor spaces give this apartment a unique personality and significant family potential. Renovation work will modernize the premises and fully reveal its potential. A double closed garage and a cellar complete this property. The co-ownership also benefits from a bike storage room. The property includes 4 lots and is located in a co-ownership of 232 lots (the average annual current co-ownership charges are €6000 and the homeowners' association is not subject to a procedure cited in Article L. 721-1 of the Construction and Housing Code). Information about the risks to which this property is exposed is available on the Géorisques website: www.georisques.gouv.fr Sale price: €815,000 Seller's fees Contact your SAFTI advisor: Christophe DUFOUR, Tel.: 06 18 43 79 49, Email: [email protected] - EI - Commercial agent registered with the NANTERRE RSAC under number 849324892This description has been automatically translated from French.
…By Safti


Chaillot/Bassano neighbourhood. This ground-floor apartment in a late 19th century building includes a living/reception room with a fireplace, a kitchen and dining room, a bedroom, a shower room and a wc. A near 13 sqm cellar could be attached, and a ground-floor studio apartment, a second cellar and a maid’s bedroom may be acquired at extra cost. Possible premises for a self-employed professional.
…By Belles Demeures De France


Nestled on the top two floors of a beautiful Art Deco building with an elevator, perfectly maintained, this 73.46sqm duplex appeals with its character, brightness, and absolute calm. Facing east, the apartment benefits from beautiful light in the morning and an unobstructed view, notably of the Eiffel Tower. Its optimized layout includes an entrance opening to a contemporary and functional kitchen integrated into the living area of the living room. One bedroom completes this level. Go upstairs to the sleeping area via a very beautiful spiral staircase. It includes two bedrooms, a study area, a shower room, and separate toilets. The apartment provides a real rooftop house feel. A 14sqm cellar, rare for its size, completes this property.
…By Junot Jasmin-auteuil


We offer you, within the highly sought-after Résidence du Parc Royal, opposite the Picasso Museum, this charming 45 m² duplex overlooking a beautifully maintained garden. On the ground floor, the apartment consists of an entrance leading to a pleasant living room, a separate kitchen, and a separate WC. Upstairs, a sleeping area with a bedroom and a shower room with a WC. The apartment benefits from a particularly quiet and pleasant environment, in the heart of Le Marais, in a privileged setting opposite the Picasso Museum.
…By Villaret Immobilier 6ème


Coldwell Banker Paris is pleased to present this set of two fully renovated studios apartments (reunitable), located on a high floor in the heart of the sought-after Saint-Sulpice district. For each apartment, you will find a dedicated office area and ample practical storage at the entrance. The spacious living room, both warm and comfortable, combines modern finishes with period charm, highlighted by beautiful exposed beams. The open-plan kitchen is fully fitted and equipped and includes a dining area. The apartment also features a bright and attractive shower room. Set within a quiet and secure condominium, this property offers both peace and convenience, with immediate access to shops and public transport, in the historic Saint-Sulpice neighborhood. Sale price: €835,000 (agency fees payable by the seller) Annual service charges: €1 796,72 Number of main lots: 25 Energy rating: C Estimated annual energy costs: between €820 and €1090 N° ADEME 2675E0000578I et 2675E0000560Q “Information regarding the risks to which this property is exposed is available on the Géorisques website: www.georisques.gouv.fr” https://sites.google.com/a/coldwellbanker.fr/honoraires-coldwellbanker-demeure-prestige/
…By Coldwell Banker Paris


Coldwell Banker Paris is pleased to present this fully renovated studio apartment, located on a high floor in the heart of the sought-after Saint-Sulpice district. From the entrance, you will find a dedicated office area and ample practical storage. The spacious living room, both warm and comfortable, combines modern finishes with period charm, highlighted by beautiful exposed beams. The open-plan kitchen is fully fitted and equipped and includes a dining area. The apartment also features a bright and attractive shower room. Set within a quiet and secure condominium, this property offers both peace and convenience, with immediate access to shops and public transport, in the historic Saint-Sulpice neighborhood. There is an option to acquire an additional 25 sqm through the purchase of a second apartment located on the same landing. Sale price: €395,000 (agency fees payable by the seller) Annual service charges: €898.36 Number of main lots: 25 Energy rating: C Estimated annual energy costs: between €420 and €620 “Information regarding the risks to which this property is exposed is available on the Géorisques website: www.georisques.gouv.fr” https://sites.google.com/a/coldwellbanker.fr/honoraires-coldwellbanker-demeure-prestige/
…By Coldwell Banker Paris


Coldwell Banker Paris is pleased to present this fully renovated studio apartment, located on a high floor in the heart of the sought-after Saint-Sulpice district. From the entrance, you will find a dedicated office area and ample practical storage. The spacious living room, both warm and comfortable, combines modern finishes with period charm, highlighted by beautiful exposed beams. The open-plan kitchen is fully fitted and equipped and includes a dining area. The apartment also features a bright and attractive shower room. Set within a quiet and secure condominium, this property offers both peace and convenience, with immediate access to shops and public transport, in the historic Saint-Sulpice neighborhood. There is an option to acquire an additional 25,27 sqm through the purchase of a second apartment located on the same landing. Sale price: €395,000 (agency fees payable by the seller) Annual service charges: €898.36 Number of main lots: 25 Energy rating: C Estimated annual energy costs: between €420 and €620 “Information regarding the risks to which this property is exposed is available on the Géorisques website: www.georisques.gouv.fr” https://sites.google.com/a/coldwellbanker.fr/honoraires-coldwellbanker-demeure-prestige/
…By Coldwell Banker Paris


This early 20th century property in a 438 sqm plot set at the bottom of a leafy alley is hidden from view and particularly peaceful. Formerly home to ceramic artist Georges Jouve and subsequently sculptor Emile Morlaix, it includes a living/reception room boasting 6-metre high ceilings and a fireplace, a kitchen/dining room opening onto the garden, a second living room with extensive glazing opening onto a workshop and the garden, a study, and a bedroom with a shower room. Upstairs are a master bedroom with a bathroom, a further bedroom with a shower room, a dressing room and a second study. A self-contained apartment comprises a living room with a kitchenette, and a bedroom with a bathroom. With four parking spaces. A rare opportunity on the market.
…By Daniel Feau Saint-germain


This magnificent corner apartment is on the 2nd floor of a fine 1930s building with a caretaker and a lift located opposite Ecole Militaire and a stone's throw from the Champ-de-Mars. Bathed in sunshine and enjoying open views, it includes an entrance hall, a double living/reception room and dining room, a kitchen with dining facilties, three suites each with a bath or shower room and fitted storage space, a 4th bedroom, a utility room, and two separate wc. With a cellar. The apartment features three-metre high ceilings and benefits from an excellent floor plan. In a convenient location near the shops, the schools and the transport networks.
…By Daniel Feau Saint-dominique


Rare opportunity. Located on one of the 7th arrondissement's most sought-after residential avenues, just steps from the Champ de Mars, this elegant 255 sq m (2,745 sq ft) family and reception apartment is set within a prestigious, secure 1930s building with a caretaker. The property features a welcoming entrance gallery with built-in storage, a spacious triple reception room with large windows overlooking the tree-lined street, a formal dining room, and a generous eat-in kitchen. The private quarters comprise four en-suite bedrooms, each with its own shower room, as well as a guest powder room. Requiring complete renovation, this apartment offers exceptional potential to create a truly outstanding residence. A staff room with a water point and a cellar are included with the property. An 11 sq m (118 sq ft) studio apartment, located on the ground floor overlooking the courtyard, is available for purchase separately.
…By Daniel Feau Saint-dominique


SAINT-GERMAIN-EN-LAYE – FAMILY HOME – 9 ROOMS – 4 BEDROOMS – 12-MIN WALK FROM THE CHÂTEAU (RER A) A beautiful family home offering 225 sqm of living space (301 sqm total floor area), set on a plot of approximately 650 sqm, ideally located close to the town centre. The property benefits from a landscaped garden and a covered double garage. Dating from the early 1900s, the house underwent a major structural renovation around twenty years ago, complemented by more recent upgrades, while preserving the charm and character of period features. It offers generous volumes and excellent natural light throughout. The layout is as follows: Raised ground floor: entrance hall, fully fitted and equipped separate kitchen, dining room, double reception room opening directly onto a terrace with views over the garden, and guest WC First floor: landing, 2 bedrooms including a spacious master suite with dressing room and bathroom (bath, shower, WC) Second floor: 2 bedrooms, 1 study, shower room, WC Garden level (semi-basement): laundry room, boiler room, cellar, wine cellar, WC, and a large family/playroom opening onto the garden with independent access (potential to convert into a self-contained studio) Located approximately 20 minutes from western Paris, Saint-Germain-en-Laye is renowned for its green and prestigious environment, offering fast access to Paris via the RER A, reaching La Défense in under 20 minutes and central Paris in around 30 minutes. The area is also well served by an extensive bus network and tramway, ensuring easy daily commuting. The neighbourhood offers a wide selection of highly regarded schools, including Ampère School, Schnapper School, and Bonnenfant School, as well as prestigious private institutions such as Notre-Dame Saint-Germain-en-Laye and Saint-Érembert. At secondary level, the town stands out for the quality of its schools, including Collège Claude Debussy, Collège Marcel Roby, and the highly sought-after Lycée International de Saint-Germain-en-Laye, offering excellent academic pathways and an international outlook. Energy rating: E (final energy consumption: 232 kWh/sqm/year) Greenhouse gas emissions: E (51 kg CO₂/sqm/year) Heating: Individual gas Hot water: Individual gas Property tax: €3,504 PRICE (agency fees included): €2,450,000 Agency fees payable by the buyer: €80,000 incl. VAT Net seller price: €2,370,000 Information regarding potential risks to which this property is exposed is available on the Géorisques website: georisques.gouv.fr Please note that, in accordance with Article L. 561-5 of the French Monetary and Financial Code, proof of identity will be required prior to any viewing.
…By Green Partners


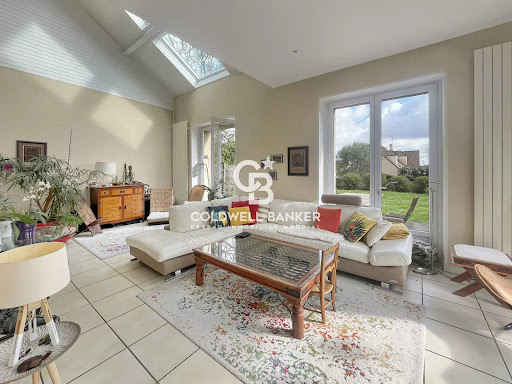

Discover this charming 183 sqm village house, ideally located in the very heart of Feucherolles and its local amenities. Born from the beautiful rehabilitation of a former barn and enhanced by a 1980s extension, this home offers a unique and inviting layout. It perfectly balances old-world character with comfortable living spaces. The entrance opens directly into a dining room—the true historical heart of the original building. Flowing seamlessly from here, the extension reveals a generously proportioned living room. Thanks to its East and South exposure, this main living area is bathed in natural light and opens directly onto the terrace for effortless indoor-outdoor living. The sleeping quarters are spread across the upper floors to ensure peace and privacy for everyone. The first floor features three bedrooms, an independent walk-in closet, and a full bathroom. The second and top floor is entirely dedicated to a master suite. It boasts a large bedroom, a shower room, and a spacious, versatile landing area that can easily serve as a home office or extra storage space, depending on your needs. Outside, the property enjoys a garden thoughtfully divided into two distinct areas, including a lovely vegetable patch tucked away at the rear of the plot for maximum privacy. Carefully maintained, this property is in excellent overall condition. Major technical updates have already been completed (including a recent roof and boiler), ensuring a completely turnkey, worry-free move. A cellar completes this wonderful home.
…By Coldwell Banker Alcapa Invest


PARIS 8TH - CITE ODIOT - MAGNIFICENT 3-ROOM APARTMENT TO RENOVATE - In the very lovely Cité Odiot, on the 4th floor with elevator, beautiful 3-room apartment to renovate; Entrance, spacious living room, 2 bedrooms, separate kitchen, bathroom, separate toilet, cellar. CALM AND SUNNY - UNOBSTRUCTED VIEW - OVERLOOKING COURTYARD AND GARDEN - FLEXIBLE LAYOUT - ELEVATOR - CROSSING - CONCIERGE - POSSIBILITY TO ACQUIRE A PARKING SPACE - MIXED USE - PRICE 995,000 EUROSThis description has been automatically translated from French.
…By Paris Neuilly Immobilier Pereire


This remarkable ensemble in the heart of one of Orgeval’s most keenly sought-after neighbourhoods is a former chocolate factury which has been revamped in an industrial loft-style to create 452 sqm of superb living space. The ensemble includes a 286 sqm main house comprising a stunning 85 sqm living/reception room, dining room, open-plan kitchen and bar featuring exposed girders, a spacious master suite with a double bathroom/wc and two dressing rooms, two further bedrooms, a bathroom and a 50 sqm room which could create a further bedroom. An 82 sqm annex house comprises a living room with an open-plan kitchen, a mezzanine bedroom, and two shower rooms. With an 82 sqm open-space area with multiple possible uses. The ensemble is set in a 664 sqm plot with two courtyards hidden from view, and parking space for several vehicles. Further construction would be possible and a garage would be possible. Just a 5-minute walk from the centre of Orgeval, and near the shops, the schools and the transport networks.
…By Daniel Feau Saint-germain-en-laye


Rue Monsieur, between les Invalides and the capital’s iconic Bon Marché department store. This bright and peaceful dual-aspect apartment is on the 6th floor of a fine 1930s building with a caretaker. Enjoying open views, it includes a double living/reception room, a separate kitchen, a bedroom, and a shower room with a wc. Ample fitted storage space. A second bedroom would be possible. The building benefits from cycle storage premises.
…By Daniel Feau Rue Du Bac


Discover the allure of Parisian living in this bright 2-room apartment nestled in the heart of Folie-Méricourt, Paris 11th. Spanning 41.73 m², the space features exposed beams, beautiful natural light from double-glazed windows, and a cozy living area with a charming fireplace, perfect for relaxing evenings at home. The apartment offers a well-appointed kitchen and dining space, with access to high-speed optical fiber for all your connectivity needs. Your security and convenience are ensured by a digicode entry system, reinforced security door, and the presence of a concierge. Bike rental services are available, making it easy to explore the vibrant local neighborhood. Ideally situated in a sought-after area, this property combines comfort, style, and practicality. Whether you are looking for your new home or a pied-à-terre in Paris, you'll appreciate the thoughtful details and serene atmosphere, all just steps from shops, cafes, and excellent transport links.
…By Vaneau Luxembourg


ISSY CENTER / Parc Henri Barbusse A few minutes from the Mairie d'Issy metro, a stone house built in 1900 and expanded in 1950 and 2002, located on a plot of 208 m² with outbuildings (workshop, double garage with terrace). It offers a living area of 133 m² for 155 m² usable space distributed over 4 levels. The ground floor features an entrance, a bright double living room (32 m²), and a kitchen, with a half-landing WC. On the first floor, dedicated to the parental space, you will discover a large bathroom, an office (15 m²) leading to a bedroom (15.30 m²) with an unobstructed view, and an additional shower room on the half-landing. The second floor offers 2 beautiful bedrooms (13.35 and 16.70 m²). A complete basement including a cellar and boiler room (new condensing boiler (2023)) as well as a habitable room with a shower room and independent entrance. A healthy house to modernize, aluminum double glazing, DPE: D. Information and visits upon request. Agency reference: 12217This description has been automatically translated from French.
…By Orpi - Agence Martin


Located in a charming, paved, tree-lined cul-de-sac in absolute calm, I offer you this loft-style apartment/house of 98 m2 (89 m2 Carrez). Benefiting from beautiful volumes, this atypical space on two levels is organized around a large, bright living room with open kitchen, where volumes and light create a harmonious whole. On the ground floor, living room with open kitchen, a first bedroom with bathroom and dressing room, a shower room, a laundry room and a separate toilet. Upstairs, on the mezzanine, a landing leads to a second bedroom/office, intimate and peaceful. The whole in perfect condition, offers a rare living environment. This place, sober and balanced, combines the discreet charm of a hidden place combining character and tranquility in the heart of the 11th arrondissement. Fireplace - Parquet flooring - beams - concrete - copper Ideally served by numerous transport links: M° Voltaire (9), Bastille (1), Breguet-Sabin (5), Ledru-Rollin (8) Gare de Lyon 19 minutes on foot (12 minutes by bus 61) Gare du Nord 20 minutes by metro (line 5) Gare de l'Est 17 minutes by metro (line 5) Gare d'Austerlitz 10 minutes by metro (line 5) Gare Montparnasse 30 minutes by metro (lines 9 and 13). Nombre de lots de la copropriété : 202, Montant moyen annuel de la quote-part de charges (budget prévisionnel) : 4470€ soit 372€ par mois. Les honoraires sont à la charge du vendeur. Les informations sur les risques auxquels ce bien est exposé sont disponibles sur le site Géorisques : www. georisques. gouv. fr. ** ENGLISH SPEAKERS: please note that Capifrance has an international department that can help with translations. To see our range of 20,000 properties for sale in France, please visit our Capifrance website directly. We look forward to finding your dream home!
…By Capifrance - Marie Bouyer


Stone house with a total surface area of 226 sqm (165 sqm excluding the basement), built in 1957 on a 615 sqm plot. It is arranged as follows: On the ground floor, an entrance leads to a cloakroom, guest toilets, a newly fitted and equipped kitchen, and a spacious semi-circular living room with custom-made built-in storage. On the first floor: three bedrooms, including one bedroom with two dressing rooms, a bathroom (bathtub and shower), and toilets. On the second floor, a mansard space with a landing, a storage room and a bedroom. On the garden level, accessible from the living room or via an independent entrance, a studio with its kitchenette and a shower room with toilets. This level also includes a laundry room, an office, a music room and several storage rooms. Outside, a landscaped garden with a garden shed and a garage with mezzanine storage space. An electric gate provides access to a parking area for two vehicles. Close to shops, schools and public transport. Contact Barnes Elise Karamujic +33 6 30 71 18 45 Agency fees payable by vendor - Montant estimé des dépenses annuelles d'énergie pour un usage standard, établi à partir des prix de l'énergie de l'année 2021 : 7450€ ~ 10130€ - Elise KARAMUJIC - Agent commercial - EI - RSAC Nanterre 890517527
…By Barnes Hauts De Seine Ouest


Exclusive listing. Barnes is listing a duplex apartment with character, situated on the top floor of an exceptional heritage building, just a stone’s throw from the Palace of Versailles. Here, time seems to stand still: exposed beams, antique fireplace and Provençal terracotta floor tiles lend the living room a warm and authentic feel. The apartment is free from overlook and affords a soothing view of trees and greenery, ensuring peaceful daily life. Offering a surface area of 95.31m² (1,026 sq ft) under the Carrez Law (136.12m² or 1,465 sq ft of floor space), this property ensures elegance and fluidity. The first level features a spacious entrance hall leading to a 40m² (431 sq ft) living room with a high ceiling, a recently renovated kitchen, a bedroom and a shower room in immaculate condition. Upstairs, a central landing leads to three bedrooms, an office area or reading area, a bathroom and a separate toilet. The carefully maintained shower rooms blend harmoniously into the spaces. A cellar on the basement level completes this duplex apartment, ideal for a family seeking space, charm and tranquillity. A rare property where history and contemporary comfort combine. Shared ownership building formed of 114 lots. Charges €1,792/year. EPC rating: D/D Property tax: €2,054 Fees payable by the buyer at 4% incl. tax. Net seller price: €855,770. Your BARNES contact: Vadim Souedet +33 (0)6 61 88 82 05 [email protected] “Information on the risks to which this property is exposed is available on the Géorisques website: www.georisques.gouv.fr” €855,770 Agency fees not included - Agency fees: 4% incl. tax Fees payable by the buyer - Number of lots in the building: 27 - Average amount of the share of charges €1,792/year - Estimated amount of annual energy costs for standard use based on 2021 energy costs: €1,890 ~ €2,570 855,770 € Agency fees not included - Agency commission: 4%VAT included Agency fees payable by buyer - Nombre de lots dans la copropriété: 27 - Montant moyen de la quote-part de charges courantes 1,792 €/yearly - Montant estimé des dépenses annuelles d'énergie pour un usage standard, établi à partir des prix de l'énergie de l'année 2021 : 1890€ ~ 2570€
…By Barnes Versailles


This 241m² (2,594 sq ft) apartment, situated alone on the top floor of a semi-recent, high-end stone building is surrounded by balconies offering unobstructed views. It comprises an entrance hall, a triple-sized living room bathed in light with balconies, a fitted and equipped semi-open kitchen, a laundry room, three suites, one of which is a master suite bedroom with a full bathroom, and two additional bedrooms sharing a large shower room. Exclusive use of the 240m² (2,583 sq ft) roof terrace (to be fitted out). It is accessed by a beautiful stone staircase. Possibility to build a 40m² (431 sq ft) room (planning permission granted by the Town Hall and authorised by the owners’ association). Two parking spaces in the courtyard complete this property. Great volume with 3m (9.8ft) ceiling height, quiet, bright, dual-aspect views, and leafy surroundings. Apartment fully renovated with fantastic fittings. Views on four sides. Maurois middle school and Pasteur high school sector. Property subject to shared ownership status. Fees payable by the seller - Number of lots in the building: 25 - Average amount of the share of charges €12,000/year Agency fees payable by vendor - Nombre de lots dans la copropriété: 25 - Montant moyen de la quote-part de charges courantes 12,000 €/yearly - Montant estimé des dépenses annuelles d'énergie pour un usage standard, établi à partir des prix de l'énergie de l'année 2025 : 4390€ ~ 5950€
…By Barnes Neuilly

Receive by email any new listing that may match your search criteria
Your criteria :
By validating this form, you accept the general conditions of use of Le Figaro Properties.
These agencies offer a selection of luxury properties vente in Île-de-France. Feel free to contact them for personalized assistance.




