Get early access to listings that match your criteria
Never miss an opportunity again. Our personalized alerts notify you instantly.

 English$ USD · m²


This 70 sqm apartment is on the 4th floor of a fine late 19th century building in a prime location by iconic Place Saint Michel in the heart of the capital’s Left Bank. It includes two living/reception rooms opening onto a continuous balcony overlooking Place Saint-Michel and enjoying an open view of Notre-Dame cathedral and the Seine. The courtyard entry accesses the rest of the apartment which could comprise a kitchen, a bathroom and a separate wc. Renovation is required to exploit the huge potential
…By Daniel Feau Saint-germain


Barnes International presents this family home offering approximately 350 m² of total floor area (250 m² of living space), set on 4,380 m² of wooded grounds, in a peaceful cul-de-sac on the edge of the forest, just a 15- to 20-minute walk from the centre of Orgeval. The property enjoys a privileged setting with open views over the surrounding countryside, while remaining close to local shops, schools and amenities. Its location also provides quick access to the A13 and A14 motorways, offering easy connections to Paris and La Défense. On the ground floor, a bright and spacious reception area comprises a living room with fireplace, an open-plan kitchen, an office and a master suite with bathroom, dressing room and WC. The first floor features three spacious bedrooms, including a suite, as well as a bathroom, dressing room and separate WC. The basement further enhances the property with a heated room of over 30 m² offering a variety of possible uses, such as a games room, gym, home cinema or office, together with a laundry room, double garage and an additional versatile room. Outside, the wooded garden provides a beautiful green setting, ideal for enjoying the peace and natural surroundings. The 4,380 m² grounds also offer the potential to divide the property into three plots. Division plans are available upon request. The property requires renovation works, offering the opportunity to unlock its full potential and create a family home tailored to your needs. Selling price: €1,575,000 including agency fees Net selling price: €1,500,000 Barnes agency fees: €75,000 incl. VAT, representing 5% of the net selling price, payable by the purchaser. Barnes contact: Agnès MEYER (+33) 6 64 36 18 35 or [email protected] 1,500,000 € Agency fees not included - Agency commission: 5%VAT included Agency fees payable by buyer - Montant estimé des dépenses annuelles d'énergie pour un usage standard, établi à partir des prix de l'énergie de l'année 2021 : 7540€ ~ 10220€ - Agnès MEYER - Agent commercial - EI - RSAC 900 729 013
…By Barnes Saint-germain-en-laye


In Le Pecq, just below the terrace of the Château de Saint-Germain-en-Laye, set in green surroundings with sweeping views over the Seine valley and Paris, BARNES INTERNATIONAL presents this single-storey architect-designed house, built in 2006 on a 2,464 sqm plot. With 200 sqm of living space, it stands out for its expansive openings onto the garden and its abundant natural light. The living room opens generously onto the outdoors and flows into the kitchen and a dining area; a double-sided fireplace links the sitting room and kitchen around a shared, convivial focal point. The sleeping quarters are arranged in two distinct wings, each comprising two bedrooms with a connecting shower room. A 40 sqm master suite, extended by a terrace, brings together a bedroom, a study corner, a dressing room and a bathroom. A separate study completes this space. On the garden level, a two-car garage, a utility room, a boiler room and a wine cellar provide practical ancillary spaces, complemented by two outdoor parking spaces. The garden is arranged in two distinct areas: the first combines two terraces with a landscaped garden featuring a pond, while the second, suitable for a swimming pool, is planted with a variety of fruit trees. A 12 sqm room with independent access and an approximately 100 sqm garden shed complete the outdoor space, which also offers potential for extending the current house. Energy rating (DPE): D. Carbon rating (GES): D. Asking price: €1 600 000 including agency fees, i.e. €1 538 461 net seller price. Agency fees payable by the buyer: 4 %, i.e. €61 539. Your BARNES contact: Anne-Sophie Landraud, +33 6 03 31 98 11 Information on the risks this property is exposed to is available on the Géorisques website: www.georisques.gouv.fr 1 894 caractères. Dites-moi si vous souhaitez des ajustements sur l'une ou l'autre version. 1,538,461 € Agency fees not included - Agency commission: 4%VAT included Agency fees payable by buyer - Montant estimé des dépenses annuelles d'énergie pour un usage standard, établi à partir des prix de l'énergie de l'année 2021 : 2953€ ~ 3996€ - Anne-Sophie LANDRAUD - Agent commercial - EI - RSAC 889612313
…By Barnes Saint-germain-en-laye


RARE - 303 m² ERP/PMR - Metro Line 7 - At the gates of ParisJust steps away from Metro Line 7 and at the gates of Paris, discover a 303 m² activity space offering quality features, excellent accessibility, and strong value enhancement potential.Located in the heart of Kremlin-Bicetre, in a dynamic environment combining shops, services, and a hospital hub, this rare property benefits from a strategic location, perfectly served by public transport and the main roadways of southern Île-de-France.This space is attractive for its generous volumes, beautiful brightness, and functional layout. Spread over 10 offices and modular spaces, it allows for immediate installation while offering great flexibility in layout to support the evolution of your business.Compliant with ERP and accessible for PMR, it perfectly meets the needs of businesses receiving the public. It is particularly suitable for medical or paramedical professions, consulting firms, service companies, training centers, head offices, administrative activities, or coworking spaces.The property also presents a potential for a change of destination to residential use, subject to administrative authorizations and current urban planning regulations, constituting a real asset for an investor.FeaturesTotal area: 303 m²10 offices and modular spacesRecently renovated premisesERP and PMR accessibilitySecure access via codePartitioned and bright officesInterior patio providing natural light and comfort at workFiber opticsIT bay and RJ45 networkSuspended ceilingsHeating by electric convectorsKitchenettePrivate restroomsRenovated facadeGood overall condition - immediate operation4 private parking spaces in the basementA strategic locationA few meters from Le Kremlin-Bicetre station (Metro Line 7), the property benefits from quick access to Paris, the ring road, the A6, and the main roads of southern Île-de-France. Its location within a dynamic sector, immediately close to shops, services, and the hospital, enhances its attractiveness to both users and investors.Key strengthsOK Premium location at the gates of ParisOK Metro Line 7 just steps awayOK Immediately exploitable premisesOK ERP & PMROK Fiber optics and complete technical equipmentOK Interior patio offering a pleasant work environmentOK 4 private parking spaces in the basement, in additionOK Potential for a change of destination to residential use (subject to administrative authorizations)A rare asset combining quality features, accessibility, and value enhancement potential. An ideal opportunity to sustainably establish your business or make a property investment at the gates of Paris.NB: some visuals have been optimized or created with the assistance of artificial intelligence for projection purposes; they are presented for illustrative purposes and are not contractual.Fees of 2.78% VAT included payable by the buyer (900,000€ excluding fees)Your commercial agent 3G IMMO on site EI - Bernard CAUMARTIN registered with the CRETEIL RSAC No. 453 740 284According to Article L.561.5 of the Monetary and Financial Code, identification will be required for the organization of the visit.Information on the risks to which this property is exposed is available on the Géorisques website: www.georisques.gouv.frThis description has been automatically translated from French.
…By 3g Immo Prestige


Contemporary property built in 2021 with elegant family architecture, nestled in a sought-after residential environment, quiet and green. Built on a plot of about 500 sqm, this standalone house of 154 sqm of living space (255 sqm total) combines sleek lines, generous volumes, and high-end features. From the entrance, the spaces reveal a bright and decidedly contemporary atmosphere. The large 70 sqm crossing living room impresses with its spectacular ceiling height and wide openings to the outside, extended by a first terrace. It also features a convivial dining room open to a second, more intimate terrace, as well as a fully equipped high-end kitchen with a central island, designed as a true reception area. The ground floor also includes a bedroom with private shower room and separate toilets. Upstairs, a light-filled landing distributes two beautiful bedrooms. The first has its own shower room with toilets. The master suite, with particularly comfortable volumes, benefits from a large custom dressing room and direct access to a superb contemporary shower room with independent toilets (possibility to convert into a fourth bedroom). The basement offers various development possibilities: gym, family room, game room, or cinema space. A large garage can accommodate up to three vehicles and includes a storage room. Designed for optimal living comfort and with a DPE rated A, the house benefits from high-quality technical features: interior and exterior insulation, complete home automation, video surveillance, underfloor heating by heat pump, fireplace insert, reversible air conditioning, thermodynamic water heater, and electric gate. A turn-key house, located just 8 minutes walk from the city center and shops, close to the middle school, and 10 minutes by bus from the Vésinet-Le Pecq RER station. Laure GRASSET (EI) Agent commercial - N° RSAC : 818 050 718 - VERSAILLES Agency fees payable by vendor - Montant estimé des dépenses annuelles d'énergie pour un usage standard, établi à partir des prix de l'énergie de l'année 2021 : 690€ ~ 950€ - Les informations sur les risques auxquels ce bien est exposé sont disponibles sur le site Géorisques : www.georisques.gouv.fr - Laure GRASSET - Agent commercial - EI - RSAC VERSAILLES 818 050 718
…By Junot Yvelines


MAISONS-LAFFITTE – PARK DISTRICT – 112.3 sqm Family Apartment – 3 Bedrooms – Two Terraces Located in the heart of the prestigious Parc de Maisons-Laffitte, within a sought-after 1960s residence, this 112.3 sqm family apartment enjoys a peaceful and green environment, approximately a 17/18-minute walk from the town center and RER station. In good overall condition, the apartment offers generous volumes and a well-balanced layout. The bright living area opens onto a pleasant 15.52 sqm South-West facing terrace. A second 34.49 sqm North-East facing terrace benefits from an open view over the residence’s landscaped gardens. The separate kitchen, perfectly maintained, harmoniously completes the reception area. The sleeping area comprises three bedrooms, one bathroom, one shower room, a separate toilet, and numerous built-in storage spaces. Carefully maintained interior features, solid wood flooring, wooden window frames, and custom-made fittings give this property a warm and elegant atmosphere. An indoor parking space and a cellar complete the property. Co-ownership property: 226 lots including 76 residential units No ongoing legal proceedings Annual charges: €4,499 Property tax: €2,461 Energy rating: D Price: €749,000 incl. agency fees Net seller price: €718,000 Buyer’s agency fees: €31,000 incl. VAT (4.32%) Barnes Contact: Agnès MEYER (+33)6 64 36 18 35 or [email protected] 718,000 € Agency fees not included - Agency commission: 4.32%VAT included Agency fees payable by buyer - Nombre de lots dans la copropriété: 76 - Montant moyen de la quote-part de charges courantes 4,499 €/yearly - Montant estimé des dépenses annuelles d'énergie pour un usage standard, établi à partir des prix de l'énergie de l'année 2021, 2022, 2023 : 1920€ ~ 2650€ - Les informations sur les risques auxquels ce bien est exposé sont disponibles sur le site Géorisques : www.georisques.gouv.fr - Agnès MEYER - Agent commercial - EI - RSAC 900 729 013
…By Barnes Saint-germain-en-laye


Polo Properties offers you a 62m² apartment located on the 2nd floor with elevator of a recent, secure, and well-maintained residence. The apartment includes a bright living room with fully equipped open kitchen, two bedrooms, a bathroom, and separate toilets. A pleasant balcony extends the living space and provides outdoor enjoyment on a daily basis. This property is complemented by a cellar and a parking space. In excellent condition, the apartment features high-quality fittings: top-of-the-line parquet flooring, carefully selected materials, and electric blinds. No work is required. DPE: D (238.7 kWh/m²/year) Greenhouse Gas Emissions / B - 7 kg CO²/m²/year The property is subject to co-ownership status. 10 lots. No ongoing proceedings. Average annual charges for the lots amount to €1,500. Transaction fees including VAT are paid by the seller. Information on the risks to which this property is exposed is available on the Georisques website: georisques.gouv.fr
…By Polo Properties


Located in Viroflay Rive Droite, this architect-designed house offers a living room with a fireplace and a beautiful high ceiling, a kitchen, and a dining room opening onto the patio. The light-filled bedrooms provide direct access to the garden.Situated less than a 10-minute walk from the Viroflay right or left bank train stations (6 minutes), this house is ideally located close to all amenities, as well as schools.Anchored in the heart of Chaville, between Versailles and Boulogne-Billancourt, our agency has a perfect knowledge of the local market and the specifics of each neighborhood.Our team of professional and passionate advisors is committed to providing personalized support based on listening, transparency, and responsiveness.We know that each project is unique, which is why we place the human relationship at the center of our approach.Whether you are a buyer, seller, or landlord, our mission is to guide you calmly through all stages of your real estate project, providing tailor-made advice, recognized expertise, and careful follow-up until your goals are achieved.With our agency, you benefit from a strong network, optimal visibility, and recognized know-how to enhance your properties or find the rare gem that matches your lifestyle.Don't miss this opportunity, contact AGENCE PRINCIPALE Chaville for more information.This description has been automatically translated from French.
…By Agence Principale - Chaville

75011, Boulevard du Temple, near Place de la République, ORPI offers you for sale the walls of an unoccupied commercial space, a ground floor of 88 m2 and a storeroom converted into an office of 35 m2 directly accessible from the inside. Ideal for investors. Agency reference: 140This description has been automatically translated from French.
…By Orpi - Invest Immo


Nestled in a verdant and unspoiled setting, this characterful house offers 204 sq m of living space on a 1,729 sq m plot. Accessed via an elegant private driveway, this historic residence, parts of which date back to the 17th century, combines authenticity, generous proportions, and old-world charm. Secluded and private, the house enjoys a privileged living environment. Its unique spaces, intimate patio, veranda opening onto the garden, and magnificent vaulted cellar lend the property a warm and distinctive atmosphere, ideal for those who appreciate character homes. The entrance hall leads to a welcoming kitchen, complemented by a utility room located just behind it, as well as a spacious living room with a fireplace, boasting generous proportions and abundant natural light. Adjoining the living room, the dining room, also in a veranda, opens onto the garden, creating a seamless flow between indoors and outdoors. An intimate patio adds a Mediterranean touch and creates a true haven of relaxation, sheltered from view. A hallway leads to a gym that can easily be transformed to suit your needs: a wellness area, office, workshop, or additional bedroom. The first floor comprises three bedrooms, a bathroom with toilet, and a shower room. The second floor offers two further bedrooms, perfect for a large family, home office spaces, or guest rooms. The landscaped grounds, with room for a pool, provide a verdant oasis ideal for relaxation. Located close to shops, schools, and the train station with direct service to Paris Montparnasse, this house enjoys a desirable living environment, combining nature and convenience. ENERGY RATING: D / CLIMATE RATING: D Estimated average annual energy costs for standard use, based on energy prices for 2021, 2022, and 2023: between EUR3,430 and EUR4,680 Contact: Hiba PROTAIS 33 7 60 88 34 97 RSAC: 925 249 500 VERSAILLES
…By Espaces Atypiques Yvelines


Michel Montoro Immobilier presents an apartment for sale - Ideally located just 3 minutes on foot from the RER and 2 minutes from the market square, this duplex apartment, perched on the 4th and LAST floor, offers a privileged location.This property, with a surface area of 96 m² carrez (136 m² on the ground), consists of a bright living room with an open kitchen, perfect for moments of conviviality. The sleeping area includes a bedroom with a bathroom and toilet, a bedroom with a shower room, as well as two additional bedrooms, each equipped with a mezzanine space. Clever storage solutions and an independent toilet complete this level.On the upper floor, you will find an independent studio with a bathroom, laundry room, bedroom, and kitchen. A basement cellar is also included.This bright apartment is appealing due to its perfect configuration for a family or for hosting guests thanks to its independent studio. Its privileged location allows you to fully enjoy the charm and amenities of Saint-Germain-en-Laye.Contact Michel Montoro Immobilier to arrange a visit and discover this unique property.Co-ownership of 18 lots - including 6 residential lots. (No ongoing proceedings).Annual charges: 1464 euros.This description has been automatically translated from French.
…By Michel Montoro Immobilier


Designed like a townhouse, this loft is located in Montreuil, in the heart of an early 19th-century industrial complex, renovated in 2004. It offers an ideal living environment on the outskirts of Paris, complete with a garden and swimming pool. The loft boasts 210 sq m of living space (228 sq m total floor area), spread over three floors and extended by an 81 sq m landscaped garden. The ground floor opens onto a large 11 sq m entrance hall leading to a spacious 92 sq m reception area. This includes a living room with a closed fireplace, a dining room, a workshop area, and a separate kitchen. These spaces retain the original factory features, such as the workshop doors and windows, as well as the remarkable ceiling height of nearly 9 m, which provides abundant natural light and character. This floor also includes a pantry, a separate toilet, and direct access to the garden. A monumental wooden staircase leads to the first floor, where a gallery and an anteroom provide access to the four bedrooms of the sleeping area. Three bedrooms are located on the second floor, including a 25 sq m suite with a bathroom and toilet on the top level, accessible via a spiral staircase. The second floor also features a 9 sq m shower room, a toilet, and a workshop/office space. The third and top floor comprises the fourth bedroom and storage space in the attic. These two upper levels benefit from abundant natural light and air thanks to the skylight and the open space above. The property includes an 81 sq m landscaped garden and a swimming pool covered by a large retractable terrace; it also has a cellar directly accessible from the kitchen and a parking space in the large, tree-lined courtyard of the condominium. This mixed-use property is suitable for a professional practice. Just a few minutes' walk from the Robespierre metro station (Line 9) and near the Parc de la République, the apartment benefits from all amenities (shops, restaurants, market, school, etc.) in a quiet and sought-after area. It is located on the outskirts of Paris, only 15 minutes by metro from Nation station (Metro lines 1, 2, 6, 9 and RER A); the Bois de Vincennes is 15 minutes away by bus. Condominiums of 40 units (Ongoing procedure). Annual expenses : 1783 euros.
…By Architecture De Collection


We are listing this magnificent 113m² (1,216 sq ft) apartment on the first floor of an elegant 17th-century building in the heart of the Marais, between Place des Vosges and the Carnavalet Museum. Boasting a fantastic 3.60m (11.8ft) ceiling height, this property offering exceptional volume comprises an entrance hall, a large light-filled living room, and a fully fitted kitchen with a dining area. En suite bedroom with wardrobe area and full bathroom (bath, shower and toilet), as well as a second bedroom which also has a bathroom, toilet and adjoining storage space. Upstairs, an office that could be used as a spare bedroom completes the property, along with a guest toilet. This rare property will delight with its sought-after location, great natural light thanks to its east/west aspect, period charm and quality amenities, offering great volume in the heart of a particularly sought-after historic neighbourhood. Fees payable by the seller - Number of lots in the building: 3 - Average amount of the share of charges €1,640/year - Estimated amount of annual energy costs for standard use based on 2021 energy costs: €1,980 ~ €2,690 - Information on the risks to which this property is exposed is available on the Géorisques website: www.georisques.gouv.fr - Raphael De Pioger - Sales agent - EI - RSAC 824580294 Agency fees payable by vendor - Nombre de lots dans la copropriété: 3 - Montant moyen de la quote-part de charges courantes 1,640 €/yearly - Montant estimé des dépenses annuelles d'énergie pour un usage standard, établi à partir des prix de l'énergie de l'année 2021 : 1980€ ~ 2690€ - Les informations sur les risques auxquels ce bien est exposé sont disponibles sur le site Géorisques : www.georisques.gouv.fr - Raphael De PIOGER - Agent commercial - EI - RSAC 824580294
…By Barnes Le Marais


Magnificent Private Mansion - Terraces Located in the heart of a prestigious private lane in the 16th arrondissement—just moments from schools, shops, the Champs-Élysées, and the Arc de Triomphe—this 520 m² private mansion features a reception room, a guest bedroom, and a guest powder room on the ground floor. The first floor comprises a spacious living room, a dining room, and a kitchen with a pantry. Spanning the next two floors are two master suites—each with a bathroom, shower, and dressing room—along with two additional bedrooms, also featuring en-suite shower rooms and dressing areas. There are two terraces, one of which is an open-air rooftop terrace with a Jacuzzi. The lower level houses a lounge or gym, a hammam, a laundry room, a wine cellar, and two staff bedrooms. The property is fully air-conditioned and includes an elevator serving all floors. Two parking spaces complete this exceptional property.
…By Efficity


PARIS 14th ONLY at TOIT IMMOBILIER In a discreet and sought-after street in the 14th arrondissement lies a rare residence: a 19th-century house with a unique soul, where history, space, and light create a timeless living environment. Completely independent and outside of co-ownership, this exceptional property boasts a total floor area of 363.63 m², including 298.97 m² of living space, complemented by a private garden of 64.66 m², a true green oasis in the heart of Paris. Rich with a prestigious past, some works by the master Bartholdi have stayed in this family home that nurtures a unique character, blending architecture, art, and elegance. As soon as the gate is crossed, the charm takes effect. A terrace garden planted with bamboo and a magnolia creates a peaceful and sheltered atmosphere, away from the hustle and bustle of Paris. The reception area is organized around particularly generous volumes: a living room with a fireplace, dining room, library, and reading area flow seamlessly. The large arched windows bring light and character to this ensemble designed for both family life and entertaining. An independent, fitted, and equipped kitchen harmoniously completes this space. On the garden level, a master suite opens directly onto the garden, providing a true private space, with a bathroom and toilet. Half a level up, an additional bedroom with an ensuite shower room allows for family or guest accommodation in complete independence. On the upper floor, the house reveals four bright bedrooms, all equipped with storage, as well as a large contemporary bathroom with dual sinks and a window, and a shower room with toilets. The lower level also offers very generous volumes: a game or cinema room, laundry room, custom-designed dressing room, storage space, along with an authentic wine cellar and numerous usage possibilities. Designed for a family and for the art of entertaining, this residence offers a particularly rare balance in Paris: nearly 300 m² of living space, six bedrooms, vast reception areas, a private garden, and preserved tranquility. Its location is also a real asset for family life on the Left Bank. The house allows easy access to the 5th and 6th arrondissements as well as several prestigious educational and university institutions, including the École Alsacienne, the collège Sévigné, and the Université Paris-Panthéon-Assas. Shops, transport, and green spaces complement this particularly privileged environment. Finally, numerous elements enhance the property: facade renovation completed in 2022, Frisquet boiler, roof in excellent condition, attic, wine cellar, and a parking space located just a few meters away. More than a house, a true Parisian family home: a place rich in history and emotion, offering the space, calm, and quality of life that have become so rare in the heart of the Left Bank. (3.28% fees inclusive charged to the buyer.)This description has been automatically translated from French.
…By Toit Immobilier Mairie 14


REF V351– Aligre District - Located on Beccaria Street, 450m from Gare de Lyon (Metro lines L1 and L14 - RER A and D) and 650m from the Reuilly Diderot Metro (lines 1 and 8), on the 1st floor with elevator, pleasant family apartment of 5 rooms, crossing and including 3 bedrooms. It consists of an entrance, a spacious double living room with parquet flooring, a fitted open kitchen, three bedrooms with wardrobes, a bathroom, and a separate toilet. Double glazing. Central heating and hot water. Bright apartment benefiting from a functional layout, ideal for a family. Cellar. Cosy Home Comfort Rating 4 sofas.This description has been automatically translated from French.
…By Cosy Home


The Emperor's agency presents this house of over 160 m2, built in 1985, located in immediate proximity to very good public and private schools (Pasteur, Charles Péguy, Jules Verne, Passy, and Danielou). Built on three levels with an additional basement, this property offers generous spaces and a distribution perfectly suited for family life. On the ground floor, the entrance leads to a pleasant living area consisting of a 42 m2 living/dining room with a fireplace, widely open to an 11 m2 veranda that provides access to the terrace and landscaped garden, creating a beautiful continuity between indoor and outdoor living spaces. The independent and equipped kitchen of 14 m2 completes this area. A bedroom with a shower room also allows for comfortable living on one level. The first floor features two bedrooms as well as an office, offering an ideal space for children, remote work, or an additional bedroom according to needs. The converted attic includes a large room of 18 m2 and another bedroom. The basement constitutes a real complementary space with a large recreation room, a laundry room, a cellar, and a pantry. A particularly pleasant house to live in, benefiting from a good environment, just steps away from shops and schools, a major advantage for a family. Additionally, there is a 9 m2 garage and the possibility to park a car in front of it, on the property which enjoys a plot of land of 323 m2. Very good bus connections to the RER A of Rueil-Malmaison and to the western suburbs of Paris. Information on the risks to which this property is exposed is available on the Géorisques website: www.georisques.gouv.frThis description has been automatically translated from French.
…By Agence De L'empereur


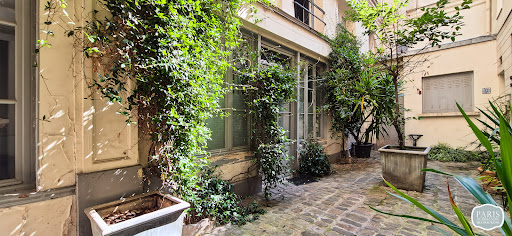


Exclusive - Paris 1st - Rue des Moulins? Palais Royal district - 2 minutes from Rue des Petits Champs and Rue Sainte Anne. Pyramides metro station: M1 & M7. Nestled at the back of a beautiful 18th-century condominium, formerly the private mansion of Baron d'Holbach, a ground-floor apartment of 66.78m2 (Carrez law) to renovate. It currently comprises a lovely living room with an open-plan kitchen and a mezzanine, a bedroom of over 13m2 and a bathroom with WC. Adjoining and potentially connecting to it is a large 19m2 studio with a kitchenette and a bathroom with WC (separate condominium unit). A cellar and a ground-floor storage room complete this rare property for sale. Individual electric heating, double glazing, historic building with a beautiful landscaped courtyard. Contact Anne Cataldo 06 60 90 17 53 - Paris Normandy Transactions 7 days a week
…By Pnt.immo


Magnificent 160m2 apartment, completely renovated with quality materials, on the top floor of a small condominium with elevator. Entrance, kitchen/dining room on south-facing balcony, beautiful reception room with fireplace and veranda, 3 bedrooms (possibility of 4), 1 bathroom with toilet, 1 shower room and laundry/toilet. Cellar, garage (possibility of acquiring one at an additional cost) and outdoor parking space. Close to schools, nurseries, city centre and bus line 426.
…By Agence Immobiliere De Marnes La Coquette


To discover! Elegant and remarkable mid-19th century Master House in the south of Seine et Marne, in the Fontainebleau - Provins - Montereau area. House elevated on cellars of approximately 290m². 5 bedrooms + 2nd floor under the roof to be completely converted. Magnificently landscaped century-old garden. Enclosed plot of land of about 2,318m². Beautifully maintained residence in a charming historic village, quiet, in view of a lovely family project.This description has been automatically translated from French.
…By Agences De France


In the heart of Île Saint-Louis, one of the most historic and sought-after settings in Paris, this exceptional apartment offers a rare encounter with the city's architectural heritage. It occupies the noble first floor of a building dating from 1640, whose recently restored façade forms part of the island's distinctive streetscape. Offering approximately 72 m² of living space, including 71.40 m² under the Carrez law, the apartment is arranged around an impressive reception room of 42.5 m². Its generous proportions and remarkable 3.60-metre ceiling height immediately establish a sense of volume and character. Total Loi Carrez: 71.52 m² Total floor area: 73.84 m² Three tall windows facing due south bring natural light into the reception room and frame views of the historic buildings opposite. The living and dining areas unfold beneath spectacular painted beams dating from the 17th century. A stone fireplace, exposed stonework and antique terracotta tiles reinforce the property's authenticity, while the current layout illustrates the natural harmony between this heritage and a contemporary way of life. The fitted open kitchen is integrated into the reception room, creating a welcoming and sociable space for entertaining. Its discreet positioning preserves the scale and architectural impact of the principal room. Set away from the street and overlooking the courtyard, the bedroom offers a more intimate and peaceful atmosphere. It is complemented by a substantial 7.3 m² fitted dressing room, providing unusually generous storage. A shower room with WC and a practical laundry area complete the accommodation. Air conditioning adds modern comfort without detracting from the apartment's period identity. The original timber doors, deep window openings, painted ceilings and beautifully preserved materials give the property a soulful quality that is increasingly difficult to find in central Paris. The apartment enjoys an outstanding location on Île Saint-Louis, within easy reach of the Seine, Notre-Dame, the Marais and the cafés, restaurants and independent shops for which the island is renowned. Pont Marie and Saint-Paul métro stations provide convenient connections across the capital. This is not simply an apartment in a prestigious address, but an atmospheric Parisian home whose scale, light and extraordinary architectural features tell the story of the building's four centuries of history.
…By Leggett Immobilier Paris Agence


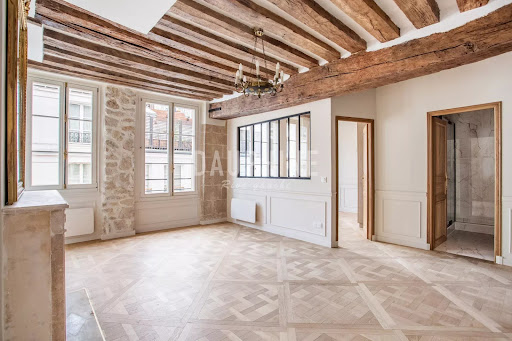


This beautiful 48 m² apartment is located in the heart of historic Notre-Dame, Paris 4ème. With its exposed wooden beams, elegant parquet floors, and a stunning original fireplace, this property combines timeless Parisian charm with modern comforts. Large windows flood the spacious living area with natural light, creating a warm and inviting atmosphere that is perfect for relaxing or entertaining guests. The intelligently designed floor plan includes two rooms, providing versatility for a comfortable living space or a separate bedroom and living room arrangement. The apartment showcases stylish finishes, including classic wall paneling and built-in storage, as well as an attractive glass partition that enhances the sense of space while adding a contemporary touch. Set in one of Paris’s most sought-after neighborhoods, this apartment offers easy access to cultural landmarks, fine dining, and picturesque river walks. Whether as a chic primary residence or a refined pied-à-terre, this property is a rare opportunity to enjoy the best of Parisian life.
…By Agence Dauphine-vavin


In the heart of Parc Beauséjour in Morsang-sur-Orge, this stone property offers 312 m² of living space within a privileged residential environment. Set in a wooded park of 2,222 m² enhanced by a heated pool of 57 m² (dedicated heat pump), it combines generous volumes, noble materials, and openness to nature.From the entrance, the house asserts its character. A majestic wooden staircase with curved lines, a true centerpiece, structures the spaces and immediately catches the eye. Marble flooring and wood paneling create an elegant atmosphere, while the large openings establish a permanent dialogue between the interior spaces and the park.The ground floor features more than 100 m² dedicated to living and entertaining. A spacious living room with an open kitchen serves as the heart of the home, extended by an independent lounge offering a more intimate atmosphere. Wide bay windows generously open the entire area to the terrace, the pool, and the surrounding vegetation.A back kitchen with its own entrance and a service staircase, an office, a changing room, and toilets complete this level, providing real functionality for daily life.Upstairs, the night space accommodates five bedrooms, including a parental suite of approximately 41 m², equipped with a dressing room and a private shower room. Solid wood flooring and wood paneling create a warm and refined atmosphere. Two other shower rooms, a bathroom, toilets, and a second office complete the floor.The attic offers additional spaces and numerous possibilities for layout according to the future occupants' needs.Outside, the park is one of the remarkable features of the property. More than 2,200 m² of landscaped land, punctuated by ancient oak trees, creates a green and preserved setting, sheltered from view.Facing south, a vast terrace of approximately 60 m² in travertine, equipped with a large electric awning, naturally extends the reception areas toward the garden. It leads to the heated pool of 57 m² and offers a true outdoor living space for sunny days.A dependency complements this ensemble and allows for various uses, including the possibility of creating a summer kitchen or a pool house.The property has undergone renovation and improvement works aimed at preserving its architectural identity while providing contemporary comfort elements: double glazing, electric shutters, alarm, intercom, air/water heat pump installed in 2022, and wood insert.Its energy classification DPE C is also an appreciable asset for a property of this size.A large garage in the basement as well as several parking possibilities within the property complete the set.Finally, the house retains interesting potential for evolution, allowing its future owners the possibility to continue its transformation and personalize certain spaces according to their tastes and life project.Located about 20 km from Paris, the property benefits from quick access to the A6 as well as to the RER C stations, reachable in a few minutes by car.A rare property where stone, volumes, and character materials meet a remarkable wooded park, in immediate proximity to Paris.Information on the risks to which this property is exposed is available at the Géorisques website: www.georisques.gouv.frSale price: €1,390,000Seller's fees.Contact your SAFTI advisor: Virginie DUTEIL, Tel: 0782192739, Email: [email protected] - EI - Commercial agent registered with the RSAC of Evry under number 788881811This description has been automatically translated from French.
…By Safti


The L'Adresse agency offers you this magnificent 19th-century house, with a usable living area of 412 m² spread over four levels with an outbuilding.Built on a plot of 6200 m², this property benefits from a pleasant and soothing forest environment.On the ground floor, an entrance serves a living room with a remarkable ceiling height of 4.33 meters. Its large windows provide beautiful light and an unobstructed view of the entire garden. You will have a fitted and equipped kitchen with exposed beams, a boiler room, a laundry room, and a wine cellar completing this level.A half landing consists of a lounge with a fireplace and a master suite with a shower room and toilet.On the first floor, you will find three bedrooms, including a master suite with a bow window, fireplace, and shower room. A game room under a zenithal glass roof, an office, a shower room, and a separate toilet.On the second floor, a large hallway of 25m² allows you to unleash your imagination and opens onto three attic bedrooms and a shower room.Outside, there is a heated 6x8m swimming pool facing south and a terrace sheltered by a pergola.To complete it all, there is a fully renovated 20 m² outbuilding consisting of a living room with a kitchenette, shower room, and toilet.This description has been automatically translated from French.
…By L'adresse De Prestige


This 64m² (689 sq ft) corner apartment, situated on the fifth floor of an elegant stone building with a lift, has been carefully renovated to a high standard. Comprising a double-sized living/dining room with separate kitchen, a bedroom, a bathroom, and a separate toilet. It would be easy to create a second bedroom thanks to its optimised floor plan (3 rooms). The apartment has retained its period charm with parquet flooring, mouldings and fireplaces, while also benefiting from a refined renovation. Basement storage unit and bike storage also included. Exceptional, unobstructed views over Place de la Nation, the Eiffel Tower and the Sacré-Cœur, and plenty of natural light. Plenty of transport services and shops nearby. €859,000 Agency fees not included - Agency fees: 4.19% incl. tax Fees payable by the buyer - Number of lots in the building: 16 - Average amount of the share of charges €2,160/year - Estimated amount of annual energy costs for standard use: €670 ~ €960 - Information on the risks to which this property is exposed is available on the Géorisques website: www.georisques.gouv.fr - Lucile SAVATTIER - Sales agent - EI - RSAC 838 502 961 850,000 € Agency fees not included - Agency commission: 3.41%VAT included Agency fees payable by buyer - Nombre de lots dans la copropriété: 16 - Montant moyen de la quote-part de charges courantes 2,160 €/yearly - Montant estimé des dépenses annuelles d'énergie pour un usage standard : 670€ ~ 960€ - Les informations sur les risques auxquels ce bien est exposé sont disponibles sur le site Géorisques : www.georisques.gouv.fr - Lucile SAVATTIER - Agent commercial - EI - RSAC 838 502 961
…By Barnes Paris Est

Receive by email any new listing that may match your search criteria
Your criteria :
By validating this form, you accept the general conditions of use of Le Figaro Properties.
These agencies offer a selection of luxury properties vente in Île-de-France. Feel free to contact them for personalized assistance.





