Get early access to listings that match your criteria
Never miss an opportunity again. Our personalized alerts notify you instantly.

 English$ USD · m²


At the foot of the village of Montfort l'Amaury and just 45 minutes from Paris, this charming fully renovated old house on a 2777m2 plot combines authenticity and modernity. This carefully arranged house of 195m2 offers an ideal and peaceful living environment for nature lovers! A bright living room of 60m2 on the same level as the garden invites conviviality; an entirely equipped dining kitchen. Upstairs, there are 4 spacious bedrooms and 2 bathrooms. Basement and laundry room - a Nordic bath in the garden - land suitable for a swimming pool. This house offers a true enchantment combining tranquility and proximity to Paris.This description has been automatically translated from French.
…By Kretz & Partners


House with beautiful volumes with swimming pool and outbuildings. Main house of about 315 m2 on a 6326 m2 land including on the ground floor: entrance. large living room of 130 m2 with living room. dining room and billiard room. dining kitchen with wood stove and back kitchen. suite with dressing room and shower room. three bedrooms including one with terrace access. bathroom with shower and WC. shower room with WC. laundry/laundry room and independent WC. Upstairs: large bedroom of 27 m2. Guest house of 36 m2 on the ground including on the ground floor: living room with kitchenette. shower room with WC. Upstairs: bedroom. Outbuilding of 28 m2 including living room with kitchen. bedroom. shower room with WC. Pool 8x4. Pool house of 50 m2. Pretty patio with basin. Workshop/heating room. Garden shed. Well. Two cellars. Carport for three cars. Possibility to acquire two rented apartments as a rental investment. We like: large living rooms. numerous outbuildings. rental profitability potential. Reference: 2996MA-TG.
…By Rch Immobilier


In the heart of the Golden Triangle, close to Place François 1er and Avenue Montaigne, on the first floor (accessible by elevator) of a Haussmannian building, this beautiful 134 sqm apartment, fully renovated. It comprises an entrance gallery, a spacious double reception room with large windows, a kitchen, and two bedrooms, each with its own dressing room and bathroom. Adjoining the property is a 9 sqm maid's bedroom and a cellar. www.proprietesparisiennes-sothebysrealty.com - luxury real estate expert - Paris
…By Proprietes Parisiennes - Sotheby's International Realty


Magnificent apartment located on Avenue Foch, offering an unobstructed view of one of the most beautiful avenues in Paris. Situated on the 4th floor of a prestigious Haussmann-style building, it features impressive volumes designed for both family living and entertaining, fully renovated by an architect. An elegant vestibule leads into a vast, south-facing living room bathed in natural light, opening onto a balcony with open views. The large dining room provides the perfect setting for hosting, while each of the four bedrooms benefits from its own en-suite bathroom with either a bathtub or a shower. The master suite includes a walk-in closet and a beautiful en-suite bathroom. The spacious eat-in kitchen is fully equipped and includes a laundry room, staff shower room, and staff toilets. Parquet flooring, moldings, and fireplaces add to the Parisian charm of the apartment. A magnificent vaulted stone cellar and a renovated 11 m² maid’s room, accessible by elevator, complete this exceptional property. If you're seeking unobstructed views and generous volumes, this property is made for you.
…By Paris Ouest Sotheby's International Realty


In the calm and wooded area of La Varenne St Hilaire (94120), Sotheby's International Realty offers you this very beautiful mansion from the early 20th century, fully rehabilitated in 2024 by an architect. This property of 411 m2 is spread over 4 levels, with an entrance gallery leading to all the reception rooms and the everyday kitchen opening onto a vast terrace. The family space on the 1st and 2nd floors will offer you 8 spacious and decorated bedrooms, all equipped with a shower room or bathroom with private WC. The garden level consists of a billiard room, a cinema room for the whole family, a professional kitchen with a cooking piano and a dumbwaiter connected to the reception lounge, a laundry room, and a technical area including the heating system and home automation. From this level, you can access the heated outdoor pool, which enriches a beautiful 1350 m2 garden. The green spaces are arranged with different tiered terraces, and an outbuilding serving as a gym and yoga room is also located near the pool. At the entrance of the plot, with a total area of 1730 m2, an independent house consisting of 4 rooms completes this exceptional offer.This description has been automatically translated from French.
…By Paris Ouest Sotheby's International Realty


Penthouse with Panoramic Views Over Paris Perched on the 9th and top floor of a modern building with an elevator, this exceptional apartment boasts two stunning terraces—a 70 sqm (753 sqf) walk-out terrace and a 125 sqm (1,345 sqf) rooftop terrace—offering breathtaking 360° views of Paris. Spacious and filled with natural light, the apartment features a master suite with an en-suite shower room and dressing area, a well-equipped, functional kitchen, and a double living/dining room designed for both comfort and entertaining. A dedicated wellness area with a sauna adds an extra layer of luxury and relaxation. Ideally located near Place des États-Unis, this rare and privileged property combines unparalleled space and spectacular views. A secure underground parking space is included, with the option to purchase a service room and a second parking space separately.
…By Paris Ouest Sotheby's International Realty


Legendre - Square Emmanuel Chabrier. Just a stone's throw from shops and transport links, in a beautiful Art Deco building, a 75.11 m² Loi Carrez apartment with a perfect floor plan and pleasant volumes (3.10 m high ceilings). Entrance hall, living/dining room, open-plan fitted and equipped kitchen, two bedrooms including a master suite with dressing room, bathroom with shower, separate toilet and laundry area. Plenty of storage space. Guest toilet. Two cellars.
…By Breteuil Monceau


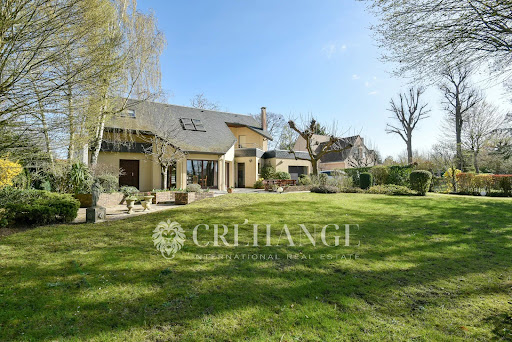

Located in Mesnil-le-Roi, this property consists of an individual house of approximately 160m² living space built in 1986, situated on a plot of approximately 2,560 m². The whole is in good condition, with refreshment and optimization work to be planned, offering an interesting potential for reconfiguration or expansion depending on the project. The house benefits from a south-facing terrace, with bright living rooms and a pleasant, landscaped and maintained garden-park. A large garage with direct access to the back kitchen completes the ensemble. The interior organization features an entrance leading to a cathedral living room on one side and the dining room on the other, an independent kitchen of approximately 14 m² and a back kitchen of a similar area, fully equipped. There is also a bedroom with a shower room and separate toilets on this level. On the first floor, a large landing-library distributes two bedrooms, including a large suite of approximately 25 m² with its terrace, as well as a spacious bathroom/shower and separate toilets. The house is built on a basement of approximately 100 m², composed of a large open space, easily convertible, with a nice ceiling height. There is also a wine cellar. On the technical side, the house has underfloor heating on the ground floor, powered by an electric boiler with water circulation, opening the possibility of evolution towards a heat pump depending on the study. This property represents an opportunity for a division of the land and the creation of a buildable plot for resale. The property is located in a quiet area, with privileged access, just a few minutes walk from the bus stop, the forest, and the school. Energy performance diagnostics are in progress. Information on the risks to which this property is exposed is available on the Géorisques website https://www.georisques.gouv.frThis description has been automatically translated from French.
…By Paris West Residential

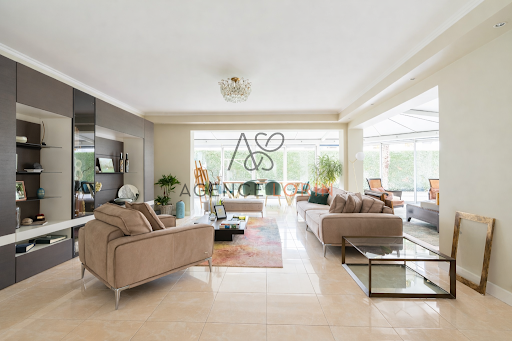


Chatou en lisière du Vésinet, au calme absolu, maison offrant de belles prestations le tout édifié sur un jardin de 680m2 orienté Ouest avec terrasse et piscine extérieure chauffée. Elle développe au rez-de-chaussée une triple réception avec cheminée et véranda d'environ 80m2, cuisine équipée, salon TV, salle de sport, chambre avec salle d'eau attenante et WC. A l'étage 3 chambres, une grande salle de bains avec douche et WC, une salle d'eau et WC. Un garage complète ce bien.
…By Agence Lorin - Le Vesinet


Located in the heart of downtown Gournay-sur-Marne, this character building represents a great opportunity for an investor looking for an asset that offers attractive rental income.The building consists of 9 units, distributed as follows: • 2 commercial properties on the ground floor, benefiting from good visibility, each with a residence • 3 studios, • 4 F2-type apartments.The total living area is approximately 495 m².The building generates €98,000 in annual rental income excluding charges, offering an interesting yield in a sought-after environment.Thanks to its central location, the diversity of its units, and the strength of its rental income, this building represents a quality wealth opportunity for rental investment.Agency reference: 1711This description has been automatically translated from French.
…By Orpi - L' Immobilière Du Bouquet


Paris 75016 – Within the prestigious Immeuble Walter, built in 1928 by renowned architect Jean Walter and listed for its remarkable architecture, Polo Properties offers an exceptional 549 m² family duplex. Located in a luxury residence with security and a concierge, just a stone's throw from the Jardin du Ranelagh, this rare property is spread over two levels and offers spectacular volumes. The upper level opens onto an elegant entrance gallery leading to a majestic staircase and a mezzanine overlooking the main living room. It comprises four spacious bedrooms measuring 345 ft², 280 ft², 260 ft², and 215 ft², three bathrooms and shower rooms, a wellness area with spa, steam room, and sauna, as well as a custom-made dressing room. On the garden level, a sumptuous 73 m² reception room, enhanced by a 7.30 m high ceiling and south-west exposure, opens onto a private 420 m² garden with trees, a veritable green oasis. This level also features a second living room with a desk and fireplace, a dining room, a bedroom with an en-suite shower room, a fully equipped gym, a kitchen with dining area, a utility room, and a cold room. Built with high-quality materials and featuring top-of-the-range amenities—advanced home automation, private elevator—this rare duplex combines elegance, comfort, and art de vivre. In addition, an independent 18.27 m² studio, a 29 m² double garage, and a 6.67 m² laundry room complete this exceptional property. Duplex diagnosis : DPE : D (297 kWh/m²/an) Greenhouse gas emissions: F (61 kg CO₂/m²/year) Estimated annual housing energy costs: between €8,710 and €11,850. Diagnosis of the studio : DPE : F (371 kWh/m²/year) Greenhouse gas emissions: F (79 kg CO₂/m²/year) Estimated annual housing energy costs: between €340 and €520. Average annual lot charges of €30,080. Co-ownership of 88 lots. Proceedings in progress: no. Transaction fees 2.91 % incl. VAT payable by buyer. Net selling price: € 8 980 825 Information on the risks to which this property is exposed is available on the Géorisques website :georisques.gouv.fr
…By Polo Properties


This complex of three buildings, located in the heart of Rueil-Malmaison, boasts a secluded garden and has been partially renovated by an architect. The main house and the adjoining second building share a common internal staircase. The main house's garden entrance opens onto a spacious, light-filled living area of 46 square meters with chestnut parquet flooring, an open-plan kitchen, and a raised lounge area with a wood-burning stove. An internal steel staircase leads to a 22-square-meter TV room, cleverly concealed within a former vaulted stone cellar. The generous proportions and abundant natural light make this uniquely designed level exceptionally pleasant to live in. The first floor is accessed via the internal staircase of the second building. A landing leads to a first bedroom of 18 sq m, an office of 11 sq m, the master bedroom of 15 sq m with its 9 sq m dressing room, and the large bathroom with shower of 11 sq m with access to a large balcony overlooking the garden. A separate toilet completes this level. In addition, a 46 sq m attic with generous proportions and beautiful original beams offers excellent potential for expansion. The second building, which dates back to the 17th century and is said to have been home to D'Artagnan, comprises on the ground floor a laundry/pantry, a room with a water point that could be converted into a bedroom or office with a separate entrance to the garden, and a toilet. The first floor features a lovely, bright bedroom of 16 sq m with a balcony overlooking the garden. The third detached building at the back of the garden is a former barn with a 32 sq m footprint, a mezzanine, and nearly 7 m high ceilings. Its facade and roof have been renovated, and it awaits interior fittings to suit the future owners' plans. The entrance porch provides parking for a car or bicycles/motorcycles. An additional parking space is available. ENERGY RATING: F / CLIMATE RATING: E. Estimated average annual energy costs for standard use, based on energy prices for 2021, 2022, and 2023 (including subscription): between EUR3,510 and EUR4,760. Contact : Matthieu Peguilhan - 06 11 93 76 17 - Agent Commercial - RSAC 999 132 194 - Nanterre
…By Espaces Atypiques Hauts De Seine


Perronet neighbourhood. This peaceful 128 sqm apartment enjoying open views is on the 4th and top floor of a luxurious mid 20th century co-ownership. With the feel of a private rooftop house, it includes a spacious double-aspect living/reception room with an open-plan kitchen opening onto a 10 sqm terrace, and two bedrooms including a suite. Upstairs a veranda opens onto a superb 117 sqm terrace. Ample fitted storage space. With a lock-up garage and a possible second parking space. Pasteur catchment area.
…By Daniel Feau Neuilly


Paris 4th - Left Bank Marais: T3 apartment of 87 m² with balconies overlooking the Seine, a private and secure parking space, as well as a cellar.Ideally located in the heart of the Marais, facing the Seine opposite the Ile Saint-Louis, discover this exceptional 87 m² apartment offering breathtaking panoramic views from its balconies. Just a stone's throw from the Pont Marie metro station on line 7.Located on the 2nd floor with an elevator in a well-maintained and secure condominium, this property benefits from triple exposure, generous sunlight, and an exceptional living environment. It is therefore cross-ventilated and open on 3 sides of the building with balconies, which is rare on the market.Currently rented at €2500/month, with a lease expiring in August 2028. Far from being a constraint, this situation offers a winning real estate strategy on two levels: guaranteed income until 2028 with immediate profitability, and starting from September 2028, a property with a reassessed value. This is not just a pure rental yield but a global yield (cheaper and future use). Sale price per m² of approximately €12,970 excluding parking, offering a yield of 2.65%.It consists of: · A welcoming entrance with storage. · A large bright living room with balconies offering a clear view of the Seine and the monuments. · A separate kitchen (to be refreshed to restore its charm). · Two perfectly insulated bedrooms from the living room. · A bathroom (to be modernized). · A separate toilet.Notable advantages: · Ideal geographical location · Basement cellar for your storage. · Secure private parking (rare and valuable in this neighborhood, worth €70,000). · Unobstructed and preserved view of the Seine, no overlooking. · Collective heating CPCU · Potential capital gain at the end of the lease given the price per m² for similar free properties.Ideal for a real estate investor, a parent anticipating their children's education, or a buyer wishing to build a rental property before occupying it in the future.Don't miss out on this real estate gem! Come discover the potential of this property.The property includes 3 lots and is located in a condominium of 38 lots (the average annual current condominium fees are €7360, and the homeowners' association is not subject to a procedure cited in article L. 721-1 of the construction and habitation code).Information about the risks to which this property is exposed is available on the Géorisques site: www.georisques.gouv.frSale price including agency fees: €1,199,000Sale price excluding agency fees: €1,150,000Buyer’s fee: €49,000, or 4.26% VAT inclusive of the property value excluding feesContact your SAFTI advisor: Sandrine DAL'CIN, Tel.: 06 24 42 22 05, E-mail: [email protected] - EI - Sales agent registered with the RSAC of TOULOUSE under number 517734232This description has been automatically translated from French.
…By Safti


Ideally located in the heart of the historic districts of Saint-Paul and the Marais, just steps away from Place des Vosges and Île Saint-Louis, come discover this exceptional mixed-use building from the 17th century. The entire property boasts a total area of 573m2, spread over 7 levels (excluding basements). It currently consists of two naturally distinct parts: The office space, with a Carrez area of 410 m², extends over 5 levels, served by an internal staircase. It includes a reception area on the ground floor and office spaces on each floor. The whole benefits from an authentic charm with tiled and parquet floors, exposed stone walls, and typical beams of the Marais. The living space with a Carrez area of 118.5m2 (162.5m2 habitable), served by a private elevator, unfolds in the form of a magnificent duplex of 6 rooms, reserved for residential use only. Nestled on the top two levels of the building, it constitutes an intimate and independent haven of peace. It comprises a vast living room of 48m2 Carrez, a fitted kitchen, 3/4 bedrooms, two bathrooms, and two private toilets. This exceptional place, with its incomparable charm, is a true cocoon of absolute calm. In the basement, on two levels of 80m2 each, there are many storage and technical spaces, as well as a heating room (urban heating CPCU). The building stands out for its great flexibility of use, allowing for the adaptation of the different spaces according to future needs. Located in the historic Marais district, this building enjoys an exceptional location where history harmoniously blends with urban dynamism. Ideal accessibility. In immediate proximity to Place des Vosges and Île Saint-Louis. Saint-Paul metro line (Line 1). Private and strictly confidential visit upon request.This description has been automatically translated from French.
…By Fortis Immo Transaction


Elysée/Matignon neighbourhood. This stunning apartment offering 292 sqm of meticulously renovated living space is on the 7th, 8th and 9th floors of a recent building. Benefiting from direct lift access and boasting 163 sqm terraces, it includes a 100 sqm living/reception room with a dining room, a kitchen and a conservatory opening onto two leafy terraces enjoying views of the Grand Palais, the Eiffel Tower, Sacré Coeur Basilica and Saint-Augustin Church. The lower floor comprises a 56 sqm master suite and two further suites, all opening onto balconies commanding open views. A magnificent 145 sqm roof-terrace boasting a swimming pool commands 360° views of the capital. With a 40 sqm studio apartment on the 3rd floor, three basement parking spaces and three cellars.
…By Daniel Feau Saint-honore


House of about 260 m² of living space - Land of more than 3,500 m² - Charming village less than 10 minutes from Rambouillet - 4 bedrooms including a master suite - 2 bathrooms - Large living room with open kitchen - Office with unobstructed view - Wellness area with indoor pool - Heating by heat pump and solar panels - Converted garden level: garage, storage, gym, spaAt the request of the owners, visits will be organized only after an initial exchange allowing validation of the project coherence and a principle agreement on financing.Located in a charming village less than ten minutes from Rambouillet, this house offers around 260 m² and is set on a wooded plot of more than 3,500 m², providing a privileged and peaceful living environment.The ground floor, dedicated to living spaces, features a very beautiful living room with generous volumes, articulated around a particularly spacious and friendly open kitchen, ideal for entertaining and daily life. A large office, benefiting from an unobstructed view, completes this level and is perfectly suited for teleworking or a home-based professional activity. Upstairs, the sleeping area consists of four bedrooms, including a large master suite with its private bathroom, while a second bathroom is shared by the other three bedrooms. The whole offers a smooth and functional layout designed for comfortable family living.The garden level houses the technical and recreational areas: garage, storage rooms, gym, as well as a true spa area including an indoor pool, allowing for high-end comfort throughout the year.Energy performance rating B, GES A. Estimated annual energy expenses for standard use between 350 and 530 euros indexed to the year 2021. To visit and assist you with your project, contact Vincent FLOURET at 0603216083 or by email at [email protected]. According to article L.561.5 of the Monetary and Financial Code, a form of identification will be required for the visit organization. This announcement was drafted under the editorial responsibility of Vincent FLOURET acting as a registered commercial agent with the RSAC in Perpignan 530 074 574 with SAS PROPRIETES PRIVEES, with a capital of 44,920 euros, located at ZAC LE CHÊNE FERRÉ - 44 ALLÉE DES CINQ CONTINENTS 44120 VERTOU; SIRET 487 624 777 00040, RCS Nantes. Professional card for transactions on buildings and commercial funds (T) and property management (G) n°CPI 4401 2016 000 010 388 issued by the CCI Nantes - Saint Nazaire. Escrow account n°30932508467 BPA SAINT-SEBASTIEN-SUR-LOIRE (44230). Guarantee GALIAN-SMABTP - 89 rue de la Boétie, 75008 Paris - n°28137 J for 2,000,000 euros for T and 120,000 euros for G. Professional liability insurance by GALIAN-SMABTP policy number 28137.JContract reference 437560 - The professional guarantees and secures your real estate project.Vincent FLOURET (EI) Commercial Agent - RSAC number: Perpignan 530 074 574.
…By Propriétés Privées


Just 40 minutes from Paris, located in La Celle-Saint-Cloud in the Feuillaume district, this beautiful family home of approximately 340 m² sits on a 900 m² south-west facing plot. The ground floor features an entrance, a large open-plan kitchen and dining area, with direct access to a terrace and garden. This level also includes a guest bedroom with en-suite bathroom, a large garage, and a boiler room. On the first floor, you’ll find a spacious, bright living room, a study, two bedrooms with bathrooms, and a laundry room. The second floor comprises two additional bedrooms, each with its own bathroom. Bright and generous in space, this home offers a peaceful living environment for a family, close to Paris, in a sought-after residential area.
…By Proprietes Parisiennes - Sotheby's International Realty


EXCLUSIVITY. On the 5th floor without an elevator of the courtyard building (elevator possible), 2 rooms of 33 m² to be completely renovated. Flexible layout. Ceiling height of 2.30 m. Quiet and bright. Building renovated. Common areas under renovation. Individual electric hot water and heating. Price HAI: €470,000. Fees charged to the buyer. Net selling price: €453,668. Information on the risks to which this property is exposed is available on the Géorisques website: www.georisques.gouv.frThis description has been automatically translated from French.
…By Ciel Parisien


EXCLUSIVE. On the 4th floor without elevator of the courtyard building (elevator possible), 2 rooms of 32 m² currently being renovated, consisting of an entrance leading to a bedroom, a living room, an independent kitchen, a bathroom with toilet. Adaptable layout. Ceiling height of 2.50 m. Quiet and bright. Renovated building. Common areas under renovation. Hot water and individual electric heating. Price including fees: €513,000. Fees paid by the buyer. Net seller price: €495,174. Information on risks to which this property is exposed is available on the Géorisques website: www.georisques.gouv.frThis description has been automatically translated from French.
…By Ciel Parisien
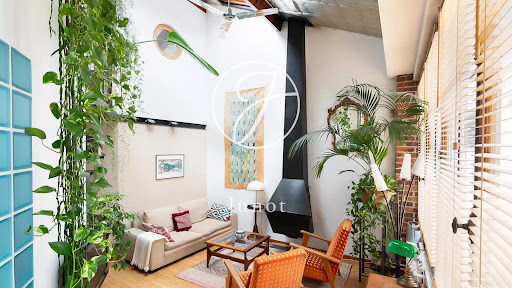


Located on the second and top floor of an old building, this duplex apartment of 80.6sqm (62.6sqm Carrez law) entirely on courtyard and crossing benefits from absolute calm. On the first level, it offers an entrance hall leading to a beautiful living room with cathedral ceiling, a dining room, a kitchen, a bedroom and a toilet. An elegant staircase leads to the upper floor, where you'll find a lovely bedroom area under the roof and a bathroom with shower, bath and toilet. With its exposed brickwork, large windows and zenithal light, this apartment combines charm and character. A rare and unique property in the heart of a lively shopping district.
…By Junot 10e


This relatively recent architect-designed property set in a 1450 sqm plot is located on the edge of the “pelouses du Vésinet”. It includes a spacious living/reception room and dining room opening onto a terrace, a separate kitchen, three spacious bedrooms sharing a bathroom, a separate wc, and a generously proportioned master suite with a shower room enjoying an open view of the garden. The garden level comprises two bedrooms sharing a shower room, a spacious family room (or possible screening room), and a bright sitting room opening onto a terrace hidden from view. With two cellars and a utility room. The property features freestone, brick and copper roofing, and has been meticulously renovated by the current owners. In a convenient location near the town centre, the transport networks and the international schools north-west of the capital.
…By Daniel Feau Saint-germain-en-laye


Exceptional Private Mansion Steps from the Arc de Triomphe Located on one of the most sought-after avenues in the capital, just a stone’s throw from the Arc de Triomphe and Place de l’Étoile, this early 20th-century private mansion boasts an elegant, finely sculpted stone façade. This rare property, offering 614 sqm (6,609 sq ft) of living space across five levels, seamlessly blends modern comfort with classic charm. Layout: • Ground floor: A refined entrance leads to a waiting room, reception office, private lounge, service kitchen, and a light-filled winter garden opening onto an outdoor area with possible parking space. • First floor – Reception areas: A spectacular double living room, an elegant dining room, and a service area equipped with a dumbwaiter make up this floor dedicated to entertaining. • Second floor – Owner’s suite: A true private apartment, the owner’s suite includes a spacious bedroom, an adjoining sitting room, a luxurious bathroom, and an independent service area. • Third floor – Guest suites: Four elegant guest suites, each with its own private bathroom, ensure absolute comfort for visitors. • Basement – Wellness & Service: This level features a spa area with gym and relaxation zone, a fully equipped professional kitchen, laundry facilities, and dedicated staff quarters including two bedrooms, a bathroom, and a rest room. A private parking space within the property completes this exceptional offering. High-end features: • Fully renovated with noble and durable materials • Use of marble, onyx, and other prestigious decorative elements • Impeccable finishes and refined architectural details • State-of-the-art home automation system integrated throughout • Bulletproof windows for optimal security This architectural gem, combining historical character with contemporary luxury, represents a unique opportunity in the heart of Paris. Presented by BARNES Biens d'Exception. Agency fees payable by vendor - Montant estimé des dépenses annuelles d'énergie pour un usage standard, établi à partir des prix de l'énergie de l'année 2021 : 2587€ ~ 3499€ - Les informations sur les risques auxquels ce bien est exposé sont disponibles sur le site Géorisques : www.georisques.gouv.fr - Anaïs DE PARSCAU - Agent commercial - EI - RSAC 807954243
…By Barnes Passy-la Muette


Jasmin neighbourhood. This peaceful dual-aspect apartment with the feel of a private house is on the garden level of a luxurious early 20th century building. It includes a living/reception room, a dining room accessing a south-facing private garden, a kitchen opening onto a terrace, two bedrooms and a bathroom. The apartment benefits from state-of-the-art air conditioning. Sold with a maid’s bedroom and a cellar.
…By Daniel Feau Passy & La Muette


Sole Agent. This delightful 2-room apartment with a terrace is on the 7th floor of a well-maintained relatively recent building located a stone’s throw from the shops and the metro station. Offering 44.93 sqm of bright dual-aspect floor space and 39 sqm of living space as defined by the Carrez Law, it includes a bright living room opening onto a 20 sqm terrace, a bedroom, and a shower room with a wc. With a cellar. A parking space may be acquired for a further 52500€.
…By Daniel Feau Passy & La Muette
'%20stroke='%23DDAA3A'%20stroke-width='1.909'%20stroke-linecap='square'%20stroke-linejoin='bevel'/%3e%3c/svg%3e)
Receive by email any new listing that may match your search criteria
Your criteria :
By validating this form, you accept the general conditions of use of Le Figaro Properties.
These agencies offer a selection of luxury properties vente in Île-de-France. Feel free to contact them for personalized assistance.