Get early access to listings that match your criteria
Never miss an opportunity again. Our personalized alerts notify you instantly.

 English$ USD · m²


Les informations sur les risques auxquels ce bien est exposé sont disponibles sur le site Géorisques : www.georisques.gouv.fr. Votre conseiller immobilier ikami (EI)
…By Ikami


Unique in La Rochelle: triplex with on every floor, the most exceptional view one could dream of, taking in the old harbour and its towers and opening at top floor to an endless horizon where sky meets sea! Groundfloor: entrance and lift, both private. 1st floor dedicated to privacy: spacious outstanding in-suite master bedroom, two smaller en-suite bedroom, office room with view. 2nd floor: bathed in light, 65m² living area offers soothing sense with ceilings partly up to four meters, refined everyday comfort and a stunning panoramic view. Fourth en-suite and utility. Above, as viewing platform, the magic unfolds with a unique incredible living space made possible by a mobile platform that rises on jacks and a retractable roof to enjoy perfect moments bliss from first coffee to evenings cocktail, dinner, fireworks, a boat parade and starry sky. Remarkable quality of the recent renovation from the materials to the attention to detail. In option parking or garage nearby. Including fees of 3.64% TTC to be paid by of the purchaser. Price excluding fees 2 200 000 €. In a condominium of 2 lots. Average share of the estimated budget 660 €/year. No ongoing proceedings. Energy class A, Climate class A Estimated amount of annual energy expenditure for standard use: between 1180.00 € and 1650.00 € for the years 2021, 2022, and 2023 (including subscriptions). Information on the risks to which this property is exposed is available on the Geohazards website: georisques.gouv.fr.
…By Exp Global France


EXCLUSIVE TO ESPACES ATYPIQUES. Located on a street overlooking the market, in the heart of La Rochelle's historic center, this elegant 100 sq m (Carrez law) apartment occupies the first floor of a small, intimate two-story building. Both bright and airy, it charms with its authentic character and layout perfectly suited to urban family life. The unique design offers two generously sized, interconnected living spaces, brilliantly separating different areas. The first living room features an open-plan kitchen, a pleasant dining area, and a study nook complete with a library. Adjoining this is the spacious living room, warmed by beautiful herringbone parquet flooring, which includes a second workspace with a street view, ideal for combining family life and working from home. The sleeping area is equally well-designed. A hallway, currently used as a studio and office, leads to a large master bedroom of approximately 16 sq m, sheltered by the tranquility of an interior courtyard. A second bright bedroom and a family bathroom are arranged around this same hallway. Finally, a third bedroom with a decidedly cozy atmosphere, accessible from both the living room and the second bedroom, completes this fluid layout. A spacious 23 sq m vaulted cellar adds to the amenities of this living space. The central location guarantees absolute comfort every day, offering a privileged urban environment where schools, shops, and the vibrant market are all within walking distance. Combining soft light with generous proportions that preserve everyone's privacy, this property embodies the very essence of unique real estate in La Rochelle. The building comprises 9 units, including 5 residential units, with annual charges of EUR1,628. ENERGY RATING: C / CLIMATE RATING: C. Estimated average annual energy costs for standard use, based on energy prices for 2021, 2022, and 2023: between EUR1,190 and EUR1,670. Full photo report available on our website, Espaces Atypiques Charente-Maritime. Contact: Emile SOURICE - 33 6 76 93 80 94 Sales Agent (Sole Proprietorship) - RSAC La Rochelle No. 904 100 823 Condominiums of 9 units (No proceedings in progress). Annual expenses : 1628 euros.
…By Espaces Atypiques La Rochelle


EXCLUSIVE TO ESPACES ATYPIQUES. In the heart of Thouars, within easy reach of shops and the historic center, this former mill, full of character, enjoys a privileged location on the banks of the Thouet River. The property is distinguished by its architecture and its direct connection to the water. Offering single-level living, the main house opens onto a light-filled living room and a large, fully equipped kitchen, perfect for shared meals. This level also includes three bedrooms, an office ideal for work, a room dedicated to leisure and relaxation, a toilet, and a shower room. Upstairs, three suites, each with its own private shower room and toilet, currently house a bed and breakfast business. Additional rooms, dedicated to logistics and storage, discreetly complete the property. With its own separate entrance, a 65 sq m (approx.) apartment, currently leased until June 2027, comprises a living room with a fully equipped kitchen and two bedrooms, each with a private shower. A space designed to generate rental income or to comfortably host family and friends. Outside, a large terrace, directly accessible from the living areas, overlooks the Thouet River. A courtyard with a view of the Château des Ducs offers a second living space, while steps lead down to the water's edge, furnished with a welcoming area. The private millrace adds to its unique character. An outbuilding for storage and two partially floodable cellars complete the property. Located on the Vélo Francette cycling route, this former mill offers a bucolic setting just steps from the vibrant life of Thouars. Its layout allows for various projects, from a family residence and bed and breakfast to rentals and developing a fishing business. A truly exceptional and rare property, distinguished by its history, its layout, and its connection to the river. ENERGY RATING: C / CLIMATE RATING: C. Estimated average annual energy costs for standard use, based on energy prices for 2021, 2022, and 2023: between EUR3,150 and EUR4,300 per year. Full photo report available on our website Espaces Atypiques Deux-Sèvres: the national network specializing in unique properties. Contact: Jordan BAUDRY - 33 7 66 99 28 93 Sales Agent (Sole Proprietorship) RSAC Niort No. 950.765.313
…By Espaces Atypiques Deux Sèvres


Located in the heart of Château d'Oléron, in the south of the island, this elegant, detached family villa of approximately 208 sq m enjoys a prime location on a plot of over 400 sq m in one of the most sought-after residential areas. Just steps from the market hall and shops, the citadel, and the port, it benefits from a vibrant year-round environment while retaining the intimate and unspoiled atmosphere that gives the village its charm. Near the viaduct, the former oyster huts, now converted into artists' and artisans' studios, add a distinctly island character to this address. Built in the late 1940s, this house possesses a rare architectural identity. Its clean lines, curves, flat roof, generous openings, and spaciousness elegantly reflect the modernist aesthetic of the 1950s. A timeless signature that, today, simply needs to be reinterpreted to rediscover its full character. The house unfolds over two levels in a particularly appealing inverted layout: the reception areas occupy the upper floor to take full advantage of the light and views, while the ground floor houses the bedrooms. On the ground floor, the entrance opens onto a kitchen with a dining area leading directly to the garden. Three bedrooms, each with its own washbasin, are complemented by a TV lounge and a shower room. A separate toilet, the boiler room, and access to the cellar complete this level. The layout offers remarkable flexibility. An internal staircase leads to the upper floor, while a second external access allows for complete independence between the two levels. An ideal layout for a family home, but also particularly well-suited as a second home, with the possibility of separating the spaces for entertaining or considering a seasonal rental business. Upstairs, light becomes the true defining characteristic of the property. The reception room, facing southeast and southwest, is bathed in light throughout the day. It opens onto a continuous balcony-terrace, a true extension of the house outdoors. A table for summer lunches, a few sun loungers for basking in the sun: a simple and elegant space, designed to fully enjoy the warmer months. The high ceilings, numerous windows, and the fireplace give this floor a unique atmosphere. When the evenings cool, the fire naturally warms the rooms and creates that precious feeling of a family home where time seems to slow down. The kitchen and bathroom have retained their original features, delicate reminders of the past, while three beautiful bedrooms complete this level, offering ample space to welcome family and friends. An easy-to-maintain garden complements this property and provides a discreet setting for its architecture. Whether as a primary residence or a holiday home, a subtle renovation would reveal its spaciousness, enhance its natural light, and create a contemporary home while preserving the spirit and details that define its character. A property ripe for reinvention, located 400 meters from Citadelle Beach and 7.5 kilometers from Giraudière Beach in Grand Village. ENERGY RATING: F / CLIMATE RATING: F. Estimated average annual energy costs for standard use, based on energy prices indexed to 2021, 2022, and 2023: between EUR7,040 and EUR9,560. See the full photo report on our website, Espaces Atypiques Charente-Maritime. Contact: Anouchka COLIN - 07 72 27 30 69 Commercial Agent (EIRL) - RSAC La Rochelle n°844 118 760
…By Espaces Atypiques La Rochelle


Our local agent Andy Portsmouth offers you this beautiful renovated manor house dating from 1628 - set in picturesque countryside 3km from the pretty village of Pressac - with just under 2 hectares of land, a 200m2 barn, a heated swimming pool and a garage. You arrive via a tree-lined driveway, and grand iron gates invite you to explore this outstanding property. The magnificent entrance hall was added in 1899 with an elegant oak staircase - that goes all the way to the attic - exposed stone walls, chandeliers and it retains the original tiled floor - this space perfectly sets the scene for this historic property. There are two large reception rooms on either side of the entrance hall - each with a fireplace and logburner, both rooms lead into further light and airy rooms opening to the garden: you can just sit and take in the countryside views. Also downstairs, a shower room with WC and utility space, and a modern kitchen with island, original flagstone floor, gas range cooker, and logburner the kitchen opens on to a terrace and courtyard garden. Upstairs, a bright hallway leads to five bedrooms (one with an ensuite and a dressing room), all with beautiful floorboards, plus there's a main family bathroom and a 19m2 covered terrace overlooking the countryside. Outside, a heated 10x5m swimming pool. The house has double-glazing and in addition to the logburners, has electric radiators. The attic of course offers an opportunity for further development. The septic tank was replaced in 2004. The village has 4 restaurants, a café-bar, grocery shop, and bakery. The historic town of Confolens is an easy 17km drive with supermarkets etc.
…By Agence Hamilton


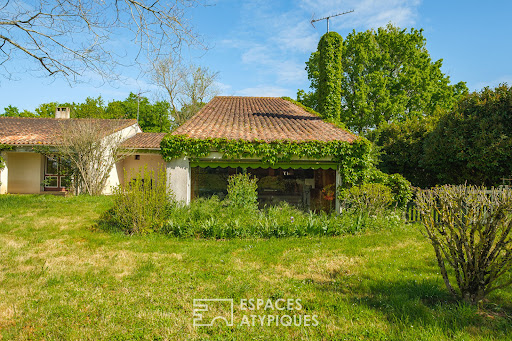

Nestled in the heart of an exceptional natural setting, between a garden and a small private wood, this 1970s architect-designed home stands out for its unique character. It boasts atypical volumes and vast living spaces with remarkable potential. Complete with a studio and a covered courtyard, this property invites you to create a truly extraordinary lifestyle. The entrance opens onto a vista that immediately draws you outside, leading to an opening that leads directly to the garden. This seamless transition introduces a spectacular living room with cathedral ceilings, the true centerpiece of the property. A majestic wood-paneled ceiling, typical of the seventies, dominates this light-filled space, where an open fireplace takes pride of place. A mezzanine elegantly overlooks this reception room. The ground floor also includes a separate kitchen and a sleeping area comprising four bedrooms, including a suite with an en-suite bathroom. The layout of this level cleverly incorporates an office, a library, and a former waiting room, offering an ideal configuration for a professional practice. The basement reveals additional spaces: a utility room, two extra bedrooms, a bathroom, and various storage rooms. It represents a real asset for creating a separate apartment with independent access for potential rental. The exterior spaces are a true asset. At the front of the house, a magnificent wooded park creates a natural screen, preserving the privacy of the property. The expansive garden, adorned with numerous trees, invites relaxation while offering an exceptional playground for the family. The outbuildings, comprising a workshop and a covered area, complete the property's amenities. Despite this immersion in nature, the house benefits from a strategic location, close to the amenities of Échiré, combining the tranquility of a green environment with the convenience of urban living. This residence, with its bold architecture, represents a rare opportunity to undertake a beautiful renovation project, writing a new chapter in its history while enhancing its original character. ENERGY RATING: G / CLIMATE RATING: G. Estimated average annual energy costs for standard use, based on energy prices for 2021, 2022, and 2023: between EUR11,950 and EUR16,210. Full photo report available on our website, Espaces Atypiques Deux-Sèvres: the national network specializing in unique properties. Contact: Cannelle GUITTONNEAU 33 7 85 82 77 35 Sales Agent (Sole Proprietorship) RSAC Niort No. 948.660.295
…By Espaces Atypiques Deux Sèvres


Located in a village very close to Niort, this charming renovated house unfolds its full potential on a well-maintained plot. It offers an ideal family living environment just minutes from Niort, combining the charm of the countryside with the convenience of urban living. The landscaped grounds feature a large garden and an above-ground wooden swimming pool, a true extension of the living space for sunny days. From the moment you enter, the atmosphere is warm and bright. The garden level is dedicated to conviviality, with a bright, open-plan living area defined by exposed stone and beams. A high-performance wood-burning stove is set within an elegant antique fireplace, providing warmth on winter evenings. The fully equipped, contemporary kitchen opens generously onto this space and to the outside through French doors. The upper floor comprises the sleeping area, consisting of three comfortable bedrooms, one of which boasts a dreamlike decor. A shower room completes this level. The exterior is an invitation to relax. A large terrace extends in front of the house's entrance, ideal for entertaining, overlooking a verdant garden. The above-ground wooden pool adds a playful touch. The village offers essential services (school, small grocery store) and is located near major roads leading to the Niort metropolitan area. This unique property impresses with its contemporary renovation, creating a bright and harmonious living environment, a sure-fire favorite for a family seeking a rare home. ENERGY RATING: B / CLIMATE RATING: A. Estimated average annual energy costs for standard use, based on energy prices for 2021, 2022, and 2023: between EUR1,210 and EUR1,670. Full photo report available on our website Espaces Atypiques Deux-Sèvres: the national network specializing in distinctive properties. Contact: Cannelle GUITTONNEAU 07 85 82 77 35 Sales Agent (Sole Proprietorship) RSAC Niort No. 948.660.295
…By Espaces Atypiques Deux Sèvres


La Rochelle Ile de Ré Sotheby's International Realty is pleased to present this charming property of approximately 185m², steeped in history, situated in the heart of the village of Aytré, within easy reach of shops and schools, and just a few minutes’ bike ride from the centre of La Rochelle and the Port de Plaisance des Minimes. This former outbuilding of the Château des Réaux offers a unique living environment thanks to its magnificent park, designated as a wooded area. You enter the house via its internal patio, which leads to a spacious room opening onto several living areas. The property comprises, on the ground floor, a living room with authentic charm thanks to its fireplace and mouldings, a separate fitted kitchen, and a comfortable dining room opening onto the terrace and enjoying views of the wooded and landscaped grounds. This level is completed by a comfortable ground-floor master suite with a bathroom and shower. Upstairs, the landing leads to two bedrooms with a shower room on one side and, on the other, a comfortable master suite comprising an office, a shower room and a bedroom with a magnificent view of the garden. The property is set within a magnificent wooded and landscaped park featuring century-old trees, a swimming pool, a 38 m² garage and a workshop. Entirely enclosed by stone walls, the property offers several access points allowing for the parking of numerous vehicles on the plot.
…By Rochelle Île De Ré Sotheby's International Realty


Royan Ile d'Oléron Sotheby's International Realty offers you this exceptional property nestled in the heart of the charming village of Château d'Oléron. This unique place, a true haven of peace, elegantly combines the charm of the village's typical bourgeois houses with remarkable potential for your most ambitious projects. Located in a green and peaceful setting, this vast residence with 11 rooms and its 4 independent apartments will seduce you with its authenticity and character. The independent apartments, one of which is rented, are perfect for welcoming family and friends. Two of them can easily connect with the main house to expand its surface area and/or allow for a ground-floor suite. A wine storehouse and a warehouse offer multiple professional or storage possibilities. The private grounds benefit from numerous parking spaces, a valuable asset for entertaining in complete serenity. At the heart of the property, a sumptuous garden awaits you, a veritable green setting perfect for relaxation or hosting memorable events. Whether you're planning a spacious family home, a private mansion, a gîte, or any other major real estate project, this rare property combines a prime location with exceptional potential.
…By Royan Ile D'oléron Sotheby's International Realty


Ideally located just a few steps from the prestigious Allée du Mail, in one of La Rochelle's most sought-after neighbourhoods, this outstanding town house has been entirely redesigned and renovated by an architect, seamlessly blending timeless character with refined contemporary living. Offering approximately 209 sqm of living space, the property boasts beautifully proportioned interiors filled with natural light, thoughtfully designed for both family life and elegant entertaining. From the moment you enter, bespoke storage solutions reflect the meticulous attention to detail found throughout the home. The living areas flow effortlessly from an intimate reception room to a superb open-plan kitchen and dining area, creating the true heart of the house. Opening onto a private, secluded terrace complete with a spa, this peaceful outdoor space is perfect for relaxing or enjoying long summer evenings in complete privacy. The first floor features a generous second lounge, providing a sophisticated additional reception area, together with a beautiful principal suite offering comfort, tranquillity and abundant natural light. The second floor comprises three further bedrooms, including one with its own en-suite shower room, as well as a spacious family bathroom featuring both a walk-in shower and a bathtub. The top floor offers a versatile loft space that can easily accommodate a home office, playroom, artist's studio or additional sleeping quarters for family and guests. A practical basement with a laundry room and large storage cellar further enhances the property's functionality, while a private garage—a highly sought-after feature in this prime location—completes the home. Equipped with a reversible heat pump providing both heating and air conditioning, the property combines modern comfort with energy efficiency throughout the year. An exceptional opportunity to enjoy the renowned lifestyle of La Genette, where the beach, local shops, cafés, the historic town centre and the Old Harbour of La Rochelle are all within easy walking distance. A refined and discreet residence, perfectly suited as a primary home or an elegant French retreat on the Atlantic coast. Contact: Alexandra JUMEL GRIECO :+33 (0)7 82 77 73 52 Maxwell-Baynes CHRISTIE'S INTERNATIONAL REAL ESTATE 27 Quai Valin 17000 La Rochelle France International Real Estate - Immobilier International La Rochelle - Ile de Ré
…By Maxwell-baynes Christie's International Real Estate - La Rochelle - Île De Ré


La Rochelle Ile de Ré Sotheby’s International Realty is pleased to present this luxury property, which has undergone a complete renovation, in one of the most sought-after seaside resorts on the Atlantic coast. The original part of the property, dating from the 1920s, has been fully restored, and a comfortable timber-framed extension has been added, built to the highest standards. This villa, offering every modern convenience, is situated in the ‘Golden Triangle’ of Châtelaillon-Plage, within walking distance of the Central Market, the harbour and the beach. You can park your car safely here and enjoy seaside life on foot or by bike. The layout of the house is as follows: a spacious entrance hall with a pantry area, storage cupboard and guest WC leads to a spacious 78m² living area featuring an open-plan, fitted and equipped kitchen with large bay windows, allowing you to enjoy natural light and the outdoor spaces without any overlooking neighbours. Also on the ground floor, the house features a master suite of almost 30m² with a walk-in wardrobe, shower room/bathroom and toilet, as well as a guest suite with a shower. The first floor comprises two further bedrooms, each with its own shower room. The garden, which is fully walled and not overlooked, features a wooden terrace, a pergola, a hot tub and two parking spaces. The plot also has space for a swimming pool.
…By Rochelle Île De Ré Sotheby's International Realty


Located in a peaceful residential area of Saint-Georges-de-Didonne, and just 550 meters from Royan's Grande Conche beach, this magnificent, recently renovated family home is a true invitation to unwind. Bathed in light, its 184 square meters of comfortable living space offer everyone--young and old, family or friends--their own private haven. From the moment you enter, the ground floor, spanning over 80 square meters, exudes conviviality and a relaxed atmosphere. The living room flows seamlessly into a superb, fully equipped open-plan kitchen, which extends naturally onto the terrace. This level, complemented by a utility room, also includes a bedroom opening onto a secluded patio, ideal for quiet reading, as well as a bathroom with a toilet. A stunning staircase with a wrought-iron railing leads to the first floor, approximately 70 square meters, designed for everyone's relaxation. Parents will be charmed by the elegant master suite with its dressing room, private bathroom, and toilet, opening onto a balcony perfect for enjoying the sea breeze first thing in the morning. Children and guests have two lovely, comfortable bedrooms. A multi-purpose room, a large storage area of over 9 square meters, and a laundry room with a toilet complete this floor. The top floor offers a second sleeping area comprising two large bedrooms, a full bathroom (with shower and bathtub), and a separate toilet. But hidden at the very top of the house is direct access to a 16-square-meter rooftop terrace. Overlooking the surrounding area, it offers breathtaking views of Saint-Georges-de-Didonne and Royan. It's the perfect spot during your stay to share a magical aperitif while watching the most beautiful sunsets on the coast. On the practical side, the house features a large 30 m2 cellar with a workshop and boiler room, as well as a 19 m2 outbuilding for storing bicycles or nautical equipment. A house where light, space, and proximity to the ocean combine to create lasting memories. Immersive video tour available upon request. For more information or to arrange a viewing, please contact Florence Prudhon at +33 6 18 09 24 17 or by email at [email protected]. The surface areas indicated are for guidance only and have no contractual value. Information on the risks to which this property is exposed is available on the Géorisques website.
…By - Lg Immo - Cabinet Garéché


In the heart of the village, discover this beautiful family home with character, fully renovated with taste, which elegantly combines the authentic charm of the past with the comfort of contemporary living.From the very first moments, you will be charmed by its beautiful volumes, brightness, and warm atmosphere. The house offers several living spaces, including a friendly open kitchen, extended by a large pantry, ideal for daily living as well as for hosting family and friends.The sleeping area consists of four bedrooms, including a remarkable independent parental space, designed as a true cocoon, with an office, private shower room, and dressing room. A second shower room and a bathroom complete the set to offer optimal comfort to the whole family.This home has managed to preserve the soul and authentic elements of Retaise houses, while benefiting from careful renovation and modern amenities.With its great capacity to accommodate, it is suitable both as a primary residence and as a holiday home, allowing you to fully enjoy the Île de Ré and host family and friends in excellent conditions.Outside, two distinct outdoor spaces allow you to enjoy different moments of the day. A storage area completes the property, ideal for bicycles and recreational equipment, essential for life on the island.A rare property, combining character, comfort, space, and a privileged location, in immediate proximity to the heart of the village.Richard Bourget – Optimhome. For more information or to arrange a visit, contact me. The fees are the responsibility of the seller. Information on the risks to which this property is exposed is available at the Géorisques website: www.georisques.gouv.fr.Contact Richard BOURGET Entrepreneur Individuel, Commercial Agent OptimHome (RSAC N°982 679 110 Greffe de LA ROCHELLE) 06 80 15 91 38 (ref. 614119)This description has been automatically translated from French.
…By Optimhome - Richard Bourget


Rare on the market, this property combines all the advantages of an exceptional location in La Flotte-en-Ré: a central location, the comfort of being recent, refined amenities, and the flexibility of two homes within the same property, with two houses and two quiet patios/outside areas, totaling 3 bedrooms, 3 shower rooms, 4 toilets, and a gym or music room, including one bedroom with a shower in the basement.A confidential and versatile property, ideal for fully enjoying Île de Ré or for making a quality real estate investment. The fees are the responsibility of the seller. Information on the risks to which this property is exposed is available on the Géorisques website: www.georisques.gouv.fr.Contact Richard BOURGET Individual Entrepreneur, Commercial Agent OptimHome (RSAC No. 982 679 110 Greffe de LA ROCHELLE) 06 80 15 91 38 (ref. 614127)This description has been automatically translated from French.
…By Optimhome - Richard Bourget


The historic heart of La Rochelle, your ORPI agency invites you to discover this elegant character home of approximately 280 m² of living space, fully renovated with care, combining the charm of the old and contemporary comfort. On the ground floor: a large entrance hall, a bright living room of 36 m², a dining room, a fully equipped kitchen, a bar area, a bedroom with a shower, an office, a workshop, an independent WC. On the first floor: a spacious bedroom of 35 m², with the possibility of recreating two bedrooms, a second bedroom of 13 m², a dressing room, a shower room, an independent WC. On the second floor: three large bedrooms, one of which has a desk area, a shower room, and an independent WC. A cellar and a parking space in a nearby residence complete this property. Outside, you will enjoy an intimate garden, entirely redesigned and tastefully arranged, a true haven of peace in the heart of the city. This rare property will appeal to lovers of beautiful homes for its generous volumes, quality renovation, and privileged location, just a few steps from the Vieux-Port, shops, and amenities. Agency reference: 8042This description has been automatically translated from French.
…By Orpi - Immtim Chandeau


VAUX-SUR-MER, 600 m from NAUZAN beach and 750 m from local shops. RARE in the area, quiet in a pleasant environment, beautiful house in perfect condition built in 2023 on a 619 m² plot. The visit begins with a beautiful entrance with closets and a view of the garden, a magnificent living room of more than 67 m², bright with a fully equipped kitchen, all opening onto two partially covered terraces with an integrated spa. A master suite of more than 30 m² with a dressing room and a large shower room completes the ground floor. A separate toilet, a pantry, and a garage are also present. Upstairs: a large landing/office space, 3 bedrooms, a shower room, and separate toilets. The house benefits from underfloor heating via a heat pump, the ideal DPE rating guarantees your living comfort. The landscaped and enclosed garden offers you the possibility of installing a pool. The construction is covered by damage and ten-year insurance. Agency reference: 5890This description has been automatically translated from French.
…By Orpi - Abc Immobilier


The Pleasant Fleet is a contemporary house with a well-maintained interior, a lovely living space facing a garden without overlooking neighbors, 3/4 bedrooms + an office or independent bedroom, a wooded garden, a swimming pool, and very importantly, 2 garages!! A must-seeThis description has been automatically translated from French.
…By Sas Not'atlantique


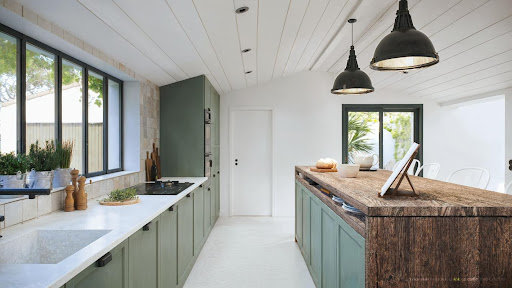
House with Rétais spirit Nestled in the heart of the village of Ars en Ré, just a 2-minute walk from the bell tower, this house guarantees absolute tranquility. Set on a plot of over 570 m2 enclosed by walls with no overlooking neighbors and facing east/south/west, it offers 197 m2 of living space all on the ground floor. The entrance is through and features a cloakroom and guest toilet. The kitchen, to be fitted, opens onto the terrace and is complemented by a back kitchen. The large and bright living room of 50 m2 with a fireplace is generously open to the outside. The night space stands out with a beautiful master suite offering a shower room and private dressing area, as well as three additional bedrooms each with their own shower room. A large garage of 28 m2 and an outdoor parking space complete this set. Underfloor heating complies with RE 2020 standards (environmental regulation) Quality materials RSAC 801314105 Agency reference: 6351This description has been automatically translated from French.
…By Orpi Saint Yves Les Portes En Ré


Located in the heart of the highly sought-after village of Ars en Ré, discover this rare property. This upscale house offers a unique living environment that combines elegance, comfort, and the charm of Rétaise architecture. Designed with high-quality materials, this exceptional property will charm you with its refined amenities and generous volumes. With a carefully optimized living area of approximately 180m2, the house features five bedrooms, each with its own bathroom, providing absolute comfort. A spacious living room is planned, as well as a kitchen, all opening onto a landscaped garden with no overlooking neighbors. A swimming pool completes this outdoor space, ideal for sunny days. Located close to the port and shops, this house perfectly blends authentic village life with quality contemporary features. A rare property waiting to be personalized. RSAC 801314105 Agency reference: 6352This description has been automatically translated from French.
…By Orpi Saint Yves Les Portes En Ré


REAL ESTATE ILE DE RE, Sainte-Marie de Ré, Charming renovated village house tastefully located near the Antioche square, offering 178 m², it features 5 bedrooms (including one on the ground floor), a bright living room, a terrace, a landscaped garden, a pool, and a garage. An ideal address for family life or vacations. Contact us for a visit.This description has been automatically translated from French.
…By Orpi - Agence Saint-yves Sainte Marie De Ré


Located in the charming town of Les Mathes (17570), this property enjoys an ideal location offering a peaceful living environment, close to amenities such as shops and schools. Furthermore, its prime location just steps away from the beaches makes it a popular place to fully enjoy water sports and the mildness of the Charente coast.Outside, this house sits on a 549 m² plot and features 4 parking spaces, a garage with a cellar, a boat shelter, and a spacious 65 m² terrace. A true haven of peace enhanced by a heated swimming pool of 6.50x4m for moments of relaxation with family or friends. The outdoor facilities are completed by photovoltaic panels, motorized blinds, and an alarm for optimal comfort.Built in 2015, this single-story house of 106 m² offers a modern and functional living environment. The entrance opens into a bright living area of 48 m² with an open kitchen, extended by a cellar. The hallway leads to 3 bedrooms, including a master suite, a shower room, and a separate toilet. High-end amenities such as new reversible air conditioning, a water softener, home automation for heating and shutters, as well as underfloor heating by aerothermal energy, ensure optimal daily comfort.Information about the risks to which this property is exposed is available on the Géorisques website: www.georisques.gouv.frSelling price: €590,000Seller's feesContact your SAFTI advisor: Damien LENORMAND, Tel.: 0618163871, E-mail: [email protected] - EI - Commercial agent registered with RSAC of LA ROCHELLE under number 821027646This description has been automatically translated from French.
…By Safti


Discover a contemporary villa in Rivedoux-Plage, boasting high-end amenities where comfort, elegance, and the art of living on the Île de Ré are fully expressed. Built in 2014 on an 871 m² plot, this single-story property offers approximately 226 m² of living space, ideally located near the heart of the village. From the moment you enter, the house reveals beautiful, light-filled rooms, creating a warm and refined atmosphere. The living areas open generously onto the outdoors, seamlessly extending the space to a large terrace, complete with a heated swimming pool, perfectly secluded from view. The modern, fully equipped kitchen includes a summer kitchen, ideal for sharing convivial moments with family and friends, whatever the season. The sleeping quarters are harmoniously arranged with a master suite, an additional bedroom, and three independent suites in annexes, offering everyone comfort and privacy. Designed for relaxation, the villa also features a wellness area with an outdoor spa and sauna, all in a tranquil setting. A garage completes this exceptional property, combining functionality with high-quality amenities. A prime location on Île de Ré for a prestigious primary or secondary residence. I am available to arrange a viewing and show you this exceptional property. Les honoraires sont à la charge du vendeur. Les informations sur les risques auxquels ce bien est exposé sont disponibles sur le site Géorisques : www. georisques. gouv. fr. Contact your local agent, José CATHERINE, LA FLOTTE, Optimhome Associate Estate Agent at 06 70 59 09 49 (ref 610797)
…By Optimhome - José Catherine


SAINT-PIERRE D'OLERON - HOUSE OF 165 M² ON A FENCED PLOT OF 800 M² Quietly located 300 m from a school, 500 m from the pedestrian street and the market, and 4 km from the ocean. Fenced and landscaped land of approximately 800 m², single-story house of 165 m² in perfect condition (1997) including: a living room of 61 m² facing South and West, a fully equipped kitchen of 15 m², a pantry, four bedrooms of 9.50 m² (+ small mezzanine), 13 m², 15 m², and 15.60 m², four shower rooms, four toilets, a dressing room, and a laundry room. Central gas heating with condensing boiler + insert fireplace. Covered terrace of 16 m². Nice garden offering several recreational spaces. Building permit obtained in 2026 for the construction of a double garage. Fees included of 3.4% TTC to be borne by the buyer. Price excluding fees 710 800 €. Energy class C, Climate class C Average estimated amount of annual energy expenses for standard use, based on energy prices from the year 2021: between 2240.00 and 3030.00 €. Information on the risks to which this property is exposed is available on the Georisques website: georisques.gouv.fr.This description has been automatically translated from French.
…By Agence De La Lanterne


Discover this beautiful 180 m² townhouse in the heart of Saintes, offering the perfect blend of charm and modern comfort. The property features 9 spacious rooms, including 3 bright bedrooms, an inviting dining area that opens onto a delightful garden, and a contemporary kitchen equipped to meet all your needs. The home boasts excellent amenities such as double glazing, PVC windows, electric shutters, and high-speed internet, ensuring both energy efficiency and everyday convenience. Large sliding doors let in abundant natural light and provide direct access to the lush, private backyard—ideal for relaxing or entertaining guests. Outside, enjoy a peaceful, fully enclosed garden with mature trees, a shaded patio, and dedicated dining and barbecue areas. This well-maintained townhouse is perfect for families seeking comfort and style in Saintes, close to all amenities and transportation.
…By Cabinet Caillot
'%20stroke='%23DDAA3A'%20stroke-width='1.909'%20stroke-linecap='square'%20stroke-linejoin='bevel'/%3e%3c/svg%3e)
Receive by email any new listing that may match your search criteria
Your criteria :
By validating this form, you accept the general conditions of use of Le Figaro Properties.
These agencies offer a selection of luxury properties vente in Poitou-Charentes. Feel free to contact them for personalized assistance.


