Get early access to listings that match your criteria
Never miss an opportunity again. Our personalized alerts notify you instantly.

 English$ USD · m²


Just 20 minutes from La Rochelle and 30 minutes from Niort, discover this contemporary house ideally located in the dynamic town of Ferrières, offering all everyday shops and amenities: a supermarket, local shops, restaurants, a hardware store, and schools. Upon entering, a built-in closet provides everyday practicality before revealing a beautiful, light-filled living area. Dual-aspect and opening generously to the outside thanks to its large south-facing sliding glass doors, it harmoniously accommodates a cozy lounge, a welcoming dining area, and a fully fitted and equipped open-plan kitchen. Air-conditioned for optimal comfort in all seasons, this room flows naturally into the outdoor spaces, which are protected by an elegant bioclimatic pergola. Outside, the gentle pace of life takes on its full meaning. The expansive terrace becomes the perfect setting for summer meals, relaxing moments, and evenings with friends. In the heart of the private, unoverlooked garden, the swimming pool invites you to cool off, while two pergolas create distinct outdoor living spaces—between shade and sun—in an atmosphere with Mediterranean accents. Designed to preserve everyone's privacy, the house offers a highly functional layout. It features a master suite complete with a walk-in closet and a private en-suite shower room. On the opposite side of the house, the sleeping area hosts two additional bedrooms as well as a family bathroom equipped with a shower. A practical utility/laundry room makes daily life easier, while the garage provides shelter for a vehicle, motorcycles, or leisure equipment. Several outdoor parking spaces complete the property. Boasting remarkable energy performance, this recently built home perfectly combines modern comfort, low energy consumption, and an excellent quality of life. An ideal address to enjoy a peaceful environment while remaining in close proximity to La Rochelle, the Atlantic beaches, and the Marais Poitevin.
…By Coldwell Banker L'immobilière Internationale 2


Immediately close to parks and downtown. Superb 107m² crossing apartment fully renovated and located on the top floor with an unobstructed view. The apartment includes a nice entrance with storage, a large living/dining room with a view, an independent fitted and equipped kitchen, 2 large bedrooms with closets, 2 shower rooms, 2 toilets, 2 balconies. Closed garage and cellar. (5.00% fees including VAT payable by the purchaser.)This description has been automatically translated from French.
…By Damien Berger


Located in the center of COGNAC and completely renovated in 2017, this former industrial winery is typical of the 1950s. Covered with rose bushes on the facade, it opens onto two streets with free parking all around. Located in a quiet part of town with no noise pollution, its energy performance is rare (classification : B). It can offer rental income (currently €15,000 per year) with two independent entrances and several offices without any renovation. On a plot of 464 sq.mt, the 370 sq.mt. living area is divided into several sections. It is flanked by a lovely garden with a heated swimming pool (chlorine, heat pump) (3.50 x 4.50 m, depth 1.30 m) and beautiful trees: loquat, palm, apricot tree, oleander and lavender. The house is built on two levels with a large 70 sq.mt. garage, an attic of over 100 sq.mt, seven bedrooms, four shower rooms, and two toilets. In the living area, you will find an entrance hall with storage, a staircase, and a toilet. Then, a large, well-appointed modern living/dining/kitchen with a counter, garden views, and a wood-burning stove. On the first floor, there is a small bedroom with a garden view, a bedroom with two windows, rented as a B&B with a kitchenette, a shower room with double sinks, a large 15.54 sq.mt. bedroom with a dressing room, and a small bedroom used as a dressing room. Two steps provide access to a large, south-facing bedroom (air-conditioned) with a dressing room and en-suite bathroom with shower. Upstairs, there are two additional bedrooms with skylights (shutters), a shower room, a separate toilet with a washbasin, and a kitchenette. The attic, very well insulated, can be converted thanks to its generous height. The separate section includes a large 26 sq.mt. office with new parquet flooring, opening onto the garden, a relaxation area (spa, sauna, gym). Besides, an ensemble of rooms has been set aside for rental : a kitchenette, a toilet with a washbasin, an archive room, and a very large 32 sq.mt. office (accessed from another street). This property is currently rented under a lease for €585 per month for a period of one year. In this part of the building, a small pantry and a wine cellar are accessible from the garden. No work is required as everything was redone in 2017 : electrical, plumbing, painting, and tiling. Heating is provided by two air/water heat pumps. The roof has been replaced. This property is a great opportunity to combine family life with a professional and/or hospitality business. This house is located in the center of COGNAC, 1h30 from BORDEAUX, 1 hour from the Atlantic coast, and 30 minutes from ANGOULEME. Cognac train station is less than a 5-minute walking distance. COGNAC is a charming provincial town known worldwide. It has all the amenities you need, including a market, cafés, restaurants, Cognac houses, the Charente River, a golf course, and a music festival (Blues Passion). Sale price including fees : 562,000 euros. Buyer's fees. Fee : 4.85 % VAT of the price excluding fees. Sale price excluding fees : 536,000 euros. Energy class : B. Climate class : A. Estimated annual energy costs for standard use : between 2,352 and 3,182 euros per annum. Prices indexed to 1st of January 2021. Information on the risks to which this property is exposed is available on the Georisques website : www.georisques.gouv.fr
…By Agence Mercure Poitou-charentes-vendée


In a beautiful and serene setting, this former 18th-century monastery has been expertly restored. The property comprises a main house with 234 sq.mt of living space, a guest house of 102.50 sq.mt with a second floor to be converted, and various outbuildings, all set in 1.30 hectares of parkland with an 8x4m heated swimming pool. THE MAIN HOUSE On the ground floor, the 26.50 sq.mt entrance with mezzanine and hallway opens onto a 36 sq.mt living room with fireplace, vegetable garden and old stone sink, a 33.20 sq.mt dining room with fireplace, and a 15 sq.mt eat-in kitchen. On this level, there are also: - a 10 sq.mt bathroom - a 8.60 sq.mt linen room - a 16 sq.mt office opening onto the terrace - a 2 sq.mt toilet with washbasin. Two oak staircases lead to the upper floor, including one staircase from the living room. Upstairs, a landing provides access to four bedrooms, including a master bedroom (32 sq.mt, 24.20 sq.mt, 20 sq.mt, and 18 sq.mt), a 12 sq.mt bathroom /shower /toilet (shower cubicle, bathtub, vanity unit, and sink), and a 5.80 sq.mt shower room /toilet. From the entrance hall, you access a second 9.14 sq.mt landing (including the 4.70 sq.mt stairwell) with a 4 sq.mt powder room with exposed beams. THE GUEST HOUSE (GITE) It has a surface area of 102 sq.mt including a living room with fireplace, a kitchen, a shower room, a WC and a floor to be fitted out of approximately 80 sq.mt. OTHER OUTBUILDINGS - A 52 sq.mt garage-workshop - A 15 sq.mt cellar OUTDOOR SPACES Well-integrated into a lush, undisturbed setting, the buildings are surrounded by 1.3 hectare of wooded parkland. The large terrace in front of the house is perfect for sharing moments with family or friends, just steps from the heated swimming pool. SOME TECHNICAL INFORMATION The house is heated by oil (De Dietrich boiler – 2010, burner – 2010) and a heat pump (2008) (1000L fuel tank, consumption 1200L). Electricity consumption is currently €2,800, including the heat pump. The windows and doors are double-glazed at the rear of the house. The roof of the main house was overhauled in 2015, and the roofs of the garage and gîte were redone in 2011. The sanitation system is via a septic tank (compliant). The property has Wi-Fi and fiber optic internet. The 8x4m swimming pool is 1.10 to 2.20m deep. It is treated with salt and heated by a heat pump (2015). It has an automatic roller shutter. THE SETTING Located in a very picturesque village of Deux-Sèvres area, at the gates of MELLE, town with all amenities, this lovely property connects to NIORT in 25 minutes (TGV train station and motorway access). It is also 1h10 from LA ROCHELLE (airport) and 40 minutes from POITIERS (town with airport and TGV train station). Sale price including fees : 695.000 euros. Buyer's fees. Fee : 6 % VAT of the price excluding fees. Sale price excluding fees : 655.660 euros. Energy class : D. Climate class : C. Estimated annual energy costs for standard use : between 4,360 and 5,970 euros per year. Prices indexed to January 1st, 2021. Information on the risks to which this property is exposed is available on the Georisques website : www.georisques.gouv.fr
…By Agence Mercure Poitou-charentes-vendée


Ideally located just 8 to 10 km from the finest beaches of the Royan coastline—from La Palmyre and the unspoilt Côte Sauvage to Ronce-les-Bains—this former manor house, dating back to 1813, is set at the heart of a former Charente country estate extending over approximately 14,922 sqm. Arranged around an elegant courtyard featuring an original stone well, the property showcases harmonious traditional architecture with its beautiful stone façades, buildings surrounding the courtyard, and an impressive collection of period outbuildings. Offering exceptional potential for transformation, this is a rare opportunity to create a remarkable country residence in one of the most sought-after areas of Charente-Maritime. The estate offers approximately 365 sqm (3,928 sq ft) of living accommodation, complemented by around 300 sqm (3,229 sq ft) of additional outbuildings. The main residence, extending to 186.42 sqm (2,007 sq ft), currently provides a true blank canvas for a comprehensive renovation project. Its generous proportions allow for a complete redesign of the interior, whether to create an elegant family home, a multi-generational residence, or a hospitality venture. Adjoining the main house, a secondary building comprises two independent apartments of approximately 42 sqm and 40 sqm, both requiring updating and offering additional opportunities for private guest accommodation or independent living spaces. On the opposite side of the courtyard, a beautifully renovated guest house of 96.69 sqm (1,041 sq ft) is immediately habitable, providing comfortable accommodation while the remainder of the estate is restored. The former agricultural buildings represent another major asset of the property. They include an impressive open-fronted barn with magnificent vaulted timber framing, a former piggery, an old dovecote, and several additional outbuildings, all offering considerable scope for conversion, subject to the necessary planning permissions. The grounds, extending to approximately 1.5 hectares, feature three original wells and benefit from dual access, including a secondary entrance leading directly onto a country lane, allowing for a practical and flexible organisation of the estate. The property requires renovation to fully reveal its outstanding potential. However, these works offer the opportunity to create a truly unique estate that combines the timeless character of its historic architecture with contemporary living standards, while preserving the authenticity of its exterior. Its location is one of its greatest strengths. The beaches and golf course of La Palmyre are reached in approximately 10 minutes, while the Royan Golf Club in Saint-Palais-sur-Mer and the vibrant centre of Royan are approximately 20 minutes away. The bridge to Île d'Oléron can be reached in under 20 minutes, while La Rochelle, with its TGV railway station and international airport, is approximately one hour away. With its generous accommodation, substantial grounds, exceptional collection of buildings and highly desirable location, this distinguished former Logis Charentais represents a rare opportunity for a discerning buyer seeking to create a prestigious private residence, an exclusive hospitality project, or an exceptional country estate with enduring character. The main residence (186.42 sqm) has an Energy Performance Rating of F (336 kWhEP/sqm/year) and a Greenhouse Gas Emissions Rating of C (18 kg CO₂/sqm/year). The planned renovation works provide an excellent opportunity to significantly enhance its energy efficiency. The renovated guest house (96.69 sqm) benefits from an Energy Performance Rating of D (242 kWhEP/sqm/year) and a Greenhouse Gas Emissions Rating of B (9 kg CO₂/sqm/year), offering comfortable accommodation that is immediately ready for use. CONTACT : Jennifer DUMAS +33 (0)6 62 49 61 23 Maxwell-Baynes Christie's International Real Estate 27 Quai Valin 17000 La Rochelle France International Real Estate - Immobilier International La Rochelle - Ile de Ré - Royan - Ile d'Oléron
…By Maxwell-baynes Christie's International Real Estate - La Rochelle - Île De Ré


Beautiful beach-side property niched in a fabulous 4 500 m² ground and boasting outstanding sea views. This 318m2 beach villa is surrounded by beautiful wild and romantic gardens, intimate and dominating terrasses, secret pathways leading directly to the waterfront and a luscious swimming pool area. The main house is composed of traversing reception rooms opened onto the terrasse areas, professional kitchen boasting views across the gardens and sea, offices, 4 ensuite bedrooms and one fabulous master suite. Set across different levels and enjoying different ambiances, each room is delicately thought-out to create a soft harmony between nature and fine living. Potential of renovating a further 50m2 - creating extra bedrooms, a cinema room, gym… Oversized heated swimming pool and terrace decking. Gated and discreet professional tennis court. Garage. Private service annexe apartement composed of living area, kitchen, bedroom and bathroom. A beautiful and serene holiday house in nature. Information on the risks to which this property is exposed is available on the Géorisques website: www.georisques.gouv.fr Contact me for a visit Contactez moi pour une visite CONTACT : Ellyn Daude +33 (0)6 80 53 86 43 Maxwell- Baynes Christie's International Real Estate La Rochelle - Ile de Ré - Royan - Ile d'Oléron
…By Maxwell-baynes Christie's International Real Estate - La Rochelle - Île De Ré


House in the heart of the village of La Couarde Sur Mer, near shops and beaches offering an entrance with a wardrobe, a bedroom, a shower room with toilet, a spacious and bright living room with an insert fireplace leading to the terrace and the pool, a fitted and equipped kitchen area with a laundry-back kitchen, a lounge leading to another terrace. Upstairs, five bedrooms, two shower rooms with toilets. Landscaped garden on both sides of the house, without vis-à-vis, pétanque court, technical room for the pool. Possibilities for parking. Everything is combined for a primary residence or vacation home. Don't miss it, guaranteed crush. Agency reference: 9129This description has been automatically translated from French.
…By Orpi - Agence Paris Ile De Ré
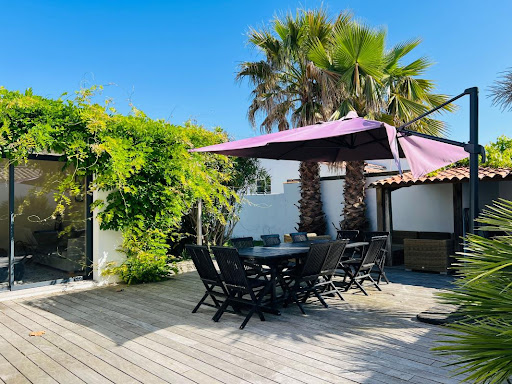


House in the heart of the village of La Couarde Sur Mer, close to shops and beaches offering an entrance with wardrobe, one bedroom, a shower room with toilet, a spacious and bright living area with an insert fireplace leading to the terrace and the pool, a fitted and equipped kitchen area with a laundry-back kitchen, a lounge leading to another terrace. Upstairs, five bedrooms, two shower rooms with toilets. Landscaped garden on both sides of the house, without vis-à-vis, pétanque court, technical room for the pool. Parking possibilities. Everything is combined for a main residence or a holiday home. Do not miss it, a guaranteed favorite. Agency reference: 9129This description has been automatically translated from French.
…By Orpi - Agence Paris Ile De Ré


Magnificent property with 9 ha of land, of which 6 ha Cognac vineyard, with the appellation “Bons Bois”, and a lovely setting with no immediate neighbours and beautiful open views. The estate consists of a traditional farmhouse (longère) with both living space and barns, a gîte and a wooden caravan. Possibility to purchase an additional house 2,5 km away in the village of Vanzac. The layout is as follows: Longère with a floor surface of approximately 360 m2 with on the ground floor: Shop for the sale of local products, living room with fireplace, laundry room, shower, and WC (WC to be installed). The rest of the longère is currently in use as a barn (a total of 288 m2) and offers great possibilities for creating additional accommodation or gîtes. Opposite the longère is the gîte of approximately 50 m2, all one level, with kitchen-dining room with traditional bread oven, and a bedroom with bathroom (WC, shower, and washbasin). The 20 m2 gypsy style caravan sleeps 4 and has a bathroom with shower, WC, and washbasin. Next to the gîte is a separate bathroom with shower, WC, and washbasin. Possibility of acquiring an additional house in the village of Vanzac of approximately 100 m2 with outbuildings. Land of 7,8 hectares in total, of which approx. 6 hectares of grapevines and the rest is mainly woodland. The vineyard is entirely organic and offers a good production of grapes. Well with possibility of connection to the house. Fruit trees. The machines and equipement for the vineyard and the furnitiure in the gîte and gypsy caravan are included in the price. The house is in good condition with partial double glazing, and electric heating plus fireplaces. Located in the municipality of Vanzac, 2,4 km from the village with bakery. Other shops and amenities in Baigne Sainte Ragedonde, 6km away. Cognac is 40 km away and the Atlantic coast and the city of Bordeaux are a 1-hour drive away.
…By Auvergne Properties


EXCLUSIVE, less than 100 m from Gilet beach and only 700 m from Pontaillac, this new prestigious villa of approximately 167 m2 of living space benefits from a sought-after location, peaceful and in immediate proximity to the ocean. On the ground floor, an entrance with a closet opens onto a spacious living area of about 58 m2 with an open kitchen, bathed in light and extended by a terrace, part of which is covered. Two bedrooms complete this level, each with a shower room, one with a toilet and dressing room, as well as an independent toilet and a pantry. Upstairs, the landing leads to three bedrooms, one with a private shower room, two with closets, and one with terrace access, a second shower room, and an independent toilet. Attached garage. Built on a plot of about 557 m2. Compliant with RE 2020 standards, it offers quality features and modern comfort, with heating by ducted air conditioning and construction risk insurance. Delivery expected in June 2027. Agency fees are the responsibility of the seller. For more information on our fees: https://www.par-agence.fr/nos-honoraires/ Risks: www.georisques.gouv.frThis description has been automatically translated from French.
…By Paragence


A renovated 19th-century residence with outhouses, an indoor swimming pool and almost three hectares of grounds, nestled in France’s Vienne department. From a road, a driveway leads to the manor and its grounds. The manor comes into view in the middle of meadows. It has a basement, a ground floor, a first floor and a second floor. The design of its elevations is even and balanced. The stone walls are rendered and the quoins and window and door surrounds are made of exposed dressed stone. Tall small-paned windows punctuate the elevations. The slopes of the slate roof are rather steep. Several dormers protrude from it and towering pyramidal roofs mark its four corners. Two tall chimney stacks of brick rise up from the roof too. Near the property’s entrance, in the main court, there is an old outhouse. This stone building is crowned with a long slate roof. Its facade is punctuated with several semicircular-arched windows. Close to the manor, there is an old cuboid-shaped dovecote in the middle of the meadows. It is crowned with a pyramidal slate roof. There is also a pool house, which has an indoor swimming pool, a relaxation space and an equipment room. Lastly, there is a covered garage, several storehouses and a bread oven. The property covers almost 2.8 hectares, which are mostly made up of meadows. There is a small lake and trees of different varieties.
…By Patrice Besse


Designed to offer effortless modern living, this striking architect-designed home combines contemporary style with generous proportions, creating a light-filled and welcoming family residence. Built in 2010 to a high standard, the property has been thoughtfully planned to maximise space, comfort and natural light. With off-street parking for multiple vehicles at road level, a pathway leads to the front door and into a welcoming entrance hall, which opens onto the heart of the home: an impressive open-plan living space with 3m-high ceilings. Here, the stainless-steel kitchen, dining area and lounge, complete with feature fireplace, flow seamlessly together, creating the ideal setting for both everyday family life and entertaining. Large sliding doors flood the interior with natural light while providing a wonderful connection to the terrace, swimming pool and landscaped gardens. A separate utility room and guest WC add further practicality. The accommodation comprises four generous bedrooms, including an elegant principal suite featuring a spacious bedroom with glazed doors opening onto its own private terrace, a dressing room and an en-suite bathroom with Jacuzzi bath. The remaining bedrooms are served by a stylish family bathroom, making the layout ideal for families or visiting guests. Outside, the landscaped gardens have been designed for relaxation and easy maintenance. Two spacious Brazilian teak terraces, together with a bioclimatic pergola featuring remote-controlled adjustable louvres and integrated blinds, provide both sunny and shaded areas for al fresco dining. The superb heated 10m x 3m saltwater swimming pool, complete with an electric sliding cover, creates the perfect setting for enjoying the warmer months. Stunning views across the river and valley give the property a peaceful, countryside feel despite being just minutes from the town centre, while spectacular sunsets enjoyed from the terrace provide the perfect backdrop for entertaining. Beneath the property, accessed via the driveway at road level, is a large carport with a 12kW electric vehicle charger, leading to an extensive basement providing parking for several vehicles as well as ample storage. A further highlight is the impressive 34m² wine cellar, complete with two ventilation systems. Additional features include a central vacuum system, a water softener and mains drainage. Occupying a peaceful residential setting, the property is just minutes from Angoulême city centre, with excellent access to schools, shops, healthcare facilities and sports amenities. Beautiful riverside walks and cycle routes are close by, while the TGV station offers fast connections to both Paris and Bordeaux, making this an exceptional home for families and commuters alike. Entrance Hall: 9m² Open-plan Kitchen / Dining / Living Room: 47m² Utility Room: 7m² WC: 3m² Lobby: 2m² Principal Bedroom: 18m² En-suite Bathroom: 10m² Dressing Room: 7m² Hallway: 15m² Bedroom 2: 18m² – beautiful views over the pool and surrounding countryside Bedroom 3: 14m² – access to a small balcony Bedroom 4: 11m² – access to a small balcony Family Bathroom: 6m² Separate WC: 1m²
…By Leggett Immobilier


Located in St Symphorien (79270), this former 17th-century manor house, complete with several outbuildings, is set on a 6,292 m² plot. It offers a peaceful countryside setting while being on the doorstep of Niort, just a 10-minute drive from the Mendès France shopping district, the MAIF (formerly MUD)*, and major motorway links. The turret on the facade reveals its historic character, and right from the entrance, the omnipresence of stone and wood works its magic. A few steps in, you will discover a grand 100 m² living area with its own fireplace. This residence features two very spacious suites (32 m² and 34 m²) with their own private shower rooms, including one on the ground floor. A third shower room serves the final two bedrooms, which measure 23 m² and 31 m². The layout and generous space make it ideal for creating a bed and breakfast (chambres d'hôtes) ! As for the outbuildings, they offer endless possibilities: creating a holiday cottage (gîte), or setting up a professional, craft, or artistic business.
…By Safti


REAL ESTATE ILE DE RE - SAINT-CLEMENT DES BALEINES - LE GILLIEUXHouse from 1969 with 145 m² to renovate located near the lighthouse and the beaches, comprising a veranda, a living/dining room with fireplace, a hallway leading to an independent kitchen, laundry room, shower room, separate toilet, and 3 nice bedrooms with wardrobes. The whole property overlooks a very beautiful enclosed garden with a garage, workshop, and covered area, 2 wells. This property would be suitable for a family home. Potential for a swimming pool and partial elevation to an upper floor. Agency reference: 6524This description has been automatically translated from French.
…By Orpi Saint Yves Les Portes En Ré


Historic Wing of a Grand Townhouse with Views over the Anguienne Valley Located in the heart of Angoulême's historic centre, this remarkable property forms the right wing of a substantial private mansion. Enjoying a south-facing position and uninterrupted views across the Anguienne Valley, it offers approximately 320 m² of living space, flooded with natural light thanks to windows on all four façades. Rich in architectural features dating from the 16th to the 18th centuries, the house exudes authenticity and charm. Original wood panelling, period fireplaces, impressive ceilings, traditional terracotta floor tiles and, above all, beautiful wide-plank antique floorboards visible in several reception rooms and bedrooms create a warm and characterful atmosphere throughout. Key Features Approximately 320 m² of living accommodationAdditional 38 m² room ready to be completed according to your needsElevated views over the Anguienne ValleySouth-facing aspect with exceptional natural lightWindows on all four sides of the propertyNumerous historic features dating from the 16th to 18th centuriesBeautiful original antique timber floors in several roomsIndependent 16th-century shop/workshopTwo garages (15 m² and 32 m²)Vaulted cellar of approximately 70 m²Major recent renovations including roof, heating, insulation and joineryGround Floor (approximately 180 m²) Reception Room (46 m²) Opening onto the courtyard, this magnificent living space retains all the charm of its heritage features, including: Traditional terracotta floor tiles and original stone flooringExposed beamsLarge fireplaceOriginal bread ovenSleeping Accommodation and Kitchen Bedroom with fitted cupboardSecond bedroom currently used as a sewing studioShower room with WCSpacious fitted kitchen (32 m²)Workshop and Historic Shop On the Rue d'Épernon side of the property: Large 38 m² room with generous ceiling heightIndependent 16th-century shop/workshop of 17 m² with direct street accessDirect access to the cellarFirst Floor (approximately 190 m²) Main Sitting Room (42 m²) Bright and spacious, overlooking the courtyard and featuring beautiful original antique floorboards. Artist's Studio (38 m²) A large room ideal for artistic or creative pursuits, with views over Rue d'Épernon. 18th-Century Salon (30 m²) An elegant reception room featuring: Original wood panellingLouis XV marble fireplaceViews of the historic rampartsMagnificent antique timber flooringBedroom and Shower Room Hallway with storage cupboardsShower room with WCBedroom with wood panelling and Louis XV fireplaceDining Room (27 m²) A particularly welcoming room featuring: Original terracotta floor tilesLouis XIII fireplace17th-century ceilingOpen-plan fitted kitchen (6 m²)Study / Library (17 m²) Adjoining the dining room, this pleasant space is ideal as a home office, reading room or library. Outbuildings Vaulted Cellar (approximately 70 m²) An exceptional vaulted cellar with impressive ceiling height extending beneath several ground-floor rooms. Garages 32 m² garage housing a modern gas condensing boiler and providing cellar access15 m² garage with 100-litre hot water tankAttic Insulated attic space, not suitable for conversionRecent Improvements Significant works have been undertaken to improve both comfort and energy efficiency: Renovated kitchen and first-floor shower roomModernised heating system and insulation (2018)Timber-framed double-glazed windows (2022)Complete roof and chimney renovation (2023)Replacement entrance lintel (2024)New front door (2025)Separate 200-litre hot water tank serving the first floorLand Registry and Easements Parcels AI 260 and AI 262: 249 m² freehold ownershipParcels AI 289 and AI 292: 9 m² held in shared ownership (entrance area)Vehicular and pedestrian right of way through the neighbouring courtyardLimited party wallsA Rare Property in the Heart of Angoulême This historic residence will appeal to lovers of architectural heritage seeking spacious accommodation, abundant natural light and authentic period character. With its exceptionally well-preserved historic features, splendid antique timber floors, vaulted cellar, outbuildings and commanding views across the Anguienne Valley, it represents a rare opportunity in one of south-west France's most attractive historic cities. Whether as a distinguished family residence, an artist's home, or an elegant French retreat, this is a property of genuine character and distinction. Including fees of 5% TTC to be paid by of the purchaser. Price excluding fees 720 000 €. In a condominium of 2 lots. No ongoing proceedings. Energy class D, Climate class D Estimated average amount of annual energy expenditure for standard use, based on the year's energy prices 2021: between 4970.00 and 6790.00 €. Information on the risks to which this property is exposed is available on the Geohazards website: georisques.gouv.fr. This property is offered to you by a commercial agent (Sole proprietorship).
…By Anb Immobilier


Exceptional, come and discover this former wine cellar of 260m² currently under renovation on a magnificent plot in the heart of La Flotte of about 1000m². The property also includes a large guest house of 120m², a workshop or gym, a swimming pool, and a double garage. All interior work can be done according to your wishes. Very rare location for this property combining the charm of the old with modernity. To discover at your Orpi agency. Agency reference: 9341This description has been automatically translated from French.
…By Orpi - Ré Agence Ouest By Paris Ile De Ré


The CHARTREUX IMMOBILIER agency presents to you an apartment with a sea view in a prestigious residence with an elevator facing the sea, benefiting from an exceptional location in the FONCILLON neighborhood just steps from the city center. This 4-room apartment includes: entrance hall with closet, suspended toilet, master bedroom with closet and bathroom, hallway, bedroom with closet, shower room, office or bedroom, living room of 36 m2 opening onto a loggia with a sea view, and an equipped American kitchen. Electric heating. VERY NICE AMENITIES. A cellar completes the whole.This description has been automatically translated from French.
…By Chartreux Immobilier


Ideally located in La Rochelle, this brand-new, contemporary 160 sq m house, completed in 2026, perfectly blends modern design with urban comfort. Built on a 340 sq m enclosed plot, this high-end property offers exceptionally refined features. The interior is distinguished by its bright and functional architecture, designed for the well-being of a family. Upon entering, with its built-in storage, one is immediately drawn to the spacious, open-plan living room. The magnificent herringbone-patterned solid oak parquet flooring adds undeniable character to this living space, which opens generously to the outdoors through large bay windows. The semi-open kitchen, in trendy sage green tones, features elegant graphic cement tile flooring and benefits from direct access to the terrace, extended by an adjoining pantry/laundry room. The ground floor also includes a private master suite with a dressing room and bathroom. Upstairs, the sleeping area unfolds with four comfortable bedrooms. One of them boasts its own shower room and dressing room, while the other three share a family bathroom, highlighting the practicality of this family home. Outside, the wooden terrace overlooks a landscaped and fully enclosed garden, a true haven of peace and greenery. Parking is ideally facilitated by the 34 sq m double garage and an additional outdoor space, complemented by direct access from the front to the rear of the property. Located in the Tasdon district, this well-appointed property is just an 800-meter walk from the Old Port and in close proximity to the train station, shops, and schools. Benefiting from a 10-year structural warranty, this contemporary home impresses with its clean lines and subtle blend of materials. ENERGY RATING: A / CLIMATE RATING: A. Estimated average annual energy costs for standard use, based on energy prices for 2021, 2022, and 2023: between EUR510 and EUR730. Contact: Ludivine SABATIER: 33 6 68 56 58 41 Sales Agent (Sole Proprietorship) - RSAC La Rochelle No. 931 230 817
…By Espaces Atypiques La Rochelle


Just a few minutes from Angoulême, in a sought-after area to the east of the city with convenient access to local shops and amenities, this impressive character property offers approximately 616 sq-m of living space in an exceptionally peaceful and verdant setting. Set within nearly 3 hectares of beautiful mature grounds, the property immediately impresses with its elegant and imposing stone façade, generous proportions and remarkably preserved architectural character. Inside, the house reveals exceptional reception spaces together with a wealth of original features, including stone fireplaces, wood panelling, wooden floors, high ceilings and traditional joinery, all contributing to the authentic atmosphere of this substantial residence. The ground floor comprises a magnificent and spacious drawing room centred around an imposing stone fireplace, a dining room, a large family kitchen with fireplace, a second sitting room, a billiard room and a study. A utility room and shower room with WC complete this level. The first floor is principally devoted to the sleeping accommodation. It includes a generous principal bedroom with a bathroom featuring both bath and shower, a vestibule, two further bedrooms each with their own private shower room and WC, as well as a fourth bedroom with an en-suite shower room awaiting completion. On the second floor are two additional bedrooms, each benefiting from its own bathroom and WC. The layout therefore provides excellent accommodation for a large family and numerous guests while allowing everyone to retain their privacy. The outbuildings are another major feature of the property. They include a garage, barn and boiler room, together with a remarkable reception room of approximately 100 sq-m, currently arranged as a hunting room and equipped with its own kitchen and WC. Exposed roof timbers, stone walls and an impressive fireplace give this independent space considerable character and offer numerous possibilities for future use. Outside, the nearly three hectares of mature grounds surround the property with greenery, providing privacy, tranquillity and attractive views throughout the estate. With its exceptional proportions, wealth of character and substantial outbuildings, the property would be equally suited to use as an impressive family residence or, subject to the necessary permissions, a hospitality or reception project. A rare property combining character, remarkable volumes and a wonderfully private setting, offering the tranquillity of the countryside while remaining within easy reach of Angoulême, its shops, services and transport connections. Including fees of 5% TTC to be paid by of the purchaser. Price excluding fees 760 000 €. Energy class D, Climate class D Estimated amount of annual energy expenditure for standard use: between 12110.00 € and 16420.00 € for the years 2021, 2022, and 2023 (including subscriptions). Information on the risks to which this property is exposed is available on the Geohazards website: georisques.gouv.fr.
…By Etude Saint Andre Immobilier


Elite Group Real Estate presents a beautiful villa in the sought-after Platin district, just steps from the sea. This exceptional home offers 179 m² of living space and captivates with the expanse of its areas. The 52 m² living room features an insert that warms up winter evenings, while the recently renovated kitchen combines practicality and conviviality. A master bedroom with a shower room and toilet completes the ground floor, along with a shower area and a separate toilet. Upstairs, three bedrooms served by a bright landing offer beautiful views of the ocean, with a bathroom equipped with a shower and separate toilet. The lower level expands with 123 m² of annexes: cellar, laundry room, workshop, and spacious garage. The 1500 m² landscaped garden invites relaxation. A covered pool measuring 8 x 4 m, a spa, and a pétanque court complete this green haven, ideal for enjoying the beautiful days. Bathed in light, this villa combines contemporary architecture, generous volumes, terraces, and a Mediterranean garden. A rare place where everything converges towards the art of good living. Features: double-glazed aluminum windows, mechanical rolling shutters, mains drainage, heating by wood insert, electric radiators, reversible air conditioning, saltwater pool. (4.00% agency fees included at the expense of the buyer.) Leila CHEVALERIAS (EI) Commercial Agent - RSAC Number: - .This description has been automatically translated from French.
…By Elite Group


Step into a realm where the grandeur of the 17th century converges with the allure of modern luxury, all within the embrace of Angoulême's picturesque landscapes. This majestic estate, graced by the serene flow of the Charente River, offers an unparalleled sanctuary of peace. Its historical essence, meticulously preserved through a thoughtful renovation, blends seamlessly with contemporary sophistication, creating an ambiance of unrivaled charm and tranquility. Prepare to be captivated by an estate that not only promises a lavish lifestyle but also whispers tales of a rich, storied past. Envision residing in or owning a versatile masterpiece that serves dual enchanting purposes. This estate is the epitome of a luxurious family haven, where every corner resonates with warmth and elegance, making every family gathering memorable. Simultaneously, it stands as a premier destination for hosting events, with its state-of-the-art facilities and mesmerizing settings ensuring that every occasion, from weddings to corporate retreats, is nothing short of spectacular. The property boasts a sprawling main house with 400 m² of opulent living space, complemented by separate guest accommodations and additional houses, all set within a lush 2-hectare park that promises privacy and boundless natural beauty. Imagine the privilege of indulging in the estate's lavish offerings, from its luxuriously appointed bedrooms, each a sanctuary of comfort and elegance, to the enchanting outdoor spaces where tranquility reigns supreme. The estate's crown jewel, a climate-controlled reception space, can host up to 150 guests, making it an exquisite backdrop for any event. The allure of dining al fresco on the terrace, relaxing by the infinity pool, or wandering through the manicured gardens, is irresistible. This estate not only offers a magnificent living space but also presents a lucrative opportunity for those aspiring to venture into the elite event hosting arena. This rare gem, a mere 5 minutes from the heart of Angoulême, is a testament to the seamless blend of history, luxury, and natural beauty. It beckons those who seek the extraordinary, not just a home, but a legacy. We invite discerning buyers to experience the magic first-hand, to explore the endless possibilities that this estate offers. Whether you're envisioning a grand family residence or a distinguished venue for high-profile events, the opportunity to own such a prestigious property is rare. Don't miss the chance to make this exquisite estate your own. Schedule a visit and let the journey to unparalleled luxury and elegance begin.
…By Maxwell-baynes Residential And Vineyards - Christie's International Real Estate


Located in the Tasdon neighborhood, close to the city center and the train station, A very recent two-story house (160 m²), built in 2025, It features an entrance hall with storage leading to a stunning 70 m² living area with a fully fitted and equipped kitchen, adjoining a pantry/laundry room. Master suite with walk-in closet and shower room. Separate toilet. The upper floor comprises four bedrooms—including a master suite with walk-in closet and shower room—plus a bathroom and a separate toilet. Garden with a 40 m² terrace. 34 m² double garage and a private parking space. Including fees of 3.9% TTC to be paid by of the purchaser. Price excluding fees 769 000 €. Energy class A, Climate class A Estimated amount of annual energy expenditure for standard use: between 510.00 € and 730.00 € for the years 2021, 2022, and 2023 (including subscriptions). Information on the risks to which this property is exposed is available on the Geohazards website: georisques.gouv.fr.
…By Exp Global France
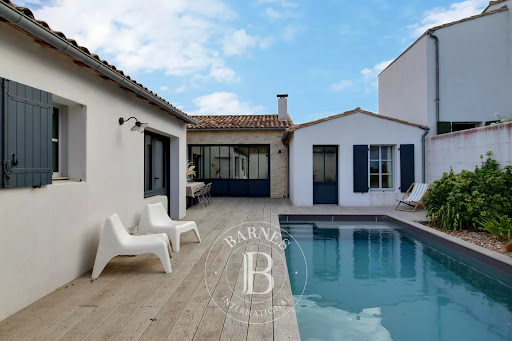


Just 400 metres from the beach, nestled between the forest and the village centre, Barnes Île de Ré presents this five-room house featuring four bedrooms, each with its own shower room. With its spacious and light-filled living area, centred around a welcoming fireplace and an open-plan kitchen, this beautifully appointed home combines comfort with contemporary charm. Outside, a lovely terrace overlooking the swimming pool provides the perfect setting to enjoy the tranquillity of the surroundings in the sunshine, while a patio adjoining the kitchen offers an additional outdoor living space. Parking is available on the property. Built to the latest standards, including underfloor heating, this house is ideally suited to year-round living, offering the perfect opportunity to enjoy the Rétais lifestyle in both summer and winter.
…By Barnes Ile De Re


Royan Le Parc, The elegance of the first sea baths! One can easily imagine summer conversations lingering under the trees, the comings and goings of a house always open to those we love. There is a hint of great family residences from French cinema here, where each room becomes the setting for a forthcoming memory. The recent renovation brings comfort without ever erasing its soul. A house that brings people together naturally. Composition: Raised ground floor: An entrance, A large living room with its modern fireplace, A semi-open kitchen fitted and equipped, A dining room, An independent visitor's WC with a water point. On the ground floor: A second living room (home TV), A boiler room with its heat pump and a water softener. Above, a large master suite with its shower room, a WC, and a large dressing room. Upstairs: A landing serving three bedrooms, A shower room, Two bathrooms, Three WCs. In the basement: A large office (or bedroom), A bedroom, A shower room with WC. A large laundry room with a workshop. Annex: A heated pool, Pool house, Covered summer terrace and uncovered terrace, Parking. Equipment: Reversible air conditioning throughout the villa, An electric charging station for a car. Fees included of 4.2% VAT at the expense of the buyer. Price excluding fees 1,360,000 €. Energy class C, Climate class A Estimated amount of annual energy expenses for standard use: between €3,255.00 and €4,403.00 in 2021, 2022, and 2023 (subscriptions included). Information on the risks to which this property is exposed is available on the Géorisques site: georisques.gouv.fr. Your advisor at Cabinet Briand Terres et Oceans: Commercial Agent - Jacques CAMBLONGThis description has been automatically translated from French.
…By Cabinet Briand Terres Et Oceans


On the outskirts of Angoulême – A spectacular architect-designed house on the banks of the Charente River. Remarkable architecture, 477 m² bathed in light, over 1.5 hectares on the banks of the Charente, and that rare feeling of being somewhere else entirely… just minutes from Angoulême. Behind its resolutely contemporary timber-framed architecture lies an exceptional property, conceived as a true living and entertaining space. Here, the volumes are impressive without ever sacrificing conviviality: over 100 m² of living space, seven bedrooms including a 66 m² master suite, an elegant interior patio with a plunge pool, and expansive views opening onto the garden. The house maintains a constant dialogue with the outdoors. The reception areas flow seamlessly onto a vast wooden terrace and its 6 x 12 meter swimming pool, while a driveway crosses the property to lead directly to the banks of the Charente. A unique, private and luminous place, where architecture, water and nature combine to create a living environment rarely found on the outskirts of a city. Les honoraires d'agence sont à la charge de l'acquéreur, soit 2,67% TTC du prix hors honoraires. Les informations sur les risques auxquels ce bien est exposé sont disponibles sur le site Géorisques : www. georisques. gouv. fr. ** ENGLISH SPEAKERS: please note that Capifrance has an international department that can help with translations. To see our range of 20,000 properties for sale in France, please visit our Capifrance website directly. We look forward to finding your dream home!
…By Capifrance - Christophe Guerin
'%20stroke='%23DDAA3A'%20stroke-width='1.909'%20stroke-linecap='square'%20stroke-linejoin='bevel'/%3e%3c/svg%3e)
Receive by email any new listing that may match your search criteria
Your criteria :
By validating this form, you accept the general conditions of use of Le Figaro Properties.
These agencies offer a selection of luxury properties vente in Poitou-Charentes. Feel free to contact them for personalized assistance.


