Get early access to listings that match your criteria
Never miss an opportunity again. Our personalized alerts notify you instantly.

 English$ USD · m²


Real estate Île de Ré - ARS EN RE In a pleasant residence the clos des Thermes, this lovely pied-à-terre located 2 minutes from the beach and the Thalasso will charm you. It includes on the ground floor a living room with an open furnished and equipped kitchen, an independent toilet. Upstairs, a landing serving 2 bedrooms and a bathroom. Terrace and small garden facing full South. One parking space. Agency reference: 6482This description has been automatically translated from French.
…By Orpi Saint Yves Les Portes En Ré


ROYAN - PARK DISTRICT - 100 M FROM THE MAIN BEACH BELLE ÉPOQUE VILLA FROM 1895 SIGNED BY MARC ROBERTI - SURVIVED THE BOMBING OF 1945 Raphaël Charbonnier offers you Villa Val-d'Aure - a house that history itself has chosen to spare. Built in 1895 by the Royan architect Marc Roberti, it belongs to the Park district which, while the center of Royan was disappearing under bombs in 1945, was preserved and retained most of its original villas. Today classified and protected as part of the ZPPAUP, and listed in the Royan 1900 architectural guide, it offers its future owner a rare piece of seaside heritage, just a stone's throw from the Grande Plage. You are not buying a house, you are not buying a villa: you are buying a piece of history. An exceptional property, unique in its kind, as it only presents itself once. THE VILLA On 4 levels, Villa Val-d'Aure has a living area of approximately 140 m² (advertised area, measurement in progress - final attestation to come). It has a total of 10 rooms, including 5 bedrooms - several with sea views - 1 bathroom and several shower rooms spread over each floor, as well as two kitchens (ground floor and basement). Facing due west, towards the sea, it benefits from generous light in the late afternoon. The Belle Époque charm is evident in the volumes and original elements, to be preserved in accordance with the ZPPAUP requirements. Energy Performance Certificate: in progress. THE GROUNDS A closed and wooded plot of approximately 442 m² surrounds the villa, preserving its privacy just a few meters from the seafront. A garage outbuilding completes the ensemble. The slate roof, entirely redone in 2001, has been carefully maintained. TO BE PLANNED Like many characteristic homes of this era, Villa Val-d'Aure requires a significant renovation project: complete overhaul of the electrical installation, regularization of gas supply, and a general upgrade to its standard, in accordance with the architectural requirements of the protected area. An ambitious project, worthy of a property of this caliber. Quotes have already been requested to precisely outline these works. A PRESERVED DISTRICT, A VILLAGE LIFE BY THE OCEAN The Park district is one of the few areas of Royan to have survived the war without losing its soul: its villas, its covered market with remarkable metal architecture, and its village atmosphere have survived where the rest of the city had to rebuild. A few steps away, the Park market brings together fishmongers, butchers, cheesemongers, bakers, and local producers, between Avenue des Semis and Avenue de l'Atlantique - a pharmacy and a supermarket are also present on site. The area also offers a public garden with a playground, a mini-golf course, a fronton for Basque pelota, as well as the Émile Zola college and the Notre-Dame de l'Assomption church. The Grande Conche beach, with its 2,600 meters of fine sand and its lively seafront with restaurants and cafes, is within walking distance. ACCESS The Cara'bus network serves the district (regular lines in the immediate vicinity of Avenue Émile Zola). Royan train station, in the city center, serves La Rochelle (about 1h45), Bordeaux Saint-Jean (about 2h45), and Paris Montparnasse (about 3h45 via TGV and TER connection in Angoulême). The A10 motorway directly connects Royan to Paris and Bordeaux. A virtual tour is available directly in the listing. You can view it online or contact me to request it. If you need financing, do not hesitate to contact me. I work with efficient and responsive broker partners who can assist you. DEAR NETWORK, COLLEAGUES - If you are a real estate professional (agent, mandated representative, or real estate hunter), know that I am open to collaboration and inter-agency cooperation for this property. Feel free to contact me to discuss. Price: €730,000 including agency fees (buyer's responsibility) A villa like this only comes once. I would be delighted to show you this property. Do not hesitate to contact me and make an appointment. +33 6 46 37 56 42 - [email protected]
…By Efficity


Located between Angoulême and Cognac, in the heart of the Grande Champagne region, this elegant 19th-century bourgeois house offers approximately 350 sq m of living space within a wooded park of over 6,500 sq m. The house retains many beautiful period features: cement tiles, parquet floors, terracotta tiles, fireplaces, antique windows, and original cremone bolts, all of which lend it considerable character. The ground floor comprises an entrance hall, a study/library, a dining room, a spacious and bright living room, a fully equipped kitchen with a Lacanche range cooker, a utility room, and a laundry room. The upper floors house five bedrooms, including a large master suite with a dressing room and bathroom, as well as a fully renovated top floor. The kitchen opens directly onto a beautiful stone terrace, while the reception rooms benefit from varying exposures to the park. A little further on, the 12 x 6 meter swimming pool is nestled in a landscaped setting enhanced by beautiful trees, a pond, a well, and period features that contribute to the charm of the property. The property also includes several outbuildings, including a fully renovated, independent two-bedroom apartment of approximately 75 sq m, a large barn with a garage, workshop, and wine cellar, as well as several other buildings offering numerous possibilities. This characterful property, both family-friendly and versatile, could be suitable as a primary residence, a family home, or for a hospitality project, and is located near Jarnac, Cognac, and major roads. Agency fees: 5.26% including VAT, payable by the buyer. Price excluding agency fees: €755,250. Information on the risks to which this property is exposed is available on the Georisques website: www.georisques.gouv.fr
…By Lafontaine Immobilier Angoulème


A few steps from the harbour and the vibrant heart of Ars-en-Ré, this elegant renovated house offers a rare balance between village life and absolute tranquillity. Behind its discreet façade lies a true haven of peace, where a high-quality renovation has preserved the soul of the house while giving it a contemporary and welcoming atmosphere. Raw materials, natural textures and carefully considered architectural details create an authentic, bucolic and timeless setting. The house offers 5 bedrooms and an office, providing the perfect setting for family and friends while also offering a dedicated space for working from home or running a professional activity. The various living spaces flow seamlessly around a beautifully preserved outdoor area, creating an intimate and peaceful atmosphere, sheltered from the bustle of the village while remaining at the very heart of everything: the harbour, shops, market and cycle paths are all within walking distance. A truly exceptional family retreat in the heart of Ars-en-Ré, distinguished by its location, character and the quality of its renovation. **Possibility of adding a swimming pool**, offering even greater potential to this exceptional property.
…By Maxwell-baynes Christie's International Real Estate - La Rochelle - Île De Ré


Sainte-Marie-de-Ré, an authentic village house full of charm, offering great renovation potential and numerous layout possibilities.In the heart of the village of Sainte-Marie-de-Ré, discover this character house of approximately 180 m² in total, composed of about 135 m² of living space and a 45 m² storage room.Behind its authentic façade, beautiful volumes, high ceilings, and the charm of old stones are revealed. An ideal setting for lovers of the old who are looking for a property to personalize and a truly bespoke project.The exterior adds an additional dimension to this property and allows you to envision a living space that is both warm and intimate, in the spirit of Île de Ré.A property to imagine according to your desires! Family home, second residence, Rhètais pied-à-terre, or heritage project: this property offers true freedom of design.The storage room of approximately 45 m² constitutes an additional space to enhance according to your project.Here, no standardized house: you have a beautiful old and authentic base to reveal, with the possibility of creating a property that resembles you.A property full of potential for those who wish to revive a character house in the heart of Île de Ré.Gwendoline RAIMBAUD, commercial agent registered with the LA ROCHELLE RSAC under number 898 106 000. (5.00% fees including tax charged to the buyer.)This description has been automatically translated from French.
…By George & Parfait Immobilier


In the heart of Royan, just 1200 m from the market and 1700 m from the beach, this pleasant house of 140 m² (131 m² + veranda 9 m²) built on a closed land of 663 m², recently renovated, offers comfort and functionality. On the ground floor, you will find an entrance, a modern fitted and equipped kitchen of 14 m², a warm living/dining room of 33 m² with a pellet stove, a comfortable bedroom, a functional shower room, a toilet, and for easier maintenance, a spacious pantry/laundry room and access to the 48 m² garage. Upstairs, three other bright and welcoming bedrooms as well as a bathroom with a toilet and access to the attic. Outside, you will enjoy a beautifully flowered and wooded garden, suitable for a pool, enhanced by a charming fish pond, and a parking space for 3 cars. A warm house, close to all amenities, perfect for a family, as a primary or secondary residence.Energy class D, Climate class D Estimated annual energy expenses for standard use: between €2961.00 and €4005.00 over the years 2021, 2022, and 2023 (subscriptions included). Information on the risks to which this property is exposed is available on the Géorisques website: georisques.gouv.fr. This property is offered to you by a commercial agent (Individual business).Your advisor LLOYD & DAVIS: Valerie GUILLEMONT Commercial agent (Individual business) RSAC 382 890 937 Saintes RCP RD01704055S AIGThis description has been automatically translated from French.
…By Lloyd & Davis


Magnificent Art Deco completely renovated in 2023. Covering 205 m², this property features a large air-conditioned double living room (reversible) opening onto a covered terrace, an office, and an independent dining room with access to a fully furnished and equipped kitchen that leads directly to the large outdoor terrace. You will enjoy a pleasant view of a lush garden and the heated swimming pool, ideal for your moments of relaxation with family or friends. The upper floor is air-conditioned and has 2 bedrooms with their own shower rooms, an air-conditioned master bedroom (reversible) with a bathroom, and another room that can also serve as an office. The basement is compartmentalized, and the city gas boiler is recent. A large secure garage is attached to the house with an automatic door. Just a few hundred meters from shops, this house places you in immediate proximity to all amenities: bakeries, pharmacies, restaurants, supermarkets. Families will appreciate the proximity of schools accessible within a few minutes. Transport is also very convenient with access to the bus just 2 minutes away and the Châtellerault train station only a 5-minute walk away. THE PIERRE ERA IMMOBILIER AGENCY offers you this house, a rare opportunity on the market. Contact us at 06.30.91.39.30 to arrange a visit!This description has been automatically translated from French.
…By Agence Pierre


ORPI presents this charming villa of approximately 137 m², designed to combine comfort, intimacy, and a lifestyle. From the entrance, a porch allows for sheltering bicycles, surfboards, or other equipment. An elegant wooden path leads you to the house. The villa opens onto a spacious living area filled with light, featuring an open kitchen, furnished and equipped, leading to the living room. The living spaces naturally extend towards a pleasant terrace and a patio, inviting you to fully enjoy the outdoors. The sleeping area offers a true master suite with its private bathroom and toilet. On the opposite side of the house, two other bedrooms each have their own shower room, ensuring comfort and independence for their occupants. An independent toilet completes this space. Outside, you will enjoy a carefully landscaped garden, enhanced by a heated swimming pool measuring 3 × 6 meters, ideal for relaxing moments in any season. A true asset complements this property: an independent T2 annex. It includes a pleasant living area with a furnished and equipped kitchen, a private patio with a jacuzzi, an independent bedroom with its shower room and toilet, as well as an intimate outdoor space. This space is perfect for hosting family and friends, developing a seasonal rental business, or practicing a liberal profession. Finally, a large garage completes the set. With a superb exposed truss in perfect harmony with the architecture of the house, it offers ample parking and storage space, with numerous possibilities for layout according to your needs. Positive point: Are you an investor? You have the opportunity to buy the shares of the SCI to retain the right to rent seasonally. Make an appointment to discover it together. Agency reference: 9347This description has been automatically translated from French.
…By Orpi - Agence Paris Ile De Ré


Rivedoux-Plage – A privileged address between the ocean and La RochelleMaison Désoulière presents this elegant property of approximately 195 m², ideally located in Rivedoux-Plage, just 300 meters from the beach and 500 meters from shops, in a calm and wooded environment. The proximity to the bridge also allows for reaching La Rochelle in a few minutes.Nestled in a superb green setting, the property consists of a main villa and an independent guest house, offering a lifestyle as friendly as it is intimate.Bathed in light and largely open to the garden, the main villa reveals generous living spaces and currently has two bedrooms and a bathroom. Its potential easily allows for the imagination of a spacious third bedroom with a dressing room and private shower room.The guest house, perfectly independent, offers its own living spaces and three bedrooms, ideal for welcoming family and friends in absolute comfort.Outside, the pool blends into generous and preserved vegetation, creating a confidential atmosphere just steps from the ocean.Several parking spaces complete the property.A rare address combining the finest privileges of Rétais living: the ocean and shops within walking distance, tranquility, the pool, and La Rochelle just a few minutes away.Property available from the end of March 2027. Information and visits on request.Fees included of 6% VAT at the buyer's charge. Price excluding fees €1,250,000. Energy class B, Climate class A Estimated annual energy expenses for standard use: between €1050.00 and €1520.00 for the years 2021, 2022, and 2023 (subscriptions included). Information concerning risks to which this property is exposed is available on the Géorisques site: georisques.gouv.fr.Your eXp Realty advisor: Elizabeth DESOULIERE Commercial agent (Sole proprietorship) RSAC 941 224 511 LA ROCHELLEThis description has been automatically translated from French.
…By Exp Global France


La Rochelle Île de Ré Sotheby’s International Realty is pleased to present to Just minutes from the heart of La Rochelle, in the sought-after residential setting of Puilboreau, this elegant 154 sq.m. single-storey villa enjoys a peaceful position at the end of a quiet cul-de-sac. Designed to embrace seamless indoor-outdoor living, the property opens generously onto the landscaped garden through two expansive pocket sliding glass doors, creating a natural extension of the reception areas. The spacious living room, enhanced by impressive ceiling height and a fireplace, offers a contemporary lounge ideal for both everyday living and entertaining. It is complemented by a fully fitted high-end open-plan kitchen, thoughtfully designed to combine functionality with refined aesthetics. The sleeping quarters have been cleverly arranged into two separate wings, ensuring privacy for family and guests alike. Three bedrooms share a beautifully appointed shower room, while the superb principal suite features a walk-in dressing room, direct access to the garden, and an elegant en-suite bathroom with both a bathtub and a walk-in shower. Outside, the enclosed landscaped garden has been meticulously designed to create a tranquil retreat. A generous timber terrace provides the perfect setting for al fresco dining, while the heated swimming pool and jacuzzi invite moments of relaxation throughout the seasons. A private parking space completes the amenities of this turnkey property, with the possibility of adding a garage or carport if desired. A peaceful address where tranquillity meets convenience, just moments from local shops and everyday amenities. Here, every day feels like a holiday. Listing prepared by Daphnée Prely EI – Commercial Agent – RSAC La Rochelle No. 492 521 117.
…By Rochelle Île De Ré Sotheby's International Realty


Set in a sought-after residential area, this exceptional 260 m² villa is built on a landscaped plot of over 1,000 m², complete with swimming pool and spacious terraces. Designed for both comfort and elegance, the property boasts generous, light-filled volumes. From the entrance, the mezzanine and impressive ceiling height create a striking sense of space and prestige. The expansive living and dining area seamlessly connects to the fully fitted and equipped kitchen, perfectly oriented towards the outdoors. The home offers four en-suite bedrooms, including a large ground-floor master suite with walk-in closet and private bathroom. An additional office provides flexibility for remote work or a fifth bedroom as needed. Outdoors, broad terraces and the swimming pool invite you to relax and enjoy unforgettable moments with family and friends. A double garage, practical carports, and modern features—such as central vacuum system, alarm, and refined finishes—add to the everyday comfort. A rare property combining modernity, space, and sophistication—ready to be discovered.
…By Rochelle Île De Ré Sotheby's International Realty


In one of the most sought-after streets in Saint-Martin-de-Ré, this remarkable historic property of 427 sq m offers a rare opportunity to create an exceptional residence in the heart of the village. Requiring complete renovation, the property immediately impresses with its generous proportions, high ceilings and magnificent monumental staircase, all reflecting its rich history and distinctive architectural character. Its layout and generous dimensions offer outstanding potential, with the possibility of creating a spacious family home or an elegant high-end guest property featuring up to ten bedrooms. The property also benefits from several highly sought-after outdoor spaces in Saint-Martin-de-Ré: * an approximately 40 sq m private inner courtyard; * a 20 sq m garage; * a 190 sq m garden, suitable for a swimming pool, providing a peaceful green haven in the heart of the village. A rare property offering exceptional volumes and unique potential, perfectly suited to an ambitious renovation project combining heritage, elegance and the quintessential Île de Ré lifestyle. **An opportunity not to be missed.**
…By Maxwell-baynes Christie's International Real Estate - La Rochelle - Île De Ré


In Saint-Quantin-de-Rançanne, a peaceful village near Pons and Jonzac, with easy access to major roads, a character house built in 1850, combining old-world charm and modern comfort. With 210 m² of living space on a 2472 m² plot, it offers a calm and bright living environment, sheltered from disturbances, while remaining close to amenities. Its generous spaces are appreciated: a 45 m² living room, a 15 m² open kitchen, a 19 m² dining room, three bedrooms of 16, 17, and 18 m², and a 20 m² mezzanine for an office or relaxation area. Renovated with care, it is classified in 'new' condition (DPE C, GES B), an asset for energy-conscious buyers. Pleasant exterior: a 44 m² covered terrace overlooking a landscaped garden with no overlooking neighbors, and space for parking cars, a real plus for families. A garage and workshop complete the property. Fees included of 5% TTC payable by the buyer. Price excluding fees €330,000. Energy class C, Climate class B Estimated amount of annual energy expenses for standard use: between €2470.00 and €3390.00 for the years 2021, 2022, and 2023 (subscriptions included). Information on risks to which this property is exposed is available on the Géorisques website: georisques.gouv.fr. Your LLOYD & DAVIS advisor: Valerie GUILLEMONT Commercial agent (Individual enterprise) RSAC 382 890 937 Saintes RCP RD01704055S AIGThis description has been automatically translated from French.
…By Lloyd & Davis


Magnificent 17th-century property - 17 rooms 628 m2.VIRTUAL TOUR ON REQUEST.Let yourself be charmed by this exceptional property, steeped in charm and history, nestled in a quiet village at the heart of a natural setting of vines, meadows, and woods. Here, life takes on a fairy-tale quality, in a place where time seems suspended. Close to all amenities just 20 minutes from Saintes and 30 minutes from the beaches of Royan and 10 minutes from the Pons motorway interchange.The main house, a true testament to 17th-century bourgeois architecture, captivates with its preserved authenticity. Two lateral wings harmoniously frame the central body, forming an elegant main courtyard.On one wing, a fully functional gîte; on the other, an independent dwelling type as a caretaker's house or reception space. The whole develops 628 m² of living space, including the gîte and apartment, as well as approximately 900 m² of outbuildings: former wine cellar, barn, garage, well, bread oven… so many volumes to exploit according to your projects.Built on a walled plot of approximately 3 hectares, this rare property offers absolute tranquility and generous volumes. A true haven of peace, conducive to a quality life and large-scale projects.The main house has retained its original layout and architectural elements that give it all its charm: grand entrance hall with painted cements, beautiful ceiling height, plaster moldings, meticulous woodwork, ancient staircase…The reception rooms are impressive: spacious living room, friendly dining room, kitchen with an imposing fireplace, two offices. On the first floor, four large bedrooms and a shower room provide comfort and privacy for the whole family. The second level houses a workshop with remarkable ceiling height, perfect for an artistic space or playroom.The gîte and independent apartment ensure a dynamic tourist activity, highly sought after in this popular area. A swimming pool area in a bucolic setting completes this enchanting picture.Technical characteristics:- Double and single glazing, wooden shutters.- Fuel heating, fireplace, wood and electric stove.- Main sewage.- Fiber optic.- Pool 6 x 12.A rare property with great potential. This property combines charm, space, and numerous possibilities: main residence, secondary house, liberal profession, or professional project.Contact me now at 0622282009 to arrange a visit and offer yourself a unique life, between nature, history, and elegance. This property with its unique charm is waiting for you.This property is under MANDAO, subject to your offer being accepted by the Seller.Energy class D, Climate class D Average estimated amount of annual energy expenses for standard use, based on energy prices for the year 2021: between €9970.00 and €13590.00. Information on the risks to which this property is exposed is available on the Géorisques website: georisques.gouv.fr.Your advisor: Laurent COUDRET Commercial agent (Sole Proprietorship) RSAC 915 334 387 - SaintesThis description has been automatically translated from French.
…By Agence.immo


? Key Features Single?storey layout offering easy living and excellent accessibilityBright veranda ideal for enjoying the garden all year roundCosy living room with wood?burning insertSeparate kitchen with practical storage optionsThree bedrooms suitable for family, guests or home officeShower roomUtility room for additional storageDouble garage + workshopStorage mezzanineFully enclosed gardenSolar panels providing significant energy savingsAir conditioning ensuring year?round comfort? Energy & Comfort – A Major Advantage This property is equipped with solar panels, offering reduced energy bills and long?term efficiency.The reversible air conditioning provides optimal comfort in both summer and winter — a highly appreciated feature for international buyers. ? Prime Location – Countryside Calm with Quick Access to Angoulême Nestled in a quiet hamlet near Dirac, the home enjoys a peaceful rural setting while remaining exceptionally close to Angoulême, reachable in 10–12 minutes. This gives easy access to: the TGV station (Paris in approx. 1h45),shops and retail parks,schools and services,cultural and sports facilities.A perfect balance between tranquillity and convenience. Including fees of 6% TTC to be paid by of the purchaser. Price excluding fees 200 000 €. Energy class C, Climate class A Estimated amount of annual energy expenditure for standard use: between 1140.00 € and 1600.00 € for the years 2021, 2022, and 2023 (including subscriptions). Information on the risks to which this property is exposed is available on the Geohazards website: georisques.gouv.fr.
…By Anb Immobilier


EXCLUSIVE TO ESPACES ATYPIQUES. Nestled in a peaceful setting, this 1990s house charms with its spacious living areas spread over nearly 170 sqm. Its expansive garden of over 2,400 sqm makes it a true haven of tranquility. The ground floor features an entrance leading to a bright, open-plan living area with a wood-burning stove. A modern fitted kitchen completes this welcoming space, along with a first bedroom, a laundry room, and a garage with a mezzanine. Upstairs, the sleeping area offers four bedrooms, each with built-in wardrobes. One of these bedrooms has its own en-suite bathroom, while a separate bathroom completes this level. Outside, the grounds form a peaceful, partially wooded setting, ensuring privacy. A spacious carport provides convenient, sheltered parking for vehicles. Ideally located at the end of a cul-de-sac, this property offers complete privacy while benefiting from a highly desirable immediate environment, just seven minutes from Poitiers and the University Hospital. ENERGY RATING: C / CLIMATE RATING: C. Estimated average annual energy costs for standard use, based on energy prices for 2021, 2022, and 2023: between EUR1,700 and EUR2,380. Information on the risks to which this property is exposed is available on the Géorisques website: www.georisques.gouv.fr. Jérémy GERMANEAU - Sole Proprietorship: 33 6 22 66 24 95 [email protected] Sales Agent RSAC: 853 623 791 Poitiers
…By Espaces Atypiques Poitiers


EXCLUSIVE TO ESPACES ATYPIQUES: Behind a classically styled facade lies this surprising house in Cissé, revealing a resolutely contemporary interior renovation. This unique property blends authenticity and modernity, offering superb living spaces and an intimate outdoor area with a terrace. The entrance opens onto a vast, light-filled living room of 74 sqm, where exposed stone walls add considerable charm. An elegant, fully equipped kitchen is subtly concealed behind a glass partition, complemented by a functional utility room with direct access to the carport. Upstairs, the exposed beams and parquet flooring highlight two bright 13 sqm bedrooms with built-in wardrobes, as well as a third 14.5 sqm bedroom with a dressing room, toilet, and full bathroom. A mezzanine provides additional space, ideal for a reading room or guest room. Outside, the front courtyard features a relaxing terrace, while a small garden is located at the rear. Ideally situated in the heart of the village, the property offers the tranquility of the countryside within easy reach of schools and shops, just 5 minutes from Neuville-de-Poitou and 20 minutes from Poitiers and its TGV station. This home, with its unique layout, charms with its tasteful décor and welcoming atmosphere. A delightful discovery awaits on your next visit. ENERGY RATING: C / CLIMATE RATING: C. Estimated average annual energy costs for standard use, based on energy prices indexed for 2021, 2022, and 2023 (including subscription): between EUR1,860 and EUR2,560. Information on the risks to which this property is exposed is available on the Géorisques website: http://www.georisques.gouv.fr. Natacha PAVIA - Sole Proprietorship: 06.85.76.93.69 [email protected] Sales Agent RSAC: 930 301 668 Poitiers
…By Espaces Atypiques Poitiers


In the heart of Châtellerault, this elegant 260 sq m (2,800 sq ft) character property sits on a 330 sq m (3,550 sq ft) plot, just steps from shops, schools, and the train station. Behind its stone facade, it reveals a unique architectural style. The entrance leads to generous reception rooms. The living room, warmed by a fireplace, flows seamlessly into the dining room and the kitchen, complete with a pantry. A former covered terrace, the fully glazed winter garden offers new possibilities for development. A true signature feature of the property, the tower houses a remarkable spiral staircase that ascends to the upper floors, highlighting the grandeur of this residence. The first floor comprises four bedrooms, a dressing room, a bathroom, and a shower room. The top floor offers an office, a bedroom with an en-suite bathroom, and an attic that could be converted, providing further potential for expansion. The secluded walled garden offers a pleasant extension of the living spaces. A covered carport provides sheltered parking for one vehicle, while an outbuilding and a cellar complete the property. This characterful house will appeal to those who appreciate unique properties and are looking for a building that combines charm, potential, and quality of life in the heart of the city. The TGV train station is less than a 10-minute walk away, allowing you to reach Paris in approximately 1 hour and 30 minutes. ENERGY RATING: D / CLIMATE RATING: D. Estimated average annual energy costs for standard use, based on energy prices from 2021 to 2023: between EUR3,320 and EUR4,500 (including subscription). Information on the risks to which this property is exposed is available on the Géorisques website: www.georisques.gouv.fr Jérémy GERMANEAU - Sole Proprietorship: 33 6 22 66 24 95 [email protected] Sales Agent RSAC: 853 623 791 Poitiers
…By Espaces Atypiques Poitiers


In the heart of the city, this former martial arts studio, transformed into a loft, offers 155 sq m of living space (136.57 sq m under the Carrez Law). Part of the renovation of an 1850 building, this characterful property boasts a terrace of over 50 sq m, providing a true outdoor space in the city center. The interior spaces revolve around a 90 sq m living room, structured by a 5.40-meter cathedral ceiling and exposed beams. A large aluminum-framed glass facade provides abundant natural light and connects the living room to the outside. The atmosphere is warm and inviting, enhanced by a modern wood-burning stove. The layout extends to a sleeping area with three bedrooms and a bathroom. A mezzanine overlooking the living room offers interesting potential for conversion, perfect for creating an office or reading nook. Extending from the living room, the furnished terrace provides an additional open-air room. This secluded space enjoys a peaceful retreat from the hustle and bustle of the city. Its immediate surroundings ensure convenient daily living, just steps from the Victor Hugo high school, the town hall, shops, and the train station. Two garages, one of which is currently rented, complete the amenities of this city-center property. An elegant example of unique real estate, this loft steeped in history combines industrial architecture with the comfort of a modern renovation. A singular address that naturally invites you to discover the property. The building comprises 35 units, including 10 residential units, with annual charges of EUR1000. ENERGY RATING: C / CLIMATE RATING: A. Estimated average annual energy costs for standard use, based on energy prices for 2021, 2022, and 2023: between EUR1,472 and EUR1,992. Information on the risks to which this property is exposed is available on the Géorisques website: www.georisques.gouv.fr. Contact: Delphine Dupain 33 6 80 78 38 29 [email protected] Sales Manager Condominiums of 11 units (No proceedings in progress). Annual expenses : 1000 euros.
…By Espaces Atypiques Poitiers


Nestled in the heart of Saint Pierre d'Oléron, this iconic 1960s architect-designed villa awaits a careful restoration with quality materials to regain its former glory. With its generous, light-filled spaces, this home offers an ideal living environment: 2 or 3 bedrooms on the ground floor, as well as 3 bedrooms and an office upstairs, perfect for ensuring everyone’s privacy. Whether you are looking for a second home or a space suitable for your professional activities, this property will meet your needs. Situated on a plot of over 1000 m² facing south and featuring two garages, this villa combines architectural charm with exceptional potential. Its privileged location, unique style, and numerous possibilities make it a rare opportunity on the island of Oléron.
…By Royan Ile D'oléron Sotheby's International Realty


Barnes Propriétés et Châteaux is pleased to offer you this fully renovated 19th century manor house set in 2.8 hectares of grounds. Situated just 10 minutes from Montmorillon (all amenities) and 1 hour from Poitiers (TGV station and airport), this property has been recently renovated to a high standard and stands in harmonious surroundings. On a human scale, the château offers 9 bedrooms and pleasant living rooms. The entire first floor rests on a garden level. The interior is very healthy and offers a perfect marriage of modern comfort and old-world charm. No work required. Several outbuildings in good condition complete the property. They include a guest house with 142 m² of living space, a pool house with its 12x6m swimming pool, a garage and various small buildings that can be used for storage. The property extends over almost 2.8 hectares of parkland planted with century-old trees, a former orchard and a pond. ENERGY: B CLIMATE CLASS: A Estimated annual energy costs for standard use: between €3,150 and €4,310. Reference year for energy prices used to establish estimate: 2021 Detailed file on request. Price: €895,000 (fees included) Property presented exclusively by Jan Erik ALDERLIESTE +33(0)6 65 59 12 11 - [email protected] “Information on the risks to which this property is exposed is available on the Géorisques website www.georisques.gouv.fr ”
…By Barnes Proprietes & Chateaux


Barnes Propriétés et Châteaux presents you this 18th-century bourgeois residence for sale in the heart of Montmorillon in the Vienne department (86). It is located between the cities of Poitiers and Limoges (TGV and airport), and close to all the town's shops. The property is harmonious, with buildings arranged around a courtyard and opening onto a wooded garden. The house has nearly 400 m² of living space spread over two levels and a U-shaped layout. It is topped with a high flat tile roof. Ground floor: entrance hall with staircase, dining room, kitchen, bathroom, laundry room, two offices, living room, bedroom with bathroom, games room. First floor: two landings lead to five bedrooms, two bathrooms, and two large living rooms. There is an attic above. The property is authentic and requires some refreshing work. There are numerous outbuildings, comprising: - former orangery - former accommodation - two-car garage - woodshed - former stable with tack room - former kennel - various small roofs The garden covers more than 2,000 m² and provides the property with a relaxing and intimate setting in the heart of the city center. Detailed file available on request. Energy class: D - Climate class: C / Estimated annual expenses: 8710 € and 11730 € (reference year for prices 2021, 2022 and 2023). Presented by Jan Erik ALDERLIESTE “Information on the risks to which this property is exposed is available on the Géorisques website: www.georisques.gouv.fr”
…By Barnes Proprietes & Chateaux

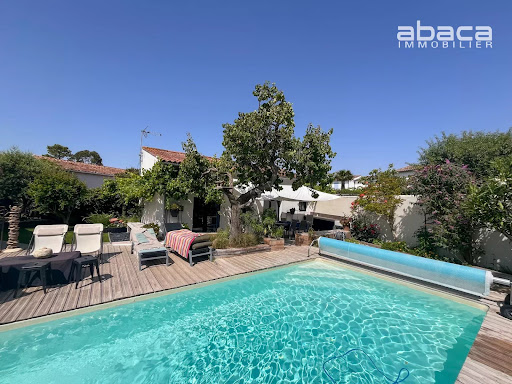


New listing! Ideally located at the entrance to Ile de Ré, between the beach and shops, offering the gentle pace of life on the island, discover this property comprising two houses. The two dwellings offer various possibilities: a family residence, accommodation for relatives, or a capital investment. You will also enjoy a heated swimming pool and an outdoor space perfect for relaxation, in a peaceful and desirable setting. Energy Performance Certificate (EPC) in progress. Les informations sur les risques auxquels ce bien est exposé sont disponibles sur le site Géorisques : www.georisques.gouv.fr
…By Abaca Immobilier Ile De Ré


EXCLUSIVE. A beautiful, long driveway leads up to the property. Perched high above a charming little village in the Charente, you will discover, tucked away from prying eyes, this elegant 18th-century château, rebuilt on the site of an ancient medieval fortress. Beautiful reception rooms on the main façade open onto a gravel courtyard, leading on to a French-style garden. At the rear, a lovely gravel terrace overlooks a wooded valley, offering a remarkable view. Below, accessed via a separate entrance, extensive outbuildings complete the property, comprising a large barn, former stables, a woodshed, a workshop, a garage and former staff accommodation. A castle with generous proportions On the ground floor, a large entrance hall leads to an oak staircase, a small sitting room, a large living room, a dining room, a beautiful library, and two small rooms in the two towers. At the rear are the kitchen, the scullery, the utility room, the boiler room and the toilets. On the mezzanine level, four rooms formerly used by the staff are now used for storage. On the first floor, a large landing and a corridor lead to four lovely bedrooms at the front, two of which have en-suite bathrooms, and a further bathroom on the landing. Three further bedrooms and two bathrooms/toilets, as well as another toilet, are situated at the rear. Outbuildings for every purpose - The former orangery is used as a garage. - The small house at the far end of the garden is used for storing wood. - Below the château, backing onto the village, a group of outbuildings opens onto an enclosed courtyard, with its own entrance via a large gate. Lush outdoor spaces - A beautiful, tree-lined gravel driveway leading up to the property. - A well-landscaped ornamental garden at the front of the château, with plenty of trees. - A private, enclosed swimming pool area to the side. - Former meadows and wooded hillsides at the rear provide a natural buffer to the immediate surroundings. Sale price including fees: 898,000 euros. Fees payable by the buyer. Fees: 6% (including tax) of the price excluding fees. Sale price excluding fees: 850,000 euros. Energy efficiency rating: F. Climate rating: F. Information on the risks associated with this property is available on the Géorisques website: www.georisques.gouv.fr
…By Agence Mercure Poitou-charentes-vendée


This charming, renovated and remodeled "échoppe", typical of La Rochelle architecture, is located in the La Rossignolette district, a 10-minute bike ride from Place de Verdun. The property offers all the advantages of a large family home. Primarily on one level, the property is divided into three distinct areas. The first, the original shop-house, comprises a spacious and bright entrance hall opening onto the living room with direct access to the garden and swimming pool. A first bedroom facing south has an en-suite shower room with toilet. On the first floor, there are two large bedrooms. A second shower room with toilet, on the ground floor, serves these bedrooms. The second section features a spacious, fitted and equipped kitchen, also opening onto the outside. Adjoining this are two bedrooms and an office facing east, and a bathroom adjoining the master bedroom. The third section, also on one level, offers a self-contained studio apartment (37m²) comprising a shower room with toilet, a living room with an open-plan fitted and equipped kitchen, and a bedroom. Finally, the large garden, planted with fruit trees, is walled. The property includes a cellar, a garage, and a garden shed. This unique townhouse is ideal for a large family, offering the best of both worlds: the convenience of city living and the tranquility of the countryside, just minutes from the historic heart of La Rochelle or the ocean. ENERGY RATING: C / CLIMATE RATING: C. Estimated average annual energy costs for standard usage, based on energy prices for 2021, 2022 and 2023: between €2,040 and €2,810. Full file available upon request after discussion. Information on the risks to which this property is exposed is available on the Géorisques website: www.georisques.gouv.fr. The fees included in the price represent 5% and are payable by the buyer. Your Consultant, De La Cour Au Jardin, La Rochelle and surrounding area: Angélique DAURE-DUMAYET Tel: +33 6 85 80 10 50 Agent commercial (EI) - RSAC La Rochelle N° 515065910 DE LA COUR AU JARDIN, the leading network specializing in charming properties in France www.delacouraujardin.com
…By De La Cour Au Jardin - Immobilier
'%20stroke='%23DDAA3A'%20stroke-width='1.909'%20stroke-linecap='square'%20stroke-linejoin='bevel'/%3e%3c/svg%3e)
Receive by email any new listing that may match your search criteria
Your criteria :
By validating this form, you accept the general conditions of use of Le Figaro Properties.
These agencies offer a selection of luxury properties vente in Poitou-Charentes. Feel free to contact them for personalized assistance.


