Get early access to listings that match your criteria
Never miss an opportunity again. Our personalized alerts notify you instantly.

 English$ USD · m²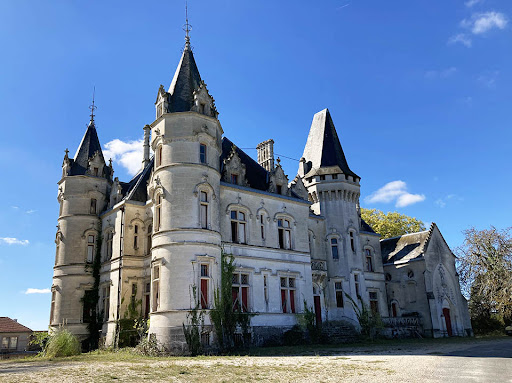


Interesting renovation potential for these 15 000 m² living space on 45 Hectares Exceptional geographical location for this Estate close highways, 1 hour from Bordeaux. Remarkable development potential for these 15 000 m² which need to be rehabilitated. The property consists of a 19th century castle with its chapel, many original features have been preserved, a large building from the 1960s formerly a medical center, a caretaker's house and other outbuildings. Several real estate projects can be considered: Relais & Châteaux, Fitness Center, Residence for seniors, Residence for tourism, Golf with luxury residences... All on a plot of 45 Hectares with parc and woods. Interesting and rare potential for sale! Information on the risks to which this property is exposed is available on the Georisques website: www.georisques.gouv.fr
…By Chateaux Et Patrimoine


Close to marina, luxurious property with a sea view on 2 Ha of land 15km from Meschers, Sea view on the Atlantic Ocean and La Gironde Estuary, only 1 minute from the marina, this exceptional property (750m² of living space with its 6 bedrooms) used to be in the past a former "miller Domain". It is composed of a typical longhouse with its Eiffel winter interior garden and its guests house of 30m². All luxuriously and tastefully restored ! To renovate eventually 2 outbuildings in perfect condition : house of 80m² and a windmill with its millstone. The whole on 1Ha 87A of closed Park welcoming plenty of centenary trees and a beautiful stone pound making happiness of its Koi carps and frogs. A real terrestrial paradise, away from the pollution.
…By Chateaux Et Patrimoine


NEW PROGRAM - LA ROCHELLE ALLEE DU MAIL - 33 apartments from 2 to 5 rooms (including 5 on the ground floor of individual house type with private garden). - Exterior for each accommodation - Landscaped and wooded area in the heart of the block - Car and two-wheel parking in the basementThis description has been automatically translated from French.
…By Ashley Immobilier


Royan Ile d'Oléron Sotheby's International Realty presents this charming, fully renovated single-story home, located in the heart of the Chassiron hamlet—just 15 minutes by bike from the village of Saint-Denis and 5 minutes from the wild beaches of Les Huttes. The property beautifully blends contemporary style with the warm, seaside atmosphere typical of Oléron. The owners have carefully designed this charming villa to ensure year-round comfort, featuring a wood-burning stove in a stunning double living room; large pocket sliding doors open onto a lovely garden and terrace. A small outbuilding provides storage for bicycles and outdoor furniture. Inside, the kitchen flows seamlessly from the living area, creating a bright, inviting space perfect for convivial meals. A hallway leads to the sleeping area, which includes a shower room with a laundry space and a separate toilet. Two lovely adjoining bedrooms facing the wooded garden complete this delightful, quiet home, which offers total privacy and the potential for an extension to add more bedrooms if desired. Whether for use as a primary residence or a weekend and holiday getaway, this villa is well worth a visit. Listing prepared by: Isabelle CHARTEAU (EI), Commercial Agent, RSAC La Rochelle No. 521222083.
…By Royan Ile D'oléron Sotheby's International Realty


Royan, facing the sea, Finishes and View at the Top. It is positioned exactly where the town of Royan meets the sea, its terrace designed as a living space, looks out to the open sea while keeping shops beneath it. Reinvented four years ago, it does not seek to impress; this large ninth-floor apartment evidently belongs to places whose merits are undisputed; it simply places each thing in the right spot. The rest becomes apparent on site.… Composition: An entrance with integrated closets, A WC with an independent sink, A technical room, A living space with a fitted kitchen opening onto the terrace, A large bedroom with fitted closets, A large bedroom with fitted closets and private shower room, An office opening onto the living space, A shower room. Annex: A terrace facing the sea with a blind, A cellar. Possibility of garage. Equipment: Electric heating, Electric blinds, double glazing, roller shutters, VMC. Fees included of 4.2% VAT at the expense of the buyer. Price excluding fees €780,000. In a joint ownership of 2 lots. No proceedings are underway. Energy class B, Climate class A Estimated annual energy expenses for standard use: between €940.00 and €1,310.00 for the years 2021, 2022, and 2023 (subscriptions included). Information on risks to which this property is exposed is available on the Géorisques website: georisques.gouv.fr.This description has been automatically translated from French.
…By Cabinet Briand Terres Et Oceans


Royan Île d'Oléron International presents this villa in Matha—a secluded property just steps from the ocean, at the gateway to La Côtinière. Situated in one of the most sought-after areas on the west coast of the Île d’Oléron, this villa enjoys a prime location: a two-minute walk from the ocean and just ten minutes from the port of La Côtinière. It is a rare setting that invites you to fully embrace the Oléron lifestyle, with the beach path right nearby, accessible cycling routes, and the port—along with its shops, restaurants, boutiques, and unique maritime atmosphere—all within walking distance. Tucked away from the bustle, the property offers a peaceful, unspoiled setting surrounded by trees. The lush garden provides a delightful sense of coolness and privacy during the summer months. The villa is centered around beautiful living areas that open onto the garden and a covered terrace, which serves as a true extension of the home. The living room, made cozy by a fireplace, flows into a lovely kitchen with a dining area, creating a bright and welcoming space. The ground floor features two bedrooms, a shower room, and a toilet. Upstairs, two additional bedrooms enjoy ocean views and are served by a shower room and a toilet. A mezzanine completes this level, offering potential for use as an office, library, or extra sleeping area. Outside, the garden offers numerous landscaping possibilities—including the installation of a swimming pool, as the plot is suitable for one. A garage completes the property. From the house, cycle paths naturally lead the way to the island’s diverse locales: La Cotinière and Saint-Georges-d’Oléron to the north; La Perroche and La Remigeasse to the south; and—continuing along the coast—Saint-Trojan-les-Bains. A prime location balancing ocean, nature, and village life, where proximity to the beach meets the vibrant charm of La Cotinière. A property worth discovering for its exceptional location, unspoiled surroundings, and potential, situated in one of the most sought-after areas of the Île d’Oléron. Listing prepared by EI Séverine Alfaro, registered with the La Rochelle RSAC under number 507981017.
…By Royan Ile D'oléron Sotheby's International Realty


Come and discover this magnificent Pavilion with a semi-basement of approximately 201m² in Angoulême (16000). Comprising 9 main rooms, it offers you a spacious living room of 60 m², an equipped independent kitchen, 6 bedrooms, a garage for 2 vehicles in the basement, a landscaped enclosed garden, and a heated swimming pool.This description has been automatically translated from French.
…By A&m Immobilier


Discover this magnificent 17th-century building, a true testament to the past, located in the heart of the city center, with no overlooked views. Built on two levels, this exceptional residence offers 396 m2 of living space, combining historic charm and comfort. At the heart of this property, a majestic entrance opens onto a magnificent period staircase, leading to spacious and bright reception rooms, perfect for welcoming family and friends in a warm and refined atmosphere. The house has a large number of bedrooms, ideal for a large family or for welcoming guests, as well as a superb kitchen, where history and modernity meet elegantly. Outbuildings abound: stables, garages, accommodation, small roofs, and an orangery, offering multiple possibilities for development or projects. The whole is nestled in a private park of nearly 2,454 m2, a true haven of peace in the city center, not overlooked, where nature and history blend harmoniously. This rare property combines heritage and authenticity, ideal for lovers of history and prestige.
…By Cabinet Immobilier Du Moulin


Set in a beautiful rural landscape of rolling hills, woodland and pasture this old stone Farmhouse stands alone, overlooking the valley and its own small lakes and the river below. The older part of the house (approx..187m2 habitable space) has been renovated over the years retaining much of its original character and the huge 1 bed apartment (approx.. 88m2) was converted on the first floor of the original attached barn, retaining the ground floor for extensive garage and storage space. Every room in this house has spectacular views and the balconies and terraces are perfect for profiting to the max! Situation: The beautiful Charente region, 16270 not far from a village with a bar-restaurant and a bakery; 3 sizeable towns within a 10-20 minute radius; 15 mins from the lakes of the Haute Charente; 35 mins from the city of Angouleme (TGV) and 40 mins from Limoges Airport. Description: Renovated farmhouse in good order approx.187m2, laid out as follows: Ground Floor: tiled throughout, Entrance hall (4m2~) with original oak staircase, open to the modern fully fitted Kitchen, with a lovely stone fireplace and wood burning stove; open-plan living room (43m2~) with exposed beams, wood burner and access to the garden and the balcony; Shower room (6.9m2~ Shower, WC, basin with bespoke oak cabinet, bidet); Large pantry/back kitchen (20m2~) with direct access to the garage. First Floor: Small Landing with staircase to attic; Bed 1 (19.2m2~), parquet floor, 2 fitted wardrobes and a small balcony over-looking the garden; 3 inter-linking bedrooms (12.8, 13.9 & 21m2~), the second with a fitted Dressing Room (5m2~) and the 3rd would make a bathroom (as it is directly over the ground floor shower room); Large office 28m2 with a Sauna this room forms the link between the older part of the house and the apartment: 1st Floor Apartment (approx.88m2), all on one level and tiled throughout. The spacious open-plan, mansard living room (env.64m2) takes full advantage of the oak frames of the old barn and has lovely views across the fields and woodland; the kitchen is fully fitted and equipped; small mezzanine Office up in the rafters; Bedroom (15.4m2~) with built-in wardrobe and picture window over the valley; large Bathroom (8.4m2~ with bath, walk-in shower, basin, bidet, fitted cupboards and plumbing for a washing machine). The living room has patio doors onto a very large, partially covered, Balcony (c40m2) with stunning views and stairs down to the garden and a large ground floor storage space of approx. 42m2. Attached to the house (on the ground-floor of the original barn): Large Garage of approx.65m2 with height for a camping car etc; 30m2~woodstore; 30m2 storeroom and boiler room. Roof reviewed 2022; Double glazing; Wooden Shutters; Heating via Geothermic air heat pump (c2008), Wood-burning stove and a wood burner; Electric water heaters (immersion and instant c2000); non-conforming septic tank; Taxe Fonciere: 618EUR/annum. Energy: D/GHGE: B (May 25). Outbuildings: Lovely old stone building housing a working Bread Oven and several small stables, perfect for garden storage. Land of approx. 8 ¾ Acres (33126m2); private, gated driveway; lovely mature garden with an area for a veg plot; in-ground, covered Swimming Pool with superb views down the valley; fields; small wooded plot and 3 small lakes with a spring; part of the land borders a small river containing trout. J&S IMMO - YOUR LOCAL AGENCY - Alison Laming - Sales Agent - 65, Avenue de la République - 16260 CHASSENEUIL-SUR-BONNIEURE Email [email protected] +33 5 45 68 05 50 OFFICE +33 6 26 94 80 51 MOBILE PRICE INCLUDING AGENCY FEES: EUR395,200 (4.00% agency fees payable by the buyer) - NET SELLER PRICE: EUR380,000 nformation on the risks to which this property is exposed is available on the Géorisques website: www.georisques.gouv.fr
…By J&s Immo


n the heart of one of the Île de Ré’s most iconic villages, in a truly prime location overlooking the harbour of Ars-en-Ré, this rare property combines charm, spaciousness and potential in a highly sought-after setting. The heart of the house is organised around a magnificent cathedral-style living room with a ceiling height of nearly 4.50 metres. This spectacular volume gives the room a particularly pleasant sense of space and light. The generous proportions allow for the creation of various reception areas. Five bedrooms, providing comfortable accommodation for family and guests, including a separate guest bedroom. Surrounding the main house are several outbuildings, which offer significant potential for the property’s future development. These spaces present numerous possibilities: creating an artist’s studio, a wellness area, an office, or even an extension to the house, depending on your preferences and plans. This flexibility is a real asset for those wishing to personalise their home and give it a unique character. A large garage completes the property, providing valuable space for parking and storage. In a village as sought-after as Ars-en-Ré, having a garage is a rare and particularly welcome convenience. A magnificent wooded garden, a veritable oasis of greenery facing south, provides the perfect space to envisage various improvements: a terrace, an outdoor kitchen, or a swimming pool. This property is ideal for lovers of the island seeking an authentic home, brimming with charm and offering excellent potential for development.
…By Kretz Real Estate


Just steps from the village center and a 5-minute bike ride from Gros-Jonc beach, this charming house of approximately 280 m² offers a privileged living environment where comfort, elegance, and conviviality blend perfectly. From the moment you enter, you will be captivated by the quality of the materials. The living room, with its magnificent stone fireplace, invites you to cozy moments in every season. A large, fully fitted and equipped kitchen opens onto three reception areas: a dining room adjoining the kitchen, an elegant glass-roofed space offering exceptional natural light and allowing you to fully enjoy the garden when the days turn cooler, and a heated summer dining room opening onto the swimming pool, ideal for summer lunches or evenings. A utility room completes this functional layout. The ground floor also includes a bedroom with an en-suite shower room. Upstairs, three bedrooms, including a 28 sq m suite with 4 m high ceilings, guarantee comfort and privacy for all occupants. A garden-level annex with two bedrooms and a shower room provides ample space for guests. The meticulously landscaped garden is a true haven of greenery. A 10x5 m swimming pool, pool house, and workshop complete the property. A 30 sq m garage and an additional outdoor parking space, a real bonus in the village center, round out this property. The location, the authentic character of the house, and its generous capacity make it a rare find, perfect for fully enjoying the art of living on the Île de Ré.
…By Kretz Real Estate


The CHARTREUX IMMOBILIER Agency offers you, in the privileged area of the Parc de Royan, located about 250 m from the Grande Conche beach and 150 m from local shops, a 1930s Belle Époque VILLA built on a closed plot of 294 m2 and spread over three levels with 6 main rooms for a living area of approximately 126.04 m2 including: The ground floor includes an entrance hall, a living room opening onto a wooden terrace, an equipped kitchen opening onto a terrace, a pantry, and a WC with a washbasin. The first floor consists of a landing, WC, shower room, and 3 bedrooms, 2 of which have closets. The second floor has a landing, a bedroom, a shower room with a closet, and a WC. In the basement: boiler room, storage room. Gas heating and reversible air conditioning in all rooms. Our team is at your service for any additional information and to arrange a visit.This description has been automatically translated from French.
…By Chartreux Immobilier


A charming house, between authentic Rétaise style and contemporary comfort. On the Île de Ré, just a few steps from the lively center of Bois-Plage and bicycle paths inviting exploration of the island at a slower pace, this house of approximately 70 m² was fully renovated in 2021, with constant attention to detail, taste, and functionality. A true cocoon designed for everyday living. As soon as you cross the threshold, light generously floods a traversing living room that immediately sets the tone of this house: here, everything breathes harmony. The open kitchen naturally extends to a bright living room, offering an unobstructed view of a carefully landscaped garden, complete with a well. Without any overlooking, this outdoor space becomes a true extension of the house, a place of calm and preserved intimacy, ideal for al fresco dining or simply enjoying the Rétaise sun. The ground floor, designed for immediate comfort, features two bright bedrooms as well as a shower room with a WC, offering great usage flexibility whether for a family, guests, or an office space. The upper floor is entirely dedicated to a generous master suite, a true haven of peace with its private bathroom and independent WC. An intimate space, away from the hustle and bustle of the ground floor, designed as a cocoon in its own right. The property is complemented by a functional garage, which also offers a great possibility for expansion for anyone wishing to further develop the living space or create an additional room. A rare and sought-after property in this prized area of Île de Ré, elegantly combining calm, light, authenticity, and a strategic location. Do not hesitate to contact me for any further information or to arrange a visit. Fees are to be paid by the seller. Property with excessive energy consumption: class F. Information on the risks to which this property is exposed is available on the Géorisques website: www.georisques.gouv.fr.This description has been automatically translated from French.
…By Optimhome - José Catherine


Nieul-sur-Mer In a privileged environment, quiet and without direct neighbors, discover this property of 220 m² offering beautiful volumes and remarkable brightness. The spacious living room is the heart of the house, complemented by a guest house and several outbuildings providing numerous possibilities. Outside, the setting is particularly pleasant: landscaped garden, heated pool, terraces, and generous parking spaces with a garage and visitor spots. A rare property in the area, combining space, privacy, and quality of life, close to the coastline and amenities. A configuration particularly suited for a gîte or seasonal rental business. Agency reference: 9514This description has been automatically translated from French.
…By Orpi - Agence Du Moulin


A small 18th-century chateau with an adjoining house and a 3,000m² garden, nestled in a town in France’s Vienne department that draws many visitors. Tall, protective walls separate the property from the road. Beyond the gate, you first enjoy a view of the garden and outbuildings. The chateau then comes into view with its classical facade with two wings and a central section set back. The walls are made of local stone and partly rendered. The adjoining house and courtyard lie at the back. You reach them via a small flight of steps.
…By Patrice Besse


On the Rock, Exclusively, A Timeless Perfection! It happens that our profession offers us special moments... Those where emotion precedes even writing. Where we know, before writing the first line, that the place will withstand the words. This property is one of those extremely rare encounters. Its address escapes rankings, it naturally stands among the most remarkable on our coast. As for the execution and quality of workmanship, they transcend the simple notion of luxury to reach that of exception. Elegance begins when nothing seems proven. Here, nothing seeks to impress; everything is simply accurate, everything confirms the obviousness of the place. We do not seek the most spectacular properties; we look for those that will continue to move us in fifty years because our vocation is not to follow the market; it is to recognize the places that will outlive it... Composition: A cross-entry, A very nice living room facing the sea, Open kitchen, fully furnished and equipped, Reception WC, Three suites: A master bedroom with its sea-facing room, its WC, its private bathroom with an independent shower also with a sea view, and its dressing room, A suite with its bedroom, private bathroom, its dressing room, and its private WC, A suite with a private bathroom. Cellar and technical room in the basement. Equipment: Underfloor heating by heat pump, Air conditioning, Double glazing, Alarm, Video, Complete home automation, Outdoor lighting, Automatic watering, One of the rare swings with a view of the Cordouan lighthouse... Annexes: Heated pool by heat pump, Perfectly landscaped garden, Garden dependency, Treehouse, Petanque court, Parking... Fees included of 4.2% VAT at the expense of the buyer. Price excluding fees €1,950,000. Energy class A, Climate class A Average estimated amount of annual energy expenses for standard use, calculated based on energy prices from the year 2021: between €730.00 and €1,080.00. Information on the risks to which this property is exposed is available on the Géorisques website: georisques.gouv.fr.This description has been automatically translated from French.
…By Cabinet Briand Terres Et Oceans


Vallière Park, Some addresses are to be visited, others are to be felt!\n\nComposition:\n\nLiving space:\n\nEntrance,\nA fully equipped and fitted US kitchen,\nUtility/laundry room.\nSpacious living room-dining room, with fireplace,\nVisitor's WC,\nTwo complete master suites (each with their own shower room and private WC)\nLiving room/dining room with fireplace, and small balcony overlooking the garden,\nAn equipped and fitted kitchen,\nSeparate WC.\n\nFloor:\n\nThree bedrooms,\nBathroom,\nWC.\n\nEquipment:\n\nElectric heating.\nAnnexes:\nA shelter equipped with a shower and sauna.\nA large garage of approximately 50 m²,\nOutdoor parking.\nA 12x5 swimming pool / depth 1.50 m,\nJacuzzi.\n\nFees included of 4.2% VAT payable by the buyer. Price excluding fees €2,100,000. Energy class B, Climate class A Estimated amount of annual energy expenses for standard use: between €1,460.00 and €2,030.00 for the years 2021, 2022, and 2023 (subscriptions included). Information about the risks to which this property is exposed is available on the Géorisques website: georisques.gouv.fr.\n\nYour advisor Cabinet Briand Terres et Oceans: Commercial Agent - Jacques CAMBLONGThis description has been automatically translated from French.
…By Cabinet Briand Terres Et Oceans


Royan, Pontaillac, The photos only tell part of the story! Many properties in Pontaillac open in June and close in September; this one does not have that flaw. The single-storey layout, the clarity of the volumes, and the sheltered garden make it a place that winter does not discourage. One hundred sixty square meters, three bedrooms, an exterior of one hundred square meters, and a connected studio that has its own life. This is not a summer residence — it is an address... a very beautiful address in a charming residence, fully redesigned to offer modern comfort. Composition: An entrance with closets, a spacious living area with a fitted and equipped kitchen, all opening onto the terrace and garden of 100 m², a large hallway serving two bedrooms, one of which has a small enclosed garden, a dressing room, a bathroom with independent shower, a WC in the night area, a WC in the reception area. A studio comprising its bedroom, shower room, and WC, adjoining the apartment with an independent entrance. Equipment: Terrace, parking in the garden, gas heating, intercom, laundry room, boiler room... Fees included of 4.2% VAT at the expense of the purchaser. Price excluding fees €716,000. In a condominium of 25 lots. Average share of the estimated budget €2,043/year. No ongoing proceedings. Energy class D, Climate class D Estimated amount of annual energy expenses for standard use: between €3,100.00 and €4,250.00 for the years 2021, 2022, and 2023 (subscriptions included). Information on the risks to which this property is exposed is available on the Géorisques website: georisques.gouv.fr. Your advisor Cabinet Briand Terres et Oceans: Commercial Agent - Jacques CAMBLONGThis description has been automatically translated from French.
…By Cabinet Briand Terres Et Oceans


Royan, Pontaillac! Character by the SeaThe air here has the taste of the open sea without the sea, however nearby, showing itself. Behind the hedge, the sheltered terrace serves as the main room for a good part of the year. The house, on one level and with no steps, is content to accompany: two bedrooms, a garage, nothing to manage. The real value of the place lies in what it does not show. Charm without steps, nor the upkeep associated with the luxury of a house that you close without thinking.Composition:Living space:An entrance, a living room, an equipped open-plan kitchen, two bedrooms, a shower room with WC. A garage, small garden. Land of about 135 m², planted and enclosed.Facilities:Programmable ceramic convector heating.Fees included of 5% VAT at the expense of the purchaser. Price excluding fees: €370,000. Energy class D, Climate class B Estimated annual energy expenses for standard use: between €1120.00 and €1570.00 for the years 2021, 2022, and 2023 (subscriptions included). Information about the risks this property is exposed to is available on the Géorisques website: georisques.gouv.fr.Your advisor Cabinet Briand Terres et Oceans: Commercial Agent - Jacques CAMBLONGThis description has been automatically translated from French.
…By Cabinet Briand Terres Et Oceans


Breuillet, A life in the city center, In its finest expression! Visitation notebook: Just a few steps from the heart of Breuillet, a discreet path leads to a property where silence seems to be part of the architecture. The spaces naturally open onto the terraces, the pool, and the garden, in a perpetual relationship with light and this green setting. This house erases contradictions... The city center without the hustle... The garden without isolation... The purity of white and the warmth of wood... grand receptions as well as moments of solitude... This property naturally achieves what many seek without ever finding: a harmony between all ways of living Exclusively in our agency. Composition: On the ground floor: A cathedral entrance, Spacious living room with fireplace, Fitted and equipped kitchen, Hallway, A master bedroom consisting of a room opening onto a terrace and pool, its private shower room with WC, its dressing room, Independent WC, Office, Laundry room, Workshop. - On the first floor: A landing serving two bedrooms, Shower room with WC, A dressing room, Office (or bedroom). Equipment: Central heating by heat pump, Reversible air conditioning in the house, Heated pool by independent heat pump, Intercom, Electric gate, Outdoor lighting, Terrace fans... Annexes: Entry under a marquee, Pool house, Garden shed, Large covered terrace, Parking areas, Landscaped and planted garden. Fees included of 4.2% VAT at the buyer's expense. Price excluding fees €840,000. Energy class C, Climate class A Estimated annual energy expenses for standard use: between €2110.00 and €2900.00 for the years 2021, 2022, and 2023 (subscriptions included). Information on the risks to which this property is exposed is available on the Géorisques website: georisques.gouv.fr.This description has been automatically translated from French.
…By Cabinet Briand Terres Et Oceans


Lagord – Elegant contemporary home with swimming pool just minutes from La Rochelle.In a particularly sought-after residential area of Lagord, just a few minutes from the city center of La Rochelle and immediately close to shops, discover this superb contemporary house of 145 m², fully renovated with taste and perfectly maintained.From the entrance, the generous volumes, omnipresent luminosity, and quality of the fittings immediately captivate. The 65 m² living room, warm and friendly, opens widely onto the exteriors and the large terrace, creating a true continuity between indoor and outdoor spaces.The house now offers four beautiful bedrooms, including three true master suites that provide each person with their own space and intimacy. A dressing room harmoniously completes the night space.Outside, the property benefits from a meticulously landscaped plot of about 600 m². You will particularly appreciate its magnificent swimming pool, a true invitation to relaxation, as well as its large terrace of about 50 m², ideal for hosting family and friends.A spacious garage of 65 m² is a rare asset in the area. It offers numerous possibilities for development or expansion according to your needs: creation of a professional space, gym, independent studio, extension of the dwelling, or workshop.A basement cellar completes the features of this property with multiple possibilities.A turnkey house, combining comfort, modernity, and potential for evolution, in one of the most sought-after areas of the La Rochelle agglomeration.This description has been automatically translated from French.
…By Biens De Famille


urgent sale: Strong negotiation possible.1.5 km from the beach and 1.2 km from the center of Meschers, imagine a life where every morning begins with a soothing view of a lush garden, where every evening ends in a spacious and bright living room of 55 m². This contemporary house of 263 m², built in 1989, is much more than just housing: it is a living environment designed to inspire and bring people together.With its 6 bedrooms, this home offers generous space for the whole family. The different levels of this property allow for the separation of living spaces, creating an intimate and warm atmosphere. The independent kitchen, fitted and equipped, is a true haven for food enthusiasts.The garden, ideal for nature lovers, offers an idyllic setting for summer barbecues and moments of relaxation. The terrace is perfect for sunny breakfasts or starry evenings. The land, suitable for a pool, allows you to unleash your imagination to create a custom leisure space.This house, in very good condition, has individual heating and PVC openings, ensuring optimal insulation. The 10 m² cellar and the semi-buried basement provide additional space for storage with its pantry, reserve, and laundry.Car enthusiasts and DIY enthusiasts will find their happiness in an outbuilding of over 100 m².Located close to all amenities, this house is only a 5-minute walk from bus stops. Schools, from kindergarten to middle school, are also easily accessible, as are general practitioners.Don't miss the opportunity to make this contemporary house your new haven of peace. Contact us today for a visit and let yourself be charmed by its beauty and potential.Fees included of 3.43% VAT at the expense of the buyer. Price excluding fees 627,000 €. Energy class C, Climate class B Average estimated amount of annual energy expenses for standard use, based on energy prices from the year 2021: between €3080.00 and €4168.00. Information on the risks to which this property is exposed is available on the Géorisques site: georisques.gouv.fr.Your LLOYD & DAVIS advisor: Valerie GUILLEMONT Commercial agent (Sole proprietorship) RSAC 382 890 937 Saintes RCP RD01704055S AIG
…By Lloyd & Davis


In Charente-Maritime, 10 minutes from Saintes A 19th-century chateau, outbuildings, grounds and, as an option, a cottage and 4 ha of land. From the departmental road, between fields, woodland and vines, the chateau and its U-plan outbuildings come gradually into view. A gateway leads into the courtyard, where an old well survives. The main building is rectangular in plan, facing south-east towards the grounds and their tall trees. To the north, a longère-plan farm extends to the rear of the outbuildings; a large barn stands to the south-west. To the south, the wooded grounds give way to meadows that reach to the woodland edge.
…By Patrice Besse


REAL ESTATE ILE de RE - ARS EN RE. Single-storey house in a very sought-after area and located close to the beaches, in a quiet environment. In very good condition, this 134 m² house offers 4 bedrooms, a bright living room, a pleasant terrace, a private and wooded garden. A garage and a secure indoor parking space. Perfect for a family looking for comfort and tranquility. Contact us for a visit without delay.This description has been automatically translated from French.
…By Orpi - Agence Saint-yves Sainte Marie De Ré


Royan, The Park, A chiseled facade! It is located in an ideal spot, just a stone's throw from the park market and the beach of the grande conche. The assets of its seductive power do not stop there; it boasts the aesthetics of the roaring twenties and perfectly contemporary comfort... No need to say more; only a visit will convince you once you have crossed the high gates that protect its intimacy.Composition :On the Ground Floor :An entrance, A living room, An independent kitchen, A utility room, An independent WC.On the first floor :A bedroom, A shower room, An independent WC.On the second floor :Two bedrooms with closets, one with a terrace.On the third floor :A bedroom, A shower room, An independent WC.Basement :A cellar, A boiler room.Annexes :A swimming pool, in a closed kiosk, not registered in the land registry.Equipment :Central gas heating, Reversible air conditioning throughout the house, Electric shutters, electric rolling shutters, VMC.Fees included of 4.11% VAT at the expense of the buyer. Price excluding fees €730,000. Energy class D, Climate class D Estimated amount of annual energy expenses for standard use: between €2,574.00 and €3,484.00 for the years 2021, 2022, and 2023 (subscriptions included). Information on the risks to which this property is exposed is available on the Géorisques site: georisques.gouv.fr.This description has been automatically translated from French.
…By Cabinet Briand Terres Et Oceans
'%20stroke='%23DDAA3A'%20stroke-width='1.909'%20stroke-linecap='square'%20stroke-linejoin='bevel'/%3e%3c/svg%3e)
Receive by email any new listing that may match your search criteria
Your criteria :
By validating this form, you accept the general conditions of use of Le Figaro Properties.
These agencies offer a selection of luxury properties vente in Poitou-Charentes. Feel free to contact them for personalized assistance.





