Get early access to listings that match your criteria
Never miss an opportunity again. Our personalized alerts notify you instantly.

 English$ USD · m²
Ile de Ré - Rivedoux Plage. Exceptional property with sea view.On the Ile de Ré at Rivedoux Plage, this exceptional property offers a unique living environment that combines refinement, light, and ocean views.From the entrance, the charm is immediate. The generous volumes, contemporary lines, and high-end features create an atmosphere that is both refined and warm. The vast living area, bathed in natural light, opens onto a premium fitted and equipped kitchen, designed as a true reception and conviviality space. The large openings to the outside blur the boundaries between indoors and garden, offering a sensation of fluidity and serenity that is particularly sought after.The property offers six comfortable bedrooms, ideal for accommodating family and guests, including two magnificent master suites with private shower rooms. Each space has been designed to maintain intimacy, serenity, and absolute comfort in a chic and timeless spirit. The carefully selected materials, elegant finishes, and harmonious volumes reinforce the exclusive character of this residence.Outside, the landscaped garden invites relaxation in a privileged environment. A pool, sunny terraces, a fitted summer kitchen, outdoor reception areas, and a garden shed create a refined setting designed to fully enjoy sunny days. The covered summer kitchen, a true place of sharing, perfectly extends summer evenings in an elegant and relaxed atmosphere. The sea view enhances the entirety and gives this property an exceptional character, particularly sought after on the Ile de Ré.Designed for a demanding clientele seeking a high-end primary or secondary residence, this rare villa combines discretion, modern comfort, and the art of living typical of the island. Just a few minutes from the beaches and amenities, it will appeal to lovers of confidential properties offering premium features in one of the most sought-after areas of the Atlantic coast.A rare and confidential property to discover without delay.Contact your Guy Hoquet La Flotte agency now to arrange a private visit and discover the full potential of this exceptional property.
…By Guy Hoquet La Flotte En Ré


At the heart of the highly sought-after Golden Triangle of Châtelaillon-Plage, this contemporary villa elegantly reinterprets the spirit of a classic seaside residence. Behind its discreet façade lies a 168 sqm property, thoughtfully designed around natural light, generous volumes and an outdoor-oriented lifestyle. The ground floor features an impressive 78 sqm living space, combining the lounge, dining area and open-plan kitchen. Large floor-to-ceiling windows create a seamless connection between the interiors and the garden, extending naturally onto the wooden terrace. The property offers four en-suite bedrooms, including a remarkable 29 sqm master suite with its own bathroom, while each of the three additional bedrooms benefits from a private shower room or bathroom. Outside, the 353 sqm private garden, sheltered from view, creates an intimate setting around the pergola and wooden terrace. A swimming pool can also be added, with planning permission already granted. Reversible air conditioning, heat pumps, underfloor heating, contemporary finishes and excellent energy efficiency, with a B-rated energy performance certificate, complete this exceptional property. And above all, the beach is just a few steps away. A rare address in Châtelaillon-Plage, combining contemporary architecture, seaside charm and the effortless French Atlantic lifestyle.
…By Kretz Real Estate


eXp – Collection Immobilière Charente-Maritime – International Property Luxury & Residential presents: Elegant Family Home in La Flotte – Just Steps from the Market, Harbour and the Sea Some homes immediately feel like they belong to you. Just a short stroll from La Flotte's renowned market, picturesque harbour and the Atlantic shoreline, this beautiful family home offers the authentic lifestyle for which the Île de Ré is so highly sought after. Everything can be enjoyed on foot, embracing the relaxed rhythm of island living. Behind its charming façade, the property reveals a warm and welcoming atmosphere. High ceilings, a traditional fireplace and abundant natural light create an elegant setting full of timeless character and genuine authenticity. The ground floor has been designed for both everyday living and entertaining. A cosy lounge leads to a generous dining room, while the semi-open kitchen, featuring a sliding pocket door, offers the perfect balance between openness and privacy. A ground-floor bedroom with its own shower room provides comfortable single-level living for guests or family members. Upstairs, the home continues to impress with five further bedrooms, several bathrooms and a spacious landing, allowing everyone to enjoy their own private space. It is easy to imagine long summer holidays, family gatherings and unforgettable moments shared with friends. Outside, a private, sun-filled courtyard offers a peaceful retreat away from view. An outdoor summer kitchen creates the ideal setting for al fresco dining after a day at the beach, while independent access points, a garage and a loft above provide both practicality and flexibility. One particularly rare feature subtly enhances the property: a glimpse of the ocean, offering a constant reminder of the exceptional coastal setting. This is a home designed for slowing down, reconnecting with loved ones and creating lasting memories. Private viewings by appointment only (telephone, SMS or WhatsApp). Confidential property valuations • Bespoke property searches • Off-market opportunities • Professional inter-agency collaboration. About us eXp – Collection Immobilière Charente-Maritime specialises in character properties and luxury real estate. We are proudly affiliated with eXp International, one of the world's fastest-growing real estate companies, operating in more than 30 countries, bringing together over 83,000 real estate professionals worldwide and listed on Nasdaq under the ticker EXPI. Our international marketing strategy provides exposure across more than 80 leading French and international property portals. Agency owners, estate agents and property entrepreneurs: contact us to discover our innovative international business model, offering global opportunities with no franchise fees and no royalties. 'I don't sell luxury homes. I change lives.' Including fees of 4% TTC to be paid by of the purchaser. Price excluding fees 1 432 692 €. Energy class B, Climate class A Estimated amount of annual energy expenditure for standard use: between 1747.00 € and 2365.00 € for the years 2021, 2022, and 2023 (including subscriptions). Information on the risks to which this property is exposed is available on the Geohazards website: georisques.gouv.fr.
…By Exp Global France


BELLEVIGNE (16) - Between Cognac and Angoulême, near Barbezieux - Former wine estate dating back to 1830, set on 5,185 m2 of land, in the heart of the Charente vineyards and in a beautiful, rolling landscape! Behind its magnificent gatehouse, the property reveals a typical Charente courtyard, secluded from view. A lovely swimming pool area blends perfectly into this setting, ideal for relaxation and leisure. The main house, tastefully renovated throughout, has retained all its charm and character: exposed stone walls, fireplaces, and fine materials. The ground floor comprises an entrance hall, two living rooms, a large kitchen with a dining area, a boiler room, and a WC. Upstairs, there are two bedrooms, a shower room/WC, and a large suite with a bathroom/WC and a dressing room. An adjoining second house with its own separate entrance offers various possibilities: extending the main house, creating a gîte, or year-round rental. Its spacious courtyard provides parking for several vehicles. Numerous outbuildings offer potential for conversion! A landscaped garden with unobstructed views of the vineyards. A quality renovation, charm, authenticity, and a peaceful lifestyle.
…By Monnereau Immobilier

Located in the heart of La Rochelle’s historic city center, just steps away from the covered market and shops, this elegant early 19th-century property offers approximately 375 m² of living space (433 m² total usable space) and underwent a high-end, full renovation in 2014. ________________________________________ A property with high potential and flexible use In addition to its current use as a guesthouse and holiday rental, this rare residence is suitable for various evolving purposes: •Exclusive private use, as a primary or secondary residence, •Mixed private/professional use, ideal for a liberal profession, artistic activity, or remote work, •Conversion into a rental investment property, with strong rental potential in a sought-after area, •Creation of a condominium, with the possibility to sell apartments individually as needed. As each level of the house is already partially independent, reorganizing the spaces is simple and requires no major work. ________________________________________ Currently operated as a boutique hospitality business, the property attracts a clientele seeking refinement and authenticity, offering: •5 spacious and elegant suites, including one with two connecting bedrooms, 4 marble bathrooms equipped with private hammams and larch wood bathtubs – true works of art, •An independent duplex apartment with 3 bedrooms, kitchen, laundry room, and bathroom, •Magnificent, bright, and welcoming reception rooms, •A private landscaped garden, a true green oasis in the city center. ________________________________________ Additional features: •Turnkey property, with the option to acquire furniture, IT equipment, and the business itself, •Full documentation available on request: detailed brochure, video, and virtual tour, •Cellar in the basement. ________________________________________ A rare and versatile property that combines prestige, profitability, and quality of life in the heart of La Rochelle. Full documentation available upon request. CONTACT Jennifer DUMAS +33 (0)6 62 49 61 23 Maxwell-Baynes Christie's International Real Estate 27 Quai Valin 17000 La Rochelle France International Real Estate - Immobilier International La Rochelle - Ile de Ré - Royan - Ile d'Oléron
…By Maxwell-baynes Christie's International Real Estate - La Rochelle - Île De Ré

Just a few steps from the covered market and local shops, in the heart of La Rochelle's historic city center, discover a rare real estate complex composed of two interconnected buildings, combining historic charm, high-end renovation, and exceptional potential. Together, they offer approximately 572 sqm of living space (647 sqm usable) across 22 rooms, including 12 bedrooms. This unique property presents multiple usage possibilities: prestigious primary or secondary residence, multi-generational home, mixed private/professional use, boutique hospitality business, or conversion into a rental investment or condominium. ________________________________________ A Flexible Property – Multiple Possible Configurations: •High-end private residence for a large family or multi-generational living, •Mixed-use: professional or artistic activity on the ground floor, residence on upper floors, •Immediate boutique hospitality operation (existing business), •Easy transformation into a high-end rental investment property with strong income potential, •Condominium creation: subdivision into individual units with potential for resale. The property is already functionally arranged, allowing for spatial redistribution without major works. ________________________________________ Property Composition: 1st Building – Renovated Townhouse (375 sqm living / 433 sqm usable): •Currently operated as a refined boutique hospitality business, •5 charming suites, including one with two connecting bedrooms, 4 marble bathrooms with private hammams and larch wood bathtubs, •Independent duplex apartment with 3 bedrooms, •Elegant reception rooms and high-end common areas, •Landscaped, peaceful and intimate garden, •Cellar in the basement. 2nd Adjoining Building (approx. 197 sqm living space): •Ground floor: living room, open-plan living area with kitchenette, bathroom, WC, veranda opening onto the shared garden, •Upstairs: a warm and spacious duplex with terrace, 3 bedrooms, 2 bathrooms, WC, and generous living space, •Cellar in the basement. ________________________________________ Additional Highlights: •Exceptional location, just steps from the market, on a semi-pedestrian street, •High-end features, fully renovated in 2014 respecting the original architecture, •Turnkey property – furniture, equipment, and business assets available as options, •Full documentation available on request: brochure, video, virtual tour. ________________________________________ A Unique Opportunity in La Rochelle This dual interconnected building offers the perfect balance of prestige, flexible use, prime location, and long-term investment value. A rare find not to be missed. For more information, please request the full file. CONTACT Jennifer DUMAS +33 (0)6 62 49 61 23 Maxwell-Baynes Christie's International Real Estate 27 Quai Valin 17000 La Rochelle France International Real Estate - Immobilier International La Rochelle - Ile de Ré - Royan - Ile d'Oléron
…By Maxwell-baynes Christie's International Real Estate - La Rochelle - Île De Ré
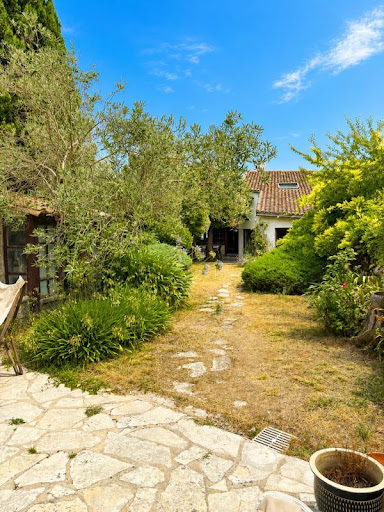


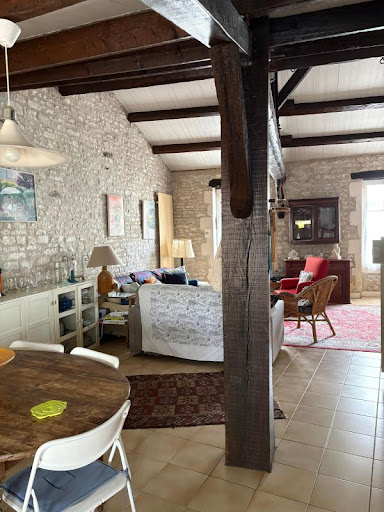
Close to the center of the village of Bois Plage en Ré, a beautiful set of two charming houses separated by a lovely garden. Two beautiful living rooms with fireplaces, five bedrooms, and four bathrooms. Private parking. Independent access for both houses. Peaceful and in a non-flood zone. Ideal for a family residence. Agency reference: 9338This description has been automatically translated from French.
…By Orpi - Agence Paris Ile De Ré


Closed Mansle (all amenities) Attached stone house for renovation 138 m2 with fitted kitchen living room ? dinning room ? one bed ? bathroom wc Upstairs 2 beds shower room wc - septic tank must be change Attached grage + large outbuidings + bassin and patio Attached closed garden 2160 m2 ? CC pump air air + pelets centrale -DPE D216 / B6 - Taxes 1310 EUR / year
…By Morgan Morice Immobilier


La Rochelle Île de Ré Sotheby’s International Realty presents this remarkable architect-designed villa, nestled in one of the most sought-after areas of Bois-Plage-en-Ré, ideally located between the ocean and the heart of the village. Upon entering, a welcoming courtyard leads to a spacious gallery with a cloakroom and guest toilets, followed by a sumptuous living room with generous volumes, complemented by a cozy lounge featuring a gas fireplace. The open, fully fitted kitchen integrates seamlessly into this light-filled living space. The property offers a total of five bedrooms. One wing houses four bedrooms, including three with en-suite bathrooms, a study, and a suite with dressing room and bathroom, all enhanced by elegant interior patios. The second wing is dedicated to a luxurious master suite with dressing room, refined bathroom, and separate toilets. Built with high-quality materials, this property subtly combines modernity, tradition, comfort, and elegance. Large southwest-facing windows provide remarkable natural light in every room. Set on a landscaped plot of over 800 m², the villa features a covered area with a designer fireplace, a summer kitchen, a heated pool (8 x 4 meters), a large terrace, and a spacious garage—perfect for fully enjoying the Ré island lifestyle.
…By La Rochelle Île De Ré Sotheby’s International Realty


La Rochelle Île de Ré Sotheby's International Realty offers you this villa of approximately 225 m², located on the edge of the Charruyer park, just a few minutes walk from the city center and the Concurrence beach.Having undergone quality renovations, the property offers a pleasant living area of about 70 m² combining a living room, dining room, and an open-plan kitchen that is fitted and equipped. Large bay windows extend the spaces towards a covered terrace with an automated roof.The house has four bedrooms and four shower rooms (including a master suite and a furnished studio), providing comfort suitable for family living as well as for entertaining guests.A versatile basement, a swimming pool, and several private parking spaces complete the ensemble.A sought-after address, in a quiet area, benefiting from a green environment and quick access to shops and the main attractions of La Rochelle.Advertisement written by Daphnée Prely EI – Sales Agent – RSAC La Rochelle n°492 521 117This description has been automatically translated from French.
…By Rochelle Île De Ré Sotheby's International Realty


REAL ESTATE ILE DE RE - RIVEDOUX-PLAGE - 195 m² villa, built in 2023, offering a rare living environment just steps from the beach. Its architecture, inspired by the spirit of the island of Ré, highlights noble materials such as wood and stone, in an elegant and timeless execution. From the entrance, the volumes and luminosity naturally assert themselves. The living room, approximately 80 m², unfolds a refined reception area where the living room, lounge, and kitchen fluidly connect in a perfectly controlled harmony, open to a landscaped garden sheltered from view. The villa offers a master suite, three bedrooms, one of which has a dressing room and a shower room. Another shower room ensures additional comfort and privacy. Finally, a mezzanine completes the whole with a study area that enhances the overall flexibility. Outside, the terrace extends the living spaces and invites relaxation around the pool, in the heart of an enclosed and tree-lined garden. A garage and several parking spaces complete the amenities of this property with meticulous finishes.This description has been automatically translated from French.
…By Orpi - Agence Saint-yves Sainte Marie De Ré


Just 8 km from Angoulême and its high-speed rail station, the Château de Balzac enjoys a privileged location in a protected and easily accessible environment. Listed as a historical monument, it was the residence of Jean-Louis Guez de Balzac, the 17th-century writer and academician. Its history, architecture, and remaining period features give it a truly unique character. The main building offers nearly 1,000 m² of living space. It includes vast reception rooms, a remarkable 18th-century oval salon, a vestibule adorned with ancient frescoes, as well as numerous rooms that have retained their fireplaces, wood paneling, and parquet floors. The ship's hull-shaped roof structure is also one of the château's most remarkable features. Outside, the monumental colonnade structures the courtyard and gives the whole a distinctive identity. The outbuildings, including former stables, barns, and service buildings, offer numerous possibilities for conversion. The estate extends over approximately 15 hectares with a wooded park, bridle paths, woods, an old wash house, a fishpond, and a canal, all bordered by the Charente River. Preservation work has been carried out over the years on the roofs, facades, outbuildings, and some of the historic decorations. The interior of the main house remains to be fully restored. It now offers the opportunity to envision an ambitious restoration, respectful of the history of the place, to create a large family residence or develop a hospitality and event project. A rare property, ideal for a buyer with a passion for heritage, history, and characterful properties. Agency fees: 5% including VAT, payable by the buyer. Price excluding agency fees: €1,000,000. Information on the risks to which this property is exposed is available on the Georisques website: www.georisques.gouv.fr
…By Lafontaine Immobilier Angoulème


Townhouse from the 17th, 18th, or 19th century with rental income in the heart of Saint-Jean-d'AngélyLocation In the heart of the historic center of Saint-Jean-d'Angély, in immediate proximity to shops, schools, and services, discover this elegant townhouse steeped in history, set on a plot of over 1,000 m². A rare address offering both the charm of the past, beautiful outdoor spaces, and genuine heritage potential.Unique Character Facade with character, majestic period wrought iron staircase, moldings, woodwork, antique fireplaces, wide plank hardwood floors, beautiful ceiling heights, and a rehabilitated orangery flooded with light... This residence has preserved all the authenticity and refinement of townhouses from the 17th, 18th, and 19th centuries.Architecture and Organization From the entrance, the tone is set with a magnificent hall leading to the reception rooms. The ground floor offers a vast double living room of over 60 m², an elegant dining room, a fitted kitchen with a back kitchen, a superb orangery widely open to the outdoors, a foyer, and a master suite with direct access to the honor court.On the first floor, a spacious landing distributes four beautiful bedrooms, including two master suites and an attic.Outside, the property boasts an honor court opening through a majestic porch, a dovecote, a first ornamental garden, a second tree-filled garden, a cellar of approximately 80 m², and an independent garage of 30 m², particularly rare amenities in the city center.The property also includes two independent apartments currently rented, generating immediate rental income:- a single-storey house with a garage rented for €500 per month;- a second apartment rented for €400 per month.In brief A particularly rare character property on the market, ideal for heritage lovers looking to combine a prestigious residence with an investment. Volumes, charm, gardens, outbuildings, and rental income make this property unique in Saint-Jean-d'Angély.ÔRA Prestige highlights this exceptional residence, where the elegance of the 18th century meets a privileged living environment and genuine heritage potential.ÔRA Prestige, unique properties!Fees included of 5% VAT payable by the buyer. Price excluding fees €850,000. Energy class E, Climate class E Estimated annual energy expenditure for standard usage: between €6202.00 and €8392.00 for the years 2021, 2022, and 2023 (subscriptions included). Information on the risks to which this property is exposed is available on the Géorisques website: georisques.gouv.fr.Your ÔRA Prestige advisor: Nathanaëlle ANTONELLI Commercial agent (Individual Enterprise) RSAC 821692795 RCP 59661778. Ôra Prestige, unique properties!
…By Ôra Prestige


FONTCOUVERTE – EXCEPTIONAL PROPERTY – 620 M² – 2.2 HECTARES – INDOOR POOLIn Fontcouverte, discover this family property of approximately 620 m², set on a domain of nearly 22,000 m², in immediate proximity to the Louis Rouyer-Guillet Golf Course.In excellent condition, this residence offers remarkable volumes and a layout suitable for many projects: large family home, second home, guest house activity, or multigenerational project.The property features 9 spacious bedrooms, 3 bright living rooms, and numerous spaces that can be adapted to your needs.Outside, the landscaped park, terrace, and balcony provide a privileged setting. The property also benefits from a heated indoor pool measuring 10 x 5 m, accompanied by a relaxation area and a hammam, as well as a summer kitchen.An independent pavilion, which can be used as guest accommodation or a reception room, harmoniously completes the ensemble.Regarding amenities and outbuildings, you will benefit from:Heated indoor pool 10 x 5 mHammam and relaxation areaHeat pumpAir conditioningDouble glazingMains drainageFiber opticsNumerous garagesSpacious basementReception roomHorse enclosurePrivate parkingA rare property offering volume, privacy, amenities, and potential, in a sought-after environment at the gates of Saintes.Price: €1,410,750Contact us for more information and to arrange a visit to this exceptional property.Thomas PROUSTCommercial agentEIregistered with the RSAC of SAINTES under number 849 331 590Agency reference: 700This description has been automatically translated from French.
…By Orpi - Agence Des Coteaux


Royan Île d'Oléron Sotheby's International Realty invites you to discover, in Saint-Hippolyte, a distinguished country estate nestled within more than 5.2 hectares (12.8 acres) of fully enclosed woodland and landscaped grounds.This rare property brings together an elegant 330 sq m (3,552 sq ft) fully renovated farmhouse, an authentic Charentaise house awaiting reinvention, a stately manor featuring a prestigious reception and event space, and nearly 460 sq m (4,951 sq ft) of outbuildings. A swimming pool, a greenhouse converted into a refined pool house, and an exceptionally preserved natural setting complete this unique estate. A discreet and exclusive address offering a remarkable balance of heritage, the French art de vivre, and outstanding development potential. Whether envisioned as an exceptional family residence, a luxury hospitality venture, or a bespoke lifestyle project, this estate adapts effortlessly to every ambition. A place where history continues to be written.
…By Rochelle Île De Ré Sotheby's International Realty


iad France - Fréderic Garey presents: Family house 163 m² 5 bedrooms Pool Sainte-SoulleJust a few minutes from La Rochelle, in the highly sought-after commune of Sainte-Soulle, discover this pleasant family home of 163 m², built in 2012 and enlarged in 2016, offering quality features and an ideal living environment.From the entrance, you will be charmed by its volumes and functionality. The house offers a beautiful bright living room, a convivial and fully equipped kitchen, a utility room as well as an adjoining veranda with an outdoor terrace. A bioclimatic pergola allows you to enjoy the outdoors in all seasons. Designed to accommodate a large family, it has 5 bedrooms (3 on the ground floor), including 2 master suites, giving everyone their own space and privacy.Outside, you will enjoy a plot of approximately 510 m², fully landscaped, with a heated swimming pool, a carport, an outbuilding, and several parking possibilities. In terms of comfort, everything is combined:Recent house (2012 with extension in 2016)Reversible air conditioning (air/air heat pump) + wood stoveBioclimatic pergola with outdoor kitchenHeated poolBike storageGarden shedFiber opticSewage systemDPE: BNo major work expectedNo garage but the possibility of parking 4 vehicles on the plotLocated just 15 minutes on foot from shops, schools, and services, this house will perfectly meet the expectations of a family wishing to combine space, comfort, and proximity to La Rochelle.A well-maintained house, offering beautiful features and a sought-after living environment.To discover without delay.Agency fees to be paid by the seller.Presentation of a valid identity document will be requested upon visit, in accordance with article L.561-5 of the Monetary and Financial Code. Information on the risks to which this property is exposed, including the legal obligation to clear brush, is available on the Géorisques website: http://www.georisques.gouv.fr.This real estate advertisement has been drafted under the editorial responsibility of Mr. Fréderic Garey, independent real estate agent (without holding funds), commercial agent of SAS I@D France registered with the RSAC of LA ROCHELLE under number 831303250, holder of the real estate canvassing card on behalf of the company I@D France SAS.This description has been automatically translated from French.
…By Iad France


Located in the countryside and a few kilometers from Massignac, Montemboeuf and the lakes of Haute-Charente, this beautiful spacious family home offers you 232m2 of living space. Entrance into a vast 92m2 living room with a fitted kitchen and open fireplace - Bedroom with French doors opening into the garden - A shower room, a separate WC, and a laundry room. Upstairs: a mezzanine with a 13kW wood-burning stove, four bedrooms, a bathroom with a shower, and a separate WC. Outside: Covered 10m x 5m swimming pool - Pleasant wooded garden of 2800m2 - Garage - Small outbuildings Features: Double-glazed windows - Heating via fireplace and wood-burning stove, underfloor heating on the ground floor - Compliant fosse drainage system Simon HAMMER J&S IMMO - YOUR LOCAL AGENCY - 65 Avenue de la République - 16260 CHASSENEUIL-SUR-BONNIEURE Email: [email protected] Phone: 0033 (0)5-45-68-05-50 (Office) Phone: 0033 (0) 617767520 (Mobile) PRICE INCLUDING AGENCY FEES: EUR264,160 (4.00% agency fees payable by the buyer) - NET SELLER PRICE: EUR254,000
…By J&s Immo


A beautifully restored longère set in complete privacy just outside Montbron, offering a main residence, an attached gîte, two large barns and nearly 3 hectares of land including woodland. The property enjoys no neighbouring houses, creating an exceptional sense of tranquillity. Key Features Secluded rural setting, no immediate neighboursMain house + attached gîte with independent accommodationFive bedrooms in the main house, three bedrooms in the gîteTwo large barns with concrete floors20 × 3 metre swimming laneAlmost 3 hectares of land, including extensive woodlandMain House The main residence offers generous living spaces and a warm, welcoming atmosphere.The ground floor features an open-plan kitchen and dining area with adjoining utility room, and a bright, comfortable sitting room. A ground-floor bedroom with private shower room provides excellent flexibility for guests or single-level living. Upstairs, the property offers three additional bedrooms, a family bathroom with bath and shower, and a spacious principal suite with its own shower room. Attached Gîte Directly connected to the main house yet fully self-contained, the gîte is ideal for hosting guests or generating holiday?let income.The ground floor includes a living/dining area with open kitchen, a bedroom and a bathroom.Upstairs, two further bedrooms and a shower room complete this independent accommodation. Outbuildings Two substantial barns with concrete floors offer excellent storage, workshop space or potential for future development. Grounds The property extends across nearly 3 hectares, including a large wooded area. The 20 × 3 metre swimming lane provides a contemporary leisure feature, perfect for exercise or relaxation. Agent's Note This is a rare opportunity to acquire a private rural retreat with significant accommodation, income potential and extensive land. Ideal for buyers seeking peace, nature and a high-quality lifestyle in the Charente countryside. Amenities & Transport Despite its secluded setting, the property remains conveniently connected. Montbron offers everyday essentials including supermarkets, cafés, restaurants, medical services and a weekly market. The nearby town of La Rochefoucauld provides additional shops, schools and amenities, while Angoulême—around 30 minutes away—offers a full range of services, cultural venues and a TGV station with high?speed links to Paris and Bordeaux. Road access is straightforward, with national routes connecting easily to Limoges, Périgueux and the wider Charente region. International travel is facilitated by airports in Limoges and Bordeaux, both reachable within comfortable driving distance. A virtual tour is available Including fees of 5% TTC to be paid by of the purchaser. Price excluding fees 500 000 €. Energy class C, Climate class A Estimated amount of annual energy expenditure for standard use: between 4270.00 € and 5830.00 € for the years 2021, 2022, and 2023 (including subscriptions). Information on the risks to which this property is exposed is available on the Geohazards website: georisques.gouv.fr.
…By Anb Immobilier


A pretty renovated village house set in the heart of Ars-en-Ré, close to the harbour and the bell tower, offering two sun-drenched courtyards. On the ground floor, the living areas comprise a kitchen open onto the living room with fireplace and a TV lounge area, along with a bedroom with its own shower room and a laundry room. Upstairs: two bedrooms overlooking the rooftops and the bell tower of Ars, two bath and shower rooms and a study. In the annexe: a bedroom with its own shower room. The house enjoys double access and a southern exposure.
…By Barnes Ile De Re


In a calm and pleasant environment, discover this well-maintained single-story house, offering a comfortable and functional living space. It consists of a lovely living area filled with light, with an open, fitted and equipped kitchen, ideal for sharing moments of conviviality. The sleeping area includes two bedrooms, a modern shower room, and separate toilets. Outside, you will enjoy a pleasant patio, a fully enclosed garden, and a garage. Several parking spaces complete the property. A turnkey property, ideal for a main residence, a vacation home, or an investment, combining comfort, practicality, and serenity.This description has been automatically translated from French.
…By Domidylle


Character home, Charming and Authentic. This magnificent property in the heart of the village is close to Rochefort and easily connects to La Rochelle and the two TGV stations of Charente-Maritime. Spanning 435 m2 of surface area and two levels, this complex offers several adjoining buildings and outbuildings along with a plot of 2 hectares that can accommodate equines or plantations. Currently offering 16 rooms including 12 bedrooms and two kitchens, this residence aims to be both a bourgeois house and a 19th-century merchant estate. It is a property with multiple lives that is full of details from the past. The two double porches, the two cross entrances, and the bay window of the living room overlooking the garden give a unique charm to this calm and preserved exceptional place. Upstairs, the balcony of the largest bedroom with a view of the clearing and its centennial trees adds to the magic of the site. This family estate is ideal for establishing a year-round residence or for vacation time in Charente-Maritime, and legally offers the possibility of establishing a tourist accommodation, seminar, or artistic project. The converted outbuildings into a workshop offer potential for additional expansion over 120 m2. Renovations are to be expected to rehabilitate this property and restore it to its former glory! The price is 890,000 euros including negotiation fees to be borne by the buyer. Price excluding fees, net seller of 850,000 euros.This description has been automatically translated from French.
…By L'agence Du Grand Chêne


Discover this charming old house that has undergone careful restoration in St Savinien sur Charente, in a sought-after area in the center of the classified village, listed among the small towns of character in Charente-Maritime. Offering a peaceful and privileged living environment just a stone's throw from Fouras and the Atlantic beaches, the location close to Saintes, Saint Jean d'Angely and Rochefort allows for easy access to La Rochelle, Bordeaux via the local train station and Paris via the TGV from Surgères. This home has two pleasant gardens, one landscaped and bucolic with direct access to the Charente via its private dock, and the other connecting to the house through the terrace, providing access to the outbuilding designed under the rock. The house consists of three habitable levels in an authentic and preserved style that combines comfort and modernity while minimizing energy consumption. On the ground floor, the entrance is through the hallway that traverses the house and distributes the spaces. We discover the cleverly renovated staircase, the cozy living room, and the dining room open to the American kitchen. One bedroom with its independent shower space is ideally arranged for a single-story living and for hosting guests independently. The first floor, accessed by its beautiful period staircase, features two bright and spacious bedrooms laid out on the old parquet floor as well as a complete bathroom. This landing is spacious and invites you to continue ascending to the second floor, offering a final room under the eaves, such as an office, a library, or a secondary living room, possibly a fourth bedroom. The charm of this delightful property lies both inside and outside. Choosing the garden according to the seasons and desires is an undeniable asset allowing one to enjoy the Charente and moor a riverboat there, to share country meals on beautiful summer evenings. The entire property has good insulation, double and triple glazing, a main heating system by pellet stove complemented by a wood stove, and is connected to the village's sewage system. Water recovery system, and many small details for year-round living or for a vacation stay. The displayed price of 357,000 euros includes the agency fees payable by the buyer. Net seller price of 340,000 euros. Contact Fabienne RICHAUDEAU at 0677063923 to become the owner of this house in Saint-Savinien. More information on the agency's website Properties Archive - L'Agence du Grand Chêne The information about the risks to which this property is exposed is available on the Géorisques website: www.georisques.gouv.frThis description has been automatically translated from French.
…By L'agence Du Grand Chêne


An elegant manor, with a holiday cottage, outbuildings and grounds, overlooking the Sèvre River valley and the small town of Saint-Maixent-l’Ecole. Resembling a small and immaculately designed chateau, the manor is topped with two pyramidal roofs, each punctuated by a dormer, which crown the main façade and its three rows of vertical windows, while, on either side, two short wings, with the same height as the central structure, are set back slightly. Facing the grounds, the three-storey dwelling boasts an exterior with five rows of vertical windows, whereas the living areas – a drawing room, a study, a dining room, flanked by a cosy breakfast nook, and a contemporary kitchen – can be found on the garden level on either side of a wide, dual-aspect and sunny entrance hall. As for the small adjacent extension, it contains the service areas, such as a former kitchen, a workshop, a (fuel oil) boiler room and a lavatory, while the five first-floor bedrooms, in a variety of sizes, provide a number of different views and amenities, such as a bathtub in the bedroom itself and a large shower room for one, a shower room and a lavatory for another, a bathroom for the third, as well as a separate lavatory with a washbasin. In addition, the second floor is made up of four bedrooms (including one with a shower room and lavatory), as well as a bathroom and a lavatory, whereas a large portion of the manor's electrical system and plumbing has recently been redone. With a fuel oil boiler powering the radiators, three hot water heaters are used to provide hot water, while the dwelling also features fibre-optic Internet as well as a cellar extending under half of the edifice. Abutting the manor, a holiday cottage (currently occupied by a three-year lease), with pointed stone walls and giving directly on to the 10 x 4-metre swimming pool, includes a bedroom with a wardrobe and a shower room on the garden level, as well as a sitting room, a bedroom, a bathroom and a lavatory upstairs. On the other side of the courtyard, the outbuildings, cadenced by seven rows of vertical windows, are conducive to a number of current and potential uses, whereas the grounds, of more than five hectares and completely enclosed by a wall, fencing and a moat, are planted with many different trees, which not only offer welcome shade, but plenty of beauty as well.
…By Patrice Besse


Real estate Ile de Ré, Ars en Ré. Charming house right in the village center with two independent entrances. On the ground floor, a bedroom with its shower room, its toilet, and a living space with remarkable volumes, enhanced by a beautiful ceiling height and an open kitchen. A TV lounge naturally extends this space. Upstairs, two bedrooms, each with its shower room, as well as a spacious dressing room. Additionally, a fourth bedroom in an annex with a shower room and toilet. Two outdoor courtyards allow you to enjoy every moment of the day, according to the light.This description has been automatically translated from French.
…By Orpi Saint Yves Les Portes En Ré


Real estate Ile de Ré, Saint Clément des Baleines. Charming house on the outskirts of the village on a beautiful plot of nearly 1000 m². The house is in good condition with nice volumes. 4 bedrooms, a shower room, and a bathroom. Additionally, a large garage.This description has been automatically translated from French.
…By Orpi Saint Yves Les Portes En Ré
'%20stroke='%23DDAA3A'%20stroke-width='1.909'%20stroke-linecap='square'%20stroke-linejoin='bevel'/%3e%3c/svg%3e)
Receive by email any new listing that may match your search criteria
Your criteria :
By validating this form, you accept the general conditions of use of Le Figaro Properties.
These agencies offer a selection of luxury properties vente in Poitou-Charentes. Feel free to contact them for personalized assistance.




