Get early access to listings that match your criteria
Never miss an opportunity again. Our personalized alerts notify you instantly.

 English$ USD · m²


A beautiful house is for sale in the peaceful Dalmatian village of Mirca on the island of Brač, just 700 meters from the crystal-clear sea and beach. The property offers a unique sense of privacy and peace, while the lively Supetar is only five kilometers away. The house extends over 200 m2 of living space distributed across four floors. The first floor is designed as a comfortable space for everyday living and includes a kitchen with dining area and living room, two bedrooms, a bathroom, a laundry room, and a sauna. Two spacious terraces provide the ideal place to relax and enjoy the Mediterranean atmosphere. On the second floor there is an additional living area with a kitchen and dining area, as well as a guest toilet, while internal stairs lead to the third floor, where there are two bedrooms, each with its own bathroom and a loggia offering a pleasant corner for rest. The fourth floor comprises an attic, leaving the future owner the possibility of arranging it according to their own wishes and needs. Special value is added to the property by the landscaped courtyard of 105 m2 with a swimming pool, outdoor fireplace, and social area, perfect for enjoying the warm summer months. The house has two separate entrances – the main entrance to the first floor and a second entrance on the ground floor – allowing it to be used as one spacious family home or as two separate residential units. Thanks to its excellent location, functional layout, and authentic Dalmatian character, this property represents an excellent opportunity for peaceful family living, a holiday home, or an investment in tourist rental on one of the most beautiful Croatian islands. Further information about the property, as well as viewings with an agent, are available exclusively upon signing a Viewing List, in accordance with the Personal Data Protection Act and the Real Estate Brokerage Act. IMAGO LITORIS d.o.o., registered in the Register of Real Estate Brokers under registration number: 116/2012For more information:Toma TadinTel: +385 91 9714582Email: [email protected] NEKRETNINE: iro-2917
…By Annonceur International


For sale is a detached house with a sea view located in the vicinity of the city of Split. The property has one floor and its total living area is 131 m2. It is located on a plot of land of 543 m2. The property consists of an entrance hall, kitchen, dining room and living room. It has two bedrooms with private bathrooms and a guest toilet. From the living room there is a terrace and a yard with an infinity pool. The property has several parking spaces and the garden is fully landscaped. Given that the property is already established as a tourist rental, it is an ideal choice for those who want to continue with tourism, but also for those who want to spend time there throughout the year due to the proximity of all the facilities needed for a comfortable life. The house is only 1000 m from the sea. 8 kilometers from the center of Split and 20 kilometers from Split Airport.
…By Annonceur International


For sale is a modern villa with a total living area of 450 m2 near Dubrovnik, built on a plot of land of 1400 m2. The combination of superior design and the location of the property represent the same as a unique opportunity. The property consists of the main building and an auxiliary house with a swimming pool. The main building consists of two floors. On the first floor there is a laundry room, a storage room, a wine cellar and four bedrooms with bathrooms. On the second floor there is a toilet, a kitchen with a dining room and a spacious living room with access to a terrace with a magnificent open view of the sea. The auxiliary house consists of a living room with a bathroom and a spacious terrace of 41 m2. It is for sale fully furnished. The distance from the center of Dubrovnik is 7.5 km by air. A truly exceptional property on the market worthy of serious consideration.
…By Annonceur International


NOVIGRAD, VILLA WITH POOL, 50 METERS FROM THE SEA AND BEAUTIFUL SEA VIEW In one of the most beautiful locations in Dajla near Novigrad, there is a perfectly and modernly designed house that combines comfort, technology, and Mediterranean lifestyle. Basic information: Plot: 410 m2 Total building area: 170 m2 Living area: 120 m2 Garage: 50 m2 (for 2 cars) Layout: 3 spacious bedrooms Large and bright living area with kitchen Bathroom + additional separate toilet Outdoor space that impresses: 30 m2 terrace with a beautiful sea view Tempered glass for protection Large awnings and shutters against wind Spacious table for up to 12 people Fireplace/barbecue ideal for gatherings Outdoor summer kitchen for a complete Mediterranean experience Large, modern pool with massage and counter-current swimming Pool heating with heat pump Pool cover for protection Landscaped green area and Mediterranean plants Access & surroundings: Electric entrance gate with remote control Technical advantages: Thermal facade High-quality windows with mosquito nets and external shutters Heating with radiators and air conditioning units Smart system for remote home control Preparation for electric car charging Preparation for solar panels The house offers exceptional living comfort throughout the year, warm, energy-efficient, and designed for complete relaxation or luxury vacation. For more information or a viewing, contact me at phone number 0038598592589 Properties like this in this location are rare!
…By Annonceur International


Spacious property, located in the first row to the sea, in a beautiful position on the southern side of the Pelješac peninsula. The property consists of a spacious plot of 1777 m2, with a cascading layout, with two houses on it. The older house dates from the 1930s, has 65 m2 of living space and needs renovation. The second house was built in 2021 and has 50 m2 of living space. In addition to the houses, there are also two water tanks of 27 m3 and 38 m3, a summer kitchen of 17 m2 and a large parking lot of 87 m2. The slightly elevated terrain provides an ideal option for the further development of the property and offers an idyllic view of the sea and the island of Korčula. In front of the property there is a mooring for a boat, which is used by the owners of the property. Looking at the total area of the property and the potential of the position itself, the property represents a very high-quality and rare investment for clients who prefer Pelješac as one of the most specific parts of the Adriatic coast, with numerous natural beauties and a pleasant climate for carefree enjoyment.
…By Annonceur International


ID CODE: ZG87189
…By Annonceur International


ID CODE: ZG72437
…By Annonceur International


Located in a peaceful and attractive area near Makarska, in a highly desirable south-facing position, this beautiful holiday villa offers an ideal combination of contemporary luxury, Mediterranean charm and exceptional comfort. The villa has been carefully designed and furnished with particular attention to quality, functionality and aesthetics. Its contemporary architecture is harmoniously complemented by elements of traditional Mediterranean style, while carefully selected materials, high-quality Italian stone, modern technical equipment and thoughtfully designed interior details create a sophisticated and exceptionally pleasant atmosphere. One of the property’s key advantages is its south-facing orientation, allowing the villa to enjoy plenty of natural sunlight throughout most of the day, as well as the pleasant Mediterranean climate. Its proximity to the sea and beautiful beaches further enhances its appeal, making it an excellent choice as a private residence, holiday home or investment property for tourism. The villa is designed as a single-storey property, providing an exceptionally practical and comfortable living environment without stairs. All rooms are located on the same level and are arranged in a highly functional layout. The interior consists of a spacious living room connected to a modern, fully equipped kitchen, three comfortable bedrooms and three elegantly designed bathrooms. Large glass surfaces and direct access to the outdoor areas create a seamless connection between the interior and the terrace and garden, enhancing the sense of space and openness. The outdoor area has been designed as a private oasis for relaxation and enjoyment. The villa features a private swimming pool, a spacious open and partially covered terrace, high-quality outdoor furniture and a dedicated barbecue area, making it ideal for summer gatherings, family dinners and enjoying the relaxed Mediterranean lifestyle. For an additional level of comfort, the villa also features a private sauna, providing the perfect space for relaxation and wellness in the privacy of your own home throughout the year. The property also includes outdoor parking spaces and a private garage, providing additional convenience and value, particularly given the villa’s proximity to the sea and local tourist amenities. The villa is being sold fully furnished and equipped, including high-quality furniture, household appliances, televisions, lighting, outdoor furniture and all other essential equipment. The future owner can therefore enjoy a fully completed and carefully furnished property that is ready for immediate use, without the need for additional investment.
…By Annonceur International


A modern, newly built villa with a stunning panoramic sea view is for sale, located in a peaceful area near the town of Omiš. The villa is set on a plot of 521 m² and extends over two floors, with a total living area of 234.34 m². The first floor features a spacious open-plan kitchen, dining area and living room, as well as a guest toilet, storage room and technical room. The outdoor area includes an additional toilet, a summer kitchen, a comfortable lounge area, and a swimming pool with a surface area of 26.80 m², ideal for relaxation and enjoying the Mediterranean lifestyle. The second floor is designed for rest and privacy and comprises four bedrooms, each with its own en-suite bathroom, along with a laundry room, an anteroom and a hallway. Parking for several vehicles is provided on the ground level. All rooms offer a breathtaking panoramic view of the sea and the island of Brač. The villa is sold fully furnished and equipped.
…By Annonceur International


Located in the peaceful surroundings of Brtonigla, in the heart of Istria, this exceptional modern villa represents the pinnacle of contemporary design, comfort and luxury. The villa offers a total living area of 341 m², set on a landscaped plot of 760 m², providing privacy and an open sea view from its south- and west-facing terraces. The interior is designed in an open-plan concept, featuring an elegant kitchen with a central island, dining area and a spacious living room with fireplace, seamlessly connected to the outdoor terrace, swimming pool and landscaped Mediterranean garden through large glass walls. The villa comprises three bedrooms, two modern bathrooms and an additional guest toilet, with premium materials and finishes throughout. A private wellness area forms a key highlight of the property, including a Finnish and Turkish sauna, jacuzzi, indoor swimming pool and fitness area, offering year-round relaxation and leisure. Additional features include a laundry room, underfloor heating powered by a heat pump, solar panels, aluminium joinery with triple glazing, alarm system, video surveillance and intercom. The outdoor area includes a spacious terrace, outdoor swimming pool, four outdoor parking spaces and a carefully maintained garden ensuring privacy and comfort. The property is located approximately 7 km from the sea, while renowned Istrian wine roads, restaurants and charming towns are within easy reach. This villa is an outstanding opportunity for those seeking a luxury residence or holiday home in Istria, combining high-end amenities, privacy and timeless architectural elegance.
…By Annonceur International


Located in a peaceful area surrounded by greenery near Omiš, this impressive villa represents a perfect blend of Mediterranean charm, luxury, and complete privacy. Set on a spacious 1,200 m² plot, the property offers open views of the sea and surrounding nature from every floor, creating a unique sense of tranquility and exclusivity. The villa extends over three floors, offering a total of 400 m² of living space carefully designed for maximum comfort and functionality. The interior features an elegant living room filled with natural light, a modern kitchen with a dining area, five spacious bedrooms, and six contemporary bathrooms. Large terraces and balconies further emphasize the connection between the interior and outdoor areas, allowing full enjoyment of the Mediterranean atmosphere throughout the day. A particular highlight of this property is the beautifully landscaped garden designed for complete relaxation and enjoyment. At the center of the outdoor area is an elegant swimming pool with a sun deck, while the spacious covered summer kitchen of 85 m² provides the perfect setting for social gatherings, open-air dining, and enjoying warm Dalmatian evenings. The architecture of the villa blends harmoniously with the natural surroundings, combining modern comfort with authentic Mediterranean style. The peaceful location surrounded by nature ensures privacy, while the sea, beaches, and all essential amenities are only a few minutes’ drive away. The property also includes a 40 m² garage and a 22 m² storage room. Thanks to its attractive location, large plot, and quality construction, this villa represents an exceptional opportunity, whether as a luxurious private residence, a family holiday retreat, or an investment with excellent tourist rental potential.
…By Annonceur International


A modernly designed villa with a swimming pool and panoramic sea views, situated in a peaceful area near the town of Omiš. The villa spans three floors with a total living area of 355 m² and is set on a 442 m² plot. Access to the property is provided through electric sliding gates. The ground floor includes a garage, outdoor parking, two storage rooms, a technical room, a recreation area, and a spa zone. The first floor features a spacious living room with a dining area, kitchen, guest toilet, and pantry, as well as access to a large terrace equipped with a summer kitchen, heated pool, and sun deck — creating the perfect space for outdoor enjoyment. The second floor consists of three bedrooms, each with its own bathroom and access to a terrace offering unobstructed sea views. Combining contemporary architecture with the surrounding natural environment, this property is an ideal choice for those seeking privacy, comfort, and proximity to the sea, making it perfectly suited for both family living and investment in tourist rentals.
…By Annonceur International


EXCLUSIVE VILLA WITH PANORAMIC SEA VIEWS — Trogir — 300 m from the beachWe present a unique, architecturally sophisticated villa that combines contemporary design, cutting-edge technology and complete privacy. Situated in a dominant, peaceful location with an open view of the sea that is permanently protected, this property represents a rare opportunity for luxury living or investment of the highest category.ARCHITECTURE AND SPACE* Elegant lines, spacious terraces and floor-to-ceiling glass walls create a seamless transition between the interior and the Mediterranean exterior.* Living space: 263 m²* Terraces and balconies: 88 m²* Land: 346 m²* Infinity pool on 4 sides: 31 m²All rooms have an open view of the sea!The space is designed for maximum light, privacy and functionality, with an emphasis on a luxurious lifestyle throughout the year.WELLNESS AND OUTDOOR SPACESA private oasis of rest and relaxation designed according to the standards of luxury resorts.* Heated infinity pool, massage zones and counter-current swimming* Outdoor jacuzzi with a view* Sauna* Lounge area and barbecue* Outdoor shower* Horticulturally landscaped garden with automatic irrigationTECHNOLOGY AND COMFORTThe villa is designed as an energy-efficient, smart and fully equipped residence ready for immediate move-in.* Underfloor heating via heat pump* Central heating and cooling system with linear ceiling diffusers (Daikin equipment)* Air recovery system* 500 L boiler on heat pump* Preparation for solar power plant* Video surveillance* Garage for two vehicles with preparation for electric chargingFully equipped and never used!LOCATIONThe perfect balance of privacy and accessibility to key facilities.* Beach: 300 m* Trogir's historic core: 20 minutes on foot* Split International Airport: 10 minutes by car* Peaceful surroundings with no possibility of future construction in front of the property guarantee a permanent panoramic view.LEGAL STATUS AND PRICE* Ownership 1/1* Usage permit* No encumbrances* Completion year: 2025This villa represents a synthesis of modern architecture, luxury and location — a property created for buyers seeking exclusivity without compromise.ID CODE: 180
…By Annonceur International


There are houses. And then there are villas. This one? It's neither.It’s a lifestyle manifesto—an ode to elegance, peace, and indulgence, perched high above the city, kissed by sun and silence.And no, it's not for everyone.Hidden on a peaceful hillside above Zagreb, wrapped in greenery and birdsong, this villa was built not just with concrete and steel (though there's plenty of that too), but with a serious vision—comfort, durability, and privacy as standard. Anchored on reinforced concrete and deep-set piles, this is not your average home. It's a fortress of serenity with a view worth pausing for.Currently operating as a luxury daily rental, this villa balances refined aesthetics with playful freedom. From the billiards room to the heated pool, from the stylish kitchen to the garden loungers under the pines—it’s a place that doesn’t ask what you need, it already offers it.Outside, the 1,035 m² plot offers a private resort feel: a landscaped yard, children’s playground, sunbeds, and a hidden position far from neighbors’ curious glances. It's all about space, peace, and freedom to breathe. And then there’s that view. The kind you forget to photograph because your mind has already exhaled.Inside, the villa spreads across 415.10 m² of net usable space, carefully divided into four levels: Basement – 46.93 m²– Pool machinery room: 6.90 m²– Kitchen: 10.85 m²– WC: 2.18 m²– Garage: 27.00 m² Semi-basement – 102.40 m²– Hallway & staircase: 19.73 m²– Laundry room: 10.85 m²– Boiler room: 5.27 m²– WC & shower: 3.40 m²– Storage: 6.01 m²– Pool area: 57.13 m² Ground floor – 164.32 m²– Hall: 63.48 m²– Bathroom: 4.14 m²– Kitchen: 7.86 m²– Pantry: 3.10 m²– Bedroom: 12.31 m²– Living & dining room: 54.30 m²– Covered balcony: 6.01 m²– Loggia: 10.51 m²– Entrance vestibule: 2.61 m² First floor – 101.46 m²– Hallway: 11.47 m²– Bathroom 1: 11.55 m²– Bathroom 2: 4.75 m²– Bedroom 1: 16.18 m²– Bedroom 2: 12.34 m²– Bedroom 3: 17.92 m²– Bedroom 4: 16.24 m²– Covered balcony: 11.01 m²Every room has a purpose. Every inch was designed to be lived in. The villa is fully furnished with impeccable taste—seven air conditioners, underfloor heating, a winter garden with a brand-new fireplace, aluminum and wood joinery, Slavonian oak stairs, marble window sills and balcony details, stainless steel railings... the list of thoughtful details is long.Whether you're a business professional seeking a peaceful retreat from the city, a family in search of a forever home with room to grow, or a hedonist who wants the pool, the view, the billiards table, and a breeze-filled loggia at arm’s reach—this villa delivers.It’s not for everyone.But if you feel it might be for you—then you already know.For all inquiries and to arrange a viewing, I’m at your service.Aurelija Kaniški+385 99 547 [email protected] CODE: VZ2857
…By Annonceur International


A luxurious penthouse for sale in Kožino near Zadar, located on the second floor of a building with only three residential units. The floor area of 185 m2 provides all the luxury and maximum comfort of living. The closed part of the apartment of 129.93 m2 consists of an entrance area, a living room (37 m2), kitchen with dining area (25 m2), storage/laundry room and three spacious bedrooms, each with its own bathroom, and two bedrooms with their own wardrobes. Two bedrooms have exits to balconies. The living room and dining room are separated by large glass walls from a spacious, mostly covered terrace of 41 m2, to which one bedroom also has access. The terrace offers an unobstructed view overlooking the sea and islands. The apartment is furnished with top-quality custom-made furniture and is fully equipped. The entire apartment has underfloor heating, and all rooms have air conditioning. The exterior joinery is aluminum, with mosquito nets and electric shutters. The apartment's special feature is the large roof terrace of 139 m2, which can be accessed by spiral stairs from the apartment terrace or via the building's staircase. The terrace is fully equipped for a comfortable stay for several people who can enjoy a panoramic view of the sea and islands from every part. On the terrace there are a heated swimming pool of about 33 m2 with a sunbathing area, sauna, jacuzzi, shower and large seating furniture. In the part covered with a pergola there is a dining table and an outdoor kitchen. The total floor area of the apartment, including the roof terrace and accessories, is 327.17 m2. The apartment has a storage room of 11 m2 in the basement and two parking spaces. All equipment is included in the price of the apartment, and the owners additionally provide bed linen and kitchen utensils. Kožino is a tourist resort located between Zadar (Diklo) and Petrčane. It is only about 10 kilometers from Zadar and is very well connected to the entire area surrounding the city of Zadar. The place is very quiet, making it an ideal destination for all those looking for a real vacation and enjoyment in pebble beaches with crystal clear sea. There are many other interesting places in the vicinity of Kožino: Petrčane, Zaton, Nin… with a rich tourist and gastronomic offer. For additional information or a tour of this unique penthouse, please feel free to contact us. Emilija Ćelić Century 21 Sailor +385 95 857 9946 [email protected]
…By Annonceur International


A stone villa with a swimming pool and unobstructed sea views, perched on an elevated position in the peaceful village not far from town of Omis. This property offers approximately 900 m² of living space and sits on a 1,086 m² plot, spread across three upper levels and a ground floor. The ground floor features a custom-built kitchen with a stone-topped island, a living room, a guest toilet, and a spacious room that combines a second kitchen, a fireplace, and a large dining table that doubles as a billiards table. There are separate entrances for the laundry room and storage. From the ground floor, you can step out onto a covered terrace equipped with a fireplace, dining area, and a staircase that leads down to the pool and sunbathing area. An exterior staircase provides access to the first floor, which includes a covered terrace furnished with outdoor seating. This level contains a bedroom with a fireplace and lounge area, as well as a bathroom. A Brač stone-lined internal staircase leads to the second floor, where you’ll find one bathroom and three bedrooms, one of which has its own en-suite and access to a covered terrace with outdoor furniture. The third floor houses two additional bedrooms, each with a private bathroom and access to covered terraces overlooking the sea. All bedrooms are air-conditioned, and each terrace offers stunning, uninterrupted sea views. Also on the first floor is a separate entrance that leads to a fully equipped fitness room, complete with a sauna and bathroom. The pergola on the ground floor is draped with grapevines, and the pool area is surrounded by mature olive trees and palm trees. Multiple parking spaces are available, two of which are covered. There is also a designated children’s play area within the landscaped garden. Adjacent to the main house is an additional structure housing a two-level apartment. The ground floor includes a kitchen, dining area, and living room, while the upper floor features two bedrooms and a bathroom. The property benefits from two access roads, one paved, the other gravel. This location guarantees complete privacy and peace, with the sea just 600 meters away, and everyday amenities within a 500-meter radius. This picturesque coastal village, nestled between Split and Omiš, is known for its unspoiled beaches and secluded coves. It is located just 15 km from Split city center and 8 km from Omiš, making this property a perfect blend of seclusion and convenience.
…By Annonceur International


**MODERN SEAFRONT VILLA IN SUMARTIN - BRAČ ISLAND!!**A rare opportunity to own a modern villa in a prime first-row-to-the-sea location, situated in one of the quiet bays of picturesque Sumartin, on the southeastern coast of Brač Island.PRICE: 1,900,000 EURCONVENIENT ACCESS: Only 20 km from Brač Airport – ideal for international arrivals and private transfers.PROPERTY OVERVIEW:- Plot Size: cca. 1150 m².- Living Area: cca. 315 m² over two levels.- Layout: Divided into two self-contained units.MAIN RESIDENCE:- Ground floor: Spacious living room, modern kitchen, and bathroom.- Upper floor: 3 bedrooms, 2 bathrooms, and a 30 m² terrace with stunning sea views from every room.- Secondary Apartment: Fully equipped with its own kitchen, living room, 2 bedrooms, and 2 bathrooms – ideal for guests or rental income.OUTDOOR LIVING: - Expansive 200 m² terrace with lounge area.- Infinity pool with panoramic views of the Adriatic.- Private boat mooring and multiple parking spaces.With its clean architectural lines, high-end finishes, and seamless connection to the sea, this villa blends luxury, comfort, and Mediterranean charm—perfect as a private retreat or a high-end investment property.Important Note: To receive detailed information or schedule a private viewing, signing an Agency Agreement is required in accordance with data protection and real estate mediation laws.Contact me directly to arrange a viewing or additional information. ILIJA RAČUNICA - DOGMA DALMACIJAMob/WhatsApp: +385 91 4957 567Email: [email protected] CODE: ST3790
…By Annonceur International


New luxury villa in a highly desirable location 500 m from the sea in Brela! Brela is an elite tourist destination on the Makarska Riviera, known for its crystal-clear sea and numerous pebble beaches located along a 7 km long promenade. The famous Punta Rata beach with the striking Brela stone in the sea is actually one of the most beautiful beaches in Croatia and a landmark of this tourist region. The villa's area is 386 m2 spread over the ground floor and two upper floors. Inside the villa, there are two completely separate residential units. The ground floor and first floor make up one residential unit consisting of: kitchen and dining room, living rooms, toilet, fitness room with sauna, and a spacious terrace with a large heated pool. An internal staircase leads to the first floor with 3 bedrooms, 3 bathrooms, and a terrace. On the second floor, there is a second residential unit consisting of: bedroom, bathroom, kitchen and dining room, living rooms, and a spacious covered terrace where a jacuzzi can be installed. The villa is south-facing and offers a stunning panoramic view of the sea and islands. Outdoor parking for 4 cars is located on the northern side of the plot. This elegant and modern property is currently nearing completion of all works and is being sold unfurnished.Further information about the property, as well as viewings with an agent, are available exclusively upon signing a Viewing List, in accordance with the Personal Data Protection Act and the Real Estate Brokerage Act. Agency commission: 3% + VATFor more information:Saša ŠourekTel: +385 91 6150344Email: [email protected] NEKRETNINE: iro-1661
…By Annonceur International


Located in a quiet area of Rogoznica, the villa has a total living area of 237 m² and is situated on a plot of 1.080 m². The property stands out with its contemporary design, high-quality equipment, and functional layout that ensures a comfortable stay and a high level of privacy. From multiple levels, there is a panoramic view of the Adriatic Sea and the surrounding islands. The villa extends over three floors connected by an internal staircase and consists of a basement, ground floor, and first floor, with a flat green roof. The basement includes a recreation area, boiler room, and staircase. The ground floor forms the main living area with a living room, kitchen, and dining area, one bedroom with an en-suite bathroom, an additional WC, hallway, and staircase, with access to the outdoor area. The first floor features three bedrooms, each with its own en-suite bathroom, as well as a hallway and staircase. The outdoor area is designed as an extension of the living space and includes a 30 m² swimming pool with a sunbathing area, a summer kitchen, and a garden. The villa is equipped according to modern standards and includes an infinity heated pool, underfloor heating, a heat pump, solar panels, electric shutters, and brise-soleil. All systems are installed with the aim of energy efficiency and comfortable year-round living. The property is located approximately 1.700 meters from the sea and is only a 10-minute drive from all essential amenities, such as shops, beaches, restaurants, and cafés. Thanks to its features, it is ideal both for year-round living and as an excellent investment opportunity for tourist rental. The villa is currently under construction, with completion planned during 2026.
…By Annonceur International


Newly built house located on a plot of 727m2, in a quiet location near the sea, in a small bay near Rogoznica. It is located on an elevated position with an accessible road, surrounded by landscaped, cultivated garden and terraces overlooking the sea. Airy and bright interiors are well equipped and spread over the ground floor and two floors connected by internal staircase. On the ground floor there is a garage with a storage room, a small gym, a bathroom and a space with a jacuzzi. The first floor consists of four spacious bedrooms with bathrooms, exit to the balcony that extends the length of the whole house and access to a small terrace that offers sea views. On the last floor there is a toilet, kitchen, dining room and living room with access to a large terrace ideal for relaxing and socializing. with heated pool and barbecue. The whole house is equipped and furnished with selected furniture and air conditioned (cooling and heating). Underfloor heating is located on the first and last floors. The house is ideal for vacations, living in a quiet location as well as for tourist rental. The nearest beach is only 100m away from the house, while other beaches are up to 1km away. Split Airport is 25 km away.
…By Annonceur International


A luxury semi-detached villa located within a modern resort in Savudrija, Istria. The property has a living area of 329,50m2 with 26,60m2 of balcony and 49,80m2 of roof terrace. The property consists of four floors and has an elevator, which additionally ensures additional luxury during your stay. The villas in this modern resort are characterized by a contemporary design, while the choice of materials has significantly contributed to additional luxury. The layout of the villa consists of a basement area that includes a dining room, a wine cellar, a storage room and a playroom that is responsible for relaxation and entertainment. On the ground floor of the property there is an entrance hall that leads to the living room, bathroom, storage room and garage with two garage parking spaces. The first floor is reserved for two bedrooms, each with its own bathroom and acces to a balcony, and a lanudry room. While the second floor of the property presents an open concept with a kitchen, dining room and living area, as well as an additional toilet and antoher bedroom with a private bathroom. Also all rooms have direct access to the roof terrace. All villas have flawless use of the resort’s services. For each villa, you can choose a decoration package and a parking space, while VAT is not included in the price.
…By Annonceur International


Villa K2 with a swimming pool of 35m2, located in an attractive complex of five villas, in one of the most attractive places along the coast. Built on a plot of 405 m2, a minute from the sea and the beach. It consists of two floors with a total living area of 165.50 m2, a technical room of 10 m2 and a basement area of 49.80 m2. In the basement there is a double garage and a technical room. On the ground floor there is a guest toilet, two bedrooms with a wardrobe and a bathroom, and an open concept gallery design at a height of 6m intended for the kitchen with a dining room and a living room. On the first floor there are two comfortable bedrooms with a wardrobe and private bathrooms. On the landscaped garden there is a swimming pool with a sunbathing area ideal for summer outdoor gatherings. Quality materials were used in the construction and special attention was paid to large sliding walls that allow plenty of natural light, ensuring optimal comfort throughout the year. Apart from a peaceful family life or vacations, it offers an excellent opportunity for tourist rentals. Split Airport is 25km away, while the center of Rogoznica is only 5km away.
…By Annonceur International


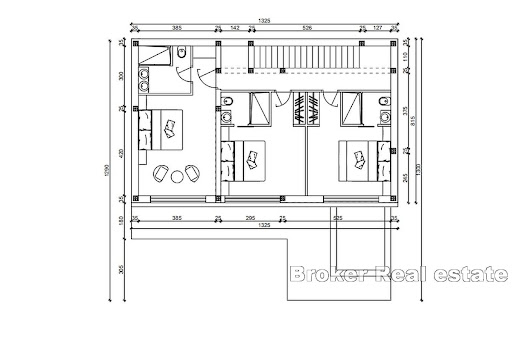
Architecturally modern villa K3 ideally located in a new complex of five villas, in a quiet location, a minute from the sea and the beach. Built on a plot of 483m2 in one of the most sought-after areas along the coast, enjoying magnificent sea views. The villa extends over a basement and two floors and offers a guest toilet, three bedrooms with private bathrooms and a dressing room and an open space on the ground floor intended for a kitchen, dining room and living room with access to the terrace. The technical room is located right next to the parking space. The indispensable 30m2 swimming pool and sundeck complete the outdoor space ideal for socializing and enjoying the Mediterranean climate especially during the summer months. High comfort is provided by a double garage of 40 m2, ensuring enough space for parking as well as additional storage space. The villa is ideal as a holiday home, also offers an excellent opportunity for tourist rental. 5km away is the center of Rogoznica, while Split Airport is 25km away.
…By Annonceur International


Property Description This enchanting villa offers uncompromising luxury and comfort that ideally complements the Mediterranean landscape and invites you to enjoy the easygoing ambiance. Its unique blend of fascinating architecture, sophisticated interior and idyllic outdoor areas, refined luxuries and picturesque natural surroundings will provide uncompromising hedonism for the absolute comfort of stay. This impressive villa with pool and stunning sea views is situated in an exceptional location near Split, within a complex of luxurious villas with private access road. Located in a unique location, just 300 meters from the beautiful pebble beach, in the immediate vicinity of the beautiful sandy beaches of Duče and Omiš, above the Magistrala in a green and very idyllic part of Podstrana, this villa is an ideal haven for all those looking for enchanting sea views and attractive design of timeless beauty. Due to the elevated position, the villa boats a breathtaking view of the sea as well as the offshore islands and the city of Split, a UNESCO World Heritage Site. The distance to Split and its beautiful historic old town is just 8 km. Split has developed into one of the favorite Mediterranean tourist destinations due to its rich historical and cultural sights, numerous tourist facilities and attractions, entertainment options and natural beauty. The estate is located on an elevated plot of 977 m² and extends over three floors offering a perfect combination of modern, luxurious, bright and spacious living. It stands out with its attractive exterior, modern interior and divine sea views. Each floor is carefully designed to provide optimal functionality, making this villa an exceptional example of modern and sophisticated living. The open-concept ground floor features a fully equipped modern kitchen with adjoining pantry, a dining area and an elegantly designed spacious living room. This space has direct access to the terrace, offering a scenic view over the sea, the offshore islands and Split. The terrace features a large pool of 39 m² with sunbathing area and a lounge zone for outdoor relaxation. The terrace is surrounded by Mediterranean garden and comfortable outdoor furniture, allowing you to fully indulge in the natural surroundings. Furthermore the ground floor offers an en-suite bedroom, an additional fully equipped bathroom and a storage room, which is accessible from the garden. The first floor comprises three elegantly designed bedrooms, each with a private en-suite bathroom. All bedrooms have direct access to covered terraces with scenic sea and island views. The basement of this exquisite villa comprises various amenities for relaxation and recreation. It is equipped with a home cinema, sauna, shower, separate toilet and an additional space of approx. 26 m² that can be adjusted to the wishes of the new owner (i.e. private gym or an additional guest bedroom). The real showstopper is the stunning roof terrace featuring a cozy lounge area and the pre-installations for a whirlpool, offering an invaluable view. This is the perfect location to enjoy the atmospheric scenery and round out the impression of the perfect property. The offer is rounded off by two covered parking spaces and two additional parking spaces on the street. The villa is fully furnished and air-conditioned and equipped with underfloor heating in the living area and all bathrooms. The villa is an ideal choice for those who appreciate the Mediterranean lifestyle and wish to enjoy luxury and tranquility, surrounded by beautiful nature and breathtaking sea views. Considering the convenient location and the modern interior design enhanced by high- end equipment and luxury amenities, this extraordinary property represents an unique investment opportunity, whether you are planning to use it for private purposes or as a vacation rental home.
…By Annonceur International


Property Description This elegant villa is set in a complex of exclusive villas on a hillside location with stunning panoramic views of the sea, the coastline of the offshore islands Brač and Šolta, as well as the city of Split. Every detail of this elegant villa has been meticulously thought out, resulting in an ultimate hedonistic retreat with unparalleled sea views. The location of the estate is perfect: located in a pleasant green area in the southern part of Podstrana, only 700 m from the sea and a short drive away from the fantastic sandy beaches of Duče and Omiš and the town of Split. The distanceto Split and its beautiful historic old town is just 8 km. The only 5 star resort in the region with an 800 m long beach section and an exclusive marina with numerous shops, restaurants, bars and cafes is just 1,5 km away and can be covered by a pleasant beach walk. This amazingly new villa is set on a plot of 600 m² and extends to 320 m² of living space, spread over three floors. It boasts a modern and inviting interior design bathed in natural sunlight. The open floor plan visually opens towards the pristine Adriatic and invites you to embrace the Mediterranean lifestyle thanks to large glass surfaces that provide incredible views from almost every corner. On the open plan ground floor you will find a cozy living room that is connected to the kitchen and the dining area. In addition, the ground floor offers two bedrooms and two bathrooms. From the living area and the kitchen you have direct access to the covered terrace with sliding shutters and the cozy lounge area by the infinity pool. Enjoy your time relaxing by the private heated pool with your favorite drink and let the smell of Mediterranean flowers and trees take over all your senses. The first floor offers two more bedrooms and two further bathrooms and a laundry room. In the front area of the upper floor, facing the sea, there is an open area with a small kitchen and bar, which opens onto the spacious terrace. The highlight of this floor is the spacious south-west facing terrace equipped with a Whirlpool and lounge furniture for relaxing. And is there a better way to round off a perfect day than in the bubbling hot tub with a glass of champagne enjoying a panoramic sea view and romantic sunsets. The biggest surprise awaits you on the souterrain of the villa, a large entertainment area for social gatherings, equipped with billiards, a bar and a lounge corner from which you can comfortably enjoy sporting events or play video games on the large television screen. The basement also features a private spa zone, equipped with sauna, shower and separate toilet. The property is fully furnished and air conditioned. The property also includes a garage and two outdoor parking spaces.
…By Annonceur International
'%20stroke='%23DDAA3A'%20stroke-width='1.909'%20stroke-linecap='square'%20stroke-linejoin='bevel'/%3e%3c/svg%3e)
Receive by email any new listing that may match your search criteria
Your criteria :
By validating this form, you accept the general conditions of use of Le Figaro Properties.
These agencies offer a selection of luxury properties vente in Croatia. Feel free to contact them for personalized assistance.
