Get early access to listings that match your criteria
Never miss an opportunity again. Our personalized alerts notify you instantly.

 English$ USD · m²


Ideally located between l’Isle-sur-la-Sorgue and Lagnes in a rural setting, this spacious villa offers 140m² of living space. It is perfectly oriented and enjoys pretty views of the Monts de Vaucluse. The ground floor comprises: spacious, bright sitting room with two large French windows, dining area, and a wood-burning stove; large fully equipped kitchen with a central island and dining area; two bedrooms, one with an en suite bathroom, the other with en suite shower room; laundry room; WC. The first floor consists of: spacious mezzanine overlooking the sitting room, perfect for use as a study; third bedroom; shower room. Separate from the main villa, there is an independent guest house composed of a fourth bedroom with its own private shower room, ideal for extended family stays.The living areas on the ground floor open onto attractive terraces, perfect for enjoying summer in Provence. A covered area currently houses a ping-pong table. The house sits on a 0.46 acres plot, pleasantly landscaped and enhanced by a heated swimming pool measuring 10m x 5m (with submerged cover). A pool house with a summer kitchen completes the outdoor space. Amenities include: double glazing; mains water; mains drainage; fibre-optic internet; parking space for four cars; electric gate; fully enclosed grounds; garden irrigation system. This beautiful property, with its generous interior volumes and large outdoor spaces, is ideal for year-round living but could also serve as a spacious and comfortable second home. ________Information on the risks to which this property is exposed is available on the Géorisques website: https://www.georisques.gouv.frFees payable by the seller
…By Maison Victoire


Located on the 3rd floor of a secure residence with a caretaker in the sought-after L’Archet neighborhood, this bright 2-bedroom apartment (79.24 m²) offers peace, comfort, and open views. It features a living room opening onto a southeast-facing terrace, a separate kitchen, two bedrooms with built-in storage, one with a balcony, a modern shower room, and a separate toilet. Electric heating and hot water, ventilation system (VMC), and optional outdoor parking. A rare property combining a prime location, natural light, open views, and the charm of the French Riviera.
…By Safti


A renovated, air-conditioned 4-room apartment with cross-ventilation, measuring 158 m², located just a few minutes’ walk from the Midi beaches, facing the sea. It features an entryway, a spacious living room, a dining room, a separate kitchen, a master suite, two bedrooms with shower rooms, and a laundry room. A maid’s room and a garage round out this exceptional property. A shared parking area is also available for your guests.
…By Kretz Real Estate


Overlooking the Mediterranean in the heart of the highly sought-after Palm Beach district, discover an exceptional apartment nestled in one of the rare seafront residences offering absolutely spectacular panoramic sea views. It is a unique location where the blue of the Mediterranean is ever-present, situated in a prime setting just steps away from the beaches and the famous Palm Beach area. Fully renovated with remarkable attention to detail, this apartment features a distinctly contemporary Mediterranean style, blending elegance, premium materials, and high-end amenities. Every space has been designed to create a refined living environment where understated luxury meets absolute comfort. The spacious living area—exceeding 30 m² and bathed in light through expansive floor-to-ceiling windows—opens onto a deep terrace offering a breathtaking panorama of the Mediterranean, the Lérins Islands, and the surrounding Riviera landscape. Serving as a true extension of the living space, this terrace invites you to enjoy special moments facing the sea. The kitchen, with its contemporary lines and seamless integration, will appeal to lovers of fine craftsmanship. Featuring a natural Taj Mahal stone countertop, it is equipped with state-of-the-art Miele appliances and Italian cabinetry with matte lacquer finishes, striking a perfect balance between design, functionality, and excellence. The sleeping area comprises two elegant suites, each with its own private shower room. The custom-made walk-in closets and joinery throughout the apartment exemplify the exacting standards applied to this renovation. Year-round comfort is ensured by a ducted reversible air-conditioning system with independent thermostats in every room. Electric roller shutters, motorized awnings, carefully planned lighting, an intercom system, and high-end technical features complete this property of exceptional quality. A secure, private parking space is available for purchase at an additional cost (€90,000).
…By Albert Immobilier Cannes


Llinares Immobilier presents: THE TROIS LUCS OU RIEN. Ideally located in the heart of Trois Lucs, this R+1 villa to renovate offers great potential and many possibilities for layout. On the ground floor, you will find a beautiful living space consisting of a large living room with an open kitchen, filled with light and directly opening onto the garden. Upstairs, a second living room with dining area opens directly onto a terrace, accompanied by a separate and equipped kitchen. The sleeping area comprises two bedrooms, a bathroom, and a large dressing room. Outside, the 800m² garden features a swimming pool and a terrace, creating a pleasant setting to enjoy the sunny days. The property also allows parking for two to three vehicles with ease. A house to remodel according to your wishes, with nice volumes, a sought-after environment, and rare potential in Trois Lucs. To discover without delay! Contact: Chloé Orcel: 06 79 47 74 70 Partner certificate: ADC13102026000001122 RCP: 7953190/SI7805732 - Co-ownership: .. lots - Ongoing procedure: NC - Annual charges: Property not subject to co-ownership regime. - Property tax: €3,151/year - Fees included charged to the seller - Energy class F and climate class F - Estimated average annual energy expenses for standard use based on 2021 energy prices: between €5,270 and €7,180/year - Information on the risks to which this property is exposed are available on the Géorisques website: www.georisques.gouv.fr House for sale 13012 - T6 of 179 m2 + Gardens + Pool + Garage - 13012 Les Trois Lucs
…By Llinares Immobilier


In the heart of Cannes Californie, within a prestigious residence, discover this exceptional penthouse of approximately 189 sqm, featuring an outstanding terrace bathed in sunlight throughout the day. It comprises an entrance hall, a double living room opening onto an approximately 120 sqm terrace offering panoramic sea views, a fully equipped modern kitchen, and a master bedroom with panoramic sea views. Two elegant bedrooms complete the night area, each with its own en-suite bathroom with shower. The property has been renovated with great care and meticulous attention to detail. Ideally located within immediate proximity to the beaches, shops, and La Croisette. A separate fourth staff bedroom with shower room and WC further completes this property. Two underground garages and three cellars are included in this exceptional offering. The secure residence with concierge also benefits from landscaped grounds, a swimming pool, and tennis courts. Total number of units: 193 Legal proceedings underway: NO Annual charges: €16,980 Energy rating: D (150 kWhEF/m².year) - Climate rating: A (5 kg CO₂/m².year) / Estimated annual energy costs for standard use: between €2,387 and €3,229 (reference year 2025). Information on the risks to which this property is exposed is available on the Géorisques website: www.georisques.gouv.fr
…By Beauchamp Estates


This stunning Provençal villa of 150 m² is nestled in the heart of Sainte-Maxime, offering breathtaking panoramic views over the Mediterranean Sea. Boasting four elegant bedrooms, this property provides ample space for family and guests, while the cozy fireplace in the living area ensures comfort all year round. The sun-drenched terrace opens to a beautiful infinity pool, set against a lush hillside backdrop, perfect for soaking in the serene scenery. The villa is equipped with double glazing throughout, ensuring tranquility and energy efficiency. Outdoor lighting illuminates the Mediterranean landscaping in the evenings, creating a warm, inviting ambiance. Modern touches such as an intercom system and an electric gate enhance both security and privacy for peace of mind. This exceptional home seamlessly combines traditional charm with modern amenities, making it an ideal retreat on the French Riviera. Enjoy leisurely days by the pool, alfresco dining with a sea view, and the gentle coastal breeze, all just minutes from Sainte-Maxime’s vibrant center and beautiful beaches.
…By Eurl Bird


Occupying an elevated position, this elegant villa of approximately 185 m² enjoys a prime setting and remarkable panoramic views of the sea and the Îles d’Or. Its south/south-west orientation ensures abundant natural light throughout the day. Fully renovated, the villa is designed around beautiful living areas that open onto the outdoors. The main level features a fully equipped open-plan kitchen and spacious dining area—extending onto a large terrace—as well as a living room opening onto a covered terrace. Two bedrooms, a shower room, and a laundry room complete this level. Upstairs, the master suite offers a true private retreat, comprising an air-conditioned bedroom, a dressing room, a full bathroom, a toilet, and a private terrace with unobstructed sea views. Two additional bedrooms share a shower room with a toilet. Outside, the pool area blends harmoniously with extensive exotic wood decking, creating a delightful atmosphere. The pool is secured by a rolling safety cover. Garage and carport. Note: floor areas are provided for information purposes only. Agency fees payable by the vendor. Information on the risks to which this property is exposed is available on the Géorisques website: www.georisques.gouv.fr
…By Carlin Luxury Properties


A beautiful 4-bedroom apartment located in a charming luxury residence with a swimming pool, in the heart of Palm Beach. Currently undergoing renovation and soon to be completed, it features a pleasant living/dining area with an open kitchen, as well as three en-suite bedrooms. It boasts a lovely 20 m² south-facing terrace offering ocean views. A storage unit and a parking space are included with this property, with the option to purchase an additional parking space for an extra fee. Property sold subject to the terms of the condominium association.
…By Douglas Elliman Cannes


Bouc-Bel-Air – Close to schools, shops and transport, discover this family villa of 169 m² of living space, facing South, set on a wooded plot of 1,257 m² with a swimming pool. It offers 4 bedrooms, a beautiful living area of 51 m², a Bulthaup kitchen of 21 m², and additionally benefits from a finished basement of approximately 100 m² as well as a workshop of 30 m². A particularly complete ensemble offering nearly 300 m² of living and additional space, 7 minutes from IBS and close to the Luynes international high school. You will appreciate the beautiful volumes offered by this house, notably a living room of 51 m² opening onto a terrace of 30 m², a separate kitchen of 21 m² from the “Bulthaup” brand (which can be easily opened) with a laundry room, 2 bedrooms, a shower room, and a separate toilet. On the upper floor, a second sleeping area consists of 2 bedrooms, a dressing room, a bathroom, and a separate toilet. You will also benefit from beautiful outbuildings in the total basement of approximately 100 m², including a large convivial space with billiards / bar / lounge for enjoyable evenings with friends, a room with a water point and toilet that can be converted into a studio with independent access, as well as numerous storage spaces. The house has all modern comforts: Photovoltaic panels, charging station for electric vehicles, fiber, underfloor heating, double glazing, VMC, wood stove with heat recovery, automatic gate, automatic watering, city water, sewerage system,.... Our favorite to discover very quickly. Fees are borne by the seller. Information on the risks to which this property is exposed is available on the Géorisques site: www.georisques.gouv.fr. Contact Eric VAGLIO Individual Entrepreneur, Commercial Agent OptimHome (RSAC N°529 505 125 Registry of AIX) 06 66 51 88 78 (ref. 611224)This description has been automatically translated from French.
…By Optimhome - Eric Vaglio


The Éguilles Estate Agency presents this 170 m² house, in an ideal location. Location and surroundings Discover this elegant property set in a quiet residential neighbourhood, right next to the amenities of Éguilles. Enjoy a peaceful living environment, whilst being just 10 minutes from the city centre of Aix-en-Provence. An ideal setting that combines tranquillity with easy access. Interior description Built in 2004 and carefully maintained, this 170 m² house (including a 25 m² converted garage and a 15 m² studio) offers generous spaces and an optimal layout. The living room is spacious and bathed in light, with high ceilings and exposed timber beams. The adjoining kitchen opens easily onto the living room and features a utility room and laundry area. The heat pump provides efficient underfloor heating all year round. The house comprises 5 main rooms, including 4 bedrooms, offering a living environment suited to families or those requiring plenty of space. Outdoor features The property is set on 3,004 m² of wooded land, offering lovely unobstructed views of the countryside. The car park is spacious and can accommodate several vehicles. The secure swimming pool blends seamlessly into the garden and features a pool house that could serve as a studio flat. Additional features Studio with kitchen and shower room, • Fitted kitchen, • Underfloor heating via heat pump, • Several terraces, • Swimming pool, • Double glazing, Mains drainage. -- -- À votre service : Elodie HAVRET - +33757905443 Agent commercial Mon Office Immobilier immatriculé au RSAC de AIX EN PROVENCE - N°790 673 214 00033 Référence annonce : 7180-EHA
…By Mon Office Immobilier


The property address, virtual tour video, and all financial information are available online on the Mon Office Immobilier website with reference 5662-MTE (Direct link to photos). Mon Office Immobilier de Chorges is pleased to present this property comprising a 6-room villa and a gîte with 3 independent apartments, both offering breathtaking views of the lake. The entire property sits on a 1730m² plot. Location and setting: Just 5 minutes from the village of Chorges and the Baie Saint Michel beach, and 20 minutes from the Réallon ski resort and the town of Gap. The gîte boasts unobstructed views of the surrounding peaks and Lake Serre-Ponçon. Interior description: This 398m² building enjoys a south-facing aspect in a peaceful, natural setting. It is divided into several independent spaces: A main 6-room apartment of over 170m² comprising a living/dining room with a wood-burning stove, opening onto a private terrace overlooking the lake, a 30m² master suite, three bedrooms with en-suite bathrooms, a mezzanine, an attic, and a garage. The three cottages offer tasteful and harmonious amenities. There is a 2-room apartment and a 3-room apartment, each with its own private terrace, and a 4-room duplex apartment with a balcony offering breathtaking views of the lake. Outdoor amenities: The shared garden is designed to ensure everyone can enjoy their privacy (pond, barbecue, children's play area, etc.). The swimming pool, renovated in 2025, is secure and heated. Additional amenities: The property offers 9 parking spaces, laundry facilities, a cellar, a common room with a kitchen, and a sauna. -- -- À votre service : Manon TESSA - +33757902915 Agent commercial Mon Office Immobilier immatriculé au RSAC de GAP - N°983755539 Référence annonce : 7162-MTE. Le DPE est visible dans l'onglet informations énergétiques. Le prix indiqué comprend les honoraires à la charge de l'acheteur d'un montant de 4.17% inclus dans le prix affiché. Les informations sur les risques auxquels ce bien est exposé sont disponibles sur le site Géorisques : www.georisques.gouv.fr
…By Mon Office Immobilier


Mon Office Immobilier in Aix-en-Provence is pleased to present for sale a characterful property of rare elegance, with a total floor area of nearly 630 m², including outbuildings. The property's address, virtual tour video and all financial details are available online on the Mon Office Immobilier website under reference 6622-LLI (direct link to the photos) Just a few minutes from the historic centre of Aix-en-Provence, this residence enjoys a prime location, offering easy access to the main motorways and the TGV station. Nestled in a particularly sought-after area, it stands out for its history, its generous proportions and the exceptional potential it offers. A sought-after location Set on a plot of approximately 5,000 m², the property is situated in a leafy, unspoilt setting, whilst remaining within easy reach of local shops and the heart of the village. This former mill, built before 1948 on land once crossed by the River Arc, was designed to withstand the prevailing winds, particularly the mistral. Its authentic architecture, deeply rooted in the history of the area, gives it a unique character and a charm rarely found in the Aix region. A family home with generous proportions The main house offers approximately 220 m² of living space and is organised around the tower of the former mill, extended by two distinct wings which lend the property its character and authenticity. On the ground floor, a spacious reception room opens onto a separate kitchen, a pantry, a ground-floor bedroom, a wine cellar, a shower room, a toilet and several storage areas. A layout that is both functional and comfortable, designed for everyday living as well as for entertaining. Upstairs, five bedrooms are harmoniously distributed across the two wings of the house. Two bathrooms, a shower room, several toilets and ample storage space complete this area, designed to accommodate a family in the best possible conditions or to entertain guests in comfort. From the upper part of the property, the view extends to an exceptional 360° panorama, offering in particular a remarkable vista of the Sainte-Victoire mountain. The property also includes a former farmhouse of approximately 410 m², comprising numerous outbuildings. These spaces offer remarkable potential for various development projects, whether for family, professional or heritage purposes. Exceptional outdoor spaces The carefully maintained landscaped grounds naturally extend the elegance of the residence and provide a privileged living environment. It comprises a south-facing French garden, an olive grove and extensive wooded areas, creating an environment that is at once majestic, peaceful and intimate. The outdoor facilities complete the picture, featuring a tennis court and a fully secure, heatable swimming pool, built from formwork concrete and fitted with an electric roller shutter. A pool house, comprising a shower, toilet and storage areas, complements this space dedicated to relaxation. A fully fitted outdoor kitchen, equipped with a barbecue, a plancha and a pizza oven, also allows you to make the most of sunny days and entertain in a convivial setting. Features The property is connected to the mains drainage system. Central heating is provided by a new gas boiler, installed in 2023, offering comfort and energy efficiency. The roof, fully renovated in 2022, is a further asset and contributes to the building's longevity. A subtle blend of heritage, authenticity, spaciousness and high-quality fixtures and fittings, this property represents a rare opportunity on the Aix-en-Provence market. It is equally suited to a large family home or a prestigious property development, offering a unique living environment just a few minutes from Aix-en-Provence. -- -- À votre service : Laura LICEN - +33757592042 Référence annonce : 6622-LLI. Le DPE est visible dans l'onglet informations énergétiques. Le prix indiqué comprend les honoraires à la charge de l'acheteur d'un montant de 4.47% inclus dans le prix affiché. Les informations sur les risques auxquels ce bien est exposé sont disponibles sur le site Géorisques : www.georisques.gouv.fr
…By Mon Office Immobilier


Abriculteurs is pleased to present this villa for sale located in Villeneuve-Loubet (06270). Enjoy a privileged living environment within the highly sought-after Hameaux du Soleil estate: a secure setting, absolute tranquility, and direct access to the forest for your daily walks while staying close to all amenities. This 89 m² (plus converted attic space) terraced villa charms with its functional layout and abundant natural light. The warm and welcoming living area opens onto the outdoors through a wide French door. The semi-open kitchen, perfectly designed, is complemented by a laundry space under the stairs. Upstairs, the sleeping area offers three comfortable bedrooms, two of which have balconies to enjoy sunny mornings. The converted attic, flooded with natural light, provides an additional room ideal for an office, playroom, or guest bedroom. The south-facing garden at the rear and a welcoming terrace at the front create an ideal outdoor space to enjoy the Mediterranean climate in total privacy. This secure estate guarantees a true ''walking lifestyle'' with a swimming pool, tennis courts, security guards, and private parking in front of the house. Highlights of this property: - Exceptional estate: pool, tennis, security guards for unparalleled peace of mind - Ideal location close to schools, transport, and shops Please note: - Property tax: €1,200 / year - Community association fees: approximately €2,000 / year (services included) - Individual gas heating and wood stove - Recent facade and roof, interior to be updated to your taste - Property subject to community association status, no ongoing disputes - Energy performance rating: C (132 kWh/m²/year) – Greenhouse gas emissions: B (22 kg CO₂/m²/year) Sale price: €450,000 including all taxes (fees payable by the seller). SALE BY MANDATE DELEGATION Ad prepared under the editorial responsibility of Ms. Camille DAGOT, commercial agent (EI), registered with NICE RSAC under no. 512 207 622, without holding funds, acting on behalf of SARL Abriculteurs immobilier, capital of €5,000, registered under SIREN no. 837 704 584, holder of professional card no. CPI 7501 2018 000 025 842 issued by the Paris Île-de-France Chamber of Commerce, whose legal representative is Mr. Adrien Piot, headquartered at 12 rue des Halles, 75001 Paris.
…By Abriculteurs


EXCLUSIVE - BERTRAND FOUCHER REAL ESTATE invites you to discover this fully renovated two-room apartment on the garden level, just a stone's throw from the CITY CENTER, in a quiet residence located in the heart of a wooded park. Surrounded by a garden of approximately 60 m², you will enjoy a large living room open to the outside, one bedroom, a shower room, and a separate toilet. An outdoor parking space completes this property.This description has been automatically translated from French.
…By Agence Immobiliere De Cavalaire


FRENCH RIVIERA - CAGNES SUR MER This superb, peaceful house with a swimming pool and exceptional panoramic sea views, set on 1400m2 of land, is located in a well-preserved and desirable residential area. Its three terraces allow you to enjoy the landscaped garden with its many varieties of fragrant citrus trees. Great potential. This house boasts a prime location, with shops, a shopping center, and all major highways within easy walking distance, as well as a school bus stop nearby. Whether used as a primary or secondary residence, this family villa with its 5 bedrooms will adapt to all your needs! The rooms are spacious and bright, and offer complete privacy! Large 46m2 garage, fireplace, air conditioning, mains drainage, central heating this villa is ready for you to personalize (some work required). Easy access to town a rare find! Come and discover this villa with GREAT POTENTIAL and HIGH QUALITY OF LIFE!!! Mandate No. 2084 - Contact Hélène 06.20.338.682. www.dustudioauchateau.com Information on the natural risks to which this property is exposed is available on the website georisques.gouv.fr.
…By Du Studio Au Chateau


Nestled in a green setting on the heights of Roquebrune-Cap-Martin, within a private and exclusive estate, this unique architectural project combines contemporary elegance, premium amenities, and a breathtaking view over the Mediterranean Sea. Designed to offer a refined lifestyle in absolute tranquility, this villa is a true contemporary masterpiece, located just a few minutes from Monaco. Built on a flat, south-facing plot of 1,000 m², the property will feature a beautifully landscaped garden, an infinity pool, and private parking for up to three vehicles. With a surface area of approximately 264 m², the villa will offer: • A majestic entrance opening onto a vast, light-filled living area with lounge, dining room, and an open-plan kitchen equipped with top-of-the-line materials and appliances • Four en-suite bedrooms, two of which include custom-designed walk-in closets • Guest toilets and generous storage spaces • Two fully fitted terraces offering spectacular views • A self-contained guest house including a living area with kitchen and an en-suite bedroom Features & Comfort: • Full home automation system • High-security alarm system • Motorized gate & reinforced entrance door • Reversible air conditioning in all rooms Turnkey delivery! Full presentation file available upon request.
…By David Luxury Properties
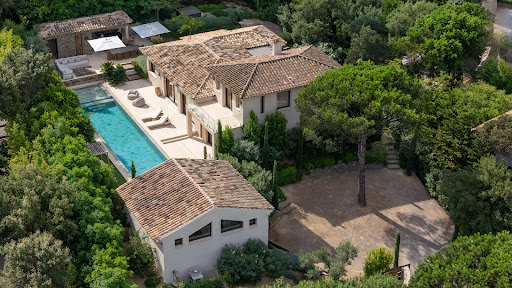


Located in Ramatuelle, in the heart of a sought-after private estate, this new luxury villa enjoys a prime location just steps from the beaches of Pampelonne and the legendary Club 55.Developing approximately 316 m² of living space on a landscaped plot of 1,548 m², the property includes a main villa, an independent guest house, and a staff room, totaling six bedrooms and seven bathrooms.The main villa offers generous, light-filled spaces, with cathedral ceilings and large bay windows. It comprises a vast reception area, a fully equipped high-end kitchen, and three en-suite bedrooms. Upstairs, the master suite features two terraces, a custom dressing room, and a marble bathroom, with an open view of the pine forest and a glimpse of the sea.The lower level hosts a TV room that can be converted into a wellness or leisure space, as well as a laundry room. The guest house offers two en-suite bedrooms opening onto the pool.Outside, the landscaped garden surrounds a large heated mirror pool, a jacuzzi, a pétanque court, and a fully equipped pool house. A garage and several parking spaces complete the ensemble.The property also benefits from modern amenities: air conditioning, home automation, video surveillance, and an interior and exterior SONOS audio system.Energy Performance Diagnosis: A - 51Greenhouse Gas Emission: A - 1Estimated annual energy costs for the home: €1174 - €1588 Transaction fees including VAT are the responsibility of the seller.Information on the risks to which this property is exposed is available on the Géorisques website: www.georisques.gouv.frThe luxury real estate market on the French Riviera is one of the most attractive in the Mediterranean region. Holiday homes and second residences on the Côte d'Azur not only offer an unparalleled lifestyle and quality of life, but also represent, in light of the international economic situation, a secure investment and a smart retirement project, notably at premium addresses.Part of the Provence-Alpes-Côte d'Azur region in the south of France, the Saint Tropez peninsula has long been popularized by artists who stayed there, attracted the international jet set in the 60s, and remains renowned for its beaches and nightlife. The old village of Ramatuelle has retained the charm of Provence villages, and the annual music and theater festival is a meeting point for enthusiasts. The beaches of Pampelonne are a must-visit during summers in Saint Tropez.This description has been automatically translated from French.
…By Engel & Völkers Côte D'azur


Carlin Luxury Properties presents this beautiful Provençal-style property, situated in a quiet, sought-after residential area just minutes from Sainte-Maxime’s town center and beaches. Set on a plot of approximately 1,200 m², the property offers nearly 140 m² of living space—with the potential for a lovely extension—and enjoys unobstructed views of the hills and the sea. Its south-west orientation ensures abundant natural light throughout the day and offers magnificent sunsets. The main level opens widely onto the terrace and pool area, comprising an entrance hall, a spacious living-dining room with a fireplace, a separate kitchen with a pantry, two bedrooms, a shower room, a separate toilet, and an office. Upstairs, the master suite features an en-suite bathroom and opens onto a terrace that also enjoys unobstructed sea views. Outside, the villa boasts a curved infinity pool surrounded by several areas perfect for relaxation. A large basement—including a garage, wine cellar, utility room, and ample additional space—offers numerous layout possibilities, such as creating extra bedrooms, leisure areas, or even an independent living space, depending on your needs and preferences. Some cosmetic updating would allow you to fully unlock the villa's potential and customize the interiors to suit your vision. A fantastic opportunity, whether as a primary residence or a holiday home in Sainte-Maxime. Note: Floor areas are provided for information purposes only. Agency fees payable by the seller. Information regarding the risks to which this property is exposed is available on the Géorisques website: www.georisques.gouv.fr
…By Carlin Luxury Properties


Casavo offers for sale this pleasant family home with a swimming pool, located in the heart of Puyricard, just a few minutes from downtown Aix-en-Provence.Set on a plot of approximately 600 m², in a particularly quiet residential environment, this house develops 115 m² of living space and provides an ideal living environment for a family seeking comfort and practicality.Upon entering, you will discover a beautiful bright and cross-through living room, composed of a lounge with a fireplace and a dining area open to the terrace and garden. The fully equipped kitchen also benefits from direct access to the outside.The ground floor features a master suite with its own bathroom, as well as a laundry room offering direct access to the garage.Upstairs, two bedrooms with storage benefit from an unobstructed view of the garden. A shower room and separate toilets complete this sleeping area.Outside, the landscaped garden revolves around a 9 x 4 meter swimming pool, perfectly integrated and shielded from view. A large terrace allows you to fully enjoy the beautiful days in a peaceful environment.The garage of approximately 20 m² offers potential for additional development. Several vehicles can be parked inside the property.In immediate proximity to shops, schools, public transport, and road access, this house combines all the sought-after advantages for a primary residence in Puyricard.To be visited without delay.This property is marketed by Casavo.Interested in this property? More information on the Casavo website.This description has been automatically translated from French.
…By Casavo Management France


Exclusivity – Claire Webster Real Estate is proud to present this luxurious 4/5-bedroom villa with swimming pool, located within a sought-after residential area of Magagnosc, Grasse, and enjoying magnificent panoramic views stretching to the sea. Fully renovated in 2020 using high-quality materials throughout, this bright south-facing property perfectly combines contemporary comfort with timeless charm and authentic craftsmanship. From the moment you arrive, the property captivates with its authentic entrance gate and elegant, peaceful atmosphere. A stone staircase leads to a spacious and light-filled living area featuring a bespoke handmade kitchen, a warm lounge with fireplace, and a dining area opening through triple French doors onto the main terrace. The main level also includes a fully fitted pantry with filtered boiling and cold water, a guest WC, and a superb principal suite with corner bath, shower room with WC, and bespoke dressing room. The garden level comprises three additional bedrooms with their own shower rooms/WCs, all opening directly onto the gardens and pool area. An office/5th bedroom, gym, bespoke utility room, and garage complete this level, while elegant metal-framed interior glass partitions add refined architectural character. The landscaped gardens of approximately 1,500 m² feature a swimming pool, peaceful terraces, wooden lounge area, BBQ terrace with panoramic hill views, vegetable garden, and pétanque court. Fully secure and gated, parking for up to eight vehicles. Excellent energy performance and electricity diagnostics. Integrated heating/cooling with zone control. Furniture may also be purchased separately for a turnkey acquisition. Ideally located 25 minutes from Cannes, 30 minutes from Antibes, Juan-les-Pins and Nice International Airport, the villa is also close to Gourdon, the riverside walks of the Loup, and the Plateau de Caussols. A rare property combining luxury, authenticity, and the true art of Côte d'Azur living. Fees to be paid by the seller. Energy class B, Climate class A Estimated amount of annual energy expenditure for standard use: between 2560.00 € and 3500.00 € for the years 2021, 2022, and 2023 (including subscriptions). Information on the risks to which this property is exposed is available on the Geohazards website: georisques.gouv.fr.
…By Exp Global France


Nestled in the heart of nature and pine trees, on the heights of Val de CUECH; it is a rare and atypical Bastide that we are going to show you. On a very wooded plot of 7760m2, divided into 4 large terraces suitable for swimming pools and perfectly maintained, nestles a bastide villa facing south with unique services: The cliff was invited into the total renovation of the spaces, the noble materials were chosen in each room: Ceramic stoneware on the floor, rare Cypress framework installed by companionship carpenters, conservation of a historic well in the house's vast cellar. We enter through a large 45m2 living room with a fully equipped open kitchen and its central island. Nestled in a 3m2 space, a cellar and wine cellar area benefits from the freshness of the rock. The sun enters through the two French windows which allow you to enjoy the terrace and the omnipresent nature at any time. The living room is a real cocooning space, with a contemporary wood stove which fits perfectly into this place. The discovery of the ground floor continues with a 5m2 laundry room, a separate toilet and a first sleeping area converted into a parental area, with its dressing room, its bathroom area and walk-in shower which decorates an open bedroom once again facing south on the terrace and nature. We now take the solid wooden staircase which leads us to a beautiful mezzanine of 15m2, converted into a TV lounge with an adjoining dressing area of 6 m2 and a separate toilet. We continue onto an office room of 12 m2 where the cliff still present gives a Fabulous character to the place. We visit Two bedrooms, one of almost 11m2 and a second master suite of 20m2 with its bathroom area, walk-in shower and jet bathtub. The comfort of the home is ensured by reversible air conditioning, a wood stove and latest generation inertia radiators. The house is the only one in the area to benefit from mains drainage. It's finally time to get outside, to imagine unique moments in the 6-seater jacuzzi overlooking the grounds, meals with friends to the sounds of cicadas, and in front of the spectacle of squirrels in the trees, walks on this immense land where many surprises are still to be discovered... The property is equipped with a borehole and an efficient automatic watering system, we find there giant umbrella pines, mimosa, numerous olive trees, aromatic plants. It's up to you to come and feel the place. You have understood, the place is full of emotion, artists at heart, nature enthusiasts will fall in love: If you have a serious purchase project, I invite you to come and experience the place by contacting 06 66 44 77 37, Sylvie Grunder real estate sales agent CAPIFRANCE EI or by email at [email protected] Les honoraires sont à la charge du vendeur. Les informations sur les risques auxquels ce bien est exposé sont disponibles sur le site Géorisques : www. georisques. gouv. fr. ** ENGLISH SPEAKERS: please note that Capifrance has an international department that can help with translations. To see our range of 20,000 properties for sale in France, please visit our Capifrance website directly. We look forward to finding your dream home!
…By Capifrance - Sylvie Grunder


Abriculteurs is pleased to present this T3 apartment with a loggia for sale in Saint-Cannat (13760). The perfect blend of old-world charm and modern comfort. On the first floor of a fully renovated former sheepfold, discover this superb T3 measuring 68 m² with a unique character. The living area, flooded with light and featuring a friendly open kitchen, forms the heart of the home. The sleeping area offers a comfortable first bedroom and a second mezzanine bedroom, ideal for creating a cozy nook. A functional bathroom and WC complete the layout. Extended by a lovely loggia for your moments of outdoor relaxation, the apartment also benefits from private parking spaces on the ground floor. Fully renovated and requiring no work, this "turnkey" property is a rare opportunity for a first purchase or a secure investment. The highlights of the property: - Complete renovation with modern features - Private loggia and reserved parking included - Unique character of the sheepfold and mezzanine volume Note: - Condition of the property: Renovation works nearing completion - The property is subject to co-ownership status - 4 lots. - No ongoing proceedings - Connected to the sewer system - Conventional consumption (kWhEP/m2.year): A - Emission estimate (kg CO2/m2.year): A Selling price: €270,000 including VAT (Fees of Abriculteurs borne by the seller) This announcement was drafted under the editorial responsibility of Ms. Laura PEFFERT, commercial agent (EI), registered at the RSAC of Salon-de-Provence under number 904 617 404, without holding funds, acting on behalf of SARL Abriculteurs immobilier, with a capital of €5,000, registered under SIREN number 837 704 584, holder of professional card number CPI 7501 2018 000 025 842 issued by the Paris Île-de-France CCI, whose legal representative is Mr. Adrien Piot, with head office at 12 rue des Halles, 75001 Paris. Information about the risks to which this property is exposed is available on the site www.georisques.gouv.frThis description has been automatically translated from French.
…By Abriculteurs


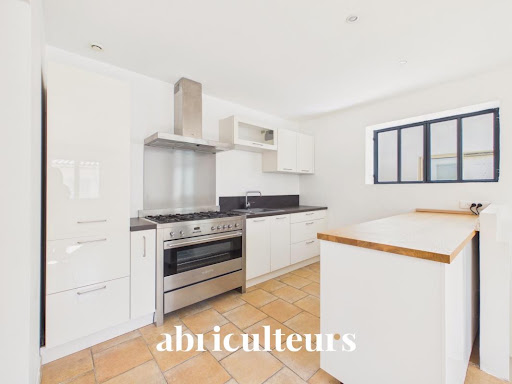
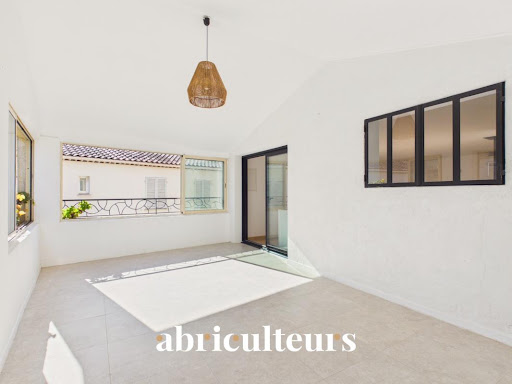

Abriculteurs is pleased to present this T4 village house for sale in the town of Grans (13450). With a Carrez surface area of 107.20 m², this village house, located within a co-ownership of 4 units built in 2005, benefits from an independent street access and is arranged over three levels. On the ground floor, a private entrance as well as a storage area. The first floor features a bright living space of 38.90 m² with an open kitchen, extended by a 21.75 m² veranda. A closet and a separate WC complete this level, which also has air conditioning and a wood stove. On the second floor, a 13.90 m² landing with an open view offers several layout possibilities: third bedroom, office, or multipurpose space. It also serves two bedrooms and a bathroom with WC. Located in the center of the village of Grans, in a quiet setting, the house allows easy access on foot to shops and amenities. The area also offers nearby parking options. Property highlights: - All amenities within walking distance - Small co-ownership - Bright and air-conditioned living space - Wood stove - Possibility to create a 3rd bedroom Please note: - Condition: good overall condition - Equipped with fiber optic internet - Connected to mains drainage - The property is subject to co-ownership regulations - No ongoing legal proceedings - Number of units: 2 - Total of 4 units in the co-ownership - Property tax: €1,318 / year - ALUR charges: approximately €375 / year (co-ownership insurance) Conventional energy consumption (kWhEP/m².year): 111 (C) Estimated emissions (kg CO2/m².year): 4 (A) Energy cost min / max: between €870 and €1,260 / year Price reference years: 2021, 2022, 2023 Sale price: €279,000 including tax (Abriculteurs fees borne by the seller). Listing drafted under the editorial responsibility of Mr. Matthieu RICHIER, commercial agent (EI), registered with the RSAC of Salon-de-Provence under no. 850 335 530, without holding funds, acting on behalf of SARL Abriculteurs immobilier, capital €5,000, registered under SIREN no. 837 704 584, holder of professional card no. CPI 7501 2018 000 025 842 issued by the CCI de Paris Île-de-France, whose legal representative is Mr. Adrien PIOT, with headquarters at 12 rue des Halles, 75001 Paris.
…By Abriculteurs


ref927ON: Located in the heart of the old village of Visan, this private hotel of approximately 273 m² combines the charm of the old with modern comfort. From the entrance hall, you access a beautiful staircase, a bright living room with a fireplace and a wood stove, a dining room with a fireplace, and a Provençal kitchen opening onto a large terrace with a panoramic view of Mont Ventoux. Upstairs, you will enjoy four spacious bedrooms, an office, two shower rooms, and a library room providing access to a rooftop terrace with a summer kitchen offering an exceptional panorama. The property also includes a laundry room, a wine cellar, two large vaulted cellars, and a charming little garden at the back, giving access to a parallel street. Guaranteed crush!This description has been automatically translated from French.
…By Swixim International Provence
'%20stroke='%23DDAA3A'%20stroke-width='1.909'%20stroke-linecap='square'%20stroke-linejoin='bevel'/%3e%3c/svg%3e)
Receive by email any new listing that may match your search criteria
Your criteria :
By validating this form, you accept the general conditions of use of Le Figaro Properties.
These agencies offer a selection of luxury properties vente in Provence-Alpes-Côte d'Azur. Feel free to contact them for personalized assistance.


