Get early access to listings that match your criteria
Never miss an opportunity again. Our personalized alerts notify you instantly.

 English$ USD · m²


BRON. Rarely available on the market, this stunning rooftop apartment, located on the top floor of a contemporary and impeccably maintained residence built in 2017, offers an exceptional lifestyle in the heart of Bron, just moments from shops, public transport and everyday amenities. From the moment you step inside, the generous volumes and outstanding natural light create an immediate sense of space and comfort. The living area, extending over 41 sq.m, enjoys an ideal exposure and opens seamlessly onto the outdoor space through two large floor-to-ceiling windows. The open-plan kitchen, fully fitted and equipped, blends harmoniously with the reception area, creating a contemporary and inviting setting for everyday living and entertaining. The true highlight of this property is its remarkable rooftop terrace of more than 120 sq.m, offering a highly sought-after indoor-outdoor lifestyle. Enhanced by a bioclimatic pergola, this exceptional space is perfect for relaxing, dining or entertaining while enjoying a rare sense of privacy and tranquility. The sleeping quarters currently feature a spacious bedroom of over 13 sq.m with its own en-suite shower room, complete with a modern walk-in shower. Originally designed as a two-bedroom apartment, the property can easily be reconfigured to create a second bedroom if desired. Exceptionally quiet while being centrally located, this unique property combines recent construction, high-quality features, abundant natural light and extraordinary outdoor living space, making it a truly rare opportunity on the market. A private enclosed garage is available at an additional cost of €16,000. Elegant, discreet and perfectly suited to a contemporary lifestyle, this exceptional rooftop apartment is not to be missed. 330,000 € Agency fees not included - Agency commission: 4%VAT included Agency fees payable by buyer - Nombre de lots dans la copropriété: 43 - Montant moyen de la quote-part de charges courantes 3,000 €/yearly - Montant estimé des dépenses annuelles d'énergie pour un usage standard, établi à partir des prix de l'énergie de l'année 2021 : 600€ ~ 830€ - Alexia LOTON - Agent commercial - EI - RSAC Reyrieux 898711619
…By Barnes Lyon 02 - St Antoine


Abriculteurs is pleased to present this 2-room apartment of 50.3 m² located on the 2nd floor of a modern residence with an elevator, on Avenue Franklin Roosevelt in Bron. From the entrance, this apartment charms with its spacious, light-filled living room, extended by a large balcony of over 10 m², perfect for relaxing outdoors. The fitted kitchen is completely separate and offers a nice, functional space. The sleeping area includes a comfortable bedroom, a modern bathroom, and a separate toilet. The entire property benefits from triple glazing for optimal thermal and acoustic insulation. Nestled in the heart of Bron, the residence enjoys a strategic location: bus, tramway, and major roadways are right at the doorstep to facilitate your trips to Lyon. Everyday essentials — shops, schools, hospitals, and green spaces — are all within walking distance. Property highlights: - Large balcony of 10.56 m² with ideal exposure - Bright apartment, triple glazing – excellent insulation - Closed garage available additionally in the basement Please note: - Property tax: €890 / year - Annual running charges: €1,260 / year (i.e., €105 / month) - Individual electric heating, estimated annual cost €400 / year - Condition: very good – no renovation needed - Subject to co-ownership regulations - Connected to the public sewer system - No ongoing legal proceedings within the co-ownership - Conventional consumption (kWhEP/m2.year): 128 (C) - Estimated emissions (kg CO2/m2.year): 4 (A) - Energy cost min/max: consult - Reference year for prices: 2026 Sale price: €229,000 including VAT (Abriculteurs fees paid by the seller) A garage is available for purchase additionally at €17,000. This listing is drafted under the editorial responsibility of Mrs. Anne-Charlotte SEDANO, commercial agent (EI), registered with the LYON RSAC under number 902594365, without holding client funds, acting on behalf of SARL Abriculteurs immobilier, with a share capital of €5,000, registered under SIREN number 837 704 584, holder of professional card number CPI 7501 2018 000 025 842 issued by the CCI of Paris Île-de-France, whose legal representative is Mr. Adrien Piot, headquartered at 12 rue des Halles, 75001 Paris.
…By Abriculteurs


Sector La ClairièreFor sale: Townhouse with 4 rooms, including 3 bedrooms, modern and recent, guaranteed heartthrob! In a recent condominium from 2020, secured, in a quiet area, with good insulation and beautiful amenities, we offer you a townhouse with two terraces! On the ground floor, you will have a large living room with an open equipped kitchen, one bedroom, and upstairs, two bedrooms with a bathroom. The living room will open onto a lovely covered terrace and a garden space. You will be in a quiet area, in a recent condominium, no work is required! We can offer you a boxed garage for an additional 15,000 euros.Do not hesitate to check all our listings on our website NESTENN Bron.Do you know BRON? Located near LYON, BRON is part of the so-called Eastern Lyon area, in the first crown, with over 41,000 inhabitants. Its strategic geographical location is unique, connecting it in just a few minutes to the heart of downtown Lyon, thanks to the roadways and the 3 tram lines T2, T5, and T6, and metro line D. The city of Bron has many green spaces including the Parc de Parilly, the Fort de Bron, and the Bois des Essarts, as well as an airport dedicated to business aviation. It is a very sporty city with an athletics stadium, a nautical center, and tennis courts. It has several large hospital complexes and the Woman-Mother-Child hospital. A large dynamic commercial area, with Castorama, Decathlon, Botanic, Auchan, will meet your needs. The City of Bron is also a student city with its Lumière Lyon 2 Faculty, and the IUT, as well as the automotive high school, the Jean Paul Sartre High School. The residents of Bron will welcome you! Condominium of 130 lots - including 59 lots for housing. (No ongoing procedures).Annual charges: 2280 euros.This description has been automatically translated from French.
…By Nestenn Bron


For sale – T3 Apartment with Balcony – Bron (69500)Address: Bron centerFloor: 2nd with elevatorLiving area: approximately 57 m²Balcony area: 4.90 m²Closed garage in the basementProperty descriptionIn a modern and secured residence, discover this functional and bright T3 apartment located on the 2nd floor.It consists of:• A living room of 19.88 m² with an open kitchen, leading to a 4.90 m² balcony, exposed for a nice influx of natural light,• Two bedrooms with built-in wardrobes (12.41 m² and 12.31 m²),• A bathroom equipped with a bathtub and a sink unit,• An independent WC,Features and comfort:• PVC double-glazed windows and motorized adjustable sunshades,• Individual gas condensing heating,• Large format tiles in the main rooms and parquet in the bedrooms,• Elevator, color intercom, bicycle storage,• Private closed garage in the basement.Environment:• The apartment is ideally located in Bron, in a calm and sought-after residential area, near:- Public transport (Tram T5 and bus lines),- Shops,- Schools and services,- And just a few minutes from Lyon 8th and the Eastern ring road.For more information or to arrange a visit, contact DOMEDIMO x WelogeThis description has been automatically translated from French.
…By Weloge


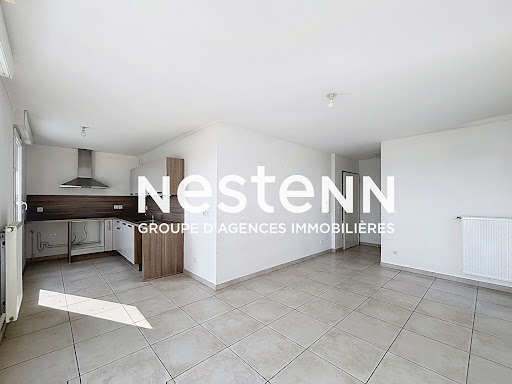

Apartment T4 BRON - 76 m2 - 3 bedrooms - Large terrace - PMR garage - Recent building - 69500 BRONCome discover this beautiful T4 apartment of 76m2 with a terrace on the 4th floor of a recent building from 2014 in Fort de BRON.With its open kitchen to the living room, you will live in an airy space leading to the main living area. Three French doors will give you access to a large 20m2 terrace, and a balcony without nuisance or overlooking, in a quiet area, facing full SOUTH. The night area consists of 3 beautiful bedrooms with closets, a modern bathroom, and a toilet.The nice features of this property:- Open kitchen- Large covered terrace without overlooking with awning- High floor and brightness- Very well maintained interiorAdditionally, a large PMR standard garage box and a simple garage box in the basement are offered at 15,000 euros each.Close to transportation (T2 and T5), shops, schools, and parks, it is ideally located for family life!This is an opportunity not to be missed right now!Feel free to check all our listings on our NESTENN Bron website.Do you know BRON? Located near LYON, BRON is part of the so-called eastern communes of Lyon, in the 1st crown, with over 41,000 inhabitants.Its strategic geographical location is unique, connecting it within minutes to the heart of downtown Lyon, thanks to road axes and 3 tram lines T2, T5, and T6, and metro D.The city of Bron has many green spaces, including the Parc de Parilly, Fort de Bron, and Bois des Essarts, as well as an airport dedicated to business aviation. It is a very sporty city with an athletics stadium, a nautical center, tennis courts... and much more! It has several large hospital complexes and the Women's-Mother-Child hospital. A large dynamic commercial area, with Castorama, Decathlon, Botanic, Auchan, will meet your needs. The City of Bron is also a Student city with its Lumière Lyon 2 Faculty, and the IUT, as well as the Automobile High School and the Jean Paul Sartre High School. The people of Bron will welcome you!Contact us for more details on this property. Co-ownership of 273 lots - including 141 housing lots. (No ongoing procedures).Annual charges: 2600 euros.This description has been automatically translated from French.
…By Nestenn Bron


Bron Apartment T4 - 78m2 - 3 Bedrooms - Terrace - Ultra modern - 69500 BRONNESTENN offers you the opportunity to discover this 4-room apartment (type T4), 3 bedrooms, ultra-modern from 2022, compliant with accessibility standards, approximately 78m2 located in the new TERRAILLON area. This spacious apartment with three bedrooms is ideal for those seeking modern comfort close to all amenities. This property consists of a living room with a kitchen accessing a beautiful covered terrace, three bedrooms, including a master suite with a shower room and toilet, then a second water point, a bathroom with a separate toilet. With its beautiful 9m2 terrace in a quiet area, you can enjoy the sunny days. A garage can be offered at an additional cost. Ideal for a family, you will have everything nearby from this 2022 residence: bus, tram, shops, and main roads. Future new High Service Level Bus lines and future Tramway T8 just steps from the building. Do not hesitate to check all our listings on our NESTENN Bron website. A presentation video of the property is available on our website. (Possible discussions regarding acquisition conditions) Would you like to buy in BRON? Located near LYON, BRON is part of the so-called eastern suburbs, in the first crown, with more than 41,000 inhabitants. Its strategic geographical location is unique, connecting it in just a few minutes to the heart of Lyon city center, thanks to roadways and tram lines T2, T5, and T6, and metro D. The city of Bron has many green spaces including Parc de Parilly, Fort de Bron, and Bois des Essarts, as well as an airport dedicated to business aviation. It is a very sporty city with an athletics stadium, a nautical center, and tennis courts. It has several large hospital complexes and the Woman-Mother-Child hospital. A large dynamic commercial area, with Castorama, Decathlon, Botanic, Auchan..., will meet your needs. The City of Bron is also a Student city with its Lumière Lyon 2e Faculty, and the IUT, as well as the automotive high school, Jean Paul Sartre High School. The residents of Bron will welcome you! Co-ownership of 109 lots - including 50 residential lots. (No ongoing proceedings). Annual charges: 1340 euros.This description has been automatically translated from French.
…By Nestenn Bron


Pablo Picasso area? ReimsNestenn Bron offers you this beautiful family house of approximately 150 m², ideally located in a quiet residential area, in immediate proximity to shops, schools, and public transport.Perfectly maintained, it is built on a pleasant plot of 771 m² and offers spacious volumes to accommodate the whole family. You will discover a large, bright, and traversing double living room open to the garden, ideal for sharing convivial moments. The independent kitchen, fully equipped, can easily be opened onto the living area according to your desires.On the night side, the house has four comfortable and bright bedrooms. A spacious veranda completes the living spaces and offers an additional appreciated room in all seasons.A garage and a storage room complete this functional property that is perfectly suited for family life.A warm house, offering calm, space, and quality of life, to be discovered without delay with your Nestenn Bron agency.Do you know BRON?Located near LYON, BRON is part of the so-called eastern communes of Lyon, in the first crown, with more than 41,000 inhabitants.Its strategic geographical location is unique, linking it in just a few minutes to the heart of downtown Lyon, thanks to the roadways and the 3 tram lines T2, T5, and T6, and metro line D.The city of Bron has many green spaces, including the Parc de Parilly, the Fort de Bron, and the Bois des Essarts, as well as an airport dedicated to business aviation. It is a very sporting city with an athletics stadium, a water sports center, and tennis courts.It has several large hospital complexes and the Mother-Child hospital.A large dynamic commercial area, with Castorama, Decathlon, Botanic, Auchan, etc., will meet your needs.The City of Bron is also a student city with its Lumière Lyon 2 Faculty, and the IUT, as well as the Automotive High School, and the Jean Paul Sartre High School.The people of Bron will welcome you!
…By Nestenn Bron


St Jean sector Parc du Chêne Modern and renovated town house with 2 bedrooms upstairs, a beautiful terrace, and a finished basement just a few meters from the T5 tram stop. You will enter a beautiful courtyard with deactivated concrete and access to the living room with a modern equipped kitchen. On the ground floor, there is also a large laundry room with a WC. Upstairs, two bedrooms with storage, a bathroom with a WC. The basement is fitted with two sleeping areas. The whole house is air-conditioned, and has electric shutters. Parking spaces are offered in front, and the T5 Parc du Chêne stop is right next door. Everything is enclosed and secure. And as a surprise, a private elevator is even at your disposal to access all floors as needed. Would you like to buy in BRON? Located near LYON, BRON is part of the so-called communes of the Lyon East, in the first crown, with more than 41,000 inhabitants. Its strategic geographical location is unique as it connects in a few minutes to the heart of downtown Lyon, thanks to the road networks and the 3 tram lines T2, T5, and T6, and metro D. The city of Bron has many green spaces including Parc de Parilly, Fort de Bron, and Bois des Essarts, as well as an airport dedicated to business aviation. It is a very sports-oriented city with an athletics stadium, a water sports center, and tennis courts. It has several large hospital complexes and the Mother-Child Hospital. A large dynamic commercial area, with Castorama, Decathlon, Botanic, Auchan..., will meet your needs. The City of Bron is also a student city with its Lumière Lyon 2 Faculty, IUT, Automobile High School, and Jean Paul Sartre High School. The residents of Bron will know how to welcome you! Contact Nestenn Bron for more information.This description has been automatically translated from French.
…By Nestenn Bron


On a large plot of approximately 1082 m2, this individual house of around 180 m2 in Vaulx-en-Velin offers great potential for both a living project and a professional activity. Built over two levels, it comes with two garages and several parking spaces, all located in an industrial zone, allowing for various uses such as a bar, restaurant, storage, or garage, depending on your needs and projects.On the ground floor, the entrance leads directly into a dining room that serves as a pleasant living space. A hallway leads to a separate kitchen, practical for organizing meals in peace. There is also a bedroom on this level situated to the east, ideal for enjoying morning light, as well as a large laundry room with a toilet, very useful for storage and daily organization.The upper floor comprises the sleeping and comfort areas. A hallway with a closet serves the entire floor, offering numerous storage options. Three bedrooms are located here: a spacious first bedroom with a closet, a second bedroom also fitted with storage, and a master bedroom with double exposure to the southwest, extended by a balcony facing south, perfect for enjoying outdoor moments. This master bedroom also benefits from air conditioning. The upper floor also includes a large bathroom already in place, with a double sink and bathtub, as well as separate toilets for added comfort in daily life. The entire house is equipped with electric shutters, providing practicality and serenity.Situated on a generous plot of approximately 1150 m2, this property allows for the accommodation of several vehicles thanks to its two garages and six parking spaces. The garden surrounds the house and offers a pleasant outdoor setting, with many landscaping possibilities according to your desires.Nearby, families will appreciate the presence of the Pierre Cot school group, located about 200 m away, as well as the nursery and primary schools Pierre and Marie Curie, located about 600 m away. For the little ones, the L'emerveille daycare is about 500 m away. Green spaces are not lacking, with the Rosa Parks park about 400 m away and the Caravelle park about 600 m away, offering enjoyable places for walks and outdoor activities.Technical features- Energy performance diagnosis: in progress- Heating method: gas boiler- Hot water: gasLegal mentions:The information presented in this announcement has been prepared by Zefir from the elements available at the time of its writing, to offer you a clear and faithful vision. They are communicated for informational purposes and complement the mandatory regulatory diagnostics as well as the technical and administrative verifications that accompany any real estate transaction, particularly concerning urban planning or cadastral status. For any official information regarding natural, mining or technological risks, we encourage you to consult the Géorisques service. Zefir aims to assist you with seriousness and transparency at every stage of your real estate project. If you wish to get more details about this property or the steps to follow, our team is at your disposal. For any questions, contact Zefir at 07 57 91 70 93.This description has been automatically translated from French.
…By Zefir


EXCLUSIVITY - NEW ARCHITECT DESIGNED HOUSE IN THE HEART OF A TREED PARK A rare property for discerning clients. In one of the most sought-after and prized areas of the market, discover this superb new architect-designed house of 138 m², nestled in a privileged environment within a stunning treed park. A perfect blend of contemporary architecture, modern comfort, and exceptional living environment, this property represents a unique opportunity to acquire a top-standard home while retaining the option to personalize it according to your desires. A house designed for well-being From the very first moments, you will be charmed by the generous volumes, the omnipresent light, and the quality of design of this contemporary achievement. The house offers 138 m² of living space and features: A spacious living room bathed in light, An independent kitchen to be fitted according to your tastes with the promoter's assistance. -4 bedrooms offering comfort and intimacy for the whole family, -2 modern bathrooms, -1 closed kitchen -1 large living room -2 bathrooms -2 cellars -1 plot of 172 square meters. Spaces designed to meet current expectations for comfort and functionality. The privilege of new construction. Built according to the latest energy and environmental standards, this house guarantees performance, energy savings, and peace of mind for many years. One of its major assets lies in the possibility of finalizing certain fittings with the promoter to create an interior perfectly tailored to your lifestyle. A sought-after green setting Set on a private plot within a remarkable treed park, the property benefits from a rare environment where calm, nature, and quality of life come together. An exceptional location New properties of this quality are extremely rare in the area. The address, particularly sought after, delights with its perfect balance between residential tranquility, green surroundings, and immediate proximity to amenities. Highlights - New architect-designed house - 138 m² of living space - 4 bedrooms - 2 bathrooms - Latest energy standards - Customization of finishes with the promoter - Exceptional treed park - Premium and highly sought-after area - Rare product on the market A unique opportunity Whether you are looking for a high-end primary residence or a quality investment, this house meets all the criteria of the most coveted properties: location, amenities, comfort, modernity, and rarity. A visit is essential to discover this exceptional property before it finds its future owner. Jérôme PICARD RSAC 219 034 901 ORPI Croix-Rousse RSAC 819034901 Agency reference: 0624This description has been automatically translated from French.
…By Orpi - Agence Du Boulevard


JEAN MERMOZ AVENUE – In the heart of Lyon’s 8th arrondissement, within a rapidly evolving urban setting and in immediate proximity to everyday amenities and Parilly Park, discover this contemporary address where elegant architecture and nature exist in perfect harmony. Located on the 8th and top floor of a modern residence with clean lines, combining wood and metal finishes with beautifully landscaped façades, this superb duplex offers a privileged lifestyle, suspended between sky and city. From the moment you enter, you will be charmed by a spacious and light-filled living room with open-plan kitchen, extended by a balcony an inviting setting designed for shared moments and convivial gatherings. The night area features a comfortable master suite with dressing room and private shower room, along with three additional bedrooms sharing a bathroom. Thanks to its dual North-East / South-West exposure, the apartment enjoys a soft ambiance in the morning and warm, golden light at the end of the day. A true signature feature of this property, the rooftop terrace offers a rare outdoor living space. Enhanced with greenery, pergolas and planters, it forms an intimate setting ideal for relaxation and open-air entertaining. An exceptional property, perfectly suited to a family seeking comfort, privacy and generous private outdoor space. Additional benefits include reduced notary fees, comprehensive building warranties (ten-year structural warranty, two-year equipment warranty and completion guarantee), compliance with the latest construction standards, and for first-time buyers, the possibility of benefiting from a zero-interest loan scheme. Agency fees payable by vendor - Montant moyen de la quote-part de charges courantes 4,044 €/yearly - Héloïse VARENNE - Agent commercial - EI - RSAC LYON 991373382
…By Barnes Lyon 02 - St Antoine


iad France - Sandrine Dorier offers you: Lyon 3 Portes de Montchat - Cours Richard Vitton - near Cours Docteur Long - Are you looking for a terrace in the city? Within a secure luxury residence from the 90s, come discover this superb 152 m2 (approximately 155 m2 on the ground) duplex crossing on the 4th and last floor with its south-facing terrace without overlooking of 48m2. The bright living room of 56m2 will charm you from the entrance leading to a first south-facing terrace. The separate kitchen is equipped and functional with its pantry that can be opened onto the living room. On the ground floor you will find the 22 m2 master suite with an adjoining bathroom. By taking the staircase, on the upper level, the night space with 3 other bedrooms or office (one of which opens onto the terrace) and a bathroom, double sink with window, separate toilet, and a configurable space according to your needs (a summer kitchen with water point has been arranged for practicality). Its strengths: - its terrace in the sky without overlooking like a villa on the roof, in the MONTCHAT district (weekly markets 10 minutes away on foot) - the proximity of all transport (T3/T6 extension) Part Dieu and hospitals, quick access to the ring road exit - Cellar included - Possibility to acquire 1 or 2 closed garage boxes in the basement of 16m2 electrified in the residence. Contact me to discover this property. This real estate announcement concerns 2 lots located in a co-ownership of 101 lots in total and not subject to any ongoing proceedings referred to in Article L. 721-1 of the Construction and Housing Code. Average monthly charges stated by the seller: €230 per month (i.e. €2760 annually). Agency fees borne by the seller. A valid identification document will be required at the visit, in accordance with Article L.561-5 of the Monetary and Financial Code. Information on the risks to which this property is exposed, including the legal obligation for clearing brush, is available on the Géorisques website: http://www.georisques.gouv.fr. This real estate announcement has been written under the editorial responsibility of Ms. Sandrine Dorier, independent real estate agent (without holding funds), commercial agent of SAS I@D France registered in the Lyon RSAC under number 878505569, holder of the real estate canvassing card on behalf of I@D France SAS.This description has been automatically translated from French.
…By Iad France


LYON 8 Rare project of premium contemporary house with land of 697 m²In a sought-after area of Lyon 8, discover an opportunity that has become particularly rare: a project for a high-end contemporary individual house, located on a calm plot of 697 m², without direct vis-à-vis, offering a privileged living environment in the heart of an urban setting.This project proposes a house of approximately 150 m² of living space, designed to combine architectural elegance, family comfort, and natural light.The interior layout has been designed to meet the expectations of contemporary living:4 bedrooms, including a master suite2 bathrooms with quality featuresA large living area flooded with lightA south-facing orientation with large openings to the outsideFluid and functional volumesA customizable layout according to your needs and lifestyleThe contemporary architecture, sober lines, and quality materials allow for the vision of a house that is both elegant, comfortable, and sustainable. Every detail can be studied to create a tailor-made project, in line with your expectations, lifestyle, and desired level of amenities.The plot, with its surface area, intimacy, and location, is a real asset. Buildable opportunities of this quality are currently extremely limited in this Lyon area, especially when they allow for the realization of such a complete new house project.This project is aimed at buyers looking for the comfort of a new contemporary house, the serenity of professional support, and the rarity of quality land in a sought-after urban environment.With SELECTION ARTISANALE, you benefit from comprehensive and secure support: feasibility study, design, customization, choice of amenities, technical follow-up, and project execution.Contact us now to discuss this opportunity, explore customization possibilities, and secure this rare project in Lyon 8.Customizable project according to technical feasibility, regulatory aspects, and final choices of the client.This description has been automatically translated from French.
…By Selection Artisanale


iad France - Sandrine Dorier offers you: Lyon 8, Avenue Paul Santy, near the General André market square, push open the door of this former factory in LYON transformed into a small co-ownership of 10 lots with a quiet inner courtyard. If you are a fan of atypical properties, let yourself be surprised by this magnificent architect-designed LOFT, a true combination of an apartment and a town house, with 160M2 Carrez (170m2 on the ground) mixing wood, beams, steel, oak parquet, with a suspended FOCUS fireplace in the middle of the living room. For sunny days, you will enjoy the 42 m2 wooden terrace, landscaped and facing southeast without vis-à-vis with its plancha. On level 0, after passing the entrance and its closets, you enter a large living room of 56m2, an office, a semi-separated fully equipped kitchen leading to the terrace. Upstairs, the night space, a master suite with its adjoining dressing room and shower room, 2 large bedrooms separated by a bathroom under a glass roof, and another room to be arranged according to your needs (office, gym, spare bedroom). This property could also suit investors and colocation or co-living. And the best part? A private garage in the basement. Close to bus line 25 Part Dieu and Tram T4/T5 and all shops. Food market three times a week. Gas underfloor heating, reversible air conditioning. Contact me without delay to schedule your visit.This real estate announcement concerns 2 lots located in a co-ownership of 20 lots in total and is not the subject of any ongoing procedure cited in article L. 721-1 of the construction and housing code. Average monthly charges declared by the seller: €133.33 per month (or €1,600 annually). Agency fees are the responsibility of the seller. The presentation of a valid identity document will be requested during the visit, in accordance with article L.561-5 of the Monetary and Financial Code. Information on the risks to which this property is exposed, including the legal obligation for clearing, is available on the Géorisques website: http://www.georisques.gouv.fr. This real estate advertisement has been written under the editorial responsibility of Mrs. Sandrine Dorier, independent real estate agent (without holding funds), commercial agent of SAS I@D France registered with the Lyon RSAC under number 878505569, holder of the real estate marketing card on behalf of I@D France SAS.
…By Iad France


Arnaud ZAPPOLI and César & Brutus – Maison Lumière present this superb family apartment, entirely renovated with care in 2018, located on the 1st floor of a quiet, well-maintained building. From the entrance, the charm takes hold. You will discover a beautiful bright living room, designed to share true moments with family or friends. Its living room opens onto a pleasant balcony, while the open-plan kitchen, fully equipped, integrates perfectly with the living space. In the night area, everyone will find their privacy thanks to three lovely bedrooms. An elegant bathroom with double sink and an independent toilet complete a particularly functional layout, with no wasted space. For everyday comfort, you will also benefit from a large cellar of 15 m², ideal for storage, as well as a private parking space. In addition, the apartment is air-conditioned. The advantages that will make the difference: A high-quality renovation, carried out with carefully selected materials. A magnificent Hungarian point parquet flooring, bringing elegance and charm to the entire apartment. Beautiful volumes perfectly optimized. An apartment where all you have to do is unpack your bags. A warm, functional, and refined property, ready to welcome your new story. A visit will be enough to convince you. Want to visit or need a free estimate? Contact Arnaud ZAPPOLI and César & Brutus 06/16/59/58/20 [email protected] RSAC: 537416182 / EI Reference: AZ-10516 Fees payable by the seller. In a building with 17 lots. No proceedings are underway. Energy class C, Climate class C Average estimated amount of annual energy expenses for standard use, based on energy prices from 2021: between €795.00 and €1,075.00. Information on the risks to which this property is exposed is available on the Géorisques site: georisques.gouv.fr. Your advisor CESAR ET BRUTUS TRANSACTIONS: Arnaud ZAPPOLI Commercial agent (Sole proprietorship) RSAC 537416182This description has been automatically translated from French.
…By Cesar Et Brutus


Business for sale of a café and sandwich shop ideally located in the 8th arrondissement of Lyon. This business is an excellent opportunity for an investor or a merchant looking to embark on a prosperous activity in a dynamic sector. Offer details: Area: 65 m² Monthly rent: €2,000 excluding tax Sale price of the business: €246,400 (agency fees included) Advantages: Very good location: Located in a high-traffic area, ensuring a constant flow of customers. Spacious terrace offering exceptional visibility High foot traffic: Strategic location with a high attendance rate. This café/bakery/sandwich shop is a genuine investment opportunity, benefiting from an exceptional location and very attractive revenue potential. Don’t miss this unique chance to acquire a profitable business in a prime location! For more information or to arrange a visit, please contact: Mrs. Bei YE 06/58/35/22/12 [email protected] RSAC 882824618 Reference: BY-5686-1This description has been automatically translated from French.
…By Cesar Et Brutus


Mélissandre DECHAPPE and César and Brutus offer you this T3 of approximately 55 m2 on the garden level. Located Impasse Chanas, in the Monplaisir la Plaine neighborhood, it is situated on the ground floor of a house divided into three, in a quiet area, with its own independent entrance. It offers an ideal location thanks to its immediate proximity to shops, schools, Place Général André, and public transport (T4 - C25 - (15). The apartment consists of an entrance, an independent kitchen opening onto the terrace, a living room overlooking the garden, two bedrooms, and a shower room with a WC. Bright, quiet, and without overlooking. You will also find a large 28 m2 cellar, outdoor WCs, and an outbuilding of about 14 m (laundry room and annex with window), which can easily be converted into an independent studio. This property is Ideal for an investment with strong potential. — FOR A VISIT • Mélissandre DECHAPPE 06 78 78 98 29 -- or [email protected] Independent Commercial Agent RSAC LYON 832 982 334 Co-ownership of 3 housing lots. No ongoing procedures Annual current charges: €630 including bin rentals, cold water, and co-ownership insurance. Reference: MDEC-9599 Fees fully included at the seller's charge. Information on the risks to which this property is exposed is available on the Géorisques website: georisques.gouv.fr. Fees at the seller's charge. In a co-ownership of 6 lots. Average share of the estimated budget €630/year. No procedures are underway. Energy class E, Climate class E Average estimated amount of annual energy expenses for standard use, established from the energy prices of 2021: between €1605.00 and €2173.00. Information on the risks to which this property is exposed is available on the Géorisques website: georisques.gouv.fr. Your advisor CESAR ET BRUTUS TRANSACTIONS: Mélissandre DECHAPPE Commercial agent (Individual business) RSAC 832982334This description has been automatically translated from French.
…By Cesar Et Brutus


The advertiser did not provide an english description for this listing.
…By Cesar Et Brutus


T3 APARTMENT 74 m² | BRIGHT & COMFORTABLE | Lyon 8 Jet d'EauCésar & Brutus presents this T3 apartment of 73.91 m², located on the 2nd floor of a secure condominium from 2007, well-maintained and equipped with an elevator. This property represents an ideal opportunity, both for a primary residence and for a sustainable investment.EnvironmentLocated in a dynamic neighborhood, Jet d'Eau, where everything is within walking distance: shops, schools, green spaces, and public transport (Tram T2 / T4).Highlights of the Property- Exceptional Energy Performance (DPE B): An extremely economical home, shielded from future regulatory constraints and perfectly valued on the market.- Optimal Brightness and cross-ventilated East-West orientation.- Generous Living Space: A large quiet living room of 33 m² with a fitted kitchen corner, offering a rare, fluid, and convivial volume.- Outdoor Spaces: 2 balconies, true extensions of the living room to enjoy sunny days in tranquility.- Tri-split Reversible Air Conditioning: Fully equipped with three reversible air conditioning units, ensuring optimal thermal comfort inside, even in extreme weather conditions.Features & Condominium- Eco-responsible Collective Heating: Heating connected to the urban heat network, an economical, efficient, and sustainable solution.- Recent Residence (2007): Fewer energy constraints and maintenance costs than an older building. Impeccable common areas.- Parking: A secure indoor parking space included, an essential prerequisite in an urban environment.ContactYing WANG07/82/56/43/[email protected]: 979396215/EIReference: YW-10378Fees charged to the seller. In a condominium of 49 lots. No ongoing proceedings. Energy class B, Climate class B Estimated annual energy expenses for standard use: between €660.00 and €960.00 for the years 2021, 2022, and 2023 (including subscriptions). Information on the risks to which this property is exposed is available on the Géorisques site: georisques.gouv.fr.Your advisor CESAR ET BRUTUS TRANSACTIONS: Ying WANGCommercial agent (Sole proprietorship) RSAC 979396215This description has been automatically translated from French.
…By Cesar Et Brutus


TOP FLOOR - Within a beautiful rehabilitated building (former school), beautiful 122 m2 apartment on the top floor, entirely new and air-conditioned. An entrance with a closet, a large living room area with a kitchen (to be created) open to a south-facing living/dining room. An office space that can be converted into a bedroom. On the night side, a master suite with a shower room, two other bedrooms, and a bathroom with a toilet. A second independent toilet. Possibility of parking in the co-ownership. Immediate proximity to schools, shops, and public transport (metro bus...). Very attractive Lumière Monplaisir neighborhood. An exclusivity Majoux-Virieux. Geoffrey DELORME 06 45 29 02 77 - Information about the risks to which this property is exposed is available on the Géorisques website: "www.georisques.gouv.fr"This description has been automatically translated from French.
…By Majoux - Virieux Immobilier


LYON 8 - MONPLAISIR - In the heart of the lively, family-friendly village of Monplaisir, just steps from Place Ambroise Courtois and the newly renovated Avenue des Frères Lumière, discover a bright, two- or three-bedroom apartment in a peaceful setting, featuring a terrace perfect for enjoying every moment. A true haven of peace in one of Lyon’s most sought-after neighborhoods. Suburb Line D at 50m. This second-floor apartment is dual-aspect and features a living area clearly separated from the sleeping quarters. The west-facing living area, with its kitchen opening onto the living room, offers a spacious 41 sqm that extends onto the 16 sqm terrace. On the east side, the sleeping area features a spacious laundry room with ample storage, and the two beautiful bedrooms overlook the quiet garden. The shower room has also been renovated. This apartment comes with two cellars and can be sold with a locked garage for 15 000€ in addition. Extensive renovations have been completed in the building. An electric charging station is available in the basement. A little gem just waiting for you! This property is listed by Claudine DEPRAETERE, a self-employed real estate agent, registered with the RSAC in Lyon under No. 949 597 280. Agency fees payable by vendor - Nombre de lots dans la copropriété: 90 - Montant moyen de la quote-part de charges courantes 1,848 €/yearly - Les informations sur les risques auxquels ce bien est exposé sont disponibles sur le site Géorisques : www.georisques.gouv.fr
…By Barnes Lyon 02 - St Antoine


Located in the 8th arrondissement of Lyon, this garden-level apartment is part of a small, quiet, human-sized condominium with only three units. The true asset of this property lies in its exceptional outdoor space. You will enjoy a private garden with an exclusive 157 m2 terrace, offering a true haven of peace in the heart of the city. This green space is ideal for sharing convivial moments in good weather, gardening, or simply relaxing in tranquility, away from the urban hustle and bustle.Inside, the well-maintained apartment offers a functional and bright layout. The large living area, open to the kitchen, forms a warm and friendly space. The sleeping area consists of two well-proportioned bedrooms. A bathroom equipped with a window provides very pleasant natural ventilation, complemented by an independent toilet. Heating and hot water production are ensured by an individual gas boiler. A large cellar in the basement completes the whole and offers ample storage space.The location combines practicality and a pleasant living environment due to the immediate proximity of shops. The public transport options are ideal: the Mermoz tram stop is less than a 5-minute walk away and the Mermoz metro station is less than 10 minutes on foot. Drivers will reach the ring road in 5 minutes by car, while street parking remains easy and free. For sports enthusiasts and nature lovers, Parilly Park is accessible in just 5 minutes by bike, providing a major green space for your outdoor activities.Information on the risks this property is exposed to is available on the Géorisques website: www.georisques.gouv.fr.Reference: GDEN-10616For more information, contact me: Grégory Denonfoux [email protected] 06/34/87/65/30 RSAC: 885093328 / EIFees charged to the seller. In a condominium of 9 lots. No proceedings are underway. Energy class D, Climate class D Estimated amount of annual energy expenses for standard use: between €1310.00 and €1810.00 for the years 2021, 2022, and 2023 (subscriptions included). Information on the risks this property is exposed to is available on the Géorisques website: georisques.gouv.fr.This description has been automatically translated from French.
…By Cesar Et Brutus


MONPLAISIR / SANS SOUCI – Rue Saint-Gervais – Spacious 5-room apartment of 108 m² with balcony In the heart of the highly sought-after Monplaisir / Sans Souci district, rue Saint-Gervais, within a well-maintained residence, discover this spacious family apartment with 5 rooms, approximately 108 m², located on the 4th floor. Cross-light and bathed in natural light, it offers beautiful volumes and an ideal layout between the living area and sleeping area. The day space consists of an entrance hall of 6 m², a fully equipped kitchen of 11 m², as well as a spacious living room of 34 m², opening onto a pleasant balcony of 8.5 m². This space could also allow for the creation of a 4th bedroom, depending on needs. The night area, perfectly separated, includes a large hallway with plenty of storage, three beautiful bedrooms of 12.47 m², 11.26 m², and 12.85 m², a bathroom, a shower room, and a separate toilet. The condominium has benefited in recent years from significant improvement works: modernization of the elevator, renovation of the boiler room, replacement of mailboxes, external insulation, and renovation of the facades. All these elements enhance comfort and quality of life within the residence. The location is ideal: only a 5-minute walk from the D Sans Souci metro and the T4 Colbert tramway, with Avenue des Frères Lumière, its shops, schools, and all amenities just steps away. A cellar and a communal parking area complement this property. A bright, family-friendly, and functional apartment in the heart of a sought-after area of Lyon, to discover without delay. Price: 562,500 € Didier KICHENIN - César et Brutus Immobilier 06.43.50.50.05 [email protected] RSAC 521493817 - Ref. DK- Information about the risks to which this property is exposed is available on the site: www.georisques.gouv.fr Fees borne by the seller. In a condominium of 118 lots. Average share of the provisional budget 2,996 €/year. No ongoing proceedings. Energy class D, Climate class D Estimated amount of annual energy expenses for standard use: between 1,460.00 € and 2,020.00 € for the years 2021, 2022, and 2023 (subscriptions included). Information about the risks to which this property is exposed is available on the Géorisques site: georisques.gouv.fr. Your CESAR ET BRUTUS TRANSACTIONS advisor: Didier KICHENIN Commercial agent (Individual enterprise)This description has been automatically translated from French.
…By Cesar Et Brutus


Arnaud ZAPPOLI and César & Brutus exclusively present this superb 1930s house, renovated in 2021. Nestled in the heart of the 8th arrondissement, just a stone's throw from shops, schools, and public transport (metro, tram, and bus), this property offers a rare privilege: enjoying tranquility and greenery while remaining in the center of Lyon's life. From the entrance, the charm is evident. The spacious living area, enhanced by its parquet flooring, invites moments of sharing with family or friends. The fully equipped kitchen integrates harmoniously into this warm space. The first level also hosts a bedroom and a shower room with toilet. Extending from the living room, a pleasant terrace of about 15 m² allows you to make the most of the sunny days. Upstairs, the sleeping area consists of two additional beautiful bedrooms, a large bathroom with shower, bathtub, and toilet, as well as a study area that could easily become a playroom or a fourth bedroom based on your needs. On the ground floor, you will discover rare and sought-after spaces: a large laundry room, but above all a superb billiard room and a private cinema room that will delight both young and old. And for the more adventurous: a workshop. Outside, the landscaped garden constitutes a true haven of peace: swimming pool, second terrace of about 15 m², relaxation areas... everything has been designed to fully enjoy each season. To top it off, the house is sold with an independent garage. A charming house, tastefully renovated, offering rare features in the area. Want to visit or need a free estimate? Contact Arnaud ZAPPOLI and César & Brutus 06/16/59/58/20 [email protected] RSAC: 537416182 / EI Reference: AZ-10181 Fees to be borne by the seller. Energy class C, Climate class C Estimated annual energy expenses for standard use: between €1970.00 and €2730.00 for the years 2021, 2022, and 2023 (subscriptions included). Information on the risks this property may be exposed to is available on the Géorisques website: georisques.gouv.fr. Your CESAR ET BRUTUS TRANSACTIONS advisor: Arnaud ZAPPOLI Commercial agent (Sole proprietorship) RSAC 537416182This description has been automatically translated from French.
…By Cesar Et Brutus


Mélissandre DECHAPPE and César and Brutus offer this T3 of 68m², in the 'Petite-Guille' district, on Pierre Delore street, on the 2nd floor with elevator.It is a crossing apartment consisting of an entrance with a fitted closet, a bright double living room with no overlooking neighbors, an open equipped kitchen that has been recently renovated, 2 bedrooms, a pantry, a renovated bathroom with a window, and a separate toilet.This originally T4 apartment has been reconfigured into two bedrooms. Its layout allows for the easy recreation of a third bedroom, a real advantage for a family or for optimizing a rental investment.Its brightness, absence of overlooking neighbors, proximity to schools and shops make this property a true favorite!A cellar completes the property.Transport: Tram T6 less than 200 meters away, tram T4 700 meters away, and various buses.--- TO VISIT: Mélissandre DECHAPPE O6 78 78 98 29 --- or [email protected] Sales Agent RSAC LYON 832 982 334Condominium of 21 residential lots. No ongoing proceedings. Annual current charges: €924Reference: MDEC-9612Fees included fully at the seller's charge. Information on the risks to which this property is exposed is available on the Géorisques website: georisques.gouv.fr.Fees at the seller's charge. In a condominium of 21 lots. No proceedings are ongoing. Energy class D, Climate class B. Estimated average annual energy expenses for standard use, established from energy prices of the year 2021: between €1297.00 and €1755.00. Information on the risks to which this property is exposed is available on the Géorisques website: georisques.gouv.fr.Your advisor CESAR ET BRUTUS TRANSACTIONS: Mélissandre DECHAPPE Sales agent (Individual business) RSAC 832982334This description has been automatically translated from French.
…By Cesar Et Brutus
'%20stroke='%23DDAA3A'%20stroke-width='1.909'%20stroke-linecap='square'%20stroke-linejoin='bevel'/%3e%3c/svg%3e)
Receive by email any new listing that may match your search criteria
Your criteria :
By validating this form, you accept the general conditions of use of Le Figaro Properties.
These agencies offer a selection of luxury properties vente at Bron. Feel free to contact them for personalized assistance.


