The agencies at Mions
These agencies offer a selection of luxury properties vente at Mions. Feel free to contact them for personalized assistance.

 English$ USD · m²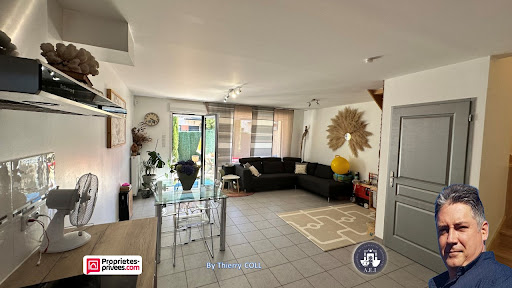


I am exclusively offering you this pleasant and bright terraced house of 77 m², facing south, with a private garden of 40 m², garage, and parking in a recent, secure, and well-maintained condominium (2013) located in the town of Mions (69780).On the ground floor:A spacious and bright living room opening onto the garden (double-glazed window with mosquito net).A fully equipped kitchen.A separate toilet with a washbasin.On the first floor:Three bedrooms with built-in wardrobes.A bathroom with a toilet.Condominium fees are manageable.Ideal for a family seeking comfort, security, and proximity to amenities.Highlights:South-facing garden.Closed box garage + underground parking.Existing flue for a wood or pellet stove.Condominium equipped with a communal bike garage.Automatic gate.Private space for bike or stroller.Double-glazed windows with Somfy electric shutters.Individual space for stroller or bike (attached to the house).With an exterior loggia (pergola).Built in 2013 according to BBC standards (low energy building), offering comfort and energy savings.No work needed.(A video visit can be arranged upon request).Energy performance diagnosis: CSale price: 310,000 euros, fees payable by the seller.To visit and assist you in your project, contact Thierry Coll, acting under the status of independent real estate advisor with SAS Propriétés Privées at 06 62 37 23 23 or by email at [email protected] No. 413684.The professional advises, guarantees, and secures your real estate project.SAS PROPRIETES PRIVEES - Zac du Chêne Ferré - 44 Allée des Cinq Continents 44120 VERTOU - Professional card CPI 4401 2016 000 010 388 CCI Nantes-Saint Nazaire. RC NANTES 487 624 777Condominium of 48 lots - including 19 housing lots.Annual charges: 1200 euros.Information on the risks to which this property is exposed is available on the Géorisques website: www.georisques.gouv.frThis description has been automatically translated from French.
…By Propriétés Privées


Discover this exceptional single-storey family home, nestled in the highly sought-after residential area of Saint-Priest. Set on a sprawling plot of 4144 m² adorned with wooded areas, this property offers a peaceful and green environment that captivates instantly.Upon entering, a bright 70 m² living space welcomes you, combining a living room, dining room, and a modern open kitchen with an impressive central island, highlighted by a fireplace that invites conviviality. The large bay windows provide seamless access to the outdoors, where a pool bordered by travertine terraces promises delightful moments with family.The sleeping area offers four spacious bedrooms and a 40 m² master suite with an en-suite bathroom. An independent studio in the basement adds flexibility for hosting guests or for a professional project. This level also houses a laundry room, a cellar, a double garage, and various adaptable spaces for your hobbies or storage needs.In addition to the large 12.5 x 5 m pool, the well-appointed outdoors include a summer kitchen with a wood oven and two glazed outbuildings of 61 m², perfect for various projects.Perfectly connected, this house is immediately close to bus stops and a few minutes' walk from the tramway, facilitating access to Lyon and its surroundings.Technical characteristics:- Living area: 264 m²- Land: 4144 m²- Number of bedrooms: 6- Heating: Heat pump- Energy performance: B- Property tax: €3557- Pool, garden, garages, independent studio, outbuildingsInformation about the risks to which this property is exposed is available on the Géorisques website: www.georisques.gouv.fr.Advertisement presented by Zefir.This description has been automatically translated from French.
…By Zefir


SAINT-PRIEST (69800) I propose a T3 apartment of 55 m² with two terraces for 47.83 m² of usable space.Are you looking for a functional apartment, in a quiet area, with outdoor spaces and everything at your fingertips? This property is made for you. Located in a pleasant residence in Saint-Priest, this T3 on the garden level will charm you with its brightness and optimized layout.Upon entering, discover a beautiful living space of 27 m², bathed in light thanks to its south-west exposure. The open kitchen, modern and fully equipped (induction, hood, fridge, dishwasher), with a central island, creates a friendly space ideal for entertaining, with direct access to a first outdoor area of 30.34 m².On the night side, two carefully renovated bedrooms, each benefiting from access to a second outdoor area of 17.49 m², provide comfort and privacy.A functional bathroom with a bathtub, vanity unit, mirror, and towel dryer completes the property.The + that makes the difference:Double outdoor spaceQuiet residenceMove-in ready apartmentClosed garage includedIdeal location: schools, shops, market, and tram T2 within walking distance.Co-ownership:No ongoing proceedingsCharges: 148 euros/monthAn opportunity not to be missed! Contact me quickly to arrange a visit.Come discover this property located in a quiet neighborhood close to downtown.DPE: DSale price: 215,000 euros, fees payable by the seller.To visit and assist you with your project, contact Thierry Coll, acting as an independent real estate advisor to SAS Propriétés Privées at 06 62 37 23 23 or by email at [email protected]. Mandate n° 447864.RCS 487 624 777: the professional advises, guarantees, and secures your real estate project.This property is subject to co-ownership status.Number of lots in the co-ownership: 22 lotsAnnual charges paid by the seller: 1380 euros.Co-ownership of 60 lots - including 22 residential lots.Annual charges: 1780 euros.Information on the risks this property is exposed to is available on the Géorisques website: www.georisques.gouv.frThis description has been automatically translated from French.
…By Propriétés Privées


In a residential neighborhood in the sought-after commune of Toussieu, this 2019 architect-designed villa with over 180 m² of living space and 227 m² of floor space embodies the perfect blend of contemporary design, generous volumes, luminosity and exceptional features. Set in 948 m² of landscaped grounds, it offers a rare art of living where the inside communicates with the outside, enhanced by an 8 x 4-meter heated swimming pool, a covered terrace with awning and vertical curtain, and a carefully planted garden. The first floor opens onto an entrance hall leading to a luminous cathedral-roofed living space of over 74 m², comprising a large living room, dining room and open kitchen with direct access to the covered terrace. A master suite with dressing room and bathroom with bath and Italian shower, as well as an additional bedroom, laundry room and 47 m² garage complete this level. A superb double staircase in waxed concrete leads to the first floor, with 2 bedrooms, a shower room and an open-plan office. Quality features: BSO shutters in the living room, underfloor heating with an air/water heat pump, water softener, osmosis system, Totem closed hearth fireplace, home automation, etc. Find out more about this villa on our virtual tour, available on request. Information on the risks to which this property is exposed is available on the Géorisques website: www.georisques.gouv.fr 0662494659 [email protected]
…By Carle Immobilier


Treat yourself to the house of your dreams, ideally located near shops, with the unique calm of a village at the gates of Lyon.(69780) Toussieu, I offer you, in a charming village, bustling with shops and surrounded by nature, a house of 120.45 m² with a garden of 240 m², and a terrace of 10.75 m². You also benefit from 2 parking spaces. Lot 7008.Upstairs, there are three beautiful bedrooms ranging from 12.50 m² to 16.25 m², one of which has a dressing room, a beautiful bathroom of 7.35 m², and a separate toilet.All of this in a contemporary style where the materials and fixtures have been chosen to offer you modern comfort and a pleasant home to live in.A unique and very rare product in the sector. Delivery: 3rd quarter 2026 (reduced notary fees) DPE not required Price: 499,000 euros Mandate ref: 439122 For information and reservations, contact your commercial advisor Thierry Coll for ineuf-com at 06 62 37 23 23. To visit and accompany you in your project, contact Thierry Coll, acting as an independent real estate advisor with SAS Propriétés Privées at 06 62 37 23 23 or by email at [email protected]. RCS 487 624 777 - The professional advises, guarantees, and secures your real estate project. This advertisement has been written under the editorial responsibility of Thierry Coll acting as a registered commercial agent at RSAC BREST 878921915 with SAS PROPRIETES PRIVEES, a national real estate network, with a capital of 40,000 euros, 44 ALLÉE DES CINQ CONTINENTS - ZAC LE CHÊNE FERRÉ, 44120 VERTOU, RCS Nantes n° 487 624 777 00040, Co-ownership of 35 lots - including 35 housing lots.This description has been automatically translated from French.
…By Propriétés Privées


Treat yourself to the apartment of your dreams, ideally located near shops, with the unique calm of a village at the gates of Lyon. (69780) Toussieu, I offer you, in a charming village, animated with shops and surrounded by nature, a 62.20 m² apartment, with the possibility of a closed garage box for an additional 15,000 euros. Lot 4103 and lot 74. In the first-floor apartment facing WEST, you will have a living room/kitchen of 32.05 m² opening onto a balcony of 12.90 m², which brings maximum brightness to your interior. You will also find two beautiful bedrooms of 9.2 m² and 11.50 m², a lovely bathroom of 4.95 m², and a separate toilet. Unique and very rare product in the area. Delivery: 3rd quarter 2026 (reduced notary fees) DPE not required Sale price: 289,000 euros Reference mandate: 439125 Information, reservations with your sales advisor Thierry Coll for ineuf-com at 06 62 37 23 23. To visit and support you in your project, contact Thierry Coll, operating under the status of independent real estate advisor with SAS Propriétés Privées at 06 62 37 23 23 or by email at [email protected]. RCS 487 624 777 - The professional advises, guarantees, and secures your real estate project. This announcement has been written under the editorial responsibility of Coll Thierry acting under the status of registered commercial agent at RSAC BREST 878921915 with SAS PROPRIETES PRIVEES, National real estate network, with a capital of 40,000 euros, 44 ALLÉE DES CINQ CONTINENTS - ZAC LE CHÊNE FERRÉ, 44120 VERTOU, RCS Nantes n° 487 624 777 00040, Co-ownership of 35 lots - including 35 housing lots.This description has been automatically translated from French.
…By Propriétés Privées


You're sure to fall in love with this beautiful house on its 3206 m² divisible plot. Renovated from 2021 to 2024 with high-quality finishes. Spacious rooms throughout. On the ground floor, a large living area of 44 m² invites relaxation with its fireplace and large bay windows opening to the outside. The modern, functional, and well-equipped kitchen is semi-open to the living space. An elegant and cozy adjoining pool house of 36 m² features a kitchenette, shower room, toilet, and a beautiful view of the pool; everything is ready for a jacuzzi. 1 master bedroom with a large fitted mirror dressing room; 1 well-equipped shower room; 1 toilet. Upstairs, there are 2 lovely bedrooms. 1 with a shower room and toilet, and 1 with a bathroom/jacuzzi and toilet. 1 office and 1 bedroom. In the basement, a well-equipped wine cellar of 21 m² welcomes you for tastings with friends. Large garage of 70 m² adjacent to the house. Chlorine pool 5 x 10; security cover with solar sensors. Epoxy resin floor covering (2025). PVC window frames with triple glazing. Electric rolling shutters with centralized closing. Marble floors, modern tiles, and solid oak parquet. Facades redone. Roof inspected with the installation of metal eaves boards. Interior insulation in 2022. Heating: reversible air conditioners upstairs. Air-water heat pump. Closed hearth fireplace. Beautiful plot of land with a wood at the back, divisible. Numerous terraces for outdoor living. Come discover this house where it is good to live at all levels.This description has been automatically translated from French.
…By Safti


House 4 bedroom(s) for sale - 799 000 € Legal Mentions (in French) : Honoraires à la charge du vendeur. Les informations sur les risques auxquels ce bien est exposé sont disponibles sur le site Géorisques : www.georisques.gouv.fr .
…By Re/max Immo Calade


Nestled in the heart of Saint-Priest, close to the village, this renovated farmhouse offers an exceptional living space of 220 m² spread over two levels.This property is set on a plot of 660 m², shielded from prying eyes. The garden is meticulously laid out with several areas dedicated to relaxation, play, and hosting.The interior of the house showcases all the characteristics of this type of property: a beautiful ceiling height, generous volumes, and charming rooms. The independent kitchen opens widely onto the pool and the outdoors, while the dining room connects harmoniously with the living room.On the ground floor, you will discover a master suite with a shower room, dressing room, and sanitary facilities.The upper floor hosts four spacious bedrooms, each with access to a balcony.Additionally, a laundry room and a transformable upper floor offer the potential to create an independent apartment or an outbuilding according to your needs.ENERGY CLASS: D - CLIMATE CLASS: DAverage energy prices indexed for the years 2021, 2022, 2023 (subscriptions included) in accordance with the decree of March 31, 2021, in effect at the time of the establishment of the DPE, between 2320 euros and 3200 euros per year.Contact: Ugo - 06 83 06 75 43Ugo Lombardi (EI) Commercial Agent - RSAC Number: 818 079 014 - LYON.This description has been automatically translated from French.
…By Espaces Atypiques Lyon Immobilier Contemporain


iad France - Marjory LOMAS offers you: A prestigious house in a preserved hamlet, between absolute calm and active life! In the heart of a peaceful hamlet in Saint-Priest Village, near Lyon, this superb property of approximately 280 m² perfectly combines comfort, elegance, and the art of hosting. Here, everything invites you to imagine: the generous volumes, the omnipresent light, the lush garden, and this rare atmosphere where one immediately feels at home. From the moment you arrive, the tone is set: absolute calm, a green environment, preserved intimacy... a true haven of peace, far from the hustle and bustle, while remaining perfectly connected to major routes, downtown Lyon, and Lyon-Saint Exupéry airport. A particularly sought-after address by active families, international profiles wishing to combine quality of life and ease of daily travel. Outside, a complete lifestyle: the landscaped garden, richly planted, offers an enchanting setting where each season reveals its beauty. The large terrace naturally extends the living spaces and becomes the stage for summer lunches, evenings with friends, and precious moments with family. The elegantly integrated pool complements this ensemble designed for fully enjoying beautiful days. Inside, warm and refined volumes: the vast living room bathed in light, enhanced by its fireplace, opens widely onto the garden, creating an atmosphere that is both chic and welcoming. The fully equipped kitchen, friendly and functional, is ideal for everyday moments. An independent laundry room completes the comfort. A house designed for family life: spread over three levels, the house offers five beautiful, bright bedrooms, providing multiple possibilities — elegant master suite, children's rooms, guest space, home office, or recreation room. Each space has been imagined to combine comfort, fluidity, and quality of life. Daily comfort: closed garage, several private parking spaces, electric heating, installed air conditioning, energy performance rating classified D… here, every detail has been thought out for a serene, comfortable life perfectly adapted to current demands. A rare, chic, and discreet house, where you love to live… and host, without ever sacrificing the practicality of a strategic location. Some houses are visited. Others are felt. This one is among those you won't forget. Shall I show it to you? Agency fees borne by the seller. Energy display information for this property: ENERGY class D index 241 and CLIMATE class B index 8. Information on risks to which this property is exposed, including the legal obligation to clear, is available on the Géorisques site: http://www.georisques.gouv.fr. This real estate announcement has been written under the editorial responsibility of Mrs. Marjory LOMAS, independent real estate agent (without holding funds), commercial agent of SAS I@D France registered in the Lyon RSAC under number 909504888, holder of the real estate solicitation card on behalf of the company I@D France SAS.This description has been automatically translated from French.
…By Iad France


Thierry COLL offers you this contemporary individual house located in the municipality of Vénissieux, built in 2006, which will charm you with its generous spaces, functionality, and excellent overall condition.With a total area of 192.62 m² and a livable CARREZ area of 147.31 m² spread over two levels, it consists of: On the ground floor: - A spacious and bright living room of 44.85 m², ideal for entertaining - A functional kitchen of 17.86 m² - An office, perfect for teleworking, of 14.50 m² - An attached garage of 25.79 m² Upstairs: - 4 large bedrooms offering beautiful volumes of 12.07 m², 14.47 m², 14.58 m², and 15.32 m² - A bathroom equipped with a bathtub and a shower of 9.28 m² - Independent WC All set on a plot of 505 m², offering a pleasant outdoor space, ideal for enjoying sunny days with family. The advantages: - Recent construction (2020s) - No major work required - Modern and well-maintained house - Optimized and bright spaces - Heat pump with underfloor heating Rare property in the area, to be visited without delay! For more information or to arrange a visit, please contact me. Potential: This house, well maintained and recently renovated, offers an ideal living environment for a family. It is ready to welcome its new owners and can be visited via video on request. Contact: Come discover this property located in a quiet area. DPE: B Selling price: 480,000 euros, fees payable by the seller. To visit and assist you with your project, contact Thierry Coll, acting as an independent real estate advisor with SAS Propriétés Privées, at 06 62 37 23 23 or by email at [email protected]. Mandate No. 449727. RCS 487 624 777 - The professional advises, guarantees, and secures your real estate project. Information on the risks to which this property is exposed is available on the Géorisques website: www.georisques.gouv.frThis description has been automatically translated from French.
…By Propriétés Privées


Discover this spacious 163 m² house located in the municipality of Vénissieux (69200), built on a fully enclosed and landscaped plot of 710 m².Close to all amenities (schools, shops, transportation), this property offers an ideal living environment for a large family or to host two distinct households thanks to its two independent living spaces.Ground floor:A friendly and bright living/dining roomKitchenTwo comfortable bedrooms, one with a shower room (to be completed)Shower room and WCDirect access to the swimming pool, perfect for sunny days.Upper floor (independent accommodation):3 spacious bedroomsLiving and dining roomIndependent kitchenBathroom and separate WCOutside, you will enjoy a large plot of 800 m² with numerous parking spaces, ideal for hosting family and friends or multiple vehicles.This house offers great potential: perfect for two families, an intergenerational project, or a rental investment.Available now, don't wait any longer and make an appointment for a visit! Ideal for investors.Energy Performance Rating: DSelling price: 499,000 euros, fees charged to the seller.To visit and assist you with your project, contact Thierry Coll, acting as an independent real estate advisor with SAS Propriétés Privées at 06 62 37 23 23 or by email at [email protected] No. 423274RCS 487 624 777The professional advises, guarantees, and secures your real estate project.Co-ownership of 2 lots.Information on the risks to which this property is exposed is available on the Géorisques website: www.georisques.gouv.frThis description has been automatically translated from French.
…By Propriétés Privées


Discover this beautiful family home of 176 m², built in 2008, where every detail has been designed to offer an exceptional living environment. Nestled in a peaceful setting, this residence is ready to welcome your family without requiring any adjustments.Upon entering, you will be charmed by the harmony of its layout and the quality of its finishes. The ground floor opens onto a spacious, light-filled living room, ideal for convivial moments. The kitchen, both functional and elegant, integrates perfectly with this 77 m² living space. You will also find a spacious 17 m² bedroom, a 9 m² office perfect for remote work, a modern 5.5 m² shower room, and a separate WC.Upstairs, three welcoming bedrooms of 11 m², 12 m², and 12 m² await you, accompanied by a refined 6 m² bathroom and a second independent WC.The outdoor spaces are equally appealing with a large terrace to enjoy sunny days and a pool to cool off during the summer. The secure garage and the absence of direct neighbors ensure total tranquility and privacy.In terms of location, you will benefit from the proximity to amenities: the St-Bonnet Centre bus stop is accessible within a 14-minute walk, the primary school is 700 m away, and the middle school is 1.2 km away.Technical characteristics:- Surface area: 176 m²- Year of construction: 2008- Number of bedrooms: 4- Number of bathrooms: 1- Heating: Gas- Energy performance diagnosis (DPE): C- Property tax: €2414Legal notices:Consult the official portal www.georisques.gouv.fr to access the maps and documents related to hazards (flooding, land movements, seismic activity) as well as exposure to certain pollutants. These elements complement the contractual documents but do not exempt you from necessary specific verifications according to the local context. Announcement proposed by Zefir.It may be useful to consult local specialists (urban planning, geotechnics) to clarify the potential impact on future use.For any questions, contact Zefir at 07 57 91 70 93.This description has been automatically translated from French.
…By Zefir


Come and discover this magnificent flat and serviced plot of 472 m², free from any builder, located in a quiet and green neighborhood of Saint-Bonnet-de-Mure. This plot offers a rare opportunity for nature lovers and those seeking space, with its countryside setting and pleasant surroundings.The land is fully enclosed and planted with trees, providing absolute privacy and tranquility. It is located in a residential area, close to all amenities (schools, shops, public transport), while maintaining a peaceful and friendly atmosphere.The plot is fully serviced, allowing for the rapid commencement of construction of your future home. It also benefits from a prime location, just a few minutes from the A43 motorway, facilitating daily commutes.Don't miss this unique opportunity to become the owner of an exceptional plot in a quiet and pleasant area of Saint-Bonnet-de-Mure. Contact me now to arrange a visit and make your dream of home ownership a reality.DPE: not submittedSale price: 297,000 euros, fees payable by the seller.To visit and assist you with your project, contact Thierry Coll, acting as an independent real estate advisor for SAS Propriétés Privées at 06 62 37 23 23 or by email at [email protected] no. 436631RCS 487 624 777The professional advises, guarantees, and secures your real estate project.Co-ownership of 33 lots.Annual charges: 100 euros.This description has been automatically translated from French.
…By Propriétés Privées


Come discover this magnificent flat and serviced plot of 534 m², free from any builder, located in a quiet and green neighborhood of Saint-Bonnet-de-Mure. This land offers a rare opportunity for nature lovers and those seeking space, with its rural setting and pleasant surroundings.The plot is fully enclosed and landscaped, providing absolute privacy and tranquility. It is situated in a residential area, close to all amenities (schools, shops, public transport), while still maintaining a peaceful and friendly atmosphere.The land is fully serviced, allowing for a quick start to the construction of your future home. It also enjoys a privileged location, just a few minutes from the A43 motorway, facilitating daily commutes.Don't miss this unique opportunity to become the owner of an exceptional plot in a calm and pleasant area of Saint-Bonnet-de-Mure. Contact me now to arrange a visit and realize your dream of becoming a homeowner.DPE: Not submittedSale price: 308,000 euros, fees borne by the seller.To visit and assist you in your project, contact Thierry Coll, acting as an independent real estate advisor with SAS Propriétés privées at 06 62 37 23 23 or by email at [email protected] n° 436632RCS 487 624 777The professional advises, guarantees, and secures your real estate project.Co-ownership of 33 lots.Annual charges: 100 euros.This description has been automatically translated from French.
…By Propriétés Privées


Come discover this magnificent flat and serviced plot of 482 m², free of any builder, located in a calm and green neighborhood of Saint-Bonnet-de-Mure. This land offers a rare opportunity for nature and space lovers, with its rural setting and pleasant surroundings.The plot is completely enclosed and planted, providing absolute privacy and tranquility. It is situated in a residential area, close to all amenities (schools, shops, public transport), while maintaining a peaceful and friendly atmosphere.The land is fully serviced, allowing for quick commencement of the construction of your future home. It also benefits from a privileged location, just a few minutes from the A43 motorway, facilitating daily commutes.Don't miss this unique opportunity to own an exceptional plot in a calm and pleasant neighborhood of Saint-Bonnet-de-Mure. Contact me now to arrange a visit and fulfill your dream of becoming a property owner.EPC: not submittedSelling price: 287,000 euros, fees to be borne by the seller.To visit and assist you with your project, contact Thierry Coll, acting as an independent real estate advisor with SAS Propriétés Privées at 06 62 37 23 23 or by email at [email protected] No. 436630RCS 487 624 777The professional advises, guarantees, and secures your real estate project.Co-ownership of 33 lots.Annual charges: 100 euros.This description has been automatically translated from French.
…By Propriétés Privées


Close to nurseries, schools, shops, and all amenities, 10 minutes from the airports (without noise disturbances) and the St Exupéry train station, with direct access to the major highways of eastern Lyon, come and discover this one-story house facing East-West, well-equipped for comfortable living both indoors and outdoors.The living room opens onto a first lounge with access to the rear terrace for convivial meals well sheltered by the bioclimatic pergola with LEDs, and the garden lounge area with the elegance of stone and wood. The kitchen is semi-open to the living room. Fully equipped with quality appliances, it offers plenty of storage and a functional central island for meal preparation. The corridor leads to a second lounge of 28 m² with a pellet stove, 3 bedrooms with closets, and a master suite with a well-designed and functional dressing room. 1 shower room with an Italian shower. 1 equipped bathroom. 1 separate toilet. The veranda, a true closed awning room of 15m², is bathed in light thanks to its sliding bay windows. Air-to-air heat pump. Home automation in all rooms. Adjacent garage of 20m² with access to the attic. Double-glazed aluminum window frames with tilt-and-turn functions. Window sills isolated for thermal bridge break. Electric roller shutters with centralized and individual locking + wooden shutters. Insulation of the attic in 2019. Facades renovated in 2010. Copper gutters and downspouts replaced in 2007. Saltwater pool built in 2015 with safety barrier and roller shutter. Discreetly designed outdoor storage. Outdoor floors in front and pool coping in marble gravel. 1 stone garden shed at the back of the house + 1 vegetable garden area. Parking in front of the house and in public space. Good control of energy expenses.Information about the risks to which this property is exposed is available on the Géorisques website: www.georisques.gouv.fr. Sale price: 538,000 €. Seller's fees.Contact your SAFTI advisor: Françoise MARTINEZ, Tel.: 06 72 48 68 47, Email: [email protected] - EI - Commercial agent registered with the RSAC of LYON under the number 508 323 599This description has been automatically translated from French.
…By Safti


The notarial office SELAS GAGNAIRE ASSOCIES NOTAIRES, SCP offers you: Town / village house for sale in Immo-interactive - - - - - - - - - - - - - - - - - - - - - - Property address: 1 Rue Marcel Baconnier 69720 ST LAURENT DE MURE- - - - - - - - - - - - - - - - - - - - - - A character home carefully renovated, in the heart of Saint-Laurent-de-Mure. An elegant building from 1900 reveals a preserved universe where the charm of the old meets the comfort of a perfectly mastered contemporary renovation. The closed inner courtyard offers a true feeling of space and intimacy. The 30 m² double garage, numerous parking spaces, and the recently renovated facade testify to the care given to this family property of over 200 m² of living space. The entrance opens onto warm and bright volumes. On the left, the open kitchen naturally integrates into a spacious dining room, the true heart of the house, extended by direct access to the garden. A convivial place where meals easily extend to the outside when the weather is nice. In continuation, several living spaces allow everyone to find their place: a relaxation area dedicated to games and reading, then a comfortable living room inviting to conviviality. A functional laundry room and a room currently serving as an office complete the ground floor, with direct access to the garden, ideal for teleworking or an independent activity. Outside, the house offers two distinct atmospheres to fully enjoy the beautiful days. On the living room side, a pleasant East/West terrace opens onto a closed garden with a swimming pool, intimate and easy to maintain. At the back, a second outdoor space under the awning welcomes summer meals and evenings with friends in a more private atmosphere. Upstairs, a landing flooded with natural light distributes the sleeping area. Four comfortable bedrooms, two of which share a shower room. The visit continues with a magnificent master suite of over 32 m², a true private cocoon including a dressing room, a bathroom with shower, a toilet, and reversible air conditioning. The technical features are in line with the renovation carried out: double-glazed PVC frames, electric roller shutters on the ground floor, reversible air conditioning in the master suite, motorized gate, motorized double garage, refurbished facade, and complete renovation allowing immediate installation without work. A privileged location: Practical and comfortable daily life: • Shops, services, and schools quickly accessible. • Local college nearby. • Quick access to highways A43 and A432. • Easy connection to Lyon, Eastern Lyon, and the main employment areas. • Lyon-Saint-Exupéry airport and TGV station are just a few minutes away. - - - - - - - - - - - - - - - - - - - - - - Visits: By Appointment: Friday, June 19, 2026, starting at 1:30 PM. Wednesday, June 24, 2026, starting at 1:00 PM. Contact: 06.58.04.14.82 - - - - - - - - - - - - - - - - - - - - - - Sale conditions: The property is presented in Immo-interactive for bids: - 1st possible offer: starting from €450,000 (negotiation fees included) - Subsequent offers: multiples of €15,000. - Reception of offers from 06/26/2026 at 09:00 to 06/27/2026 at 09:00 on the Immo-interactive® site. - - - - - - - - - - - - - - - - - - - - - - Advertisement from the SELAS GAGNAIRE ASSOCIES NOTAIRES study - Notaries in Meyzieu - SIRET No.: 77979924600029 - - - - - - - - - - - - - - - - - - - - - - Immo-interactive®: the auction system for real estate without constraint, transparent and secure, offered by your notary.This description has been automatically translated from French.
…By Immo-interactif


In the city center of Grenay, bordering Saint-Laurent-de-Mure, a unique architect villa with high-quality amenities, nestled at a height and offering breathtaking views of the valley and the majestic Alps, featuring upscale finishes and an exceptional 180° view. The villa spans 3 levels and is centered around several terraces and outdoor spaces. On the ground floor: a spacious living-dining room and open kitchen with a beautiful high ceiling, pantry, electric fireplace, direct access to the large terrace, garden, and swimming pool, a master suite with dressing room and spa bathroom and another terrace, guest toilets. On the first floor: suite with its own shower room, two bedrooms, bathroom, separate toilets, office space, reading nook. On the garden level: master bedroom with access to a covered terrace, large spa offering a hammam and relaxation lounge, double garage, storage, machinery room, pool house. Heated, saltwater swimming pool bordered by travertine, summer kitchen, and shower and toilet area. Numerous possibilities for space layout.This description has been automatically translated from French.
…By Lyon - Sotheby's International Realty


In Saint Bonnet de Mure, a fast-growing commune in the eastern Lyon area, ideally located between sea and mountains, close to all amenities and with a significant offering of cultural and sports activities for all ages, just 10 minutes from Saint Exupery Airport and the TGV train station without the noise disturbances, come discover this beautifully renovated Plan Favier type house spread over 2 floors, designed for modern family comfort. The living space of approximately 40 m² on the first floor is spacious, bright, and allows for a cozy lounge area with the pellet stove, as well as a dining area with reversible air conditioning. The modern, functional, and well-equipped kitchen opens onto this space. The large windows and French doors leading to the 30 m² balcony terrace from the dining room and kitchen let in plenty of light and create a warm and pleasant atmosphere throughout. There is one bedroom with a window facing the pool, a storage area, and a 40 m² technical room under the roof. A modern pantry with a sink is adjacent to the kitchen and includes a closed toilet. On the ground floor, there is a nighttime area for children and an extension for the parental space. An entrance door leads to a welcoming hall and corridor that serves: 3 bedrooms, each with a wardrobe and window, 1 shower room with an Italian shower, and 1 toilet. To the left is the parental space featuring a bedroom of over 20 m², an ingeniously integrated dressing room that leads to a bathroom with a bathtub, an Italian shower, a towel dryer, and a double sink cabinet. All of this is modern, elegant, and functional. Central vacuum system on the ground floor. Heating through thermal radiators. An extension for the garage was done in 2015. 210 m² of parking in the courtyard at the front of the house. Public spaces in the small subdivision (no more co-ownership, no more contributions). Chlorine pool (8 x 4) with a heat pump, installed at the back of the house in 2022. A garden shed of 18 m². A shaded petanque court with a sail. Flat land. Aluminum and PVC window frames. Electric roller shutters with general centralized closing for the upstairs. Interior insulation done in 2011. Facades redone in 2015. Roof, gutters, and eaves redone in 2011. Electricity and plumbing redone in 2011. This house with its modern and harmonious comfort awaits you! No renovation work necessary.This description has been automatically translated from French.
…By Safti


Are you looking for a property with old-world charm, spacious interiors and exteriors, set in greenery and hidden from view in the very heart of Saint Bonnet de Mure? This superb 1878 building, entirely renovated with taste and quality materials, will seduce you with its amenities and the beauty and calm of its magnificent wooded garden. Ideally located in the center of Saint Bonnet de Mure, in a quiet, natural setting with no overlooking, yet still in the center of the town, on a superb 1,951 m² plot, this property with 286 m² of living space and 440 m² of floor space is a real gem. As soon as you step outside, you'll fall under the spell of the wooded garden, with its multitude of specimen trees including olive trees over 400 years old, jasmine, fig trees,... Outside, you'll enjoy a heated 15 x 6-meter swimming pool, a 5-seater spa, an immense Egyptian stone terrace with properties that allow you to walk barefoot on hot summer days without getting burnt, and a large outbuilding that doubles as a gym and summer kitchen, with a surface area of over 50 m² heated by the floor, insulated for year-round use, and with sliding doors that create a sense of continuity between inside and outside. This room is equipped with a sauna, shower and toilet for pool days with family or friends. Inside, all the rooms on the ground floor open directly onto the terrace. You'll find a large kitchen with dining area, a dining room and a living room that doubles as an office. This last room can also be used as a bedroom on the same level as the bathroom. To optimize space, a large laundry room has been installed behind the stairs. Upstairs, you can admire the view of the garden from the balcony of the master suite, with its splendid bathroom entirely tiled in Bisazza mosaic. The other 2 large bedrooms also share a bathroom, accessed via the hallway, which is illuminated by natural skylights from the ceiling. Do you like surprises? Let your guests discover this magnificent vaulted wine cellar of over 23m². On the parking level, the house includes a 90m² garage with a high ceiling that could be used to create a second level. 3 outbuildings complete this exceptional property, including a workshop, a large technical and storage room and a garden shed. Don't wait any longer to discover this property through the virtual tour that we'll be happy to send you on request after discussing your project. Information on the risks to which this property is exposed is available on the Géorisques website: www.georisques.gouv.fr 0662494659 [email protected]
…By Carle Immobilier


EXCLUSIVE. In the town of Saint-Pierre-de-Chandieu, just a few minutes from Lyon and within immediate proximity to local amenities, discover this elegant family property of approximately 320 sqm, offering a rare living environment that combines generous spaces, comfort, and wellness-oriented features. Set on a magnificent 1,487 sqm landscaped plot, completely private and sheltered from view, this home impresses from the moment you enter with its bright interiors and warm atmosphere. The spacious reception area, flooded with natural light and enhanced by a fireplace, opens seamlessly onto the outdoor spaces. The fully fitted and equipped kitchen, designed as a true gathering place, connects directly with the dining area, creating a welcoming and functional setting. The ground-floor sleeping area includes one bedroom, a bathroom, a laundry room, and a superb master suite featuring a walk-in dressing room, en-suite bathroom, and a private hammam, creating a true retreat dedicated to relaxation. An independent office space of approximately 30 sqm — ideal for professional use or remote working — completes this level. Upstairs, you will find three comfortable bedrooms (or alternatively two bedrooms and a large playroom depending on your needs), a shower room, and approximately 61 sqm of convertible attic space, offering numerous possibilities: leisure area, home cinema, additional bedrooms, or an independent suite. For wellness enthusiasts, the property features a rare asset: an indoor swimming pool accessible all year round, complemented by a shower area. Outside, several terraces invite you to fully enjoy the enclosed and beautifully landscaped garden with complete privacy, while an above-ground outdoor pool, a carport, and a workshop perfectly complete the property. Some refreshing work is to be expected, offering the opportunity to unlock the full potential of this property and personalize it according to your tastes. A property with remarkable volumes, ideal for a family seeking peace, comfort, and quality of life in a privileged setting on the doorstep of Lyon. Some images have been virtually staged using artificial intelligence technology for illustrative purposes only, helping prospective buyers envision the potential of the spaces. This property is presented by Alexia LOTON, Independent Sales Agent (E.I.), registered with the Bourg-en-Bresse Trade and Companies Register under no. 898 711 619. Agency fees payable by the seller. Agency fees payable by vendor - Montant estimé des dépenses annuelles d'énergie pour un usage standard, établi à partir des prix de l'énergie de l'année 2021 : 4800€ ~ 6540€
…By Barnes Lyon 02 - St Antoine


Rare property located in the Eglise Place Curial area, Ground Floor with GardenIn a sought-after area, just steps from Place Curial and the historic heart of Bron, discover this luxurious 4-room apartment of over 95 m², situated on the ground floor within an intimate and recent residence (2020).Volumes, Light, and EleganceFacing South and West, this bright and cross-ventilated apartment offers a generous living space, with a refined lounge and a separate high-end kitchen enhanced by beautiful glass walls. The night space consists of a master suite, two comfortable bedrooms, an elegant bathroom, and a perfectly fitted laundry room.An Exceptional Garden-TerraceAll rooms open onto a splendid 117 m² composite terrace, a true extension of the living space. This outdoor area, intimate and well-kept, is equipped with a bioclimatic pergola, a motorized awning, and an integrated irrigation system.Premium FeaturesReversible built-in air conditioningCustom closetsMotorized and centralized rolling shuttersHigh-quality materials and finishesComfort and PracticalityA closed garage box in the basement is available at an additional cost. The low-density co-ownership ensures calm, comfort, and tranquility.A rare property that combines location, high-end features, and single-level living with a garden. A must-see without delay.Alert: Presentation video available upon request on our website. Don't hesitate to browse our other properties on our website and consider creating your alert!Looking to buy in BRON?Located near LYON, BRON is part of the communities known as the eastern Lyon suburbs, in the first crown, with over 41,000 inhabitants.Its strategic geographical location uniquely connects it within minutes to the heart of downtown Lyon, thanks to roadways and three tram lines T2, T5, and T6, and metro line D.The city of Bron boasts numerous green spaces including Parc de Parilly, Fort de Bron, and Bois des Essarts, as well as an airport dedicated to business aviation. It is a very sports-oriented city with an athletic stadium, a water sports center, tennis courts... It has several major hospital complexes and the Femme-Mère-Enfant hospital. A large dynamic shopping area, with Castorama, Decathlon, Botanic, Auchan..., will meet your needs. The city of Bron is also a student city with its Lumière Lyon 2 Faculty, IUT, as well as the Automobile High School, and Jean Paul Sartre High School... The residents of Bron will be sure to welcome you!Co-ownership of 20 lots - including 10 residential lots.Annual charges: 1600 euros.This description has been automatically translated from French.
…By Nestenn Bron


St Jean area, Parc du ChêneModern and renovated town house with 3 rooms, featuring 2 bedrooms upstairs, a lovely terrace, and a finished basement just a few meters from the T5 tram stop.You enter through a beautiful courtyard with deactivated concrete and access to the living area with a modern equipped kitchen and living room. On the ground floor, there is also a large laundry room with a toilet. Upstairs, there are two bedrooms with storage, and a shower room with a toilet. The basement is finished with two sleeping areas. The entire house is air-conditioned, and has electric shutters. Parking spaces are available in front, and the T5 Parc du Chêne stop is right next door. Everything is enclosed and secure. And as a surprise, a private elevator is even at your disposal to access all floors as needed.Are you looking to buy in BRON? Located near LYON, BRON is part of the so-called east Lyon region, in the first crown, with over 41,000 inhabitants.Its strategic geographical location is unique, connecting it in just minutes to the heart of downtown Lyon, thanks to road networks and the three tram lines T2, T5, and T6, as well as metro line D.The city of Bron boasts many green spaces including Parc de Parilly, Fort de Bron, and Bois des Essarts, as well as an airport dedicated to business aviation. It is a very sporty city with an athletics stadium, a water sports center, and tennis courts. It has several major hospital complexes and the Femme-Mère-Enfant hospital. A large dynamic commercial area with Castorama, Decathlon, Botanic, Auchan, etc., will meet your needs. The city of Bron is also a student city with its Lumière Lyon 2 Faculty, the IUT, the Automobile High School, and Jean Paul Sartre High School. The people of Bron will welcome you!Contact Nestenn Bron for more information.This description has been automatically translated from French.
…By Nestenn Bron


1930 house in central Bron: 114 m², bright living room, kitchen, 4 bedrooms, garage, garden with outbuilding, 65 m² convertible basement. Quiet area close to schools and shops.This description has been automatically translated from French.
…By Nestenn Bron
'%20stroke='%23DDAA3A'%20stroke-width='1.909'%20stroke-linecap='square'%20stroke-linejoin='bevel'/%3e%3c/svg%3e)
Receive by email any new listing that may match your search criteria
Your criteria :
By validating this form, you accept the general conditions of use of Le Figaro Properties.
These agencies offer a selection of luxury properties vente at Mions. Feel free to contact them for personalized assistance.
