Get early access to listings that match your criteria
Never miss an opportunity again. Our personalized alerts notify you instantly.

 English$ USD · m²


Located in Tignes Le Lac, this 69 m² two-bedroom flat offers generous proportions and a cosy atmosphere, in true chalet style. The flat comprises a cosy living room, a dining area and a fully fitted kitchen with plenty of storage space. The sleeping area includes two bedrooms and a very practical dressing room/laundry area. The wood panelling and mountain-style furnishings lend the property plenty of character. Spacious, practical and welcoming, this two-bedroom flat is the ideal holiday home for making the most of Tignes, whether with family or friends. Translated with DeepL.com (free version)
…By Maison Vallat - Tignes


Discover exclusively this spacious and bright T4 of 120 m² (Carrez Law), nestled on the first floor of a charming character building.Ideally located in the heart of Aime-la-Plagne, this property will charm you with its generous volumes and authentic character.The apartment opens onto a beautiful living room of 28 m², warm with its fireplace, and bathed in light thanks to its South-West exposure.It features an independent fitted and equipped kitchen, as well as a perfectly designed sleeping area for a family: 3 large bedrooms, a bathroom, a shower room, and 2 separate toilets.On the exterior, you will enjoy sunny days thanks to two sunny balconies.Custom potential: If the apartment requires updating to express its full potential, it offers a solid base and an ideal layout.This is the perfect opportunity to unleash your decoration desires and shape an interior that reflects you, with the possibility of easily optimizing the spaces.The undeniable advantages of this property:Rare annexes in the hyper-center: a very large cellar of 16 m² and a private attic of 8 m² (up to 16 m² of usable storage), ideal for your mountain or ski equipment.Very low charges: unlike many residences, this intimate small co-ownership (8 lots) is extremely well managed. The actual current charges are less than €85/month.A privileged location: life with 'everything within walking distance'! Schools, shops, restaurants, and pharmacy are just a few steps away. Parking is also facilitated by a public parking lot in close proximity.Whether you are looking for a spacious main residence or a family pied-à-terre in the heart of Tarentaise, this apartment is just waiting for your personal touch to reveal all its charm.Do not hesitate to contact us to arrange a visit and envision yourself in these beautiful volumes!Yann & Alexia – Demeures & CollectionsFees to be paid by the seller. In a co-ownership of 8 lots. Average share of the provisional budget €3,600/year. No ongoing proceedings. Energy class E, Climate class C Estimated amount of annual energy expenses for standard use: between €3,600.00 and €4,920.00 for the years 2021, 2022, and 2023 (subscriptions included). Information on the risks to which this property is exposed is available on the Georisques website: georisques.gouv.fr.Your Demeures & Collections advisor: Yann COICCommercial agent (Individual enterprise)This description has been automatically translated from French.
…By Demeures Et Collections


In Pugny-Chatenod, just a few minutes from the center of Aix-les-Bains and 8 minutes from the motorway, this contemporary house built in 2005 offers a panoramic and unobstructed view of Lake Bourget and the surrounding mountains from its three terraces. More than a prestigious property, it is above all a true family home: beautiful flexible volumes and a layout designed so that everyone can find their place. The living room-kitchen of 54 m2, bright and open to the outside, is the heart of the home. Four bedrooms and three bathrooms allow for comfortable accommodation for the whole family. Storage has not been forgotten either: a garage, two cellars, a laundry room, and a pantry complete the ensemble. Outside, the 1,004 m2 plot is perfect for terrace meals as well as afternoons at the heated saltwater pool or games of pétanque with friends.Living area:Ground floor:- Entrance with storage leading to a beautiful designer staircase: 11.5 m2- Spacious garage with electric door: 33.8 m2- Laundry room: 6.6 m2- Cellar 1: 14.7 m2- Cellar 2: 18.5 m2Garden level (living area):- Spacious and bright kitchen and living room leading to terrace and pool: 54 m2- Suite with access to a terrace overlooking the lake: 13.3 m2- Dressing room: 3.1 m2- Bathroom of the suite: 5 m2- Bathroom 2: 2.5 m2- Bedroom overlooking green spaces: 11.3 m2- Toilets: 1.7 m2- Landing: 9.4 m2- Pantry: 3.6 m21st floor:- Second living room bathed in light with beautiful exposed beams: 36 m2- Bedroom 3: 12.2 m2- Bedroom 4: 12.1 m2- Bathroom with Italian shower and double basin: 5.3 m2- Separate toilet: 1.5 m2Total living area: 179.5 m2 - Non-livable area (garage, cellars, laundry room, pantry): 108.8 m2Want to discover it?GROUPE RD IMMO - Maud Binet - 06 95 09 83 86 - [email protected] agent registered with the RCS under number 905083101Information on the risks to which this property is exposed is available on the Géorisques website: www.georisques.gouv.frThis description has been automatically translated from French.
…By Groupe Rd Immo


Located in Saint-Alban-Leysse, in a sought-after residential setting close to Chambéry, this beautiful family home, built in the late 1990s, offers approximately 400 sq.m of living space, 10 rooms and approximately 200 sq.m of basement space, set on a plot of approximately 2,100 sq.m. Facing due South, the property enjoys excellent natural light and a terrace offering outstanding open views over the surrounding mountain ranges, including the Granier. The property stands out for its generous proportions, versatile spaces and particularly well-designed layout, making it ideal for family living. The garden level opens onto a spacious entrance hall with direct access to an office, a beautiful living room and a separate kitchen. This level also includes a laundry room, a TV room, a painting studio with a sink, a WC with washbasin and a storage room. The upper floor is dedicated to the sleeping and living areas. A hallway leads to a mezzanine and several bedrooms. The first bedroom features built-in storage and opens onto a balcony. It is complemented by a bathroom with double washbasins, a bathtub and a shower, as well as a separate suspended WC. A bedroom under the eaves and a dormitory complete this area. The master bedroom offers a private retreat with its own en-suite bathroom, featuring a corner bathtub, double washbasins, a shower and WC. Another bedroom with mirrored storage, a dressing room and a converted and insulated attic complete this level. The approximately 200 sq.m basement provides substantial additional space and numerous possibilities. It includes a triple garage with two doors, a storage room, a workshop with a sink, a technical room for the lift, a large room that could be used as a games room, and a wine cellar. The property benefits from gas-fired heating with underfloor heating and radiators. Outside, the approximately 2,100 sq.m plot is a major asset. The South-facing property enjoys a terrace where one can fully appreciate the open views over the surrounding mountain ranges. The land is also suitable for a swimming pool, offering the possibility of creating an even more exclusive outdoor living area. The location is another significant advantage. The main amenities, schools, supermarkets and motorway access are approximately five minutes away. The railway station can be reached in around fifteen minutes, while the universities are approximately twenty minutes away. The property therefore combines a peaceful residential environment with convenient access to Chambéry and the main transport links. With its generous volumes, well-designed layout, extensive additional spaces, pool-ready grounds and open views over the Alpine landscape, this property offers an exceptional family lifestyle. A rare opportunity for those seeking space, tranquillity and convenient access to everyday amenities. Please contact BARNES for further information and to arrange a private viewing. Agent: Karine FLUTTAZ – RSAC Chambéry 538 146 234 Information on the risks to which this property is exposed is available on the Géorisques website: www.georisques.gouv.fr
…By Barnes Annecy


Fabulous home in Peisey, Les Arcs; 6 bedrooms, beautiful terrace and only 350m from the cable car to Les Arcs - Superb village property in the heart of Peisey, just 350m from the new Lonzagne cable car linking directly into the Peisey-Vallandry and Paradiski ski area. Full of Alpine character, the property is arranged as two independent apartments, with six bedrooms and six bathrooms in total. The main four-bedroom apartment has an impressive open-plan living and dining area, a recently fitted kitchen and a wonderful mix of exposed stone, substantial old timber beams and wood ceilings. Outside, the large west-facing terrace is a real highlight, with a hot tub and spectacular open mountain views – an exceptional place to enjoy the afternoon and evening sun. The separate two-bedroom, two-bathroom apartment provides excellent flexibility for guests or rental income. Generous storage and practical ski areas complete a property equally suited to a family home, mountain retreat or rental investment.
…By Leggett Immobilier

#Resort Life and Views Combined# In the heart of the resort, within a modern residence, this two-bedroom apartment is within easy reach of shops and just steps from the slopes. The layout offers a clear and uncluttered experience, with seamless access to all amenities, in keeping with the natural rhythm of resort life. The living area boasts well-balanced proportions, seamlessly blending a fully equipped kitchen, dining area, and living room. The fireplace provides a warm ambiance for relaxing after a day on the slopes and adds character to the atmosphere. Natural light, thanks to double windows, floods the spaces. Two south-facing balconies extend the living areas and create a sense of connection to the outdoors. The views extend to the surrounding peaks, creating a direct dialogue with the landscape throughout the day. The sleeping area comprises two bedrooms, arranged in a simple and clear layout. The flow is smooth, and the spaces are clearly defined, ensuring comfortable living for families and groups of friends. After skiing, the private sauna offers a moment of relaxation in an atmosphere conducive to recovery. It enhances the overall experience by adding a wellness dimension, seamlessly blending into the existing environment. The apartment is offered furnished and is part of a structured management system. Together, they create a cohesive space designed to allow you to fully enjoy the resort. Key features: Central resort location / Modern residence with swimming pool / Living room with fireplace / Two south-facing balconies / Unobstructed mountain views / Guaranteed rental income.
…By Maison Vallat - Méribel


A magnificent 5-room, 135m² south-west-facing duplex flat in the heart of the Sainte-Foy-Tarentaise resort. Right on the slopes, on the snow front. On the first level, it comprises a living room with a fitted kitchen, a separate toilet, a master bedroom with en-suite bathroom and toilet; on the second level, there are four further bedrooms, one of which has an en-suite shower room, plus a separate shower room with toilet. A 21m² balcony with panoramic views of Mont Pourri and the Aiguille Rouge. Sold with a cellar, a ski locker and two private underground parking spaces.
…By Mgm Constructeur


Located on the heights of Chambéry, this new build offers modern architecture combined with outstanding standards of finish. Set on a sun-drenched, south-east-facing plot of approximately 1,800 sqm, this residence was designed to provide a privileged living environment, bathed in natural light throughout the year. The main living space stands out for its seamless layout. The fully fitted kitchen, crafted with high-end materials, opens directly onto a vast garden-level terrace. This outdoor setup creates a true indoor-outdoor flow, perfect for daily living. To enjoy the sunny days, the grounds feature: A swimming pool with a white marble-effect finish, offering a refined and elegant look. A pergola housing a fully equipped summer kitchen. A friendly pétanque court along the edge of the garden. Interior layout and amenities The ground floor welcomes a spacious primary suite, complete with a beautifully finished bathroom. A practical laundry room completes this level. Upstairs, the sleeping quarters consist of two additional independent en-suite bedrooms, ensuring comfort and privacy. A dedicated office space rounds off the floor. From the living areas and the terrace, the property enjoys unobstructed views facing the Croix du Nivolet and the Belledonne mountain range. Practical details and parking For everyday convenience, access to the property is via an inner courtyard making parking easy. The home also includes two enclosed garages and a cellar. Location and accessibility A 5-minute drive from downtown Chambéry, 30 minutes from Annecy. Less than one hour from Lyon. Less than one hour from Geneva.
…By Kretz Real Estate


#Alpine Panorama# In the heart of Courchevel Village, within a recently built high-end residence, this apartment of approximately 131 sqm embodies a contemporary vision of alpine living. The entrance opens onto a bright, dual-aspect living area, thoughtfully arranged around a lounge, a dining space, and an open-plan kitchen with a bar. The entire space extends onto a south-facing continuous balcony, offering unobstructed views of the Alpine landscape and natural light throughout the day. The sleeping area is designed with family use in mind: a master suite incorporating a children's space, two double en-suite bedrooms, and an independent junior bedroom. A fully equipped laundry room completes the property. The residence features a wellness area with spa and sauna, along with practical amenities including heated ski lockers, covered parking, and storage spaces. The sale price of this property is expressed including all taxes (VAT included). It is also possible to acquire it excluding taxes for approximately euros2,316,900 subject to taking over the existing rental scheme with para-hotel services, allowing for VAT recovery.
…By Maison Vallat - Courchevel


House with Lake Aiguebelette Access and Unobstructed View The agency is pleased to present this magnificent character property, ideally located in the heart of an exceptional natural environment on the shores of Lake Aiguebelette. Built in 1960 and fully renovated from top to bottom with high-end finishes, this home offers approximately 131 sq. m of total floor space (103 sq. m under the Loi Carrez), set on a vast 2,600 sq. m wooded plot with complete privacy, guaranteeing absolute peace and quiet. An immersive experience in an exceptional panorama Offering an unobstructed, magical view over the turquoise waters of Lake Aiguebelette, this house embodies a true art of living between lake and mountains. Its prime location allows you to fully enjoy the surrounding activities: the property is just a 3-minute walk from the beach, restaurants, and water sports. The house has undergone a full renovation combining modernity, elegance, and functionality. Ground Floor: Independent Studio & Garage An approx. 30 sq. m studio: also enjoying a superb lake view, featuring a shower room and a separate toilet. An independent space ideal for hosting guests, housing family, or running a seasonal rental business. A garage: perfect for parking or storing your leisure equipment (stand-up paddleboards, bicycles, hiking gear). First Floor: Living Space Open-plan kitchen and living room: a bright and attractive living space oriented toward the lake view, warm and ideal for entertaining. A comfortable bedroom. A contemporary shower room and a separate toilet. A large terrace: a true additional outdoor living space, perfect for summer meals and relaxing while watching the sunset over the lake. Upper Level: Flexible Space An open attic space: a fine area to customize according to your needs (primary suite, architect's office, guest room, or TV lounge). A peaceful living environment at the doorstep of major cities A haven of peace ideally connected to major regional highways and transportation links: 3-minute walk to beaches and amenities. 20 minutes from Chambéry. 45 minutes from Lyon. 1 hour from Geneva. Whether you are looking for an exceptional holiday home or a prestigious real estate investment, this property will charm you with its outstanding location and quality finishes. Contact & Viewings: For any additional information or to arrange a private viewing, please contact your advisor: Guillaume NIELOUD Kretz Real Estate Agency
…By Kretz Real Estate


Situated on the outskirts of the village, backing onto the mountain, the property overlooks the Savoy valley and offers unobstructed, far-reaching views. The village boasts shops and an active local life. The A43 freeway is 10 km away. Lyon Saint-Exupéry and Chambéry airports are 64 km and 35 km respectively. Albertville airfield is 16 km away. The château boasts almost 800 years of history. Its foundations date back to the XIIIᵉ century. In the XVIᵉ century, it was acquired by the most powerful seigneury in the Duchy of Savoy, who transformed it into a pleasure residence, incorporating a remarkable level of comfort from this period onwards (heating, landscaped grounds...). Since then, the château has undergone very few alterations, ensuring its exceptional preservation. It has always retained its status as a private property. Built on a U-shaped plan, it comprises two corner towers, a main building of around 1,400 m² and a covered walkway. The rooms on the garden level benefit from glass doors opening directly onto the park. The 9-hectare park is entirely enclosed by stone walls and features a pond. It offers an ideal setting for strolling and contemplation. Outbuildings complete this remarkable ensemble. The property is listed on the Inventaire Supplémentaire des Monuments Historiques. Contact: Yann Moreteau - 06 82 99 07 03 VD 7.000.002 / AC1006
…By Agence Immobilière Valdor Anse


BARNES Aix-les-Bains presents this contemporary home offering 180 sqm of living space and 245 sqm of total floor area, built in 2005 on a 1,004 sqm plot. Benefiting from a south-west exposure, it enjoys panoramic views over Lake Bourget and the surrounding mountains. The property offers generous living spaces and a layout designed for the comfort of the whole family. It features four bedrooms, three bathrooms, and spacious reception areas. A pellet stove and solar panels further enhance the comfort and amenities of this home. Outside, the 1,004 sqm landscaped grounds include a large garden, a heated saltwater swimming pool, a pétanque court, and three spacious terraces overlooking the lake and the mountains, providing the perfect setting to enjoy the warmer months. A garage and two cellars complete the property. Located in Pugny-Chatenod, just a short distance from Aix-les-Bains, this property enjoys a peaceful setting while offering uninterrupted views of Lake Bourget and the surrounding mountains. Its location will appeal to buyers seeking a tranquil lifestyle within easy reach of all local amenities. This contemporary home stands out for its generous volumes, quality amenities, attractive outdoor spaces, and exceptional panoramic views over the lake and the surrounding mountain landscape. Information regarding the potential risks to which this property is exposed is available on the Géorisques website: www.georisques.gouv.fr.
…By Barnes Annecy


Located on the heights of Aix-les-Bains, this character property enjoys a privileged setting and remarkable views over the lake. Combining exposed stone and wood, the house offers a warm and elegant atmosphere, complemented by numerous outdoor spaces dedicated to relaxation and entertaining. With a stated total surface area of 320 sq.m, the property includes a main house of approximately 250 sq.m arranged over several levels. The ground floor features an entrance hall, mudroom, laundry room, kitchen and living room. The first floor comprises two bedrooms, a shower room, a dressing room and a separate toilet. The second floor offers a bedroom with a shower room. On the lower level, a bedroom with a shower room and toilet is complemented by a vaulted cellar and a storage room. The property offers a total of 8 rooms and 5 bedrooms. Outside, the 3,500 sq.m grounds feature a heated swimming pool and jacuzzi, together with a 67 sq.m pool house comprising a bedroom, living room with kitchen and shower room. The property also benefits from a carport, bicycle storage room, wood shed and covered outdoor area, providing numerous spaces in which to enjoy this exceptional setting. Set on the heights of Aix-les-Bains, the property benefits from a sought-after residential environment and lake views. Its generous grounds and extensive outdoor amenities make it particularly well suited as either a primary or secondary residence in the Aix-les-Bains area. Key features: Lake views from the heights of Aix-les-Bains Character house combining exposed stone and wood Stated total surface area of 320 sq.m 3,500 sq.m grounds 5 bedrooms Heated swimming pool Jacuzzi 67 sq.m pool house with bedroom and living area Vaulted cellar Carport and storage facilities Sought-after setting on the heights of Aix-les-Bains A character property offering a privileged lifestyle combining authentic architecture, generous spaces and lake views. Contact BARNES Aix-les-Bains to discover this exceptional property and arrange a private viewing. Information regarding the risks to which this property is exposed is available on the Géorisques website: www.georisques.gouv.fr. William BERNABEU - Agent commercial - (EI) 939 858 429 R.S.A.C. Chambéry
…By Barnes Annecy


A superb 4-room flat measuring 104.4m² + 10.5m² of fitted storage space in the heart of the Valmorel resort. It comprises: a living room with a fitted kitchen, a master bedroom with an en-suite shower room and toilet, three further bedrooms, two bathrooms and a separate toilet. Large terrace measuring 12.8m². Direct, unrestricted and free access to the residence’s leisure facilities (swimming pool, hot tubs, sauna, fitness centre). Sold fully furnished and equipped, with a cellar, a ski locker with boot dryer and a private underground parking space. Translated with DeepL.com (free version)
…By Mgm Constructeur


Immobilier.notaires® and notary office RAYNAUD Notaire, SELARL à associé unique offer :House/Villa for sale - VIVIERS DU LAC (73420)- - - - - - - - - - - - - - - - - - - - - -- - - - - - - - - - - - - - - - - - - - - -Visits: By appointment.Contact: 06.20.97.49.85- - - - - - - - - - - - - - - - - - - - - -A notary real estate ad of RAYNAUD Notaire, SELARL à associé unique - Notaries in Aix-les-Bains - N° SIRET : 90983929200010- - - - - - - - - - - - - - - - - - - - - -Immobilier.notaires® : Value, buy & sell with notaries everywhere in France. 12.000 notaries, experts and negotiators assist you in your real-estate project with confidence.
…By Immo-interactif


Exclusive at the heart of La Ravoire, in a particularly calm environment while being just steps away from all amenities, discover this former stone farmhouse dating from the 1400s, fully renovated with remarkable care. A rare property where the charm of the old meets the comfort of a high-quality renovation. Offering 362 m2 of living space on a magnificent flat and landscaped plot of 1,716 m2, this property will appeal to lovers of character homes, exposed stone, wood, and generous volumes. From the entrance, the charm takes hold. The house features a superb living area of nearly 80 m2, enhanced by a majestic one-meter fireplace insert, combining a spacious living room and a large semi-open contemporary kitchen. The noble materials, exposed stone, and wood create a warm and authentic atmosphere. Adjacent is a large room of 46 m2, currently arranged as a dining room and playroom, providing a particularly convivial and versatile space, ideal for entertaining, sharing family meals, or creating a leisure area according to preferences. Designed to accommodate a large family or comfortably host guests, the property offers five very large bedrooms, including a beautiful master suite with air conditioning, its own dressing room, bathroom, and private WC. The house also features a 45 m2 mezzanine, which can perfectly serve as a dormitory, as well as a gym, laundry room, cellar (not underground), and a technical room and bike storage. It has three bathrooms and three WCs, ensuring optimal comfort for the entire family and guests. Remarkably landscaped exteriors: The 1,716 m2 plot, completely flat, landscaped, and meticulously arranged, is a true haven of peace. Without any overlooking, it offers rare privacy and a privileged living environment. You will enjoy a very large terrace with a pergola, perfect for meals and summer evenings, as well as a large heated swimming pool treated by UV, ideal for fully enjoying sunny days. Comfort and energy performance: This residence benefits from particularly efficient equipment. It is heated by a powerful geothermal system, ensuring optimal comfort throughout the year, complemented by 30 photovoltaic panels, allowing for effective management of energy consumption. The advantages of this property: - Former 15th-century stone farmhouse, fully renovated. - 362 m2 of living space with generous volumes. - Flat plot of 1,716 m2, landscaped and without overlooking. - Large heated pool with UV treatment. - Underfloor heating by geothermal energy. - 30 photovoltaic panels. - Air conditioning in the master suite. - High-quality renovation, no work needed. - Energy performance rating: A. - Property tax: 3,127 EUR. A unique property, full of soul and character, where stone, wood, generous volumes, and contemporary amenities harmoniously come together. A rare gem for lovers of character homes seeking authenticity, comfort, space, and quality of life, in tranquility while remaining in immediate proximity to amenities. An exceptional property to discover without delay. Agency fees included in the price. For all information and to benefit from personalized support, contact: Colette FOGAROLO O6 31 90 64 89 [email protected] Independent Commercial Agent E.I. RSAC No 900 083 619. Information on the risks to which this property is exposed is available on the Géorisques site: www.georisques.gouv.frThis description has been automatically translated from French.
…By Groupe Rd Immo


Discover it exclusively! Located in Les Avanchers, near Valmorel and a few meters from the shuttle stop serving the resort, this characterful house has been completely renovated and offers 123 m2 of living space. This property offers a beautiful living space with its kitchen/dining room and lounge area. On the same level, there is a shower room and a toilet. On the upper level, the sleeping area has 3 good-sized bedrooms, one with a dressing room, a shower room and a toilet. Convertible attic space with a floor area of 70 m2 offers great potential for development. On the garden level, a large cellar space with access to the outside. Adjoining land with garden shed. We absolutely loved this ideally located house, which requires no work. Information on the risks to which this property is exposed is available on the Géorisques website: www.georisques.gouv.fr
…By Activ Immo


Overlooking the lake in an ultra-private and perfectly peaceful residential setting, this architect-designed villa built in 2015 offers an exclusive lifestyle in the highly sought-after heights of Tresserve. Its contemporary architecture, high-end amenities and spectacular panoramic lake views make it an exceptional property. Offering 234 sq.m of living space and 334 sq.m of total usable space, the villa impresses with its generous volumes, abundant natural light and impeccable quality of materials. On the ground floor, a vast, light-filled living area features an elegant lounge and a high-end open-plan kitchen, both extending onto a large terrace with dominant lake views. Expansive floor-to-ceiling windows are fitted with adjustable external louvers (BSO), ensuring optimal thermal comfort and perfect light control. This level also includes: a master suite with dressing room and shower room, an independent apartment connected to the main house, comprising a bedroom, a dressing room, a living area, a kitchen and a shower room — ideal for hosting family and guests in complete autonomy or for rental purposes. On the lower level, you will find: one bedroom, a second suite with shower room, a laundry room, a fully equipped wellness area including spa, premium sauna and gym. A large garage completes the property. Outside, the villa features a 12 x 4 meter swimming pool, an elegant pool house and spacious terraces enjoying ideal exposure and breathtaking lake views. The property is located in a highly sought-after residential area, prized for its absolute tranquility, privacy, and immediate proximity to Lake Bourget and the center of Aix-les-Bains. Contact BARNES Aix-les-Bains to arrange a private viewing of this exceptional property. Information regarding potential risks to which this property is exposed is available on the Géorisques website: www.georisques.gouv.fr
…By Barnes Annecy


Tresserve, in a quiet area, in a condominium with elevator, swimming pool, and tennis court, breathtaking view of the lake for this beautiful 144 m2 apartment including a fitted independent kitchen, a double living room facing west, three bedrooms including one suite, another shower room, as well as two separate toilets. Cross-ventilated and partially air-conditioned, the property also includes two cellars, a single garage, and two balconies. A shared parking area completes the property.This description has been automatically translated from French.
…By La Cible Immobiliere


The notary office SELAS ACTES & SENS - NOTAIRES, SCP offers you: Apartment for sale in Interactive Real Estate - - - - - - - - - - - - - - - - - - - - - -Address of the property: 14 Avenue Pierre Lanfrey 73000 CHAMBERY- - - - - - - - - - - - - - - - - - - - - -Exceptional location in the heart of ChambéryAt 14 Avenue Pierre Lanfrey, in one of the most sought-after areas of downtown Chambéry, this TYPE 4 apartment of 91.28 m², located on the 6th floor with elevator, offers a rare living environment: a panoramic view, constant brightness, and exceptional renovation potential in a prestigious building from 1937. The apartment opens onto a spacious entrance and a large hallway, leading to a bright living room with balcony, ideal for enjoying the unobstructed view of the Parc du Verney and the city. The independent kitchen, also extended by a balcony, allows for envisioning a convivial dining space or a contemporary kitchen open to a dining area according to preferences. The three generous bedrooms, well-distributed and equipped with built-in closets, offer great furnishing possibilities. The ceiling height of 2.90 m enhances the feeling of space and the charm of the old with its wooden floors and high ceilings. This property is completed by a large cellar of 10 m², an attic of 11 m², a bike storage room, and benefits from collective heating via the urban network. The common areas are in good condition, the co-ownership is well maintained, and no legal proceedings are underway. The apartment is entirely to be renovated, allowing its future owner to create a tailor-made interior in a location where transformation opportunities have become rare. During visits, we can propose projections and a detailed work envelope studied by artisans. The panoramic view, balconies, East/West crossing, and immediate proximity to the Parc du Verney make it a unique property on the market. This TYPE 4 is offered for sale in an interactive real estate auction, providing a transparent and dynamic process after visiting on the designated days: – First possible offer: €360,000 – No offer: €10,000 – End of offers: October 8, 2026A great opportunity for those looking for a characterful apartment, to be fully personalized, in one of the best locations in Chambéry.- - - - - - - - - - - - - - - - - - - - - -Visits: Visits will take place, only by appointment in advance, on the following dates:Thursday, September 17, 2026: from 12:00 PM to 5:30 PMTuesday, September 22, 2026: from 8:45 AM to 1:30 PMWednesday, September 23, 2026: from 12:00 PM to 5:30 PMWednesday, September 30, 2026: from 12:00 PM to 5:30 PMContact: 07.86.62.16.45- - - - - - - - - - - - - - - - - - - - - -Terms of sale: The property is presented in Interactive Real Estate with an upward bid: - 1st possible offer: starting from 360,000 euros (negotiation fees included) - Subsequent offers: multiples of 10,000 euros. - Reception of offers from 10/07/2026 at 3:00 PM to 10/08/2026 at 3:00 PM on the Immo-interactif® site.- - - - - - - - - - - - - - - - - - - - - -Announcement from the study SELAS ACTES & SENS - NOTAIRES - Notaries in Chambéry - SIRET No.: 38303271100020- - - - - - - - - - - - - - - - - - - - - -Immo-interactif®: the system of real estate auctions without constraint, transparent and secure, offered by your notary.This description has been automatically translated from French.
…By Immo-interactif


Bozel centre. Rare on the Bozel property market, come and discover this attractive 4-bedroom house, ideally located close to the town centre. Enjoying stunning views and offering approximately 120 sqm, the house features a spacious living area with hugh ceilings, and exposed wooden beams, an open-plan kitchen and a wood-burning stove. This living area opens directly onto a south-facing terrace and the garden. The sleeping area includes 4 bedrooms, 2 of which are under the eaves, as well as a shower room. A garage and outdoor parking for up to 3 vehicles complete the property. To the rear of the house, a pleasant north-facing terrace provides additional outdoor space, ideal for summer dining. A rare opportunity in the area, not to be missed.
…By Rmp Immobilier


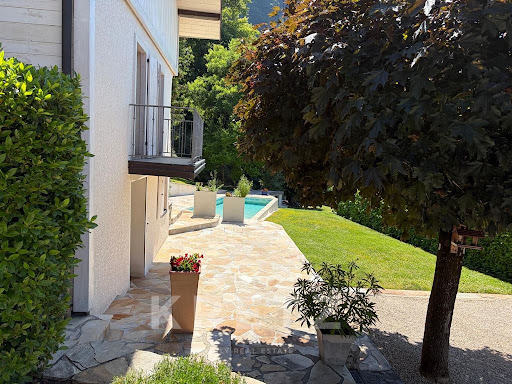


The Art of Living in Verel-Pragondran: Unique Property with Panoramic ViewWelcome to Verel-Pragondran, a coveted and discreet address where time seems to stand still. We are privileged to present to you an exceptional property, nestled in the heart of a green haven. A true refuge hidden from view, this estate offers a perfect balance between bucolic serenity and city life, just 10-15 minutes from downtown.This unique ensemble consists of two independent dwellings, offering ideal versatility to realize your most ambitious projects: a spacious family home, charming tourist accommodation (gite, guest rooms), or a space dedicated to a liberal profession.The Main House (approx. 160 m²) — Elegance & BrightnessMeticulously maintained, this residence immediately charms with its generous volumes and large openings bathed in light:Ground floor: A spacious, friendly reception area with an open kitchen, perfect for entertaining.Upper floor: A cozy second living room opening onto an intimate private terrace.Sleeping area: Two beautiful, comfortable bedrooms, with the possibility of creating two additional ones according to your needs.The Annex Pavilion (approx. 80 m²) — Charm & PotentialIndependent and authentic, this second villa is a major strategic asset:Layout: A bright living area and 3 bedrooms, forming a perfect cocoon to accommodate your loved ones or develop a sustainable rental activity.Expansion potential: The arrangement of the attics allows for a significant increase in living space and enhances the property's value.On the garden side, the sweetness of life is the sweetness of life in SavoieSwimming Pool & Garden: An ideally south-facing pool, surrounded by a wooded area promising total disconnection.Unobstructed View: A permanent natural spectacle of the majestic Mont Granier and the Belledonne mountain range.A Nature Paradise at the Foot of NivoletA prime location for enthusiasts of wide-open spaces and the great outdoors:Hiking trails departing directly from the property.Immediate proximity to the paragliding take-off site for thrill-seekers.Quick access to the trails leading to Croix du Mont Nivolet.A rare opportunity to acquire a unique place to live, combining preserved nature, great potential, and immediate proximity to amenities.Contact us to arrange a private visit.This description has been automatically translated from French.
…By Kretz Real Estate


In a small quality residence fully rehabilitated in 2025 called "LE CHALET BOUVARD", nestled in the heart of the REVARD station, 30 minutes from Chambéry and Aix les Bains, bright T3 of 65.70 m² with a 42 m² garden, in excellent condition, in a quiet area, offering a superb dominant view of the mountains. This pleasant furnished apartment offers a beautiful living area with an open-plan kitchen leading to its south-facing terrace/garden, 2 bedrooms (including 1 to the north), shower room, 2 WCs, laundry room, 1 cellar, and 1 garage. Ideal as a second home or seasonal/furnished rental. Electric underfloor heating. Condominium with 15 housing lots. Condominium of 55 lots - of which 15 are housing lots. (No ongoing procedures).Annual charges: 1600 euros.This description has been automatically translated from French.
…By Arrobio Immobilier


In Chambéry, a rare address. A breathtaking view. A unique property in Savoie. At the top of a new high-end residence, discover this magnificent T4 penthouse of 140 m2 in the attic, extended by its private rooftop of 185 m2, accessible directly by the elevator. An exceptional apartment offering rare features and a spectacular panorama over all the massifs of Savoie. From the entrance, the volumes impress. The living room of 57 m2, bathed in light thanks to large bay windows, opens onto vast terraces where the mountains invite themselves into every room. An unparalleled sense of openness and freedom, with stunning views at every moment. The sleeping area has been designed to offer comfort and intimacy, with a superb master suite of 25 m2 with its dressing room and bathroom, as well as two beautiful bedrooms, a bathroom, and separate toilets. To complete this exceptional property, you benefit from three private garages and a cellar/storage room, particularly rare features for an attic apartment. An absolutely exceptional outdoor space: This penthouse has 240 m2 of private outdoor spaces, a true extension of the apartment. The jewel of the property: a 185 m2 rooftop offering breathtaking views of the Alps and the Savoie massifs. A unique place to imagine an outdoor lounge, a summer kitchen, a jacuzzi, or simply enjoy special moments facing an exceptional panorama. Located on the top floor with an elevator, this property combines intimacy, modernity, and quality of life, in immediate proximity to all amenities. A rare opportunity to create an interior entirely to your image: The apartment is currently offered raw, while being marketed at the price of a fully completed home. Future owners thus benefit from a particularly rare privilege: to fully customize the finishes to design an interior that resembles them. Floors, wall coverings, dressing rooms, lighting... every detail can be chosen according to your tastes and lifestyle. Only the kitchen will remain to be installed, leaving you total freedom to imagine a reception space worthy of this exceptional property. Key features: - T4 penthouse of 140 m2 in the attic. - Top floor with elevator. - 240 m2 of outdoor spaces, including a 185 m2 rooftop. - 57 m2 living room bathed in light and mountain view. - 25 m2 master suite. - Elevator. - 3 private garages. - 1 cellar/storage room. - Iconic architecture by Vetrotex. - Complete personalization of interior finishes included in the price. - Urban underfloor heating - Exceptional panoramic view of the Savoie massifs. - New high-end residence. - Complete customization of finishes. An exceptional property, designed for those seeking generous volumes, high-end features, and simply spectacular views. Agency fees included in the price. For further information and to benefit from personalized support Contact: Colette FOGAROLO O6 31 90 64 89 [email protected] Independent Commercial Agent E.I. RSAC No 900 083 619 Information on the risks to which this property is exposed is available on the Géorisques website: www.georisques.gouv.frThis description has been automatically translated from French.
…By Groupe Rd Immo


Saint Alban en Leysse– Monterminod Character property to be reinvented Clear view over a plot of approximately 2,210 m² Nestled in the heights of Chambéry, in the sought-after neighborhood of Monterminod, this villa built in 1986 offers a privileged living environment and generous volumes. Developing approximately 331 m² of living space (377 m² on the ground) spread over three levels, the property extends over a flat plot, benefiting from an unobstructed view. The spaces are organized as follows: •Main level: The living room with fireplace serves as the centerpiece of the ground floor; surrounding this heart of life are a kitchen, a winter garden, a bedroom, and additional storage spaces. •First floor: The sleeping area includes three bedrooms and bathrooms. •Lower level: Benefiting from independent or communicating access, this level houses a bedroom, a reception room, and a kitchen, offering an ideal configuration for hosting or developing a rental project. Outdoor amenities •Flat plot with easy parking •Pool to be rehabilitated •Pool house space to be finished Information on the risks to which this property is exposed is available on the Géorisques website: www.georisques.gouv.fr Erika PASQUALOTTO – Commercial Agent – (EI) 505057240 RSAC Chambéry.This description has been automatically translated from French.
…By Barnes Annecy
'%20stroke='%23DDAA3A'%20stroke-width='1.909'%20stroke-linecap='square'%20stroke-linejoin='bevel'/%3e%3c/svg%3e)
Receive by email any new listing that may match your search criteria
Your criteria :
By validating this form, you accept the general conditions of use of Le Figaro Properties.
These agencies offer a selection of luxury properties vente in Savoie. Feel free to contact them for personalized assistance.



