The agencies at Aix-les-Bains
These agencies offer a selection of luxury properties vente at Aix-les-Bains. Feel free to contact them for personalized assistance.

 English$ USD · m²


In the heart of the village, magnificent charming house completely renovated comprising 252m2 and composed of 2 separate apartments that can be easily combined. Accessible by a majestic gate overlooking a paved courtyard worthy of a castle. The first space of approximately 110m2 is a duplex, it consists of four bedrooms, living room with high-end kitchen and WEST terrace, two bathrooms and toilets. The other 140 m2 apartment is on one level with lounge - living room with fireplace, open fitted kitchen, 3 bedrooms, two of which are on one level, 2 SO terraces overlooking 900 m2 of land with swimming pool, double garage, garden chalet. To discover !
…By La Cible Immobiliere


The advertiser did not provide an english description for this listing.
…By Kretz & Partners


Tresserve, high ground, 5 minutes from the center of Aix les Bains, beautiful family house from 2010 semi-detached at the back and composed as follows: Entrance to open equipped kitchen, living-dining room with large bay window, laundry area, individual toilet. On the first floor, a landing providing access to 2 bedrooms, one with a dressing room, a bathroom with shower and bathtub, individual toilet. On the second floor, under the eaves, two bedrooms and a shower room with toilet. On the exterior: a beautiful tiled terrace, a garden, a relaxation area with an above-ground pool 4.5 x 2.80 x 1.40m (with heat pump) on a wooden terrace, a pétanque court, a 28m² garage with a motorized sectional door, all on a plot of 434m², with a private and reserved parking space in the common courtyard.This description has been automatically translated from French.
…By Comparet Immobilier


In the sought-after town of Tresserve, in a peaceful setting with views of the lake and the Belledonne mountain range, this magnificent timber-framed villa boasts impressive living space of over 300 m2 spread over three levels. The ground floor features a summer kitchen, a bedroom with an en-suite shower room, and a large games room opening onto the garden. Upstairs, another beautiful living area awaits, complete with an open fireplace and access to a south-facing covered terrace. Here you will also find two bedrooms, including a master suite, a shower room, and a separate WC. Above, a spacious master suite and a mezzanine office with French doors complete the interior. Outside, you can enjoy a large heated swimming pool, a summer kitchen, and a pool house with a full shower room, all set on 1521 m2 of enclosed and secure grounds with a garage, parking area, and a garden shed. A truly exceptional property.
…By La Cible Immobiliere


Very rare property for sale to seize, consisting of real estate including a farmhouse currently comprising a living area consisting of two apartments on two levels with a living area of approximately 126 m2, a barn portion at the back that can be converted into a living area, potentially yielding a total living area of approximately 280 m2. A second independent building currently used as a garage and workshop with a courtyard and garden, all facing Lake Bourget. Land of 822 m2 including buildings (a magnificent renovation project for this property is available upon request). Fees are the responsibility of the seller. Housing with excessive energy consumption: class G. Information on the risks to which this property is exposed is available on the Géorisques website: www.georisques.gouv.fr.This description has been automatically translated from French.
…By Optimhome - Fabrice Cantalupi


ANNECY SOTHEBY’S INTERNATIONAL REALTY presents this superb 144 sqm luxury apartment in Tresserve, set in a calm and privileged environment, offering beautiful views over Lake Bourget. Filled with natural light through its large openings, this property impresses with its generous volumes and harmonious layout. It features a spacious entrance hall, a fully fitted and equipped kitchen, as well as a double living room with dining area opening onto a west-facing balcony. The night area comprises three bedrooms, including an elegant master suite with direct access to the west-facing balcony, a dressing room and bathroom with WC. The two additional bedrooms also enjoy outdoor access, one opening onto an east-facing balcony and the other onto a west-facing balcony. A second bathroom and a separate WC complete this space. Located within a high-quality residence featuring a swimming pool and tennis court, this apartment also comes with a cellar and a garage. A rare property combining comfort, natural light, and an exceptional living environment. ANNECY SOTHEBY'S INTERNATIONAL REALTY your expert in the sale and rental of luxury properties in the Annecy area and the Aravis mountains and Aix-les-Bains area.
…By Annecy Sotheby's International Realty


Immobilier.notaires® and the notarial office DAL DOSSO, PICHON, and AZZOLA, notaries, associates, SCP offer you: Apartment for sale - TRESSERVE (73100) - - - - - - - - - - - - - - - - - - - - - - On the hill of TRESSERVE, between Lake BOURGET and AIX LES BAINS, in a small, quiet, secure, and well-maintained residence, a spacious renovated apartment of type 4, 3 bedrooms of 82.27 m² carrez law. Double glazing, air conditioning, equipped kitchen and bathroom. Functional apartment with plenty of storage. Bright accommodation with triple exposure and 3 large balconies, offering magnificent views. Cellar + private outdoor parking + visitor parking + possibility of a closed garage as an option. Heating included in the charges. DPE: D Property sold subject to the status of the condominium The condominium consists of 28 lots, part of the building necessarily including a private part and a share of common areas in the building The amount of annual charges is 3000€ No ongoing proceedings in the condominium Information on the risks to which this property is exposed is available on the Géorisques site: www.georisques.gouv.fr Consult our rates: https://www.immobilier.notaires.fr/fr/notaires-de-france?office=1775#tarifs - - - - - - - - - - - - - - - - - - - - - - Visits: By appointment. Contact: 06.02.72.06.65 - - - - - - - - - - - - - - - - - - - - - - Announcement from the DAL DOSSO, PICHON, and AZZOLA notarial study, associates, SCP - Notaries in Aix-les-Bains - SIRET No: 32520509400023 - - - - - - - - - - - - - - - - - - - - - - Immobilier.notaires®: Evaluate, buy & sell with notaries all over France. 12,000 notaries, experts, and negotiators support you in your real estate projects with complete confidence.This description has been automatically translated from French.
…By Immo-interactif


Situated on the hill of Tresserve, this architect-designed house boasts a sought-after location with breathtaking views of Lake Bourget and the Dent du Chat. Facing Southwest, you are in a quiet area while being close to major roadways, shops, and schools.Set on a plot of approximately 2,000 m², this villa with a Mediterranean feel is surrounded by a well-maintained garden and a large terrace, perfect for dining in the shade of a beautiful tree.From the entrance, the house reveals itself to be bright and welcoming.The ground floor features a lovely living room with a fireplace, a friendly dining room, and a fully equipped, modern, independent kitchen with direct access to the terrace. All living spaces offer beautiful openings onto the garden and an exceptional view of the lake and the Dent du Chat. We also find the master suite, located on a half level, which has a private bathroom, long storage spaces, and a separate toilet. A second 17m² room that can serve as an office benefits from a large window with direct access to the terrace.Take a few steps up to the sleeping area, which includes three comfortable and bright bedrooms. Completing this level: a bathroom with a double sink and a bathtub with a view of the lake, a separate toilet, and plenty of storage will provide all the necessary amenities and comfort for your family life.A mezzanine facing a large opening with a lake view offers an ideal and calming space for reading or another office.The house also includes all the expected comforts with a laundry room, a cellar, and a double garage of over 45 m².This is a house where almost all the rooms are opened to a living canvas in tune with nature and its seasons, a spectacular setting with views of the lake and mountains, which overwhelms you with beauty and serenity at a glance. The fees are the responsibility of the seller. Information on the risks to which this property is exposed is available on the Géorisques site: www.georisques.gouv.fr.CAPIFRANCE Real Estate Network - Your commercial agent (RSAC No. 831 856 463 - Registry of CHAMBERY) Claire GATEAU Individual Entrepreneur 06 63 06 92 38 - Ref. 934548This description has been automatically translated from French.
…By Capifrance - Claire Gateau


Overlooking the lake in an ultra-private and perfectly peaceful residential setting, this architect-designed villa built in 2015 offers an exclusive lifestyle in the highly sought-after heights of Tresserve. Its contemporary architecture, high-end amenities and spectacular panoramic lake views make it an exceptional property. Offering 234 sq.m of living space and 334 sq.m of total usable space, the villa impresses with its generous volumes, abundant natural light and impeccable quality of materials. On the ground floor, a vast, light-filled living area features an elegant lounge and a high-end open-plan kitchen, both extending onto a large terrace with dominant lake views. Expansive floor-to-ceiling windows are fitted with adjustable external louvers (BSO), ensuring optimal thermal comfort and perfect light control. This level also includes: a master suite with dressing room and shower room, an independent apartment connected to the main house, comprising a bedroom, a dressing room, a living area, a kitchen and a shower room — ideal for hosting family and guests in complete autonomy or for rental purposes. On the lower level, you will find: one bedroom, a second suite with shower room, a laundry room, a fully equipped wellness area including spa, premium sauna and gym. A large garage completes the property. Outside, the villa features a 12 x 4 meter swimming pool, an elegant pool house and spacious terraces enjoying ideal exposure and breathtaking lake views. The property is located in a highly sought-after residential area, prized for its absolute tranquility, privacy, and immediate proximity to Lake Bourget and the center of Aix-les-Bains. Contact BARNES Aix-les-Bains to arrange a private viewing of this exceptional property. Information regarding potential risks to which this property is exposed is available on the Géorisques website: www.georisques.gouv.fr
…By Barnes Annecy


Just steps from the shores of Lake Bourget, within a residence set in a privileged environment, this approximately 123 sqm apartment occupies the second and top floor and boasts an exceptional 115 sqm terrace offering beautiful views over the lake and surrounding mountains. Upon entering, a spacious hallway provides a harmonious flow throughout the apartment and leads to a first bedroom. Further along, a separate sleeping area is arranged around a hallway featuring a built-in enclosed dressing room and comprises two additional bedrooms, a bathroom with bathtub and WC, as well as a shower room with shower and WC. At the heart of the apartment is a generous living area of over 55 sqm, opening extensively onto the outdoors. Flooded with natural light, this elegant contemporary space combines the living room with a high-end kitchen. Large openings seamlessly extend the living area onto the terrace, allowing residents to fully enjoy the surrounding panorama. A true extension of the apartment during the warmer months, the 115 sqm terrace is one of the property's key features. Its generous proportions and views over Lake Bourget and the surrounding mountains provide an exceptional setting in which to enjoy outdoor living. The location in Brison-Saint-Innocent, just moments from Lake Bourget, further enhances the appeal of this apartment. Its generous volumes, abundant natural light, top-floor position, quality finishes and sought-after setting make this a particularly rare property in the area. A garage, a cellar and a parking space complete this property. A spacious apartment with an exceptional outdoor area, enjoying a privileged setting between lake and mountains. Information on the risks to which this property is exposed is available on the Géorisques website: www.georisques.gouv.fr. NUMBER OF RESIDENTIAL UNITS: 41 MONTHLY SERVICE CHARGES: €487 (heating and domestic hot water included) ONGOING LEGAL PROCEEDINGS: No
…By Barnes Annecy


Located on the heights of Tresserve, this architect-designed timber-frame house, built in 2000, offers approximately 300 sqm of usable space across three levels. It provides a warm and light-filled living environment, nestled in a peaceful and green setting just a few minutes from Lake Bourget. The interior layout features several distinct living areas arranged fluidly: On the ground floor, an entrance hall, a kitchen, a living room opening onto the terrace and the swimming pool, one bedroom, and a shower room. On the first floor, a second living room with fireplace, a kitchen extended by a terrace, one bedroom with a walk-in dressing room, and another bedroom with en-suite shower room. On the top floor, a private parental space with a large bedroom and an adjoining shower room, completed by a spacious mezzanine with extensive custom-built storage. The beautifully landscaped exterior includes a 1,500 sqm plot, a heated swimming pool (13 × 4 meters) with a dedicated shower area, a large terrace, a garage, and several outdoor parking spaces. Please note: it is possible to acquire, in addition to the sale price, a boat along with its mooring located nearby. Information on the risks this property is exposed to is available on the Géorisques website: www.georisques.gouv.fr
…By Barnes Annecy


Situated on the Corsuet hill, this contemporary villa embodies luxury and refinement. Designed by an architect, it combines modern design, generous volumes, and high-end amenities. Set on a plot of 621 m², the property spans nearly 270 m² of total area (160 living space, 230 m² excluding the garage) spread over three levels with optimized spaces. The laundry room, workshop/office, game room, cinema room, garage, and cellar are not included in the living area. The bright living room with an American kitchen (nearly 57 m²) opens onto a terrace and an infinity pool offering an unobstructed view of the surrounding nature. The house includes 3 bedrooms with dressing rooms, a 23 m² master suite with a dressing room and shower room, an office, a bathroom with shower and bathtub, a cinema room, a game room, a spacious double garage, as well as comfort spaces such as a pantry, laundry room, and wide passages. The green roof terrace, high-quality materials, and efficient insulation complete this exceptional property. A rare address, just steps from Aix-les-Bains and Lake Bourget.Seller's fees. Energy class A, Climate class A. Information on the risks to which this property is exposed is available on the Géorisques website: georisques.gouv.fr.Your eXp Realty advisor (Team Aix'Plore Immo): Scott PEREZ Commercial agent (Sole proprietorship) RSAC 807876986 RCP Sérenis ACI27150This description has been automatically translated from French.
…By Exp Global France


On the outskirts of Aix-les-Bains, discover L'Eden Parc, a residence ideally located in the heart of Grésy-sur-Aix, in a neighborhood close to all shops and undergoing significant development.Penthouse apartment of 133m2 with a private terrace of over 200m2.This program features contemporary architecture spread over three human-scale buildings, designed in respect of the environment and the harmony of the site. The airy volumes and controlled density offer a pleasant living environment, combining modernity and comfort.Thoughtfully designed for the well-being of its occupants, the residence benefits from high-quality features, including geothermal heating and hydraulic underfloor heating.Security and quality are also at the forefront: secured access via videophone and Vigik system, motorized roller shutters, large format porcelain stoneware tiling.Delivery scheduled for: 1st half of 2028.An ideal program for living or investing, in immediate proximity to shops, services, and connections linking Aix-les-Bains and its living area.Information on prices and plans available upon simple request.Price for a top floor T4, parking and cellar optional.Reduced notary fees.François Picollier (EI) Commercial Agent - RSAC Number: 841 755 416 - Chambery.This description has been automatically translated from French.
…By Comparet Immobilier


Exclusive listing with AGENCE DU LAC 73 In a privileged setting, facing a unique panorama with breathtaking 180° views of Lake Bourget, you will be captivated by this 253 sq m family home. Peaceful, bright, and with harmonious proportions, it offers significant investment potential. The property is located in the highly sought-after town of Brison-Saint-Innocent, bordering the protected natural area of Corsuet Forest, just minutes from the lake's most beautiful beach and all amenities. Within walking distance, you are: 5 minutes from local services (school, mini-market, medical center, town hall, multi-purpose hall), and 10 minutes from St. Inn beach. By car: 10 minutes from the center of Aix-les-Bains and its TGV train station, 20 minutes from Chambéry-Voglans Airport, 45 minutes from Geneva, 30 minutes from La Féclaz, the largest Nordic ski area in France, and 1 hour 30 minutes from Les 3 Vallées, the largest alpine ski area in the world. This villa offers an exceptional quality of life. The villa offers 250 m² of usable space (204 m² of living space) on a 2,590 m² plot. In a commanding position with no overlooking neighbors, this property offers numerous possibilities for development, such as creating a swimming pool area facing the lake. The land is zoned for construction. From both the living areas and the exterior spaces, the view naturally extends to the lake and mountains, offering a spectacular and ever-changing panorama throughout the day and seasons thanks to its southwest orientation. The villa is spread over three levels and is laid out as follows: On the ground floor/first floor: an entrance hall, a laundry room, and a kitchen opening onto a large living room, which leads to a spacious terrace. Also on this level are a bedroom, a bathroom, and a toilet. Upstairs: a large mezzanine with an office area leads to four bedrooms and a bathroom/toilet. On the garden level: a separate one-bedroom/two-bedroom apartment with an alcove that could serve as an additional bedroom, opening onto a terrace and a garden with lake views, offers ideal comfort for entertaining or for seasonal rentals. Additionally, there is a laundry/storage room, a double garage, and a cellar. The plot could be subdivided (zoned UD according to the Local Urban Development Plan). The existing house could be extended.
…By Agence Du Lac 73


Located in the highly sought-after residential area of Brison-Saint-Innocent, this contemporary architect-designed timber-frame villa, built in 2023, offers an exceptional lifestyle with beautiful views over Lake Bourget and the surrounding mountains. Offering approximately 127 sq.m (1,367 sq ft) of living space on a 781 sq.m (8,407 sq ft) landscaped plot, the property stands out for its elegant architecture, clean contemporary lines and seamless integration into its natural surroundings. The villa is arranged over two levels and has been designed to maximise natural light through its large floor-to-ceiling windows. The ground floor features a spacious open-plan living area comprising a lounge, dining room and fully equipped kitchen, enhanced by a wood-burning stove that creates a warm and inviting atmosphere. The living spaces extend naturally onto a large wooden terrace and the landscaped garden, creating a seamless transition between indoor and outdoor living. A utility/boiler room completes this level. Upstairs, the sleeping area comprises a guest bedroom with its own washbasin and private WC, benefiting from independent access via an external staircase. Two further bedrooms complete this floor, together with a bathroom featuring double washbasins and a separate WC. All three bedrooms enjoy lake views and open directly onto a generous shared terrace, offering an exceptional setting to admire the lake and mountain scenery. Outside, carefully designed exterior lighting enhances the villa's contemporary architecture after dark. The property also benefits from two outdoor parking spaces as well as a covered carport for one vehicle. Designed to combine aesthetics, comfort and energy efficiency, this home benefits from a low-energy design, high-performance timber-frame construction and excellent thermal insulation, resulting in an **Energy Performance Certificate (EPC) rated A**. Ideally located just a few minutes from the shores of Lake Bourget, local shops, schools and the centre of Aix-les-Bains, this property enjoys a prime location, perfectly balancing tranquillity, nature and everyday convenience. Combining contemporary architecture, outstanding energy performance and an exceptional setting, this villa represents a rare opportunity in the sought-after area of Brison-Saint-Innocent. **Information regarding the potential risks to which this property is exposed is available on the Géorisques website: [www.georisques.gouv.fr](http://www.georisques.gouv.fr).**
…By Barnes Annecy


The advertiser did not provide an english description for this listing.
…By Trésors Immobilier


Located in a sought-after hamlet of Méry, this land benefits from a calm and green environment, with an unobstructed view of the countryside and the surrounding mountains.With a total area of 1,351 m², it consists of: 959 m² in a buildable zone (zone UA); 392 m² classified as agricultural land, offering additional recreational space.A Preliminary Declaration has been granted by the town hall for the construction of a single housing unit.Construction conditions (zone UA? Municipality of Méry classified 'Sentinels and Gardens'): Biotope coefficient: 0.7; Maximum height of buildings: 7 m at the eaves and 10 m at the ridge; Swimming pool: one per land unit, authorized under conditions on the part classified as agricultural land; Fences authorized up to 1.70 m in height; Energy performance: new constructions subject to current thermal regulations must include renewable energy production devices covering at least 50% of the building's annual primary energy consumption for standardized uses. The installation of thermal or photovoltaic solar equipment will be favored. If technical impossibility arises, a justificatory study must be provided.Utilities to consider: Dry networks available on the main access road (according to Grand Lac's connection conditions, distance estimated between 20 and 70 meters); Rainwater management: provision for the creation of a soakaway; Sewage: connection to be made to a neighboring plot (about 40 meters), without the need for a lifting pump installation.A plot offering a privileged living environment, ideal for realizing a construction project in a sought-after area of Méry.Benoît MASSON (EI) Commercial Agent - RSAC number: 914 367 016 - ANNECY.This description has been automatically translated from French.
…By Comparet Immobilier


Located in the sought-after commune of Méry, in the heart of a peaceful hamlet, this 1237 m² plot offers a rare living environment, combining tranquility, nature, and panoramic views of the countryside and surrounding mountains.An ideal location to realize your construction project in a privileged environment, close to amenities and main roads.Land characteristics:Total area: 1237 m²Buildable area: 505 m² (zone UA)Leisure area: 732 m² (agricultural zone)Prior Declaration granted for the construction of a single-family houseLand free from builder restrictionsBuildability conditions (zone UA)Biotope coefficient: 0.7 (high presence of valued vegetation)Maximum height:7 m at the eaves10 m at the ridgeSwimming pool allowed (1 per property unit, under conditions in the agricultural zone)Fences: up to 1.70 mEnergy requirements:Construction complying with current thermal regulations with at least 50% renewable energy (solar recommended)Services:Dry networks at the edge of the road (connection to be expected over 50 to 70 m ? Grand Lac)Rainwater: lost well to be providedWastewater: connection possible on adjacent plot (approx. 70 m, without lift pump)Calm and green environmentUnobstructed view with no vis-à-visPopular areaConstruction project already validatedBeautiful leisure area for a garden or natural spaceMore information available upon request.This land is a rare opportunity in the area, ideal for a peaceful living project while remaining close to Chambéry and the Aix basin.Benoît MASSON (EI) Commercial Agent - RSAC Number: 914 367 016 - ANNECY.This description has been automatically translated from French.
…By Comparet Immobilier


Located in a prime setting on the Tresserve hillside, this 172 m² house boasts a 1,200 m² plot and breathtaking views of Lake Bourget. Ground Floor: - Two bedrooms - Shower room / Separate WC - Office - Boiler room - Cellar First Floor: - Large 40 sq m living room - Kitchen opening onto a spacious balcony - Exceptional lake view - Two bedrooms - Bathroom - Separate WC Exterior: - Landscaped garden - Swimming pool An outbuilding of 106 sq m spread over two levels includes: - Large garage - Attic offering significant storage or conversion space Key Features: Rare and sought-after location Panoramic view of Lake Bourget 1,200 sq m plot Swimming pool and landscaped garden Numerous outbuildings Spacious rooms and great potential A property offering an exceptional living environment, combining tranquility, space, and a remarkable panorama.
…By Kretz & Partners


A villa you're sure to fall in love with! Located on a quiet street near the village center, you'll undoubtedly be charmed by this magnificent villa with its refined features, generous proportions, and a distinctly southern, holiday feel! This 310m² (3,334 sq ft) house offers 8 rooms, including 5 bedrooms, one of which is on the ground floor, and is spread over two levels. On the ground floor, you're welcomed into an entrance hall with a large dressing room, leading to a magnificent 70m² (753 sq ft) double living room with a fireplace, opening onto the terrace and swimming pool. The adjoining 20m² (215 sq ft) semi-open kitchen is spacious and functional, with a central island and pantry, and also provides access to the terrace. The ground floor is completed by a 14m² (151 sq ft) bedroom with an en-suite shower room, a 19m² (205 sq ft) office, a WC, and a wine cellar. The first floor comprises four large bedrooms (18m², 20m², 21m², and 22m²), including a master suite with a walk-in shower and dressing room, a bathroom, a toilet, a dressing room, and a 31m² games room/home cinema. The property also includes a 20m² garage and a 50m² enclosed shed, ideal for winterizing your boat or sheltering your vehicles. There is parking for up to five additional cars in the courtyard. Technical details: the house was built in 2005 on a 780m² plot and is semi-detached on one side, with no restrictions. It is heated by a Viessmann gas boiler with underfloor heating on the ground floor and radiators upstairs. Central vacuum system. Swimming pool (9m x 4.5m). Excellent condition throughout, no work required. A fantastic opportunity not to be missed! Contact me for more information and visits. Les honoraires sont à la charge du vendeur. Les informations sur les risques auxquels ce bien est exposé sont disponibles sur le site Géorisques : www. georisques. gouv. fr. ** ENGLISH SPEAKERS: please note that Capifrance has an international department that can help with translations. To see our range of 20,000 properties for sale in France, please visit our Capifrance website directly. We look forward to finding your dream home!
…By Capifrance - Lauren Capel


The advertiser did not provide an english description for this listing.
…By Lloyd & Davis


Located in an exceptional and preserved setting in the highly sought-after village of Bourdeau, this waterfront property offers a rare and exclusive lifestyle on the shores of Lake Bourget. Set on more than 4,500 sqm of land, the property enjoys direct access to the lake with a private beach, a private dock and a private harbor accommodating two boats. The main villa features spacious interiors opening onto the lake and the surrounding natural environment. Upon arrival, the property offers a garage as well as two carports providing comfortable parking facilities. Designed across three cascading levels leading down to the lake, the property showcases an architecture entirely dedicated to enjoying the panoramic views and outdoor spaces. The main level includes an entrance hall, an elegant living room and a complete suite with bedroom, dressing room and bathroom. Upstairs, two bedrooms share a bathroom and a separate toilet. On the garden level, the living areas reveal an open-plan kitchen, a dining room and a lounge, all extended by a large terrace overlooking the lake and offering spectacular views of the surrounding landscape. Also on the main level, an independent bedroom with its own bathroom provides additional accommodation, ideal for hosting family and guests in complete comfort and privacy. Below the villa, the outdoor amenities further enhance the exclusivity of the property with a private beach, a private dock and a private harbor for two boats, offering immediate access to the water and nautical activities on Lake Bourget. An independent summer house completes the estate with a kitchen, a living room, a shower room with toilet and a mezzanine bedroom, perfect for enjoying this unique lakeside setting. This rare property will appeal to buyers seeking privacy, nature and an exceptional waterfront lifestyle, while remaining within immediate reach of Aix-les-Bains and the main routes to Geneva and Annecy. A truly outstanding property offering an incomparable lifestyle in one of the most desirable locations on Lake Bourget. Contact BARNES Aix-les-Bains to arrange a private viewing. “Information regarding the potential risks to which this property is exposed is available on the Géorisques website: www.georisques.gouv.fr
…By Barnes Annecy


BOURDEAU Exceptional Property LOCATION Bourdeau is one of the most exclusive and secluded addresses on the western shore of Lake Bourget; nestled against the Mont du Chat massif, it sits within a pristine natural setting. The A41/A43 motorway exit is just ten minutes away, placing Lyon within a 1-hour-15-minute drive, Geneva under 1 hour 30 minutes away, and Annecy just 45 minutes away. This location elegantly combines the seclusion of an exceptional natural site with immediate proximity to the amenities of a renowned spa town. DESCRIPTION Set on a plot of over 4,595 m² with direct access to the waters of Lake Bourget, this property is one of the region's rare private lakeside estates. The main house, arranged over three levels cascading down toward the lake, features spacious living areas designed to showcase uninterrupted views of the water. The entrance level includes a reception lounge and a master suite comprising a bedroom, dressing room, and bathroom. The upper floor offers two bedrooms sharing a bathroom and a separate toilet. On the garden level, an open-plan kitchen, dining room, and living room open directly onto a vast terrace overlooking the lake. The outdoor areas feature a private beach, a private jetty, and a private dock capable of accommodating two boatsa rare and comprehensive set of nautical amenities. A separate summer housecomplete with a kitchen, living area, shower room, and a mezzanine bedroomdiscreetly complements the estate. Parking is provided by an enclosed garage and two carports, each with space for two vehicles. CONTACT For further information or to arrange a viewing, please contact Cécile ROUSSET VACHON AGENCE DU LAC 73 This property is offered by Cécile ROUSSET VACHON, a real estate agent registered with the Chambéry Trade and Companies Register (RCS) under number 881 389 845 and holder of Professional Card CPI No. 73012020000044718. Information regarding the risks to which this property is exposed is available on the Géorisques website.
…By Agence Du Lac 73

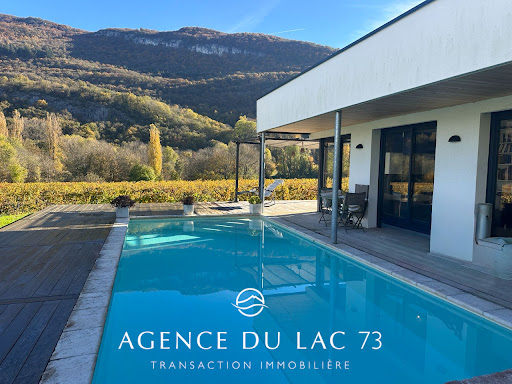


Exclusively, AGENCE DU LAC 73 presents this 2018 villa with a swimming pool in the sought-after town of Brison Saint Innocent, offering approximately 111 m² of living space. There is potential for expansion in the garage area. Enjoy stunning views of the Brison Saint Innocent vineyards and the Chambotte mountain range. Enjoy breathtaking sunsets and abundant sunshine throughout the day. The villa also boasts lake views and direct access to the Corsuet hillside for hiking. Ideally located, the villa is close to all amenities: bus stops, a mini-market, a bakery, and just 10 minutes from the center of Aix-les-Bains and the motorway. INTERIOR LAYOUT The ground floor comprises an entrance hall with a built-in wardrobe, a large, bright living area combining a lounge/dining room and a fully equipped open-plan kitchen. A ground-floor bedroom with an en-suite bathroom provides direct access to the terrace. Also located on this level are a pantry/laundry room and a separate WC. Upstairs, there are two bedrooms, each with its own bathroom, and a WC. The villa offers the following amenities: a swimming pool (unheated, with the possibility of connection), a large garage of approximately 36 m², offering multiple storage or conversion possibilities, and a 3 m³ underground rainwater harvesting tank. For all information and/or viewings, please contact: L'AGENCE DU LAC 73 Cécile ROUSSET VACHON 0620157542 This property is offered to you by Cécile ROUSSET VACHON, a real estate agent registered with the Chambéry Trade and Companies Register under number 881 389 845 and holder of Professional Card CPI no. 73012020000044718. Information on the risks to which this property is exposed is available on the Géorisques website.
…By Agence Du Lac 73


The advertiser did not provide an english description for this listing.
…By Prestige, By Arthurimmo.com Grand Lac
'%20stroke='%23DDAA3A'%20stroke-width='1.909'%20stroke-linecap='square'%20stroke-linejoin='bevel'/%3e%3c/svg%3e)
Receive by email any new listing that may match your search criteria
Your criteria :
By validating this form, you accept the general conditions of use of Le Figaro Properties.
These agencies offer a selection of luxury properties vente at Aix-les-Bains. Feel free to contact them for personalized assistance.


