Get early access to listings that match your criteria
Never miss an opportunity again. Our personalized alerts notify you instantly.

 English$ USD · m²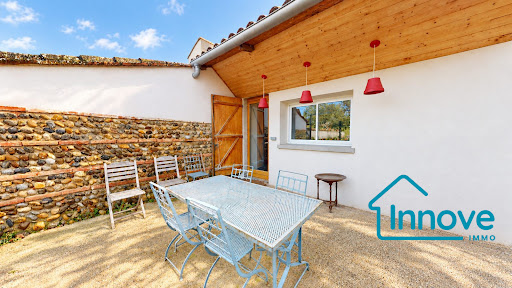


Large family house in the heart of Grisolles – 276 m² – wooded gardenIn the center of Grisolles, this large town house with a garden offers an ideal living environment for a family, with the added benefit of genuine income potential thanks to its independent space (currently arranged as a gîte and offices/workshops).The house currently has 5 bedrooms, but it could easily create 3 more, for a total of 8 bedrooms.The ground floor is arranged as follows:- Garden side:a bright living space of over 40 m² with an insert, opening onto a shaded terracea dining rooma large fitted kitchen (gas, numerous cupboards, and central island)a library/TV cornera shower room and separate WC- Street side:an 11 m² officea large room, currently set up as an artist's workshop, which can be divided into two and transformed into bedroomsUpstairs, the sleeping area consists of 5 bedrooms, including:- 2 bedrooms with their own bathroom- 1 bedroom with a kitchenette- 2 other bedroomsOutside, the wooded garden, with its fruit trees, vegetable garden, and outbuildings, offers a rare living environment in the village center. It is possible to park cars directly on the property, and access to the garden can be made from the street side.This house will be ideal for:- a large family- a project with rental income (gîte, Airbnb)- a home-based independent activityLocated in a lively and sought-after environment, the house benefits from immediate proximity to shops, schools, the train station, and the Canal du Midi.Fees payable by the seller. Energy class C, Climate class C Average estimated annual energy expenses for standard use, based on energy prices from 2021: between €2230.00 and €3100.00. Information on the risks to which this property is exposed is available on the Géorisques website: georisques.gouv.fr.Your INNOVE IMMO advisor - Versailles: Emmanuelle PeyredieuSales agent (Individual company)RSAC 977570878RCP 59661778.INNOVE IMMO, partner in your life projects.We inform you that in accordance with Article L561-5 of the Monetary and Financial Code, an identity document will be requested before each visit.This description has been automatically translated from French.
…By Innove Immo - Versailles


Discover this magnificent house nestled on the hillside, a true gem in the heart of nature. With its 120 m² spread over two levels, this property combines modern comfort with authenticity. House Features: 3 Spacious Bedrooms and an office, ideal for accommodating your family or friends. Bathroom and Shower Room on each floor for maximum practicality. Bright Kitchen open to a warm living room, with direct access to a terrace offering stunning views of the surrounding countryside. Enjoy outdoor meals in the sunshine. Guesthouse: On the upper floor, a charming guesthouse of 60 m² awaits you. With its chalet ambiance and 3 sleeping areas, it is perfect for your guests. Versatile Space: On the ground floor, a bright yoga studio equipped with a kitchenette and dry toilets, providing an ideal space for creativity and well-being. Wellness and Relaxation: Relax in your own sauna room, accompanied by a relaxation area and a separate shower, allowing you to savor well-deserved moments of relaxation. Storage Spaces: Stone storage areas complement this property, combining aesthetics and functionality. An Ideal Living Environment: This exceptional property is a true haven of peace, perfect for nature lovers and those seeking tranquility. Don’t miss this unique opportunity to acquire a charming home. Contact us today to arrange your visit and discover all the potential of this property! Price includes agency fees – 5% (VAT incl.) payable by the buyer Your advisor: Benjamin Titeux – +33 6 87 72 41 26 DE LA COUR AU JARDIN – Leading network specializing in charming properties in France
…By De La Cour Au Jardin - Immobilier


With a commanding view of the valley, this 13th-century medieval castle covers approximately 600 m² and is partially listed as a historic monument. It was remodelled in the 16th and 17th centuries. A courtyard enclosed by two semi-circular arched gateways connects the castle and the outbuildings of approximately 200m², as well as a flat-ended chapel near the castle to the west. Built on rocks, the castle is distinguished by its superimposed terraces and corbelled watchtowers; a square tower armed with arrow slits has been added to the north corner of the castle. A beautiful spiral staircase with wooden steps distributes the interior of the castle over three levels and an attic comprising 14 rooms, including six bedrooms, a loggia and a kitchen, then two bedrooms and a bathroom upstairs, the attics, as well as a guard room and cellars on the ground floor. The castle and chapel underwent extensive restoration in the 1970s. The approximately 3.5-hectare park includes a dovecote, the chapel, a caretaker's house and other outbuildings (stables, woodshed).
…By Barnes Toulouse


This rare property sits in a peaceful valley near Castelsagrat, surrounded by 360-degree views and 18 hectares of lush, flat pasture divided into paddocks. The farmhouse, a beautifully renovated barn, offers over 200m2 of living space with underfloor heating throughout most of the ground floor. There are two bedrooms on the ground level and a spacious third bedroom in the attic. The adjoining barn hangar includes a small accommodation area, while the remaining space is ideal for hay storage and farm vehicles, with a secure tack room at one end. Two blocks of bespoke stables (11 boxes each, 3m x 4m) are fully equipped with automatic waterers and lighting. At one end of the stable block, there's a grooming station with hot water and a telescopic hose, everything needed to keep a neat and efficient yard. An outdoor arena and circular training pen sit nearby; they're currently a little overgrown but could easily be restored or expanded to suit your needs. Other features include: Taxe foncière: EUR2,527 Conforming septic tank Electric vehicle charging point Solar panels for supplementary power The property is just a 3-minute drive from Castelsagrat, a charming medieval village with a bakery, village shop, café-restaurant, and primary school. The village also hosts a three-day national equestrian endurance event each year. Agen (TGV) is 30 minutes away, Toulouse airport 1 hour, and Bordeaux 2 hours. Formerly a stud accommodating over 40 horses, this is a dream property for equestrian enthusiasts. With wonderful off-road trails through the Quercy countryside and the ability to see your horses from the house, it offers the perfect blend of rural living and equestrian comfort--a true haven. Main House Kitchen 24m2 Living room (with stone fireplace) 54.27m2 Bedroom 1 18.48m2 Ensuite bathroom 10.35m2 Dressing room 7.30m2 Office 19.30m2 Bedroom 2 22.40m2 Larder 2.70m2 Hallways 9.22m2 and 8m2 WC 1.70m2 Laundry room (also accessible from the veranda) 5.94m2 Bathroom 6.40m2 Boiler room 2.60m2 1st Floor Landing 4.60m2 Bedroom 3 (with air conditioning) 16.43m2 Barn Common room 20m2 Shower room with WC 6m2 Outbuildings Hangar / hay store 110m2 Tack room 20m2 Greenhouse / potting shed 30m2 Stables 110m2 Wooden hay store 150m2 EXPERTIMO est le leader français des réseaux dédiés aux mandataires expérimentés
…By Expertimo


In the heart of Castelsagrat, overlooking the village square with its bakery, restaurant, and épicerie,stands this exceptional stone house -- a striking fusion of heritage architecture and contemporarydesign. Every detail has been reimagined with precision: underfloor heating, travertine and oak,bespoke lighting, and curated materials creating effortless sophistication. The open-plan livingspaces flow naturally into a private walled garden, ideal for slow mornings or vibrant evenings withmusic and wine. A turn-key property offering refined style, serene comfort, and a connection tovillage life just steps away. Perfect for those who value modern design, authenticity, and SouthwestFrance's art de vivre, this is a rare chance to own one of the region's most elegant village homes -- aplace where history meets creative soul. Location: Department Tarn et Garonne (82), Toulouse Blagnac International Airport at 65 mins,Agen for TGV line to Paris at 38 mins, shops and services 1 minute on foot.Access: On a quiet village road with neighbours, just off the main square. As well as directaccess to the garden from the house, it also has separate external access to the back of theproperty.Interior: Total 330m2Ground flooro Entrance hall (21,8m2) - original wooden staircase and tomette tileso First salon (25m2) - dark wood floors, double doors from hallway, integrated speakerso Second salon (33,25m2) - stone walls, hidden door to street, bar area, hard woodfloors, integrated speakers, remote controlled ambient lighting, insert fire.o Shower room (25m2) double shower with underfloor heating, decorative fireplace,integrated speakerso Bedroom (32m2) - chevron style parquet flooring, decorative fireplace, door togarden, private WC.o Kitchen (30m2) three large doors to garden, stone floor, stone wall, underfloorheatingo Guest WC in entrance hallFirst flooro Bureau (26,3m2) - attached room (10m2) currently a gymo Bedroom (20,25m2) connects with bureau, has en-suiteo Shower room (3m2) and separate WC (1m2)o Landing (15m2 approx.) with 'Juliet' balcony with original dooro Bedroom (17,2m2) - fitted cupboards, wooden fireplace surround, wood floorso Corridor (6m2)o Sitting room/bedroom (30m2)o Bedroom (24,3m2)o Corridor (5,3m2)o Two storerooms of 3m2 & 21,5m2Exterioro Private walled garden with raised beds and with lime, palm, olive and walnut trees aswell as fruits treeso Garage (31,4m2) with water and electrics accessed from the streeto Laundry area (9,1m2), accessed from the gardeno Garden storeroom (10,7m2), accessed from the gardeno Cellar, accessed from the gardeno Additional external access to garden via communal path.o Wood storeo Shared well with pump, watering system in raised beds, also connected to the mains.Additional infoo The property has been completely renovated since 2005o Mains drainso Taxe foncière 1544EUR annuallyo Village is listed with Bâtiment de France.o Smoke detector and carbon monoxide alarm installed in the houseo Mainly double glazed.o Possible to connect to fibre already installed at the front of the house.o Heating supplied by a heat pump with an insert fireplace in the second salon.o Well insulated through-outo Roof redone in 2008.o Space for a pool.o Possibility to buy another garage/workshop with an EV charging point, a 5-minutewalk away. o DPE C164/B6 Commentaires : Our properties have beencarefully selected for their location, characterand charm. A house is sold unfurnished unlessmentioned in the description. Agency feespayable by the seller. All measurements anddistances are approximate. Information on therisks to which this property is exposed isavailable on the Georisques website: Noncontractual document. EXPERTIMO est le leader français des réseaux dédiés aux mandataires expérimentés
…By Expertimo


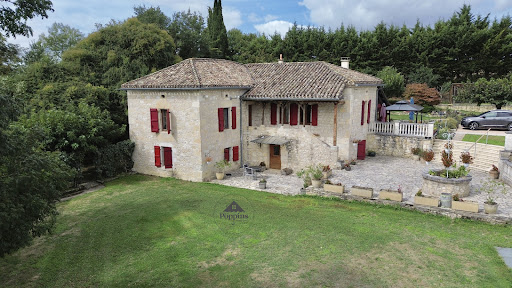

Superb Quercy Stone Farmhouse with Guest Cottage, Apartment, Pool & Gardens A beautifully restored Quercy stone farmhouse, meticulously renovated and maintained to the highest standard, set in a peaceful, private setting. Ideal for extended families or hosting guests, this property combines charm, comfort, and versatility. Main House oVeranda entrance with folding doors, blending indoor and outdoor living; wood-burning stove (28m2). oWell-equipped kitchen with granite countertops, professional-style oven, and breakfast area (14.45m2). oLaundry room with boiler and downstairs WC. oDining room with exposed stone and beams (30.07m2) opening to a salon with wood-burning stove and garden views (40m2). oCloakroom area via original front door leads to a second sitting/hobby room (17m2). oOak staircase connecting upstairs and garden-level areas. Upstairs: oOpen-plan office or potential bedroom (21m2) with Velux windows. oLanding leading to master bedroom with ensuite shower room (25m2). Garden Level: oTwo large bedrooms (16.66m2 and 13.43m2) with two shower rooms (one ensuite). oDirect garden access, ideal for independent living. Guest Cottage oSingle-level, two bedrooms, fully fitted kitchen, and shower room (75m2). oGas central heating with radiators throughout. oPrivate terrace and entrance gate for complete independence. Garages and Apartment oThree bays with shutter doors for garaging, workshop, or storage: 20.12m2, 17.32m2, and 23.66m2, head height 2.10m. oApartment above garage: One bedroom, open-plan living room with corner kitchen, and shower room. Entrance terrace spans the full width of the building, offering a stunning viewpoint over the entire property, from pool to gardens. Exterior & Grounds oLandscaped gardens (3,683m2) with terraces, paved areas, sunken lawn, and footpaths around the house and cottage. o10m x 5m saltwater pool with retractable dome cover, ornate balustrade, outside shower, and corner sink for an outdoor kitchen. oAutomatic entrance gates with videophone, private parking, and stone walls bordered by hedges for seclusion. oWell-insulated, efficient gas boiler with radiators throughout, achieving a C energy rating. Location o10 mins from Bourg de Visa o24 mins to Valence d'Agen o38 mins to Agen (TGV) o1h10 to Toulouse Airport Additional Information oTwo septic tanks in perfect working order (non-conforming). oTaxe foncière EUR4,028/year. A versatile property offering independent living for family and guests, with potential rental income from the guest cottage and apartment. With its immaculate renovation, private grounds, pool, and multiple dwellings, this is a rare opportunity in the Quercy region. EXPERTIMO est le leader français des réseaux dédiés aux mandataires expérimentés
…By Expertimo


NEOCLASSICAL MANOR HOUSE IN OCCITANIE Situated near Moissac, in the heart of Tarn-et-Garonne, this 19th-century neoclassical manor house is set within a wooded park that defines the property. Built of stone using traditional lime-based techniques, it features classical architecture organised across four levels around a central axis. Its numerous suites with en-suite bathrooms and reception areas allow for a variety of lifestyles: a grand family home, a multi-generational residence or a heritage property with potential for development. This characterful property in Occitanie combines neoclassical architecture, generous spaces and a sought-after residential setting. A DISTINCTIVE NEOCLASSICAL ARCHITECTURE This 19th-century manor house features a symmetrical façade with balanced proportions, characteristic of neoclassical architecture. The regular openings and understated layout lend the whole a stable and timeless presence. Inside, a vast central corridor organises the layout of the main rooms. The reception areas benefit from generous volumes, high ceilings and abundant natural light. The floors, laid with antique terracotta tiles and solid oak, highlight the build quality of this characterful residence. The central staircase connects the three main levels and provides vertical circulation. A second, separate staircase leads to the cellar. This basement area, dedicated to technical functions or storage, includes a professional kitchen suitable for entertaining or hosting guests. The suites, all equipped with en-suite bathrooms, offer a variety of layouts. Some feature an additional space that could serve as a lounge, study or separate suite. This layout allows for flexible use, suitable for a main residence or a family home in Occitanie. A WOODED PARK FRAMING THE PROPERTY The wooded park complements the manor house's layout and extends its architectural balance. The mature trees create scenic vistas and preserve the privacy of this property in Tarn-et-Garonne. The terraces naturally extend the reception areas. The swimming pool and its pool house blend into the greenery without disrupting its harmony. Together, they form a sought-after residential setting in Occitanie, suitable as a family home, a holiday residence or a prestigious private property. A DISTINCTIVE HERITAGE ENVIRONMENT IN OCCITANIE The manor house is set in an area renowned for its architectural heritage and landscapes shaped by the Garonne valley. Country houses, abbeys and historic town centres contribute to the cultural identity of the region. Access to the main regional centres ensures efficient connectivity whilst preserving the residential quality of the location. A sought-after living environment in the South-West, suitable for a main residence or a characterful second home. AGENCY'S OPINION This neoclassical manor house near Moissac combines 19th-century classical architecture, well-proportioned spaces and a wooded park. Its four-storey layout, the presence of numerous suites with en-suite bathrooms and its professional-grade kitchen allow for a variety of uses. A characterful residence in Occitanie, ideal as an ambitious private home in a sought-after heritage setting.
…By Arriere Cour


Located in the Quercy Blanc region, just 21 km from Moissac and 35 km from Agen, this property is set in a lush green valley, completely secluded and out of sight. Exclusively available, this fully restored farmhouse has been renovated to the highest standards, offering top-of-the-range features and finishes. The stone building, measuring approx. 380 m², comprises: An entrance hall leading into a first living room with a stone fireplace, A spacious open area including a second living room, dining room, and a fully equipped family kitchen with a glazed lava stone countertop, opening onto the terrace area, perfect for entertaining. Also on the ground floor: A secondary entrance hall, Laundry room, Guest WC. A beautifully crafted wood and wrought iron staircase, faithfully reproduced in traditional style, leads to the first floor, which offers: A spacious landing, Two master bedrooms, A parental suite with ensuite bathroom and balcony overlooking the valley. On the second floor: Landing, A large office, An open space ideal for an art studio or home gym, One bedroom, A shower room with WC. The property sits on a magnificent landscaped park of approx. 5.8 hectares, including a wooded area. It features: A stunning swimming pool with Balinese tiles, overlooking the valley, Pool house with technical room, WC and washbasin, Boiler room, Covered terrace and landscaped outdoor spaces, A cricket/pétanque pitch, A barn used as a garage (fits 2 cars), Parking area, Electric gate. Whether you're looking for a family home, a holiday retreat, or a peaceful place to pursue your artistic profession, this is the perfect spot. A must-see! Agency fees (5%) are included in the sale price and payable by the buyer. Your De La Cour Au Jardin advisor: Emmanuel Peralta – 06 44 98 79 04 DE LA COUR AU JARDIN – The leading network specializing in charming properties across France.
…By De La Cour Au Jardin - Immobilier
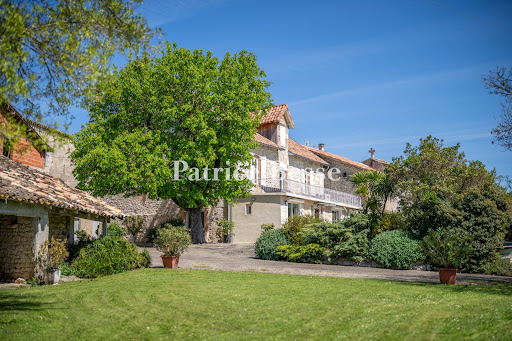


A house of white stone with a swimming pool, outbuildings and garden, tucked away in France’s beautiful Tarn-et-Garonne department. A lane snakes through the hamlet to a private, tarmacked court where you can move around smoothly and park vehicles, in the shade of a leafy horse-chestnut tree. This court, edged with shrubs and potted plants, links the different buildings together. On one side, there is a house of white Quercy stone with a ground floor and first floor. It is crowned with a gable roof of barrel tiles with a dormer on the south side and it is edged with a terrace, beyond which there is a garden with a swimming pool and meadows that extend across the hillside. Opposite the house, there is an outbuilding of white stone with a three-slope roof of barrel tiles. There is also an agricultural storage building with a three-slope roof, mostly of barrel tiles. The property lies at the edge of the hamlet and offers a magnificent view of the lush, wooded hills of the River Barguelonne valley. The house’s north elevation is coated with rendering and punctuated with eight openings, including two doors and five upstairs windows. They are fitted with shutters that are painted white. The western gable wall is made of exposed stonework and has three rectangular windows. On the first floor, these windows are set in white ashlar and fitted with similar shutters. The elevation on the opposite side has no openings. On the south side, plant containers and fragrant shrubs embellish a 30m² terrace of pale slabs that edges part of the south elevation, which is made of exposed stonework and brickwork. On the ground floor, there is a protruding section, which a second entrance door leads into. Three broad, rectangular windows look out from it. Upon this protruding section, there is a 40m² terrace edged with white-painted guardrails with a motif of circles. On the first floor, two windows fitted with shutters frame a door that leads out onto the terrace. These three openings, which are slightly arched, have surrounds of pale red brickwork.
…By Patrice Besse


Just a few minutes from Saint-Antonin-Noble-Val, this carefully renovated former farmhouse is set in a peaceful environment, ideally located between Caussade and Montauban, and one hour from Toulouse. The main house, with approximately 300 m² of living space, opens onto a spacious, bright living area featuring a cathedral ceiling and a mezzanine. This large space includes a living room with a fireplace, a welcoming dining area, and a bar. The kitchen is independent and fully equipped, modern, and functional. The ground floor also offers a bedroom, a shower room, an office equipped with fiber internet for remote work, a laundry room, a cellar, and a boiler room. A half landing leads to a second bedroom with an en-suite bathroom, while the first floor features two additional bedrooms, providing a layout suitable for family needs or guest accommodation. The property also includes an independent gîte of 120 m², currently rented furnished for €750 per month, comprising two bedrooms, a living room, a bathroom, and a kitchen. An independent workshop completes the layout, providing a separate workspace from the living areas. Outside, the 1,800 m² plot features a large relaxation area with a heated pool (new heat pump) and a landscaped terrace, ideal for moments of relaxation. The pool house is equipped with restrooms and a barbecue, perfect for outdoor gatherings. However, the septic system, which is of the micro-station type, requires compliance. This property combines charm, space, and rental potential in a prime location.
…By Barnes Toulouse


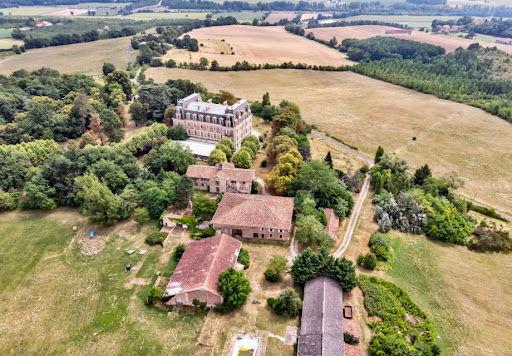

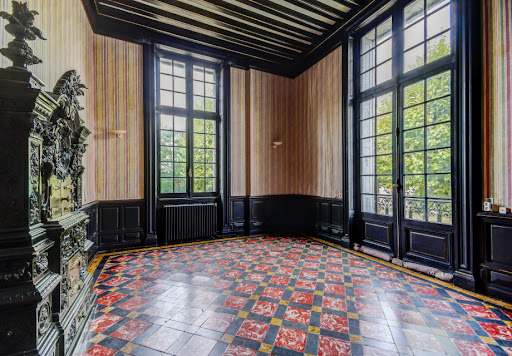
Imposing listed XIX° castle on 68ha with lake North of Toulouse, and 10’ of the A20 near Montauban, exceptional propertyof 1886, listed M.H. in October 2012. In a dominant position, in the heart of 68 ha of park , including 45 ha of wood, 15 ha of meadows and 4 ha of lake , the castle develops 3.000 m² for 50 rooms including 39 bedrooms on three levels ! Beautiful reception roomswith floors , fireplaces and cellings remarkable ! The outbuildingsof 1.600 m² , include guest and caretaker houses , twelve independent studios , two appartments and two large buildings used as garage and workshop . Kennel . Good condition but some works to do and decoration .Information on the risks to which this property is exposed is available on the Georisques website: www.georisques.gouv.fr
…By Chateaux Et Patrimoine


EXCLUSIVITY ALMARIS In the heart of Quercy Blanc, just 30 minutes from Agen and 1.5 hours from the international airports of Bergerac and Toulouse, this exceptional castle from the 13th and 18th centuries, fully restored with refinement, elegantly overlooks the surrounding countryside. Nestled in a peaceful and preserved environment, the property immediately captivates with its authenticity, historical charm, and remarkable quality of renovation. Built within a park of approximately 2 hectares, enhanced by an elegant French garden, this real estate complex offers nearly 884 m², including the main castle, an independent apartment, a chapel, and several character outbuildings. The castle offers vast reception areas. The ground floor hosts a reception lounge of about 60 m², enhanced by a French ceiling and opened onto the gardens, an intimate library, and a characterful kitchen featuring a majestic fireplace. The first floor features five bedrooms, including the remarkable 'King's Room', all air-conditioned and accompanied by several elegantly arranged bathrooms with Italian showers. Some rooms retain beautiful character elements, such as cabochon floor tiles. The top level houses an attic of approximately 150 m², offering additional development potential. The technical features ensure contemporary comfort: Viessmann oil boiler, reversible heat pumps on the first floor and in the secondary building, independent hot water production. The property is also distinguished by the presence of a vaulted, air-conditioned chapel of 59 m², adorned with an altar and stained glass windows, an old stable of 93 m², a pigeon house, and several outbuildings in excellent condition. A path connects the entire estate to a square tower from the 12th century, a rare testament to the medieval past of the domain. Diffuze: your provider for real estate ad distribution. LOI ALUR Information: Fees chargeable to the seller. (gedeon_52960_33822144)This description has been automatically translated from French.
…By Diffuze


In Montauban, in a sought-after residential setting just 40 minutes from Toulouse, this contemporary property of approximately 195 sqm stands out for its distinctive architecture. Set on magnificent grounds of over 5,000 sqm, the property enjoys absolute peace and complete privacy. The generous living area brings together the lounge, dining room and kitchen in a bright and welcoming atmosphere, designed for both everyday living and entertaining. The sleeping accommodation comprises four bedrooms, including a superb principal suite with dressing room and private bathroom. Each of the three additional bedrooms benefits from its own private shower room. Exceptional architectural design Over 5,000 sqm of landscaped grounds Peaceful setting with complete privacy Sought-after residential area 4 bedrooms, each with its own private bathroom or shower room Large swimming pool Wine cellar Garage of over 40 sqm Reversible ducted heating and air conditioning Home automation system A discreet and exclusive address where comfort, elegance and high-quality features come together seamlessly. A truly unique property. Contact us to arrange a private viewing.
…By Kretz Real Estate


NEW SINGLE-STOREY HOUSE IN LEOJAC 113 m² on 750 m² of landThis description has been automatically translated from French.
…By Agence Hamilton


iad France - Sandy JOURDAN CHAIGNEAU offers you: CONTEMPORARY ARCHITECT HOUSE WITH UNOBSTRUCTED VIEW — JUST STEPS FROM DOWNTOWN MONTAUBANJust a few minutes from DOWNTOWN MONTAUBAN, this CONTEMPORARY ARCHITECT HOUSE FROM 2023 enjoys a pleasant environment, at the end of a cul-de-sac, with an UNOBSTRUCTED VIEW OF NATURE, while maintaining quick access to downtown and the Montauban South ring road.It has approximately 190 M² OF LIVING SPACE on a fenced plot of 1,450 M². An electric gate provides access to a long PRIVATE DRIVEWAY that leads to the house.Inside, the VOLUMES AND LIGHT immediately set the tone. The entrance, with its integrated closet, naturally connects to the open kitchen, fully equipped, with plenty of storage and a large ceramic countertop that also allows for dining.Kitchen, dining room, and living room make up a LIVING AREA OF NEARLY 70 M², pleasant for daily living as well as for entertaining. The ceiling height of 2.80 M enhances the feeling of space while three large south-facing bay windows generously let in light and turn the house naturally towards the outside.They provide access to a TERRACE OF OVER 100 M², a true extension of the living area, with a HEATED SALT WATER SWIMMING POOL and nature as a backdrop. The pool has a safety cover and a pool house with a technical room and storage space.The land is fully enclosed and a gate allows direct access to the fields located at the back of the property.Still on the ground floor, a MASTER BEDROOM WITH EN-SUITE BATHROOM and closet provides an additional sleeping area on this level. Also enjoy a laundry room, independent toilets, and a DOUBLE GARAGE.Upstairs, the 25 M² MASTER SUITE, with bathroom and large dressing room, offers beautiful volumes. Three other bedrooms with closets, including one of 17 M², a bathroom with bathtub and double sink, as well as toilets complete the sleeping area.☆COMFORT AND ENERGY PERFORMANCE☆• Reversible ducted air conditioning on each level• Aluminum double-glazed windows and electric roller shutters• Electric gate and intercom• EPDM terrace roof WITH 50-YEAR GUARANTEE• TEN-YEAR WARRANTIES UNTIL 2033• Energy Performance Certificate AA house designed for indoor-outdoor living, where VOLUMES, LIGHT, and the UNOBSTRUCTED VIEW OF NATURE take center stage, just a few minutes from the heart of Montauban.Agency fees payable by the seller. A valid identification document will be requested during the visit, in accordance with article L.561-5 of the Monetary and Financial Code. Information on the risks to which this property is exposed, including the legal obligation for clearing, is available on the Géorisques website: http://www.georisques.gouv.fr. This real estate announcement was drafted under the editorial responsibility of Mrs. Sandy JOURDAN CHAIGNEAU, independent real estate agent (without holding funds), commercial agent of SAS I@D France registered at the RSAC of MONTAUBAN under number 532967924, holder of the real estate canvassing card for the benefit of I@D France SAS.
…By Iad France


A 16th-century village house featuring covered walkways, an inner courtyard and a swimming pool, just 40 minutes from Toulouse. Ideally situated between Toulouse and Montauban, the property lies at the heart of the medieval historic centre. Bordering a quiet square and facing east, its main facade overlooks a semi-circular arch that once housed the front of an old shop. Today, it frames a blue-painted wooden entrance door. Worn by five centuries of comings and goings, a stone marks the threshold of the property. Built in an L-shape and oriented east-west, the house stands three storeys high above two cellars and is protected by canal-style tiled roofs with two or three pitches, from which four chimney stacks rise. It features half-timbered and fired brick facades typical of the local or bourgeois architecture of Quercy and, beyond that, of much of south-western France. The result of the merger of three former buildings, the house, which covers an area of over 390 m², is divided into sections, with the two storeys connected by a unique walkway. These levels comprise six bedrooms, three bathrooms and two shower rooms, whilst the ground floor houses the living and reception areas. A landscaped inner courtyard featuring a swimming pool offers its occupants a sheltered outdoor space, protected from city noise and prying eyes.
…By Patrice Besse


AGENCE HAMILTON CORDES-SUR-CIEL ESTATE AGENCY INVITES YOU TO DISCOVER THIS EXCLUSIVE LISTING: PARISOT - Situated close to the village of Parisot, this former monastic school dating back to 1894 is a truly exceptional property, rich in history and in the personal story of its current owners. The latter have fully restored the premises with passion and respect, transforming this former institution into a warm and welcoming home, designed as a true haven of peace. Set within grounds of approximately 1.35 hectares (3.3 acres), the stone building offers nearly 420 sq m of living space. Renovation work, carried out with utmost respect for the original style and character, harmoniously blends period charm with modern functionality. On the ground floor, the entrance opens into a central hallway serving the different areas of the property. The left wing houses the owners' private apartment, laid out in the former classrooms. It comprises a spacious living-dining room with a wood-burning stove, a fitted kitchen, a study, a shower room and separate WC. In the right wing, a semi-professional kitchen adjoins the vast living-dining room complete with open fireplace, set within the school's former refectory. The country-style kitchen, fully equipped for a hospitality business, seamlessly integrates into this welcoming space. Reached via the main building, the former school also features five guest bedrooms (chambres d'hôtes), including family suites, each benefiting from its own en-suite shower room. Created notably within the former dormitories, they have been designed to preserve the building's heritage while ensuring comfort and privacy for guests. A large barn completes the ensemble. This could easily be converted into a reception room, artist's studio, event space, or adapted for any other project requiring a vast covered area. Furthermore, the property offers numerous practical spaces: study, laundry room, linen room, cellar and pantry. The basement houses the entire central heating system, powered by a wood-pellet boiler complete with a multi-cubic-metre hopper and buffer tanks. Outside, the grounds provide a delightful setting ideal for relaxation. They feature an orchard planted with plum trees, a vegetable patch, a dedicated herb garden, a summer kitchen, a terrace, and a salt-water swimming pond with a children's pool and pool house. Through its unique history, the quality of its restoration, and its peaceful atmosphere, this property is equally suited to a bed and breakfast/events venue or to a family home aimed at a lifestyle focused on nature and well-being. A primary school, local grocery shop, bakery and post office are located approximately 2 km away. VIRTUAL TOUR + FLOOR PLANS AVAILABLE ON OUR WEBSITE (REF. 32646) WE ALSO SPEAK ENGLISH - WE SPREKEN OOK NEDERLANDS WE AND OUR TRUSTED PARTNERS ALSO ACT AS BUYER'S AGENTS, OFFERING TAILORED PROPERTY TOURS FOR YOUR HOUSE-HUNTING JOURNEY Frederic BASTEMEIJER Agence Hamilton Cordes-sur-Ciel, amongst the Plus Beaux Villages de France Groupe Selection Habitat MORE INFO AVAILABLE UPON REQUEST (ADDITIONAL PHOTOS, CADASTRAL PLAN, SURVEYS)
…By Agence Hamilton


Charming Townhouse – Moissac Centre – 448 m² – Garden, Pool, Garages Just steps from the covered market of Moissac, this elegant bourgeois residence dating from the 1830s has been fully restored and welcomes you into a haven of greenery and serenity. Offering approximately 448 m² of living space, it features spacious and light-filled rooms: living room, dining room, kitchen with fireplace, study, seven master bedrooms each with en-suite shower room, boudoir, laundry room, wine cellar, and an attic of around 150 m² that can be converted. The intimate, landscaped garden includes a swimming pool, spa, terraces, a vegetable garden, a well, as well as three garages and one parking space. A peaceful atmosphere pervades this unique property, making it ideal for family living or for use as a guesthouse or boutique hotel. Additional features include: heat pump heating, double glazing on the street side, and an alarm system. Sold partially furnished (furniture and artworks negotiable separately). A rare find in the heart of Moissac, combining heritage, nature, and an exceptional lifestyle. Fees included: 4,5% payable by the buyer. Contact: Emmanuel Peralta – 06 44 98 79 04 DE LA COUR AU JARDIN – Character properties in France www.delacouraujardin.com
…By De La Cour Au Jardin - Immobilier


Hidden from view, gently cradled by the whispers of the countryside… Just 26 km from Agen, 16 km from Laroque-Timbaut, and 10.3 km from Penne-d’Agenais, a country lane meanders through the meadows and leads you to a timeless haven of peace. There, on the edge of a woodland, nestled in a lush green setting, this unique property is revealed exclusively—a place where a peaceful and inspiring atmosphere prevails. Here, everything invites you to slow down. Perhaps you're looking for a family home to share special moments and welcome your horses, or maybe you're seeking to continue an existing equestrian activity—combining bucolic trail rides with hosting visiting riders. Whatever your vision, this place is perfectly suited to it. The 8.2-hectare estate, including 3 hectares of woodland, opens with vast, fully fenced meadows that gently guide you to the hamlet. To one side, a 600-meter sand track provides a calm space for training. The stable, approx. 110 m², offers 4 comfortable stalls, a tack room, and an outdoor wash area. Further along, a 45 m² open shelter is equipped with a water trough and fan to ensure the horses’ comfort. Amidst abundant nature, the living areas emerge discreetly, surrounded by professionally landscaped gardens. A 75 m² open barn—ideal for a winter garden or outdoor receptions—sunny terraces, a 10 x 5 meter swimming pool with stunning valley views, and a shaded pool house… Every corner evokes relaxation and the art of living well. The main house, bathed in natural light, offers approximately 195 m² of living space. A glass entrance hall sets the tone. Then come a utility room, guest toilet with washbasin, a spacious living/dining room with fireplace, and a high-end kitchen seamlessly integrated into the living space. It opens directly onto the terrace—perfect for al fresco meals with breathtaking views. Also on this level: one bedroom and a large office. Upstairs, the landing includes built-in storage, a bedroom with walk-in closet, a full bathroom (shower, bathtub, WC), and two further bright bedrooms. On the garden level, a cellar of approximately 110 m² offers a true multipurpose space: workshop, summer kitchen, storage areas, technical room, and a beautifully fitted wine cellar that opens onto a cozy terrace nestled among century-old oak trees. The guest house, fully restored, offers approx. 60 m² of charm and authenticity: An open-plan kitchen and cathedral-style living area, 2 bedrooms, a shower room with WC, and two landscaped terraces to fully enjoy the natural surroundings. Completing the property is a large detached garage/workshop of 97 m², along with a 15 m² wood shelter. Every space has been restored with both high standards and a delicate touch. The materials, colours, and atmosphere all speak of calm, refinement, and deep harmony with nature. This exceptional property is much more than just a home. It is an invitation to a new way of life—slower, more peaceful, in tune with the seasons and the song of the birds. A must-see. Additional features: double glazing, fireplace, oil-fired central heating, saltwater swimming pool with electric cover, natural spring with water reserve for irrigation, full equestrian facilities. Agency fees included in the price: 5% paid by the buyer. Your De La Cour Au Jardin advisor: Emmanuel Peralta – +33 6 44 98 79 04 DE LA COUR AU JARDIN – The leading network in France for charming properties.
…By De La Cour Au Jardin - Immobilier


Montauban — Family property with remarkable proportions, a swimming pool, and potential for further development Located just minutes from Montauban’s historic center, this family property stands out for its spacious layout, quality construction, and versatile potential uses. Set on an enclosed plot of over 2,000 m², the home offers a highly comfortable layout designed to accommodate family life, host large gatherings, and provide plenty of additional living space. Upon entering, the house reveals an elegant atmosphere and unusually generous proportions. The vast living area forms the heart of the property; opening onto the terrace, it creates a warm, inviting space perfect for both intimate family moments and large-scale entertaining. The separate kitchen—functional and pleasant—naturally extends this convivial feel. Additionally, two bedrooms, an office, and a bathroom allow for the essentials of daily life to be managed entirely on the ground floor. Upstairs, two further bedrooms and a shower room create a more private area. Significant attic space also offers excellent potential for conversion based on your needs—whether for extra bedrooms, a workspace, a playroom, or a dedicated leisure area. The property is further distinguished by its extensive outbuildings and amenities: — a partially finished basement featuring a recreation room, laundry room, shower room, and ample storage space; — a large garage and a spacious carport with room for multiple vehicles; — a conservatory facing the outdoors; — a swimming pool surrounded by generous terrace areas; — a fully enclosed plot, secured by a gate and perimeter walls. A unique address for buyers seeking a spacious, solidly built family home with room to grow, located in immediate proximity to local amenities, the train station, and major access routes in Montauban.
…By Lougance


NEGREPELISSE — 9.7 HECTARE FAMILY ESTATE WITH ARCHITECT-DESIGNED VILLA, CHARACTERFUL FARMHOUSE, AND WOODED PARK Just minutes from the heart of Nègrepelisse, in a protected natural setting, this family estate of approximately 9.7 hectares offers a rare combination: two independent dwellings, perfectly separated from one another, with no overlooking neighbors, nestled within a wooded and landscaped park. The property combines two very different architectural styles, giving it its unique character. The main villa, built in 1978 by an architect, offers approximately 420 m² of living space. Its contemporary flat-roofed design, generous proportions, abundant natural light, and elevated position make it a home with great potential. It opens onto a remarkable park, offering unobstructed views and a 12 x 6 m swimming pool. The house, currently habitable and structurally sound, will require renovation to fully reveal the quality of its architecture and the elegance of its proportions. Located at a distance, the old brick farmhouse, built around 1800, offers approximately 263 m² of living space, complemented by substantial outbuildings: a large attic with great potential for conversion, a garage, former stables, a tack room, a laundry room, and a conservatory. This charming building retains many authentic features: terracotta tiles, generous proportions, high ceilings, arched window and door frames, a warm atmosphere, and a true heritage character. It benefits from a sound structure, a reinforced roof frame, and a recently installed pellet stove heating system that supplies radiators. Both buildings are habitable, but require a modernization project, particularly in terms of energy efficiency, aesthetics, and technical aspects. This property is ideal for buyers who appreciate the value of a rare find, are prepared to undertake a high-quality renovation, and can create a family estate, a primary residence with a guest house, or a mixed-use project combining private life and professional activity, such as a gîte, bed and breakfast, or seminar venue. The estate offers a particularly desirable balance: tranquility, privacy, woodland, and wide open spaces, all while remaining close to amenities. Nègrepelisse has shops, schools, a middle school, and everyday services. Albias train station is nearby, Montauban and its SNCF train station are a 20-minute drive away, and Toulouse-Blagnac Airport is approximately 50 minutes away. A unique, authentic, family-friendly, and highly adaptable property for those seeking more than just a house: a place to reinvent, pass on, and nurture.
…By Lougance


MONTAUBAN – STUD FARM - CHARACTER PROPERTY WITH MANOR HOUSE, PRIVATE APARTMENTS, AND PRIVATE EQUESTRIAN FACILITIES. Just minutes from the center of Montauban, in a peaceful rural setting, this character property offers a rare and harmoniously structured ensemble spread across 23 hectares. A former 19th-century estate, renovated over time, it skillfully combines architectural authenticity, generous proportions, equestrian functionality, and significant development potential. Featuring local brickwork, a manor house, private apartments, outbuildings, vaulted cellars, a wine cellar, a dovecote, and stables, this is a unique property, currently operating as a private stud farm. A STRATEGIC LOCATION, BETWEEN NATURE AND CITY The property benefits from a particularly desirable location, combining tranquility, nature, and proximity to amenities: • central-east of Montauban, • approximately 8 minutes from the city center, • approximately 5 minutes from shops and services, • approximately 10 minutes from the train station, • approximately 40 minutes from Toulouse-Blagnac Airport. Surrounded by meadows, paddocks, and open spaces, it offers a rare quality of life in a peaceful and unspoiled setting. A LARGE, AUTHENTIC, AND WELL-STRUCTURED PROPERTY The property includes: • a main house, • an apartment integrated into the top floor of the main house, • an adjoining independent apartment, • a large double garage, • two vaulted cellars, • agricultural and equestrian outbuildings, • two stables with stalls, • two enclosed workshops, • a large wine cellar, • a separate dovecote to renovate, • a vast open space with great potential above the stables, • a veranda used as a summer kitchen, • two separate entrances to the property. SIGNIFICANT LIVING SPACE The property currently offers approximately 499 m² of living space, divided between: • a main house of approximately 428 m², • an adjoining independent apartment of approximately 71 m². In addition, there are several supplementary spaces not currently integrated into the living area, including a third apartment of approximately 60 m² to be completed, a large open space above the stables, and a separate dovecote ripe for reinvention – a significant potential for further development. THE MANOR HOUSE: CHARACTER, SPACIOUSNESS, AND FUNCTIONALITY Spread over three levels, the main house has retained all the charm of its original architecture: a wide, open hallway, a beautiful original staircase, terracotta tiles, cement tiles, solid wood floors, working fireplaces, and generous proportions. It offers a comfortable family layout with spacious living areas, 6 bedrooms, 6 bathrooms, 5 toilets, and a top floor converted into a fully renovated and immediately habitable apartment. The entire property is in excellent condition, well-maintained, and meticulously cared for. A SELF-CONTAINED APARTMENT, READY TO MOVE INTO Adjoining the main house, this self-contained apartment of approximately 71 m² is a valuable asset for accommodating family, friends, staff, a home-based business, or a rental project. It features a living room with a fully equipped kitchen, a large bedroom, and a bathroom with a toilet. REASSURING TECHNICAL FEATURES The property combines old-world charm with modern comfort: • double-glazed windows, • mosquito nets, • mixed heating system with a wood-burning insert, pellet stove, heat pump, and electric radiators, • fiber optic internet connection, • security cameras, • water and electricity in the outbuildings, • two wells, • two irrigation points, • meadows with irrigation. A TRUE PRIVATE EQUESTRIAN FACILITY ALREADY IN PLACE Operated as a private stud farm, the property benefits from an immediately operational setup for private or semi-professional equestrian activities. The facilities include: • 9 stalls, • automatic waterers, • meadows and paddocks, • ample storage areas, • an environment specifically designed for the horse. DIAGNOSTICS Main House: • Energy Performance Certificate (EPC): C • no lead, • no asbestos, • no termites. Independent apartment: • Energy Performance Certificate (EPC): D OPERATING INFORMATION • Property tax: €7,300/year • Electricity consumption: €450/month This property could be suitable for various projects: a large family home, an equestrian property, a hospitality business, a gîte, bed and breakfast, or a mixed residential/commercial project, in a privileged setting that is both intimate, accessible, and deeply authentic.
…By Lougance


In the heart of unspoiled and generous nature, lulled by the gentle murmur of the water and the birdsong, this rare property reveals itself as a timeless haven, just 25 km from Agen, 13 km from Montaigu-de-Quercy, 28 km from Moissac, and 8 km from Beauville. Sheltered from view, this 16th-century water mill invites you to tranquility and a peaceful escape, where every moment seems suspended in time. Rich in authenticity and charm, this mill of approximately 310 sqm elegantly combines historic character with modern comfort, perfectly embodying the French art of living. The warm and light-filled living spaces open onto the surrounding nature and the river flowing gently below. Inside, you will find a spacious living room with a stone fireplace, a fully equipped kitchen, a dining room with soothing water views, as well as several flexible spaces including a study or bedroom, and a bedroom with a shower room. A second generous living room, featuring a cut-stone fireplace, extends this welcoming and authentic atmosphere. Upstairs, two beautiful bedrooms invite rest and relaxation, complemented by a shower room, separate toilets, and an attic ideal for artistic pursuits such as painting, writing, or music. On the garden level, the spaces reveal the property’s rich past: a former bread oven, a large living area or gym, a workshop, the original machinery room, and an independent bedroom with its own shower room. Outdoors, the charm is immediate: a covered area houses a wellness space with a hammam and Swedish bath, inviting relaxation in the heart of nature. A delightful guest house of approximately 58 sqm completes the property, featuring a covered terrace facing the river, an open-plan kitchen, and a sleeping area, offering an intimate retreat for family and friends. The fully enclosed, tree-lined park of over 2 hectares unfolds along the water’s edge: a private small beach, a vegetable garden accessed via a charming wooden bridge, a 100 sqm open barn, a summer kitchen, storage spaces, and covered parking. Every corner evokes a gentle lifestyle in harmony with the seasons. The amenities perfectly enhance this exceptional setting: heat pump, air conditioning, fireplaces, carefully preserved original materials (solid wood floors, stone, travertine), and beautiful ceiling heights. This enchanting property, a true haven for lovers of nature and authenticity, inspires a new way of living—freer, gentler, and more essential. Agency fees included in the price: 5% VAT payable by the buyer. Your advisor, De La Cour Au Jardin Emmanuel Peralta – +33 6 44 98 79 04 Leading network specializing in charming properties in France.
…By De La Cour Au Jardin - Immobilier


In the heart of a lively small town, gently nestled along the banks of the Garonne River, just 90 kilometers from Toulouse, a characterful house awaits its new residents. Born in 1876, this bourgeois residence hides behind its stone walls and 1,500 m² enclosed garden — a true enchanted haven. Here, time seems to have stood still, giving way to a peaceful atmosphere imbued with elegance and authenticity. The charm of the place blends harmoniously with the convenience of nearby amenities, located just 6 kilometers away, offering a rare quality of life. From the entrance, a through-hall opens onto the tree-lined garden — a true oasis of freshness. Inside, period details delight the eye: delicate moldings, marble fireplaces, original hardwood floors, colorful stained glass, and art deco-style tiling create a well-preserved setting from another era, where each room seems to have a soul. The house offers approximately 310 m² of living space and includes: an intimate library, an inspiring office, two light-filled living rooms, a fully equipped kitchen opening onto a private terrace, a shower room with toilet, an authentic souillarde (traditional scullery), and a spacious 42 m² garage. A period staircase with wrought iron railing leads to the upper floor, where a central landing serves five bedrooms, including one with an en-suite shower room and another bathed in light thanks to its three large windows, as well as an additional shower room with toilet. An adjacent room could be converted into a dressing room or private bathroom, depending on your wishes. The 61 m² attic, along with the upper floor under the eaves (approx. 90 m²), offers considerable conversion potential — a blank canvas for your imagination. This bright, fluid, and harmonious home will charm families looking for space, those envisioning a guesthouse project, or creative minds in search of an inspiring place. The house requires refreshing. The fully fenced and tree-planted plot also features an old well, a shaded terrace, and a discreet workshop — perfect spaces for dreaming or creating. Could this place become the stage for your new life? Fees included in the price: 5%, payable by the buyer. Your De La Cour Au Jardin advisor: Manu Peralta – +33 6 44 98 79 04 DE LA COUR AU JARDIN – France’s leading network specializing in character properties
…By De La Cour Au Jardin - Immobilier


Located in Quercy Blanc, 4 km from the bastide of Bourg de Visa, 28 km from Agen and 90 km from Toulouse airport, set at the edge of the forest in a green haven, this timeless place, sheltered from view, remains human in scale. At the end of a dead-end road, the dovecote can be glimpsed, and the place, with its bicentennial oaks, sets the tone. The main house, approximately 174 m², consists of: an entrance hall opening onto a spacious open room with beautiful high ceilings, solid oak floors, and a magnificent vaulted bay window letting in the light; kitchen; two master bedrooms; dressing room; shower room/WC/laundry; separate WC. A stone staircase winding around the fireplace leads to an open mezzanine of 72 m², serving as a lounge, office, and guest bedroom. The guest house, fully restored according to the rules of the art, approximately 120 m², includes: living room, equipped kitchen with access to a private terrace, master bedroom, bedroom. Upstairs, a mezzanine TV corner and a guest bedroom. On the garden level: bedroom, WC, shower room/laundry. The whole is set on a wooded plot with a forested area of about 25 675 m², a dovecote, a tobacco drying barn ideal for a relaxation space, a perfectly maintained bread oven, and two swimming pools, each with their own privacy. Whether you are looking for your family home to host or a new entrepreneur seeking to continue developing a gîte activity, you will be in the right place. This bucolic, peaceful place invites future owners to a change of life, ideal for artistic activities, yoga, meditation, with potential in the dovecote for an additional unusual dwelling. Truly to discover!!!! Fees included in the price represent 4.56% payable by the buyer. Your advisor De La Cour Au Jardin: Emmanuel Peralta – 06 44 98 79 04 DE LA COUR AU JARDIN – Leading specialist network for charming properties in France.
…By De La Cour Au Jardin - Immobilier
'%20stroke='%23DDAA3A'%20stroke-width='1.909'%20stroke-linecap='square'%20stroke-linejoin='bevel'/%3e%3c/svg%3e)
Receive by email any new listing that may match your search criteria
Your criteria :
By validating this form, you accept the general conditions of use of Le Figaro Properties.
These agencies offer a selection of luxury properties vente in Tarn-et-Garonne. Feel free to contact them for personalized assistance.




