Get early access to listings that match your criteria
Never miss an opportunity again. Our personalized alerts notify you instantly.

 English$ USD · m²


SENS, in the heart of the city center, beautiful BOURGEOIS HOUSE of 205m2 with its 8x4 swimming pool. On the ground floor, the entrance with vestibule leads to a 44m2 living room-dining room open to a fitted kitchen, and a toilet with a washbasin. On the first floor, the beamed landing distributes 3 beautiful carpeted bedrooms, an office, a spacious bathroom with shower, and a separate toilet with a washbasin. On the top floor under the eaves, a beautiful room of 38m2 can be arranged according to your wishes as a bedroom, playroom or office space, complemented by a dressing room and a bathroom with toilet. Outside, a large terrace surrounds the 8x4 swimming pool, sheltered from view. Automatic gate that allows you to park two vehicles. Energy performance rating D. Family home ideally located just steps away from shops, schools, and colleges. Information about the risks to which this property is exposed can be consulted on the georisques website: www.georisques.gouv.frThis description has been automatically translated from French.
…By Leigniel Immobilier


1.5 hours from PARIS and 5 minutes from SENS, beautiful PROPERTY of 239m2 on 1.3ha. Through a driveway, you will access this home composed on the ground floor: an entrance leading to a fitted and equipped kitchen of 27m2 on one side and a bright living room of 30m2 with an open fireplace on the other side. From this living room, you can access a second living room (or billiard room or piano room) of 50m2 which includes a spacious bedroom of 40m2 upstairs. On the first floor, a long south-facing corridor leads to two bright bedrooms, a bathroom, and a master suite of 33m2, with a toilet. This property has a second wing of 100m2 that requires significant work, especially on the roof. This second dependency has great potential for hosting friends or creating guest rooms. A barn of 100m2 can accommodate several cars. Now let's go outside, with a garden, meadow, and orchards surrounding the property on 1ha. Energy performance rating: G. Located 5 minutes from SENS, in complete calm and without facing neighbors, this property with charm will appeal to you. Information on the risks to which this property is exposed can be consulted on the geo-risk website: www.georisques.gouv.frThis description has been automatically translated from French.
…By Leigniel Immobilier


A 19th-century commercial court, in the historical downtown area of Joigny, within the greater Burgundy region. In the middle of the Saint-André neighbourhood, the former commercial court is located only a stone’s throw away from the emblematic Place de la République, an immense cobblestone esplanade skirting the church, the latter of which gave its name to the neighbourhood, once populated by craftsmen and winemakers, and the true epicentre of medieval Joigny. Built over a stone foundation and topped with an interlocking tile gable roof, its main façade, facing east, stands out thanks to its symmetrical appearance and its understated and institutional neoclassical style. Accessible via a central staircase that ascends to wooden double doors topped with an arched glazed fanlight, on either side, windows repeat the same architectural style, while gently embossed window surrounds highlight their contours. As for its upper section, a moulded cornice sits atop a triangular pediment decorated with a bull’s-eye window, whereas the central building is flanked by two wings, the southern one of which is a contemporary extension that once housed the commercial court’s administrative offices. In addition, to the north, an inconspicuous gate leads to a small courtyard extended by an outdoor hallway that skirts the western part of the building, while a small two-storey outbuilding, abutting the courtyard of the former law courts and its chapel, listed as a national Historical Monument, represents an exterior storage area.
…By Patrice Besse


ORDIM EXCLUSIVITY - In the heart of the charming village of Cravant, with nearby shops and schools, let yourself be seduced by this authentic character house in a calm, intimate environment, enclosed by walls. It features a spacious entrance, fitted kitchen, and living room. On the first floor: 2 bedrooms, one with a bathroom and one with a water point. On the top floor: 2 bedrooms, one with a water point. Heat pump 2021. Double glazing. A house combining charm and comfort. A must-see without delay!This description has been automatically translated from French.
…By Ordim Gestion Et Transaction

SENS -- ELEGANT TOWNHOUSE FROM THE 18TH CENTURY 340 m2 of living space · Enclosed garden of 620 m2 · Swimming pool · No overlooking In the heart of Sens, in a quiet street just steps away from shops and amenities, reveals a remarkable townhouse from the 18th century, shielded from view and imbued with a rare atmosphere. Spanning approximately 340 m2, the residence is set within a landscaped and enclosed garden of 620 m2, featuring a swimming pool, offering a true haven of peace in the city center. The entrance of the property is preceded by an elegant porch from the 16th century. Two large doors open onto a welcome courtyard paved with stones weathered by time, around which the residence unfolds in a U shape, immediately revealing its architectural nobility upon arrival. Remarkable receptions The ground floor opens onto an entrance leading to a cloakroom, a washbasin, and toilets, followed by a fitted kitchen. Continuing onward, a corridor leads to an authentic 18th-century dining room, preserving its magnificent period woodwork, its built-in china cabinet, its trumeaux depicting the four seasons, and its herringbone parquet floor. Beautiful double doors then open onto the salons, composing an exceptional ensemble of 95 m2 of reception rooms. Bathed in light thanks to nine windows and French doors, these rooms benefit from a remarkable ceiling height of 3.20 m, giving the whole a particularly elegant sensation of space and breathability. Two accesses allow direct access to the garden. An intimate garden in the heart of the city Outside, a pleasant dining terrace, protected by a small gate and its wicket, precedes a vast solarium made of Burgundy stone. This surrounds a swimming pool measuring 8 x 4 m, equipped with a liner installed in 2023 and an automatic treatment system. Subsequently, the wooded garden offers various plant perspectives, complemented by a small gardening area. A particularly pleasant ensemble, shielded from any overlooking, which gives this property an atmosphere of a country house... in the very heart of Sens. A floor dedicated to family life A beautiful staircase with a period wrought iron banister leads to the first floor. The landing leads to a corridor, toilets, a laundry room, and three generous bedrooms ranging from 17 to 26 m2. A fourth bedroom completes one of them, while two ensuite shower rooms and a toilet room perfect this sleeping area. On the second floor, a remarkable games room of 50 m2 offers numerous layout possibilities: family space, library, leisure room, or office. A fifth bedroom with an adjoining shower room and a storage attic complete this level. Outbuildings and service areas The property also benefits from a triple cellar under the house, including a gas boiler room, a technical room for the swimming pool, storage cellar, and wine cellar. In the welcome courtyard, an outbuilding houses a garage as well as a storage area. A rare address This residence elegantly combines the charm and authenticity of an 18th-century townhouse, the generosity of its volumes, and the comfort of a family property perfectly suited for contemporary living. Its enclosed garden with a swimming pool, its total absence of overlooking, and its absolute tranquility constitute particularly rare assets in the city center. An intimate and confidential property, where heritage, light, and the art of living meet, just a stone's throw from the historic center, shops, and all the amenities of Sens. File available upon request from Laurent Sineau. Information on the risks to which this property is exposed can be consulted on the georisques website: www.georisques.gouv.frThis description has been automatically translated from French.
…By Leigniel Immobilier


SENS, 10 minutes from the city center, beautiful BOURGEOIS HOUSE of 192m2 and its enclosed garden of 992m2. On the ground floor, the entrance leads to a living room of 30m2 with its fireplace, then a dining room of 26m2 opening onto a terrace and an independent equipped kitchen. On the other side of the corridor, there is an office that can become a bedroom. You will access the first floor by two staircases. This floor consists of three beautiful, bright bedrooms with parquet flooring, 2 shower rooms, a bathroom, and a dressing room. On the top floor, there are 3 bedrooms with terracotta flooring and an attic. A vaulted cellar for wine lovers accessible via a hatch with a lift. Beautiful bright family house with its garden divided into two parts consisting of an orchard, a vegetable garden, and a tiled terrace with an awning to enjoy the sunny days. Garage of 30m2 with automatic gate and shelter for bicycles. DPE rated E. Ideally located 10 minutes from the city center, 15 minutes from middle schools. Information on the risks to which this property is exposed can be consulted on the georisques site: www.georisques.gouv.frThis description has been automatically translated from French.
…By Leigniel Immobilier


Located 1 hour and 50 minutes from Paris (Porte d'Orléans) via the A6 and A77 motorways, this 19th-century residence presents a living area of ??250 sq.m spread across three levels, as well as a two-floor outbuilding of 120 sq.m. It all sits within a fully enclosed, tree-filled garden of 3,000 sq.m. Accessed via a wide gate, the main house boasts spacious rooms, high ceilings and an excellent layout. The formal reception rooms all feature fireplaces topped by windows. The ground floor includes four beautiful reception rooms, an entry hall, a living room and a dining room featuring mouldings, alcoves, and fireplaces. There is also a fitted kitchen with a fireplace and access to a large raised terrace, a bedroom with washbasin and oak flooring, and a guest WC with a discreetly placed external washbasin. An elegant staircase with stained-glass windows leads to the upper floor, which comprises a spacious landing and four large bedrooms (two with washbasins), a central bathroom and a WC. The top floor (an insulated attic conversion) offers an open-plan double room (suitable for a snooker or for use as a small lounge or dormitory), two additional bedrooms and a large shower room with toilet. The property requires renovation; original flooring lies beneath the current carpets and parquet, including oak floors and likely original tiling. At the rear, you will find a charming outbuilding awaiting conversion; it consists of four large independent rooms with wide brick-framed windows currently used as a garage, storage and workshop, plus an upper level comprising a small room and a vast attic. The entire property is set in a walled, tree-filled garden featuring its own well. The property is in good condition and represents an ideal opportunity buyers searching for a family home or a new commercial project.
…By Emile Garcin - Proprietes & Chateaux


Located 10 minutes from Auxerre, 1h50 from Paris and Dijon, discover La Bazine. Building from the late 16th century on the banks of the Yonne, every stone tells a story... and it's up to future owners to write the next chapters. A place of creation and meetings, La Bazine has long welcomed artists, festival-goers, theater troupes, directors, musicians, and authors enchanted by the unique atmosphere of this estate where people love to gather, share, and imagine. The arrival is via a bucolic path, ensuring total tranquility, bordered by two large ponds, one of which is part of the estate, leading to the gate of the property, enclosed by walls, on the banks of the Yonne. Once the gate is crossed, the inner courtyard reveals a harmonious architectural ensemble consisting of the main building, a second house, outbuildings, and a charming walled garden opening onto a vast tree-lined meadow along the pond. The main house immediately sets the tone: an impressive reception room of 100 m2 with a cathedral ceiling, exposed beams, stone walls, a majestic fireplace, and an ancient stone floor. A naturally conducive space for receptions, seminars, family gatherings, and moments of conviviality. The visit continues with a succession of warm spaces: the kitchen, dining room, cozy living room, the bedroom with its old bread oven, and its bathroom. On the upper floor, the mezzanine hosts the music lounge before opening onto the library. On a half-level, a bathroom completes the ensemble, then a very large bedroom with its magnificent framework reinforces the welcoming potential of the place. The second house retains all the authenticity of its origins. The former stables, sheds, barns, and attics have been redesigned to accommodate four bedrooms today, two of which are very large with four beds each, a bathroom, a water closet, and three lavatories. The main tower, a true emblematic element of the property, houses a charming room, worthy of children's dreams: the famous "princess room." The whole is complemented by several outbuildings and a plot with its pond, covering more than 3 hectares, still offering many possibilities. A true place of possibilities, La Bazine lends itself to many projects: family home, artistic residence, guesthouse activity, reception venue, weddings, private events, or even a more atypical project around the world of games, imagination, or immersive experiences. Renovations are to be expected in order to enhance the full potential of the estate (notably individual sanitation and insulation, with the existing advantage that all windows benefit from interior shutters) but the building is sound with its maintained roof and renewed electricity. I invite you to discover this unique place by appointment at 06 12 89 62 41, to take the time to discuss your project and imagine together the future of La Bazine.This description has been automatically translated from French.
…By 3g Immo Prestige


Magnificent 195m² apartment in the heart of downtown Auxerre: - Exceptional reception area of 100m² with unobstructed views of the city rooftops.- Open fitted kitchen.- 3 bedrooms including a master suite with private bathroom and dressing room.A rare property combining character, comfort, and brightness, in close proximity to shops, schools, and vibrant places in Auxerre.*A MUST SEE WITHOUT DELAY*Condominium of 18 lots (No ongoing proceedings).Annual charges: 2600 euros.This description has been automatically translated from French.
…By Ordim Gestion Et Transaction


1 hour 30 minutes from Paris and only 5 minutes from the gates of Sens, superb Burgundian house of 260 m2 of living space on its enclosed and wooded grounds of 1,500 m2. This spacious, bright residence benefits from a pleasant environment and a perfectly maintained, lush green garden. Access to the property is via two pedestrian gates and two main gates, one of which is motorized, opening onto a 160 m2 exposed aggregate concrete parking area. This space also offers an ideal area for leisure activities, particularly basketball when vehicles are parked in the garage. An elegant driveway leads to the house. The entrance hall leads to a cloakroom and a WC with a washbasin. You will then discover a magnificent 40 sq m living/dining room with Burgundy stone flooring, a fireplace equipped with a Polyflam insert, and large bay windows offering an unobstructed view of the garden. The high, semi-cathedral ceiling adds volume and light to this space, which benefits from underfloor heating. Adjoining this is a fully fitted and equipped contemporary kitchen of 20 m2 which will appeal to those who enjoy conviviality: integrated wine cellar, large American refrigerator and direct access to a 60 m2 terrace with pergola, ideal for outdoor dining. On the ground floor The left wing of the house includes: A ground-floor bedroom; A bathroom; A second living room of 22 m2 which can be used as an office or an additional bedroom, with direct access to the terrace; A laundry/boiler room. Upstairs Two staircases provide access to the upper level. Above the living room, a large 16 m2 mezzanine serves as an office and opens onto a second space of the same size. A corridor with WC leads to a bathroom with shower and 4 bedrooms of 10, 15, 15 and 16 m2. The largest one benefits from access to a pleasant private terrace bathed in the first rays of sunshine. Garden side: terrace surrounding the buildings, level lawn with 2 vaulted cellars and a shelter under the terrace used as a summer kitchen. Very beautiful green and wooded garden overlooking the property containing various fruit trees, solar panels for hot water production, a vegetable garden, a children's play structure and the robotic lawnmower's kennel. The slope descends gently to the parking area, which is complemented by a carport, a woodshed and a large 50 m2 garage with an automatic door. Above the garage, you will benefit from a 45 m2 floor space, ideal for setting up a gym, workshop or recreation room. A property with character, completely renovated in a contemporary style, offering beautiful spaces and a privileged living environment 5 minutes from the gates of Sens. In the village, there are a few shops within walking distance and motorway access is 7 minutes away. Information on the risks to which this property is exposed can be found on the Georisques website: www.georisques.gouv.fr Contact Laurent Sineau for information and visits.
…By Leigniel Immobilier


At the border of Seine-et-Marne (77) and Yonne (89), between Sens and Montereau-fault-Yonne, discover this property built on the remains of a 12th-century priory with the comfort of a charming residence. Whether you are looking for a spacious family home, an inspiring second residence, or the pursuit of a thriving gîte activity, this property will charm you. Discover: >> An authentic 12th-century crypt, a true centerpiece for history enthusiasts, ideal for a tasting cellar or a timeless reception space. >> Over 200 m² of habitable space including a warm main residence and independent areas already operating as gîtes (excellent profitability possible). >> Strategic Location: Only 10 minutes from the train station (Paris Gare de Lyon in 1h), offering the absolute calm of the countryside without isolation. Property description: The Main Residence: large living room, kitchen, back kitchen, and shower room with WC on the ground floor. Upstairs: two large bedrooms, a bathroom, an individual WC, and two additional rooms (offices or small bedrooms). Electric heating and Alsatian wood stove. The Gîte / Guest House Potential: a living room with kitchen area, 3 elegant bedrooms with en-suite shower rooms and private WCs, central heating with fuel. An outbuilding also containing a bedroom with its own shower room and private WC, plus an adjoining storage room. The Exterior: A walled garden, without vis-à-vis, for your summer evenings. Don't wait for visits! Information about the risks to which this property is exposed are available on the Géorisques website: www.georisques.gouv.frThis description has been automatically translated from French.
…By Power Immo


On a wooded land of 3,575 m², discover a bright house organized around a 45 m² living room open to the kitchen and veranda. On the ground floor: one bedroom, shower room, and toilet. Upstairs: 3 bedrooms, bathroom, and toilet. A rare asset: a complete basement housing a garage, storage space, cellar, and an independent part (2 offices, toilet, separate entrance) ideal for a home-based professional activity. Outside: a second garage, summer kitchen, outbuilding, and a swimming pool to renovate, on a semi-enclosed plot offering calm and space. Ideal for a family, freelancers, or investors. Contact me for a visit. Information about the risks to which this property is exposed is available on the Géorisques website: www.georisques.gouv.frThis description has been automatically translated from French.
…By Melimmo


Réf. 4866: Charming château near Avallon (Yonne) – ideal for a hotel business The château is situated in the Yonne department, in Burgundy. It lies at the heart of the Morvan Regional Nature Park, between the towns of Avallon and Vézelay. The château is set in the rural, rolling countryside typical of the Morvan, at an altitude of around 230 metres, in the midst of extensive wooded grounds. This location provides a peaceful, leafy natural setting, ideal for nature and heritage tourism. It is an excellent base from which to explore the treasures of southern Yonne and the Morvan. The main tourist attractions nearby are: The Basilica of Saint Mary Magdalene in Vézelay, a UNESCO World Heritage Site. The historic town of Avallon. The natural landscapes of the Morvan Regional Nature Park. The Chapel of Saulce-d’Island, a remnant of a former Templar and Hospitaller commandery. Numerous hiking trails, horse riding routes and Burgundian heritage sites. Two architectural periods thus coexist: a section dating from the 15th century, comprising a rectangular main building flanked by a rectangular tower at the front and a round tower at the rear; and two projections on the façades, one of which connects to the late 18th-century extension, consisting of a large rectangular structure with numerous windows, the east gable of which features two round towers. The corner buttresses are made of stone, as are the window towers. The roofs of the main buildings are covered with flat tiles; the roofs of the towers are slate. They are regularly maintained. The façades are covered with an old lime render. The current owners have converted this château into a commercial venture comprising, to date, around 25 rooms, flats and holiday cottages. A restaurant was in operation. The chateau covers an area of approximately 1,500 sqm: The ground floor (with 3-metre-high ceilings) comprises a reception room, a dining room (45 sqm) with a large stone fireplace, a professional kitchen, storerooms, a private flat (80 sqm), a lounge/billiard room and bedrooms with en-suite bathrooms. French windows provide direct access to the grounds. From the double-length hall, a stone staircase leads to the first floor, which is the main floor, with a ceiling height of approximately 3.5 metres. To the right is a large, double-length reception room of approximately 70 sqm, featuring a French-style ceiling painted with decorative motifs; the walls are entirely panelled in late 18th-century woodwork, and the floors are laid with parquet. The rest of this first floor has been entirely converted into around ten bedrooms and bathrooms. They have retained their original features, such as marble or stone fireplaces, parquet or terracotta tile floors, and partial or full panelling. The numerous windows flood the space with light. The second floor comprises a dozen bedrooms and bathrooms. The 18th-century section is partly in the attic. Here too, certain original features have been preserved. In the 15th-century section, a third attic floor houses a 45 sqm seminar room and four bedrooms with en-suite bathrooms. Beautiful exposed beams are visible. Outbuildings : They cover an area of approximately 500 sqm. They are situated on the north side of the courtyard. The first brick buildings were formerly stables; the central section has a first floor and could be converted into a self-contained flat. The second building is certainly older. It is more imposing and comprises a ground floor housing, amongst other things, a workshop and various utility rooms, and an upper floor partly converted into a holiday let. They are in good visible condition. These buildings offer potential for further development. The grounds cover 21 acres of which approximately 6.2 hectares are landscaped as a park. The main entrance is through a large wrought-iron gate leading into a spacious courtyard serving all the buildings. An old entrance on the south side opens onto a majestic avenue of chestnut trees, aligned with the château. From this avenue, one emerges onto a vast expanse of greenery, flanked on either side by meadows offering stunning views of the countryside and the foothills of the Morvan. There are some beautiful trees on the grounds. There is a small pond near the outbuildings. The whole property is idyllic, charming and completely free from any nuisance. Cabinet LE NAIL - Nièvre - Mr Bernard ROUYER : +33 (0)2.43.98.20.20 Bernard ROUYER, Individual company, registered in the Special Register of Commercial Agents, under the number 382 833 341. We invite you to visit our website Cabinet Le Nail to browse our latest listings or learn more about this property.
…By Cabinet Le Nail


A 19th-century chateau and its 1.4-hectare grounds, on the banks of the Yonne River, in Burgundy. Having returned from South Africa where he made his fortune, the commissioner of the Chateau de Belle-Rive had it built in 1885 on the foundations of a former inn. Inspired by Neo-Gothic and Renaissance-style architecture, the holiday dwelling has preserved its character, thanks to its recent and large-scale renovations, which has made it one of the most notable landmarks in the vicinity. Surrounded by wooded grounds, of approximately 1.4 hectares, partially bordered by the left bank of the Yonne River, the three-storey dwelling, including a floor under the eaves, enjoys a peaceful setting as well as enchanting views of the river, the valley and its wooded hillsides, while the property itself is accessible via a street from the village, the centre of which is within walking distance, followed by an impressive wrought-iron gate. Past the former caretaker’s cottage and at the end of a driveable lane, one comes face to face with the dwelling, framed on either side by two centuries-old sequoias, whereas, oriented east/west, it was designed with an elegant and, yet, human-sized silhouette. In addition, a glass-enclosed gallery, spanning two floors of the chateau’s central structure, is used as the entrance hall, while the living areas are turned eastward towards the garden and the banks of the river. As for the chateau’s inhabitable areas, they extend over approximately 490 m², whereas, in the distance, the last suspension bridge spanning the Yonne, recognised as a national Historical Monument, is visible from the property.
…By Patrice Besse


A haven of peace is what you will appreciate when you discover 'la propriété du chemin Haut'. This pleasant 200 m2 farmhouse, surrounded by its enclosed one-hectare garden with a recently built swimming pool, is located in the heart of the Othe forest, 1 hour and 30 minutes from Paris. Located in a dominant position, in a hamlet, 5 minutes by car from a town with all amenities, this property, entirely enclosed by a hedge, is invisible from the outside. A gate opens onto the garden and a small paved path leads to the house. The house consists of a large 72 m2 living room with triple exposure, old beams, a fireplace equipped with a polyflam fireplace and a pellet stove with Wi-Fi control, 3 French doors allow you to escape to the garden. Pleasant, semi-open kitchen, perfect for preparing meals while chatting with friends. In addition to a shower room and a separate WC, it also benefits from a ground-floor bedroom and a laundry room. On the first floor, a spacious, light-filled landing provides space for a study or bedroom, and includes a toilet, bathroom, storage area, and an air-conditioned cellar. Adjoining this is a large central room, ideal as a playroom or dormitory, which leads to two further bedrooms. Patiently renovated, roof from 2010, recent perimeter and under-roof insulation, the house consumes moderately little and the two heating methods: the pellet stove and the reversible heat pumps in the bedrooms can be controlled from your smartphone. The English-style garden unfolds on a gentle slope: dining area next to the living room, terrace and small outbuilding to store the ping-pong table, three chalets to shelter the small tractor, wood and tools. Connected by another paved driveway, an automatic gate provides access to three vehicles, which can be parked under a double carport or in a garage. In addition, three gravel parking spaces are available under the trees. A little further down, there is a recently built 10m x 4m swimming pool with a motorized cover, heat pump, chalet used as a technical room and a solar shower. Large garden for children to play hide and seek, many varied fruit trees allowing you to live self-sufficiently. A small path goes around the woods which are enclosed by a fence and a country hedge, ideal for letting your dog run. It is already 6 p.m., the perfect time to head to the bowling green, while the children finish their bike ride on the small country road that serves the property. What to do tomorrow? A walk on the long-distance hiking trail that passes 500m away? A spot of trout fishing by the sluice gate? A visit to a famous brewery a stone's throw away? Or simply relaxing by the pool? It's up to you... Contact Laurent Sineau for information and plans Information on the risks to which this property is exposed can be found on the Georisques website: www.georisques.gouv.fr
…By Leigniel Immobilier


Ref.4410-1 : Property with a private airstrip 145 km from Paris in Burgundy-Franche-Comté Situated in the Burgundy Franche Comté region of the Yonne département, on the borders of the small farming areas of the Pays d'Othe and the Vallée near to Champagne Crayeuse, this exceptional and unique chalet with its generous open spaces enjoys a privileged setting in 185 acres (76 hectares) of enclosed parkland, free from any nuisance. Although sheltered from the hustle and bustle of urban life, the village is only a few kilometres away and offers all the main shops and services you need (bakery, grocery shop, nursery school, etc.). A slightly larger town with a SNCF railway station is 10 kilometres away, providing a 2-hour journey to Paris. Access to this exceptional estate is via a charming stone path winding through the vegetation and leading to an elegant automated entrance gate, opening onto a fully enclosed, meticulously maintained park. A majestic, straight driveway then leads you to the heart of the estate, where you'll find a unique chalet. Built around fifteen years ago by craftsmen specialising in the construction of Canadian chalets, this rare property with almost 450 sqm of living space was designed using local woods, carefully selected just a few kilometres from the site, giving it authenticity and nobility. The north-facing entrance sets the tone. To the west, two spacious garages with automatic doors make daily life easier. To the east, a large utility room provides a functional space. A refined hallway leads to a superb master suite with bathroom fitted with a whirlpool bath and custom-made dressing room. On the south side, the living room impresses with its spaciousness: almost 200 m² bathed in light, enhanced by an imposing stone fireplace and a top-of-the-range open-plan kitchen, complemented by a utility room with direct access to the cellar. Upstairs, accessed via an elegant, custom-designed wrought-iron staircase, a mezzanine overlooks the living space and leads to two additional bedrooms, each with its own shower room and toilet. To the south, just a few hundred metres from the chalet, is an old farmhouse that has been converted into a home. Formerly used as a riding school and stables, it now offers spacious living accommodation with : on the ground floor: a pleasant lounge with an impressive fireplace, a fully equipped kitchen, a vast reception room (which can accommodate up to 150 people), a bar area, toilets and various utility and storage rooms. Upstairs: 3 bedrooms, 2 bathrooms with bidet and shower. A little way down from this renovated farmhouse, a former horse stable has been converted into a small dwelling with a living room/kitchen and bathroom/wc. In the immediate vicinity of this renovated farmhouse, there is a sheet metal shed on wooden posts that can accommodate more than 10 vehicles. In the grounds, to the north of the chalet, there is an agricultural shed made of sheet metal on wooden posts and a metal structure to house the property's maintenance equipment. The grounds are harmoniously divided into two distinct parts: the enclosed park and the aeronautical area, offering both an unspoilt natural setting and unique facilities. The park, entirely enclosed by a 2-metre-high fence buried 50 cm deep - and put in place before 1993 - extends over some 187 acres (76 hectares). A veritable nature sanctuary, it comprises : An approved 7-kilometre off-road circuit, which hosted the prestigious prologue to one of the Paris-Dakar rallies. A historic event attended by over 30,000 spectators and broadcast live on national television for over two hours. A great legacy for motor sport enthusiasts ; Arable land, offering great opportunities for farming or eco-responsible projects ; Meadows and woods rich in biodiversity, ideal for walks, observation or hunting ; An impressive English aviary, over 8 metres high. The wildlife here is particularly rich: many deer roam freely on the estate, some sporting superb antlers of over 16 horns. There are also roe deer, adding to the wild and exclusive character of the site. This exceptional estate offers a unique living environment, combining prestige, freedom and passion. Whether you want to set up a private residence, a holiday resort, a hunting estate, a farm or a luxury events complex, there are plenty of possibilities for those who want to combine lifestyle, nature and adventure. Cabinet LE NAIL – Loiret - Sologne – M. Baudouin LE GRELLE : +33 (0)2.43.98.20.20 Baudouin LE GRELLE, Individual company, registered in the Special Register of Commercial Agents, under the number 917 712 358. We invite you to visit our website Cabinet Le Nail to browse our latest listings or learn more about this property.
…By Cabinet Le Nail


Ref.4410-4 : Situated in the Burgundy Franche Comté region of the Yonne département, on the borders of the small farming regions of the Pays d'Othe and the Vallée near Champagne Crayeuse, this unique airstrip with its heated hangar of over 1,000sqm offers great potential for a multitude of projects. The runway is at the gateway to a peaceful village with all the main shops and services you need (bakery, grocery shop, nursery school, etc.). A slightly larger town with a SNCF train station is 10 kilometres away, providing a 2-hour journey to Paris. Nestling in an estate of more than 29.65 acres (12 hectares), this unique property is immediately attractive for its high-level aeronautical infrastructure. Its 1.7 km asphalt runway, once open 7 days a week and under customs control, is a major strategic asset. Now in the process of being regularised to regain its status as a public landing permit, it offers a unique opportunity to breathe new life into a site that was once active and renowned. Attached to the runway is a hangar of almost 1,000 sqm, fully heated, with parking space for several aircraft, staff accommodation for 8 people and a former car workshop in the basement, which can be accessed independently. These perfectly maintained facilities form a rare ensemble, ready to accommodate a multitude of projects: private or professional aviation, logistics centre, technical base, event space, or any other activity requiring large volumes and optimum accessibility. Thanks to its unique track, the scale of its built facilities and its potential for transformation, this rare property represents an exceptional opportunity. All it needs now is the initiative of a visionary investor to reveal its full value and set this site on a new course. Whether you're a discerning investor looking for an exclusive site to transform into an aeronautical activity base, maintenance centre, logistics hub or events destination... Or an aviation enthusiast looking to create an exceptional place in your own image, with private access to the skies... This property is an invitation to think big, far from the norm and as close to the sky as possible. Cabinet LE NAIL – Loiret - Sologne – Mr Baudouin LE GRELLE : +33 (0)2.43.98.20.20 Baudouin LE GRELLE, Individual company, registered in the Special Register of Commercial Agents, under the number 917 712 358. We invite you to visit our website Cabinet Le Nail to browse our latest listings or learn more about this property.
…By Cabinet Le Nail


CHARACTERFUL HOME IN MERRY-SUR-YONNE At the foot of the Saussois rock, this characterful home in Merry-sur-Yonne is nestled in a landscape of unspoiled beauty. Restored with care, it blends the soul of a 17th-century residence with a contemporary and welcoming atmosphere. The stone facades, exposed beams, and warm, inviting spaces reflect a simple and authentic way of life. The garden, bordered by a hedge of 170 truffle trees, promises a rare connection between the land and nature. Eight bedrooms, including five suites, and a spacious kitchen make this a place perfect for both socializing and contemplation. THE SPIRIT OF A LIVING HOME Behind its ancient walls, the house unfolds spaces that are both spacious and intimate. The reception areas, such as the dining room or the small upstairs lounge, bathed in light, offer an atmosphere of serenity. The kitchen, open to the dining room, is functional and exudes rustic charm, bringing guests together around a large wooden table. The bedrooms, spread over two levels, each have their own character: exposed beams, vaulted ceilings, and antique terracotta tiles. Five suites with en-suite bathrooms offer comfort and privacy, where large mirrors framed in dark wood contrast with the lightness of the stone and play with natural light. The whole property presents the potential for a hospitality or tourist accommodation project. The finishes reflect meticulous attention to detail: Burgundy stone, solid wood, and wrought ironwork, where every detail strikes the perfect balance between authenticity and modernity. BETWEEN STONE AND TRUFFLE TREES The property, spanning over 8,000 m², stretches behind the house across gentle slopes. The main terrace, facing south, invites al fresco lunches, while a swimming pool, a wooded area, and a truffle grove of 175 trees create a vibrant and sensory landscape. The garden is a natural extension of the house. An outbuilding, a workshop, and a convertible attic offer rare potential for expansion. The entire property exudes freedom and simplicity, with the Saussois cliffs, the 12th-century church steeple, and the murmur of the nearby canal as a backdrop. AN EXCEPTIONAL LOCATION IN THE HEART OF BURGUNDY Merry-sur-Yonne, a charming village in the Yonne Valley, is situated at the crossroads of Burgundy's great landscapes: Vézelay and its UNESCO-listed basilica, the vineyards of Chablis and Irancy, the forests of the Morvan, and the paths of the Nivernais Canal and the Way of St. James. The house is a 2.5-hour drive from Paris, near Auxerre and Avallon, accessible via the A6 or by train (Cravant?Bazarnes station). This region offers a rare living environment: tranquility, nature, and heritage blend harmoniously here. On the route to Compostela and Vézelay, just minutes from the Saussois region and the Nivernais Canal, it embodies the ideal guesthouse: elegant, authentic, and steeped in history. AGENCY REVIEW This property embodies the very essence of Burgundy: the beauty of its setting, the nobility of its stonework, and the promise of a life in harmony with nature. It will appeal to families seeking a countryside retreat as much as to those with tourism projects in mind: a vacation rental, bed-and-breakfast, artists' retreat, or event venue.
…By Arriere Cour

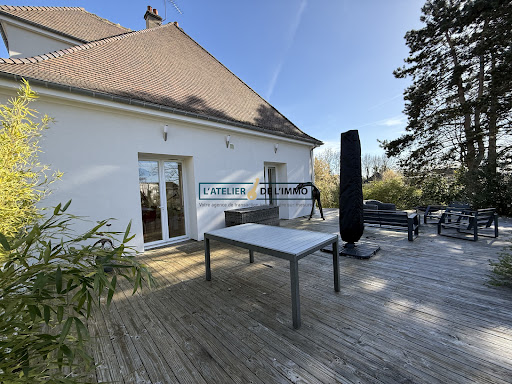


Are you looking for a spacious house where you can simply unpack your bags? Look no further! Ideally located in the heart of Saint-Georges-sur-Baulche, in close proximity to shops and at the gates of Auxerre, this magnificent house will seduce you with its beautiful volumes and quality features. A welcoming entrance opens onto a 50 sq m living area, including an open-plan kitchen. This space is bathed in natural light thanks to large windows that open directly onto the outside. The ground-floor sleeping area offers two bedrooms, each with its own en-suite bathroom, as well as an office ideal for working from home. The children's or guest area is located upstairs and consists of 3 additional beautiful bedrooms and a separate bathroom with WC. Finally, enjoy a complete & functional basement including a large games room of over 25 m2 opening directly onto the outside, a laundry room, a boiler room, a workshop area for DIY enthusiasts, a pantry, a cellar and a closed garage. The pluses of this house are its DPE in C, premium location: Everything within walking distance (shops, schools) and hyper centre of Saint-Georges & an impeccable condition: Absolutely NO work to be done. You're sure to fall in love with this house that combines comfort, modernity and a prime location. A must-see!
…By L'atelier De L'immo


Do you dream of the calm of the countryside without giving up the pleasures of the city? Nestled in a quiet street in the Palais de Justice neighborhood, just steps from all amenities, this character property achieves this subtle balance with rare elegance. Built in 1750, it offers 293 m² of authentic living space: ancient tiles, exposed wooden beams, oak beams, and dressed stone create a warm and timeless atmosphere. On the ground floor, a large entrance hall welcomes visitors and provides access to all areas. The heart of the home revolves around a fitted kitchen opening onto a dining room, and a truly exceptional 82 m² living room, flooded with cross-light— a rare volume in the city center. There is also a machine room. Two independent staircases serve the floors, one of which is equipped with a stairlift. On the first floor, there are two distinct and well-defined spaces: a large parental suite comprising a spacious office, a bedroom, and its en-suite bathroom, accessible via the first staircase; and on the other side, a second area with 3 bedrooms and a bathroom. On the top level, there are 3 additional bedrooms accompanied by a shower room. The house thus comprises 9 rooms, including 7 bedrooms, 2 bathrooms, and 2 shower rooms—ideal for a large family or for hosting. Outside, there is a landscaped garden facing southeast of about 250 m², with no overlook, truly a haven of peace in the heart of the block. It includes a parking space, access to a cellar, and a garden shed. All amenities within walking distance. Paris-Bercy 1 hour and 45 minutes away. DPE class D. Property tax: 2,000 euros/year. Sale price: 415,000 euros FAI Agency fees: 15,000 euros TTC included (3.61% of the FAI value).This description has been automatically translated from French.
…By Lieux Prestigieux


Location: 1 hour 40 minutes from Paris via the A6 motorway; only 10 km from the villages of Toucy, Saint Sauveur en Puisaye and Saint Fageau, villages bustling all-year-round with shops and cultural landmarks including the Musée Collette. Perched on a hilltop accessible by a grand driveway, this magnificent property is in need of no works. It comprises six farmhouses totaling over 2,500 sq.m of living area on 7 hectares of landscaped grounds including meadows, tree-lined paths, woodland and a pond. The entire property has been fully restored with high-end materials. It features several reception areas, private and communal lounges, and 18 bedrooms, each with its own contemporary bathroom with toilet. Sitting on 7 hectares of landscaped grounds with tree-lined pathways and several relaxation areas, including terraces, this property boasts a stunning heated indoor swimming pool and hot tub looking out to the natural surroundings. There are also meadows suitable for horses and a pond. Situated in a bucolic and secluded setting, this unique property has been fully renovated and is ready for immediate occupancy. Sold furnished, it would be ideal for use as holiday rentals, a business venture or a large family holiday home. Further information is available upon request.
…By Emile Garcin - Proprietes & Chateaux


Antony OIOLI real estate offers you in a quiet area between Sens, Troyes, and Auxerre, 1 hour and 30 minutes from Paris, 12 minutes from the A5 motorway, and less than 15 minutes from all shops, a property of character and exceptional charm in Provençal style from the mid-19th century, benefiting from a sought-after location combining nature, serenity, and accessibility. Recent roofing, geothermal heating. This character property also has numerous outbuildings: a large open shed of approximately 170 m² ideal for parking motorhomes, convertible attics of 130 m², stone outbuildings of 22 m², a vaulted cellar, a well, as well as an independent gîte fully furnished (sold furnished) offering strong potential for reception or rental profitability. Upon arrival, the tone is set: vast gravelled inner courtyard, facades combining old stone and brick, exposed beams, majestic volumes... this residence develops a unique, warm, and refined atmosphere. In this harmonious ensemble resembling a charming property, the exterior has been designed as a true reception and relaxation area. You will enjoy a pétanque court and a children's play area, a superb terrace equipped with a high-end bioclimatic pergola from Solisystem with integrated blinds and lighting, a recent jacuzzi for 5/6 people and a swimming pool bordered by a granite terrace. This former farmhouse of about 350 m² of living space offers exceptional volumes bathed in light where authenticity and modern comfort meet perfectly. The old materials have been enhanced: tiles, exposed beams, solid oak floors, old fireplaces, and a stone staircase... It will welcome you around a spectacular cathedral living room of 87 m² rising to nearly 9 meters in height. A family kitchen fitted and equipped while retaining the charm of the old, continuing to a dining room of 30 m² overlooking a cathedral corridor leading to a cellar, a toilet, a shower room, and the cathedral living room. The old farmhouse has six large bedrooms with generous dimensions, some nearly 30 m², each offering its own identity and remarkable character. The independent gîte of approximately 67 m² fully furnished includes: a fitted kitchen open to a beautiful living room, a bedroom, a mezzanine, and a modern shower room with an Italian shower. Ideal for tourist activities, hosting family and friends, or developing additional income. This unique property will appeal to lovers of character homes looking for a rare living space, capable of combining family residence, prestigious secondary home, or high-end hospitality project. Information about the risks to which this property is exposed is available on the Géorisques website: www.georisques.gouv.fr Sale price: €600,000 Vendor fees included Contact your SAFTI advisor: Antony OÏOLI, Tel.: 0658717709, E-mail: [email protected] - EI - Commercial agent registered in the SENS RSAC under number 517618799This description has been automatically translated from French.
…By Safti


Located 2 hours 15 minutes from Paris via the A6 motorway, and just a stone's throw from the charming village of Saint Sauveur en Puisaye, this magnificent fully renovated 19th-century property presents 300 sq.m of living area and several outbuildings on 2 hectares of leafy grounds. The main house is accessed via a raised entrance hall with a porch, from which the main staircase serves the upper floors. The ground floor comprises a living room and dining room with wood-burning stove and fireplace backing onto a continuous balcony, as well as a charming, functional and fully equipped kitchen overlooking the grounds. On the first floor, you will find three spacious bedrooms with ensuite bathrooms, which have retained their original charm in the form of Briare enamel oak parquet flooring. On the second and top floor, there is a dormitory-style bedroom with ample sleeping space and a suite with access to a roof terrace and lookout tower overlooking the surrounding countryside. The property sits on landscaped grounds bordered by pathways and featuring ancient trees, fruit trees and a charming outbuilding at the rear (offering a further 130 sq.m of floor space spread over two levels - all structural work completed). A rare find in perfect condition, presenting an idyllic setting just a stone's throw from Saint Sauveur.
…By Emile Garcin - Proprietes & Chateaux


This house with three bedrooms is in excellent condition. It is within walking distance of shops and the famous castle of Ancy le Franc. Set back from the main road to the city, it offers a quiet environment. The rooms are spacious and filled with light. The garden is surrounded by a stone wall for privacy and faces south. It has a good energy classification (D) and is in impeccable condition. It comes fully furnished, ready to enjoy immediately Located in the historic village of Ancy-le-Franc, renowned for its magnificent Renaissance château, this bright and spacious manor-style house enjoys a prime position just outside the town centre while being set back from the main road, offering both convenience and tranquillity. The surrounding countryside provides numerous walking and cycling trails, ideal for nature lovers.Everyday amenities, shops, and restaurants are just 150 metres away, making the property perfectly suited for either a primary residence or a holiday home.The house is built in a rectangular manor-house layout, optimising space and light. It offers generous reception rooms on the ground floor and three bedrooms with two bathrooms on the upper level, combining character with comfortable living.Exterior & GardenAccess to the property is via a gate opening onto a private courtyard, adjacent to which is a garage suitable for a small car. From the courtyard, you enter a walled garden with a grass lawn, entirely enclosed by stone walls. Once inside the garden, you are completely sheltered from neighbouring views, creating a peaceful and private outdoor space.Interior LayoutA beautiful historic wooden door opens into the entrance hall, where an elegant wooden staircase leads to the upper floors.Ground floor:A 25 m² living room (salon) with a fireplace, offering a warm and welcoming atmosphereA 26 m² fully equipped kitchen with dining area, enjoying direct access to the gardenA storage area behind the kitchen, incorporating the gas boiler and laundry spaceSeparate toiletFirst floor:A 6 m² landing providing access to all roomsA main bedroom (11 m²) with its own large en-suite shower roomTwo additional bedrooms sharing a long shower room, featuring a wash basin on each side of the shower areaSeparate toilet accessed from the hallwayAdditional storage space at the rearSecond floor / Attic:The staircase continues to the attic, currently undeveloped but offering excellent potential for conversion. This space showcases the beautiful exposed wooden beams of the recently renovated roof. The floor of the attic has been insulated, this explains the good energy report for the house Property managed by: Benjamin Haas, +33 6 75 01 62 00, Gerant-Agent Immobilier, Dijon 440 793 826
…By Agences Privees


1 hour 30 minutes from Paris, between Jovinien and Puisaye, located on the edge of a town with all amenities, charming and authentic SEIGNEURIE built in the 17th century, its guest house and its outbuildings in the heart of a park enclosed by moats and tree hedges of 1.9 hectares. The property is accessed via a 50m private driveway. On either side, there is an orchard and lawn, and a first outbuilding of 100m2 used as a garage and storage shed with adjoining parking. A motorized wrought-iron gate disappears, allowing you to cross a fixed bridge. Beneath your feet, the water-filled moat, fed by a stream, whispers the history of this ancient stronghold. A large, square-plan reception courtyard, in the French style, measuring 1500 m2, is bordered by three buildings: The MANOR HOUSE, approximately 210 m2, is all on one level. With a ceiling height of 3.70 m, a large entrance hall provides access to the second part of the park. On the right, an elegant 52 m2 living room, a library with alcove, toilet and shower room nestled in one of the turrets. On the left, a 29 m2 dining room separated from the kitchen by timber framing. Adjoining this is a 46 m2 master bedroom with an en-suite bathroom in the second turret; a toilet and dressing room complete this wing. Antique terracotta tiles, herringbone parquet flooring, half-timbering and beams, preserved materials. Large attic of 210 m2 above. To the right of the main house, a 120 m2 guest house comprises two entrances, four bedrooms, two bathrooms with toilets, and a small living room with a fireplace. There are also two cellars and a room housing two heat pumps (installed in 2018) and an oil-fired boiler that supplies the first two houses. On the left wing, a symmetrical 3rd building of 140 m2, comprising 6 rooms and a workshop, is just waiting for your renovation projects (artist's house, gîte or offices). Rare authentic property, having retained most of its original materials, well maintained, permanently modernized. Around the three dwellings: a large lawn of 4000 m2 behind the main house, a moat filled with water, fed by a stream, protecting the property and long avenues of ancient trees surrounding everything. Pleasant town with all shops within walking distance of the property and heritage. A bit of history: This manor, mentioned as early as the end of the 15th century, originally had a defensive role. Protected by its moat and overlooking the river and its mills, it also controlled access to the town. From the 17th century onwards, it gradually lost its role as a fortified house and was transformed into a pleasure property at the beginning of the 18th century. Completely preserved during the Revolution, it passed from family to family and became the property of a deputy from Yonne in the 19th century. Still maintained and modernized by heritage enthusiasts, it is now available to you. Contact Laurent Sineau for information and visits. Diagnostics are currently being carried out. Information on the risks to which this property is exposed is available on the Géorisques website: www.georisques.gouv.fr
…By Leigniel Immobilier

Receive by email any new listing that may match your search criteria
Your criteria :
By validating this form, you accept the general conditions of use of Le Figaro Properties.
These agencies offer a selection of luxury properties vente in the Yonne. Feel free to contact them for personalized assistance.


