The agencies at Surgères
These agencies offer a selection of luxury properties vente at Surgères. Feel free to contact them for personalized assistance.

 English$ USD · m²


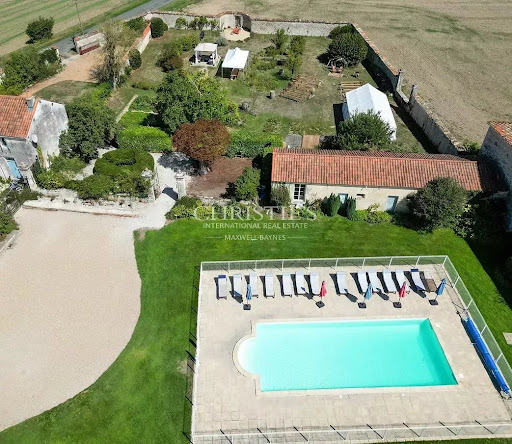
Splendid listed property, beautifully appointed to accommodate many guests, ideally located a few minutes from Surgères, in a quiet, green setting and close to La Rochelle and its TGV station, offering easy and quick access to the Atlantic coast. The main house, a 19th-century residence of nearly 350 m², recently renovated, stands out for its spacious rooms, brightness and preserved character (wood panelling, beams, fireplaces). It comprises 6 bedrooms, several cosy living rooms, a large living room and a separate fitted kitchen with a fireplace and wood-burning stove. Around the central heated swimming pool (12 x 6 m), 5 independent gîtes, converted from the old wine cellars, have been completely restored and carefully furnished, offering modern comfort in an authentic setting. Each has a living area with kitchen, dining room and lounge, and 2 to 4 bedrooms, allowing a total capacity of 5 to 32 people. One of the cottages, on one level, complies with disabled access standards. The buildings, arranged in a U-shape, open onto a large garden with trees, a vegetable garden and perfectly maintained landscaped areas, inviting relaxation, conviviality and rejuvenating stays. The property is set on 6,926 m² of land, with no neighbours or overlooking properties. The centrepiece and a real rarity on this estate is a magnificent 360 m² stone barn with a timber frame, which is listed and adds charm and a touch of history to the property. It is equipped with toilets (including one for people with reduced mobility) and is an exceptional space for events, group accommodation, seminars, weddings or professional and tourist activities. This property is being sold as a whole: main house, 5 furnished turnkey gîtes, event barn, outbuildings, swimming pool and landscaped garden, constituting an ideal opportunity for a family residential project, a rental investment (holidays, gîtes, groups), a tourist complex or a high-end event destination. Come and discover all its assets for yourself! Full details and viewing available on request. Contact: Laurence Picherit - +33 (0)6 82 34 11 85 Maxwell-Baynes Christie's International Real Estate La Rochelle - Ile de Ré
…By Maxwell-baynes Christie's International Real Estate - La Rochelle - Île De Ré


Close your eyes for a moment… and step into this magnificent estate on the edge of the Benon Forest, just a few minutes from Surgères. You walk down the splendid tree-lined driveway flanked by century-old trees; the air changes, becoming softer, almost enveloping. Before you, the estate and its dovecote reveal themselves in silence. A 15th-century manor house, standing there for centuries, as if it had been waiting for you. A quiet elegance that captivates. The charm of history subtly restored, where heritage and modernity blend beautifully. As soon as you step through the door, 616 m² of living space that breathes. Light flows freely, and the spaces open up naturally. The large living area becomes the obvious heart of the home: a contemporary kitchen, a warm dining room where time seems to slow down, and a living room with a fireplace where the seasons take on a whole new dimension. Four spacious bedrooms with en-suite bathrooms. Here, you don’t just pass through; you settle in, welcome guests, and share. You live life to the fullest… Outside, nature gently takes center stage. 1.5 hectares of freedom, bathed in light, facing south/southwest. A beautifully wooded park, an elegant pool that extends the summer, and a wellness area to recharge. Then there are these additional spaces with great potential: a detached guest house, spa, sauna, gym, large garage, and a vast 100 m² barn with its original roof structure … so many possibilities for creating bed-and-breakfast accommodations or event or wedding spaces, just waiting to be imagined. All this in the heart of the countryside, yet within easy reach of all amenities: shops just minutes away, the Surgères train station offering a 2-hour connection to Paris, and the ocean just a short drive away. Niort is 20 minutes away, and La Rochelle is 30. Everything is at your fingertips! A remarkable estate whose true essence is revealed only through experiencing the space. Come and feel all its charm and character. Don’t wait to discover it. Information and viewings available upon request. Contact: Laurence Picherit - +33 (0)6 82 34 11 85 Maxwell-Baynes Christie's International Real Estate La Rochelle - Île de Ré
…By Maxwell-baynes Christie's International Real Estate - La Rochelle - Île De Ré


iad France - Alexandre Lehmann offers you: Just 25 minutes from La Rochelle and at the gates of the Marais Poitevin regional natural park: an entirely renovated presbytery from 1810, sold furnished if needed, with its independent gîte: main house of approximately 250 m² of living space, gîte of about 70 m², and a wooded plot of about 1,400 m² with no one overlooking it. Roof redone in 2022.The honor courtyard sets the tone upon arrival. On the ground floor: large entrance, large living room, dining room, equipped independent kitchen, and shower room. Exposed beams, period fireplaces, and noble materials have been preserved during the renovation.Upstairs, five bedrooms, including three suites with private shower rooms: an immediately exploitable configuration for guest rooms.Heating by pellet boiler, complemented by wood stoves and period fireplaces. Actual energy expenses for 2025, all combined (electricity and pellets): €4,155. Detailed bills available upon simple request.The garden, organized as a priest's garden, opens onto the neighboring church with no overlooking. East and west exposures provide light in the morning as well as in the evening. Very large garage with workshop, shed, and several parking spaces.The gîte, furnished and independent, is already being used for seasonal rentals, details available upon request. An additional income from the signing, or a spare accommodation for family and friends.Location: shops, schools, and services 5 minutes away, TGV train station 10 minutes away, quick access to major routes.Family home, second residence, or reception project (guest rooms and gîte): the property is ready to live in.Contact me now for more information.Agency fees are the responsibility of the seller. A valid form of identification will be requested during the visit, in accordance with article L.561-5 of the Monetary and Financial Code. Information on the risks to which this property is exposed, including the legal obligation of clearing, is available on the Géorisques website: http://www.georisques.gouv.fr. This real estate advertisement has been written under the editorial responsibility of Mr. Alexandre Lehmann, independent real estate agent (without holding funds), commercial agent of SAS I@D France registered at the RSAC of La Rochelle under number 539865840, holding the real estate canvassing card on behalf of I@D France SAS.This description has been automatically translated from French.
…By Iad France


There are properties that stand the test of time without ever losing their soul. This character-filled residence, forming part of a former 15th-century château, is a remarkable example. Ideally located in the heart of the triangle formed by La Rochelle, Rochefort and Surgères, just a few minutes from La Rochelle and the Atlantic coast, this magnificent stone property offers a rare living environment combining authenticity, tranquillity and elegance. Set on a plot of more than 6,000 m², entirely located within a zone where construction is permitted, the property also offers genuine potential for subdivision, depending on your plans. It enjoys a privileged setting with mature landscaped grounds and a charming pond. Shops, schools, services and healthcare professionals are all within walking distance, while a railway station just a few minutes away provides convenient connections to La Rochelle and Paris. Behind its stone façade, the house reveals all the charm of its original features, including exposed stone walls, timber beams, fireplaces and generous living spaces. The ground floor comprises a spacious entrance hall, a living room with a fireplace, a fully fitted and equipped kitchen with a dining area, and a bedroom with its own en-suite shower room. On the first floor, two further bedrooms each benefit from their own en-suite shower room. The top floor features a magnificent open-plan space beneath an exposed timber roof structure, offering outstanding potential for conversion into additional bedrooms, a wellness area, a games room, a home office or any other bespoke living space. From a technical perspective, the property's current energy rating is primarily due to the existing wood-burning stove used as the main heating system. Underfloor heating has already been installed throughout the house; all that remains is to connect the heating source of your choice, whether an air-to-water heat pump, a boiler or any other compatible system. Once connected, this installation will allow the underfloor heating to operate as intended while offering the potential to optimise the property's energy performance. Rich in history, this rare property will appeal to lovers of period homes. Whether as a family residence, a country retreat or a boutique hospitality project, it offers a unique setting where the finest projects can come to life. The fees are to be paid by the seller. Les informations sur les risques auxquels ce bien est exposé sont disponibles sur le site Géorisques : www. georisques. gouv. fr. ** ENGLISH SPEAKERS: please note that Capifrance has an international department that can help with translations. To see our range of 20,000 properties for sale in France, please visit our Capifrance website directly. We look forward to finding your dream home!
…By Capifrance - Priscillia Bitard


EXPERTIMO est le leader français des réseaux dédiés aux mandataires expérimentés
…By Expertimo


iad France - Gaëlle Marceau offers you: Equestrian estate of 3 hectares just 20 minutes from La Rochelle – property of nearly 260 m² with outbuildings. Just 20 minutes from the gates of La Rochelle, discover a rare property, designed for those seeking space, nature, quality construction, and a true living environment. Set on approximately 3 hectares, this equestrian estate offers an exceptional environment, open to the countryside, with beautiful volumes, functional outbuildings, and a seemingly endless plot of land. An ideal place for a family, horse lovers, a green lifestyle project, or an activity requiring large spaces. The house, built with high-quality materials, features nearly 260 m² of living space and offers mainly single-storey living. From the entrance, the attention to maintenance and the generosity of the volumes are immediately noticeable. The reception space offers a vast double living room of nearly 70 m², bathed in light thanks to an exposure on all four sides. The large openings naturally extend the living areas toward the outdoors and enhance this feeling of space and serenity. The main part also includes a beautiful entrance with vestibule, a separate toilet, a dressing/laundry room, and a large bathroom equipped with a corner bathtub and a shower. An annex connected to the house completes the ensemble with two additional bedrooms and a kitchenette. This space offers numerous possibilities: family accommodation, guest housing, independence for older children, complementary activity, or rental project. On the garden level, a cellar of about 54 m² provides a very valuable storage volume, perfectly suited for a property of this size. In terms of comfort, the house benefits from meticulous construction in expanded clay concrete and brick, offering excellent insulation quality. The underfloor heating system ensures a soft and uniform warmth. Designed in 2004, this first-hand house has been maintained with remarkable care: the whole presents a rare condition, close to new. Outside, the estate takes on its full dimension. The 3 hectares allow you to enjoy a privileged natural setting, with several parking areas, a large resin terrace, a part near the house suitable for a pool, a magnificent greenhouse, as well as several outbuildings. The equestrian facilities include a stable accommodating up to 4 boxes, a very large barn, as well as an open barn allowing the storage of agricultural, maintenance, or leisure equipment. The property thus offers a rare balance between residential comfort, equestrian potential, outbuildings, nature, and proximity to La Rochelle. A unique property in the area, to be discovered to fully appreciate the quality of the place, its volumes, and its potential. Do not hesitate to browse the virtual tour in this ad and I am available for a visit!This description has been automatically translated from French.
…By Iad France


iad France - Valérie Magal offers you: EXCLUSIVITY - Former stone commandery from the 18th century. Only 11 minutes from La Rochelle, in the heart of a village with all amenities.This character home, dating from 1800, has an exceptional area of 574 m², spread over two stone buildings, fully renovated and requiring no work. The first building is dedicated to a guest house activity, with their own shower and toilet, as well as an independent T2, a large kitchen, and a spacious living area. This space also offers remarkable potential for organizing receptions, seminars, or private events. The second building, currently intended for the main residence, offers generous volumes and numerous layout possibilities. It can retain its residential vocation or be rethought according to your project. Outside, you will enjoy a true relaxation area with a pool accompanied by its summer kitchen, restrooms, and shower. The property also benefits from a garage, several parking spaces for vehicles, and particularly convenient access due to its crossing location on two streets, with a gate at each end. For comfort, the house is equipped with a heat pump. A rare, confidential, and exclusive property, offering a multitude of possibilities: large family residence, guest house activity, event project, or tourist investment. Because some places are not just visited, they are felt.Agency fees are the responsibility of the seller. A valid piece of identification will be required during the visit, in accordance with article L.561-5 of the Monetary and Financial Code. Information about the risks to which this property is exposed, including the legal obligation of clearing, is available on the Géorisques website: http://www.georisques.gouv.fr. This real estate announcement has been written under the editorial responsibility of Ms. Valérie Magal, independent real estate agent (without holding funds), commercial agent of SAS I@D France registered at the La Rochelle RSAC under number 751077645, holder of the real estate solicitation card on behalf of I@D France SAS.This description has been automatically translated from French.
…By Iad France

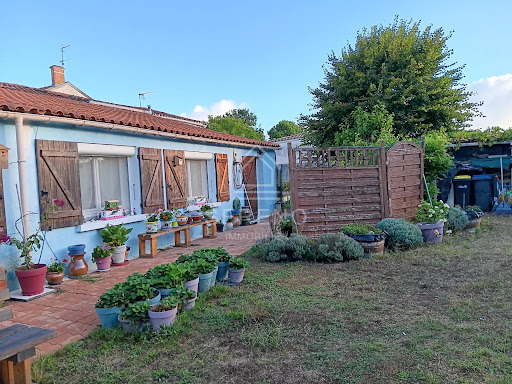


Sereno and Luc Monod offer you, 15 minutes from La Rochelle and 5 minutes from the heart of the village of Sainte-Soulle, close to shops and the center, a single-storey family house, quiet and well-exposed, built before 1900, in good condition, on a private path and a closed garden at the back, well maintained (460 m² plot). The ground floor includes an entrance leading to the garage with a mezzanine on the left, access to a cellar, on the right a very bright independent kitchen, fitted and equipped, leading to the spacious living room with a fireplace and insert, and a staircase leading to a bedroom. From the living room, a hallway leads to three bedrooms including a study with tiled flooring, a shower room, and a separate toilet, plus a second kitchen leading to a second shower room with access to the garden. The kitchen provides access to the upper floor via an open wooden staircase with a landing leading to a bedroom and an attic, with the other bedroom being served by a second staircase from the entrance. Garage leading onto the path. Possible refreshment or convenience work but in very good condition and immediately habitable. Information on the risks to which this property is exposed is available on the Géorisques website. Energy audit completed. Energy display: DPE figure 296kWh class E, GES class B figure 10 Kg CO2. Estimated amount of annual energy expenses for standard use: between 3070 euros and 4220 euros for the years 2023, 2024, and 2025 (subscriptions included). Property tax: 850 euros. Selling price: 279,000 euros including fees, of which 12,000 euros in fees to be paid by the buyers (4.5% VAT included), i.e. 267,000 euros net seller. Transfer and notary fees of approximately 20,000 euros. Advertisement drafted under the editorial responsibility of Luc Monod, Mandataire Sereno, registered at the Evry Registry under number 323 700 286, registered with RSAC.This description has been automatically translated from French.
…By Sereno


Raised in the heart of Vals de Saintonge, very private and hidden behind a simple facade, this property which the origins probably date back to the 13th C. and certainly sheltered the Huguenots as refugees in the 16th C., became in the 18th C. an agricultural and vineyard estate. The entrance through a stunning 17th C. porch confer an exceptional character to the property enclosed with all the surrounding buildings. Located close to Saint Jean d’Angely and benefitting from shops and school in the village, this beautiful ensemble offers many possibilities for projects mixing family and professional activity. The main house of 450 sq.mt. is already restored and ready to welcome your guests in the five bright bedrooms with private shower rooms which one is located in the former chapel inconspicuous from the outdoor facade of the estate. The ground floor consists of an entrance with fireplace and a professional kitchen. Besides, from the stoop dominating the indoor garden, you get in a vast reception room with large fireplace and parquet floor. The high ceilings offer the opportunity to welcome many persons in all seasons. An apartment of approximately 100 sq.mt. as living space, looking like a loft on 3 levels with 2 bedrooms, is located at the far end of the house. This accommodation also offers a cellar used as a sports room, a boiler premises and a convertible attic. In the outbuildings, 6 comfortable gites from 70 sq.mt. to 127 sq.mt. that can host 4 to 6 people. Tastefully restored and decorated, these living areas offer a countryside and suitable environment for a break. Slightly back from the gites, a house of approximately 135 sq.mt. as living space consisting of a large living room with open kitchen leading to a private outdoor space, with 4 bedrooms upstairs and a bathroom. The property is set in 1 hectare of grounds consisting of an inner courtyard surrounded by the outbuildings : the gites, a vast 300 sq.mt. openbarn, a playground for children, former barns and stables for a storage purpose but also suitable for conversion. Next to this enclosure, the park with swimming pool, grassland and majestic trees, a 430 sq.mt. opernbarn and play room, and a workshop. Windows are mainly wooden double glazing ones, personal sanitation system. Heating is provided by different energies according to the buildings. Sale price including fees : 1,443,825 euros. Buyer's fees. Fee : 3.5 % VAT of the price excluding fees. Sale price excluding fees : 1,395,000 euros. Energy class : E. Climate class : E. Information on the risks to which this property is exposed is available on the Georisques website : www.georisques.gouv.fr
…By Agence Mercure Poitou-charentes-vendée


Located just 5 minutes from Saint-Savinien-sur-Charente, a historic village in Saintonge Romane famous for its quays and heritage, this exceptional property offers approximately 480 sqm of living space on a wooded plot of 8,700 sqm. Built in the early 19th century, this remarkable Charentaise longhouse combines traditional local architecture with recent high-spec modern fittings. Main house: reception rooms and single-level living The main living quarters are laid out to balance privacy and social spaces: Ground floor: Vast, dual-aspect reception rooms enjoying constant natural light, complemented by a ground-floor en-suite bedroom. Upper floor: An independent master suite along with two additional bedrooms, each with their own bathroom facilities. Utility rooms: A vaulted cellar and a dedicated heating room / laundry room complete the main building. Two independent self-contained guest houses The property features two separate cottages suitable for hosting family or running a holiday rental business: First guest house: A complete secondary home featuring a living room, two bedrooms, a shower room, and dedicated private outdoor access. Second guest house: A second autonomous outbuilding set back in the grounds, offering a dining living area, one bedroom, and a shower room. Event outbuilding and wellness area Leisure facilities and outdoor annexes meet the requirements of large entertaining properties: Multi-purpose outbuilding: An independent annex converted into a reception hall, party room, or games room. Relaxation area: A covered outdoor leisure setup featuring a pool, private spa, and fully equipped summer kitchen. Wooded park, parking, and garages The grounds of over 8,700 sqm offer a structured natural environment: Outdoors: Large fitted terraces, shaded areas under mature trees, and enclosed grounds. Parking: Two enclosed garages along with multiple reserved parking spaces on the property.
…By Coldwell Banker L'immobilière Internationale 1


Abriculteurs is pleased to present this building for sale located in Saint-Savinien (17350), in the heart of the historic village and close to shops. Combining the charm of the old with modern amenities, this versatile 333 sqm property represents a rare opportunity for a patrimonial investment, a mixed-use project, or a primary residence with additional rental income. The property consists of five functional and bright units. On the ground floor, a commercial space with two separate toilets adjoins a 37 sqm studio. The first floor houses two apartments: one of 56 sqm including a living room, a fitted kitchen, a bedroom, and a bathroom with separate toilet; the other of 57 sqm requiring some finishing work to unlock further value potential. On the top floor, a prestigious 110 sqm loft under exposed beams features a cathedral living room of 81 sqm with an open fitted kitchen, a large lounge, a bedroom, a bathroom with a shower, and separate toilets. All units are currently rented furnished, ensuring immediate yield. This property offers complete flexibility of use for turnkey rental investment, professional activity, or partial occupancy. The location is ideal with shops, schools, and services within walking distance, as well as convenient nearby parking. Short Version 333 sqm dressed stone building, fully renovated and rented furnished. Perfect for an investor or a mixed residential and professional project, this high-end building combines the character of the old with modern comfort at the heart of all amenities. Please note: - Property tax: €3,182 per year. - No co-ownership fees. - Heating/water: Oil and electricity - actual consumption: €3,500/year. - Energy Performance Certificate (EPC): Class C (128) / Greenhouse Gas Emissions (GHG): Class C (28). - Estimated annual energy costs: Between €3,370 and €4,620 (average prices indexed to 2021). - Sewerage: Connected to mains drainage. Sale price: €384,990 including VAT (Abriculteurs fees payable by the seller). Announcement drafted under the editorial responsibility of Mrs. Estelle BIGOURET, sales agent (EI), registered with the Créteil Trade and Companies Register under number 880 255 179, without holding funds, acting on behalf of SARL Abriculteurs immobilier, with capital of €5,000, registered under SIREN number 837 704 584, holder of professional card number CPI 7501 2018 000 025 842 issued by the Paris Île-de-France Chamber of Commerce, whose legal representative is Mr. Adrien Piot, with registered office at 12 rue des Halles, 75001 Paris.
…By Abriculteurs


iad France - Jennifer HARIVEL offers you: Renovated property of 605 m² with 19 rooms, including a guest house and gîtes, 15 minutes from La Rochelle.This former 19th-century longhouse, fully renovated, boasts more than 600 m² of living space and its wooded park.The property includes 7 bedrooms, all equipped with private bathrooms and toilets, as well as 2 independent gîtes with private access and terrace. The common areas include a cozy lounge, a large dining room opening onto the heated pool and its terraces, as well as various amenities designed for the comfort of guests.The private section features a spacious living area of approximately 100 m² with an open kitchen and fireplace, a master suite with a bathroom, and a second bedroom on the first floor.Set in a wooded park, complemented by garages and outbuildings, this property currently offers a thriving guest house business, with still great potential for development.A rare ensemble, ready to welcome new projects, to be discovered without delay.Agency fees are the responsibility of the seller. A valid identification document will be requested during the visit, in accordance with Article L.561-5 of the French Monetary and Financial Code. Information on risks to which this property is exposed, including the legal requirement for clearing, is available on the Géorisques site: http://www.georisques.gouv.fr. This real estate advertisement has been drafted under the editorial responsibility of Mrs. Jennifer HARIVEL, independent real estate agent (without holding funds), commercial agent of SAS I@D France registered at the LA ROCHELLE RSAC under number 804249035, holder of the real estate prospecting card on behalf of I@D France SAS.This description has been automatically translated from French.
…By Iad France


Exceptional 19th-century property on 8380m² of enclosed land In the center of a village with a few local shops and amenities, close to beaches and coastal paths near Port des Barques and its legendary "Île Madame" and less than 12km from Rochefort, this typical house facing South. It is composed of a 19th century character house and its guest house. The property offers numerous reception rooms, a games/library room, 8 bedrooms and others outbuildings: a former turret, stone sheds, technical room, charming former dove cote… All in a magnificent wooded pleasure park of 8380m² of enclosed land offering several intimate corners. Out of this 8380 m², a 1310 m² building plot, can be suitable for a pool and its pool house. A quiet and easy going way of life, perfect spot for families wishing to spend their holidays on the coast as well as people looking for their house of dreams! Information on the risks to which this property is exposed is available on the Georisques website: www.georisques.gouv.fr
…By Chateaux Et Patrimoine


iad France - Chloé Tesson offers you: ✨ NEW – DOMPIERRE-SUR-MER ✨Nestled in the heart of a preserved environment, discover this character home built in 1930 and fully renovated with care.Developing approximately 320 m² of living space, the property is situated within a superb landscaped park of 1,848 m², with an elegant and intimate atmosphere.Upon arrival, the welcoming garden enhances the facade and allows for several vehicles to park. A garage completes this space.Inside, the house charms with its generous volumes, natural brightness, and the quality of its materials. It notably offers:• a bright and soothing living room,• a spacious kitchen with a functional fireplace and back kitchen,• a dining room ideal for entertaining,• an elegant room dedicated to the piano, which can also accommodate a reading or creative space,• an office that can serve as a guest bedroom, with its own shower room,• an elevator serving the different levels, a piece of equipment as rare as it is precious.A remarkable travertine staircase also leads to the sleeping area, comprising four bedrooms, including two master suites, as well as three bathrooms.At the back of the property, the garden reveals a more private atmosphere. The terrace opens onto a heated swimming pool, perfectly integrated into its green setting and sheltered from view.Renovated with respect for its history, this property combines the charm of the old with contemporary comfort and rare amenities with elegance.An authentic and refined home, designed for those seeking much more than a house: a true art of living.Agency fees are the responsibility of the seller. A valid form of identification will be required during the visit, in accordance with Article L.561-5 of the Monetary and Financial Code. Information on the risks to which this property is exposed, including the legal obligation of clearing vegetation, is available on the Géorisques website: http://www.georisques.gouv.fr. This real estate advertisement has been drafted under the editorial responsibility of Ms. Chloé Tesson, independent real estate agent (without holding funds), commercial agent of the SAS I@D France registered at the La Rochelle RSAC under number 811836394, holder of the real estate marketing card on behalf of I@D France SAS.
…By Iad France


Located in St Symphorien (79270), this former 17th-century manor house, complete with several outbuildings, is set on a 6,292 m² plot. It offers a peaceful countryside setting while being on the doorstep of Niort, just a 10-minute drive from the Mendès France shopping district, the MAIF (formerly MUD)*, and major motorway links. The turret on the facade reveals its historic character, and right from the entrance, the omnipresence of stone and wood works its magic. A few steps in, you will discover a grand 100 m² living area with its own fireplace. This residence features two very spacious suites (32 m² and 34 m²) with their own private shower rooms, including one on the ground floor. A third shower room serves the final two bedrooms, which measure 23 m² and 31 m². The layout and generous space make it ideal for creating a bed and breakfast (chambres d'hôtes) ! As for the outbuildings, they offer endless possibilities: creating a holiday cottage (gîte), or setting up a professional, craft, or artistic business.
…By Safti


In the heart of a wooded park spanning over 1 hectare, this magnificent Charentaise house with character, outbuildings and swimming pool awaits. Beautifully luminous family property has been renovated with particularly refined taste, preserving its historical character and offering an exceptional living environment. The property is composed as follows - Ground floor: fitted kitchen with fireplace, large living room with fireplace, library, master suite with fireplace, dressing room and shower room, linen room and two toilets. - On the first floor: four bedrooms, bathroom with bath and shower, shower room, sauna, linen room, two toilets and numerous storage spaces. - Outbuildings : - Summer room, - Painting workshop of 45 m2, - Tools workshop - Storeroom. Terrace Swimming pool 5 X 10 Bowls green Pool room Carport Park. Brochure and videos on request. Contact : Sophie CHARNEAU +33 (0)6 60 69 68 00 REF SC 1041 Maxwell-Baynes / Christie's International Real Estate 27 Quai Valin 17000 La Rochelle France
…By Maxwell-baynes Christie's International Real Estate - La Rochelle - Île De Ré
'%20stroke='%23DDAA3A'%20stroke-width='1.909'%20stroke-linecap='square'%20stroke-linejoin='bevel'/%3e%3c/svg%3e)
Receive by email any new listing that may match your search criteria
Your criteria :
By validating this form, you accept the general conditions of use of Le Figaro Properties.
These agencies offer a selection of luxury properties vente at Surgères. Feel free to contact them for personalized assistance.


