Get early access to listings that match your criteria
Never miss an opportunity again. Our personalized alerts notify you instantly.

 English$ USD · m²


Thalia Patrimoine - Gestion de Patrimoine & Immobilier
…By Thalia Patrimoine


Located 17 minutes from Saint-Émilion and 6 minutes from a train station, this beautiful property is in excellent condition and enjoys a quiet, unspoiled setting. It comprises a rare estate of approximately 15 hectares, consisting of meadows and woods, offering an ideal living environment for nature lovers, horse owners, or any rural-oriented project. The main house, entirely on one level, charms with its spacious layout and practical design. It features five bedrooms, including a pleasant master suite with a bedroom, walk-in closet, private bathroom, and private toilet. The living areas have been designed for everyday comfort: a spacious, fully equipped kitchen featuring a wood pellet stove, a utility room, a cozy living room with a wood-burning insert, a welcoming dining room, and a bathroom. Outside, the landscaped garden invites you to relax with its beautiful terrace, 8.5 x 4-meter swimming pool, and pool house, creating a particularly pleasant entertaining space. The outbuildings harmoniously complement the property: a garage of approximately 42 m² with an adjoining wood shed, a large open shed of approximately 200 m² offering numerous possibilities for conversionnotably for creating horse stallsas well as a chicken coop and a sheep pen. The house's septic tank meets all regulations. Surrounding the house are approximately 7 hectares of meadows dotted with a few wooded areas. A charming pond enhances this natural setting. The plots are bounded by existing fences as well as country hedges and groves, ensuring both functionality and integration into the landscape. Just two minutes from the property, a second parcel of land comprising approximately 4 hectares of meadows, complemented by wooded areas, further enhances the property’s potential.
…By Chateaux Properties


Nestled in the heart of the historic bastide town of Sauveterre-de-Guyenne, this elegant bourgeois townhouse of approximately 380 m² beautifully combines period charm with contemporary comfort. Just a short stroll from the central square, its shops, restaurants and renowned weekly market, the property nevertheless enjoys remarkable peace and privacy, hidden from view behind its beautifully landscaped enclosed garden. The ground floor is arranged around a light-filled entrance hall leading to an elegant drawing room with a stone fireplace, a formal dining room, a library, a study featuring a beautiful carved wooden fireplace, and a spacious family kitchen, creating living spaces that are both refined and welcoming. The first floor, bathed in natural light, offers five generous bedrooms, including two suites, a dressing room, a family bathroom with both bath and shower, together with ample storage throughout. The first floor also includes two additional rooms, presenting an excellent opportunity to create a further en-suite bedroom or reconfigure the space. The second floor comprises a large converted attic room and a further attic offering additional potential. Outside, the beautifully landscaped enclosed garden provides a true haven of tranquillity. Designed for enjoying the warmer months, it features a 10 x 5 metre swimming pool, a delightful summer dining room with fireplace within the outbuilding, together with several terraces and seating areas ideal for relaxing or entertaining family and friends. A secure covered porch provides sheltered parking for two vehicles Sauveterre-de-Guyenne, one of the most attractive bastide towns in the Entre-deux-Mers, is highly regarded for its architectural heritage, relaxed lifestyle and welcoming atmosphere. The town offers a full range of everyday amenities, schools, several restaurants and a renowned weekly market, all within easy walking distance of the property. Ideally located, the house is approximately 20 minutes from Créon, 30 minutes from Saint-Émilion, 45 minutes from the centre of Bordeaux and around one hour from Bordeaux-Mérignac International Airport. A rare opportunity to acquire an elegant family home offering character, comfort and an exceptional quality of life in one of the region's most sought-after historic villages. For further information, please contact Nicole on +33 (0)6 11 39 28 28. Property Reference: NTH1025
…By Maxwell-baynes Residential And Vineyards - Christie's International Real Estate


33000 - BORDEAUX - SAINT-MICHEL. IDEAL FOR INVESTORS, LIBERAL PROFESSIONALS, or PRIMARY RESIDENCES. In the historic heart of Bordeaux, come and discover this property ensemble made of STONE from 1848 with a total ground surface of 238m2 developed over three levels, including a living area, a GARAGE, a COMMERCIAL SPACE, and a CELLAR. On the ground floor, you will find a landing distributing a GARAGE of 25m2 as well as a STUDIO-type bedroom with a private shower room, WC, and mezzanine area, ideal for a teenager or for rental. The commercial space has independent access from the street. The first floor includes a double living room, a FURNISHED/EQUIPPED kitchen with its bar area, and a TERRACE. A bedroom with a shower room completes this level. The omnipresence of BORDELAISE STONE and FIREPLACES gives this level a lot of CHARM. The last floor includes three bedrooms, a shower room, a dedicated laundry room, and an independent WC. A cellar completes this property. BRIGHT and QUIET. DOUBLE GLAZING. Gas heating with central thermostat, condensing boilers. PARKING SPACES RENTED in IMMEDIATE PROXIMITY to the building for cars, motorcycles, and bicycles. IDEALLY LOCATED at the heart of the CANOPIA project, less than a 5-minute walk from the banks of the Garonne. Close to SHOPS and TRANSPORT. TRAM C and D nearby, a 15-minute WALK from the SAINT-JEAN STATION. PRICE: 823,000 euros. DPE: C - GES: C. Average estimated amount of annual energy expenses for standard use based on 2021 energy prices between 2310 euros and 3200 euros. To visit and assist you with your project, contact Arnaud Frayret at 06 37 72 09 46 or by email at [email protected]. According to article L.561.5 of the Monetary and Financial Code, to organize the visit, you will be asked to present an identification document. This sale is guaranteed for 12 months. This announcement has been drafted under the editorial responsibility of Arnaud Frayret acting under the status of commercial agent registered with the RSAC test with PAUL PARKER PROPERTIES, residing at 10 rue du Colisée 75008 PARIS, a brand of SAS PROPRIETES PRIVEES, with a share capital of 40,000 euros, RCS Nantes 487624777, Professional card for Transactions and Real Estate Management n° CPI 4401 2016 000 010 388 issued by CCI Nantes. Guaranteed by GALIAN - 89 rue La Boétie, 75008 Paris. - n°28137 J for 2,000,000 euros for T and 120,000 euros for G. Professional civil liability insurance by MMA Enterprise policy number 120.137.405. Mandate ref: 456828 - The professional guarantees and secures your real estate project. (3.52% VAT-inclusive fees charged to the purchaser.) Arnaud FRAYRET - FRÉDÉRIQUE BOUBY (EI) Commercial Agent - RSAC Number: STRASBOURG 837775543. Information on the risks this property is exposed to is available on the Géorisques website: www.georisques.gouv.frThis description has been automatically translated from French.
…By Paul Parker Properties


Ideally located in the highly sought-after Croix Blanche district, close to prestigious schools, this elegant house impresses with its spaciousness and significant potential for renovation. Living area: A magnificent, light-filled living room opens onto a landscaped garden and flows seamlessly into the kitchen. First floor: Two large bedrooms, each with its own bathroom. Second floor: A large bedroom with an en-suite shower room. The house is air-conditioned. A large attached garage, a cellar, and ample built-in storage complete the comfort of this property. A rare find and remarkable potential to accommodate your family life project. Non-contractual virtual staging suggestions on some photos. Energy Performance Certificate (EPC) rating: D. Greenhouse Gas Emissions (GHG) rating: D. Estimated annual energy costs for standard use: between EUR3,160 and EUR4,290, indexed to 2021, 2022, and 2023. This advertisement was written under the editorial responsibility of Patricia Bourdenx. To arrange a viewing and discuss your project, please contact Patricia Bourdenx at 33 6 16 33 35 63 or by email at [email protected]. In accordance with Article L.561.5 of the French Monetary and Financial Code, you will be required to present identification to arrange a viewing. This sale is guaranteed for 12 months. This advertisement was written under the editorial responsibility of Patricia Bourdenx, acting as a registered sales agent (RSAC test) for PAUL PARKER PROPERTIES, located at 10 rue du Colisée, 75008 PARIS, a brand of SAS PROPRIETES PRIVEES, with a capital of EUR40,000, registered with the Nantes Trade and Companies Register under number 487624777, Professional Real Estate Transaction and Management License No. CPI 4401 2016 000 010 388 issued by the Nantes Chamber of Commerce and Industry. Guaranteed by GALIAN - 89 rue La Boétie, 75008 Paris. - No. 28137 J for EUR2,000,000 for T and EUR120,000 for G. Professional liability insurance with MMA Entreprise, policy no. 120.137.405. Mandate ref: 456889. The professional guarantees and secures your real estate project. Price: EUR937,000 including 4.11% agency fees, resulting in a net price to the seller of EUR900,000. (4.11 % fees incl. VAT at the buyer's expense.)
…By Paul Parker Properties


A very attractive property featuring a spacious 285 square meter house, which was renovated in 2016 with high-quality materials. 40 minutes north of Bordeaux and 15 minutes from St André de Cubzac. The 19th-century stone house comprises an entrance hall, wc, large equipped kitchen with dining room, cellar, laundry room, TV room, sitting room with wood-burning stove, study, master suite (bedroom, shower room, wc and dressing room), bedroom with shower room and wc, and upstairs, a bedroom, study and shower room with wc. The living room opens onto a nice terrace with a relaxing view of nature and the swimming pool. The dimensions of the pool are truly impressive, measuring 20 meters in length by 4.5 meters in width. It is saltwater and fully equipped. There is a small guest house of approximately 80 square meters, fully renovated, consisting of an entrance, a large living room with a kitchen, a bedroom, a wc, and a shower room. It is equipped with split air conditioning and heating. And finally, there is also a garage with a motorized door, of 32 square meters, as well as a large outbuilding of 118 square meters. The houses are set in a very beautiful park of approximately 10,000 square meters. The park is landscaped, planted with trees and flowers, and fully enclosed with an electric gate with a digicode. There is also a large meadow with trees, covering about 6.5 hectares, which could be ideal for horses or other animals. This exceptional property offers a perfect blend of luxury, comfort, and tranquility. Don’t miss the opportunity to own this unique estate.
…By Maxwell-baynes Residential And Vineyards - Christie's International Real Estate


Near Langon and less than an hour from Bordeaux, discover this rare and peaceful property, set on 15,450 m2 (over 1.5 hectares), partly wooded, with a large pond and a truly unique atmosphere. The main building offers 5 bedrooms, including 2 master suites, as well as a separate office designed for work, but also for welcoming clients/patients in a serene and intimate setting. Bright, spacious rooms and a layout designed for family life On the ground floor, you will find: of a separate office (ideal for freelance professionals / working from home) an open-plan kitchen leading into a bright, airy living room with high ceilings of a master suite and easy access to the outside A grand staircase leads to the upper floor, which consists of: 3 bedrooms, An office or living room space, depending on your needs. a bathroom, and a roof terrace to be developed (strong potential to create additional outdoor space). On the garden level (lower level), a second independent master suite offers access to and direct view of the long swimming pool, a true lap pool. Outdoors: a vibrant area, between nature and leisure The park covers over 1.5 hectares and offers: a large pond (like a small pool) wooded areas, including an orchard offering privacy and charm spaces conducive to relaxation and walks a lap pool, lap lane type, for sports use Outbuilding & old wooden drying shed: a real potential The property includes: an addiction, as well as an old wooden drying shed, offering potential for development (workshop, guest space, studio, gym, reception area? depending on your project). a building plot with planning permission for the construction of a second home, a gîte... A rare find: comfort, tranquility, and opportunities This manor house combines: charm and spaciousness services geared towards daily life + work exceptional outdoor spaces (land, pond, swimming pool) and potential (roof terrace to be developed, outbuilding, former drying shed) Contact us to arrange a visit and discover the environment, the size and layout of the site on site. ENERGY CLASS: B 93 kWh/m2/year CLIMATE CLASS: A 3 kg CO2/m2/year. Annual energy costs for the property range from EUR1,540 to EUR2,150 per year. Average energy prices indexed as of 01/01/2021. This property is offered at EUR795,000 (agency fees included) by your local advisor for southern Gironde, Laurent Familiar. Feel free to contact him at +33 6 70 54 57 32 or by email at [email protected]. Côté France Immobilier, Franco-Belgian real estate network / buying-selling-valuations - http://www.cotefranceimmo.fr 'Information on the risks to which this property is exposed is available on the Géorisques website: http://www.georisques.gouv.fr ' This real estate advertisement was written under the editorial responsibility of (EI) Laurent Familiar, Independent real estate sales agent of SARL Côté France (without holding funds), the sales agent registered with the RSAC of BORDEAUX under number 888 452 661, holder of the real estate canvassing card on behalf of the company SARL Côté France. Côté France Immobilier - Réseau Immobilier Franco Belge International - Des conseillers du Nord au Sud de la France et 4 agences à votre service www.cotefranceimmo.fr
…By Cote France


EXCLUSIVE – CARIGNAN-DE-BORDEAUX Nestled within more than 1,3 hectares of beautifully landscaped grounds, this exceptional 13th-century watermill estate enjoys a preserved natural setting just 15 minutes from Bordeaux city centre. Rich in history, this rare property has been meticulously restored, combining the authentic charm of period stonework with modern comfort and refined amenities. Hidden from view within a lush green environment, it offers a privileged lifestyle where nature, elegance and tranquillity come together. The discreet presence of the Pimpine stream, which originally powered the mill, contributes to the unique character of this remarkable property, deeply rooted in its natural surroundings. The residence offers approximately 280 m² of living space and features generous reception areas designed for entertaining family and guests in a warm and inviting atmosphere. The main living room, centred around a fireplace and several convivial spaces, opens seamlessly onto the outdoor areas. A library, veranda and fitness room complete the living accommodation. The sleeping quarters comprise five air-conditioned bedrooms, one bathroom and three shower rooms, ensuring both comfort and privacy. The estate also benefits from exceptional leisure and wellness amenities. A fully equipped summer kitchen, a secure infinity pool, a spa area with infrared sauna and hammam, a tennis court, a pétanque court and numerous outbuildings create a true private retreat. A barn, garage, dedicated motorcycle storage area and a fenced enclosure suitable for horses or ponies further enhance this outstanding property. This estate also offers a unique dual opportunity. Currently operated as a successful luxury guest house with an established reputation, it provides the possibility of immediately continuing the existing business activity. Equally, it may serve as an exceptional family residence for buyers seeking a unique lifestyle property on the doorstep of Bordeaux. A character-filled estate where history, nature and the French art of living blend together with elegance.
…By Kretz Real Estate


For nature lovers and fans of lively wines, there is the possibility to continue the story of this charming family estate listed since the 18th century. A history, a life, a passion, the current owners offer the opportunity for a 'seasoned philosopher' of living and vibrant terroir to write the next chapter. The wines produced are already known and recognized by a discerning clientele. Agency fees are the responsibility of the sellerThis description has been automatically translated from French.
…By Vinea Transaction - Bordeaux Cognac Loire Et Languedoc


In a harmonious environment, this estate in the heart of nature, located near a city with a TGV train station and Saint Emilion, hides a pleasant restored family home. It boasts 38 hectares and 55 ares, including approximately 20 hectares of vineyards, the remainder comprising meadows, arable land, woods, and a private drive. The dwelling house features an office connected to a restroom and shower, opening onto a spacious covered terrace used as a summer dining area. The swimming pool with its terrace, storage room, an old bread oven, and small outbuildings for changing rooms, restrooms, wood storage, and garden storage enhance this relaxation area. Everything is brought together for living in a haven of peace, where professional activities do not encroach on private and family life.This description has been automatically translated from French.
…By Vinea Transaction - Bordeaux Cognac Loire Et Languedoc


In the immediate vicinity of Aillas, one hour from Bordeaux, nestled in an exceptional natural setting, this equestrian property offers complete and functional infrastructure, perfectly suited to a professional activity or equestrian tourism. The residential part consists of a main house of approximately 113 m2 , complemented by two independent studios , for a total living area of approximately 150 m2 . The charming stone building includes: A warm living room with fireplace, two bedrooms, an office that can serve as a third bedroom, a mezzanine (not included in the living area) ideal for an office space or extra sleeping space, a longère-style kitchen, a shower room. Extending from the house, there is potential for expansion, allowing for the creation of additional living space or new bedrooms. The equestrian section, which is fully equipped, offers: 36 boxes , 4 tack rooms , 2 horse showers , 2 arenas , one of which is covered, a lunge ring, a 4-seater horse walker, an indoor riding arena, a cross-country course, a 700-meter track, a clubhouse and sanitary facilities for welcoming visitors. The equestrian facilities are supplied with water from a well. In addition, the property has a 160 m2 hangar and a carport ideal for accommodating motorhomes. The property covers nearly 11.5 hectares , with a stream bordering one side, enhancing the charm and quality of the environment. ENERGY CLASS: E 325 kWhep/m2/year. CLIMATE CLASS: B 10 kg eq CO2/m2.year Greenhouse gas (GHG) emissions Annual energy costs for the home are between EUR2760 and EUR3790 per year. Average energy prices indexed to the years 2021, 2022, 2023 (including subscriptions). Price EUR886,000, including 4.24% VAT-inclusive fees payable by the buyer. Price excluding fees: 850,000? This property is presented to you by your local advisor for the Gironde region, Laurent Familiar. Feel free to contact him at +33 6 70 54 57 32 or by email at [email protected]. Côté France Immobilier, Franco-Belgian real estate network / buying-selling-valuations - http://www.cotefranceimmo.fr 'Information on the risks to which this property is exposed is available on the Géorisques website: http://www.georisques.gouv.fr ' This real estate advertisement was written under the editorial responsibility of (EI) Laurent Familiar, Independent real estate sales agent of SARL Côté France (without holding funds), the sales agent registered with the RSAC of BORDEAUX under number 888 452 661, holder of the real estate canvassing card on behalf of the company SARL Côté France. Côté France Immobilier - Réseau Immobilier Franco Belge International - Des conseillers du Nord au Sud de la France et 4 agences à votre service www.cotefranceimmo.fr
…By Cote France


An exceptional estate at the gates of Bordeaux – Panoramic view – 2 ha wooded park Just minutes from the city, within the inner ring road, this estate of over two hectares offers what one thought impossible: a spectacular panoramic view over Bordeaux, set within a entirely preserved wooded park, with no neighbours in sight. A stone Maison de Maître, fully renovated, turnkey, ready to be lived in fully. - Approximately 600 sqm of living space, main house and fully independent guest house - Living room with open views over Bordeaux, dining room, - Kitchen opening onto the terraces - 3 en suite bedrooms in the main house, 3 bedrooms and 2 bathrooms in the guest house - Pool and pool house, renovated tennis court, orangery, skate room - Wooded park of over 2 ha, no overlooking neighbours, dominant view over the city Garage, workshop, outbuildings Location: 14 min to the TGV station · 20 min to the city centre · 25 min to the airport · 35 min to Saint-Émilion A rare property. A life ready to begin. Contact: Fanny Bryson : +33 6 99 50 38 11
…By Maxwell-baynes Residential And Vineyards - Christie's International Real Estate


Set in the heart of a magnificent 3-hectare park, this stunning stone property dating from 1850 has been entirely renovated and offers approximately 700 sqm of living space. The main house comprises a vast living room, a veranda, a fitted kitchen, three bedrooms, one bathroom, and two shower rooms. The estate also includes a second house — a former wine storehouse fully converted — featuring five bedrooms, five bathrooms, a gym, and a spa, as well as an independent 170 sqm apartment. This exceptional property enjoys a peaceful setting with elevated views over the surrounding vineyards. Ce bien vous est présenté par l'agence BARNES Bordeaux - Visiter notre site internet www.barnes-bordeaux.com - Téléphone +33-0533093089
…By Barnes Bordeaux


Ideally located in the immediate vicinity of the beaches and the town center of Arcachon, this characterful building of 197 m2 (Carrez law), fully renovated, represents a rare opportunity on the Bay. It comprises two adjoining apartments, a 4-room (T4) and a 2-room (T2), each with its own completely independent entrance, offering great flexibility of use. A building permit has been granted allowing the creation of a superb private terrace of 50 m2, on the first floor of the T4, overlooking a tree-lined square with a breathtaking view an exceptional asset in the heart of the city. - 4-room apartment with access from the highly sought-after beach boulevard This charming apartment impresses with its spaciousness and carefully preserved period features. On the ground floor, it offers an entrance, a pantry/laundry room, a separate WC, a shower room, a separate fitted kitchen, as well as a vast living room bathed in light, enhanced by its solid wood flooring and fireplace. Upstairs, a landing leads to the future sunny terrace, a bathroom, a separate toilet, and three lovely bedrooms. Large windows and high-quality materials give the whole property an elegant and timeless atmosphere. One-bedroom apartment - Independent and fully renovated Completely renovated. This one has a private terrace with independent access, a living room with open kitchen, a bedroom, a pantry/laundry room and a bathroom with WC. A cellar accessible from both apartments completes this property. This rare and exclusive property offers a privileged living environment, combining old-world charm, modern comfort and an exceptional location, just steps from the beaches and the lively atmosphere of downtown Arcachon. Ideal for a main residence with outbuildings, a secondary residence, or a high-end heritage project.
…By La Boutique Du Patrimoine


Located 25 minutes from Bordeaux and 10 minutes from Saint-André-de-Cubzac, this character property is nestled in a preserved environment. It includes a 210 m² main house and three outbuildings converted into individual houses of 137 m² (3 bedrooms), 110 m² (2 bedrooms), and 50 m² (1 bedroom) on a plot of just over 1.7 ha. There is potential for a fourth house of approximately 120 m² to be developed. The main house features an entrance, a living room, a TV lounge, a large room opening onto the pool through large bay windows, a kitchen, and a utility room. Upstairs, there is a master suite, three bedrooms, and a shower room. Outside, there is a beautifully landscaped 200 m² terrace with a summer kitchen and a pool. A large field, equipped to accommodate horses, completes this property. This property offers great potential with multiple possible projects and is situated in a quiet environment. Ce bien vous est présenté par l'agence BARNES Bordeaux Rive Droite - Visiter notre site internet www.barnes-bordeaux.com - Téléphone +33-0532091090
…By Barnes Bordeaux Rive Droite


Rare in this area! Superb Gironde-style stone manor house with swimming pool, outbuildings and strong rental potential. Between Marmande and La Réole , just 15 minutes from the motorway , come and discover this authentic Gironde-style manor house , nestled in the heart of a peaceful and green countryside. With a living area of approximately 217 m2 , the main house comprises: of a dining room of a fitted kitchen 3 bedrooms of a bathroom and a shower room An adjoining apartment of approximately 70 m2 , requiring renovation, offers strong potential : extension of the main residence, independent accommodation, rental, gîte, professional activity or family accommodation. Services: Stone house Roof in good condition Central heating PVC double-glazed windows Exteriors: Traditional swimming pool Pool house and summer kitchen Outbuildings/sheds of approximately 400 m2 (storage, workshop, various projects) Land of approximately 10,900 m2 (1 hectare) , in a bucolic and natural setting ENERGY CLASS: E 296 kWhep/m2/year. CLIMATE CLASS: E 63 kg eq CO2/m2.year Greenhouse gas (GHG) emissions Annual energy costs for the home: EUR6,120 to EUR8,350, average energy prices indexed as of January 1, 2023 (subscription included) Price 385,000 euros, including 4.054% VAT-inclusive fees payable by the buyer. Price excluding fees: 370,000 euros. This property is presented to you by your local advisor, Laurent Familiar. Feel free to contact him at +33 6 70 54 57 32 or by email at [email protected]. Côté France Immobilier, Franco-Belgian real estate network / buying-selling-valuations - http://www.cotefranceimmo.fr 'Information on the risks to which this property is exposed is available on the Géorisques website: http://www.georisques.gouv.fr ' This real estate advertisement was written under the editorial responsibility of (EI) Laurent Familiar, Independent real estate sales agent of SARL Côté France (without holding funds), the sales agent registered with the RSAC of BORDEAUX under number 888 452 661, holder of the real estate canvassing card on behalf of the company SARL Côté France. Côté France Immobilier - Réseau Immobilier Franco Belge International - Des conseillers du Nord au Sud de la France et 4 agences à votre service www.cotefranceimmo.fr
…By Cote France


In a peaceful, green setting, this old farmhouse is located just minutes from the motorway junction and less than an hour from Bordeaux-Mérignac International Airport and Saint Jean train station. Its first walls date from the 15th century and have been completely renovated, respecting its architecture and noble materials, exposed beams and stones, lime walls, half-timbering as well as the floor tiles. To enjoy this unique place, different spaces are available to you: On the ground floor, the fitted kitchen, a large dining room with fireplace extending into its boudoir which can be used as a bedroom or office, a first living room, as well as a large living room of almost 70 m2 with a view of the surrounding nature. On the first floor, the night area is composed of two bedrooms each with bathroom and toilet, plus an additional one with a powder room. A rearrangement can allow the creation of several additional bedrooms, and increase their number to 6 bedrooms with little work. This Landes farmhouse is divided into two distinct parts, the first of 253 m2 renovated serves as the main residence. The second is used as a workshop and garage, its surface area of 150 m2 allows for the parking of camper vans, boats or any other large vehicle, or even the extension of the living area or the creation of independent accommodation, a gîte, or a reception room. Regarding the exteriors: The property overlooks part of the valley. The location of the belvedere and the swimming pool, sheltered from view, allows you to enjoy a breathtaking view of the surrounding nature, the panorama being composed of forests and rolling meadows, all without vis-à-vis and without nuisance. On the practical side, a well allows the orchard and the vegetable garden to be watered, and it can also be used to water animals. With 4 hectares of meadows and forests, you can consider letting horses or other animals graze. On the meadow, two sheds of 220 m2 and 60 m2 will allow you to store all the equipment you want and need for your activity, a woodshed for storing firewood completes these facilities. Another advantage is to be discovered during your first contact when you can ask to view more photos. The owner can consider any proposal, such as a forward sale... ENERGY CLASS: D 218 kWhep/m2/year. Estimated annual energy costs for standard use EUR3,350 and EUR4,580 per year. Average energy prices indexed as of January 1, 2021 (including subscriptions). CLIMATE CLASS: D 37 kg CO2 eq/m2.year Greenhouse gas (GHG) emissions This property is offered to you at the price of 480,000 EUR including 3.13% VAT in fees payable by the buyer, price excluding fees 465,000 EUR, by your local advisor for the south of Gironde, Laurent Familiar. Do not hesitate to contact him at 06 70 54 57 32 or by email [email protected] ? Côté France immobilier, Franco-Belgian real estate network / purchase-sale-estimation- http://www.cotefranceimmo.fr 'Information on the risks to which this property is exposed is available on the Géorisques website: http://www.georisques.gouv.fr ' This real estate advertisement was written under the editorial responsibility of (EI) Laurent Familiar, independent real estate sales agent for SARL Côté France (without holding funds), the sales agent registered with the RSAC of BORDEAUX under number 888 452 661, holder of the real estate canvassing card on behalf of the company SARL Côté France. Côté France Immobilier - Réseau Immobilier Franco Belge International - Des conseillers du Nord au Sud de la France et 4 agences à votre service www.cotefranceimmo.fr
…By Cote France


This exceptional property, in need of renovation, is nestled near the charming town of Sainte-Foy-la-Grande, which offers numerous shops, bars, restaurants, a hospital, and a train station connecting to Bordeaux and its international airport. The renowned Vigiers Golf Course is approximately 15 minutes away, featuring a spa and a Michelin-starred restaurant. The entrance is approached via a majestic tree-lined driveway leading to the inner courtyard. Inside, a spacious entrance hall opens onto a large living room, a dining area, a library, as well as a bedroom and a WC. A second hall leads to a stunning inner courtyard and a large room with a beautiful archway and an original fireplace, complemented by a laundry room. A magnificent antique wooden staircase takes you upstairs, where a landing serves three bedrooms, including a master suite with a bathroom, two large windows with a Juliette balcony, and a dressing room. There is also a bedroom with an en-suite bathroom and a second bathroom. The second floor offers two large rooms to renovate, ideal for creating additional bedrooms. The property also includes a guest house / caretaker's cottage with a living room, an open kitchen, a laundry area, and independent amenities. Upstairs, there are two bedrooms with en-suite bathrooms. Additionally, a large separate barn, two attached barns, and a garage with arched doors complete this unique property. The estate offers beautiful views of the surrounding countryside, with numerous outdoor spaces for relaxation or leisure. This property presents a rare opportunity to create a charming residence where past and future meet with elegance.
…By Alexander James Real Estate


This beautiful property is set in a peaceful countryside environment and offers an excellent combination of comfort, quality and tourism potential. Located 45 minutes north of Bordeaux, in the Blaye area. The estate extends over approximately 10,000 m² of landscaped and fully maintained grounds with mature trees. The main house is a high-quality HONKA wooden chalet, built in 2014, offering around 215 m² of living space. It features 3 bedrooms, a large living room, two kitchens, a spacious veranda, a bathroom and a garage. The house benefits from quality features including underfloor heating with a heat pump, reversible air conditioning, a wood stove, triple glazing, central vacuum system, water softener and a green roof with automatic irrigation. The entrance to the property is particularly attractive with an electric gate and a beautiful granite-paved driveway. In addition, the property includes three independent cottages (gîtes) fully renovated between 2010 and 2020: 99 m² – 3 bedrooms 124 m² – 3 bedrooms 180 m² – 4 bedrooms Each cottage has its own private terrace to ensure comfort and privacy. A separate wellness area with a jacuzzi and sauna completes the property. There is also a large garage of approximately 110 m² with an electric door and additional storage areas. An additional advantage: solar panels with battery storage are installed on each roof, helping improve energy efficiency. The landscaped garden offers a peaceful atmosphere and could easily accommodate a swimming pool with beautiful views over the surrounding countryside. An ideal property for a family home, holiday rentals or a high-end tourism project.
…By Maxwell-baynes Residential And Vineyards - Christie's International Real Estate


Ideally located in the heart of the picturesque village of l'Harbe, in Cap Ferret, this sumptuous property of around 300 m² is offered to you in a privileged environment, out of sight. This exceptional home features a vast reception room bathed in light, enhanced by a spectacular panoramic view of the Bassin. It comprises 7 elegant suites, each with its own bathroom, including a sumptuous master bedroom of 40 m² with a dressing room. Outside, generous terraces harmoniously extend the living spaces, accompanied by a refined summer kitchen and a pool house. The landscaped and lush garden hosts a superb swimming pool, a true invitation to relaxation. Property sold fully furnished. A rare find on the market, combining prestige, discretion, and the art of living. This property is presented to you by Marie Monique LABATTUT: +33.6.89.20.23.70This description has been automatically translated from French.
…By L'adresse De Prestige


iad France - Elian Travaini offers you: Sublime character property in Pauillac, between the estuary and the prestigious vineyards of the Médoc. The existing tourist activity is included (commercial structure, established clientele, current occupancy rate) as well as all furniture and professional equipment for immediate operation. Situated on a plot of 1,856 m², this elegant 432 m² residence harmoniously blends the charm of the old with contemporary comfort, thus offering a pleasant and refined living environment. Completely renovated in 2018, it is now operated as high-end tourist accommodation, offering 6 spacious air-conditioned bedrooms with bathrooms and toilets, a 105 m² gîte with independent entrance, two kitchens (one professional), a swimming pool, and parking for 5 cars. This property consists of a main house with three levels made of cut stone with a living area of 327 m². From the entrance, you will be charmed by the unique character of this property. The crossing hallway with its cement tiles leads to a dining room of 33 m² with a magnificent marble fireplace insert and a dining kitchen of 23 m² on the garden side. On the street side, there is a 21 m² living room equipped with a marble fireplace insert as well. Finally, a second professional kitchen of 12 m² ensures quality catering service and is accompanied by a climate-controlled wine cellar. A WC area and storage complete the ground floor. After climbing this magnificent stone staircase, you access the first floor with an area of 95 m². The landing leads to three spacious fully equipped bedrooms (respectively 29 m², 24 m², and 28 m²), and a reading area. To reach the second floor with an area of 81 m², the wooden staircase leads to two new bedrooms, one of 26 m² and the other of 55 m². A final duplex suite of 28 m² is accessible from the garden side. Adjacent, you will find a beautifully decorated outbuilding (renovated in 2020) with an area of 65 m² for 4/6 people. It has an equipped kitchen, a living room, a bathroom, a 14 m² mezzanine with a convertible sofa, and a 16 m² bedroom. A door connects to a 39 m² meeting/reception room, which is also accessible from the street. A large laundry room, a bike storage room, and a workshop complete this property. Outside, you can enjoy a heated saltwater swimming pool secured by a fence, a landscaped garden in a quiet area, and a vegetable garden with a greenhouse. Finally, a garage with an electric vehicle charging station and 5 paved parking spaces offer ample parking space, all secured by an electric gate. Techniques: - Central heating with gas boiler, - Reversible air/air heat pump in all bedrooms and the outbuilding, - Mains drainage, - Heated saltwater pool with sand filtration, - Laundry room, - Double glazed windows with solar roller shutters, - Electric vehicle charging station, - Connected intercom. Do not miss the opportunity to live in this unique property where elegance and modernity blend in the immediate vicinity of the most beautiful classified growths, ideal for a tourist activity. Agency fees charged to the seller. A valid identification document will be required during the visit, in accordance with article L.561-5 of the Monetary and Financial Code. Information on the risks to which this property is exposed, including the legal obligation of clearance, is available on the Géorisques website: http://www.georisques.gouv.fr. This real estate announcement has been edited under the editorial responsibility of Mr. Elian Travaini, independent real estate agent (without holding funds), commercial agent of SAS I@D France registered with the RSAC of BORDEAUX CEDEX under number 921390118, holder of the real estate canvassing card on behalf of I@D France SAS.This description has been automatically translated from French.
…By Iad France


Here is a gem of a property in the heart of nature, less than 15 minutes from Bordeaux. This Sleeping Beauty, born from the mind of a man whose two passions were nature and architecture, exudes a blend of luxury and relaxation reminiscent of Ralph Lauren and Eero Saarinen, a symbol of modernity, sophistication and avant-garde design while remaining functional. This beautiful estate consists of a manor house with an area of approximately 577m2, offering a huge double living room of over 170m2. A beautiful kitchen, and its back kitchen. All the ground floor rooms open onto their terraces surrounding the house, to enjoy summer evenings. On the night side there are six bedrooms , various bathrooms and shower rooms, and separate WC and dressing room. Upstairs, bedrooms 5 and 6 with bathrooms, living spaces used as offices. Outside, on his estate of more than 56,000m2 , there is a wood with its pigeon loft, two wells, a small pond, and 525m2 of built outbuildings, fruit trees , magnificent sunsets over his meadow. A greenhouse and a kennel for animals. The area surrounding the house is bordered by paved walkways in its illuminated park. A large garage for several vehicles is located under the house. An outdoor kitchen with a barbecue. A haven of peace
…By 1975 Avenue
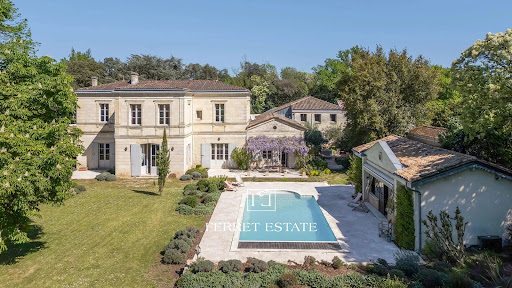


The real estate agency Ferret Estate presents for sale, just minutes from the center of Bordeaux and the airport, this elegant stone residence commanding its surroundings, set within a landscaped and wooded park, and offering panoramic views over Bordeaux. The property captivates with its bucolic charm and high-end amenities: tennis court, swimming pool with pool house, orangery, wine cellar, and double garage. Facing south and southwest, it enjoys remarkable natural light throughout the day. The main house offers three bedrooms, complemented by a charming guest house with three additional bedrooms—ideal for hosting guests in complete independence. Perfectly maintained, this rare property combines authenticity, refinement, and a gentle lifestyle in a privileged setting on the doorstep of Bordeaux.
…By Ferret Estate


In the heart of the sought-after Clairbois district, this completely reimagined property embodies a way of life focused on calm, intimacy, and comfort.From the very first moments, the living room captivates with its volumes and natural brightness. The large sliding glass doors erase the boundaries between indoors and outdoors, offering a rare sensation of space and fluidity. The kitchen, with its carefully considered features, harmoniously integrates into this resolutely contemporary ensemble.The main sleeping area offers three bedrooms, designed as true cocoons. An adjoining outbuilding completes the property, ideal for hosting independently, setting up a professional space, or creating an additional suite according to your desires.Outside, everything has been designed to preserve your tranquility. The landscaped garden, with no overlooking neighbors, invites relaxation in a green and private setting. The built-in heated swimming pool is accompanied by a subtly integrated jacuzzi on the terrace, providing moments of absolute well-being in complete discretion.A rare property, intended for a discerning clientele in search of a privileged environment.For a private discovery of this unique place, please contact our team.Agency reference: 4898This description has been automatically translated from French.
…By Orpi - Agence Centrale 2


In the heart of the prestigious Médoc vineyards, just minutes from the Atlantic coast, discover this remarkable 19th-century property offering 535 sqm of living space to renovate, with exceptional potential. Arranged in an L-shaped layout over two levels, the property comprises a main residence with a 22 sqm terrace, a spacious 100 sqm cellar, an impressive 168 sqm garage, and a charming enclosed 250 sqm garden planted with olive trees and magnolias—an ideal setting for relaxation and tranquility. Built in 1880, this elegant bourgeois home lends itself to a variety of projects: a characterful primary or secondary residence, a rental investment, or a tourism venture. Rich in history, the property previously operated successfully as both a restaurant and a hotel. The East wing welcomes you with generous volumes: an 18 sqm entrance hall leads to two reception rooms of 26 and 27 sqm. A magnificent period staircase takes you to the first floor, where three spacious bedrooms (18, 26, and 26 sqm) are located. From this level, a terrace offers stunning views over the Gironde estuary, surrounding vineyards, and woodland as far as the eye can see. The West wing features equally impressive living spaces: two kitchens (19 and 31 sqm), two lounges or boudoirs (18 and 20 sqm), and a vast 33 sqm dining room. These beautifully decorated rooms have been featured in several magazines and gained recognition through a widely successful culinary book. Upstairs, three bedrooms of 21 sqm and a fourth of 26 sqm, in need of renovation, complete this charming residence. Located in the heart of the picturesque village of Saint-Yzans-de-Médoc, once a thriving wine-producing center, the property enjoys an authentic setting within a world-renowned terroir, surrounded by prestigious Châteaux and Grands Crus Classés. Everyday amenities are within walking distance (café and grocery store just 100 meters away), while the town of Lesparre-Médoc, only 10 minutes away, offers a full range of shops, restaurants, and services. Just 25 minutes from the ocean beaches and 1 hour 15 minutes from Bordeaux and its international airport, this property offers the perfect balance between peaceful living, preserved natural surroundings, and accessibility. A rare opportunity with undeniable charm, ideal for bringing an exceptional project to life. For further details or to arrange a private viewing, please contact Jerome Houssait-Young on 0033 (0)6 77 81 88 71. +33677818871
…By Bonaparte
'%20stroke='%23DDAA3A'%20stroke-width='1.909'%20stroke-linecap='square'%20stroke-linejoin='bevel'/%3e%3c/svg%3e)
Receive by email any new listing that may match your search criteria
Your criteria :
By validating this form, you accept the general conditions of use of Le Figaro Properties.
These agencies offer a selection of luxury properties vente in Gironde. Feel free to contact them for personalized assistance.



