Get early access to listings that match your criteria
Never miss an opportunity again. Our personalized alerts notify you instantly.

 English$ USD · m²


CHARMING AND CHARACTERFUL 20TH CENTURY PROPERTY - 645 m² - 2,722 m² PARK - EPC B - GREAT POTENTIAL Nestled in a peaceful and rural environment, this remarkable 645 m² property offers a privileged living environment harmoniously combining the pleasures, beauty and calm of nature with the proximity of the services and shops of the town centre located just a few minutes' walk away… and 25 minutes from Bayonne, Anglet and Biarritz. This former stone-walled manor house, very bright, was renovated in 2025/2026 by local craftsmen to offer living comfort adapted to current requirements (insulation, air conditioning, photovoltaics, well with lift pump, mains drainage). Benefiting from a commercial activity permit, it offers multiple operating possibilities: A main residence with its 5-room house of 151m2 and its North and South terraces; Rental income with 2 fully equipped new 2-room apartments (43 and 46 m2) each with a terrace. A spacious 70 sq m living room complemented by a 96 sq m master suite (bedroom, bathroom, and dressing room). A 45 sq m cinema room or dressing room (your choice). Two renovated lofts of 98 and 96 sq m, compliant with current standards, which can be used for a variety of activities (medical practice, crafts, group events, etc.). Storage units (formerly a stable). Parking spaces. Can be sold furnished. Finally, for pleasure and relaxation: a 12m x 5.5m swimming pool, a 2722 sq m landscaped garden, and access to a 4060 sq m protected natural area where you might spot does with their fawns, deer, rabbits, birds, butterflies, and more. Bonus: a 520 sq m plot of land with building rights, with planning permission granted. A rare property on the market, where old-world charm meets quality renovation and remarkable potential. Whether for a large family, entrepreneur, or investor, this property can accommodate all your personal or professional projects! Contact Sophie MENAUTHON Tel: +33 6 25 42 67 68 or Severine ETCHEGARAY Tel: +33 6 75 49 61 04 EQUINOXES IMMOBILIER Agency specializing in luxury properties in the Landes and Basque Country More information (ref. 4000929525) Agency fees: 5% including VAT, payable by the buyer Price excluding agency fees: €1,400,000 Information on the risks to which this property is exposed is available on the Georisques website: georisques.gouv.fr
…By Equinoxes Immobilier


John Taylor Agency presents this former winegrower’s house, located just fifteen minutes from the sea. Here, another sense of vastness unfolds before you: that of rolling hills, open horizons and a preserved natural landscape, bathed in sunlight. This rare and authentic stone farmhouse is set at the heart of a landscaped terraced plot of approximately 4,000 sqm, in the bright and peaceful countryside of Le Beausset. A confidential setting, where sunsets can be enjoyed more than 300 days a year, in an atmosphere of absolute serenity. Offering around 200 sqm of living space, the property has retained the soul of traditional winegrowers’ homes, shaped by time and the changing seasons. The stone walls, softened by age, tell a story — that of a lived-in, vibrant place, deeply rooted in its terroir. From the moment you enter, the charm is undeniable. Natural light flows through the rooms throughout the day, enveloping the spaces in a rare sense of calm and softness. In addition to the living room, dining room and kitchen, the farmhouse features six bedrooms, offering multiple layout possibilities to accommodate family and guests. A large vaulted cellar, once restored, could be opened onto the living room and transformed into a truly unique living space, rich in authenticity and character. Nearby, an old grape vat, a reminder of the property’s winemaking heritage, awaits reinvention as an artist’s studio, creative space or charming feature room. Outdoors, the swimming pool, nestled in greenery, and its spacious terrace invite relaxation, summer dining and long evenings beneath the stars. Below, a stone barn, which can be converted according to your wishes, completes the outbuildings of this property with endless potential. Renovation work will be required to fully restore this home to its former glory, but the potential is immense and the emotional impact immediate. A rare, authentic and inspiring place, ready to welcome a new chapter in its story. For further information or to arrange a viewing, please contact Tony Debord, Agency Director, on +33 6 85 46 22 91.
…By John Taylor Marseille & Littoral


Located 2.5 km from the center of the village of Saint-Cyr-sur-Mer and 4 km from Les Lecques beach, this contemporary single-storey home is set in a very quiet environment with no overlooking neighbors. It sits on a fully enclosed and landscaped plot of over 2,000 sq.m. The living area of approximately 80 sq.m is bright and opens widely onto the garden and swimming pool. The open, fully equipped kitchen offers a simple and functional space, ideal for everyday living as well as for entertaining. The sleeping area includes a master suite with a walk-in dressing room, a bathroom with whirlpool bathtub, shower and WC, as well as direct access to the terrace. Three additional bedrooms complete the layout and share a second bathroom with WC. The outdoor areas are designed for relaxation: a 12 x 4 meter mirror swimming pool, jacuzzi, large wooden terrace and bioclimatic pergola. The garden is well maintained, fully enclosed and easy to care for. The house offers high-quality features: ducted air conditioning, double glazing, electric roller shutters, video intercom and crawl space. Energy consumption is kept low thanks to the Canal de Provence water supply and solar panels, providing near energy self-sufficiency. Built in 2018, the property requires no work. For further information or to arrange a viewing, please contact Tony Debord, Agency Director, on +33 6 85 46 22 91.
…By John Taylor Marseille & Littoral


Maison Altura offers you this remarkable property of Palladian inspiration, ideally located in a preserved natural environment just twenty minutes from the Principality of Monaco, at the gates of Roquebrune cap Martin and a few minutes from the beaches and the center of Menton. Built in the heart of a landscaped park of about 1.9 hectares, mostly flat, rare element in the region, the estate enjoys a setting of great serenity, with a view of the sea and a green panorama. Deploying more than 1,100 m2 of built area, the property is structured around a majestic main villa of about 900 m 2. Inspired by Palladian architecture, it seduces with the elegance of its volumes, majestic columns, marble and terrazzo floors as well as its vast reception areas bathed in light. The villa includes several reception rooms, a dining room of character, a kitchen with laundry room, a gym, five suites and an independent studio. A large garage completes this set. The estate also hosts several outbuildings, including four additional houses totaling about 240 m 2, offering many opportunities to receive family, guests or staff. The exteriors reveal a wooded park crossed by a river, as well as a spectacular pool of 35 x 10 meters with a central island, true signature of the property. Offering a potential for modernization, this rare estate combines architectural elegance, remarkable volumes and privileged location at the gates of Monaco, in an exceptional natural setting.
…By Maison Altura


Above the port of Cavalaire, in a private and secure estate. A very beautiful, well-maintained luxury property with an infinity pool, a completely flat 1500m2 plot, 207m2 of living space, and a 15m2 garage. The ground floor comprises a beautiful entrance hall leading to a cathedral-ceilinged living/dining room with a fireplace and access to the garden, a separate fitted and equipped kitchen, two lovely bedrooms, dressing rooms, a toilet, and a bathroom. Upstairs, there are two further lovely bedrooms with stunning sea views, a bathroom with shower, a toilet, and wardrobes. A garage and cellar complete the property. A magnificent sea view awaits you in this beautiful Provençal home!
…By Agence Agnès Malecki Cavalaire


À quelques pas du charmant village suisse d'Hermance et à seulement quelques minutes du centre de Genève, BEAUMAS présente l'une des propriétés les plus rares de la rive française du lac Léman. Édifiée directement au bord de l'eau, cette remarquable demeure d'inspiration toscane développe plus de 1 129 m² habitables, répartis en 14 pièces, au cœur d'un parc paysager clos de 4 197 m² bénéficiant d'un accès privé au lac et d'un ponton. Les vastes réceptions s'ouvrent sur des panoramas spectaculaires, prolongés par une élégante terrasse et une somptueuse piscine à débordement réalisée en pierre de Vals, dont la ligne se confond naturellement avec les eaux du Léman. Chaque espace reflète un niveau de finition exceptionnel : boiseries sculptées, pierres nobles, ferronneries d'art, menuiseries sur mesure et matériaux d'exception, réalisés par des artisans de tout premier ordre. Une demeure où l'élégance intemporelle s'allie aux plus hauts standards de confort, de sécurité et de technologies contemporaines. Une maison de gardien indépendante, de nombreux stationnements et des prestations de très haut niveau complètent cet ensemble unique. Une propriété de transmission, rare et confidentielle, offrant un art de vivre incomparable entre Genève et le lac Léman, destinée à une clientèle internationale en quête d'un patrimoine véritablement irremplaçable.
…By Beaumas


Casavo offers you this authentic 17th-century stone property for sale, fully renovated, located in one of the most sought-after areas of Aix-en-Provence, in the municipality of Saint-Marc-Jaumegarde, just a few minutes from the city center.Nestled in the heart of a landscaped park of about 4,800 sqm, this character home of about 315 sqm offers an exceptional living environment, in absolute tranquility, with unobstructed views of the surrounding nature.The property is appealing for its spacious volumes, brightness, noble materials, and the charm of the old perfectly preserved: exposed stones, beams, fireplace, solid parquet flooring. The reception areas, opening onto the terraces and the garden, invite an outdoor lifestyle. The house offers several bedrooms including an elegant master suite, as well as various spaces that can accommodate an office, TV lounge, playroom, or additional bedrooms.The park, a true green oasis, features a stunning infinity pool with a beach and waterfall, a summer kitchen with a wood oven, an outdoor shower, and many relaxation areas.A vaulted cellar, attic, large garage, and triple carport complete this rare property for sale.A charming property in a privileged location, ideal as a main or secondary residence, in immediate proximity to Aix-en-Provence.This property is marketed by Casavo.Interested in this property? More information on the Casavo website.This description has been automatically translated from French.
…By Casavo Management France


CAVALAIRE - IN A GREEN, ESTATE-STUFFED ESTATE - SPLENDID CONTEMPORARY ARCHITECT-DESIGNED PROPERTY IN A LOCATION FACING THE SEA, recently built in 2023 on a 1700m2 plot. It offers two levels with a very large living/dining room facing the sea, not far from the pool, and a suite. On the garden level: 3 beautiful en-suite bedrooms, a gym, and a cinema room. Outside: Infinity pool, rooftop jacuzzi, and large sea-facing terrace. Landscaped grounds. PANORAMIC SEA VIEWS!
…By Agence Agnès Malecki Cavalaire


The advertiser did not provide an english description for this listing.
…By Blayez Immobilier


The advertiser did not provide an english description for this listing.
…By Christelle Clauss Immobilier Colmar


Elegant stone property of 293 m² at the gates of BeauneIn Saint-Rémy, just 20 minutes from Beaune, in the heart of a sought-after residential area and close to all amenities, this character stone property offers approximately 293 m² of living space and provides a lifestyle combining volumes, light, and high-end features. The main dwelling opens onto an entrance hall with storage, leading to a high-end contemporary kitchen extended by a large living room of 78 m² with cathedral volumes and large bay windows that give access to an elegant terrace and a heated swimming pool (10 x 5 m), in perfect indoor/outdoor continuity. Upstairs, the sleeping area features three bedrooms, a bathroom with a shower, as well as a master suite with a private shower room and a dressing room. An attic offers potential for expansion. On the garden level, an independent apartment harmoniously completes the property: living area with open kitchen (36 m²), living room with fireplace, upstairs: relaxation area, bedroom, and shower room. An ideal place for entertaining or considering a hosting activity. Set on a landscaped and enclosed plot of 1,500 m², the property boasts high-end technical features: reversible heat pumps, air conditioning, wood stove, fireplace, solar panels, double-flow ventilation, premium window frames, water softener, garage, carport, and electric gate. Quick access to A6 (5 min). A rare property combining elegance, comfort, and versatility. For visits, please contact V.DOREY at 06 24 73 00 09This description has been automatically translated from French.
…By Agence Immobiliere Richebourg


Within the private and exclusive Cala d’Oro estate, south of Porto-Vecchio, this property enjoys a privileged setting with exclusive access to two secluded coves reserved for residents. Just moments from the bay of Santa Giulia, the villa occupies a dominant position with panoramic views over the turquoise waters. Set within landscaped grounds, this architect-designed home combines contemporary wood and stone architecture with expansive terraces and a swimming pool facing the sea. A rare address in one of southern Corsica’s most sought-after locations. Energy class: NC/NC.
…By Corsica Sotheby's International Realty


EXPERTIMO est le leader français des réseaux dédiés aux mandataires expérimentés
…By Expertimo


Set in the heart of beautiful Eygalières, this stunning 308 m² villa offers elegant comfort and modern luxury across 8 spacious rooms. The bright living spaces are equipped with air-conditioning, a fireplace, and double glazing for year-round comfort, while smart home automation, a connected thermostat, and optical fiber enhance everyday convenience. Four generous bedrooms provide peaceful retreats, and the modern bathrooms are designed to high standards. The property boasts expansive landscaped gardens, a magnificent swimming pool, and a covered terrace ideal for outdoor entertaining. Enjoy a range of outdoor amenities such as a car port, automatic irrigation sprinkler system, fenced boundaries, outdoor lighting, and an electric gate. Additional features include a home alarm system, videophone, double flow ventilation, aluminum windows, and a water softener. Perfectly blending privacy with accessibility, this villa ensures peace of mind and comfort with its security features and modern connectivity. A berth is also available, ideal for watercraft enthusiasts. Experience the essence of Provencal living in a tranquil setting with views of the Alpilles, while enjoying all the latest in home technology and luxury.
…By Valancogne & Partners


Nestled in the picturesque countryside of Plan-d'Orgon, this exquisite mas offers an idyllic retreat spanning 293 m². With a harmonious blend of traditional charm and modern conveniences, the property features 5 spacious bedrooms and 9 well-appointed rooms. Notable amenities include double glazing, a water softener, and an efficient irrigation sprinkler system. Every detail of this home is designed to provide comfort and functionality. Beyond its warm interiors, the mas boasts remarkable outdoor features. The lush grounds are complemented by a private swimming pool and a tennis court, providing ample opportunities for recreation. An advanced alarm system, intercom, and electric gate ensure security and peace of mind. Additionally, optical fiber and high-speed internet connectivity cater to modern living needs, seamlessly integrating work and leisure. The property is enhanced by sophisticated additions such as a fireplace for cozy evenings, outdoor lighting to illuminate the enchanting garden, and a well for sustainable water supply. Air-conditioning ensures comfort throughout the year, while the scenic surroundings offer tranquility and beauty. This splendid estate truly captures the essence of elegant living in the heart of Provence. Réf: V02149
…By Valancogne & Partners


At the heart of a sumptuous landscaped park of 7,592 sq.m, enjoying absolute tranquility and enhanced by majestic Mediterranean species, this remarkable bastide of approximately 265 sq.m reveals all its charm and authenticity. Built around a former 17th-century sheepfold, carefully restored, the property elegantly combines historic character with contemporary amenities. The main residence opens onto a refined entrance leading to a fully equipped kitchen with dining area, extended by a light-filled glass veranda opening onto a հաճ pleasant shaded terrace. A dining room and a spacious living room with an insert fireplace offer generous reception areas. Two bedrooms, along with a bathroom and a shower room, complete this level. Upstairs, the sleeping area features three additional bedrooms, including a master suite, each with its own bathroom or shower room with toilet, as well as a spacious dressing room. Outdoors, the art of living continues around an elegant, secure swimming pool area, bordered by a large terrace and a charming Mazet of approximately 25 sq.m, featuring a summer kitchen and a shower room with toilet. A double garage with automatic doors, a wine cellar, and numerous storage annexes complete this exceptional property. The property also benefits from connection to the main sewer system and an efficient heating system (reversible air conditioning and oil-fired boiler). Additional construction potential is available. A rare property combining charm, privacy, and the Provençal art of living. An exceptional home not to be missed. Energy class : c – Climat class : c / estimated annual costs for standard use : between €3,570 and €4,920 (ref year 2021) Information on the risks to which this property is exposed is available on the Geohazards website : www.georisques.gouv.fr Property located in an area subject to compulsory brush clearance. Emilie PAUL : Consultante - Agent commerciale E.I.RSAC : 539 034 140
…By Barnes Valbonne


SOLE AGENT - Nestled in the heart of the Grasse countryside, this authentic bastide of approximately 215 sq.m, fully renovated with charm, offers an elegant and welcoming living environment, rich in character and serenity. The property is further enhanced by an independent outbuilding of approximately 30 sq.m to be refreshed, ideal for hosting family and friends, as well as a 30 sq.m garage that could easily be converted into additional living space. Set on a plot of approximately 5,000 sq.m, the bastide enjoys a peaceful natural setting. The beautifully landscaped garden features a 12 x 5 metre swimming pool with its pool house. From this area, open views extend over the surrounding greenery and cliffs. The property is located in one of the most sought-after areas of Grasse, Saint-François, combining the charm of nature with immediate proximity to shops and amenities. A perfect balance between countryside living and everyday comfort. Energy rating: F – Climate rating: F / Estimated annual energy costs for standard use: between €6,312 and €8,540 (reference year: 2021). Information on the risks to which this property is exposed is available on the Géorisques website: www.georisques.gouv.fr Property located in an area subject to mandatory brush clearing (wildfire prevention). Camille CHARLES : Consultante - Agent commerciale E.I. RSAC : 977 664 762
…By Barnes Valbonne


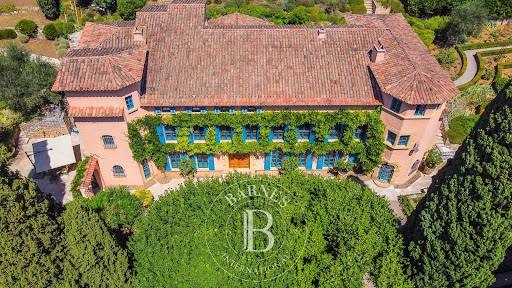
Experience the epitome of luxury living in this rare estate, located in one of the most prestigious residential areas of Grasse. This elegant mansion spans over 1,000 sq.m of living space and sits on 5 hectares of impeccably landscaped grounds, featuring stunning sea and countryside views. The estate has been exquisitely restored with the finest materials and offers five spacious bedrooms, each with its own en suite bathroom, providing luxurious accommodations for family and guests. The drawing room, library and a formal dining room are perfect for entertaining, while the fully-equipped kitchen provides modern amenities for culinary creations. Outside, the estate's 5 acres of beautifully landscaped grounds feature fountains, pergolas, and ancient linden trees offering shady and sunny spots to enjoy the breathtaking views. The stunning pool area is ideal for soaking up the sun and enjoying the French Riviera's mild climate. In addition to the main house, the estate includes a caretaker's house, providing separate accommodations for staff or guests. Other features include a cloakroom, laundry room, car port, and ample parking. Don't miss your chance to own a piece of Grasse's prestigious history in this stunning Belle Epoque home with all the modern amenities and elegant features. Energy class : C – Climat class : C / estimated annual costs for standard use : between 5,256 € and 7,110 € (ref. year 2021) Information on the risks to which this property is exposed is available on the Geohazards website : www.georisques.gouv.fr Camille CHARLES : Consultante - Agent commerciale E.I. RSAC : 977 664 762
…By Barnes Valbonne


SOLE AGENT Nestled in the heart of Grasse's most sought-after district, just a short walk from the Domaine de la Rose by Lancôme, this charming 18th-century bastide has been thoughtfully refreshed while preserving all the character and authenticity of its original period. The home features a fully equipped kitchen, an inviting dining room opening onto a cosy living room with a fireplace, all extending onto a delightful covered terrace, perfect for al fresco dining. The first floor offers two beautiful en-suite bedrooms, each with its own private bathroom. The entire second floor is dedicated to a spacious principal suite, complete with a dressing room and a bathroom with both a bathtub and a separate shower. Set on approximately 2,230 m² of landscaped grounds, the property boasts a beautiful Mediterranean garden with a 10 x 4 metre swimming pool, a vegetable garden, and a variety of fruit trees. A true haven of peace, offering privacy, tranquillity, and an exceptional quality of life. - Energy class : D – Climat class : B / estimated annual costs for standard use : between €2,169 and €2,935 (ref year 2023) Information on the risks to which this property is exposed is available on the Geohazards website : www.georisques.gouv.fr Property located in an area subject to compulsory brush clearance. Camille CHARLES: Consultant – Independent commercial agent (E.I.) RSAC: 977 664 762
…By Barnes Valbonne


Come and discover this beautiful stone village farmhouse located in the heart of Eygalières village. With a living area of 243 m². this exceptional property welcomes you with a lovely entrance of 16 m² that leads to a spacious 57 m² living room and a 36 m² kitchen. complemented by a 5 m² pantry and an 8 m² laundry room. providing optimal living comfort. On the ground floor. you will find a beautiful 28 m² ensuite bedroom with its own bathroom. offering a haven of peace and privacy. Upstairs. three other beautiful ensuite bedrooms ranging from 33 to 18 m² ensure generous and refined living spaces. Facing south. the property boasts a pool and various shaded terraces. allowing you to fully enjoy the sun and the Provençal climate throughout the year. Attention to detail and security are highlighted with an electric gate. a videophone. and a stone facade. giving the property undeniable charm and authenticity. Furthermore. the notary fees are reduced for this acquisition. making this property even more attractive. House sold furnished. Reference of the advertisement: RefVPPE1 Plans & Architecture : Bosc Architectes Information on the risks to which this property is exposed is available on the Géorisks website: www.georisks.gouv.fr
…By Von Peerc Immobilier - Saint-rémy-de-provence


Set between the Vendée shoreline and rolling countryside, this remarkable historic estate unfolds within 3 ha of landscaped parkland shaded by centuries-old trees. The 18th-century residence combines period charm (parquet flooring, flagstone floors, mouldings, fireplaces) with a high-quality renovation. On the ground floor, the reception rooms and the eat-in kitchen open directly, to the south, onto a landscaped terrace and the park. The upper floors house a master suite and six bedrooms. Heated swimming pool and pool house, outdoor kitchen, tennis court. Outbuildings with strong potential: chapel, large stables, orangery, former dwellings and barns. 20 mn from the beaches, 30 mn from La Roche-sur-Yon, and under 1 h from Nantes. Energy class: G/E.
…By Lummen & Co


This beautifully renovated property is located approximately 5 minutes from the village of Varen, in a particularly private setting, at the end of a country lane and with no immediate neighbours. The 7 hectares of land surround the house and comprise meadows and woodland. The property consists of a spacious main house and a former barn which has been fully renovated. -Superb position at the end of a private lane -Spacious and comfortable main house -Large 12 x 6 m swimming pool and jacuzzi -Separate building with workshop and two bedrooms, each with an en-suite shower room -7 hectares of meadows and woodland -Several terraces and patios around the house -Enclosed vegetable garden, pétanque court, garden sheds and garage -No immediate neighbours The property is reached via a small country lane. On arrival, the large mature trees lining the lane immediately create a wonderful sense of privacy. A gate then leads through to the house and its surrounding grounds. The main house. The very bright entrance hall leads into a large sitting/dining room with a wood-burning stove and a spacious open-plan kitchen. The kitchen is fully fitted and features a stone worktop. To the rear, a door leads to a utility kitchen with sink, storage and space for an additional fridge. Another door leads into a second particularly bright living room, benefiting from large windows overlooking the garden as well as roof windows. This room comprises a dining area and a sitting area with a wood-burning stove and kitchenette. A hallway then leads to the WC, the staircase to the study located in the tower, and a TV room with fireplace and direct access to an outdoor patio. Also on this level is a beautiful bedroom with dressing room and bathroom comprising a shower, corner bath and WC. An internal staircase leads down to the lower level, where there are two further bedrooms, each with its own shower room and WC. This level also includes a technical room and a cellar currently used for storage. The separate building. The former barn has been completely renovated and now offers generous accommodation. On the ground floor there is a spacious workshop with large glazed doors opening onto the swimming pool terrace, together with a storage area. Upstairs, two spacious bedrooms each have their own shower room. The outside The beautifully maintained grounds are an important part of the property's appeal. Several smaller terraces and patios have been created around the house, providing a choice of outdoor spaces throughout the day. In front of the house, the jacuzzi is set on a covered terrace. Close to the swimming pool, a large shaded terrace is covered with wisteria and grapevines, blending beautifully with the surrounding vegetation. The swimming pool is a generous 12 x 6 m. The property also has an enclosed vegetable garden, a pétanque court, several garden sheds and a workshop. The land. The 7 hectares adjoining the property comprise meadows and woodland. The meadows offer lovely views over the house and surrounding rolling countryside and would be particularly suitable for keeping horses or other animals. This property has been renovated to a high standard and now offers a particularly well-appointed and cohesive whole. Its exceptional setting provides a rare degree of privacy without feeling isolated, with the village of Varen only a few minutes away. The quality of the renovation, the attractive outdoor spaces, swimming pool, jacuzzi, separate building and 7 hectares of land combine to create a rare property, where every element has been designed to make the most of this privileged setting.
…By Agence Disc Immobilier


Côte et Bretagne Immobilier, votre agence immobilière de prestige en Bretagne. Vous souhaitez estimer, vendre ou acheter une maison en bord de mer, contactez-nous. Une équipe professionnelle à votre service.
…By Cote Et Bretagne Immobilier


Côte et Bretagne Immobilier, votre agence immobilière de prestige en Bretagne. Vous souhaitez estimer, vendre ou acheter une maison en bord de mer, contactez-nous. Une équipe professionnelle à votre service.
…By Cote Et Bretagne Immobilier


Discover this superb stone residence dating from 1899, beautifully renovated throughout using high-quality materials, where the charm of period features blends seamlessly with contemporary comfort. Nestled among the vineyards in a peaceful and unspoilt setting, this exceptional property offers more than 300 m² (3,230 sq ft) of living space, complemented by a separate guest cottage. It enjoys an idyllic location just 30 km (19 miles) from the world-famous medieval village of Saint-Émilion. Currently operating as a highly successful guest house with outstanding guest reviews, the property offers exceptional flexibility. Whether you wish to continue the established hospitality business, create an elegant family home, or enjoy it as a prestigious second residence, this unique estate is ready to fulfil your vision. The main house features five beautifully appointed bedrooms, each with its own private en-suite shower room, two welcoming lounges ideal for relaxation, a spacious light-filled dining room, and a fully equipped, high-end kitchen designed for both everyday living and entertaining. The separate guest cottage offers an additional bedroom with its own shower room and provides the opportunity to create a second bedroom, depending on your needs. Outside, the beautifully landscaped 6,000 m² (approximately 1.5 acres) garden provides a true haven of peace. A stunning 5 x 12-metre swimming pool blends perfectly into the natural surroundings, while an elegant wooden deck, designed for yoga or meditation, enjoys breathtaking views across the surrounding vineyards. Property Highlights No renovation work required (roof recently replaced) Quiet and privileged location in the heart of the vineyards Reversible air conditioning (heating and cooling) Pellet stove Licence for light catering, allowing meals to be served to guests Profitable guest house business with an excellent reputation and loyal clientele Separate private owners' accommodation, ensuring comfort and privacy while operating the guest house A charming and character-filled property, equally suited to a lifestyle change or a turnkey tourism investment The furniture and equipment required to continue the guest house business may be purchased separately, either in full or in part, for euros50,000. This includes Philippe Starck designer furniture, Siemens appliances, Tempur bedding, premium outdoor furniture, lawn mowers, and various garden equipment. A rare opportunity where authenticity, tranquillity and the French art of living come together. Location Situated just 6 km from La Réole, the property enjoys easy access to all essential amenities, including supermarkets, bakeries, schools, medical services and public transport. Recognised as a ''Town of Art and History'', La Réole is renowned for its rich architectural heritage, vibrant cultural scene, traditional markets and beautiful riverside walks along the Garonne. Close to Saint-Émilion Only 30 km from Saint-Émilion, one of France's most celebrated wine destinations and a UNESCO World Heritage Site, the property benefits from proximity to internationally renowned vineyards, Michelin-starred restaurants, historic monuments and a refined lifestyle. This prestigious location represents a significant advantage both as an exceptional private residence and for the continued development of a successful hospitality business. Easy access to Bordeaux The property is located 55 km (approximately one hour) from Bordeaux and its international airport, offering convenient access while enjoying the peace and beauty of the surrounding countryside
…By Paul Parker Properties
'%20stroke='%23DDAA3A'%20stroke-width='1.909'%20stroke-linecap='square'%20stroke-linejoin='bevel'/%3e%3c/svg%3e)
Receive by email any new listing that may match your search criteria
Your criteria :
By validating this form, you accept the general conditions of use of Le Figaro Properties.
These agencies offer a selection of luxury properties vente in France. Feel free to contact them for personalized assistance.





