Get early access to listings that match your criteria
Never miss an opportunity again. Our personalized alerts notify you instantly.

 English$ USD · m²

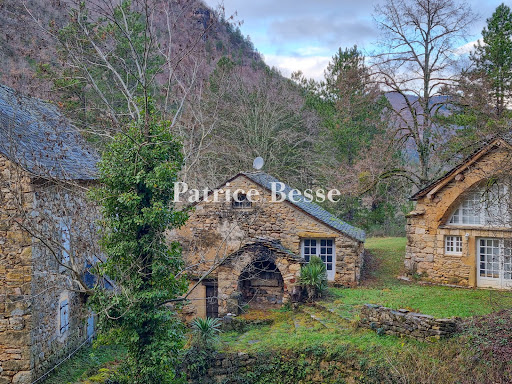


A renovated watermill with two outbuildings and nine hectares of grounds, nestled by the Gorges du Tarn canyon in the Cévennes national park. A medieval bridge, then a village, lead via a lane to the property, which is isolated in a calm, lush backdrop. A Gorges du Tarn walking trail crosses the grounds, though only the occasional walker follows it. The grounds cover around nine hectares and include three buildings. The land edges the river over a distance of one kilometre. Three generations of the same family have followed on from one another inside this home. The old watermill and one of its outbuildings were entirely restored around 15 years ago. The second outbuilding has a new roof of schist tiles. Its interior needs to be restored. A working bread oven and a terrace with a view of the Gorges du Tarn mountains lie beside the buildings.
…By Patrice Besse


Your Orpi agency offers you, exclusively, this sublime property, located in a charming village less than 30 minutes from Soissons and 5 minutes from Vic sur Aisne. After passing the automatic gate, you will be captivated by this building, built of cut stone, in which you will only need to place your furniture. Featuring a main residence of 170 m², a secondary house of 85 m², and a magnificent landscaped garden with no vis-à-vis, complete with terraces, this exceptional property is ideal for a family in search of tranquility and comfort. Additionally, this home is perfectly suited for anyone wishing to benefit from a professional space. This property consists of: - A main house comprising, On the ground floor: an entrance to a magnificent living room and a mezzanine, a lovely living room with dining area, a fitted and equipped kitchen, an independent toilet. On the first floor: a landing serves two spacious bedrooms of over 15 m², a bathroom, and a toilet. On the garden level: a patio leading to an additional tiled living space, a bedroom, a laundry room, and a shower room with toilet. - A secondary house comprising, On the ground floor: a double living room of over 45 m² with an open kitchen, a water room with a toilet, as well as a spacious mezzanine of 35 m². - A sumptuous landscaped garden with 4 terraces, as well as a carport allowing for the parking of 2 vehicles, plus 2 uncovered spaces, complete the offering. ADDITIONAL INFORMATION: - PVC double glazing windows, - Electric roller shutters, - Individual electric heating, - Wood stove, - Pellet stove, - Electric gate, - Compliant individual sanitation. Are you looking for a very nice property in a peaceful setting? With 4 bedrooms and no renovations needed? A beautiful intimate garden with a converted outbuilding? Look no further, you have just found it! To be visited without delay with your Orpi agency. The fees are the responsibility of the seller. Information on the risks to which this property is exposed is available on the Géorisques site: www.georisques.gouv.fr Agency reference: 2616This description has been automatically translated from French.
…By Orpi - Na & Co Immobilier


Near Verteillac, a typical town in the Périgord region whose origins date back to the 15th century, a magnificent real estate complex in a natural environment, offering a peaceful and calm living environment. This estate comprises a spacious and elegant main house with a living room, family kitchen, utility room, and upstairs, four large bedrooms and a full bathroom. In addition, there are two charming cottages: one on the ground floor with one bedroom, and the other on two levels with three bedrooms. Each cottage has its own heated swimming pool, offering unparalleled comfort and privacy. The strengths of this property lie not only in its first-rate leisure facilities, but also in its generous living spaces, meticulously landscaped grounds, and breathtaking views of the picturesque surroundings. This estate is ideally located, offering easy access to all local amenities while maintaining a sense of peace and tranquility. A rare and sought-after opportunity for those looking for an exceptional residence or a profitable investment, as seasonal rentals are in high demand in this area! This real estate advertisement was written under the editorial responsibility of Mrs. Nolwenn LIMONAT DE KERIMEL, 06.62.63.04.18, Commercial agent mandated in real estate at the RSAC of the Commercial Court of Périgueux, under number 490042462.
…By Immobiliere De L'isle - 24000


Immerse yourself in the charming setting of this estate, located 10 minutes from the sea and Narbonne, surrounded by nature on 2.8 hectares of land. This former 1810 hacienda-style property offers 750 m2 of living space, large outbuildings with a private section overlooking the swimming pool, two large independent apartments of 80 m2, an open-plan loft of 100 m2, plus a 250 m2 meeting room, ideal for seminars. With three independent entrances. Six horse boxes with automatic waterers, a large 200 m2 shed, plus a 150 m2 garage, ideal for car collectors. WOODED LAND OF 2.8 HECTARES IN ONE PIECE WITH TWO WELLS IDEAL EQUESTRIAN CENTER, FOR HORSE RIDING ENTHUSIASTS. THIS ESTATE IS LOCATED A FEW MINUTES FROM THE MEDITERRANEAN A HAVEN OF CALM PEACE, RARE. CURIOUS ABSTAIN. AN ID REQUIRED BEFORE VISIT.
…By Must Propriétés Immobilier


Property for sale in Plougasnou (29630) in Finistère (29)In Plougasnou (29630), between land and sea, we offer you this 16th-century cottage and its wooded and flowered park, comprising an approximately 205 m² living space on a plot of land of 59,346 m². The property offers a total of 10 rooms, including an independent kitchen with a pellet stove, a dining room with a beautiful and large fireplace equipped with a wood stove, a spacious living room with a fireplace, five bedrooms, two of which are on the ground floor, a bathroom and a shower room, a toilet, and a pantry. The main rooms allow for the creation of different living spaces. The property also includes outbuildings that can be used as needed, as well as a well.The whole is set on land with a surface area of 59,346m². You will find approximately 5,000m² of landscaped garden, allowing you to enjoy a natural and green space. The terrace serves as an outdoor space attached to the house.Storage areas are present in this beautiful residence, along with parking spaces.Plougasnou is located on the north coast of Finistère, near the Bay of Morlaix. This municipality offers schools, local shops, public services, and access to beaches. Several hiking trails are present in the surrounding area, including the GR34. Morlaix is accessible in less than 20 minutes by road.Me Gwenaëlle BERROU-GORIOUX 22 rue François Charles - 29630 PLOUGASNOUThis description has been automatically translated from French.
…By Me Gwenaëlle Berrou-gorioux


Located in the second row of the highly sought-after Bordeaux Golden Triangle, this building represents a rare investment opportunity in an area of high heritage value. Its prime location, in the immediate vicinity of Bordeaux's emblematic squares and main shopping streets, guarantees long-term rental appeal and excellent investment security. The district boasts a premium environment, combining urban dynamism, quality shops, restaurants, cultural venues and rapid access to transport. This sought-after living environment attracts both residential and high-paying customers, reinforcing the property's stability and value over time. The building comprises three T3 apartments, offering comfortable floor areas of between 70 and 90 m² Loi Carrez. The complex boasts a number of features that are particularly appreciated in the hypercentre, including an elevator and outdoor space, both of which are differentiating features in this tight market. The apartments feature functional layouts and generous volumes, enabling immediate use or optimization through targeted work. 1 of the 3 apartments is ready to move into, one fully equipped and the other recently renovated, while the second is in need of renovation and refreshment. The third, a loft-style apartment, offers great potential for development thanks to its volume, mezzanine and access to a terrace. Given the rarity of this type of asset, the quality of its location and its price positioning, this building represents an exceptional investment opportunity in the heart of Bordeaux, combining yield, security and value creation potential. Contact : Guillaume Fouché 06.78.87.81.57
…By Maxwell-baynes Bordeaux-bassin - Christie’s International Real Estate


In a privileged setting, at the heart of a particularly calm and verdant residential neighborhood in Cavaillon, this charming property offers a rare living environment, combining serenity, generous spaces, and Provençal charm. Built on a beautifully landscaped plot of over 1,200 m², the house spans approximately 247 m² of living space and captivates with its traditional architecture and bright, airy rooms. Fully furnished and ready to move in, it offers a comfortable and elegant living environment. Upon entering, you will discover a fluid layout leading to a welcoming living room of over 40 m² with a fireplace, perfect for family gatherings or entertaining friends. The independent, functional, and convivial kitchen opens onto the outdoor areas. The ground floor features three comfortable bedrooms, a bathroom, and a bright veranda, providing an additional living space oriented toward the garden. Upstairs, two spacious bedrooms with generous volumes complete the layout, accompanied by a bathroom, offering an ideal space for hosting or creating an independent area. Outside, the carefully landscaped garden invites relaxation: a pool surrounded by ample space to enjoy summer moments, a pool-house with barbecue and lounge area, and a pétanque court for convivial family or friend gatherings. A garage, laundry room, and storage spaces complete the property’s amenities. This house is ideal as a primary or secondary residence, ready to move in and already recognized for its investment potential, located just minutes from local amenities, in a calm and sought-after environment.
…By Barnes Alpilles Luberon


Eighteenth-century house of approx. 530 m² with outbuildings and 1.2 ha of vines in the Sauternes-Barsac appellation. Renovated in 2020, the house comprises 2 communicating flats with independent access, 14 main rooms including 5 bedrooms, 3 shower rooms and 2 bathrooms. On the garden level, a reception room (approx. 97 m²) and a wine storehouse with barrels (46 m²). Property set in 1.5 hectares with wooded garden, secure swimming pool, 3 outbuildings including a pool house, a garage with workshop and a vat room. 40 minutes from Bordeaux with motorway access 8 minutes away. Family home with possible gîte activity. Fees at seller's expense. Estimated annual energy costs for standard use: between €7,620 and €10,320 per year. Prices indexed to 1 January 2021. Information on the risks to which this property is exposed is available on the Géorisques website: www.georisques.gouv.fr
…By Agence Mercure Bordeaux-aquitaine


IB IMMOBILIER presents to you in DORMELLES, in a green and peaceful setting, this character property consisting of a main longhouse of approximately 280 m² of living space and an independent guest house of 40 m², built on a magnificent wooded plot of 3,496 m².Upon arrival, the charm operates thanks to its flowered driveway, its stone facades, and its bucolic environment. The main house offers generous volumes and a warm atmosphere blending authenticity and comfort.The ground floor consists of an entrance, a veranda opening onto the garden, a spacious living room of over 40 m² with a fireplace made by craftsmen and features a beautiful ceiling height, a friendly dining room, a fitted kitchen with a pantry, as well as a ground-floor suite including a bedroom, dressing room, and shower room.Upstairs, a mezzanine space used as an office leads to a bedroom with an en-suite shower room and toilet, while the second level accommodates a new bedroom as well as a large area that can be arranged according to your needs.The independent guest house of approximately 40 m² includes a pleasant living area, a bedroom, and a shower room with toilet, allowing you to host family and friends independently or consider a hosting activity.Outside, the landscaped and tree-lined garden harmoniously surrounds the property. A barn with parking space and old boxes completes the ensemble.Technical notes: heat pump, double glazed wood windows, preserved old materials, terracotta tiles, stone, travertine, parquet, fireplace and wood stove.A rare property, full of charm and authenticity, ideal for nature lovers just 20 minutes from Fontainebleau and close to Moret-sur-Loing.Your contact: Ludivine POURON – 06.31.89.65.10 – [email protected] description has been automatically translated from French.
…By Ib Immobilier


Just 3 kilometres (1.9 miles) from the centre of Saint-Rémy-de-Provence, in one of the area's most sought-after countryside settings, this exceptional estate offers approximately 5,705 sq ft of living space, set within beautifully landscaped grounds of 4.3 acres. Meticulously renovated using the finest materials, this traditional Provençal farmhouse immediately captivates with its generous proportions, abundant natural light and harmonious layout. Every detail has been carefully considered to provide exceptional comfort within an elegant and welcoming atmosphere. The ground floor is centred around impressive reception areas. The dining room flows seamlessly into a fully equipped contemporary kitchen, which opens onto a shaded terrace beneath a pergola. A spacious living room with a fireplace, a billiard room and a private cinema create an inviting setting designed for both entertaining and relaxation. A first ground-floor suite completes this level, offering comfort, privacy and complete independence for guests. Upstairs, a library lounge leads to five beautifully appointed suites, each with its own en-suite shower room or bathroom and lovely views over the gardens. Outside, the landscaped gardens showcase the timeless beauty of Provence with carefully selected Mediterranean plantings, including olive trees, cypress trees and a magnificent rose garden. Designed for relaxation and outdoor living, the property features an impressive 82-foot swimming pool, a private tennis court and a fully equipped gym, creating an exceptional lifestyle dedicated to well-being. Two garages complete the amenities of this remarkable estate. A truly unique property combining authentic Provençal charm, premium amenities and an exceptional quality of life, just minutes from the heart of Saint-Rémy-de-Provence.
…By Barnes Alpilles Luberon


Elegant Stone Property with Guest House, Pool and Landscaped 1.5-Hectare Grounds 30 minutes from Bordeaux, this beautiful estate offers a serene, green lifestyle while benefiting from essential amenities nearby. Here, tranquillity rules, rolling landscapes stretch as far as the eye can see, and you can enjoy the charm of the countryside without sacrificing everyday comfort. A bucolic and vibrant setting The property extends over more than 15,000 m² of enclosed, carefully landscaped grounds: mature parkland with numerous fruit trees, vegetable garden, private woodland, natural pond with water lilies, well equipped with a pump for garden irrigation, 4,000 m² fenced area ideal for a pony, horse or other animals. A haven for nature lovers, just a few minutes from a train station with connections to Bordeaux or Paris. The main house – elegance, comfort and security With approximately 155 m² of living space, the manor house overlooks the park and opens onto a delightful 20 m² south-facing veranda – a true living area filled with light all year round. The ground floor includes a warm living room with fireplace and wood-burning stove, a welcoming dining room, and a bright, impeccably maintained independent kitchen. Upstairs: four bedrooms, including a master suite and one with a balcony offering open views of the countryside. The house features modern amenities and a security system, ensuring comfort and peace of mind (insulation, condensing boiler, solar water heater, double glazing). The independent guest house – character and privacy Former stone barn renovated into 87 m² of living space: living room with wood stove, open kitchen, two bedrooms with en-suite shower rooms, with the option of creating a third bedroom. Perfect for hosting family and friends or developing a rental activity (up to €12,000/year). Could also suit single-storey living. The grounds – outdoor living and relaxation Recent, secure swimming pool (reinforced liner, new pump, outdoor shower), garden shed, garage, spacious parking area, motorised gate. Slate roof entirely redone in 2021. Everyday practical advantages Schools within a 10-minute walk, Shops, services and public amenities in Saint-André-de-Cubzac only 5 minutes away by car, SNCF train station accessible within minutes, An ideal location for families seeking both nature and convenience. What we love here: A peaceful, green environment without isolation, The possibility of keeping horses or animals, Two independent dwellings ideal for extended family living, Immediate rental potential, And above all, this rare atmosphere of elegance, nature and gentle living on the doorstep of Bordeaux. Contact: Valéria Plaisance – +33 6 80 27 67 40
…By Maxwell-baynes Residential And Vineyards - Christie's International Real Estate


In the heart of the historic village of SAINT EMILION (UNESCO) and surrounded by vineyards of world-renowned reputation, discover this 19th-century residence converted into a BOUTIQUE HOTEL. This property is ideal for a BUSINESS VENTURE or as a HOME (main or second home). With a living area of approximately 505 m² (plus around 40 m² of cellars and outbuildings), it comprises, in particular: 7 BEDROOMS with en-suite bathrooms, with the potential to create 2 additional bedrooms by dividing the two suites on the top floor. The original features have been preserved (high ceilings, marble fireplaces, stone staircase) whilst incorporating modern comforts (reversible heat pump air conditioning, gas condensing boiler, thermodynamic water heater, fibre optic broadband). This attention to detail is reflected in the chosen brands (Lacanche cooker, etc.). Outside: 6 parking spaces, a major asset in Saint-Emilion. Every detail has been carefully considered to offer modern, refined comfort within a setting brimming with authenticity, charm and elegance. This property was notably ranked among the finest addresses as a luxury boutique hotel and a prestigious wine destination, before being transformed by the current owners into a refined private residence. Saint-Émilion has many attractions: - Over 1 million visitors each year - With 3 Michelin-starred restaurants and a host of renowned bistros and brasseries, the village has established itself as a gastronomic destination - Close to Bordeaux and its excellent transport links - A rich historical heritage and exceptional landscapes A property seeking its future owner to undertake a professional or personal project in a unique setting. Contact Matthieu Mazière: +33 (0)6 86 44 43 51
…By Maxwell-baynes Bordeaux-bassin - Christie’s International Real Estate


EXCEPTIONAL SEA VIEW Property for Sale in Plougasnou (29630) in Finistère (29) Located in Plougasnou, this manor-style house offers a living area of 172 m² and is built on a 16,937 m² plot in a natural zone. The property includes a total of 10 rooms, comprising an entrance, a kitchen, a dining room, a living room, five bedrooms including one on the ground floor, two offices, four bathrooms/showers, and two toilets. Not attached to the house, there is a garage of over 50 m². Built in 1994, in a green setting, right by the water, this house offers you calm, relaxation, and magnificent sunsets. The property is located in close proximity to the sea, providing opportunities for leisure and water activities. Plougasnou is a locality that offers various points of interest, such as beaches, hiking trails, and historical sites. Daily amenities are also accessible, making life easier for its residents.This description has been automatically translated from French.
…By Me Gwenaëlle Berrou-gorioux


GREAT POTENTIAL for this PROPERTY on 2446 m² of land, comprising a REAL ESTATE SET of over 300 m², habitable with a MAIN HOUSE, 3 APARTMENTS, a RELAXATION AREA with a POOL and JACUZZI, and various OUTBUILDINGS. An IDEAL PROPERTY for creating a SEASONAL BUSINESS, as the lengthwise configuration of the land allows for parking several vehicles, but also offers many complementary possibilities such as a paddock for horses, a yurt, a vegetable garden, a petanque court, etc. The MAIN HOUSE, typically CAMARGUE, offers a living space of about 160 m² on two levels: on the ground floor, 3 large bedrooms, 2 bathrooms, and a laundry room. The 3 bedrooms on the ground floor have GARDEN ACCESS through French windows (possibility of 3 guest rooms with direct access!). Upstairs, a SPACIOUS and BRIGHT living room with 2 terraces and a bay offering an exceptional VIEW of the MARSH. A typically Camargue independent kitchen, a BEDROOM plus an adjoining storage space (possibility of creating a master suite). The SECOND BUILDING consists of 2 attached R+1 HOUSINGS, one T2 and one T3 with PRIVATE TERRACES, and the whole benefits from an independent entrance gate leading to a nice fully enclosed GARDEN. On the ground floor, an APARTMENT will offer a living room with a kitchenette, a shower room, a toilet, and two bedrooms (possibility to create a private terrace). To complete the advantages of this property, a beautiful RELAXATION AREA with a 9m x 4.5m raised Bali stone POOL with a MARSH VIEW terrace enhanced with a JACUZZI. A great RENTAL POTENTIAL, a privileged location LESS THAN 5 MINUTES by car from the VILLAGE and the BEACHES. SUMMARY: 1 house of approximately 160m² 1 house of approximately 35m² 1 house of approximately 64m² 1 apartment of approximately 54m² Outbuildings (workshop, garage...) Pool and jacuzzi Enclosed property with 2 gates POSSIBILITY OF SEASONAL RENTAL: 1 gîte with 8 beds with living room and kitchen upstairs, a master suite (to be created), or 1 owner apartment upstairs and 3 guest rooms on the ground floor. 1 gîte with 4 beds 1 gîte with 6 beds 1 gîte with 6 beds Specializing in seasonal rentals, I remain at your disposal for any advice allowing a profitability study. Contact me now to arrange a visit. Fees to be borne by the seller Your commercial agent 3G IMMO on site EI - Angela KRAH registered at the RSAC of NIMES no. 533 391 025 According to article L.561.5 of the Monetary and Financial Code, for the organization of the visit, a piece of identity will be requested. Information on the risks to which this property is exposed is available on the Géorisques website: www.georisques.gouv.frThis description has been automatically translated from French.
…By 3g Immo Prestige

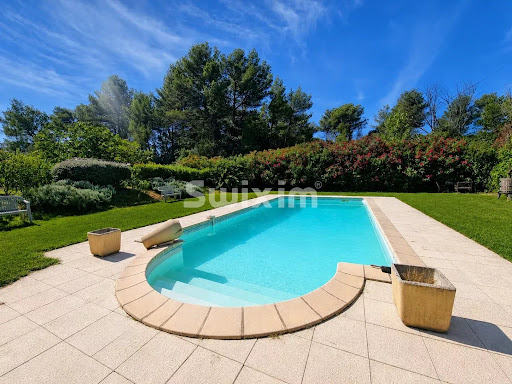


Ref. 4295LC – DRAGUIGNAN In a peaceful and natural setting, discover this rare and charming stone sheepfold, nestled on 1.5 hectares of land in a protected natural zone. The property consists of two independent houses, ideal for welcoming a large family or for an investment project. The first house offers a bright veranda, a cozy living room with fireplace, a spacious kitchen with dining area, a pantry, and upstairs two bedrooms, a shower room, and a separate toilet. The second house, with its own private entrance, features three bedrooms, two shower rooms, two toilets, a living room, and a kitchen opening onto a terrace. The outdoors are just as appealing: a large swimming pool with a fully equipped summer kitchen and pool house, a tennis court, a small outbuilding, a spacious garage, a wine cellar, a workshop, and a large annex with courtyard offering further development potential. A rare property with authentic charm, generous space, and endless possibilities – not to be missed. Lydiane CARLE +33761072298 Agency fees payable by vendor - Montant estimé des dépenses annuelles d'énergie pour un usage standard : 4080€ ~ 5600€ - Lydiane CARLE - Agent commercial - EI - RSAC 397 990 854 / Draguignan
…By Reseau Swixim


A few minutes from the banks of the Loire, 3 minutes from Les Rosiers-sur-Loire and 2 minutes from La Ménitré, discover an exceptional property where authenticity, comfort, and the art of living meet. Only 20 minutes from Saumur, 30 minutes from Angers, and 3 minutes from the train station, this tuffeau stone real estate ensemble will seduce lovers of character seeking a unique living place. From the first moments, the charm works. Old terracotta tiles, exposed beams, tuffeau stone, and generous volumes create a warm and timeless atmosphere. The main house is organized around a superb 55 m² living room with a beautiful cathedral ceiling, bathed in light, offering an exceptional sense of space. The open kitchen naturally extends this convivial space, ideal for hosting family and friends. A ground floor bedroom, an elegant bathroom with double sinks, WC, walk-in shower and bathtub, a second bedroom upstairs with a dressing area, as well as numerous ancillary spaces (technical room, 30 m² vaulted cellar, possibility to convert an additional bedroom on the mezzanine of the glass roof) complete this home designed for comfort. The property also benefits from a reversible heat pump system, ensuring optimal comfort in all seasons, with air conditioning especially appreciated during hot summer weather. The second building, dating from the 15th century, with independent access, houses a charming gîte with three bedrooms. Successfully operated, it currently generates annual income between €25,000 and €30,000, while offering many possibilities: tourism activity, family accommodation, intergenerational project, liberal profession, or lodging for relatives. Outside, everything has been designed to fully enjoy each season. On a carefully maintained landscaped plot, you will enjoy: a 10x4m in-ground pool perfectly integrated into its environment, several terraces with varied atmospheres, a pétanque court, relaxation areas conducive to conviviality, a wooded and flowered garden enhanced with a water feature, numerous parking possibilities. This property offers a rare balance between historic charm and comfort features, in a privileged setting in the immediate vicinity of the Loire. Character main residence, family home, gîte project, tourism activity, or intergenerational project: this property adapts to all your lifestyle desires. A unique place, rich in history, where every space invites you to slow down, share and fully enjoy the gentle life of Anjou. Information on risks to which this property is exposed is available on the Géorisques website: [www.georisques.gouv.fr](http://www.georisques.gouv.fr). +33676554663
…By Bonaparte


Hosman offers this exceptional property for sale, entirely built of stone with a swimming pool and independent buildings. Through its architecture, the quality of its restoration, and its remarkable condition, it offers a set of rare coherence, designed for both family life and entertaining.In the heart of a landscaped park of 4,175 m², this remarkable residence of over 500 m² of living space offers an exceptionally elegant living environment. Nestled in the heart of the Vexin Français Regional Natural Park, in a preserved environment where nature meets the landscapes that inspired the greatest Impressionist painters, this property benefits from a privileged location, close to L'Isle-Adam and Auvers-sur-Oise. It combines heritage, art of living, and serenity, while providing quick access to the airports of Paris-Charles-de-Gaulle, Paris-Beauvais, and Paris-Le Bourget.A virtual tour is available to discover the property, appreciate its volumes, perspectives, and the quality of its amenities.The property asserts a strong architectural identity. Its well-maintained stone facade highlights the proportions of the building and its many character elements. The terrace naturally extends the living spaces towards the park and the pool. Inside, you will discover generous volumes and a particularly pleasant flow. Stone walls, exposed beams, custom woodwork, and large openings create spaces bathed in light and constantly open to the outdoors.The house is composed as follows:The main entrance opens onto a warm library. This level is distinguished by remarkable ornamentation work: richly decorated ceilings, sculpted cornices, moldings, door frames, and finishes carried out with particular care give each room its personality while preserving a true architectural unity. On one side, a corridor leads to two bedrooms, each with its private bathroom, as well as a master suite with a bathroom and dressing room. On the other side, you will find a bedroom or office, benefiting from a water point and a terrace.You then access the living spaces on the ground floor, either via a stone staircase or through a second entrance. They are connected in continuity with a large semi-open kitchen, a true living space, with its central island and cooking range. Following this, there is a large open area with a dining room and living room, offering a natural flow between reception spaces. This level also includes a beautiful relaxation area, highlighted by a cathedral ceiling and large bay windows opening onto nature. Following this is a wellness area comprising a shower, sauna, and hammam. Finally, a back kitchen and a laundry room complete this floor with practical and functional spaces.On the second floor, fully converted attics house two bedrooms, each with its own shower room, as well as a private balcony. The exposed framework, original materials, and beautiful ceiling heights create a particularly intimate atmosphere at this level.Two independent buildings complete the property: a gym with a cathedral ceiling and shower room, as well as an enclosed garage. They offer numerous possibilities for development, whether you wish to host family and friends, create a workshop, develop a professional activity, or bring any other project to life.The entire property shows a particularly remarkable level of maintenance. Facades, roofs, woodwork, interior and exterior fittings testify to constant oversight and a quality of execution rarely encountered in a property of this magnitude.Hosman reinvents real estate agencies by offering an innovative and transparent service to both buyers and sellers. The agency fees amount to €36,600.This description has been automatically translated from French.
…By Hosman Paris 17


Nestled in the heart of an exceptional natural setting, on the banks of the Vienne River, lies a rare gem, steeped in history and tranquility. This former 14th-century mill sits within a remarkably beautiful landscape, where water, centuries-old trees, and preserved biodiversity create a discreet and profoundly soothing harmony. The property offers a unique living environment, punctuated by the murmur of the river and the constant presence of remarkable wildlife, including numerous bird species that find refuge here and contribute to the singularity of the place. The elegantly restored main house features refined reception areas and two suites with private bathrooms. An independent studio completes the property, offering additional accommodation options. The grounds unfold with exceptional generosity: terraces opening onto nature, a summer kitchen, convivial spaces, and more intimate corners follow one another in a carefully preserved environment. The crowning glory of this estate is two private islands, lending the property an absolutely exceptional character, offering unique views of the river and a sense of privileged seclusion. The old mill serves as a reminder of the site's rich history and paves the way for new restoration projects, respecting its heritage. A rare place, both a retreat and an inspiration, where heritage, nature, and serenity blend seamlessly.
…By Cabinet Immobilier Du Moulin


Located in the heart of the village of Chenicourt, approximately 30 minutes from Nancy, 35 minutes from Metz, and 20 minutes from Pont-à-Mousson, this property, originally built in 1920 and extended in 2004, is ideal for horse enthusiasts seeking a pleasant countryside lifestyle with equestrian facilities directly at home. Set on a landscaped 1,777 sq.m. plot, the house offers approximately 228 sq.m. of living space over two levels. In addition, there is an attic providing 69 sq.m. of Carrez floor area (92 sq.m. total floor area), offering excellent potential for further development. The main living areas are located on the upper floor and include a spacious living and dining room with an open-plan kitchen opening directly onto a large terrace overlooking the garden. This level also features two bedrooms, a bathroom, and a separate toilet. On the ground floor, a second living area comprises a lounge, a kitchen, one bedroom, a bathroom, a utility room, and a separate toilet. This layout is perfectly suited to family living while providing additional independent living space. The house is presented in very good overall condition. It benefits from PVC double-glazed windows with wooden shutters, fibre-optic internet, a recently upgraded electrical panel, an oil-fired boiler installed in 2018, a wood-burning insert fireplace, and an electric hot water tank. The roof is approximately twenty years old. Outside, the landscaped and tree-filled garden provides a peaceful and pleasant setting, enhanced by a small ornamental pond and a variety of mature trees. The equestrian facilities include a 30 x 20 metre drained riding arena with Fontainebleau sand, four horse boxes, a tack room, a horse wash area with hot water, a storage area, and an adjoining paddock equipped with a heated water trough. Additional grazing land can also be rented within the village if required. This property offers an enjoyable lifestyle, combining the character of a period home with facilities perfectly suited to horse lovers. This property is presented by Hugo CONERARDY. Information regarding the potential risks to which this property is exposed is available on the Géorisques website: www.georisques.gouv.fr.
…By Barnes Proprietes & Chateaux


Close to the charming village of Pernes-les-Fontaines, nestled among the preserved landscapes of the Vaucluse and surrounded by the vineyards of Provence, this magnificent stone-built property embodies the true art of Provençal living. A rare and privileged retreat, it offers an exceptional setting in the heart of the South of France. A true traditional Provençal mas, this characterful estate captivates with its authentic architecture, warm limestone façades and beautiful blue shutters, an iconic feature of Provence’s timeless homes. Formerly a 1724 post house, the property has been fully renovated using high-quality materials, offering 525 m² of living space where historic charm blends seamlessly with contemporary comfort. Original wooden beams, generous proportions and a refined renovation preserve the unique soul and elegance of this exceptional residence. The property features an impressive reception salon with remarkable proportions, a spectacular living space filled with natural light, designed for entertaining family and guests in a warm yet sophisticated atmosphere. With its grand volumes and noble character, this room reflects the spirit of Provence’s finest estates, combining elegance, conviviality and the art of entertaining. The estate comprises eight bedrooms and seven bathrooms, together with an independent apartment including a bedroom, kitchen and bathroom, providing complete privacy and autonomy for family members, guests or visitors. Set within approximately 5,300 m² of beautifully landscaped grounds surrounded by vineyards, the property enjoys an exceptional environment with panoramic views over Mont Ventoux and the Dentelles de Montmirail. The heated 9 x 4 m swimming pool offers the perfect setting to enjoy Provence’s long sunny days while taking in the spectacular natural scenery. Combining heritage, elegance and the Provençal way of life, this exceptional mas represents a rare opportunity: a prestigious property in Provence, ideal as a family residence, an exclusive holiday home, or a high-end guest house. A rare and private address in Provence, a true haven of elegance for lovers of heritage, nature and refined living, where every detail celebrates the timeless beauty of the South of France.
…By Barnes Alpilles Luberon


Set within the prestigious hilltop village of Châteauneuf-de-Grasse, this 240 m² village house is a rare opportunity, combining authentic Provençal charm with two highly sought-after features: a private garden and direct vehicular access. The house unfolds over several levels. A spacious entrance hall leads to a large reception room at garden level, opening onto two terraced gardens with uninterrupted views over the Provençal countryside and the Bay of Cannes. The property offers four bedrooms, plus a former staff bedroom with laundry area that could be converted into a fifth bedroom or second living room. A large attic provides additional potential for a cinema room, games room, or extra living space. A carport and rear access from the road are rare advantages in a village property and make daily life much easier. A home with significant potential, ideal for renovation in authentic Provençal style, in one of the Côte d’Azur’s most desirable villages.
…By Wretman Estate & Consulting


In the commune of Gonfaron, in the heart of a preserved natural environment, this magnificent Provençal bastide from the late 19th century offers breathtaking views of the Maures mountain range and Pic Notre-Dame-des-Anges. Ideally located, the property is approximately 35 km from Saint-Tropez, 10 km from the Cannet-des-Maures motorway interchange allowing access to the A8 and A57 highways, one hour from Nice airport, and about 1 hour and 15 minutes from Marseille airport.Set on a plot of approximately 3 hectares, including 7,500 m² of A.O.C. Côtes de Provence vineyards, the property features a remarkable built area comprising a main bastide of about 419 m² as well as two outbuildings, one of type T3 of approximately 65 m² and the other of type T2 of approximately 60 m².The main part opens on the ground floor to vast, bright volumes. It consists of a large 31 m² equipped kitchen with an open fireplace, a living-dining room of nearly 70 m² equipped with a pellet stove and extended by an 18 m² veranda, a games and video projection room of 35 m² with independent WC, a 28 m² studio with independent entrance and shower room with WC, a 17 m² office with water point, a 25 m² cellar fitted with billiards, a 15 m² laundry room, and a 40 m² garage that can accommodate two vehicles. On this same level, a 20 m² workshop is accessible from the exterior at the back of the house.The first floor, accessible by a beautiful open wrought iron staircase, hosts two bedrooms of 15 m² and 13 m² benefiting from a shower room and WC on the landing, as well as a first parental suite of 32 m² with a bathtub and private WC. On the same landing, with ground-level access to the outside, there is an open kitchen on a 26 m² living-dining room with an insert fireplace, as well as a very large parental suite of over 62 m² including a bathtub, large shower, and separate WC. A second parental suite of 29 m² in a row, equipped with an Italian shower and independent WC, as well as an attic, complete this level. The entire floor opens onto a spacious covered terrace of 51 m², offering an ideal setting to fully enjoy the environment.The first T3 type outbuilding, with a surface area of approximately 65 m², presents itself as an independent house including two bedrooms, a shower room, an open kitchen to the living-dining room, a covered terrace facing south and a large uncovered terrace facing southwest. In the immediate vicinity are a chicken coop with a pond and, on one of its banks, a charming chapel adding extra character to the estate.The second T2 type outbuilding, of approximately 60 m², is attached to the summer kitchen at the back. It consists of an open kitchen to the living-dining room, an independent WC, and a bedroom with an Italian shower and washstand. The summer kitchen, with a surface area of 51 m², is perfectly equipped with a sink unit, a built-in barbecue with an open hearth, an indoor shower, a separate WC, as well as an outdoor shower. A ranch, equipped with electricity and benefiting from an external water supply, completes the outdoor facilities.All rooms in the property are equipped with reversible air conditioning. On the roof of the summer kitchen, thirty-two photovoltaic panels are installed, ensuring a production of approximately 9 kWh.Due to its composition, generous volumes, and harmonious distribution of its various spaces, this property is an ideal place for a family reunion project, the operation of guest rooms, organizing receptions, or developing an equestrian tourism activity. A rare property, combining authenticity, modern comfort, and an exceptional natural setting.Do not hesitate to contact us for more information. Agency reference: 267This description has been automatically translated from French.
…By Orpi - Agence De Saint Tropez- Fournials Et Mougel Associés


Vinéa Transaction exclusivity. Located west of Anjou, just 30 minutes from Angers, this remarkable vineyard relies on a rationally operated and perfectly structured tool. The site includes a single-story operational building of approximately 1,390 m2, providing great accessibility and usability, complemented by a land reserve as well as a semi-buried bottle storage area, ideal for preservation. The vineyard spans 17 hectares in ownership, with 14 hectares in immediate proximity to the headquarters, ensuring optimal work organization. The estate benefits from a warm welcome for a clientele of individuals, constituting a real commercial asset. The operation is currently run by a couple of winemakers, supported by a qualified employee whose takeover could be considered. In excellent general condition, this functional set has a solid profitability history, particularly bolstered by a loyal clientele of individuals representing around 50,000 bottles sold. Several avenues for development or adaptation are conceivable according to your project, including or not including a house or hectares of vines representing complementary terroirs. The house is a contemporary 4-bedroom property well-equipped (veranda, pellet stove, recent kitchen, garage, basement), enhanced by a pond and a landscaped area with a floor and several hectares of land and park. Information on the risks to which this property is exposed is available on the Géorisques site: www.georisques.gouv.fr. Fees charged to sellers.This description has been automatically translated from French.
…By Vinea Transaction - Bordeaux Cognac Loire Et Languedoc


Nestled in a charming village of the Var hinterland, hidden from prying eyes, this 18th-century former olive oil mill transformed into an elegant manor house of approximately 360 m² embodies Provençal charm at its finest. Framed by a cypress-lined driveway, the estate opens onto a landscaped park of nearly one hectare, blending centuries-old olive groves with peaceful natural corners. Sun-drenched and covered terraces, a large pool, a workshop convertible into a separate studio, and a double garage invite you to enjoy the art of living in the South of France. Inside, exposed stone walls and ancient beams beautifully complement modern comforts: majestic living rooms, a character-filled kitchen, refined suites, and a wellness area with sauna and solarium. Just 500 meters from shops and less than an hour from the beaches, this exceptional property offers a rare setting where elegance meets tranquility. More than a home, a true Provençal dream.
…By Michaël Zingraf Christie's International Real Estates Opio


In the heart of a preserved natural environment, between Uzès, Nîmes and Vézénobres, this remarkable stone property offers an exceptional living environment where authenticity, elegance and development potential come together perfectly. This true haven of peace extends over more than 4,685 m2 of land, part of which is buildable, with the possibility of acquiring additional land. The complex offers nearly 500 m2 of living space, divided between a main house, two independent cottages and several reception areas. The fully renovated manor house offers approximately 300 m2 of living space. Its spaciousness, authentic character, and amenities provide remarkable comfort while retaining the charm of period homes. On the ground floor, a magnificent 130 m2 room opens the way to numerous projects. Two superb stone cottages (103 m2 and 92 m2) complete the property. Each has its own private terrace in a warm and peaceful atmosphere. Outside, the wooded park invites you to stroll and relax in the shade of the trees. The 12 x 6 meter swimming pool and summer kitchen naturally become the heart of the property, perfect for precious moments shared with family and friends. An old sheepfold completes the property and still offers great potential for development. A rare property on the market, ideal for developing a tourist accommodation project, organizing events or simply enjoying a unique living environment in the heart of the Gard. An inspiring place where the art of living meets the timeless charm of stone. For further information, contact Sandra NAVARRO 06 36 18 75 71 - SWIXIM International Agency in Vézénobres. 'Our brand is open to inter-agency collaboration subject to the introduction of a qualified client.' Information on the risks to which this property is exposed is available on the Géorisques website http://www.georisques.gouv.fr
…By Swixim International Uzès - Côté Soleil Immobilier

Receive by email any new listing that may match your search criteria
Your criteria :
By validating this form, you accept the general conditions of use of Le Figaro Properties.
These agencies offer a selection of luxury properties vente in France. Feel free to contact them for personalized assistance.


