Get early access to listings that match your criteria
Never miss an opportunity again. Our personalized alerts notify you instantly.

 English$ USD · m²


Villa Iseo, situated in the Lirios de Cumbre del Sol estate, is a house that blends contemporary luxury with Mediterranean nature. Its elegant design, with clean lines and harmonious volumes, transforms the experience of living by the sea into an intensely sensory experience. Villa Iseo, built on two floors, features open, bright spaces that connect to the outdoors. The main floor features an open kitchen that seamlessly integrates with the dining room and living room, creating a space that flows into the terrace. The infinity pool, terrace, porch and the Mediterranean vegetation create an ideal environment to enjoy the weather all year round. The three strategically located bedrooms provide privacy, spaciousness and unobstructed views from within. The house is equipped with state-of-the-art technological solutions, including an aerothermal air conditioning system, mechanical ventilation with heat recovery, underfloor heating, a solar installation, and home automation. Every detail has been designed to offer efficiency, comfort and a contemporary style. Panoramic views of the Mediterranean are a feature of every room. To live in Villa Iseo is to inhabit an architectural masterpiece designed to captivate you in one of the most unique locations on the Costa Blanca.
…By Annonceur International


Discover Elements EcoResidences in Llíber, at the very heart of the Vall de Pop — a development that transcends architecture to offer a lifestyle in complete harmony with nature. Set amidst rolling mountains, lush vineyards, and villages steeped in tradition, this exclusive residential enclave reimagines Mediterranean living with a modern, sustainable approach, seamlessly blending with the breathtaking landscape. From its very foundations, the infrastructure has been designed using innovative and efficient techniques, aimed at creating a responsible and enduring environment. At Elements, every corner is crafted to enhance well-being and foster a sense of community: a social club with a restaurant, spa, and gym; community gardens that connect residents with the earth; outdoor sports facilities; and green spaces that invite you to enjoy fresh air and tranquillity. Within this setting, the Airen Collection emerges — the first phase of the project, featuring villas that perfectly blend authenticity, warmth, and modernity. The Airen A model is designed for those seeking ultimate comfort in everyday living. The main floor brings together all the essentials: a spacious living-dining area opening onto the terrace and pool, an open-plan designer kitchen, and a master bedroom with an en-suite bathroom. Upstairs, two additional bedrooms feature private terraces framing stunning valley views, ideal for family or guests. Outside, the experience is completed with a private pool, terraced gardens, and sun-soaked terraces that seamlessly integrate the home into the Mediterranean landscape. All of this is complemented by features that ensure both comfort and sustainability: aerothermal heating, underfloor heating, photovoltaic panels, a ventilation system with heat recovery, home automation, and an electric car charger. Airen A is more than a house — it is a home where every day is lived in harmony with nature, in an environment that invites you to savour the authentic.
…By Annonceur International


Villa Karma is situated in an exclusive enclave of Cumbre del Sol, on plot 223 Jazmines, Here, the lights of Calpe and Moraira illuminate the nights and Montgó is visible on the horizon. Every architectural detail of this residence has been carefully crafted to inspire, and each room radiates calm and harmony. Its understated, contemporary design, seamlessly integrated with the landscape, enhances the endless views that accompany everyday life. Built on three floors, the house is designed to follow the natural contours of the plot, creating unique spaces on each floor. The main floor features the daytime area, where the living room, dining room, and kitchen are integrated into an open-plan space that connects to the terrace through sliding picture windows. This level also includes a master bedroom, designed as a private suite with an en-suite bathroom and dressing room, as well as a guest toilet. Upstairs, three additional bedrooms with access to private terraces and two full bathrooms provide privacy and functionality. The lower level offers a large multifunctional area that can serve as a gym, cinema, office, or storage, along with an outdoor porch and chill-out zone. The house is accessed from the top of the plot, featuring a direct entrance into an elegant lobby that connects to the upper floor. The enclosed garage, located on the same level, has space for two vehicles, discreetly integrated into the architectural structure and providing convenient access from the street. Villa Karma features advanced construction solutions and a high level of comfort. It includes an aerothermal air conditioning system with underfloor heating, double-flow ventilation with heat recovery, aluminium exterior carpentry with thermal bridge break, and solar-insulated glazing. Recessed LED lighting and home automation for managing blinds, lighting, and air conditioning offer added comfort and efficiency. A panoramic view stretching from the Peñón de Ifach to the lights of the coast can be enjoyed from the infinity pool and terraces. The southwest orientation of the house ensures stunning sunsets and warm light that fills the home throughout the day. More than just a dwelling, Villa Karma offers an elevated wellness experience on the Mediterranean.
…By Annonceur International


On one of the largest plots in the Jazmines residential area in Cumbre del Sol stands Villa La Cala, a high-end home designed to offer space, efficiency, and panoramic views of the Mediterranean. With a plot of 2,493 m2, this property stands out for its privacy, orientation, and spaces conceived to maximize natural light. The villa’s architecture combines modern lines, clean volumes, and large glazed surfaces that connect the interior with the surrounding landscape. The main floor houses the daytime area: an open-plan living–dining room, a designer kitchen with a central island, an additional dining area, a pantry and laundry room, as well as a staff room with an en-suite bathroom and a guest toilet. The outdoor area on this level is one of the most distinctive features of the home: a spacious terrace with a 60-meter infinity pool, a covered porch, an outdoor dining area, and a relaxation zone, all oriented towards the sea. The floor dedicated to the bedrooms includes the master bedroom with a walk-in closet and en-suite bathroom, where the bathtub and shower are positioned to enjoy the views, as well as four additional bedrooms, all with private bathrooms. All rooms have direct access to a shared terrace and enjoy an additional space for leisure and relaxation. Villa La Cala incorporates advanced efficiency and comfort systems: aerothermal climate control by Mitsubishi Electric (underfloor heating, air conditioning, and domestic hot water), mechanical ventilation with heat recovery, a photovoltaic installation, pre-installation for electric-vehicle charging, and home automation. With a privileged location and high-performance technical equipment, Villa La Cala stands out within Jazmines as an exceptional option for those seeking a spacious, efficient property perfectly integrated into its surroundings.
…By Annonceur International


Villa Delfin is a luxurious, newly constructed residence located on the prestigious plot 137 of Residencial Jazmines, in the Cumbre del Sol estate. Its contemporary design features clean lines and cantilevered volumes, highlighting its spectacular elevated location, facing the sea, with unobstructed views extending from the Peñón de Ifach to the horizon. The highlight of Villa Delfin is its spacious main terrace, which surrounds a minimalist infinity pool, creating a visual effect that merges with the sea. This terrace offers a unique atmosphere both during the day and at night, providing a full panorama of the Mediterranean coast, the Calpe skyline, and the inland mountains. The porch and various outdoor spaces, including chill-out zones and outdoor dining areas, create a seamless connection between indoor and outdoor living. The house is designed on three levels: Top floor: The main entrance to the house is located on this level, which features three double bedrooms, all with en-suite bathrooms and built-in wardrobes. The master bedroom also includes a spacious dressing room and a private terrace overlooking the sea. Main floor: Features the daytime living areas, including a spacious open-plan living-dining room and a fully equipped kitchen with a central island. This space is directly connected to the terrace and the pool, enhancing brightness and a sense of connection with the surroundings. Also on this same level there is a courtesy toilet and a pantry next to the kitchen. Basement: A versatile space with an extra living room, a full bathroom, and a spacious open area perfect for a gym, home theatre, office, or other customisable uses. Villa Delfin ensures privacy and convenience with both vehicle and pedestrian access from the rear of the property. It features a spacious outdoor parking area and a secure garage with a motorised door, capable of accommodating several vehicles. From this level, a private staircase and a lift provide easy access to the main floor and the other levels of the house. The house is constructed using high-quality materials and finishes, including: Large-format porcelain floor and wall tiling. A fully equipped kitchen with built-in appliances from premium brands. Aluminium exterior carpentry with thermal break and safety glass. Recessed LED lighting and pre-installation for a home automation system. Underfloor heating and ducted air conditioning with an aerothermal system. A completed garden featuring Mediterranean plants and an automatic irrigation system.
…By Annonceur International


Villa Indigo is a contemporary-style villa located in Residencial Lirios Design, in Cumbre del Sol (Benitatxell), with views over the Mediterranean Sea. The property is distributed across three floors plus an additional rooftop solarium level, developed as a stepped volume with white façades, grey aluminium joinery and large glazed surfaces that connect the interior spaces with the outdoors. The main floor houses the day area, comprising the living room, kitchen and dining room within a single open-plan space. A floor-to-ceiling glass façade opens onto the terrace and the infinity-edge swimming pool. The kitchen, which is open to the living area, combines matt white lacquered cabinetry with natural wood details, a premium engineered stone worktop and Siemens appliances. The night area includes three bedrooms, each with direct access to a terrace, and two fully equipped bathrooms, one of which is en suite to the principal bedroom. The bathrooms feature wall-hung sanitary ware, single-lever steel-finish taps, tempered glass shower screens and bespoke vanity units, complemented by high-end ceramic finishes that vary subtly in tone and design from one room to another. The rooftop level houses the solarium, together with an uncovered parking space. At the opposite end, the basement level has been designed as a covered open area, prepared for future customisation according to the use chosen by the owner. In terms of general finishes, the villa features large-format porcelain flooring throughout the interior, together with a black lacquered metal staircase structure and wood-finish treads. Outdoors, the pool terrace and access areas are finished with non-slip porcelain paving, while the pool basin features a specific technical lining. For climate control and domestic hot water production, the property is equipped with a Mitsubishi Electric aerothermal system with storage tank, underfloor heating throughout the home managed via a mobile app thermostat, ducted air conditioning in the living-dining area and bedrooms, and a mechanical ventilation system with heat recovery. The electrical installation includes Niessen mechanisms, a video intercom system with mobile call forwarding and a wireless alarm system with video verification. The property also includes a photovoltaic self-consumption installation (without batteries, expandable subject to quotation) and pre-installation for an electric vehicle charging point in the parking area. Regarding external joinery and metalwork, the overall finish is grey aluminium, with a panelled entrance gate, iron-and-glass safety railings, and white lacquered aluminium pedestrian and vehicle access gates, the latter featuring motorised opening.
…By Annonceur International


Located on an exclusive plot in Residencial Racó de Galeno, Villa Alora is a contemporary home designed to integrate into the landscape and maximise natural light, privacy and open views of the surroundings. Its composition of white volumes, horizontal lines and large glazed surfaces creates an elegant and timeless aesthetic, enhanced by spacious outdoor terraces. The villa is distributed over several levels, adapting to the slope of the plot and making the most of its orientation. The main floor brings together the daytime living area in a spacious open-plan setting, with the living-dining room connected directly to the outdoor terrace and swimming pool. The modern and functional kitchen is integrated into the space and features a central island, creating a practical area both for daily use and for social gatherings. This level extends towards a large terrace with lounge areas and an outdoor swimming pool, designed to enjoy the Mediterranean lifestyle throughout the year. On this same main floor is the master suite, with an en-suite bathroom and dressing room, conceived as a spacious, bright and private area, with an orientation designed to enjoy open views and a high level of comfort. The upper floor, at access level, houses three additional bedrooms, all with en-suite bathrooms and access to a terrace, offering independence and privacy for family or guests. On this same level is the garage with capacity for two vehicles, as well as auxiliary areas that support the functionality of the home. The villa also includes a multipurpose floor with a wide range of possible uses: wellness area, gym, leisure room or guest area, expanding the functional potential of the property according to the client’s needs. The interiors maintain a contemporary aesthetic, with carefully selected materials and a layout focused on comfort. The floor-to-ceiling windows ensure excellent natural light and reinforce the continuity between indoors and outdoors. Villa Alora is a property designed for clients looking for a design-led home, with spacious terraces, a swimming pool and an optimised layout to enjoy the Mediterranean in one of the most exclusive residential areas on the Costa Blanca.
…By Annonceur International


RV48AS - Roses | Luxury villa with sea views in a prime location - RE/MAX Brava. Discover this magnificent luxury villa that combines elegance, comfort and an unbeatable location just a short walk from the beach, overlooking the Trinity Castle and facing a protected natural area, ensuring privacy and an exceptional setting. The property offers stunning panoramic sea views from almost every level and has been designed to fully embrace the Mediterranean lifestyle, with spacious terraces perfect for sunbathing, relaxing or admiring the endless blue horizon. The main floor features a welcoming entrance hall leading to a bright living room with large windows that flood the space with natural light throughout the day, a separate dining room ideal for family gatherings or entertaining guests, and a fully equipped independent kitchen designed for maximum comfort. Also on this floor is the spacious and comfortable master bedroom, with space for a walk-in wardrobe and a contemporary full bathroom featuring both a shower and a bathtub. The lower floor boasts a second bright living room with spectacular sea views, an additional suite ideal for guests or family members, two further double bedrooms and a modern full bathroom. Outside, the villa has been designed for complete enjoyment, featuring a private swimming pool measuring 3.25 m x 1.90 m, several terraces strategically positioned to enjoy the sun throughout the day, and a perfect area for barbecues and outdoor gatherings. The property also includes private indoor parking. A unique opportunity to acquire an exclusive villa in an idyllic setting, ideal as a permanent residence or holiday home on the Costa Brava. Energy Performance Certificate Number: BDSDQNB3N Certificate of Occupancy Number: CHG01093025001 Contact us for more information. RE/MAX BRAVA. Your trusted partner in finding the perfect home. The published price does not include taxes or purchase-related expenses. For resale properties, the applicable Property Transfer Tax (ITP), according to current Catalan regulations, as well as notary and Land Registry fees, must be added. Agency fees are included in the price unless expressly stated otherwise. API Agent No. A14513 and AICAT Registration No. 13772.
…By Annonceur International


New construction detached house project in Sant Daniel (Girona). Custom design, superior quality, and a privileged setting. Built area: 300m2 on two floors with a garage at street level, on a 936m2 plot with a gentle slope and southeast orientation. It features four double bedrooms, three bathrooms, a closed garage for two vehicles, spacious living areas, and a private garden in a prime location in Sant Daniel, just 5 minutes from Girona's Old Town (Barri Vell), with panoramic views of the Sant Daniel Valley and the city's historic skyline. The project is based on a contemporary, clean, and well-integrated volume that blends seamlessly into the natural landscape of the valley. The house is organized over two floors: the street level includes a garage for two cars, the first floor comprises the bedrooms, and the lower level features a 78m2 kitchen-dining room with access to the terrace and garden. The project is delivered turnkey but is fully modular: interior layout, kitchen typology, finishes, landscaping and technological equipment are adapted to the client's taste and needs, with support from our architecture team from the first sketches to the final handover of the work.
…By Annonceur International


Villa Irati: Architecture, sea and nature in perfect harmony. Situated in one of the most exclusive areas of the Benissa coast, within the prestigious Racó de Galeno estate, Villa Irati embodies the ultimate expression of modern Mediterranean living. This contemporary house seamlessly integrates with the natural surroundings, between Moraira and Calpe, providing a privileged view of the sea and the native vegetation of Costa Blanca Norte. At first glance, Villa Irati impresses with its sleek architecture, large white volumes, and floor-to-ceiling windows that connect the interior with the outdoors. The main façade opens onto a spacious terrace with an infinity pool, creating a seamless flow between the living room, dining area, and the panoramic views of the Mediterranean. The interior of the house has been crafted with noble materials, soft tones, and thoughtful natural lighting. The living room is spacious, with multiple seating areas, and seamlessly connects to the dining room and kitchen. All within an airy space that enhances openness and brightness. The night-time area, on the top floor, features bedrooms with direct access to private terraces, where waking up to the sound of the sea becomes an everyday luxury. Villa Irati also has a large basement that can be used as a gym, wine cellar, leisure area or even an extra bedroom. Outside, several garden spaces and covered terraces let you enjoy the Mediterranean climate all year, whether at family gatherings, sunset evenings or relaxing moments by the pool. The house is accessed from the upper part of the plot, with an elegant pedestrian entrance beside a covered garage that has space for two vehicles. From here, an exterior staircase and the interior lift connect all floors of the house, providing a comfortable and functional experience without compromising design and architectural aesthetics. Villa Irati is not just a house; it is a statement of style and exclusivity in a unique location, designed for those seeking a home where design, comfort, and sea views are the goals.
…By Annonceur International


We present this stunning detached villa in one of the most privileged areas of Inca, where privacy and the beauty of the surroundings merge to create the home of your dreams. Spaces designed for enjoyment: The house is distributed over two floors flooded with natural light. The heart of the home is its spacious living room, which connects directly to a private terrace, the perfect place to contemplate unparalleled sunsets over the island. Its open-plan kitchen invites you to share culinary moments, flowing naturally towards a glass-enclosed porch with a barbecue, ideal for celebrations at any time of year. An outdoor oasis: Relax in its spectacular 53m2 swimming pool, surrounded by meticulously landscaped gardens. A space designed for leisure and complete relaxation. Comfort and strategic location: Just 30 minutes from Palma and 6 minutes from the center of Inca, you'll have all amenities at your fingertips (schools, medical centers, restaurants) without sacrificing the tranquility of a high-end residential area. The sale price of the property 1,295.000€ includes the estate agency's fees. Price does not include: furniture, Property Transfer Tax (I.T.P.), notary fees or registration fees, which must be paid when signing the corresponding public deed. EVAMAR REAL HOME, Boutique inmobiliaria, is registered in the Registro Oficial de Agentes Inmobiliarios de les Illes Balears (ROAIIB) with the provisional number GOIBE578635/2024
…By Annonceur International


Blanc-19, located in Altea, is a four-story house beautifully situated between the blue sea and the green pine forest. Its design harmonizes with the surrounding landscape, offering breathtaking views of the Mediterranean, coastal forests, and the urban profile of Benidorm from its terraces, creating a unique experience each day. The house is constructed across multiple levels, seamlessly integrated and connected by a lift, allowing for distinct areas dedicated to rest, leisure, and socialising. The main floor features open-plan communal spaces, including the living room, kitchen, and dining area, all filled with natural light. The four bedrooms are located on the upper and lower floors, along with a leisure area featuring a TV and billiards, an office space, and storage rooms. The master bedroom, situated on the top floor, serves as a private retreat with a spacious bedroom, dressing room, bathroom with a free-standing bathtub, and a private terrace. Additionally, the house includes a large garage that can accommodate three vehicles and is pre-wired for an electric vehicle charging point. Blanc-19 is fully furnished and decorated, ready for its owners to move in immediately. The interior boasts a clean and Mediterranean design, characterised by sand-coloured floors, white surfaces, and picture windows that flood the rooms with light. Blanc-19 is built with high-quality materials, efficient technical solutions, and all the necessary elements for a comfortable, modern lifestyle. From the moment you enter the house, the landscape is always in view. Warm sunsets, unobstructed vistas, and a constant sense of tranquillity make this home a true reflection of Mediterranean living.
…By Annonceur International


Located in the charming Ciudad Quesada, this exclusive collection of four detached homes offers a unique and sophisticated lifestyle. Designed for those seeking comfort and privacy, these properties stand out for their modern and functional architecture. Each home has been carefully planned to maximize space and natural light, creating a welcoming and elegant atmosphere. The typology of the homes is Detached, ensuring an exclusive and personalized living experience. Ciudad Quesada is known for its tranquil atmosphere and high-quality services, making it an ideal place to settle. Additionally, the location of these homes allows for enjoyment of a privileged environment, with access to all necessary amenities for a comfortable and relaxed life. The homes are equipped with modern features that ensure a high level of comfort and energy efficiency. OUTDOOR AREAS The exteriors of these detached homes in Ciudad Quesada are designed to offer a space for relaxation and outdoor enjoyment. Each property features a private garden, perfect for enjoying the Mediterranean climate and hosting family or friend gatherings. The presence of a private pool adds a touch of luxury, allowing for refreshing dips during hot summer days. Additionally, the spacious terraces provide an ideal space for sunbathing or enjoying an outdoor dinner. The exterior design combines aesthetics and functionality, creating a harmonious environment that integrates perfectly with the surrounding landscape. Privacy is a priority, ensuring that each resident can enjoy their space without interruptions. The gardens are designed to be low-maintenance, allowing owners to enjoy their free time without additional worries. INDOOR AREAS The interior of these detached homes in Ciudad Quesada is designed to offer maximum comfort and functionality. With options of three bedrooms and two or three bathrooms, each home adapts to the needs of different types of families. The porcelain tile floors add a touch of elegance and are easy to maintain. The homes are equipped with air conditioning, ensuring a pleasant atmosphere throughout the year. Electric shutters add convenience and security, while modern appliances facilitate daily tasks. Built-in wardrobes offer ample storage space, keeping the spaces tidy and clutter-free. The layout includes a garage, providing a secure place to park vehicles. Additionally, the homes feature a terrace that extends the living space, allowing for enjoyment of the views and fresh air.
…By Annonceur International


pIn Algorfa, REMAX Inmomás presents a unique opportunity to acquire one of the 7 exclusive villas, situated in a quiet and well-connected environment. These homes are just 100 meters from the golf course, a perfect location for those who wish to combine tranquility with an active lifestyle. Each villa has been meticulously designed to offer functionality and comfort, making the most of the available space and natural light./ppThe villas in Algorfa stand out for their exterior design that combines elegance and practicality. With private gardens ideal for enjoying the Mediterranean climate, each property also features an additional terrace for leisure moments. The solarium allows for maximum enjoyment of panoramic views and good weather. Additionally, they come with a private garage, ensuring comfort and security for their residents. The proximity to the golf course adds value to this privileged location./ppInside these modern villas in Algorfa, the spaces are designed for absolute comfort. With 3 bedrooms available, they offer a suitable environment for both families and guests. The bathrooms feature underfloor heating and are available in options of 2 or 3 units depending on the chosen type. Advanced home automation along with modern appliances makes daily life simpler and more efficient. The built-in wardrobes are an elegant solution that maximizes storage without compromising style./p
…By Annonceur International


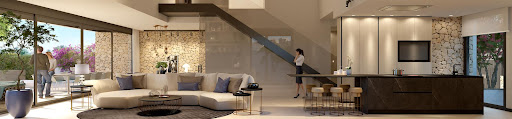
pIn Algorfa, REMAX Inmomás presents a unique opportunity to acquire one of the 7 exclusive villas, situated in a quiet and well-connected environment. These homes are just 100 meters from the golf course, a perfect location for those who wish to combine tranquility with an active lifestyle. Each villa has been meticulously designed to offer functionality and comfort, making the most of the available space and natural light./ppThe villas in Algorfa stand out for their exterior design that combines elegance and practicality. With private gardens ideal for enjoying the Mediterranean climate, each property also features an additional terrace for leisure moments. The solarium allows for maximum enjoyment of panoramic views and good weather. Additionally, they come with a private garage, ensuring comfort and security for their residents. The proximity to the golf course adds value to this privileged location./ppInside these modern villas in Algorfa, the spaces are designed for absolute comfort. With 3 bedrooms available, they offer a suitable environment for both families and guests. The bathrooms feature underfloor heating and are available in options of 2 or 3 units depending on the chosen type. Advanced home automation along with modern appliances makes daily life simpler and more efficient. The built-in wardrobes are an elegant solution that maximizes storage without compromising style./p
…By Annonceur International


The villa enjoys a privileged location just 200 meters from the crystal-clear waters of Aguamarina Beach and other award-winning blue flag beaches. In addition, it is close to a wide variety of services, such as golf courses, marinas, restaurants, and a complete offer for your daily comfort: supermarkets, financial institutions, medical centers, pharmacies, and the La Zenia Boulevard shopping center, just 5 minutes away, with over 160,000 square meters of shops of all kinds. EXTERIORS The villa is a perfect combination of luxury and elegance, offering a unique and very special experience to its guests. The villa is designed with high quality and attention to detail, with high-quality finishes and modern and elegant decoration. In addition, it is equipped with all modern comforts to ensure a comfortable and worry-free stay. The villa features spacious indoor and outdoor areas that allow you to enjoy the sensations and unique sunrises of the Mediterranean coast. From the private terrace, you can admire the stunning views of the surrounding landscape while enjoying a morning coffee or an evening dinner. INTERIORS The villa is designed with an elegant and sophisticated style, providing a unique luxury experience to its guests. The villa features an intelligent and functional layout that offers privacy and comfort to guests. Four cozy and comfortable bedrooms and 4 bathrooms with high-quality finishes. The bedrooms feature built-in wardrobes and large windows that allow natural light and sea views. In addition, it has a climate control system to ensure a comfortable environment at all times, and is equipped with all modern comforts to guarantee a worry-free stay.
…By Annonceur International


pREMAX Inmomás presents you with a unique opportunity to acquire an exclusive villa in Teulada, where luxury and tranquility merge perfectly. These residences not only offer a serene environment but also boast unparalleled sea views. With only two units available, you will have the privacy you seek just 1.8 kilometers from the sea. Here you can enjoy a sophisticated lifestyle without sacrificing modern comforts./ppEnjoy the outdoors in these stunning villas in Teulada, designed to provide you with a personal space to relax. Each villa features a private garden that you can turn into your own natural oasis. The spacious terrace is ideal for indulging in the sea views and the pleasant Mediterranean climate. Additionally, each property comes with its own private pool and an elegant pergola, perfect for those sunny days./ppThe villas are meticulously designed to provide you with exceptional comfort and functionality. They offer four bedrooms and four bathrooms, ensuring more than enough space for the whole family. Equipped with air conditioning and underfloor heating, they guarantee comfort throughout the year. Electric shutters along with modern appliances elevate the level of convenience and contemporary style. Built-in wardrobes optimize the available space while the private garage adds extra security./p
…By Annonceur International


pIn the picturesque town of La Nucia, REMAX Inmomás presents an exclusive collection of 8 villas that redefine modern luxury. These properties have been designed to offer comfort and functionality in a serene environment. Each villa features 4 bedrooms and 4 bathrooms, perfectly adapting to the needs of families who value privacy and personal space. The proximity to essential services makes La Nucia an ideal choice for both those looking to establish their permanent residence and for those interested in a vacation home./ppThe villas stand out for their exceptional exteriors, with private gardens and terraces ideal for enjoying the Mediterranean climate. Each property includes a private pool, perfect for moments of relaxation outdoors. Additionally, the solariums provide extra space for sunbathing or admiring the panoramic views. Access is safe and convenient thanks to private garages that ensure sufficient parking space./ppThe interior design prioritizes modern comfort with elegant finishes such as easy-to-maintain porcelain stoneware floors. Equipped with high-end appliances, the kitchens are ready from day one. The integrated smart home technology allows for efficient home control, complemented by electric blinds and a video intercom that add extra security and convenience. The built-in wardrobes in the bedrooms offer ample storage to keep everything organized./p
…By Annonceur International


Luxury New Build Villas in Las Colinas Golf and Country Club, Orihuela Costa Exclusive Villas in One of the Most Prestigious Golf Resorts in Spain Discover an exceptional collection of luxury new build villas located within the award winning Las Colinas Golf and Country Club, one of the most exclusive residential resorts on the Costa Blanca South. Surrounded by over 330 hectares of protected Mediterranean woodland, this prestigious gated community offers privacy, security and an outstanding lifestyle in harmony with nature. Situated in the municipality of Orihuela, the resort is just a short drive from the beautiful beaches of Orihuela Costa while offering a peaceful setting surrounded by forests, rolling hills and landscaped green areas. Whether you are looking for a permanent residence, a holiday retreat or a premium investment, these villas represent an outstanding opportunity in one of Spain's most desirable locations. Contemporary Design with Spacious Indoor and Outdoor Living Each villa has been thoughtfully designed on one main floor plus a basement, combining elegant architecture with practical living spaces. Set on generous plots of over 600 m2, every home offers privacy, comfort and seamless indoor outdoor living. The properties feature three spacious bedrooms, two fully equipped bathrooms, including a luxurious ensuite bathroom in the master bedroom, and an additional guest toilet. The bright open plan living and dining area connects perfectly with the fully fitted designer kitchen, creating an ideal space for everyday living and entertaining. Large sliding glass doors open directly onto expansive terraces where residents can enjoy the Mediterranean climate all year round. Outside, each villa includes a private swimming pool, landscaped garden, barbecue and summer kitchen area, creating the perfect setting for relaxing with family and friends. The basement provides additional space for laundry and storage, while private parking for two vehicles is included within the plot. Premium Specifications and Energy Efficient Features Built to the highest standards using quality materials and advanced technology, these villas are designed to deliver exceptional comfort and energy efficiency. Fully installed ducted air conditioning Fully equipped designer kitchen with premium appliances Home automation system for enhanced comfort and efficiency Electric shutters in all bedrooms Electric underfloor heating in the bathrooms Every detail has been carefully selected to create elegant homes that combine luxury, sustainability and functionality. Enjoy the Exclusive Lifestyle at Las Colinas Golf and Country Club Las Colinas Golf and Country Club is internationally recognised as one of Europe's finest golf destinations. Its award winning 18 hole championship golf course is consistently ranked among the best in Spain and is surrounded by spectacular Mediterranean landscapes. Residents enjoy access to an outstanding selection of exclusive facilities, including tennis and padel courts, a modern fitness centre, wellness and massage services, gourmet restaurants, stylish cafés and a convenient minimarket with freshly baked bread available daily. More than 200,000 m2 of protected natural surroundings offer scenic walking trails through pine forests, native vegetation and picturesque orange and lemon groves, creating an environment of complete tranquillity and wellbeing. Excellent Location with Outstanding Connectivity Campoamor Beach: 10 km Zenia Boulevard Shopping Centre: 12 km Alicante International Airport: 40 km Murcia Corvera International Airport: 60 km
…By Annonceur International


pIn the exclusive Dehesa de Campoamor, these elegant villas are located just 1 km from the sea, offering a privileged location. With a modern design, they are available in 3 and 4 bedroom versions to suit families of various sizes. Their proximity to the airport, just 50 km away, facilitates international connections, making them perfect both as a permanent residence and for enjoying a vacation. REMAX Inmomás invites you to discover these unique homes./ppThe outdoor environment of the villas is a haven of peace with its private garden ideal for taking advantage of the Mediterranean climate. The private pool stands out as the perfect space to relax under the sun. Additionally, they feature a solarium that offers another outdoor corner for leisure and a terrace from which to enjoy panoramic views of the natural surroundings./ppThe interior is designed with total comfort in mind. The porcelain floors not only add elegance but are also easy to maintain. The modern kitchen comes equipped with advanced appliances that facilitate daily life. An air conditioning system ensures a pleasant temperature year-round. The built-in wardrobes offer ample space for efficient and organized storage. With an included video intercom, the security of the home is enhanced, providing additional peace of mind for residents, some villas even have a jacuzzi, adding luxury and relaxation./p
…By Annonceur International


pREMAX Inmomás presents two exclusive independent homes in Torrevieja, where contemporary design meets functionality. These properties, located just 2 km from the coast, offer stunning sea views. The proximity to the airport at 40 km facilitates international connections, making them an excellent choice for both those seeking a permanent residence and those interested in a vacation retreat. Here, every detail has been considered to provide maximum comfort and efficiency./ppEnjoy the Mediterranean lifestyle with the outdoor spaces of these homes in Torrevieja. Each property features its own private garden, ideal for creating a personal space of peace and tranquility. The spacious terraces are strategically oriented to allow for outdoor dining while overlooking the sea. Additionally, the solarium offers a perfect place to relax under the sun or enjoy the starry nights. With a private pool included, you can comfortably refresh yourself during warm days./ppThe interior of these homes is designed with maximum comfort and functionality in mind. With five well-distributed bedrooms, they are perfect for large families or those needing extra space for guests. The bathrooms vary between three and four depending on the chosen layout and include underfloor heating to maintain a cozy atmosphere year-round. The kitchens and common areas feature porcelain tile floors that combine aesthetics with durability, while the integrated air conditioning ensures a perfect temperature in any season. The built-in wardrobes provide practical and elegant storage solutions, and having a garage adds convenience and security./p
…By Annonceur International


Located in the charming town of Torrevieja, this exclusive real estate offer presents two detached homes that stand out for their modern and functional design. With sea views, these properties offer a unique living experience just 2 km from the coast. Proximity to the airport, 40 km away, facilitates access to international connections, making them an ideal option for both permanent residence and vacations. The homes are designed to maximize comfort and efficiency, integrating high-quality features that ensure a superior living experience. OUTDOOR AREAS The outdoor spaces of these detached homes in Torrevieja are designed to fully enjoy the Mediterranean climate. Each property features a private garden, perfect for creating a personal oasis of tranquility. The terrace, spacious and well-oriented, offers an ideal space for relaxing or enjoying outdoor meals with sea views. Additionally, each home includes a solarium, a privileged spot for sunbathing or stargazing. The inclusion of a private pool adds a touch of luxury, allowing for refreshing dips on the hottest days. INDOOR AREAS The interior of these detached homes in Torrevieja is designed to offer maximum comfort and functionality. With a layout that includes five bedrooms, these properties are ideal for large families or those who desire additional space for guests. The bathrooms, ranging from three to four depending on the type, are equipped with underfloor heating, ensuring a warm and welcoming environment all year round. The kitchen and common areas feature porcelain tile floors, a material that combines aesthetics and durability. The integrated air conditioning ensures a pleasant temperature in any season. Additionally, the built-in wardrobes offer practical and elegant storage solutions. The presence of a garage provides convenience and security for vehicle parking. TORREVIEJA Torrevieja, on the Costa Blanca, is a popular tourist destination known for its wide beaches, Mediterranean climate and vibrant atmosphere. It attracts tourists for its beautiful fine sandy beaches, such as Playa del Cura or Playa de la Mata, ideal for swimming and water sports. Tourism in Torrevieja focuses on its beaches, its lively promenade and its nightlife. It also stands out for its salt lagoon, the Salinas de Torrevieja, known for its therapeutic properties and for being a unique environment. The lifestyle in Torrevieja is dynamic and sea-oriented. Residents and visitors enjoy an active coastal life, taking part in water activities, local festivals and a lively nightlife. Torrevieja offers a vibrant coastal atmosphere for those looking to enjoy the sea, beaches and lively life on the Costa Blanca, fusing beach tourism with a wide range of leisure and entertainment.
…By Annonceur International


A luxury residential community in Finca Cortesin, offering a harmonious combination of refined living within the pristine landscapes of the Costa del Sol. Sophisticated contemporary Mediterranean style is based on a minimalist approach, simplicity and purity of lines. Modern elements and natural materials create a warm and welcoming atmosphere that are complemented by soft, warm and natural lighting. OUTDOOR AREAS Panorama of Coastal Splendor. Marea, with interiors by Missoni, offers breathtaking views of the entire coastline of the Costa del Sol, stretching from Marbella to Gibraltar. Nature at Miradas is not just a setting, but an important part of the architecture. The Mediterranean vegetation turns these apartments into a habitable environment, where the relationship between inside and outside is reinterpreted in a new and spontaneous language. With its palm-filled courtyards and fragrant Mediterranean gardens, Finca Cortesin offers a luxurious spa, four swimming pools, tennis facilities, a large beach club and exquisite dining including a Michelin-starred restaurant. INDOOR AREAS This exclusive gated community offers 2, 3 and 4 bedroom residences with private entrance and 24/7 premium security services to ensure the highest standard of security and privacy. Luxury goes hand in hand with a healthier lifestyle. At Marea, interiors by Missoni, the wellness center was specifically designed and equipped to satisfy all fitness enthusiasts, while relaxing with unparalleled views of the coastline. COMMON AREAS PREPARE TO BLOOM Feel free to reconnect with your inner nature, strolling through the elegant terraced gardens lushly planted and tastefully decorated by Missoni.
…By Annonceur International


Exclusive boutique project of just 16 luxury three- and four-bedroom homes with sea views, located just 300 meters from the beach in Benalmádena Costa. These homes offer the perfect combination of exclusivity and privacy, designed to provide you with maximum seclusion. Each home is built with top-quality materials, standing out for their elegance and durability, and features maximum energy efficiency, ensuring sustainable and environmentally friendly homes. The spacious terraces are ideal for enjoying the Mediterranean climate, and the sea views allow you to wake up each day to a spectacular landscape. Each home comes with two parking spaces and a storage room. The development is equipped with important security measures for your peace of mind. The communal areas include a wellness space to take care of your body and mind without leaving home. This large space includes a glass pool that adds a modern and elegant touch to your moments of relaxation. Additionally, you have a gym equipped with state-of-the-art machines, large windows for natural light and ventilation, as well as a Finnish sauna and changing rooms. The outdoor kitchen-lounge area is perfect for gatherings with friends and family, while the reading and chillout area offers spaces where you can relax and unwind. Everything is designed for your well-being and enjoyment. It is just minutes away from numerous services such as international schools, golf courses, supermarkets, train stations, bus stops, a wide variety of dining options, and direct access to Malibu Beach. It is the perfect place where luxury, comfort, and beauty come together. Come and discover your new home in Benalmádena Costa, where every detail has been thought out to enhance your quality of life with the sea as your best neighbor. Start living the experience of exclusivity!
…By Annonceur International


Exceptional Eco-Luxury Villa in Benijófar — A Masterpiece of Design, Wellness & SustainabilitySet in the desirable Residencial area of Benijófar, this remarkable villa stands as one of the most impressive eco-residences on the Costa Blanca. Designed and constructed with uncompromising attention to quality, comfort and efficiency, the property brings together world-class materials, advanced technology and elegant contemporary architecture to deliver a truly premium lifestyle experience. This is more than a luxury villa — it is an intelligently engineered sanctuary created for healthy living, wellbeing and absolute privacy. A True Eco-House Built to the Highest Standard Every element of this villa has been designed with sustainability and performance in mind: The property is fully powered by solar energy, dramatically reducing running costs while ensuring environmentally responsible living. A state-of-the-art filtration and purification system delivers clean, healthy air and water throughout the entire home — enhancing comfort and wellness. Premium-grade materials, insulation, and construction methods ensure long-term durability, noise reduction and exceptional energy efficiency. Climate-control systems provide optimal comfort year-round, making the home efficient, quiet and exceptionally pleasant to live in. This is a home built for the future — eco-friendly, low-maintenance, and engineered for outstanding performance. Generous Interiors, Separate Quarters & Versatile Professional Spaces The villa offers a spacious, flexible layout perfectly suited for luxury living, entertaining, and even running a business from home. Highlights include: Large, elegantly designed living areas with abundant natural light and premium finishes throughout. A fully independent guest apartment / separate quarters, ideal for visitors, extended family, staff, or private rental use. A dedicated business office, allowing you to work privately and professionally from home. A bespoke pedicure / podology room, perfect for running a small wellness service, personal use, or transforming into another treatment or beauty space. Multiple bedrooms and beautifully finished bathrooms offering comfort, privacy and refined style. Whether used as a luxury residence, a home-business combination, or a wellness retreat, the house adapts effortlessly. Unmatched Wellness & Resort-Style Amenities The villa has been designed to offer an unparalleled wellness experience: A heated private pool, ideal for year-round swimming and relaxation. Jacuzzis, whirlpool baths and spa-quality features throughout, including a steam-style shower environment for complete rejuvenation. Beautifully landscaped outdoor areas with sun terraces, shaded seating, and elegant spaces for entertaining and enjoying the Mediterranean climate. Everything is designed to elevate your daily lifestyle — comfort, relaxation, privacy and wellbeing all in perfect harmony. A Rare Opportunity in One of the Costa Blanca’s Most Desirable Areas This villa effortlessly blends sustainable design, elite construction, luxury amenities and versatile living spaces. Its combination of solar-powered efficiency, wellness features, independent guest quarters and business-ready rooms makes it a truly unique property — ideal for those seeking a residence that offers far more than a place to live. With its premium location, advanced eco-systems and exemplary craftsmanship, this home stands as one of the finest offerings currently available in Benijófar.
…By Annonceur International
'%20stroke='%23DDAA3A'%20stroke-width='1.909'%20stroke-linecap='square'%20stroke-linejoin='bevel'/%3e%3c/svg%3e)
Receive by email any new listing that may match your search criteria
Your criteria :
By validating this form, you accept the general conditions of use of Le Figaro Properties.
These agencies offer a selection of luxury properties vente in Spain. Feel free to contact them for personalized assistance.





